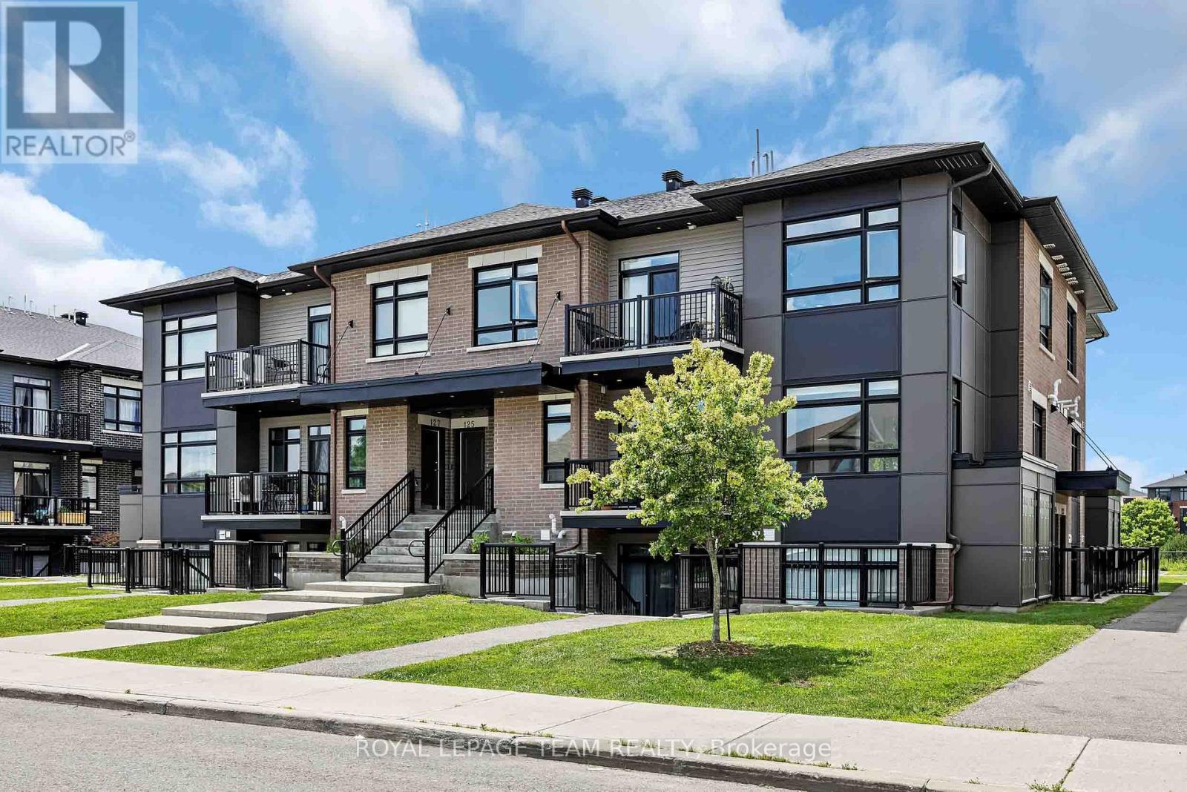
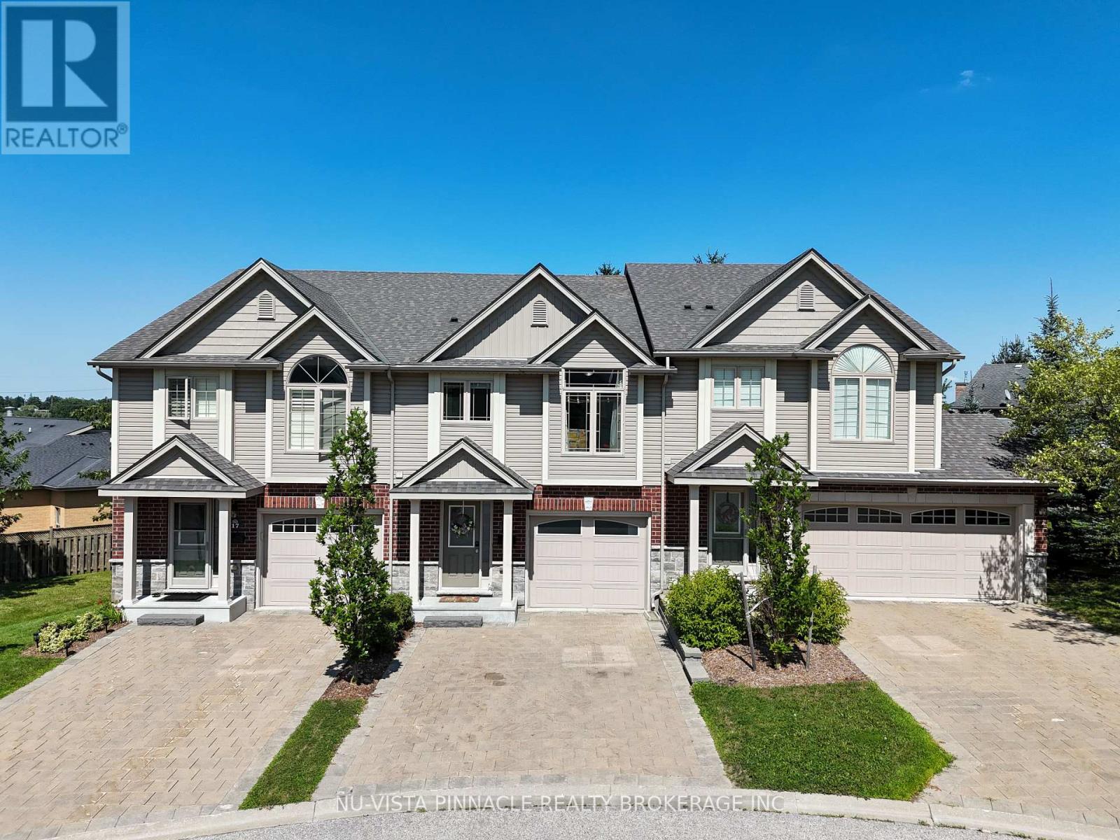
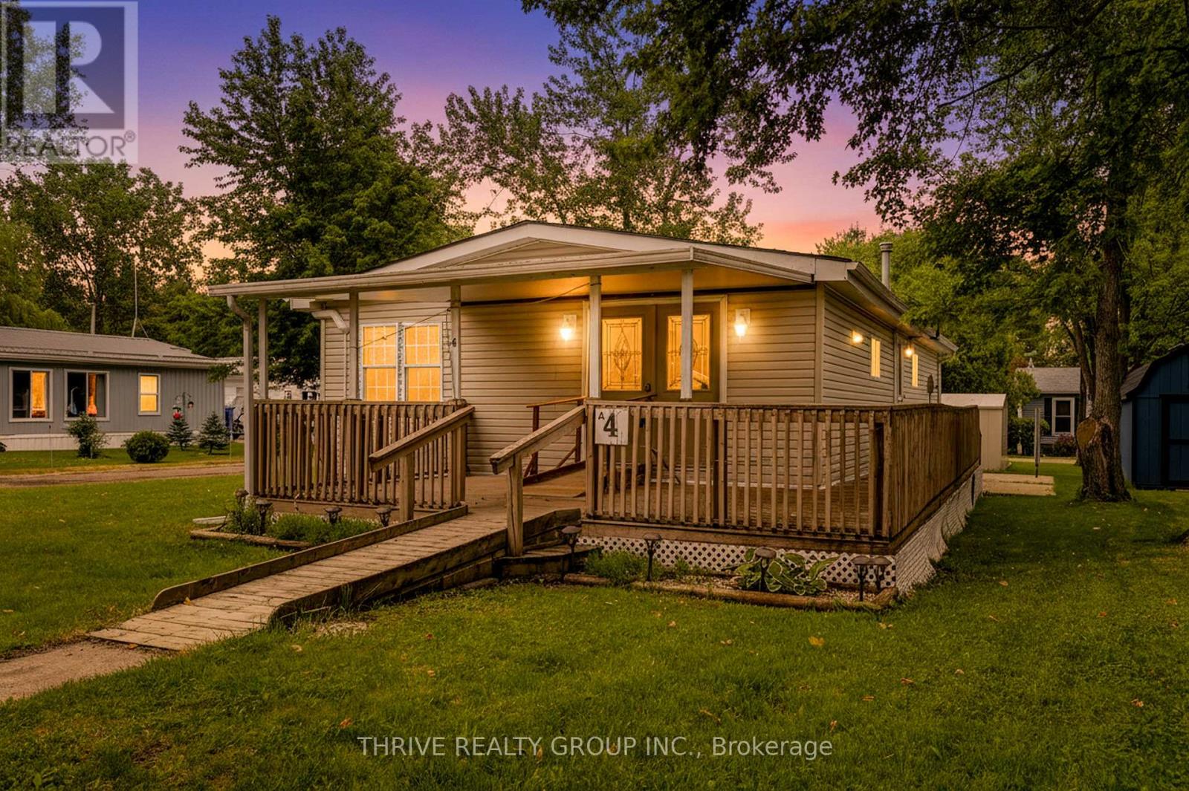
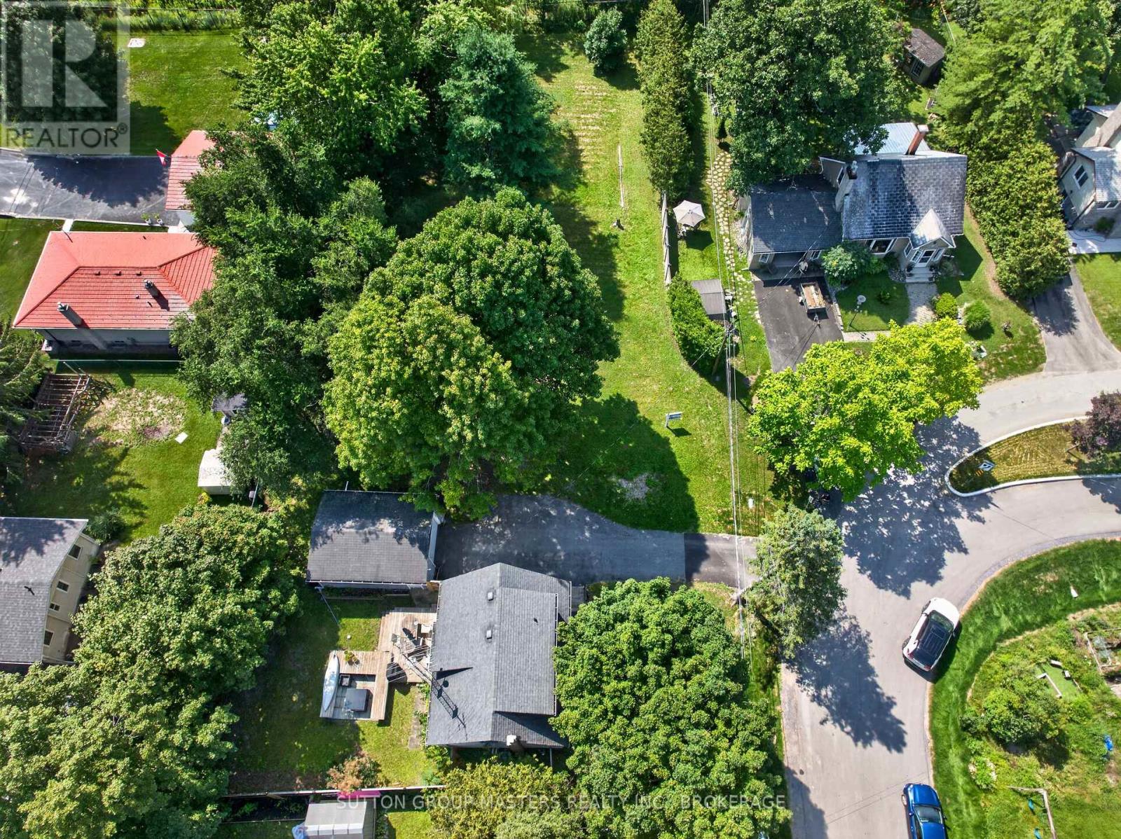
Welcome to Whitby's Highly Sought-After Lynde Creek Enclave! Tucked away on a private court, this exceptional home has been meticulously Renovated & Updated from top to bottom! Features Include: *Custom Designed Modern Kitchen w/Centre Island , Upgraded Cabinetry w/quartz counter tops, Stainless Steel Appliances, Handy Wall Mounted Pot Filler over the Stove and a stylish espresso/bar station next to the Dining Room! Additional upgrades include *Modern Bathrooms, Updated Roof(2024), Furnace(2017), Newer Gas Fireplace, Hardwood flrs, Smooth ceilings w/pot lights & a Beautiful Oak Staircase accented w/Metal Pickets. A Separate Side Entrance leads to the Finished Basement, providing Excellent Additional living space for recreation, entertaining, or Potential In-law suite accommodation. This home offers an Excellent Floor Plan with a Spacious Family Room that walks out to your huge private backyard! Gorgeous Front & Back Landscaping w/ Stone Front Steps Leading to a New Front Door. Heading into the Backyard you'll find an Oasis that awaits you. Situated on a massive lot, this incredible outdoor space features an Inground Pool surrounded by interlock stone, a charming gazebo & plenty of room for Summer gatherings & Creating Memories. Located in a Desirable, family-friendly neighbourhood close to Downtown Whitby, Hwy. 401 & 412, Excellent schools, Central Park, Lynde Creek, Big Box stores, Walking/Bike Trails, TTC & Go Transit. (id:15069)
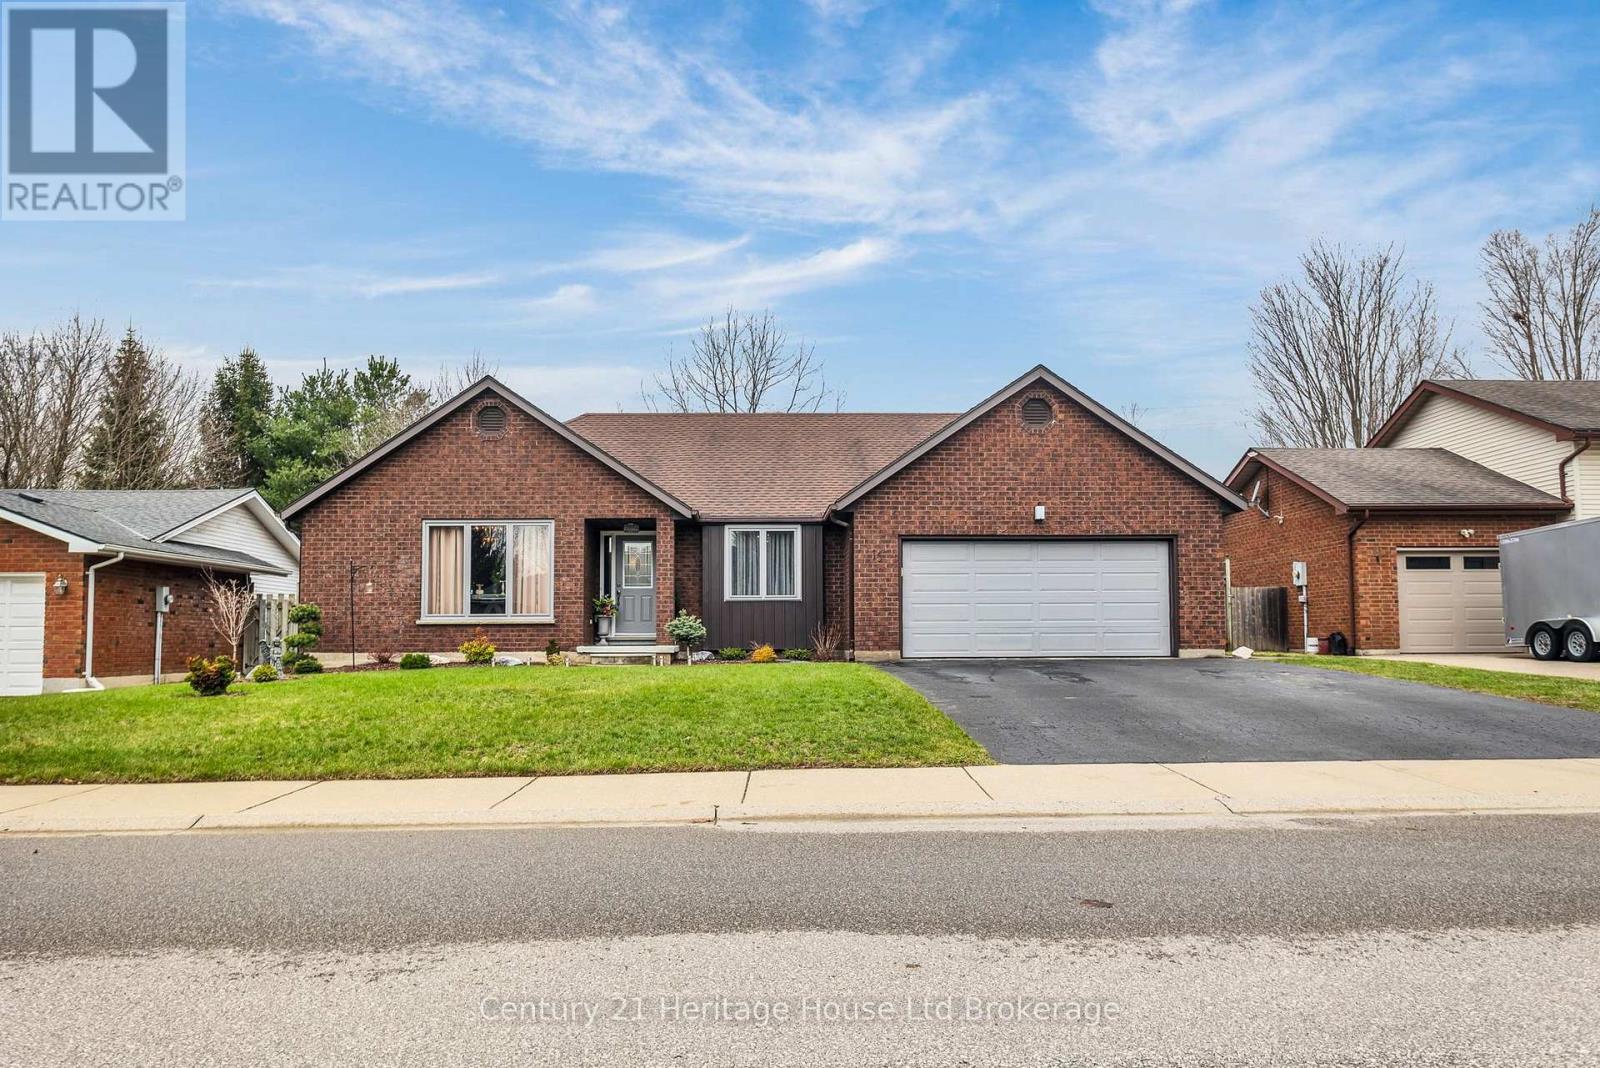
A Rare Find in a Mature, Established Neighbourhood. Welcome to 15 Gibson Drive, a beautifully presented 3-bedroom bungalow nestled in one of Tillsonburg's most sought-after mature neighbourhoods. From the moment you arrive, the stunning curb appeal and thoughtfully landscaped exterior set the tone for everything this home has to offer. Step inside and you'll immediately appreciate the stunningly decorated interior - warm, refined, and truly move-in ready. The main floor layout is ideal for easy, comfortable living, complete with the convenience of main floor laundry and an attached double car garage. Out back, a private, beautifully landscaped yard creates your own personal retreat - perfect for relaxing or entertaining. The finished basement adds valuable additional living space, ideal for a recreation room, home office, or guest suite. For those looking to right-size without compromise, this home checks every box. Located within the catchment area for Westfield Public School (JK-8) and Glendale Secondary School, and just minutes from Tillsonburg's shops, dining, and amenities. This is the one you've been waiting for. DON'T WAIT!! (id:15069)
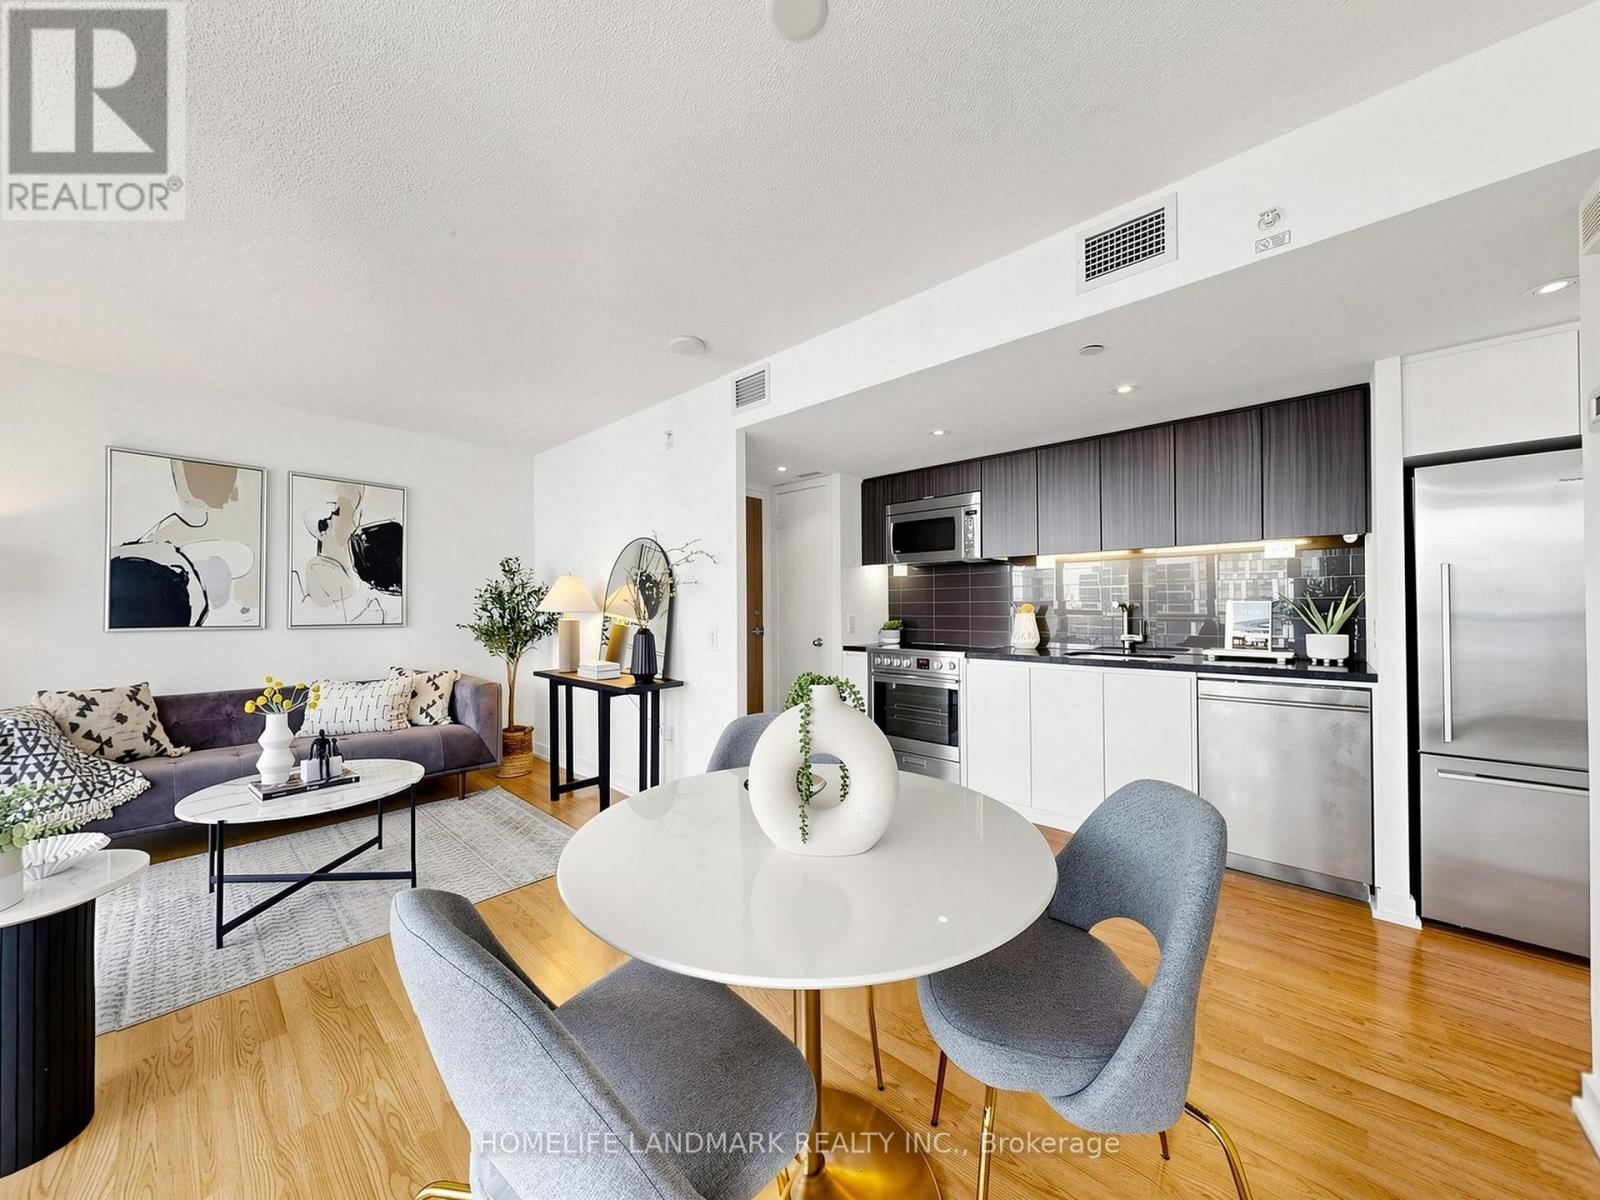
Welcome to CityPlace, an vibrant Waterfront community. This bright North West corner suite offers an exceptional layout, Approx 838SF + Large Balcony, two large bedrooms, two full bathrooms, and one parking spot included. Both bedrooms are generously sized and feature floor-to-ceiling windows that fill the space with natural afternoon light, creating comfortable and functional retreats.The oversized open-concept living and dining area provides plenty of room to relax or entertain, complemented by a modern kitchen with quartz countertops and stainless steel appliances. The primary bedroom features a private 4-piece ensuite and a spacious walk-in closet, offering both comfort and convenience. Freshly Professional Painted Walls. Step outside to your 100 sq ft balcony with sweeping 180-degree views, including the CN Tower. Perfectly located across from two elementary schools and Loblaws, and just steps to Canoe Landing Park, restaurants, and the LCBO. Residents enjoy premium amenities with indoor access to an indoor pool, sauna, hot tub, gym, yoga, basketball/Badminton court, guest parking, and more. 24-Hr Security. Easy Access to Highway, Steps to TTC, Rogers Centre, CN Tower, Waterfront and Financial District. (id:15069)
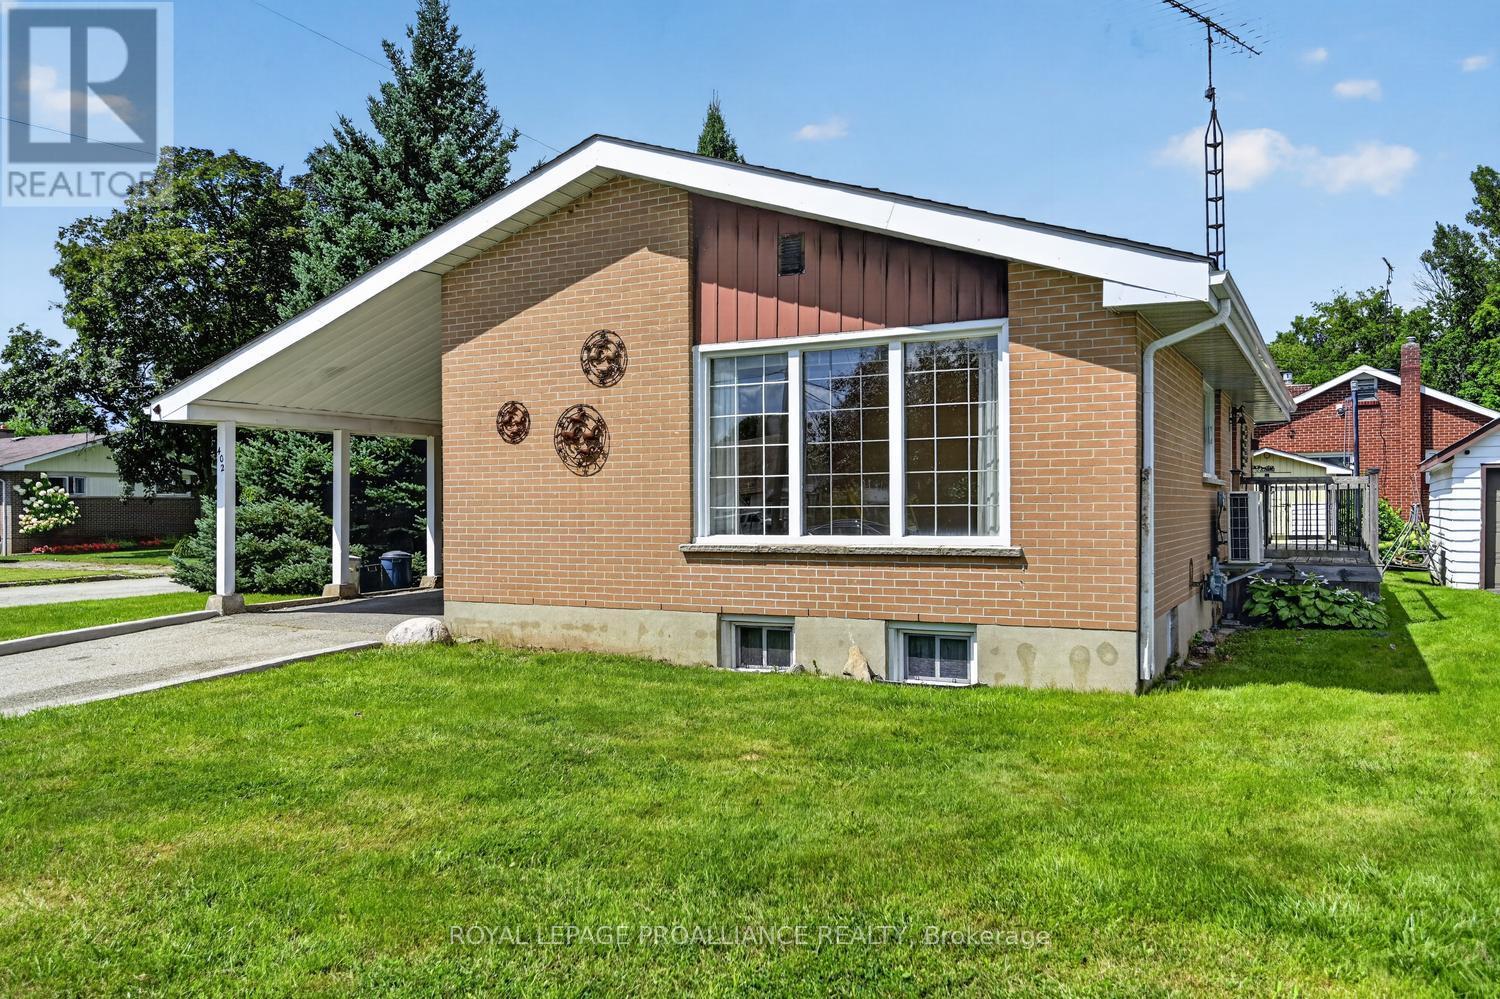
Circa 1953, this well-maintained three-bedroom, two-bathroom bungalow is ideally located in Prescott's highly desirable Fairway subdivision, on a corner lot just one block from the Prescott Golf Course. Offering a comfortable layout, abundant natural light and excellent potential for a variety of buyers, this home is equally well suited to a growing family, retirees or those looking to downsize without sacrificing space.The main level features a large eat-in kitchen, filled with natural light and offering an abundance of cabinetry and workspace. The spacious living room is a welcoming gathering space and showcases gleaming hardwood flooring. A generous hallway leads to three well-proportioned bedrooms, each finished with durable LVP flooring. A four-piece bathroom completes the main level.From the kitchen, a convenient side deck provides the perfect spot for morning coffee, summer BBQs or relaxing outdoors, while the lovely backyard offers additional space for children, gardening or entertaining.The lower level provides valuable additional living space and future potential. It is semi-finished with new LVP flooring and features a comfortable family room, two-piece bathroom and laundry area. There is also ample opportunity to further develop the lower level to suit your family's needs-whether that means a home office, hobby room, gym, guest space or additional recreation area.The corner-lot setting provides a pleasant sense of space, while the home's location is particularly appealing. Golf enthusiasts will appreciate being just one block from the Prescott Golf Course, while the property is also conveniently located close to shopping, restaurants, schools, parks, the waterfront and the many amenities Prescott has to offer.A solid, comfortable home in an established and sought-after neighbourhood, offering both immediate livability and excellent potential to make it your own. (id:15069)
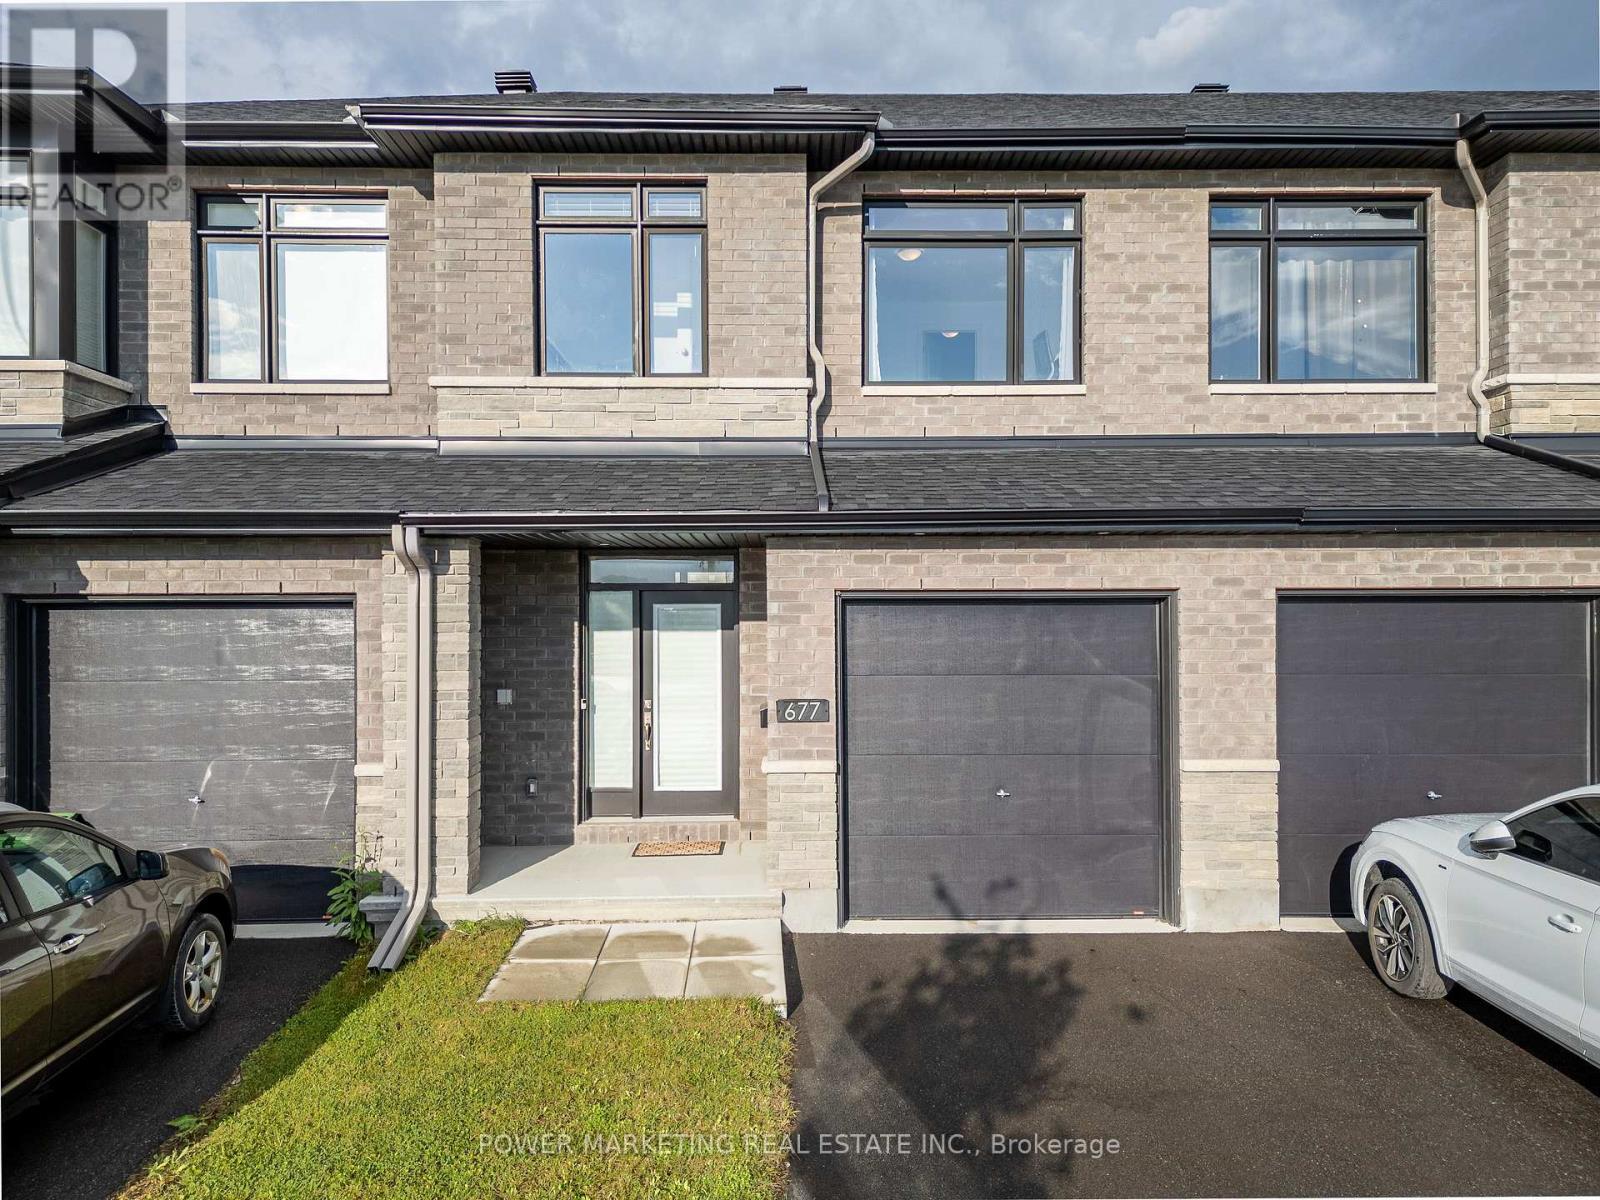
Welcome to 677 Cordelette Circle! This beautifully maintained 3-bedroom, 2.5-bathroom townhome offers a comfortable and modern living space in the desirable Mer Bleue/Bradley Estates area. The main and upper levels feature beautiful hardwood flooring, while the modern kitchen provides a stylish and functional space for everyday living and entertaining. The spacious living room features a cozy fireplace, perfect for relaxing with family and friends. The fully finished basement offers additional living space, ideal for a family room, home office, gym, or entertainment area. Conveniently located close to Innes Road, Tenth Line Road and Mer Bleue Road, providing easy access to shopping, restaurants, public transit and major roadways. Enjoy being near Place d'Orléans, Innes Road shopping plazas, grocery stores, restaurants, cafés, parks and recreational facilities. The area is also surrounded by a variety of elementary and secondary schools, making this an excellent location for families. A fantastic opportunity for first-time buyers, families or investors-don't miss your chance to call 677 Cordelette Circle home! (id:15069)
Welcome to a property that has been loved and cared for by the same owner for almost 50 years. Set on approximately 14 private acres and backing onto the Tay Valley Recreational Trail system, this is a special opportunity for those looking for space, privacy and a true connection to the outdoors, all just 15 minutes from Perth and approximately one hour from Kanata. This home (4 bed/2 bath/+ bonus family room) has been well maintained over the years, with several recent improvements including a new heat pump (2021), fresh interior paint throughout (June 2026), a freshly painted metal roof (June 2026) and new flooring in both bathrooms (June 2026). Inside, the original red oak hardwood flooring adds warmth and character, complemented by wide window sills and a well-insulated home that has stood the test of time. Outdoors is where this property truly shines. A deck wraps around two sides of the home, while a woodshed provides convenient storage just off the back. The detached garage, built in 2016, offers additional space for vehicles, equipment, hobbies or recreational toys. With approximately 14 acres to explore and direct access to the Tay Valley Recreational Trail system, opportunities for walking, snowmobiling, fourwheeling and enjoying the surrounding countryside are right at your doorstep. The property also participates in the MicroFIT program, with just under seven years remaining, offering an additional feature for the next owner. Here sits a longtime family property with good bones, privacy, acreage and a beautiful setting, ready for someone new to bring their own ideas and create the next chapter. After almost half a century with one owner, it's ready to become a place another family can call home for years to come. (id:15069)
Built in 2018, this Ashton Model Patten townhome is set on a premium lot backing onto protected, city-owned land creating a private tree lined backyard with no rear neighbours! With over $70,000 in builder and owner upgrades, this incredible 3 bedroom, 3 bathroom townhome has nothing left to do but move in! The open concept main floor focuses around the stunning upgraded chef's kitchen that is complete with gas range, Custom Deslaurier cabinetry, Kitchen Aid appliances, expansive centre island and walk-in pantry for added storage! Pass the second dining area to walk-out to the back deck that overlooks the greenspace and offers a gas hook up, making entertaining inside or out a breeze. Relax in the inviting living room with a gas fireplace and TV mount conveniently hung. The main floor is complete with LEVOLOR motorized blinds. Upstairs you will find three spacious bedrooms, primary bedroom offering large closet and 3 piece ensuite, ideally located laundry and lush berber carpet throughout this level. The finished lower level ties everything together with plenty of storage space, a versatile rec room and a walk-out to the 19 x 17 interlock patio. Additional upgrades include: basement rough-in for bathroom, central vac roughed in, Lennox Elite high-efficiency central A/C, CAT6 Ethernet wiring plus 8-port Gigabit switch, LiftMaster Wi-Fi/myQ garage door opener, Insulated garage with Level 2 EV charger and Garage tire racks and overhead storage in garage. Everything has been thoughtfully chosen and upgraded and all in a highly sought after family friendly location. This home is truly a must see! (id:15069)
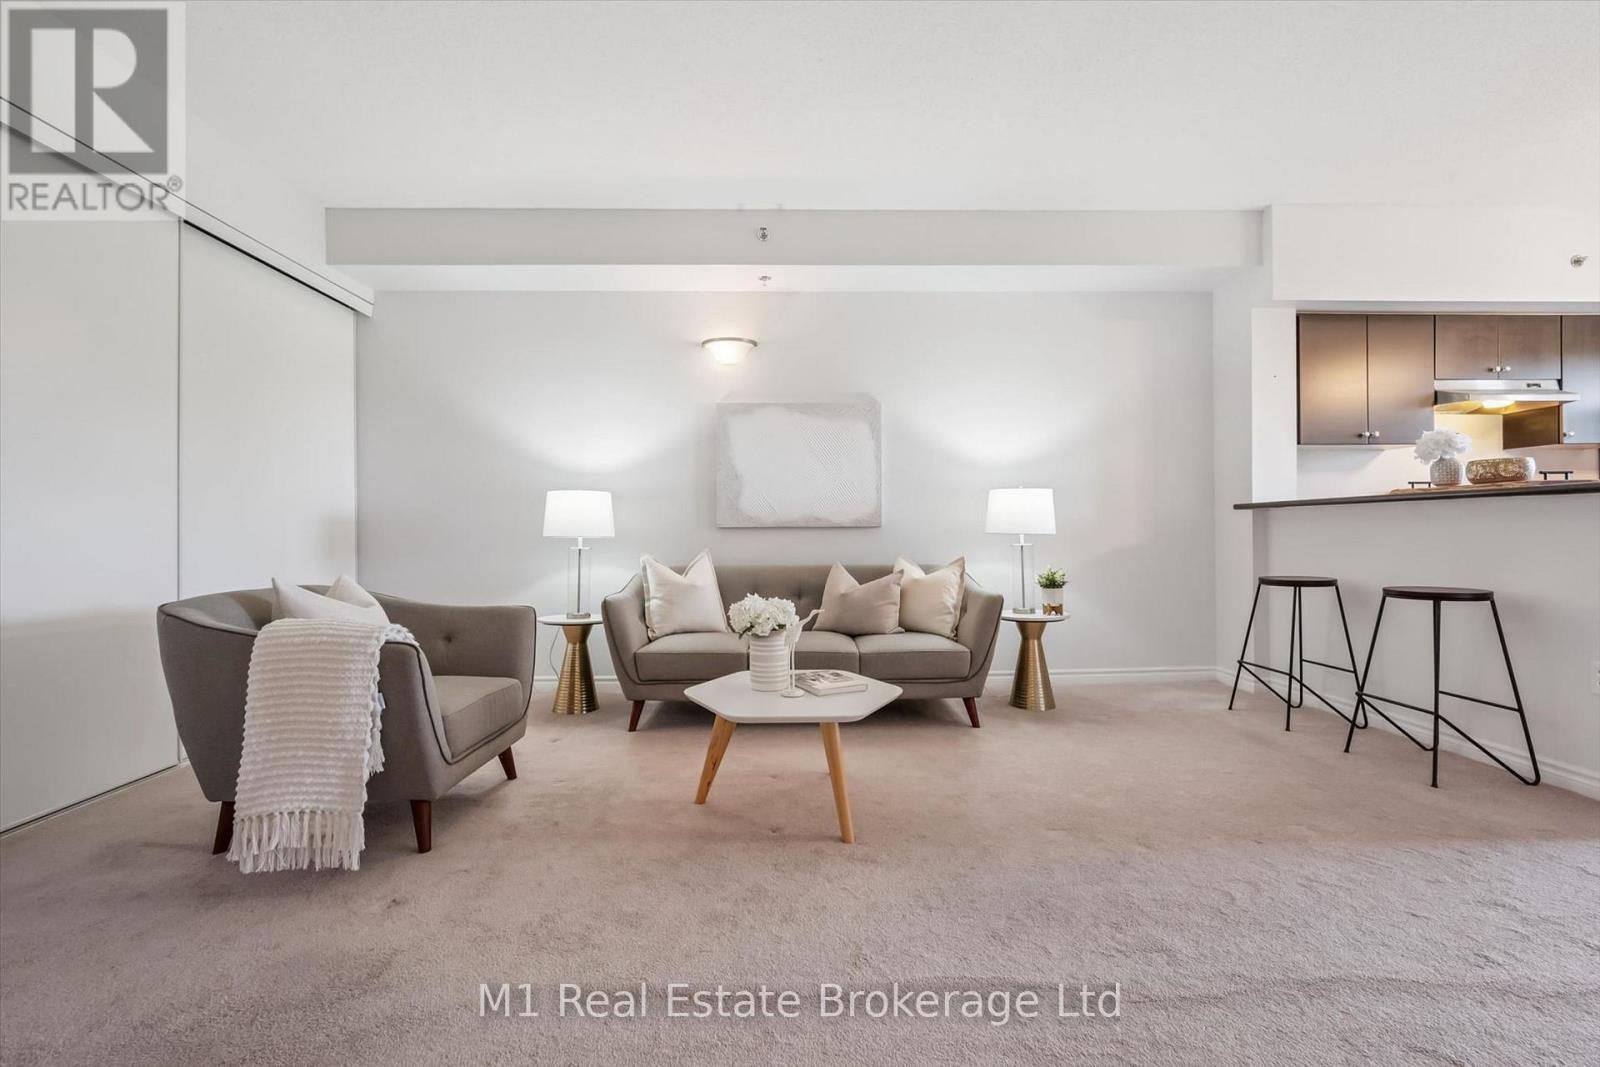
Why wait for a new build when you can move into a professionally upgraded home today? Discover a rare opportunity to own this bright, professionally designed corner unit in a sought-after low-density building with only four units per floor. Enjoy the privacy, quiet, and sense of community that larger developments simply can't match.This beautifully maintained home, features a unique builder-designed open layout, hardwood flooring, smooth 10-ft ceilings, LED pot lights, quartz countertops, premium stainless steel appliances, and elegant custom window coverings throughout. Large picture windows fill the space with natural light and the private patio is perfect for morning coffee or summer BBQs. One parking spot is included. Condo fees are established, low and transparent, and thousands of dollars in upgrades are already done. No waiting for construction, no costly upgrade packages, and no uncertainty about future builder deficiencies. Across from Leitrim Park and minutes from Findlay Creek amenities and golf courses, schools and more. This move-in-ready home offers the perfect combination of quality, privacy, and value. See the difference for yourself. If you're considering a new build, tour this home first. You may find everything you're looking for, is already here. (id:15069)
Attention investors & multi-generational families! With 3 seperate units, this turnkey property ticks all the boxes for both Owner occupiers or investors looking for SIGNIFICANT CASH FLOW! Location is unbeatable: a 2-minute walk to the LRT plugs you directly into Ottawa's transit vein, reaching downtown Parliament, Ottawa U, and La Cité in less than 15 minutes. Daily errands are a breeze with Trainyards retail hub just a 10-minute walk away, putting every possible amenity at your doorstep. The Home features a bright 3-bed, 1-bath upper unit and a spacious 2-bed, 1-bath lower unit. The detached in-law suite offers a private, separate 1-bed, 1-bath layout with 36 Inch Doors and Walk in Shower. Extensive recent updates within the last year leave absolutely nothing to do: enjoy brand-new flooring, gorgeous quartz countertops, modern backsplashes, fresh paint, and updated lighting throughout. The exterior boasts a massive parking area for up to 5 vehicles and premium 50-year shingles for ultimate peace of mind and low maintenance reserves. Whether you are looking to house an extended family with total independence, live in one unit while letting tenants pay the mortgage, or add a high-yielding asset with multiple revenue streams to your portfolio, this property delivers on every front. Don't miss out on one of the city's most convenient transit-oriented pockets. Rents Unit A (Tenants Just vacated $2500+Hydro) Unit B ($2300+Hydro) Unit C ($1975-All Inclusive) Property operating ABOVE a 7% Cap Rate at asking Price. 24 Hour Notice for Showings and 24 Hour Irrevocable on All Offers. (id:15069)
Welcome to Element Townhomes by The Ironstone Building Company - exceptional value starting from just $429,000! This thoughtfully designed 3-bedroom, 3.5-bathroom townhome offers a versatile ground-floor den with a full 3-piece bathroom, perfect for use as a guest suite or home office. Enjoy the ideal combination of modern finishes, functional living space, and low-maintenance living. The bright, open-concept main floor features 9-foot ceilings and a contemporary kitchen complete with quartz countertops and soft-close cabinetry. Bonus Incentive: A 5-piece appliance package is included, along with flexible closing dates to suit your needs. Enjoy the added value of condo fees at only $200/month. Ideally located less than 5 minutes from Highway 401 and close to shopping, restaurants, parks, everyday amenities, and the new Jackson Meadows Public School. An exciting opportunity to own a brand-new home at an attainable price point! (id:15069)
Welcome to Element Townhomes by The Ironstone Building Company - exceptional value on a street facing townhome with a longer driveway! This thoughtfully designed 3-bedroom, 3.5-bathroom townhome offers a versatile ground-floor den with a full 3-piece bathroom, perfect for use as a guest suite or home office. Enjoy the ideal combination of modern finishes, functional living space, and low-maintenance living. The bright, open-concept main floor features 9-foot ceilings and a contemporary kitchen complete with quartz countertops and soft-close cabinetry. Bonus Incentive: A 5-piece appliance package is included, along with flexible closing dates to suit your needs. Enjoy the added value of condo fees at only $200/month. Ideally located less than 5 minutes from Highway 401 and close to shopping, restaurants, parks, everyday amenities, and the new Jackson Meadows Public School. An exciting opportunity to own a brand-new home at an attainable price point! (id:15069)
Welcome to Element Townhomes by The Ironstone Building Company - Corner unit with plenty of natural sunlight that bathes in the property! This thoughtfully designed 3-bedroom, 3.5-bathroom townhome offers a versatile ground-floor den with a full 3-piece bathroom, perfect for use as a guest suite or home office. Enjoy the ideal combination of modern finishes, functional living space, and low-maintenance living. The bright, open-concept main floor features 9-foot ceilings and a contemporary kitchen complete with quartz countertops and soft-close cabinetry. Bonus Incentive: A 5-piece appliance package is included, along with flexible closing dates to suit your needs. Enjoy the added value of condo fees at only $200/month. Ideally located less than 5 minutes from Highway 401 and close to shopping, restaurants, parks, everyday amenities, and the new Jackson Meadows Public School. An exciting opportunity to own a brand-new home at an attainable price point! (id:15069)
Welcome to this beautiful townhouse in desirable South Woodstock! This spacious 3-bedroom, 3-bathroom home features a convenient walkout basement and a prime location backing onto the Fanshawe College campus. The main floor offers a bright open-concept kitchen and living area, creating a spacious and inviting atmosphere for everyday living and entertaining. The kitchen provides ample cupboard and counter space, making it perfect for family gatherings.The primary bedroom features a private ensuite bathroom, walk-in closet, and a large window allowing plenty of natural sunlight. The other two bedrooms are generously sized and share a well-appointed main bathroom. The convenient upstairs laundry area adds extra value and comfort to this beautiful home.Enjoy the beautiful outdoor deck, perfect for summer barbecues, relaxing, or sitting outside while enjoying the fresh air. The finished walkout basement provides additional living space with easy access to the outdoors, along with a unfinished large storage room below the basement level for all your storage needs.This home also includes a 1-car garage and a spacious brick driveway with parking for two additional vehicles. Conveniently located close to Highways 401/403, shopping, amenities, and Fanshawe College. A fantastic opportunity for families, first-time buyers, or investors looking for a well-maintained home in a desirable location! (id:15069)
Rarely offered in Silver Dove Estates, this spacious 3-bedroom home provides the flexibility today's buyers are looking for. Whether you need space for guests, grandchildren, a home office, or hobbies, the third bedroom offers options that are not often found within the community. Offering approximately 1005.29 square feet of comfortable one-floor living, this well-maintained home is an excellent opportunity for downsizers, retirees, first-time buyers, or anyone seeking an affordable lifestyle in a peaceful setting.The bright and functional layout features generous principal rooms, three comfortable bedrooms, and a full bathroom. Adding even more value, the home has been updated with a brand-new heat pump system, providing efficient heating and cooling year-round for enhanced comfort and peace of mind. Enjoy the convenience of low-maintenance living with everything located on one level.Situated within the sought-after Silver Dove Estates community in Appin, residents appreciate the quiet surroundings, friendly atmosphere, and sense of community. Conveniently located within easy driving distance of Glencoe, Strathroy, London, and surrounding communities, this home offers the perfect balance of small-town charm and everyday convenience.Three-bedroom homes in Silver Dove Estates are seldom available, making this a unique opportunity to secure extra space in one of the area's most welcoming land lease communities. Don't miss your chance to enjoy affordable, comfortable living in this friendly neighbourhood. Book your private showing today! (id:15069)
Looking for a family home or investment property with a "bonus"? House is a great family home with in-law potential or an income property. Set on a quiet loop just off Collins Bay Road, this is a gem worth polishing. This listing includes the house and the vacant lot next door. Both are zoned UR4 (zoning by-law allows up to a 4-plex). The lot is almost 1/3 of an acre (152 feet X 88 feet). Close to Collins Bay Boat launch, schools, and west end amenities. 2026 taxes for the house lot are $2943.84 and for the vacant lot are $1471.94 for a total of $4415.78. Taxes will vary depending upon what is done with the lot. Note that part of the 152 foot lot frontage abuts another property. Kingston is a great place to live with a blend of history, vibrant waterfront, three universities, thriving businesses, and ample amenities but maintains its small-city charm. (id:15069)
Looking for a home or investment that is actually affordable and has in-law potential? On a quiet street in Collins Bay, this home provides over 1200 square feet of living space over 3 levels. On the main level you'll find a spacious living room, eat-in kitchen, and a main floor bedroom. Upstairs has two good-sized bedrooms and 4-piece bath. The lower level has definite in-law potential! There's a recreation/living room, additional bedroom, and 3-piece bath. The large backyard deck is a great place for entertaining or relaxing. There's a one-car garage and driveway parking as well. Close to schools, the Collins Bay Marina, and many other amenities plus the City has just upgraded the roads in the area. (id:15069)
East City Charmer. Welcome to this charming and well-maintained 2-storey home on a quiet street in highly sought-after East City. This is the kind of location buyers dream about - walk to Little Lake, Beavermead Park, Monsignor O'Donoghue Catholic Elementary School, the community garden, and public transit, with a quick and easy commute to Highway 115.Inside you'll find practical, comfortable living. The eat-in kitchen offers plenty of cupboard space and opens to the main-floor family room complete with a gas fireplace. Separate living and dining rooms provide flexible space for everyday living and entertaining. Upstairs are three bedrooms, including a good-sized primary bedroom with a convenient pass-through ensuite. The finished basement rec room adds valuable extra living space. One of the highlights of this home is the screened-in sunroom overlooking the fully fenced private backyard - perfect for relaxing, dining, or entertaining. An attached garage completes the package. A wonderful opportunity to own a solid, move-in-ready home in one of Peterborough's most convenient and desirable neighborhoods. (id:15069)
Luxury living at its finest. This stunning 2022 built move-in-ready 2-storey home offers premium upgrades throughout and includes three years of Tarion warranty remaining. Enjoy a beautifully upgraded kitchen with a large island, coffee bar, spacious pantry, and engineered hardwood and tile flooring. High-end JennAir appliances, upgraded faucets, and custom Hunter Douglas electronic blinds elevate the space. The main floor features a cozy fireplace and bright dining area perfect for gatherings. Upstairs offers four bedrooms, including a primary suite with vaulted ceiling and a stunning five-piece ensuite. The exterior is complete with finished driveway, paved perimeter, custom pergola, fully fenced yard, and full sprinkler system. The unfinished basement provides additional potential and includes a backup battery sump system and transfer switch for easy generator hookup. Truly an exceptional home ready to enjoy. (id:15069)
DONT MISS THIS RARE OPPORTUNITY TO OWN THIS UNIQUE PROPERTY WITH POTENTIALLY ENDLESS POSSIBILITIES. WELCOME TO 576 DUCHARME. A CHARMING 3 BEDROOM, 1 BATH HOME LOCATED ON A MASSIVE SOUTH WINDSOR PROPERTY. THE BACKYARD IS AN OPEN CANVASS WITH THE SPACE TO CREATE ANYTHING YOUR HEART DESIRES. IT ALSO INCLUDES A LARGE 2 CAR DETACHED GARAGE WITH UPPER LEVEL STORAGE AND A LONG DRIVEWAY WITH PLENTY OF PARKING. WHETHER YOUR AN INVESTOR, RETIREE, BUILDER OR A FAMILY LOOKING FOR A HOUSE WITH SOME LAND IN THE CITY, THIS MAY BE YOUR DREAM COME TRUE. BOOK AN APPOINTMENT TODAY AND COME AND SEE FOR YOURSELF. (id:15069)
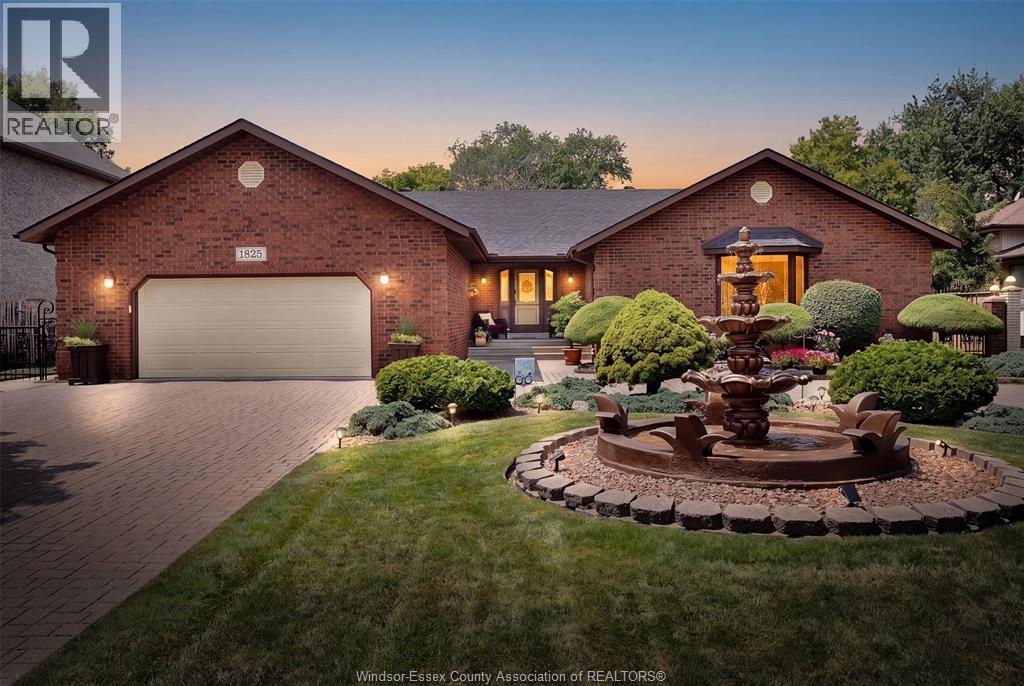
Welcome to 1825 Hebert Street, where timeless elegance meets exceptional craftsmanship in one of Tecumseh's most prestigious neighbourhoods. This stunning full brick ranch makes an unforgettable first impression with its impressive wrap-around driveway, grand centre fountain, and meticulously landscaped grounds. Offering approximately 2,458 sq. ft. above grade, this luxurious residence has been thoughtfully designed with both comfort and entertaining in mind. The spacious main floor features 3 generous bedrooms, 3 bathrooms, expansive living spaces, and multiple patio doors that fill the home with natural light while seamlessly connecting the indoors to the breathtaking backyard. Step outside into your own private oasis. Beautifully landscaped with mature greenery and a tranquil koi pond, this secluded outdoor retreat offers the perfect setting to unwind, entertain, or simply enjoy the peace and privacy that surrounds you. The fully finished lower level offers incredible flexibility with a separate grade entrance, impressive ceiling height, a full kitchen, and abundant living space—ideal for multi-generational living, accommodating guests, or creating an income-generating suite (buyer to verify permitted uses). Perfectly positioned in the heart of Tecumseh, this home is just minutes from premier shopping, restaurants, parks, schools, and everyday conveniences along Manning Road and Tecumseh Road. It also offers convenient access to the new multi-billion-dollar NextStar Energy battery plant and the future regional hospital, making this an outstanding location for both today's lifestyle and tomorrow's growth. Luxury, space, privacy, and an unbeatable Tecumseh location—1825 Hebert Street is a rare opportunity to own a truly exceptional home. Call Sales Representative today for a private tour! (id:15069)
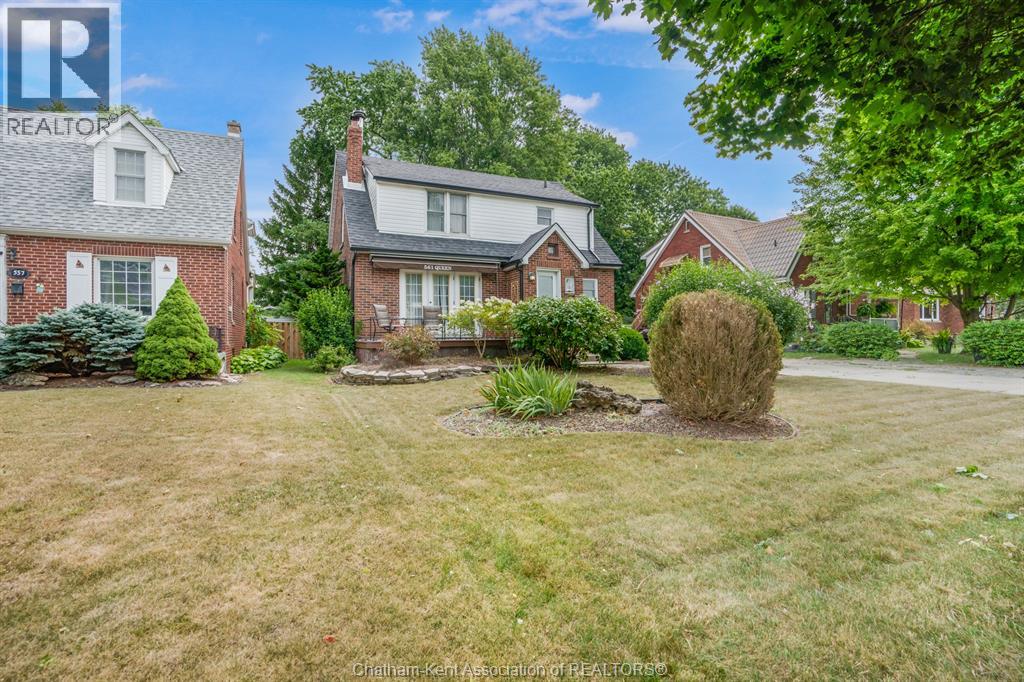
Offering timeless character and natural hardwood floors throughout, this well maintained home is the perfect blend of comfort and convenience. Upstairs, you’ll find three spacious bedrooms and a full bathroom, making it an ideal layout for families or those looking for extra space. The cozy living room is the perfect place to unwind, featuring a warm fireplace that creates an inviting atmosphere, while the cute kitchen and dining area offer a functional space for everyday living and entertaining. Step outside to enjoy the large rear deck overlooking a good sized backyard complete with mature trees, a storage shed, and plenty of room for kids, pets, or summer gatherings. The oversized driveway provides parking for multiple vehicles, adding to the home’s practicality. The semi-finished lower level offers endless possibilities with ample storage and additional living space ready for your personal touch. Location is everything, and this home delivers! Situated directly across from Mike’s Place Restaurant and the iconic Cone & Shake Shop, you’ll also be just a baseball throw from Fergie Field. Shopping, grocery stores, walking paths, schools, and everyday amenities are all just minutes away. Whether you’re looking for your first home, a place to grow your family, or simply a solid brick home in a fantastic neighbourhood, this South Chatham gem is one you won’t want to miss! Property is being sold “as is, where is.” The Seller makes no claims, guarantees or assurances about any aspect of the condition or state of the property. Buyers are to complete their own due diligence to their total satisfaction. (id:15069)
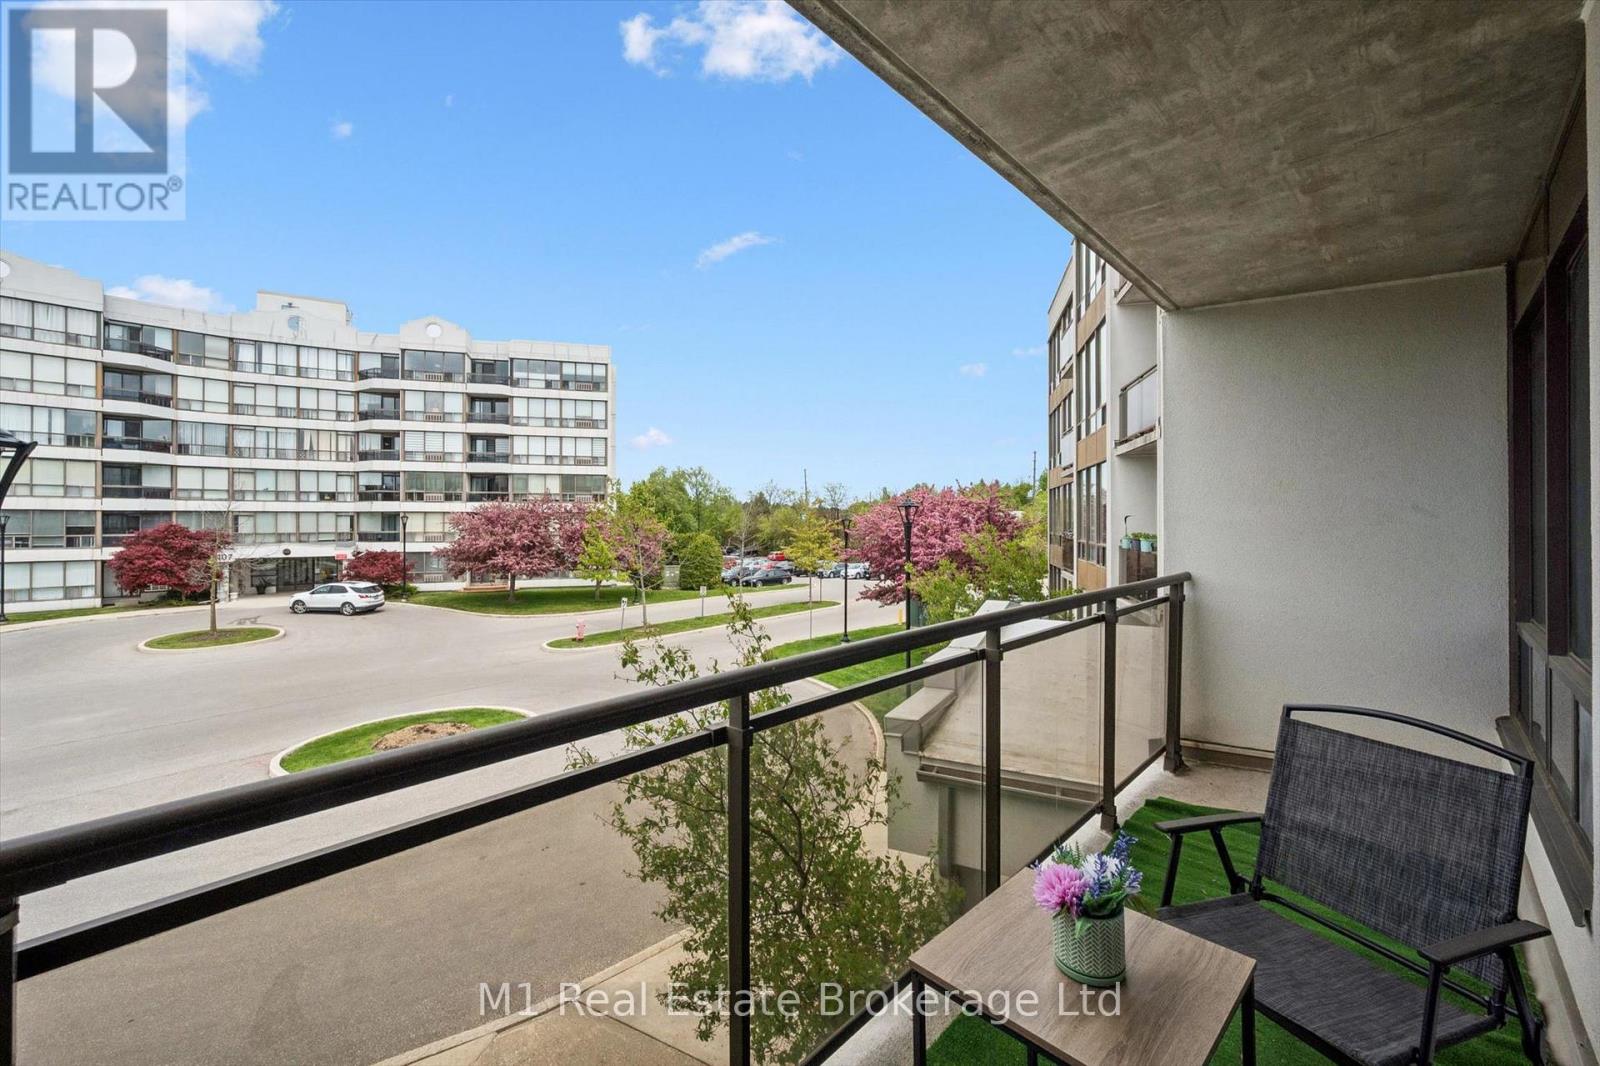
Easy, carefree living at 105 Bagot Street in Guelph! This beautifully maintained 2 bedroom, 2 bathroom carpet-free condo is completely turn-key and ready for you to move right in. Bright and inviting, the functional open-concept layout is filled with natural light and offers comfortable living spaces perfect for everyday living and entertaining alike. Step outside to your open balcony - the perfect spot to enjoy your morning coffee or unwind at the end of the day. Ideal for first-time buyers, downsizers, or investors, this condo offers low-maintenance living in a fantastic central location. Close to shopping, restaurants, parks, transit, downtown Guelph, and all amenities, you'll love the convenience and lifestyle this home has to offer! (id:15069)
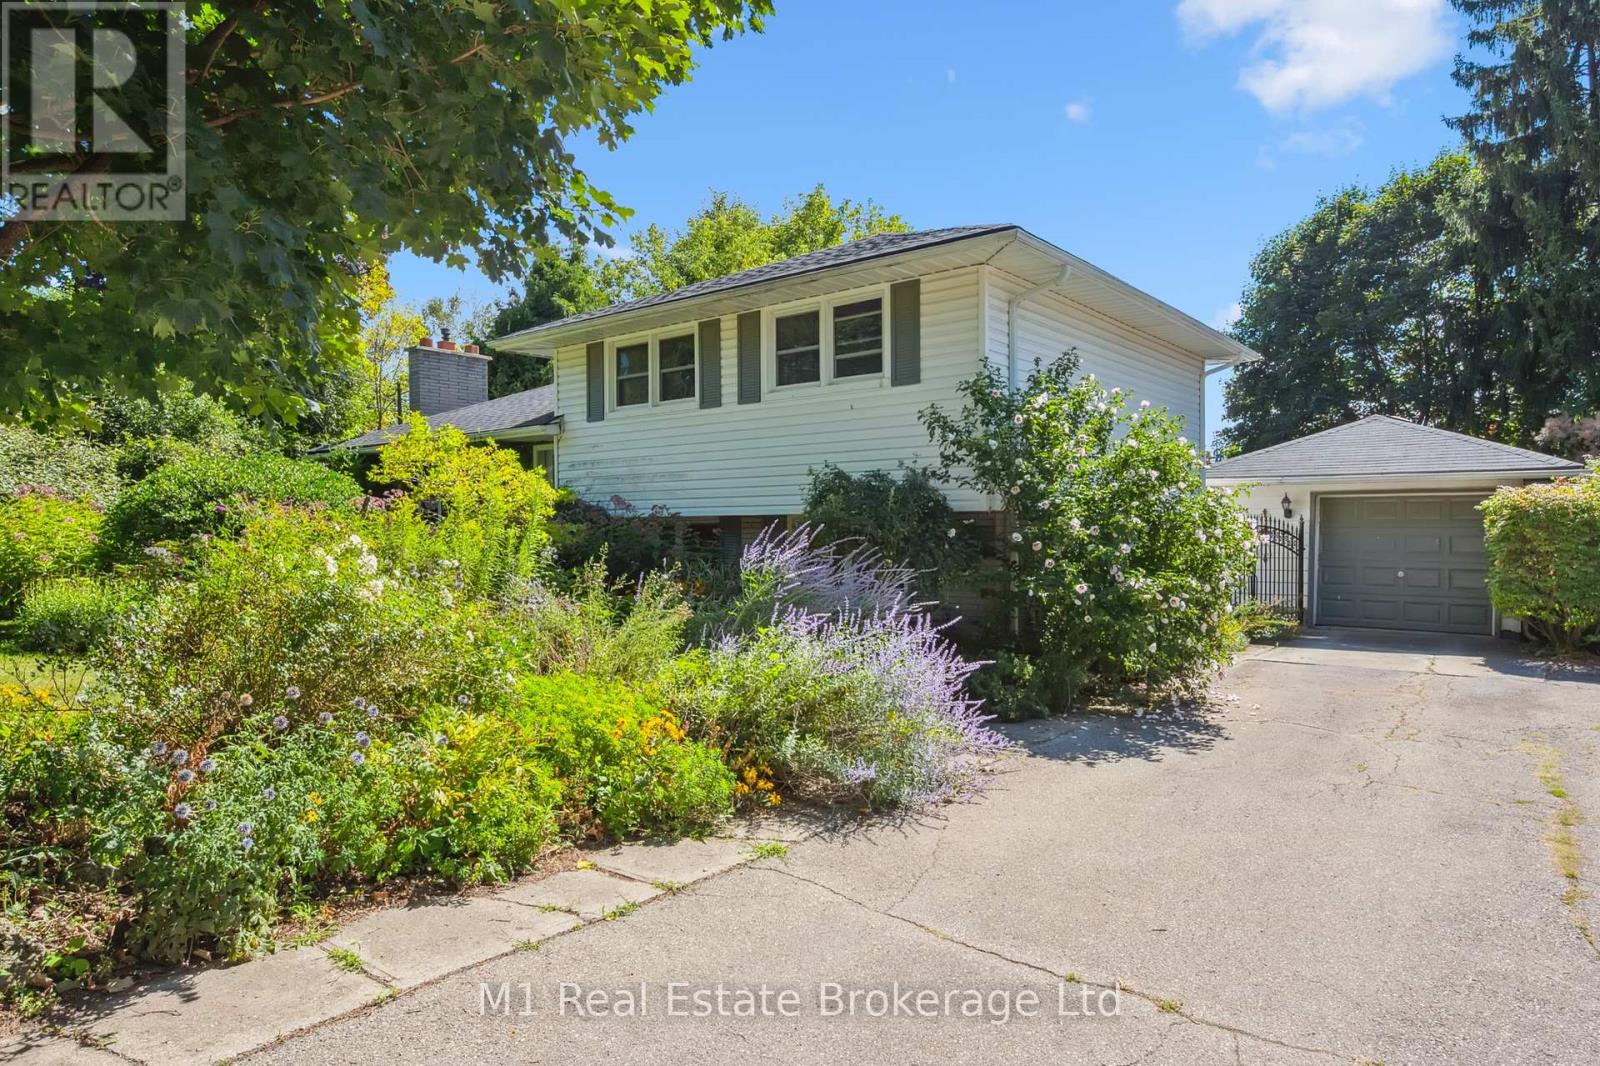
Riverside Park Neighbourhood is where you will find this Charming Side Split with Backyard Oasis! Welcome to 21 Gladstone Avenue, a beautifully maintained 3-bedroom, 2-bathroom side split nestled in the heart of Guelph's family-friendly Riverside Park neighbourhood. This inviting home offers the perfect blend of comfort, functionality, and outdoor enjoyment. Step inside to discover a bright and welcoming layout with spacious principal rooms, ideal for both everyday living and entertaining. The well-appointed kitchen flows seamlessly into the dining and living areas, creating a warm and connected space for family gatherings. Three generous bedrooms provide ample room for a growing family, while two full bathrooms add convenience and flexibility. The lower level offers a great room filled with natural light, access to the patio, and space for the whole family to connect after long days of work and school. Also on this lower level is what we call "the piano room". Whether you have a piano to play, or want your office set up here, there are so many options. The true highlight of this property is the private backyard retreat. Enjoy upcoming summer days lounging by the wonderful in-ground pool, perfect for entertaining friends and family or simply relaxing in your own personal oasis. The yard offers plenty of space for outdoor dining, gardening, and play. Located just steps from Riverside Park, scenic walking trails, schools, shopping, and convenient commuter routes, this home combines a peaceful neighbourhood setting with easy access to all that Guelph has to offer. (id:15069)
East End living with a top-floor view! This bright and spacious 2-bedroom, 2-bathroom + den condo offers the perfect blend of style, comfort and convenience. The open-concept design creates a welcoming space for everyday living and entertaining, with the kitchen flowing effortlessly into the dining and living areas. Step through the sliding patio doors and onto your private balcony - the perfect place to enjoy your morning coffee, evening glass of wine or simply take in the great views.The spacious primary bedroom features a private ensuite, while the second bedroom and versatile den provide plenty of options for guests, a home office or additional living space. In-suite laundry adds everyday convenience.And there's more - this unit includes one underground parking space and a private storage locker, giving you the added convenience and storage that make condo living so easy. Located in Guelph's popular East End, close to shopping, restaurants, parks, trails and everyday amenities. Bright, spacious, well laid out and offering a fantastic view - this is easy condo living at its best! (id:15069)