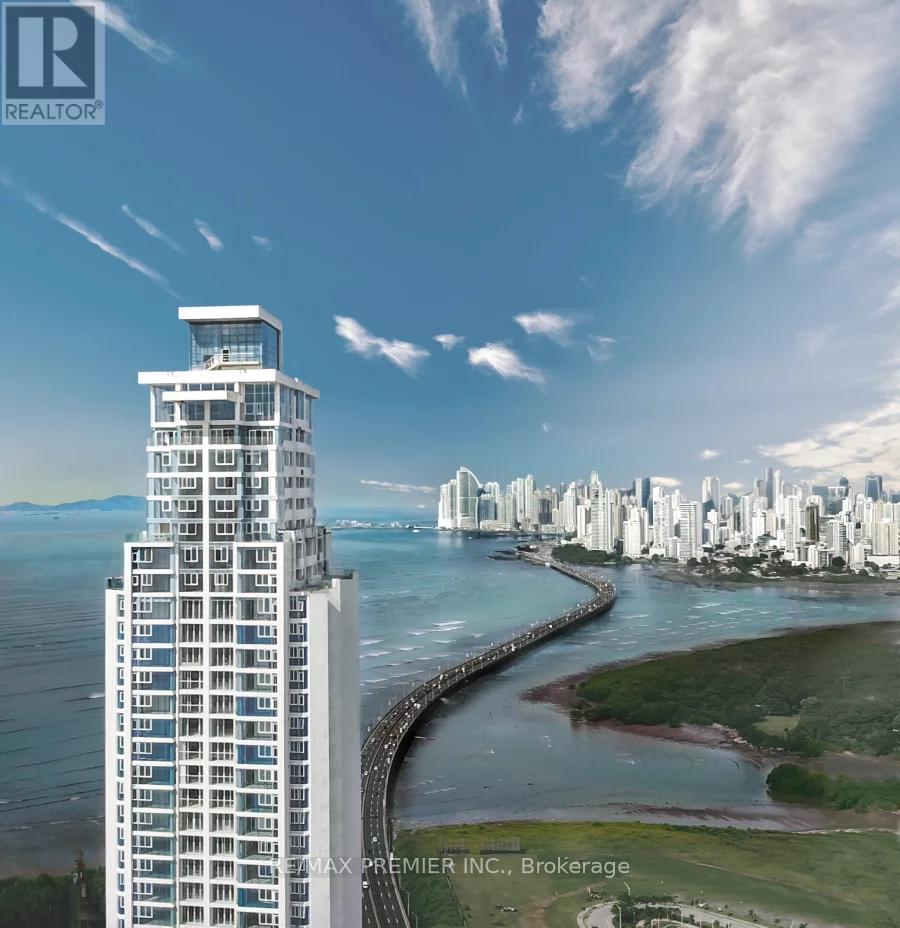
Discover Your Gateway To The Tropics With This Brand-New, Never-Before-Lived-In Apartment In Costa Del Este, Panama-Your Sun-Soaked Investment In A Warm, Welcoming Expat-Friendly Community. Imagine Waking Up To Ocean Views And A Vibrant Tropical Climate, All While Benefiting From Panama's Attractive Tax Incentives. This Spacious Home Features Three Bedrooms, Each With A Private Bathroom, Plus A Maid's Quarters, A Social Bathroom, A Balcony, And A Den/Family Room. A Bright, Expansive Kitchen And Living Area Open Up To Breathtaking Vistas Of Punta Pacífica. Located In One Of Panama's Most Prestigious Buildings, The Regent Offers Top-Tier Amenities: 2 Gyms, Yoga Room, Kids' Daycare, Private Cinema, Football And Basketball Courts, Swimming Pools, Tennis Court, Park, And Co-Working Spaces, A Café By The Pool, 2 Pool Areas, Beautiful Gardens, A Pet-Friendly Zone, A Theatre, A Boxing Ring, And A Social Lounge With TV And A Pool Table And More...These Amenities Truly Elevate The Living Experience! All Brand-New Air Conditioners And An Individual Hot Water Tank Are Included; High-End Roller Blinds Come Installed, With Furnishings Negotiable. Enjoy The Best Of Panama's Lifestyle And Let Your Investment Thrive Under The Tropical Sun. The price is in US. dollars, and if an offer is made, it must be an offer under Panamanian legislation. (id:15069)
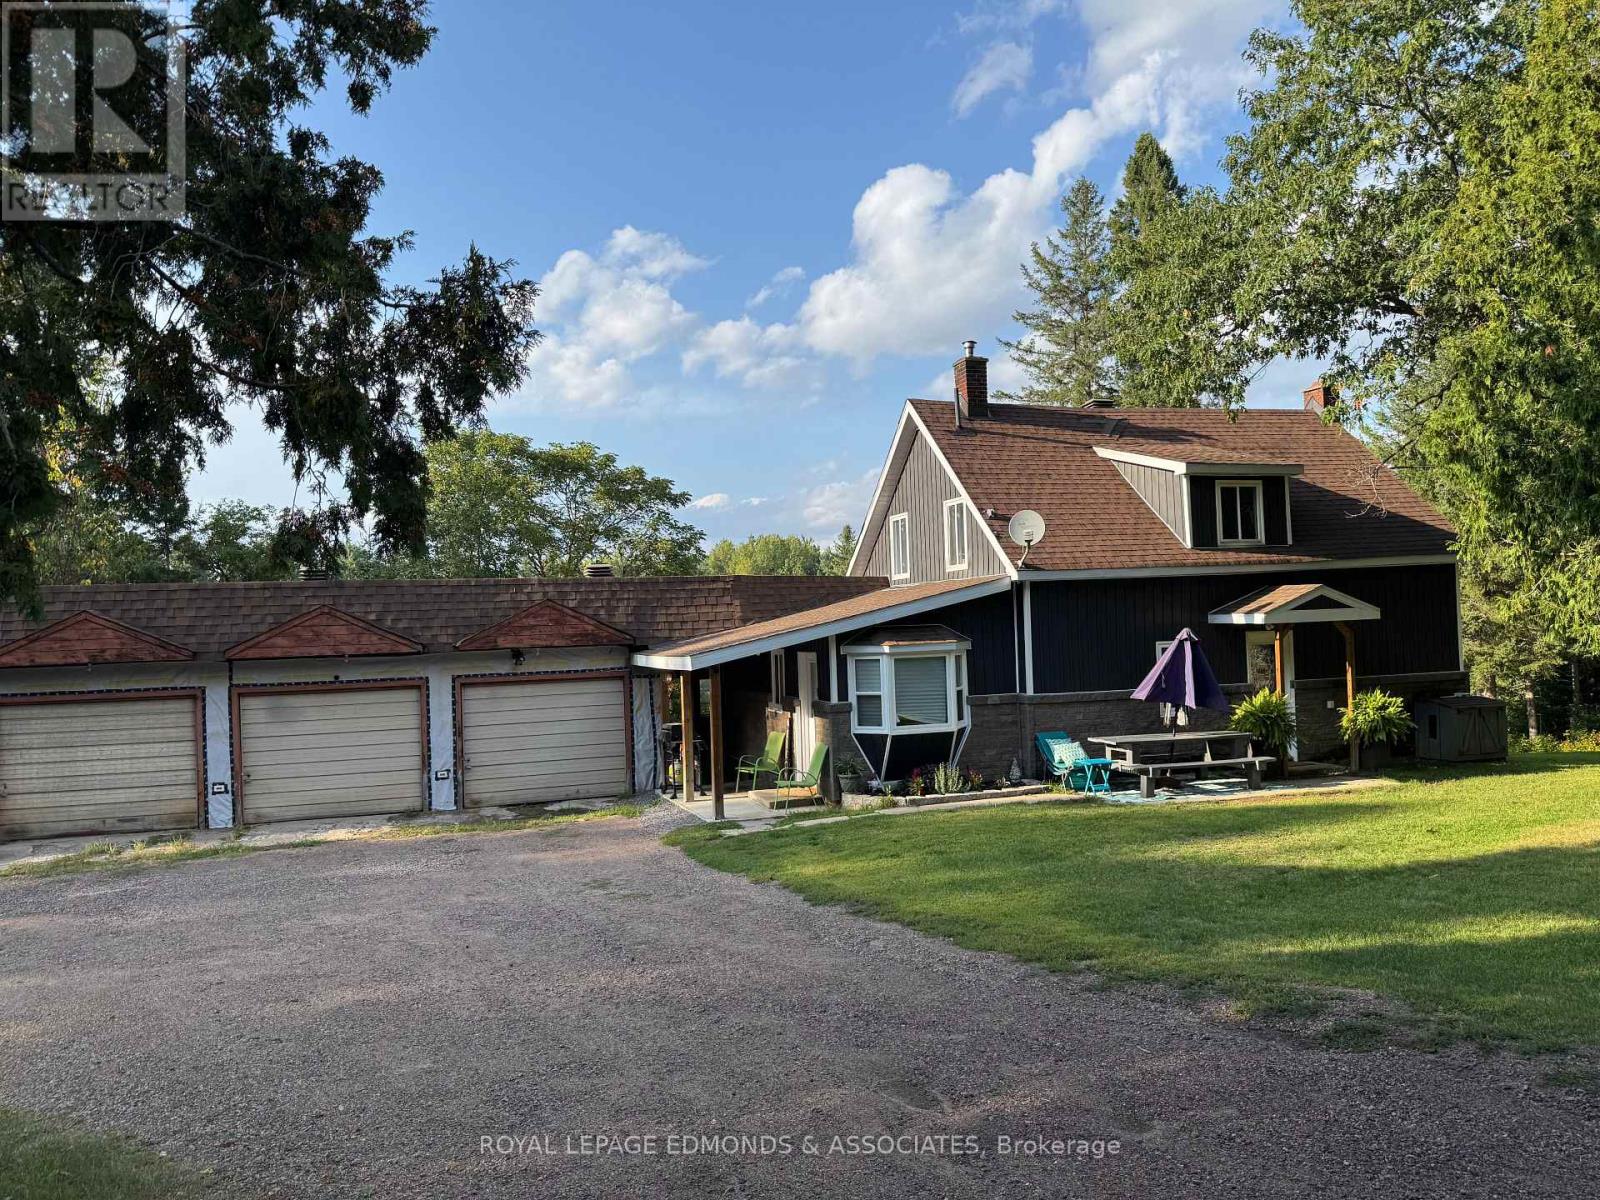
Discover the perfect blend of history, charm, and modern comfort with this renovated century home set on 97 acres of land. Featuring 2 bedrooms and 2 bathrooms, this thoughtfully updated home retains its character while offering todays conveniences. A spacious 3-car garage and two small barns add versatility for storage, hobbies, or hobby farming. The land is a scenic mix of cleared fields and mature trees, with a small creek meandering through the property. Offering incredible privacy, this property is ideal as a country retreat, family homestead, or investment opportunity with potential to sever. All this just 15 minutes from Pembroke, providing the best of rural living with easy access to town amenities. Please allow 24 hours irrevocable on all offers. (id:15069)
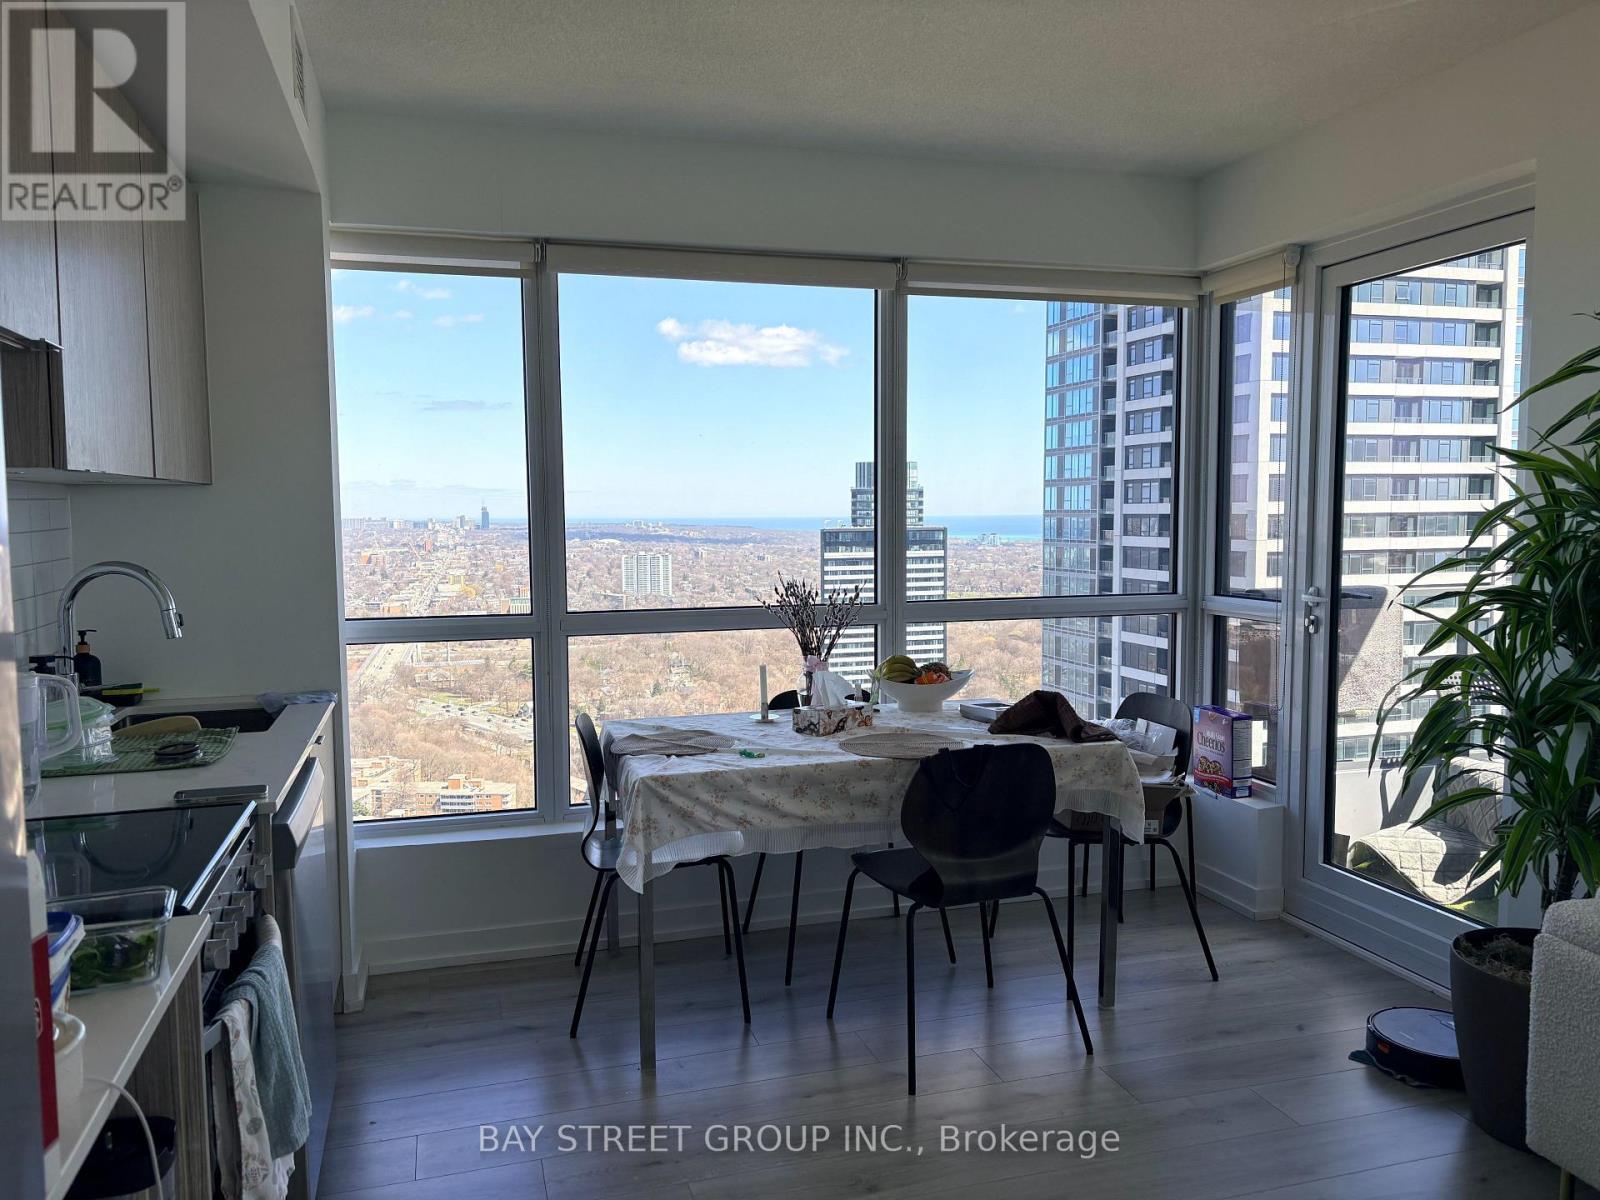
Step into a home where every sunrise feels like a private showing of Toronto's most iconic skyline. This rare southeast-facing suite stands out as one of the best-value lake view layouts in the entire building. Floor-to-ceiling windows flood the space with natural light throughout the day, offering unobstructed, panoramic views that stretch from the CN Tower to the glittering downtown skyline and the endless blue of Lake Ontario. The thoughtfully designed split-bedroom layout places two generously sized bedrooms at the southeast corners of the unit, ensuring both privacy and functionality for everyday living. One bedroom captures a picture-perfect view of the CN Tower alongside the lake, while the other opens to a breathtaking, uninterrupted waterfront vista-waking up here feels like being on vacation every single day. This is more than just a home-it's a daily experience of light, space, and scenery. Adding to the practicality, the suite also features a dedicated laundry area with additional storage space, enhancing both convenience and organization. Unbeatable in location, the building offers 1 Mins walk to Sherbourne Subway Station, placing the pulse of the city right at your doorstep. Just moments away are the vibrant Yonge-Bloor corridor, the University of Toronto, and the upscale charm of Yorkville. Surrounded by shops, restaurants, and every urban convenience, this residence perfectly balances dynamic city living with a serene, scenic retreat above it all. (id:15069)
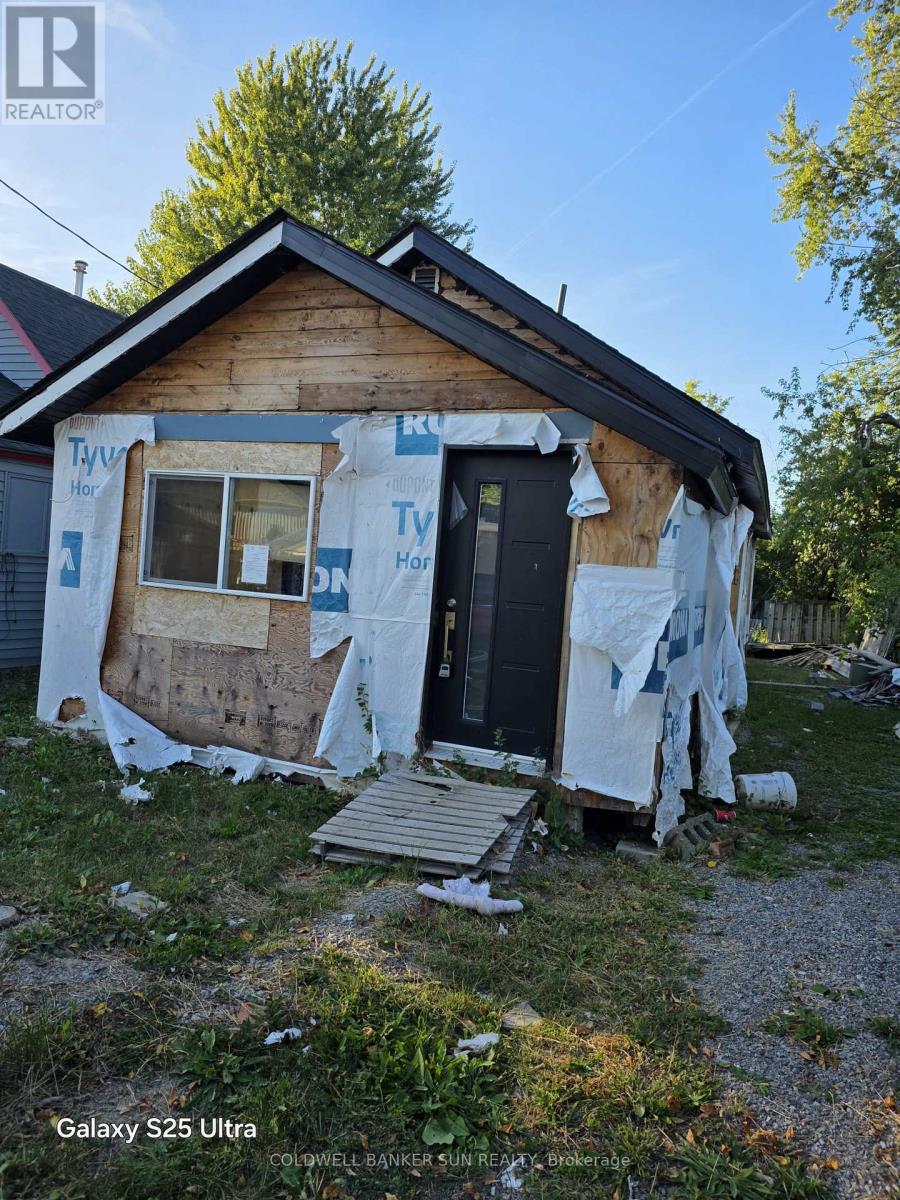
Great Location. Close To USA border, close to beach and a short walk to water. Perfect to build your cottage or updated the exisiting structure which which was started but unfinished. "Sold as is where is without any warrranty or represenation". Buyer/Buyer's agent need to do their own due diligence before making any offer. (id:15069)
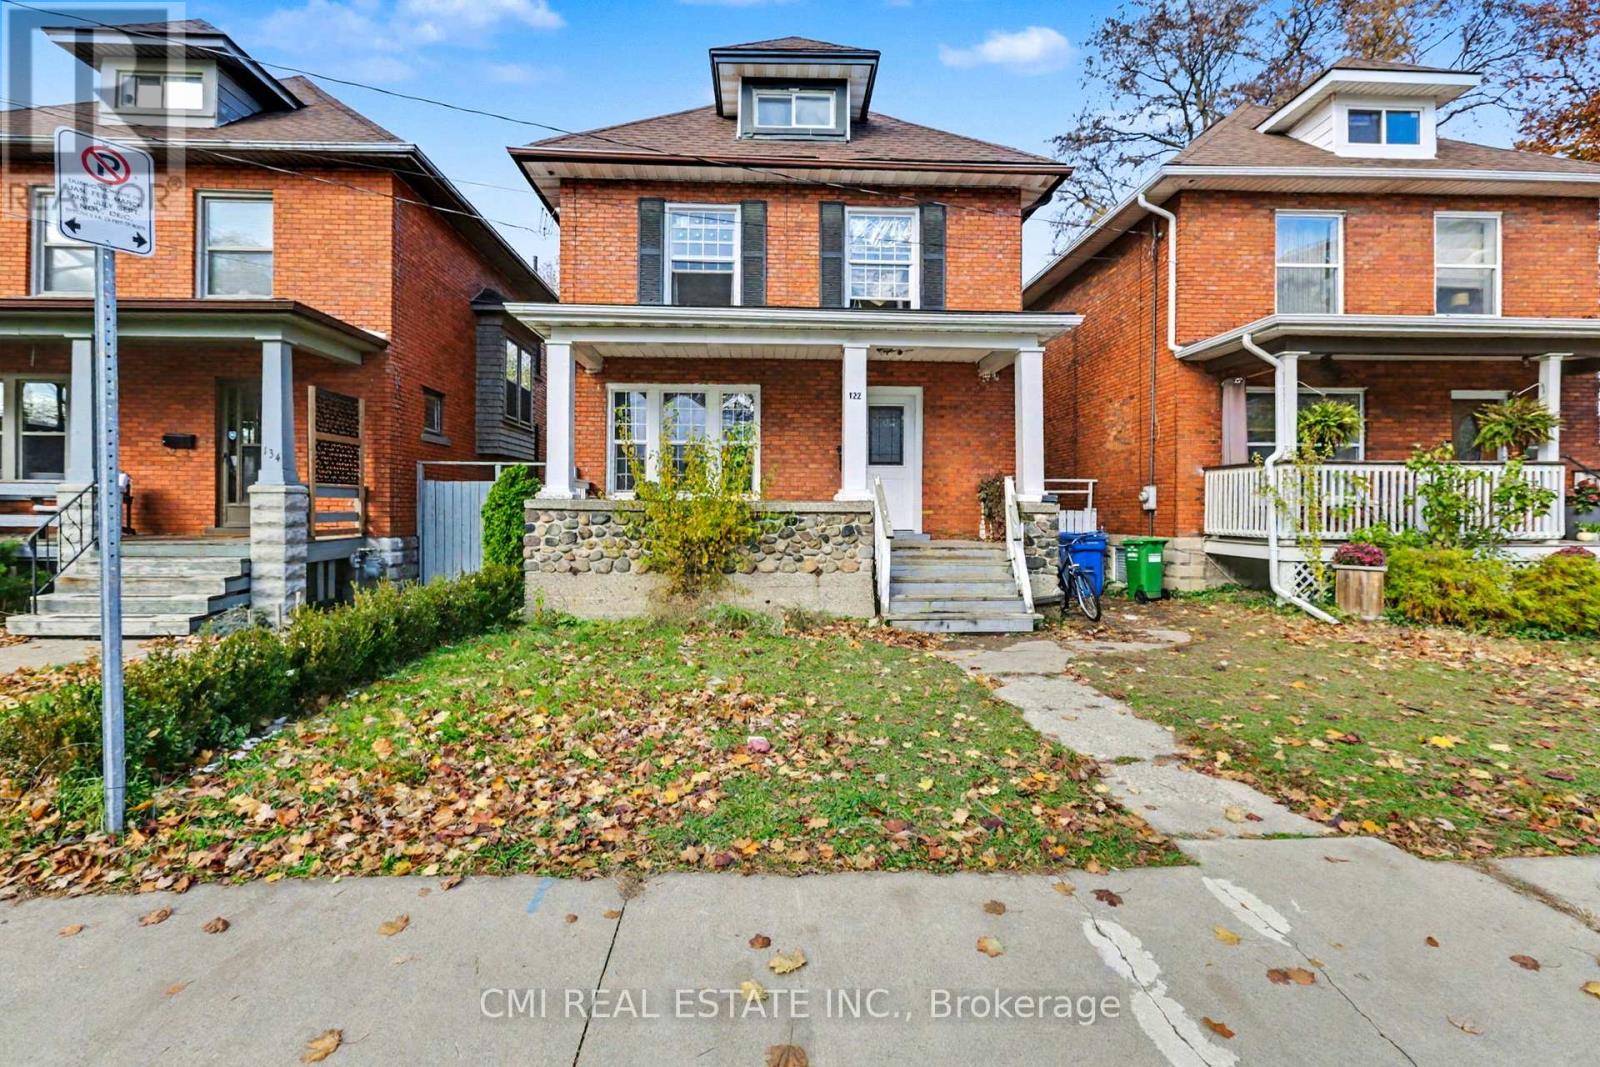
Investor Alert! High-Yield Opportunity in Prime Downtown Windsor! This Two-Story Detached Home is a cash-flow machine situated in one of Downtown Windsor's most sought-after communities. Configured perfectly for rental income, the house boasts an impressive 6 Bedrooms, 3 Full Bathrooms, and 2 Full Kitchens across its three levels. Main Floor - Features a large living room, dining area, a big kitchen, and a bedroom with a full bathroom. Second Floor - Offers four spacious bedrooms and a full bathroom. Finished Basement - A complete, self-contained unit with a large kitchen, living room, a bedroom, and a full bathroom-ideal for immediate rental income. Unbeatable Location Just minutes from Windsor University, the Ambassador Bridge, major highways, schools, parks, and all downtown amenities. Don't miss your chance to acquire this prime piece of real estate! Potential for significant rental revenue awaits. (id:15069)
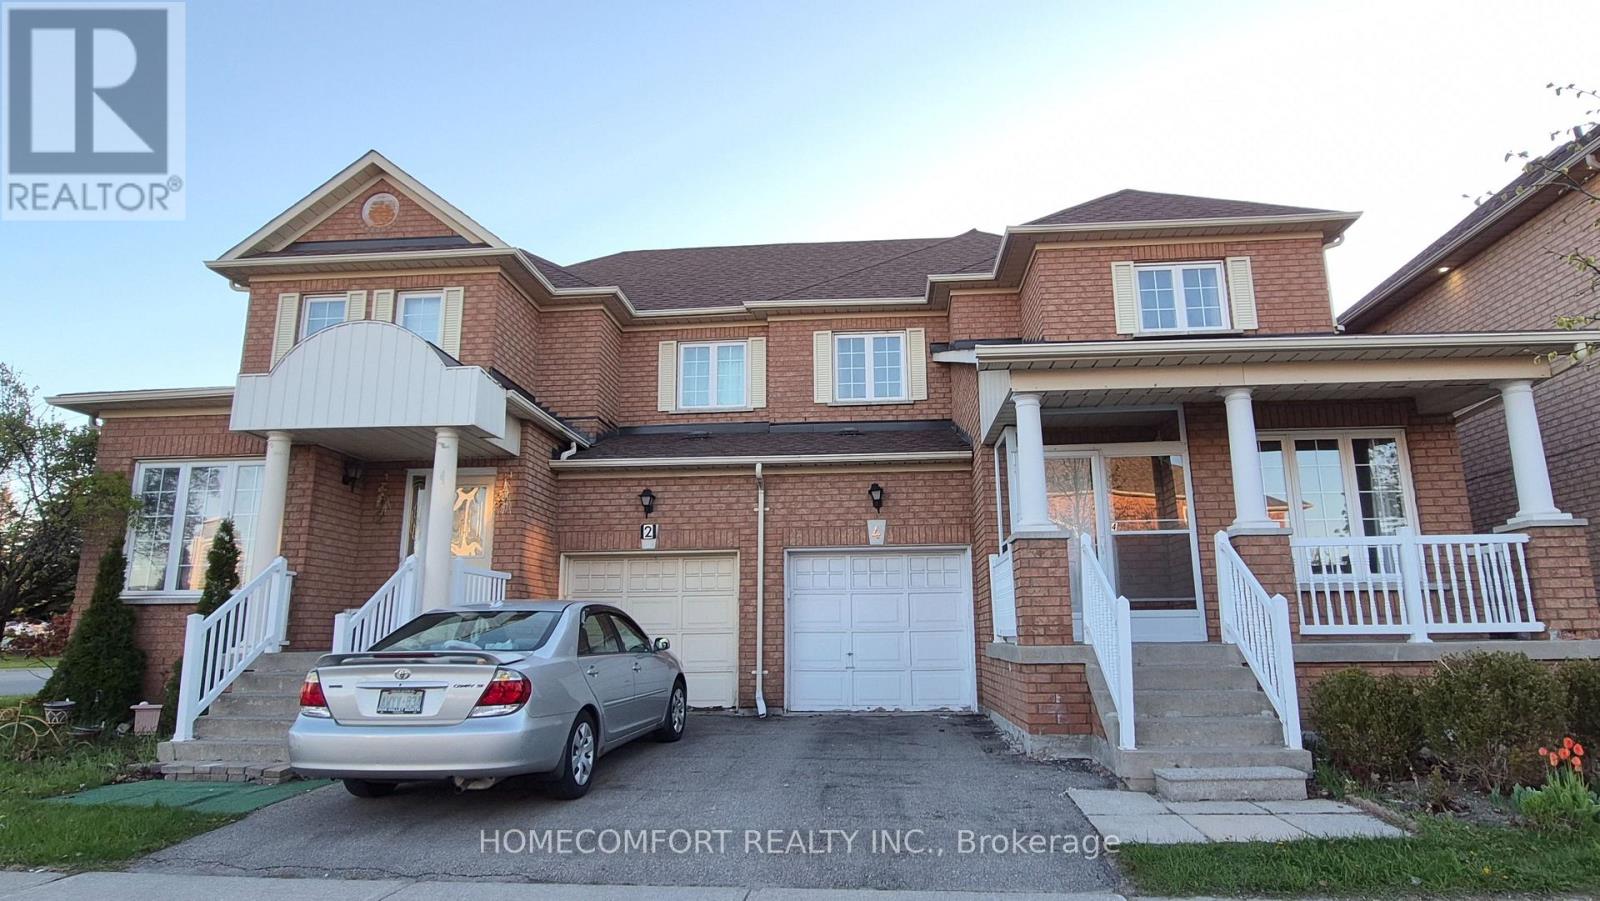
Welcome to a Fully Renovated From Top To Bottom Gorgeous Home in the highly sought-after Langstaff community of Richmond Hill. Thoughtfully designed for modern living, Pot Lights & Smooth Ceiling Thru-Out , 9 Feet Ceiling & Crown Moulding Thru Main Flr. The home features a front porch opening into a bright open-concept main floor with oversized living and dining areas, a cozy family room with fireplace and a sleek contemporary Custom Kitchen with SS Appliances, Quartz Backsplash & Waterfall Centre Island. Seamless indoor-outdoor living continues to a private, spacious backyard. The upper level offers three generously sized bedrooms, including a stunning primary retreat with walk-in closet & Gorgeous 5Pcs Ensuite. The finished basement provides versatile additional Large Rec. Rm & Bedroom & Kitchen & 3Pcs Bath. An exceptional location just steps to GO Transit, schools, community centre and parks, Walmart, Loblaws, Best Buy, PetSmart, Home Depot, Cineplex, Canadian Tire; Minutes to Highways 7, 404, 407. This home delivers the perfect balance of urban convenience and suburban tranquility. (id:15069)
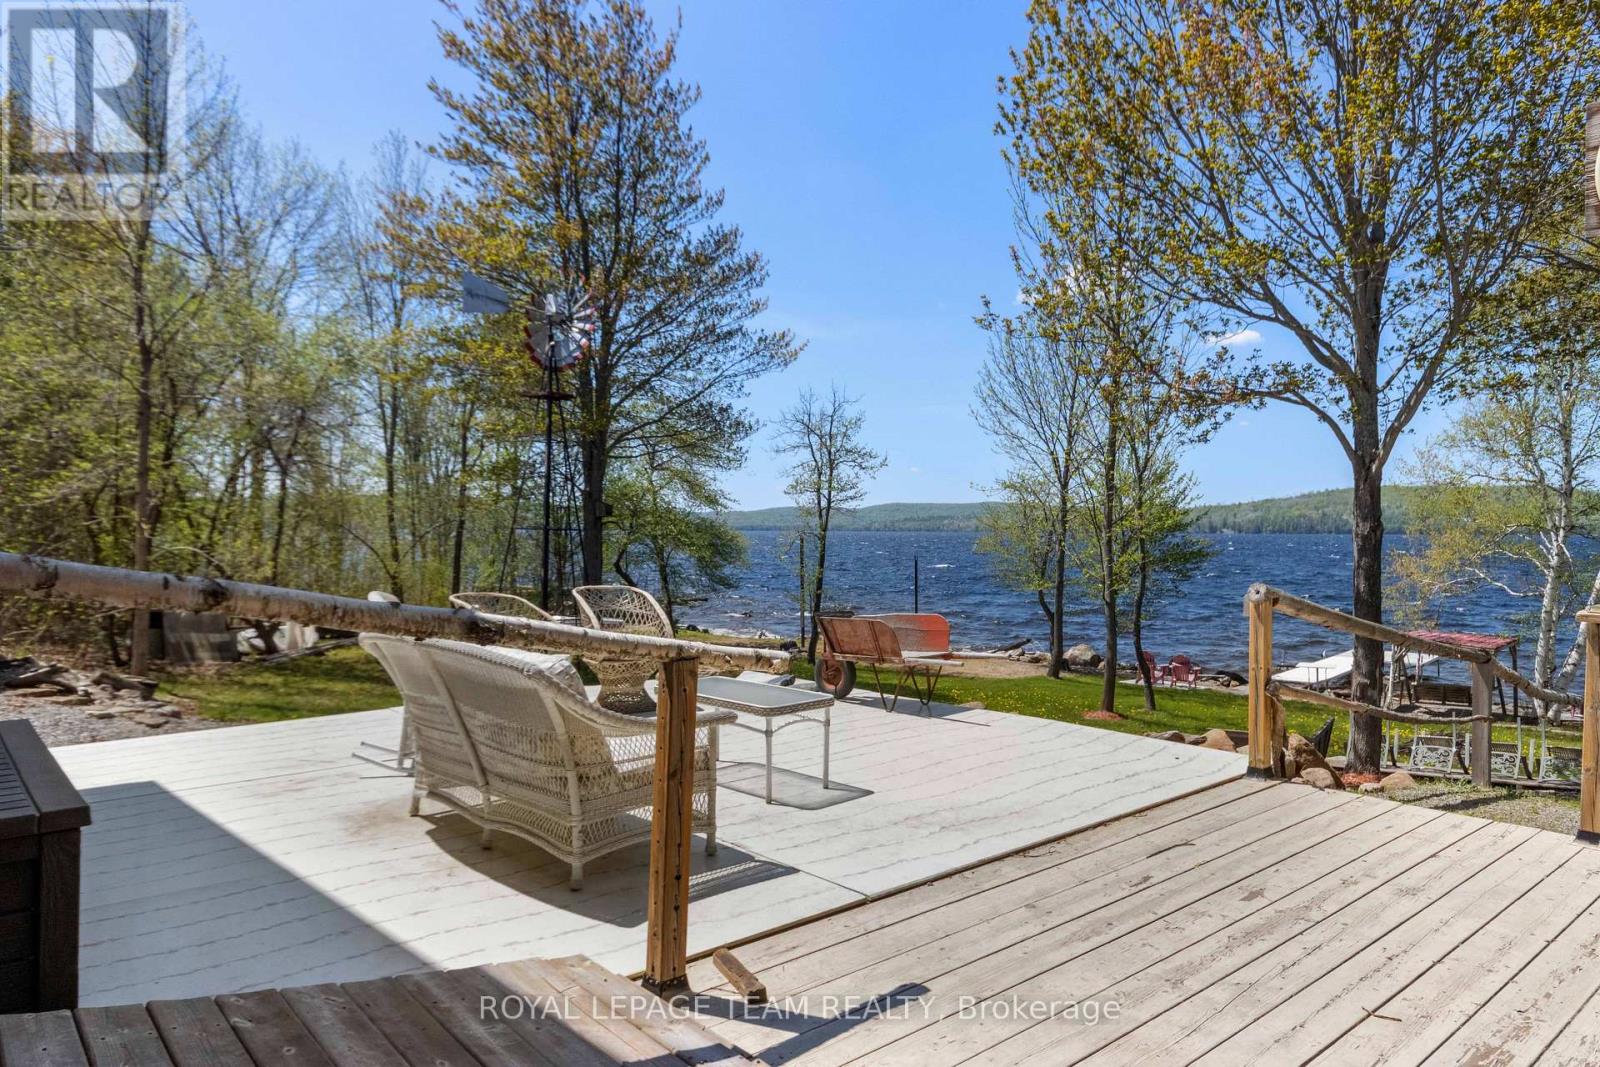
Wow it doesn't get any better than this, 193.57 feet of waterfront on beautiful sought after Bark Lake. Enjoy all that Bark Lake has to offer with its excellent fishing, boating, swimming , kayaking and much more. Spend your evenings sitting on the dock enjoying some of the most spectacular sunsets you will ever see. The home is a fairly new build featuring 2 good size bedrooms on the main level with a large open concept kitchen, dining room and living room. Enjoy the stunning lake views from the spacious Sunroom which leads to a spacious deck. The living room has a propane stove to curl up to on those chilly nights. The upper level loft area is wide open and can serve as a family room , games room, or hobby room or extra sleeping quarters. The property has a large Bunkie that offers extra sleeping quarters for the overflow guest. The area is famous for its snowmobile and ATV trails. Barry's Bay is just a 15 minute drive and the town has two grocery stores, pharmacy, post office, shops and even has its own St Francis Hospital. Algonquin Park is just a short drive away. Homes on Bark Lake don't come up for sale very often. Please allow 24 hour irrevocable on all offers. (id:15069)
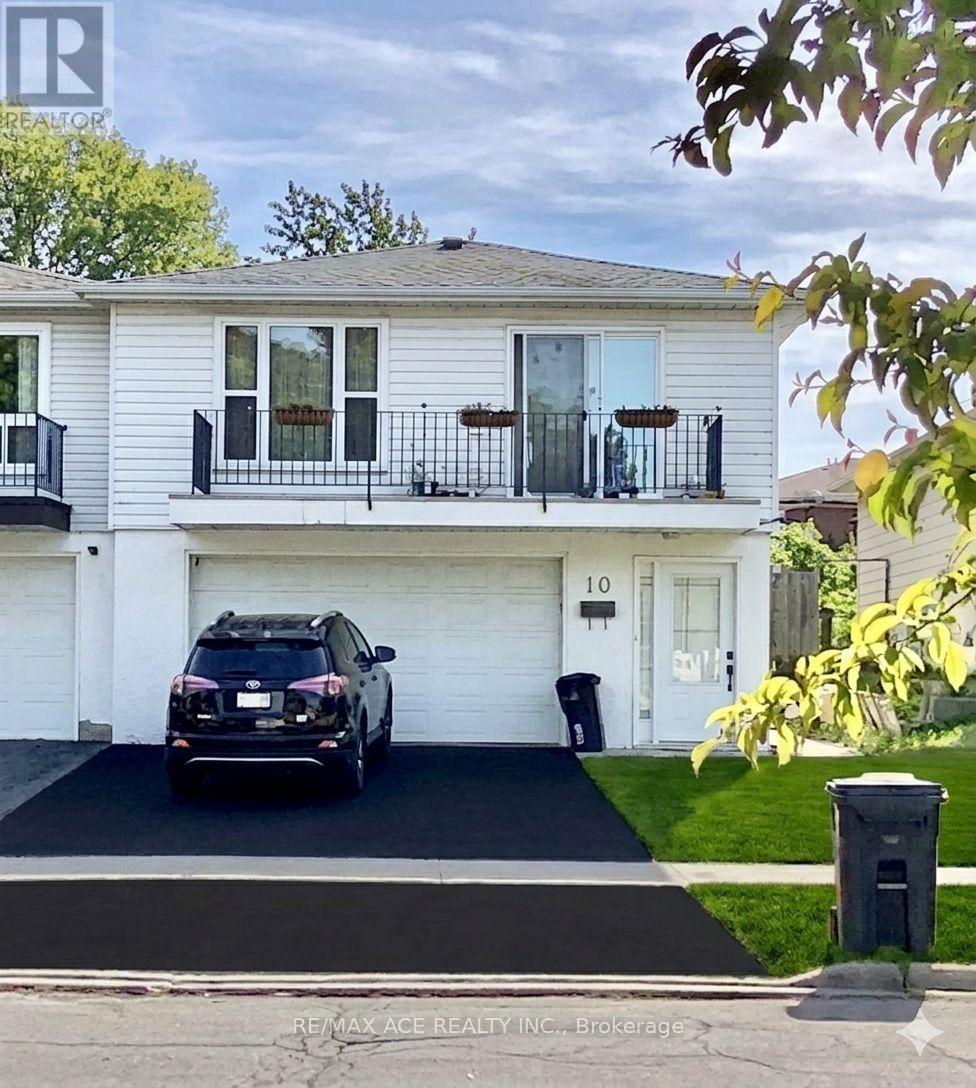
This raised bungalow, upper main level and lower basement ,with a 2-car garage, House Features hardwood flooring in the living/dining area, an ensuite master bedroom, and stainless steel appliances. The property includes a 2-bedroom in-law suite with a separate entrance ,Beautiful ground floor apartment with the separate entrance. Two bedrooms plus living/dining room, 1 washroom, and new painting. * Walking distance to TTC at Pharmacy or McNicoll Ave. Close to Seneca College, shopping, bus and highways. (id:15069)
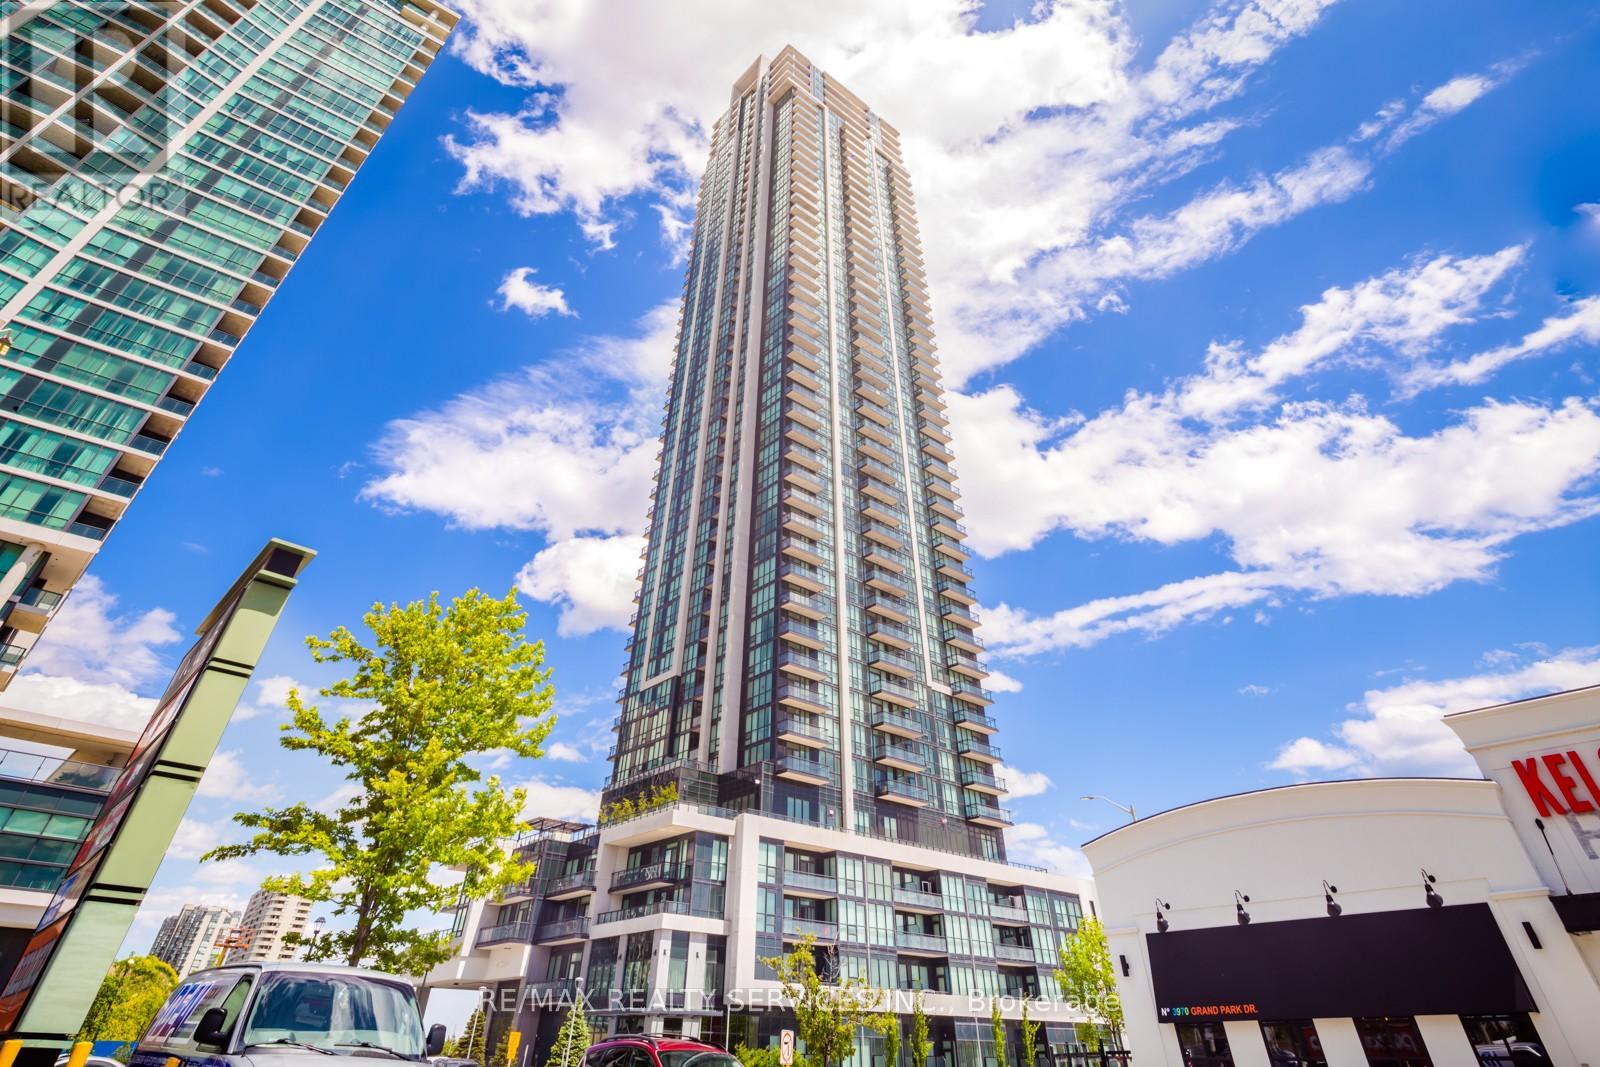
Experience modern urban living in this stylish 1-bedroom condo at Grand Park Towers 2, ideally located just minutes from Square One Shopping Centre. This bright and spacious suite offers 590 sq. ft. of thoughtfully designed open-concept living space with 9-ft ceilings and floor-to-ceiling windows that fill the home with natural light. Step out onto the private balcony and enjoy unobstructed city views with a glimpse of the lake. The modern kitchen features sleek stainless steel Whirlpool appliances and ample storage, while durable laminate flooring runs throughout the unit. The spacious bedroom includes mirrored his-and-hers closets and semi-ensuite access to a 4-piece bath with dual entry and a convenient pocket door. Additional features include in-suite laundry with full-size washer and dryer, one parking space, and one locker. Residents enjoy exceptional amenities including 24-hour concierge, indoor pool, sauna, whirlpool, fitness centre, yoga studio, and more. Unbeatable location close to parks, restaurants, transit, GO Station, major highways, and all the conveniences of downtown Mississauga living. (id:15069)
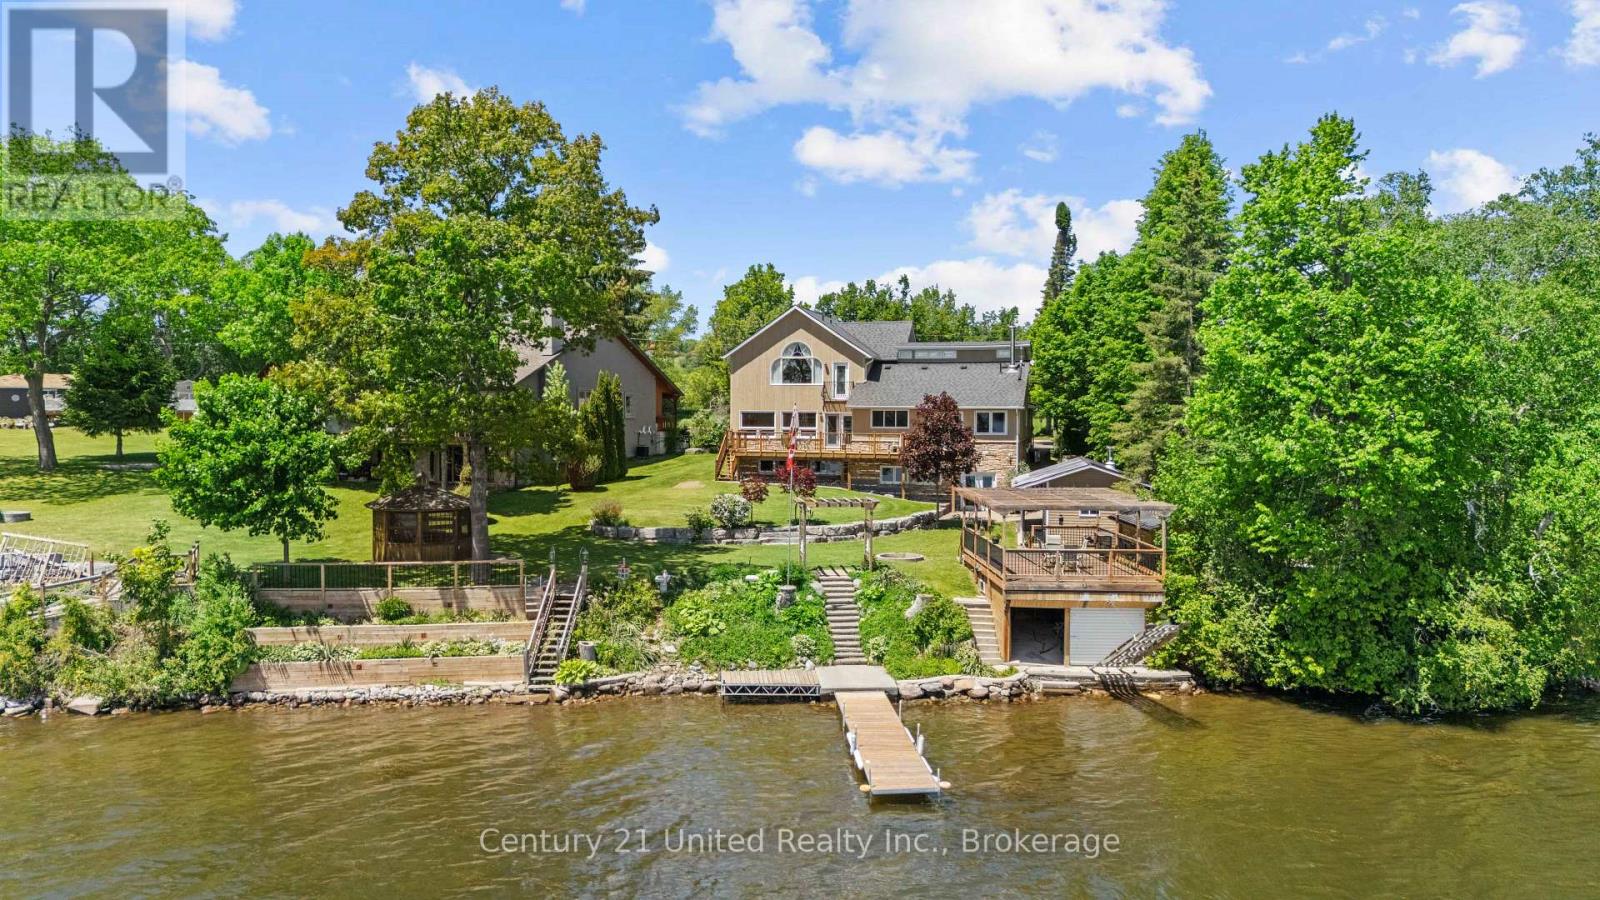
Experience the best of Rice Lake living at this exceptional year-round waterfront retreat. Offering 5 bedrooms, 6 bathrooms, and a fully finished walkout basement, this home is designed for gathering, entertaining, and making lasting memories.The spacious eat-in kitchen with wood stove is the heart of the home, while the main-floor bedroom with ensuite is ideal for guests or multi-generational living. Upstairs, the impressive primary suite features a walk-in closet, propane fireplace, luxurious 5-piece ensuite, and stunning lake views.Outside, enjoy just over 100 feet of waterfront, a marine structure to store your boat with rooftop deck, screened-in gazebo, detached shop/future bunkie, beautifully landscaped grounds, and breathtaking views across Rice Lake. Complete with a double car garage and located just 20 minutes from Peterborough, this is waterfront living at its finest. (id:15069)
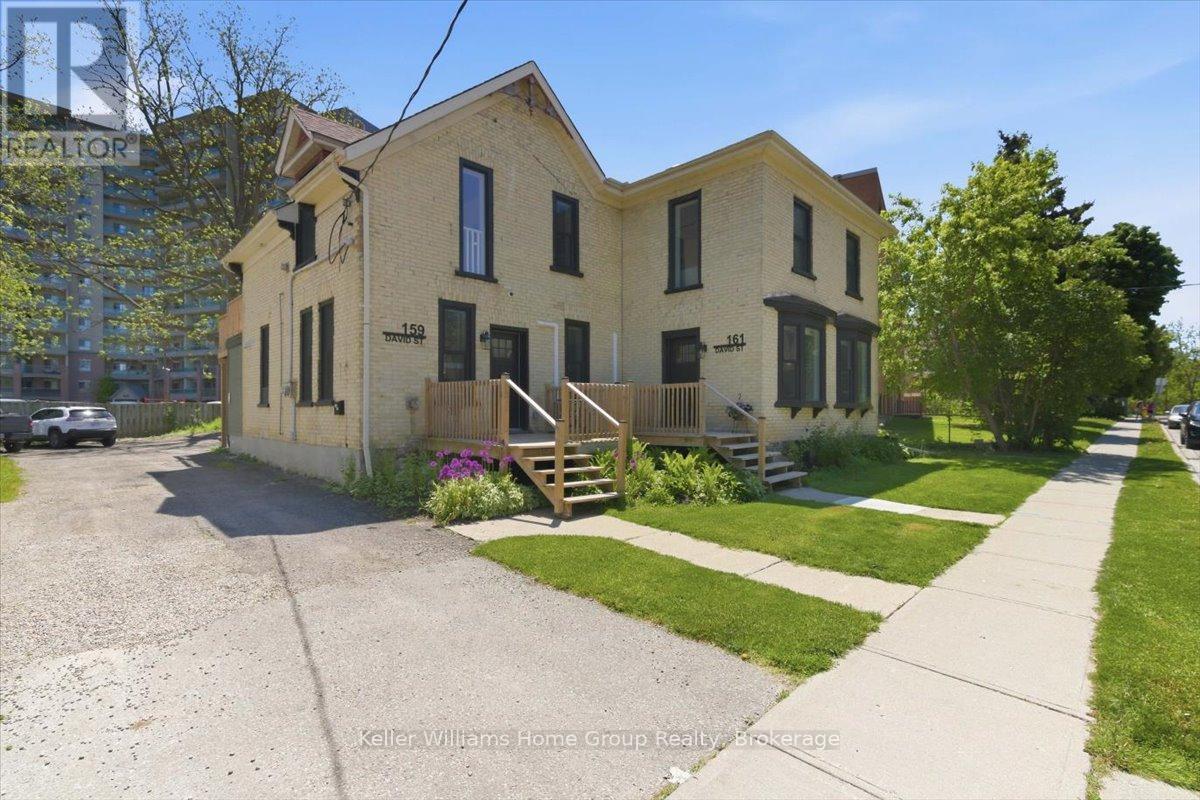
Turnkey income property in one of Kitchener's most sought-after neighbourhoods. This fully renovated legal fourplex at 159-161 David Street sits steps from Victoria Park and generates $98,400 in gross annual income with an NOI of $83,900 - all at market rents with confirmed tenancy. Every detail has been executed to the highest standard: custom oak cabinetry, quartz countertops, gold hardware, frameless glass showers, and designer Hardwood flooring throughout. Each of the four self-contained units features its own heat pump, in-suite laundry, and private outdoor space. Separate hydro meters, new plumbing, new electrical, and new windows and doors throughout mean zero deferred maintenance and minimal landlord exposure. The unit mix - a 3-bed, a 2-bed, and two 1-beds - offers excellent tenant diversity and rental resilience. The building retains its handsome historic brick character while delivering a fully modern interior experience. An exceptionally rare opportunity to acquire a performing, pride-of-ownership asset in a neighbourhood where quality properties almost never come available. (id:15069)
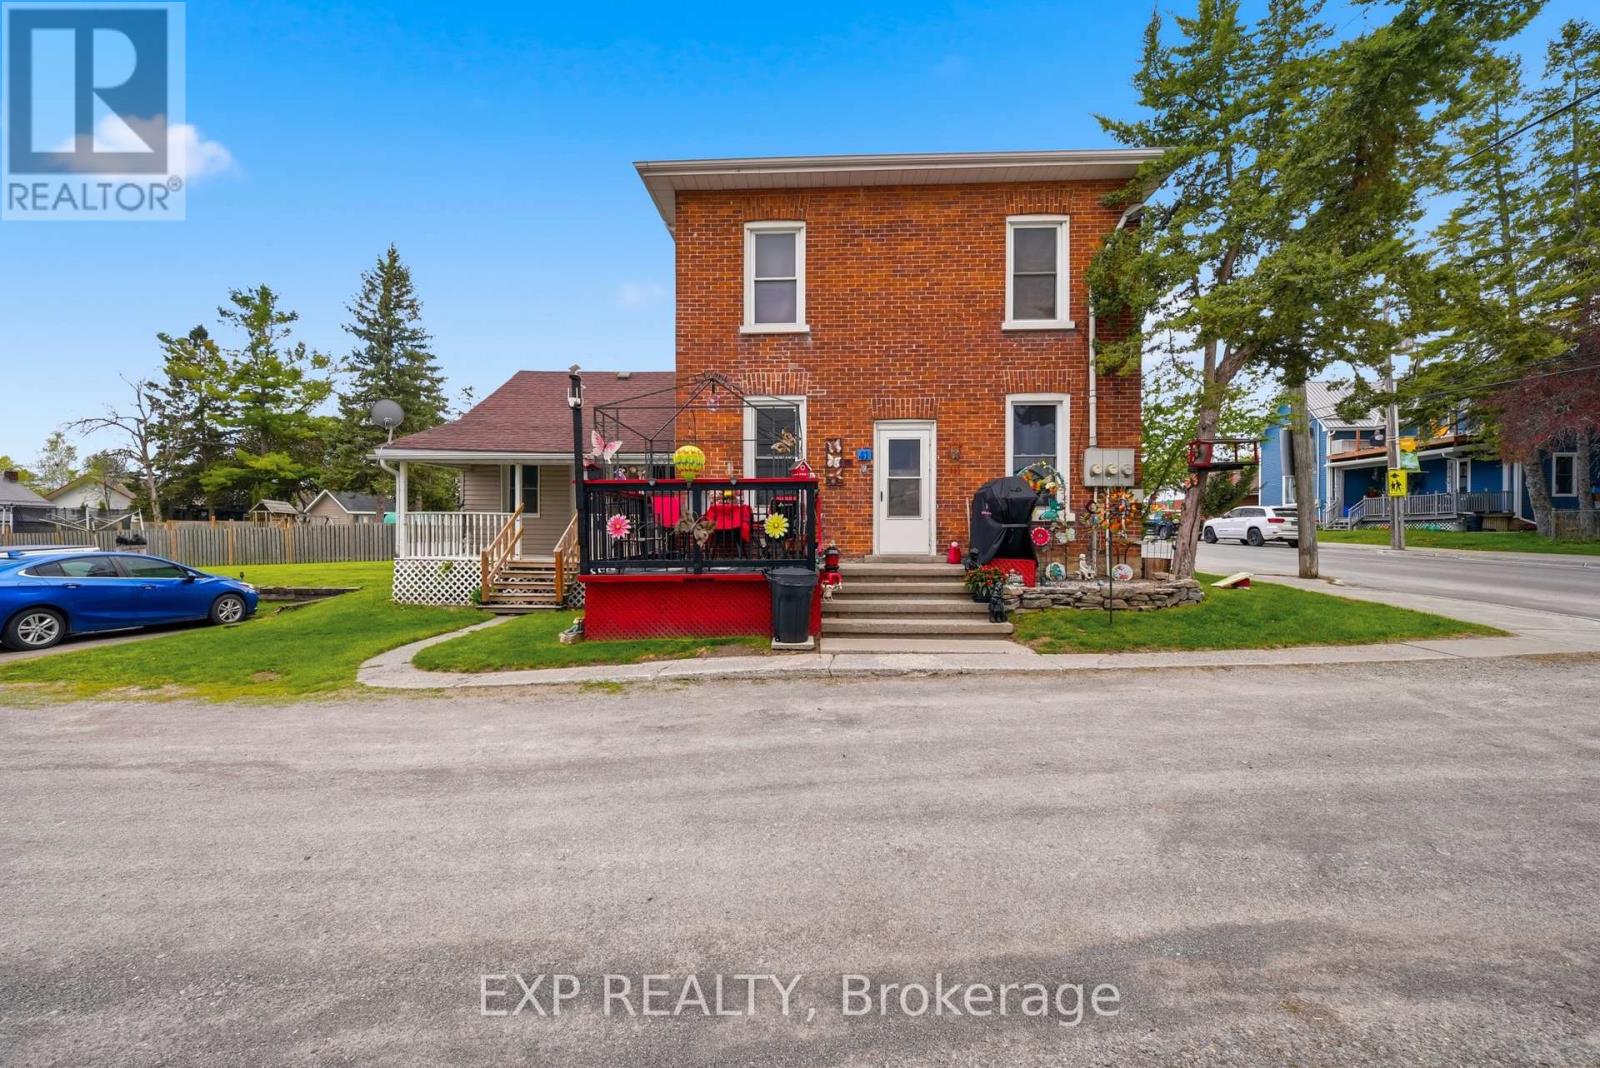
ATTENTION INVESTORS - TRIPLEX WITH CITY-APPROVED 4TH UNIT IN DOWNTOWN FRANKFORD! Incredible opportunity to own a well-maintained, fully tenanted triplex in the heart of downtown Frankford with approval already in place from the city permitting the addition of a 4th unit - a major value-add opportunity for investors looking to significantly increase cash flow and property value. This pride-of-ownership property features a clean 2-bedroom upper unit, spacious 2-bedroom main floor unit, and a cozy 1-bedroom rear unit, all well maintained with excellent hassle-free tenants. Separately metered for hydro and water, the property offers efficient expense management and strong income potential. Detached garage provides additional storage space, while the unbeatable walkable location places tenants just minutes from Foodland, pharmacies, cafes, restaurants, the LCBO, and everyday amenities. Whether you're an investor looking for a turnkey income property with upside potential or a buyer wanting to live in one unit while the others help pay your mortgage, this is a rare opportunity in a growing community. Financials available. (id:15069)