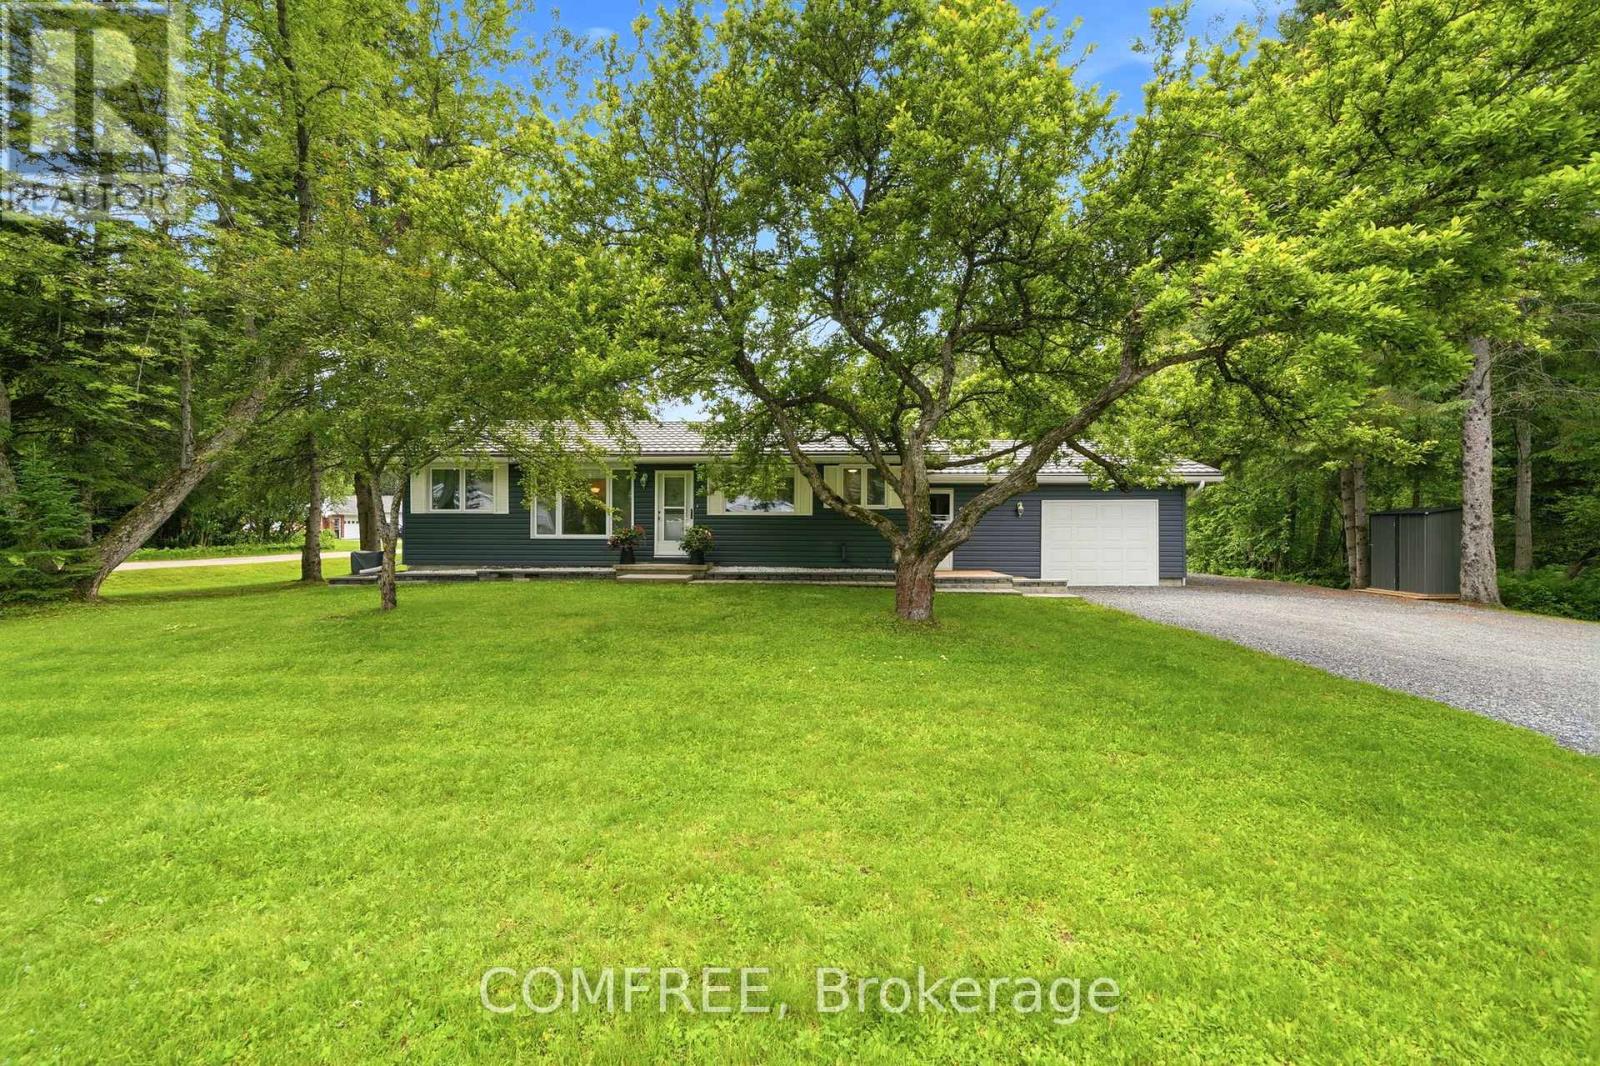
Welcome to 9 Stouffer Street, a spacious 1,600 sq. ft., carpet-free bungalow offering 3 bedrooms and 3 full bathrooms in a quiet, sought-after Minden neighbourhood outside the flood zone. Ideal for retirees, large families, or multi-generational living, this thoughtfully updated home is just one block from the picturesque Gull River and within walking distance to the arena, library, River Walk, shopping, dining, and more, with ATV and snowmobile trails nearby. Situated on a generous 100' x 150' corner lot, the property features a 12' x 24' deck with canopy, an in-ground fire pit, parking for six vehicles, and multiple outbuildings for storage. Inside, the bright kitchen offers ample cabinetry, a movable island, and Whirlpool appliances, while the spacious living room is anchored by a Napoleon propane fireplace. Two bedrooms feature private 4-piece ensuites, and the third includes a vaulted sitting area with a semi-ensuite bath, providing excellent flexibility for family or guests. Recent updates include a new propane furnace (2025), crushed granite driveway (2025), eavestroughs and gutter guards (2022), upgraded insulation, metal roof, tankless water heater, zone air conditioning, quality windows and doors, refreshed paint and trim, municipal services, and much more. (id:15069)
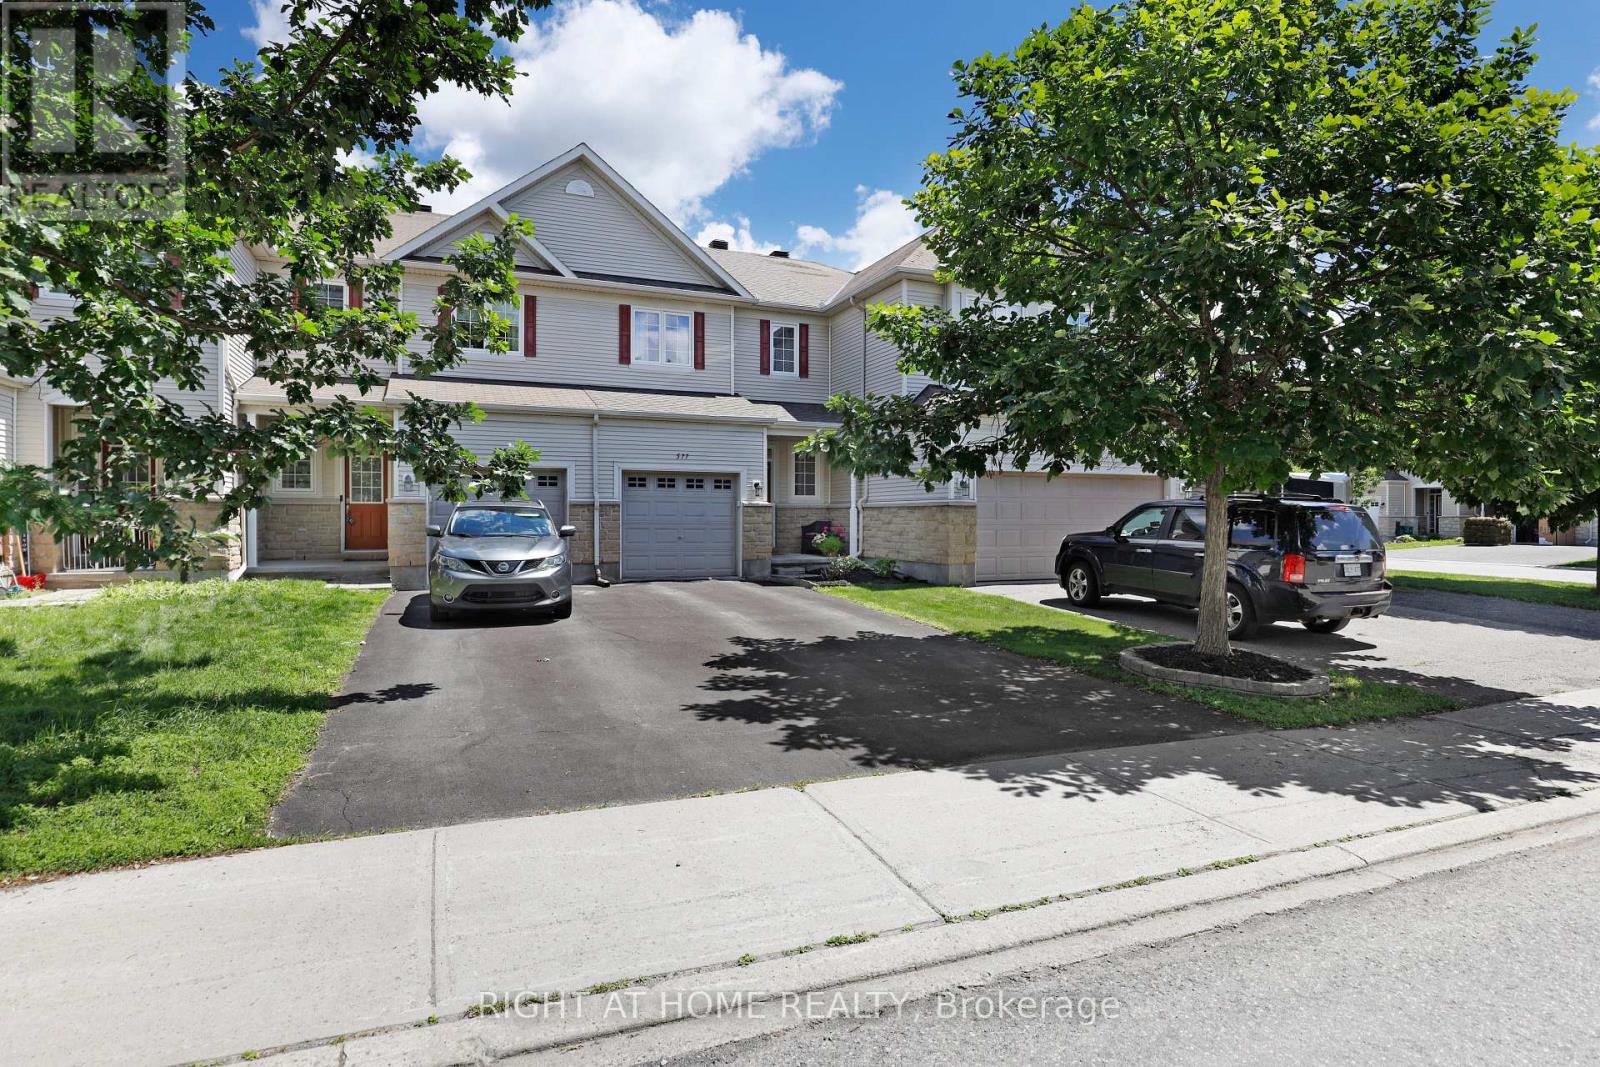
Welcome to 577 Ashbourne Crescent. A lovely, well-maintained 2011 FREEHOLD Monarch townhome with no monthly fees, right in the heart of Stonebridge for under 570k! Ashbourne Crescent is the perfect place for those nature lovers seeking nearby trails and parks, but close to all nearby amenities with great schools (St. Cecilia School), shopping and walking distance to the Minto Recreation Complex. Featuring three beds, three baths (with Primary ensuite), Primary walk-in closet, an additional family space in the basement, and a perfect deck for entertaining - There is a lot to like here! This home offers tremendous value for first-time home buyers looking to get into the Ottawa market! Roof 2025. 24 Hours Irrevocable on Offers. (id:15069)
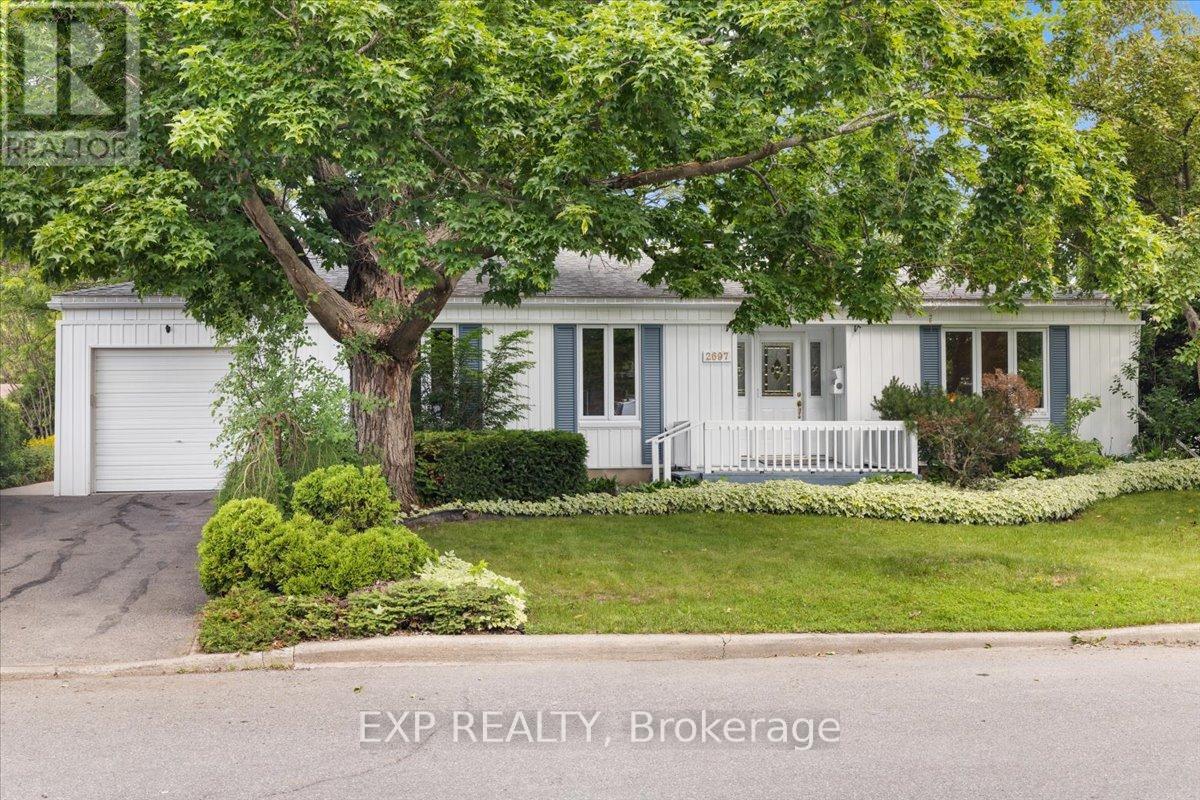
Welcome to 2697 Ulster Crescent, a beautifully maintained bungalow nestled in the highly sought-after Riverside Park community. This spacious home offers 2+1 bedrooms, 2 bathrooms,1,846 sq. ft of living space and an attached one-car garage, providing the perfect blend of comfort, functionality, and convenience. The bright and inviting main level features a well-designed layout with generous principal rooms, ideal for both everyday living and entertaining. An oversized master bedroom and a well-sized guest bedroom offer comfortable accommodations for families, while large windows fill the home with natural light. The fully finished basement expands your living space with a large recreation room, an additional bedroom, a full bathroom, and an abundance of storage options-perfect for guests, a home office, or hobby space. Outside, enjoy a mature neighbourhood setting with easy access to parks, including Mooney's Bay, and all the amenities that make Riverside Park one of Ottawa's most desirable communities. A wonderful opportunity to enjoy bungalow living in an established, family-friendly location. (id:15069)
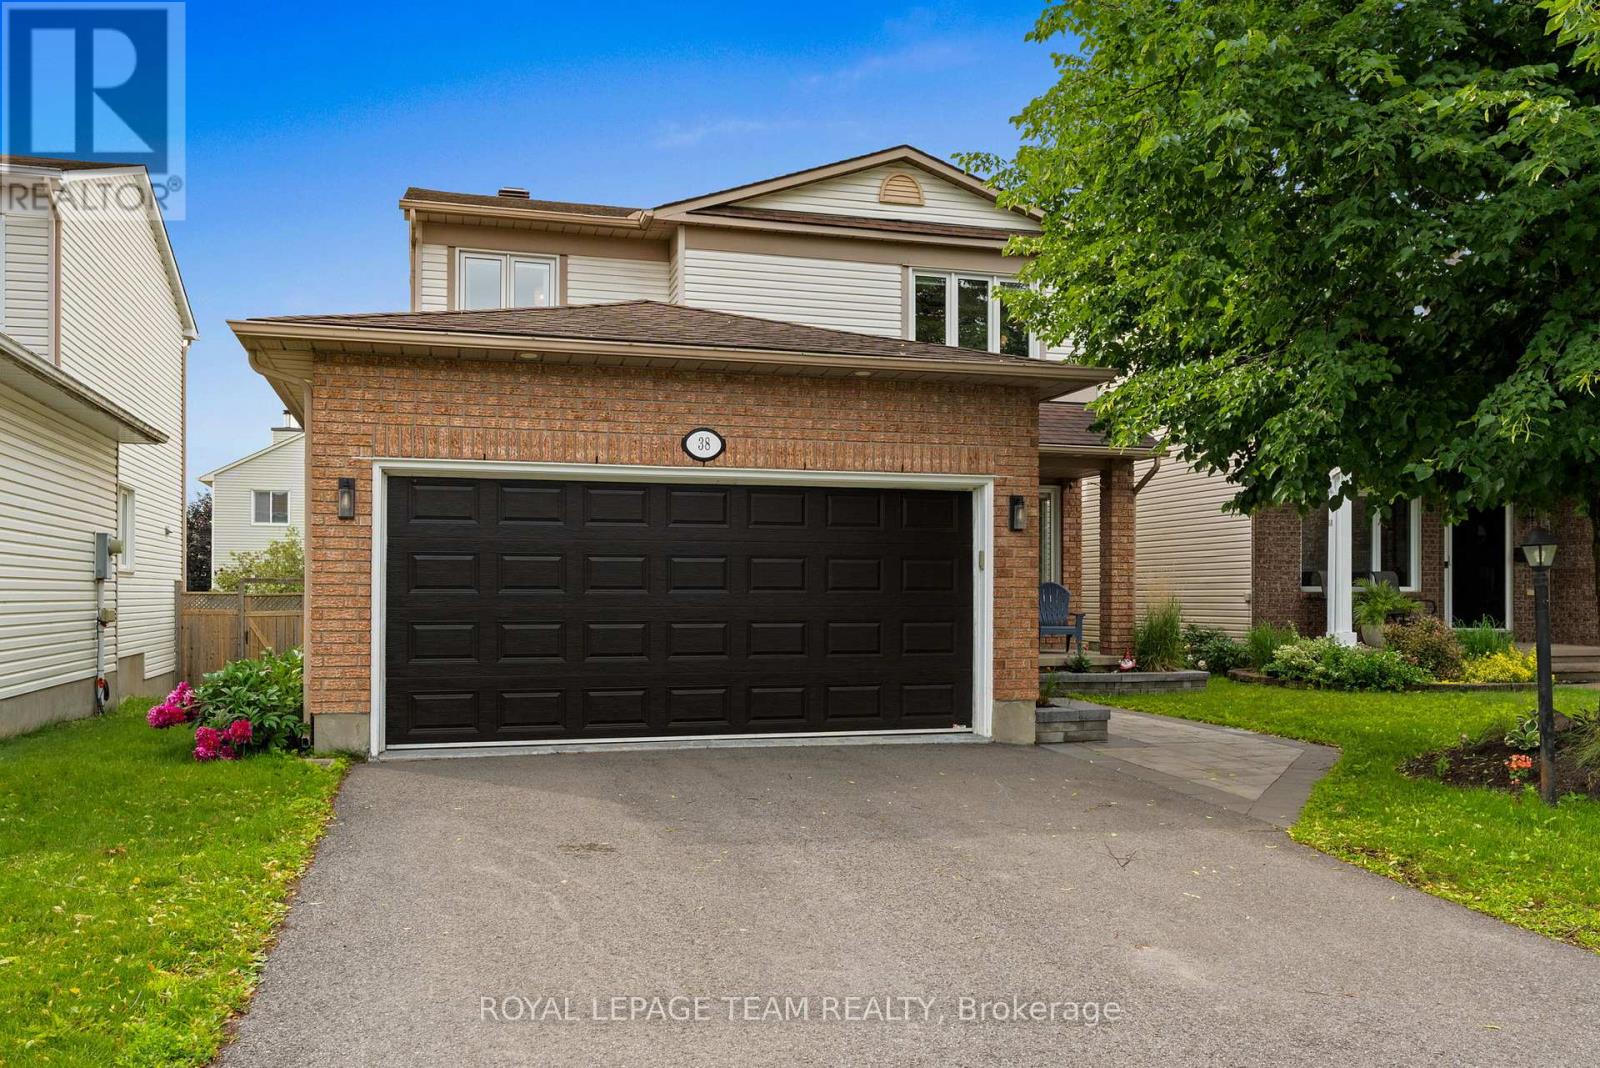
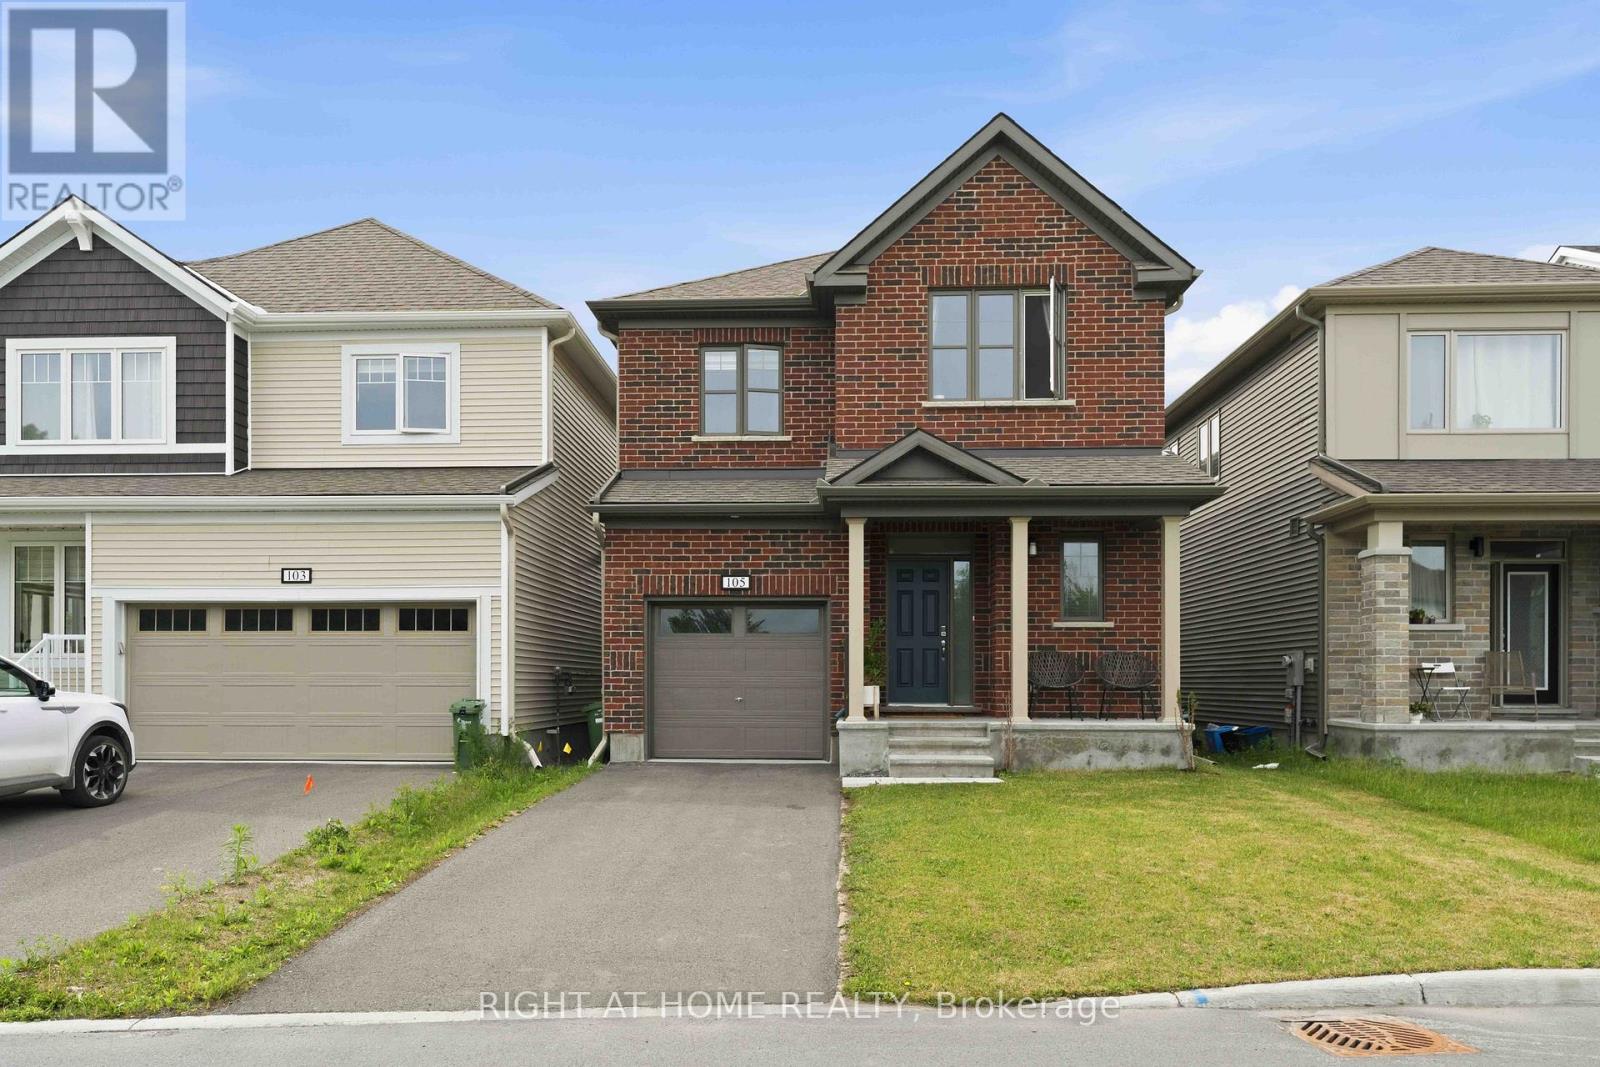
Welcome to this stunning Minto-built home offering 4 spacious bedrooms and a versatile main-floor den, perfect for a home office, study, or additional living space. Ideally situated within walking distance of the Kanata North Technology Park, highly rated schools, parks, restaurants, medical offices, grocery stores, and a wide range of everyday amenities, this location truly has it all! Thoughtfully upgraded throughout, the home features a double-car garage, soaring 9-foot ceilings, elegant hardwood throughout, and the convenience of second-floor laundry. Stylish finishes and carefully considered design elements create a warm and inviting atmosphere that balances comfort, functionality, and modern living. From the moment you step through the front door, you'll be impressed by the quality, space, and attention to detail that make this home truly special. Book a tour today! (id:15069)
Say hello to this beautifully updated family home in Old Barrhaven. Offering a blend of style and functionality. Extensively renovated with exceptional attention to detail, this move-in-ready home showcases stunning finishes throughout & is ideal for families seeking a turnkey lifestyle. Thoughtfully redesigned by a professional interior designer & completed by a skilled contractor, every renovation was carefully planned to create a cohesive & highly functional living space. The main floor has been completely transformed & fts. 7" white oak hardwood flooring, pot lights throughout, custom built-ins, an updated powder room, & a beautifully refreshed front entry. At the heart of the home is the impressive kitchen, renovated in 2023 & featuring ceiling-height millwork, a custom range hood, stylish backsplash, feature wall, built-in microwave island, and newer appliances. The entire home has been professionally painted, creating a fresh and modern feel throughout. Upstairs, the primary suite offers a walk-in closet & a fully renovated ensuite bathroom with heated floors, creating a luxurious retreat. 3 additional bedrooms & a well-appointed main bathroom provide plenty of space for a growing family. The lower level adds valuable living space with a large recreation room, laundry area, & abundant storage options. Outside, you'll enjoy the private backyard oasis. Designed for entertaining & family fun, the outdoor space features a large multi-level deck, an above-ground pool (2024), rear interlock access, & a gas hookup for BBQs. Recent exterior improvements incl. front interlock, landscaping, garden beds, sod, painted front/garage door, & dimmable soffit pot lights that enhance curb appeal day & night. Additional updates include a new AC (2026), Ecobee smart thermostat, & new washer & dryer (2026). Located in a family-friendly neighbourhood close to parks, schools, shopping, & amenities, this exceptional home offers the rare opportunity to simply move in & enjoy. (id:15069)
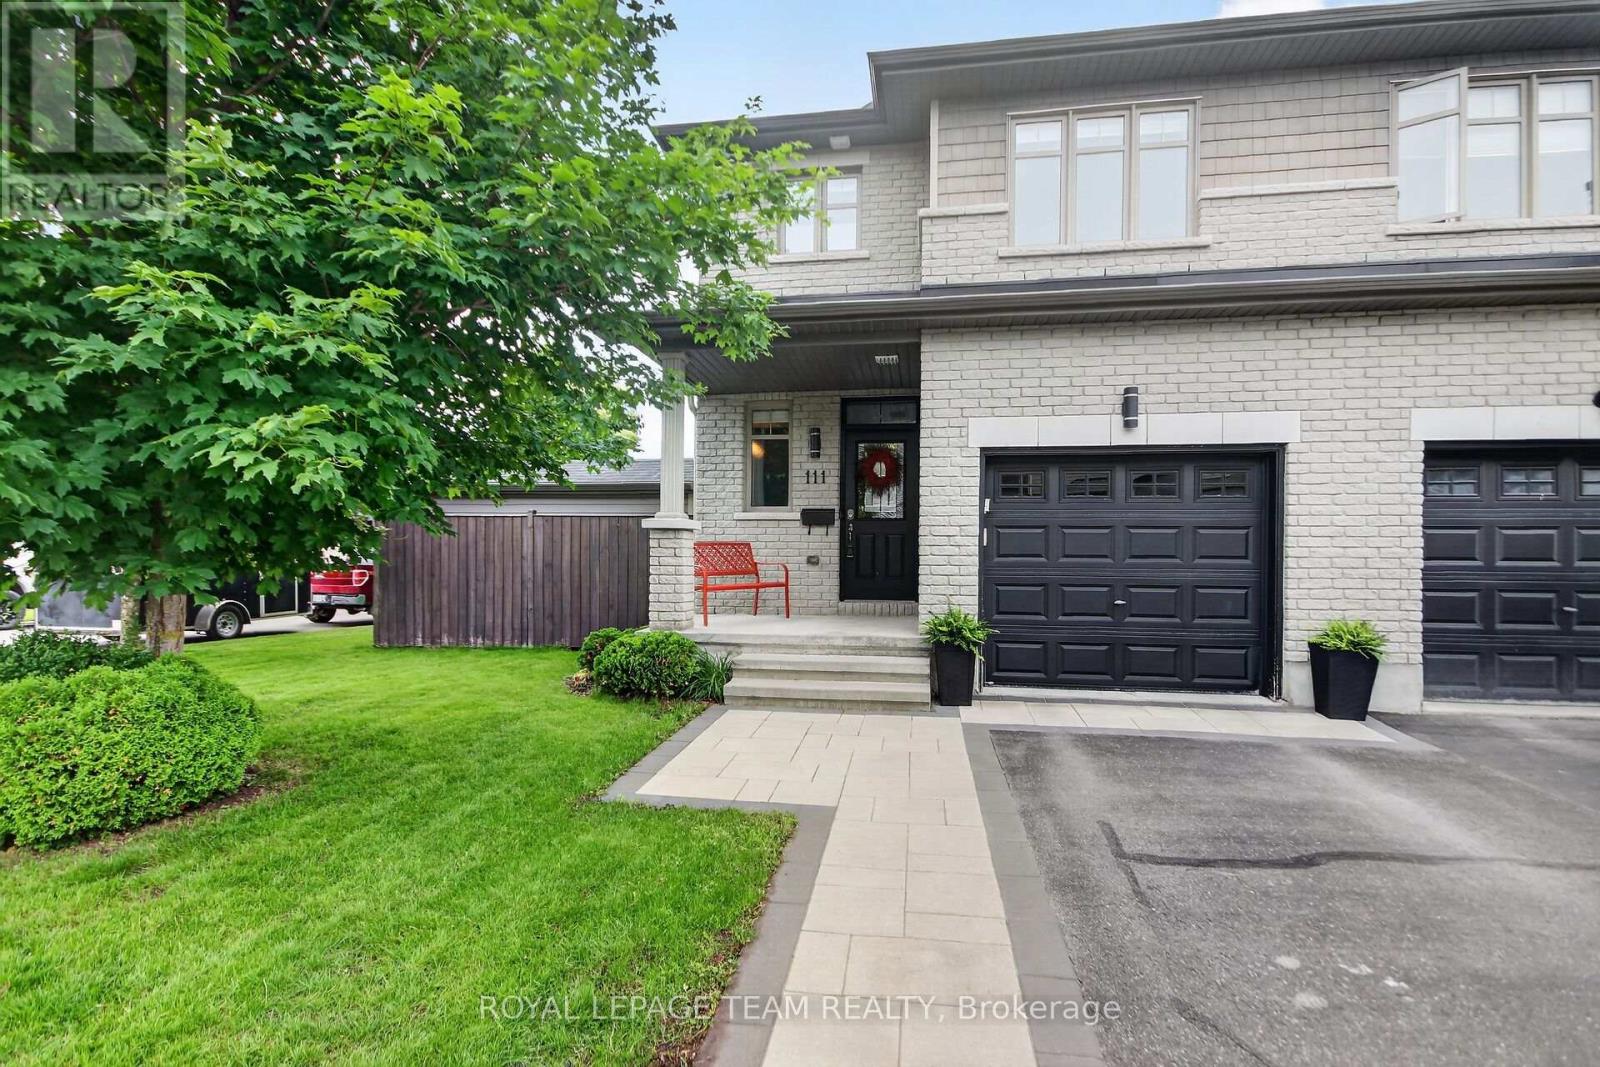
Set on a premium corner lot in a sought-after neighbourhood, this beautifully maintained end-unit townhouse offers an exceptional blend of space, comfort and outdoor living. With 3 bedrooms, 4 bathrooms and a builder-finished basement, this home is thoughtfully designed for modern family living. A bright, open-concept main floor welcomes you with rich hardwood and ceramic flooring, oversized windows and well-defined living and dining spaces perfect for both everyday living and entertaining. The spacious kitchen impresses with granite countertops, stainless steel appliances, abundant cabinetry, generous counter space and a sunlit breakfast area with a patio door to the backyard. A convenient powder room and a foyer complete the main level. Upstairs, the spacious primary suite provides a relaxing retreat, featuring a walk-in closet and a spa-inspired ensuite with a large glass-enclosed shower and a dedicated vanity area. Two additional bedrooms offer plenty of space for family, guests or a home office, while a full bathroom and conveniently located laundry area add practicality to the second floor. The builder-finished basement extends the home's living space with a large recreation room anchored by a cozy gas fireplace, creating the perfect setting for family movie nights, a games room or a home gym. A 2-piece bathroom is already in place, with the potential to add a shower and create a future full bathroom. Outside, the fully fenced backyard is a true highlight. Beautifully landscaped and designed for entertaining, it features a patio, a massive deck with a pergola, a hot tub and a storage shed - offering a private outdoor retreat to enjoy throughout the seasons. An interlock walkway enhances the curb appeal and complements the home's attractive exterior. Ideally located within walking distance to a school and close to shopping, parks and everyday amenities, this move-in ready home delivers the perfect balance of convenience, style and functionality. (id:15069)
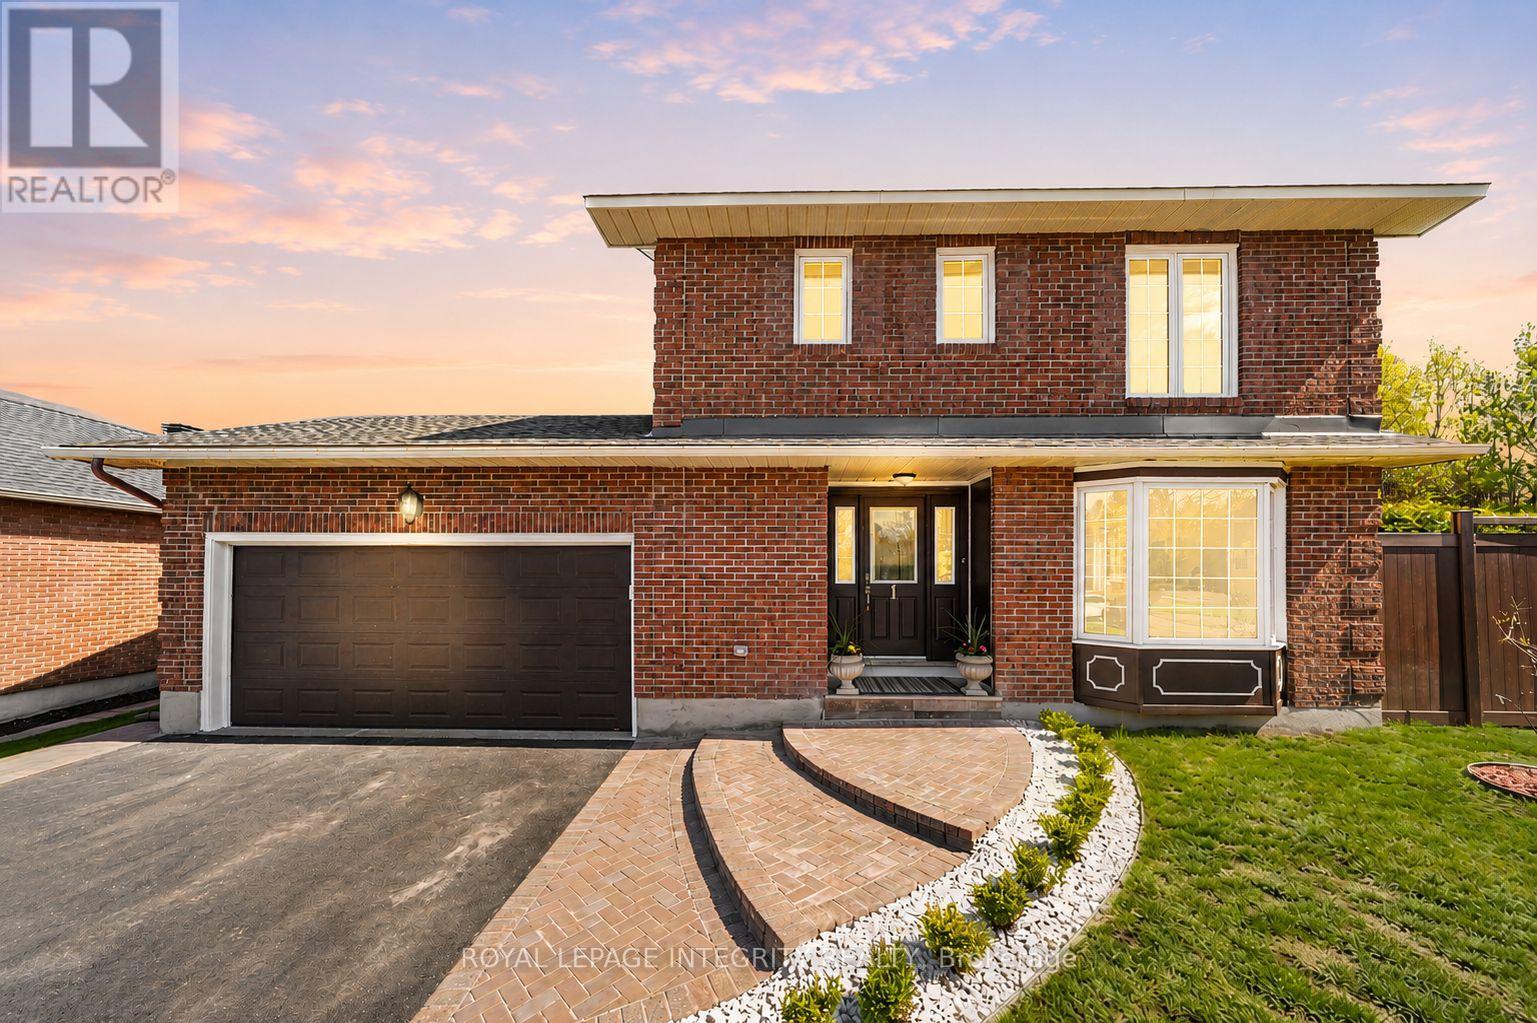
OPEN HOUSE SUNDAY, July 12, 2-4 pm . Discover this beautifully renovated 4-bedroom home in one of the most sought-after communities in Amberwood Village, Stittsville. Nestled among mature trees, quiet streets, and a welcoming community atmosphere, this exceptional property offers the perfect blend of comfort, style, and lifestyle.Completely transformed from top to bottom with high-quality finishes throughout, this home delivers a fresh, modern feel from the moment you step inside. The bright and inviting main floor features stunning bay windows that flood the living and dining areas with natural light. High-quality Red Oak hardwood flooring, smooth ceilings, and fresh paint create a warm and elegant living space.The beautifully redesigned kitchen is both stylish and functional, showcasing quartz countertops, new stainless steel appliances, and a sunny breakfast area overlooking the backyard. Upstairs, you'll find four spacious bedrooms and two beautifully updated full bathrooms, providing plenty of room for a growing family.The finished lower level offers valuable additional living space, complete with a large recreation room and powder room-perfect for a home theatre, gym, playroom, or family lounge.Step outside to your private south-facing backyard oasis. Surrounded by mature hedges for exceptional privacy, the professionally landscaped yard is designed for both relaxation and entertaining. Enjoy a beautiful inground swimming pool with a brand-new liner, elegant interlock accents, and a new deck-perfect for summer evenings, family gatherings, and weekend barbecues.This is a rare opportunity to own a home where every detail has been thoughtfully updated. Beautifully finished, completely renovated, and truly move-in ready! (id:15069)
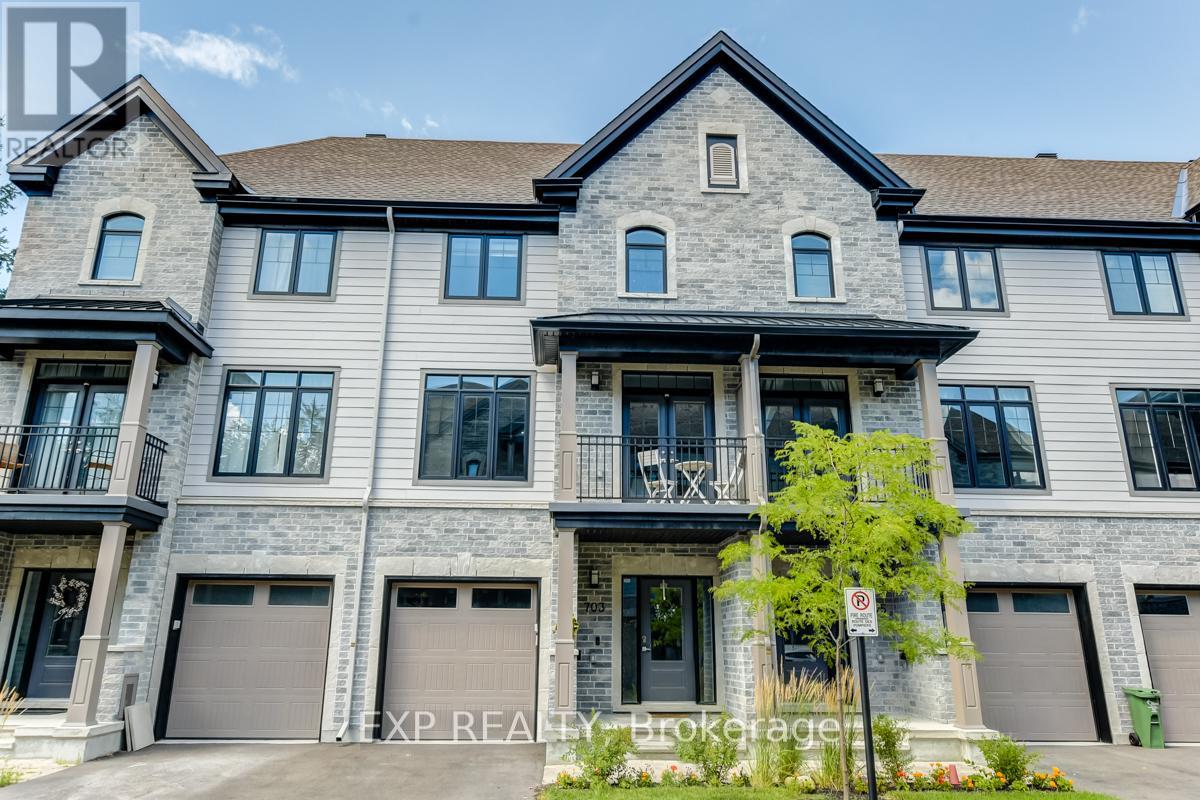
Experience premium urban living in this exceptional 2-bedroom, 3-bathroom row home, perfectly situated within walking distance of Stittsville's best shops, restaurants, and amenities. Step into a bright, tiled entryway that provides direct access to both the garage and the private rear yard. A handily located powder room sits just off the foyer, where a dark hardwood staircase guides you to the main floor. The open-concept second level features gleaming hardwood floors and sun-filled living and dining areas designed for hosting. Two elegant, European-style balconies flank this level, bringing in fresh air and plenty of natural light. Cook with style in a spacious kitchen outfitted with rich cabinetry, sleek quartz countertops, a central breakfast island, and stainless steel appliances. A dedicated natural gas hookup is also ready for a gas stove installation. The upper level layout puts convenience first with a top-floor laundry area. It features a generous primary bedroom complete with a luxurious ensuite and glass shower enclosure, alongside a comfortable second bedroom and an additional full bathroom. Enjoy a low-maintenance lifestyle! The low monthly association fee takes care of outdoor maintenance (excluding the driveway), leaving you with more free time to enjoy the neighborhood. (Pictures prior to tenants) (id:15069)
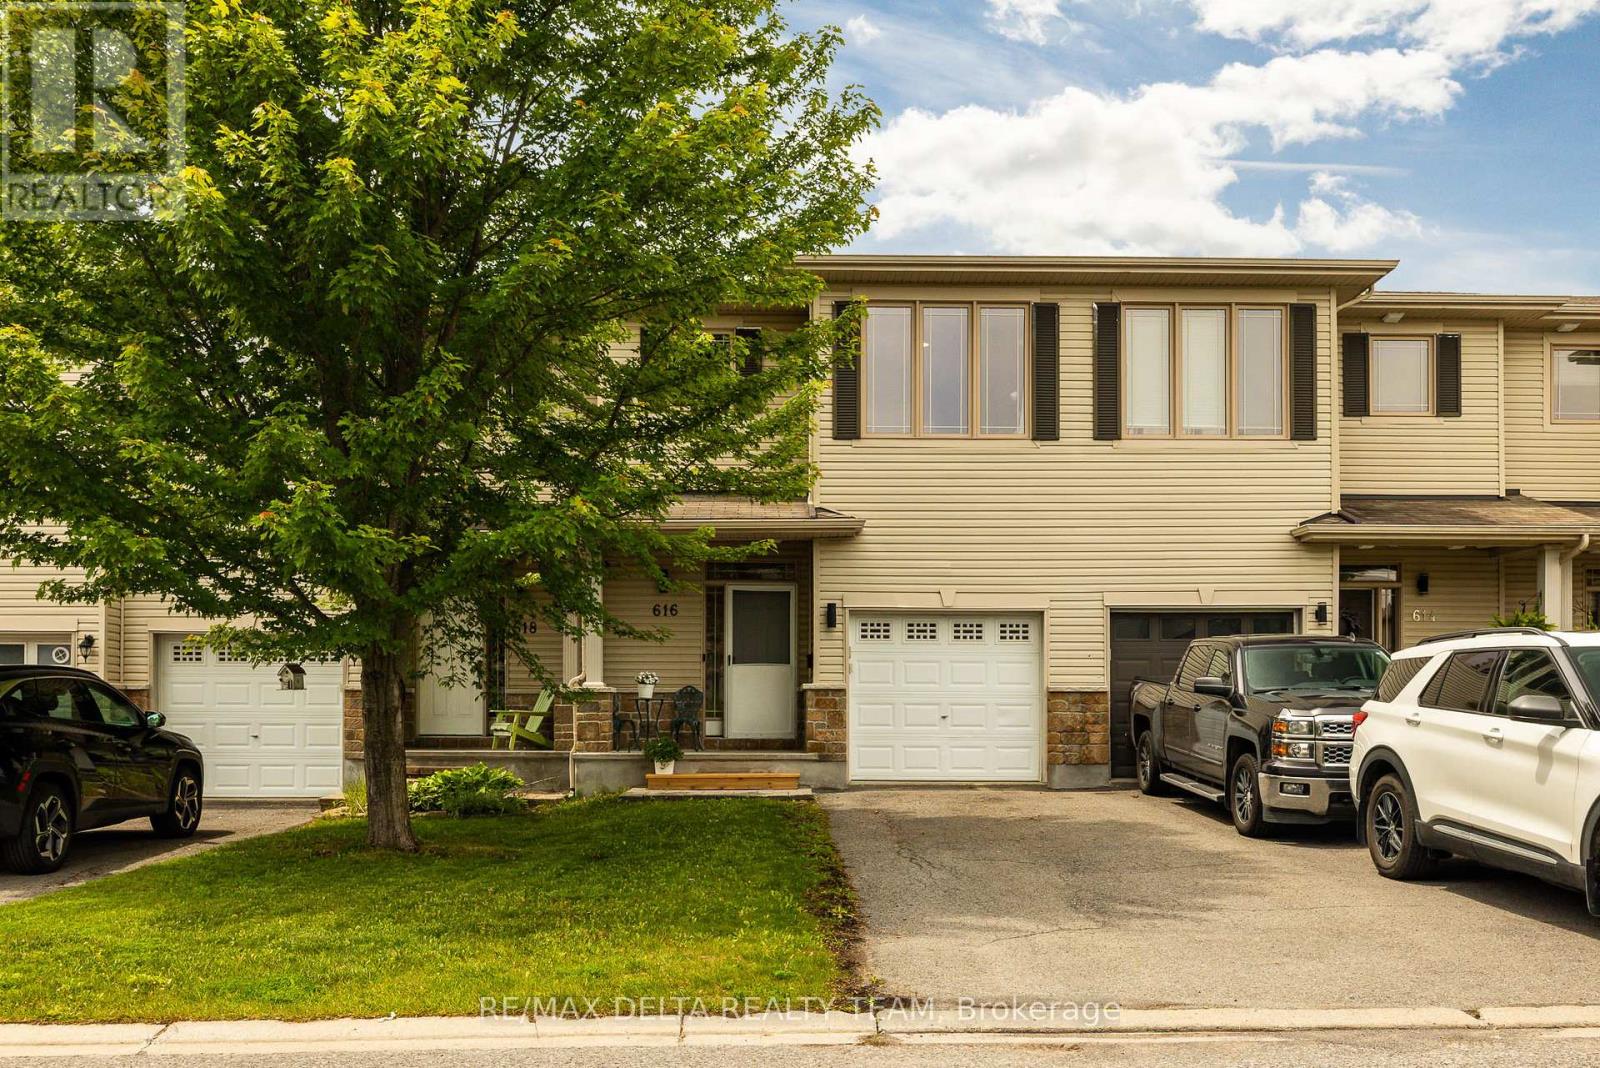
This spacious townhome will not disappoint! Featuring an open-concept layout, a convenient location, and an entertainer's backyard, this home is ready for you to move in and enjoy. The main level offers a tiled foyer with a powder room and direct access to the garage. The spacious kitchen is equipped with stainless steel appliances, a walk-in pantry, a breakfast bar, and a bright eat-in area with a large window. The combined living and dining room is filled with natural light from the oversized feature window and provides an inviting space for everyday living and entertaining. The second level boasts a spacious primary bedroom featuring a walk-in closet, sitting area, and a private ensuite with a separate shower and large soaker tub along with 2 other good size bedrooms and a full bath. complete the The finished basement adds valuable living space with luxury vinyl flooring, a gas fireplace, a 3-piece bathroom, and a huge storage room. Step outside to a private backyard complete with a deck, gazebo, storage shed, and garden-perfect for relaxing or hosting guests. . Additional updates include a new furnace and air conditioner (2025). A wonderful opportunity to own a well-maintained home in a desirable location! (id:15069)
Stunning 2024-built Energy Star home offering modern design, premium upgrades, and the peace of mind of remaining Tarion Warranty coverage. This bright, south-facing 2-storey residence features 4 spacious bedrooms, 3.5 bathrooms, and an exceptional layout with both a family room and a separate living room-perfect for growing families and entertaining. The upgraded kitchen is a true centerpiece, showcasing quartz countertops, upgraded cabinetry, a stylish sink and faucet, built-in oven and contemporary light fixtures. The spacious primary suite includes a private ensuite bath, while all bathroom vanities have been enhanced with quartz countertops and elegant backsplashes. Convenient second-floor laundry adds everyday functionality. Large windows throughout fill the home with natural sunlight, creating a warm and inviting atmosphere. The professionally finished basement with a full bathroom provides valuable additional living space ideal for a recreation room, home office, gym, or guest suite. Built with energy efficiency in mind, this home includes an HRV system, air exchanger, and an owned hot water tank. Move-in ready and loaded with upgrades, this is a rare opportunity to own a nearly new home that perfectly blends style, comfort, and long-term value. Total square feet of the house is 2861s.f. Some photos are virtually staged. (id:15069)
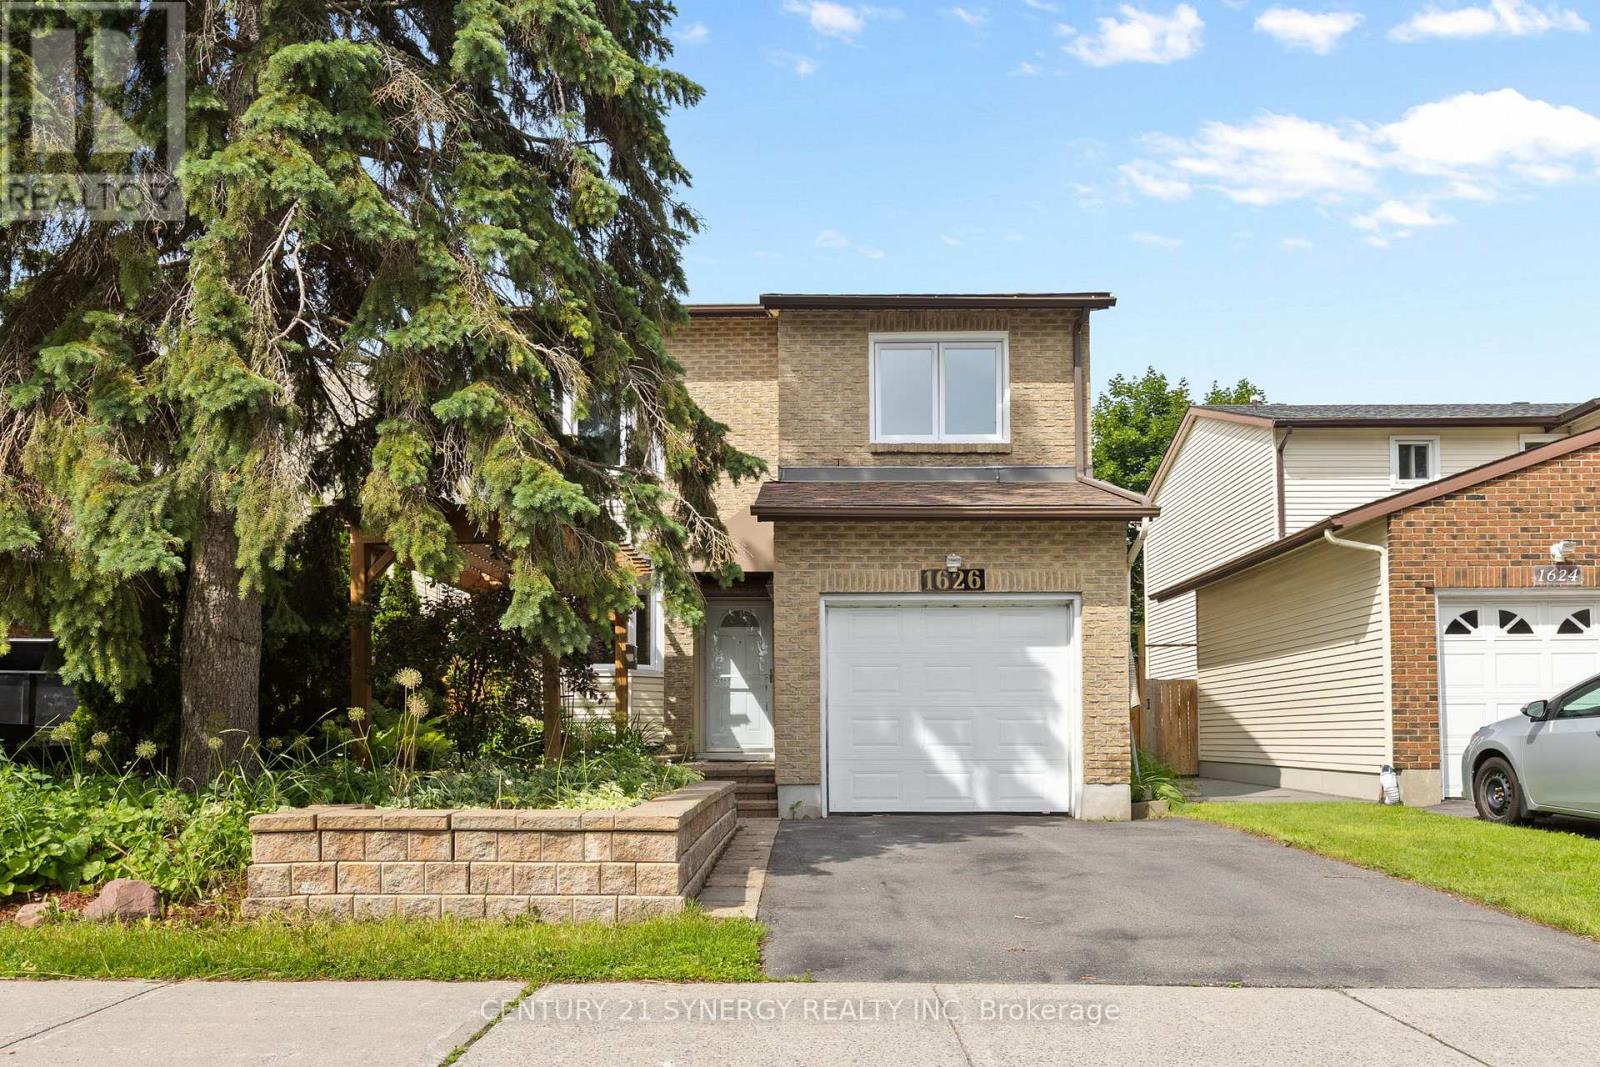
**OPEN HOUSE SUNDAY JULY 12TH 2-4PM** Nestled in the neighbourhood of Queenswood Heights Orleans. 1626 Prestwick Dr is a detached home with 1 car garage ready for its new family. As you approach the home you are welcomed by a great seating area with a pergola perfect for your morning coffee, with interlock bringing you right to the front door. The home has been freshly painted through out in 2026. Hardwood floors flow through the main level including the powder room and kitchen. The kitchen is a wonderful space to prepare a meal and entertain with its open concept design, breakfast bar and expansive granite countertops. Cozy up in the living room with the Gas Fireplace or head outside from the dining room to enjoy an evening on the deck with a pergola and covered BBQ space. The deck was built with additional storage and roll out trays below for easy access. The yard offers great space for those that like to garden, while appeasing those that like to tinker in the shed with electricity. (tools and contents of the shed to stay) Yard is fully fenced. The Primary bedroom is a generous size with bay window, Walk-In closet and ensuite bathroom. The upper level is complete with 3 additional bedrooms, full bathroom and large linen closet. The basement is full height and awaits your vision to accommodate your families needs. The basement does have a rough in for future bathroom. Queenswood Heights is known for its sense of community. A variety of schools for all ages, parks, recreation trails, Outdoor rinks surrounded by the every day much needed amenities. Shops, restaurants, public transit, Ray Friel complex, public library and more. Hot water tank is owned, Central vacuum, Windows 2018 (25yrs warranty). (id:15069)
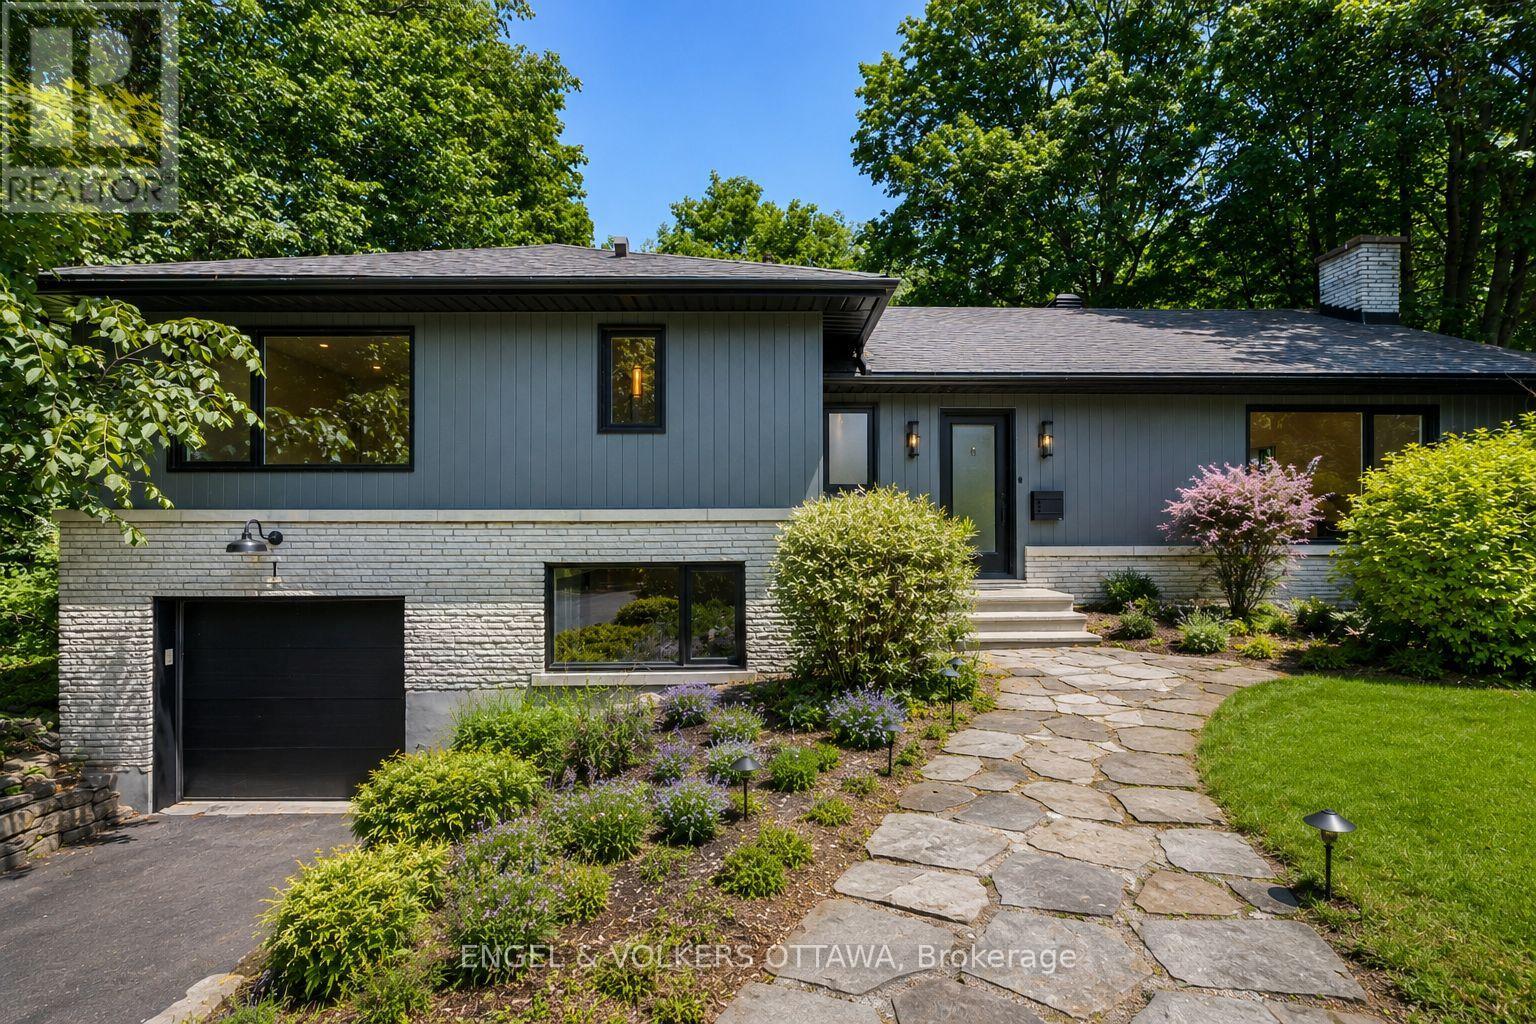
Extensively renovated from top to bottom by award-winning builder Neoteric Developments, this exceptional residence showcases the perfect balance of luxury, craftsmanship, and timeless design. Every detail has been thoughtfully curated to deliver a turnkey living experience, with premium finishes and custom features throughout. At the heart of the home is a stunning designer kitchen featuring Caesarstone porcelain, bespoke cabinetry, an impressive centre island, a large pantry with dedicated coffee bar station, and a professional-grade appliance package. Soaring ceilings, wide-plank luxury flooring, custom millwork, and fireplace create a sophisticated yet inviting atmosphere, ideal for both everyday living and entertaining. The transformation extends far beyond the aesthetic. Spa-inspired bathrooms, custom vanities, designer lighting, new interior doors and trim, illuminated closets, and a striking staircase with solid oak treads reflect the attention to detail synonymous with Neoteric's award-winning work. Extensive investments have also been made in the home's infrastructure, including new windows, exterior doors, siding, electrical upgrades, and significant mechanical improvements, providing peace of mind for years to come. Nestled in the heart of prestigious Rothwell Heights, one of Ottawa's most coveted neighbourhoods, this remarkable property offers the rare opportunity to enjoy a completely reimagined home in an established setting. Surrounded by mature trees and distinguished estate properties, and located just minutes from the Ottawa River, scenic pathways, top-rated schools, and downtown Ottawa, the location perfectly balances privacy, natural beauty, and urban convenience. The result is a home that seamlessly blends modern luxury with enduring quality. An exceptional offering for discerning buyers seeking uncompromising craftsmanship, thoughtful design, and an unparalleled lifestyle. *(Seller will install gas fireplace insert of Buyers choice up to 5K) (id:15069)