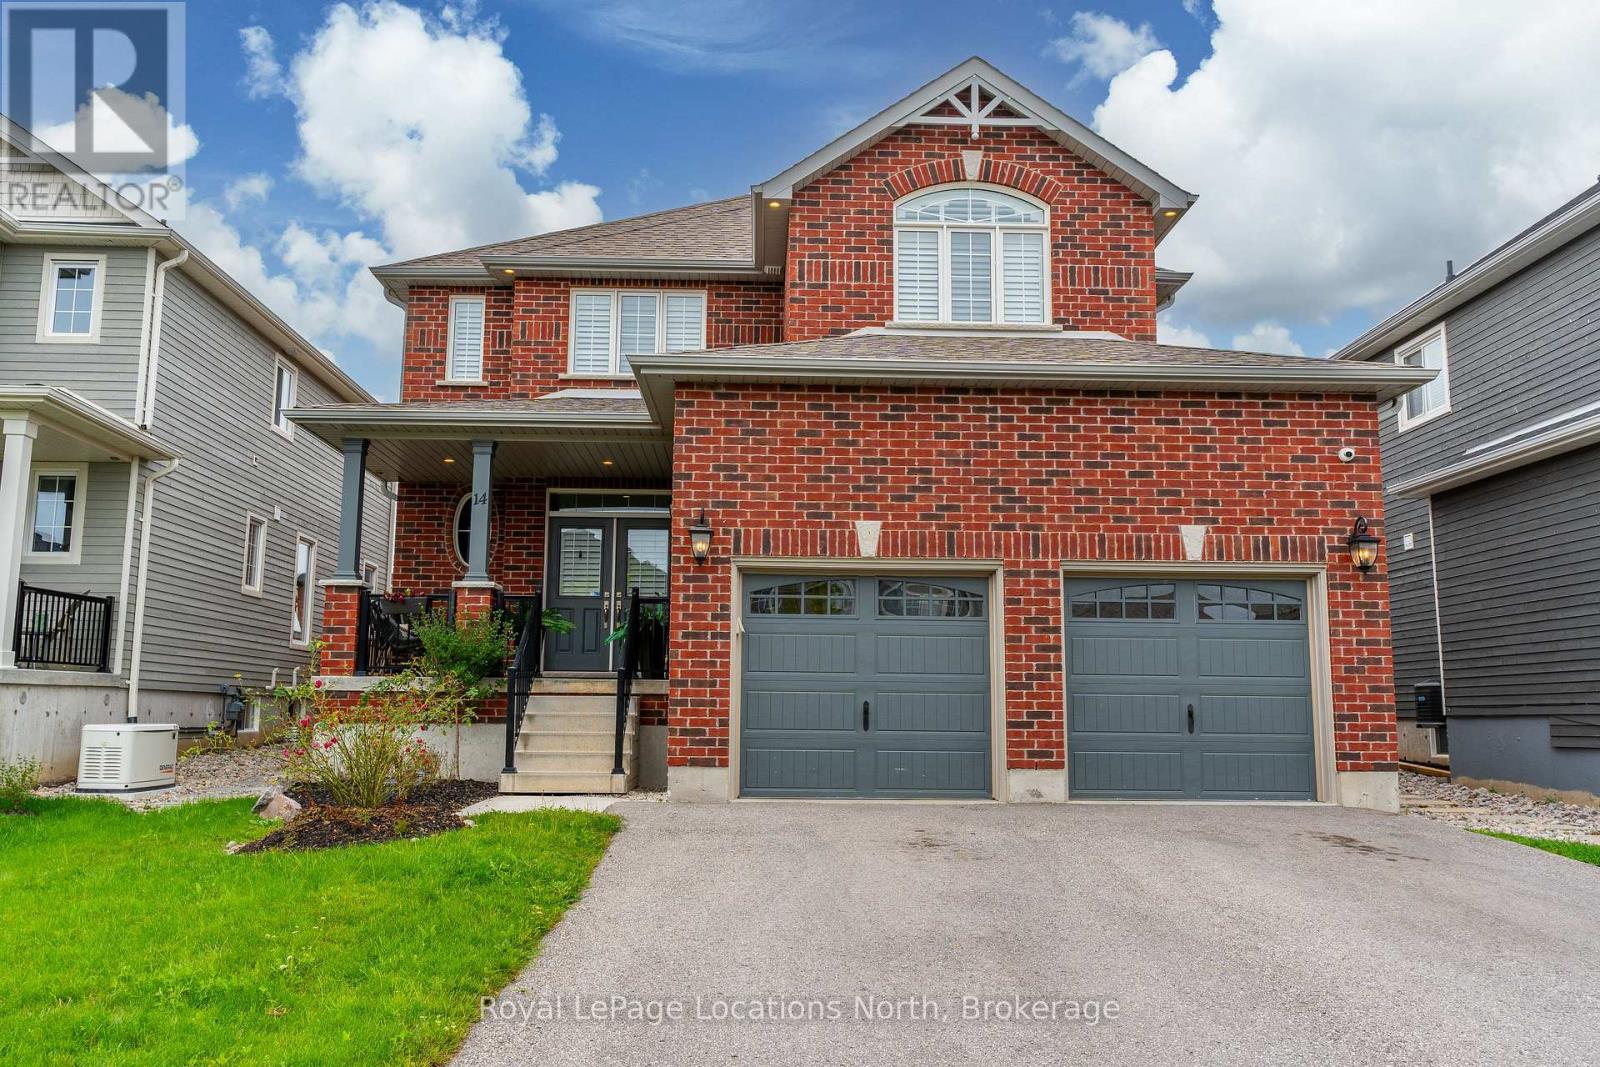
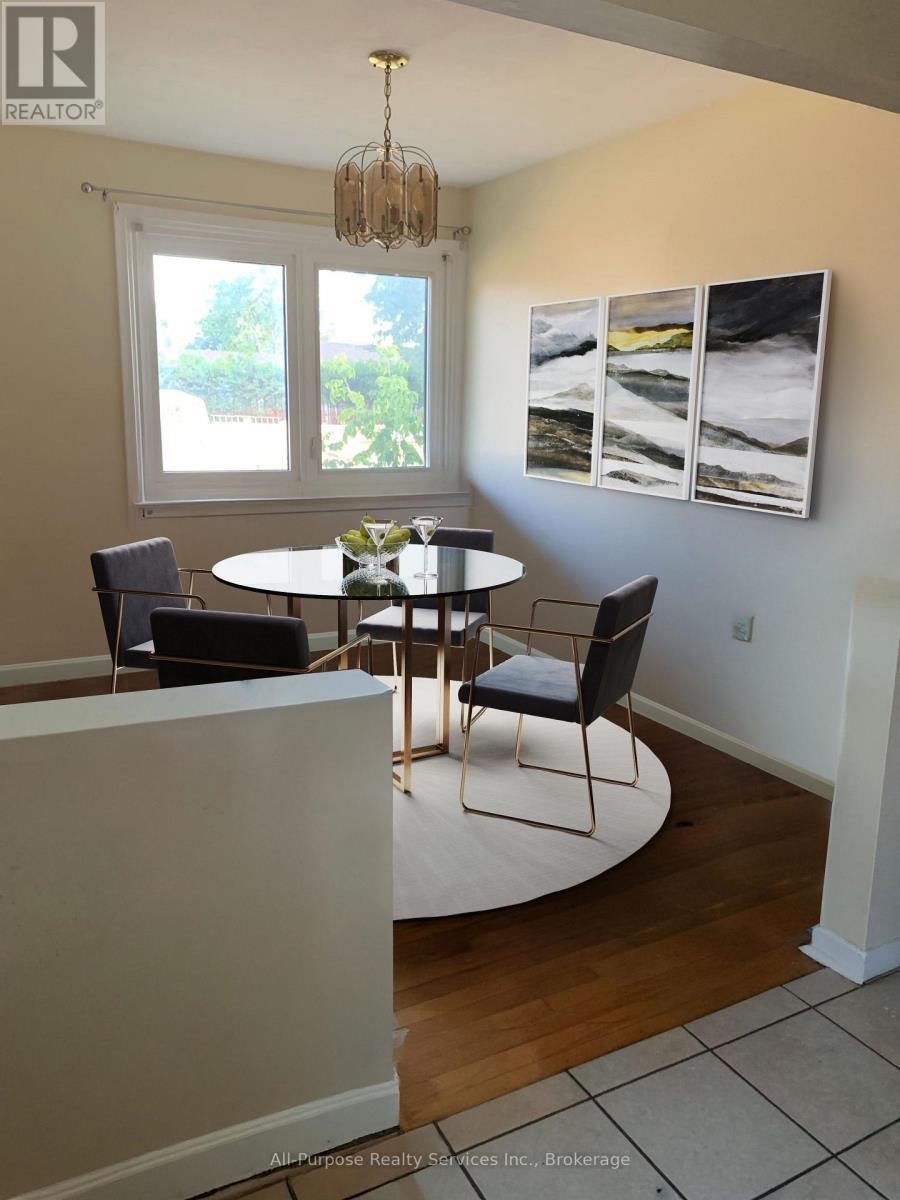
Welcome to 14 Wilson Street in desirable Mountaincroft Subdivision. This 2,500 sq ft, 4 bed, 2.5 bath home features an open concept layout with lots of space to entertain. The upgraded tile in the spacious foyer leads you into the kitchen with stainless steel appliances (gas stove), Cambria counters, under cabinet LED lights, pot and pans drawers, upgraded sink, breakfast bar, upgraded cabinets and a water line to the fridge. The family room is highlighted with engineered hardwood floors, gas fireplace, large windows, California shutters and pot lights throughout. The dining area leads to the fully fenced back with large deck. Upstairs features 4 good-sized bedrooms with a large 17X16 primary bedroom with 4pc ensuite with glass shower and walk-in closet. Upstairs you will notice the engineered hardwood flooring continues to run throughout as well as the California Shutters. The basement is unfinished BUT when you do finish it, the ceiling height has been raised an additional 6" and there is extra full size drywall brought in for future basement finishing that the Sellers will leave. Other upgrades include, 200 amp service, gas dryer, upgraded tile in all bathrooms, 8 exterior pot lights, insulated garage doors and brick columns outside. Check this one out yourself by scheduling a tour with your Realtor. (id:15069)
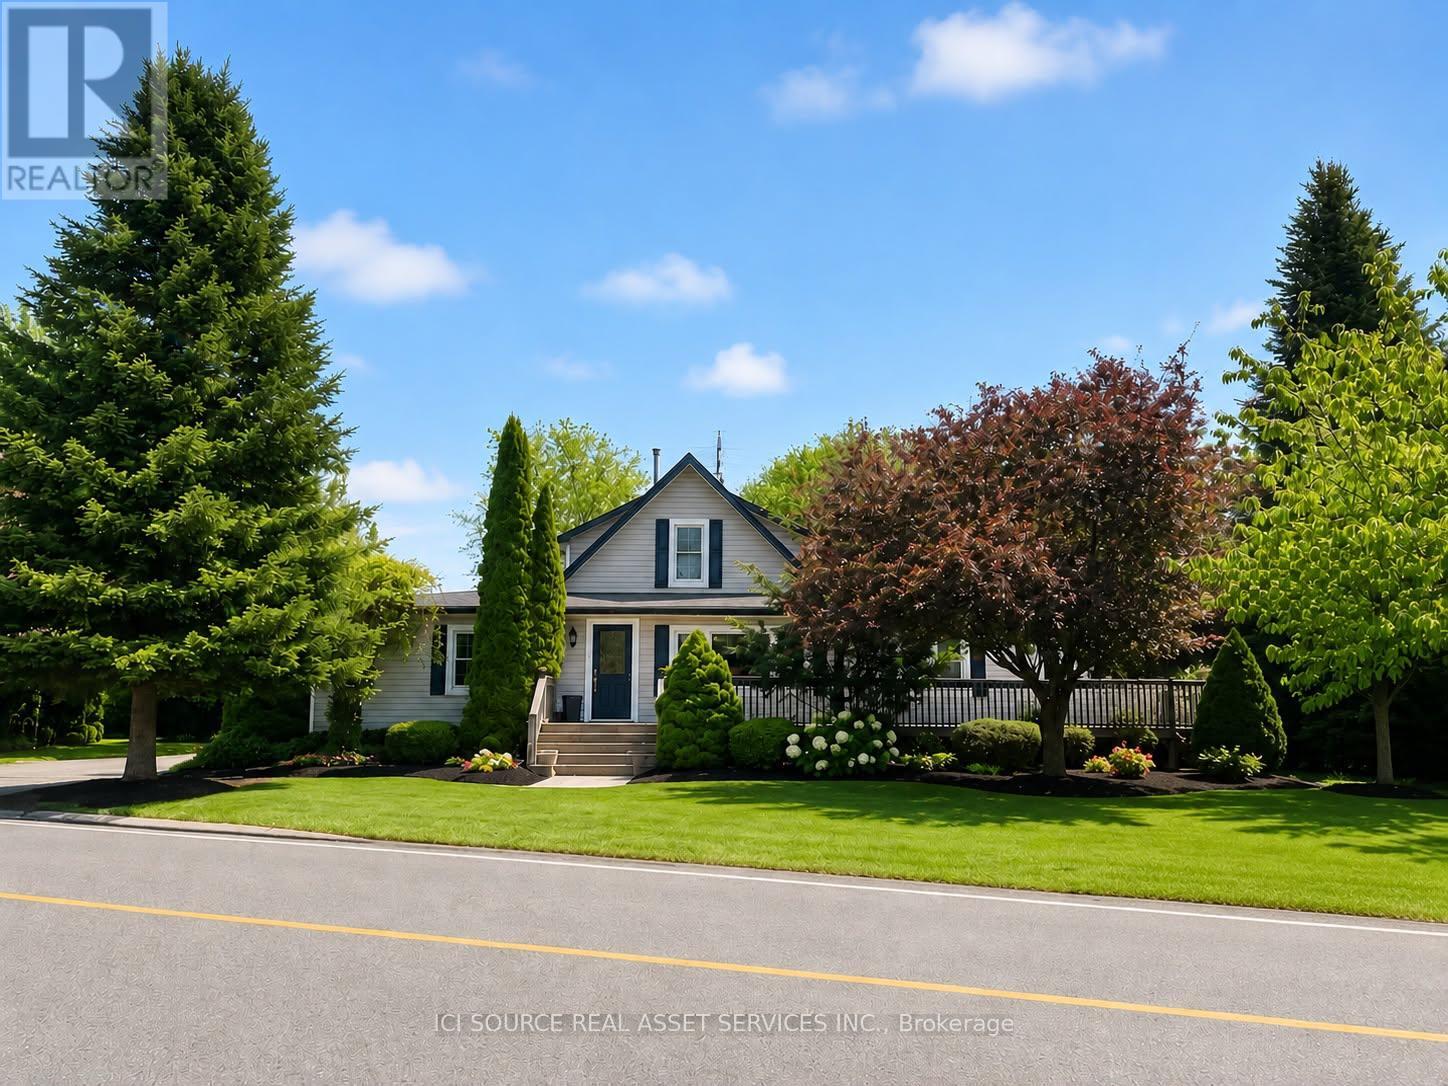
4 BEDROOM, 3 BATHROOM COUNTRY HOME IN BEAUTIFUL NIAGARA ON THE LAKE. NESTLED AMONG THE ORCHARDS AND VINEYARDS AND ONLY MINUTES TO SCENIC OLD TOWN. 2900 + SQ.FT. MEANS ROOM FOR A LARGE FAMILY OR MULTI GENERATIONAL HOME. LARGE DINING ROOM, LARGE FAMILY ROOM WITH GAS FIREPLACE AND BUILT IN BOOKCASES AND BAR. SMALL OFFICE OFF FAMILY ROOM, LARGE REAR ENTRY WITH TALL PANTRY STORAGE CABINETS, MAIN FLOOR LAUNDRY. LARGE MAIN FLOOR BATH HAS SOAKER TUB AND SEPARATE SHOWER WHILE UPPER LEVEL BATH HAS JET TUB. THE PROPERTY HAS LARGE WRAP AROUND DECKS WITH EASY ACCESS RAMPS, ACCESSIBLE SHOWER AND VANITY, ACCESSIBLE KITCHEN AND POWER OPENER ON REAR DOOR. 3 SEASON ENCLOSED REAR PORCH, LARGE MATURE LANDSCAPED REAR YARD WITH 2 GAZEBOS AND AN IN-GROUND FIRE PIT. 34 X 44 DRIVESHED WITH BATHROOM, GAS SUPPLY AND ELECTRICAL BREAKER PANEL. SEPERATE 2 CAR GARAGE AND WORK BENCH, PAVED DRIVEWAY WITH PARKING FOR 10 OR MORE CARS. NEW GAS FORCED AIR FURNACE, NEW HOT WATER TANK, NEW A/C UNIT 3 YEARS AGO, RECENT ROOF WITH ARCHITECTURAL FIBREGLASS SHINGLES. INDOOR JACUZZI ROOM CURRENTLY USED AS READING ROOM.THIS PROPERTY IS UNIQUE IN MANY WAYS, AND IT WILL SUIT ONE PARTICULAR BUYER WHO RECOGNIZES THE BENEFITS AND FEATURES THAT NO OTHER LISTING IN NIAGARA WILL HAVE. SEE FOR YOURSELF, AND BRING YOUR FAMILY, ALL GENERATIONS WHO CAN MAKE THIS A MULTI GENERATIONAL HOME. ESTATE SALE. *For Additional Property Details Click The Brochure Icon Below* (id:15069)
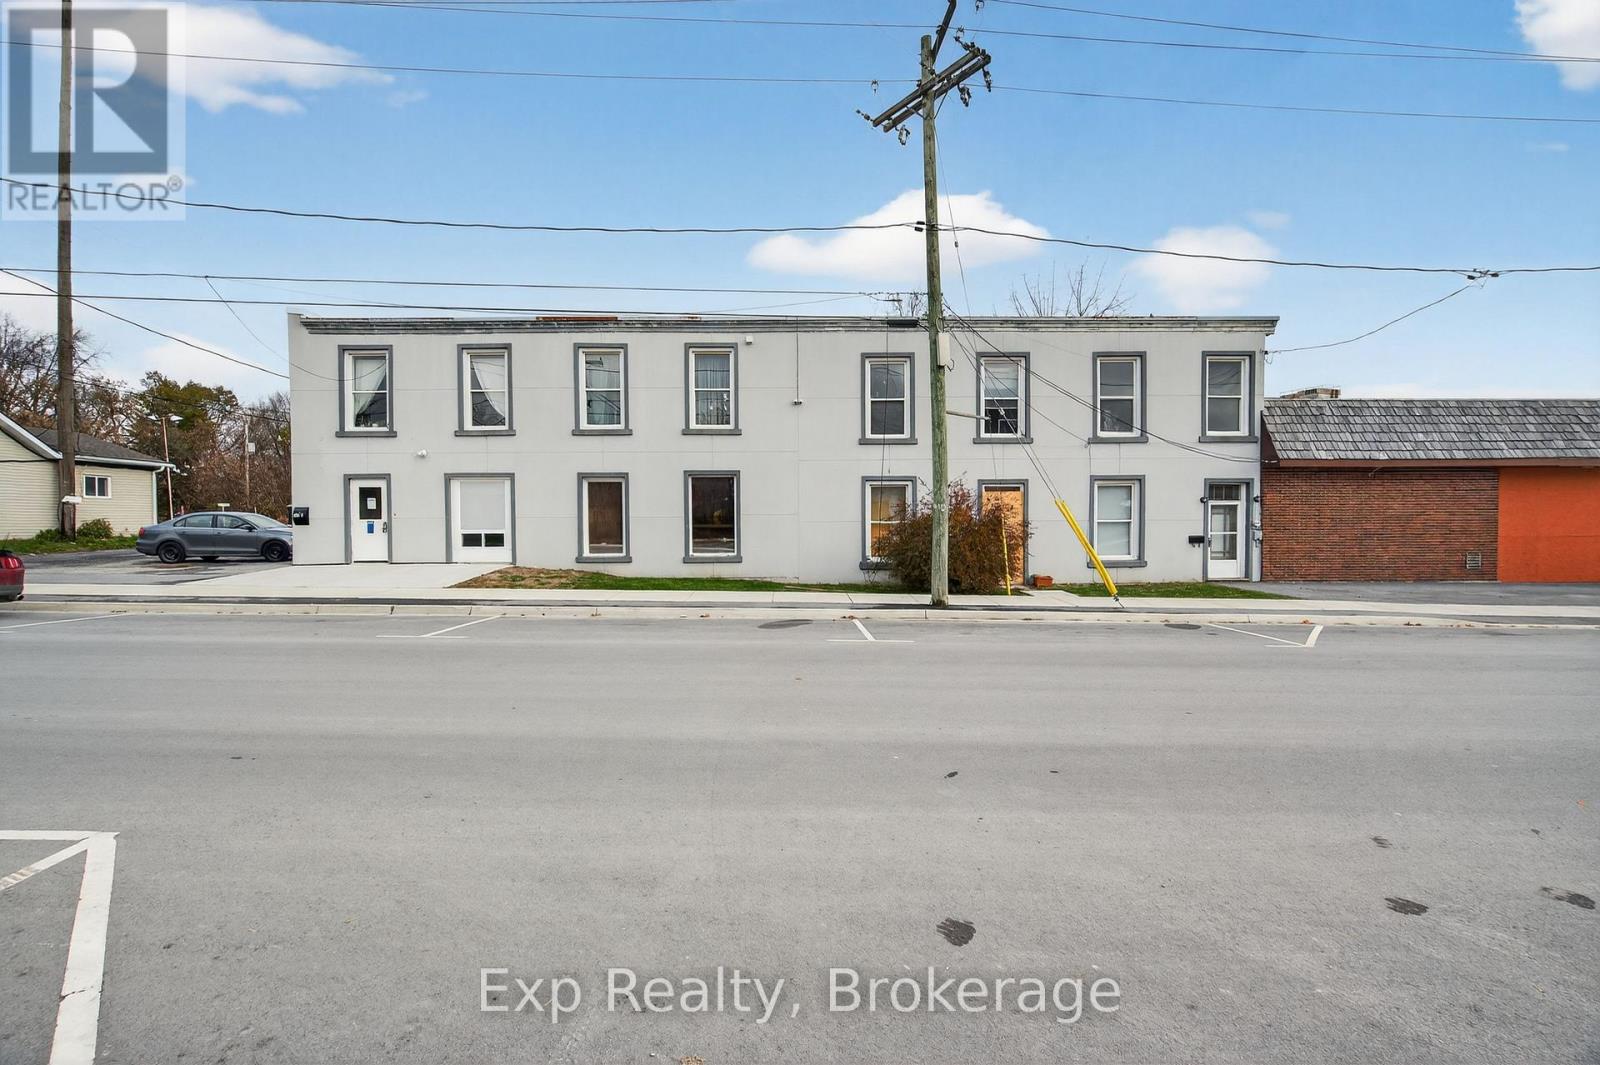
Excellent investment opportunity in the heart of Napanee! This mixed-use property at 113 EastStreet offers strong income potential with five total units - including four residentialapartments and one commercial space. The residential portion features two bachelor suites, one2-bedroom unit, and one 3-bedroom unit, providing a variety of rental options to attract abroad tenant base. The main floor commercial space offers great street exposure and flexibilityfor a business owner or investor. Located close to downtown amenities, this property is ideallysituated for both residential and commercial tenants. Whether you're expanding your investmentportfolio or looking for a live/work opportunity, 113 East Street presents endless potential ina thriving community. (id:15069)
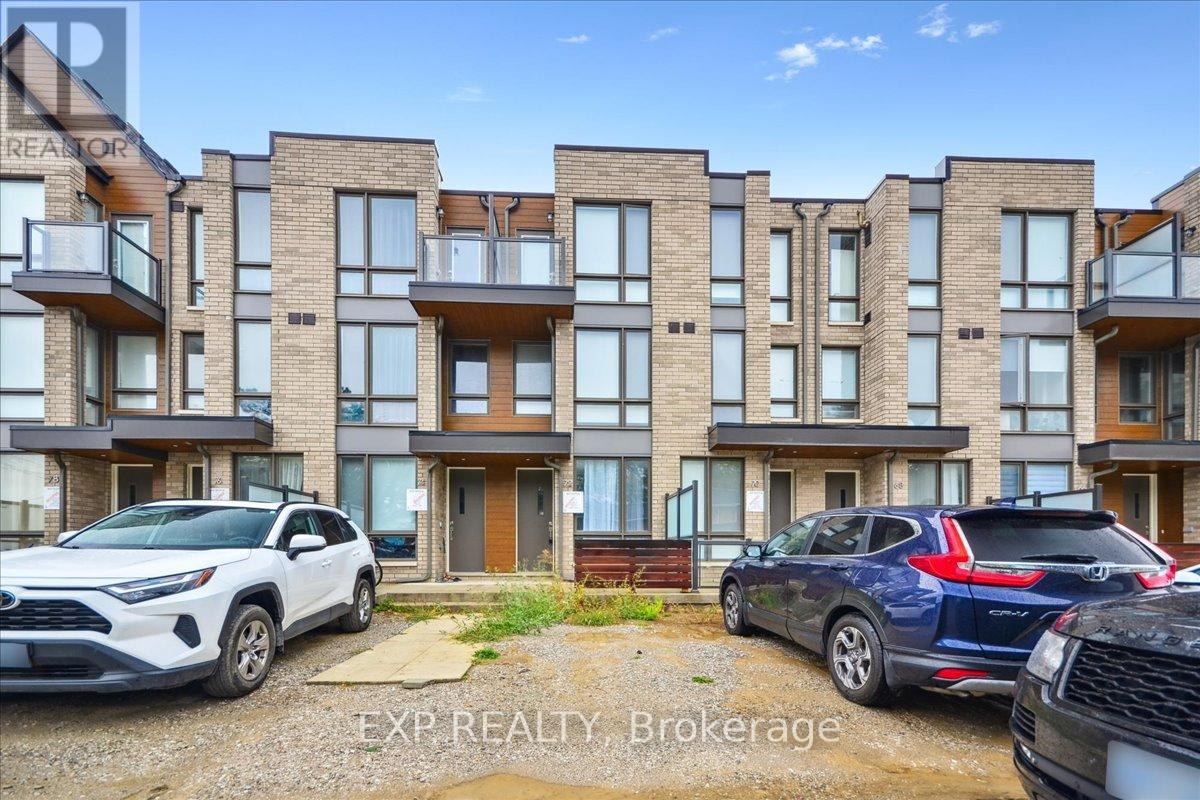
Welcome To This Stunning 3-Bedroom Executive Townhome In New Lawrence Heights! At 72 Turtle Island Rd Comfort Meets Convenience. This Newly Built 3-Bed, 3-Bath Townhome Offers 1,426 Sq. Ft. Of Stylish, Modern Living. Enjoy A Bright Open-Concept Layout With Soaring 9-Ft Ceilings On The Main Floor, A Chef-Inspired Kitchen With Stainless Steel Appliances, And A Spacious Backyard Perfect For Relaxing Or Entertaining. The Large Primary Bedroom Features A Private Balcony, Walk-In Closet, And Spa-Like 4-Piece Ensuite. Step Outside To Your Own Private Rear Courtyard And Detached Garage. Located Steps From TTC Subway, Yorkdale Mall, Top-Rated Schools, And Parks. Quick Access To Hwy 401 And Allen Rd Makes Commuting A Breeze. (id:15069)
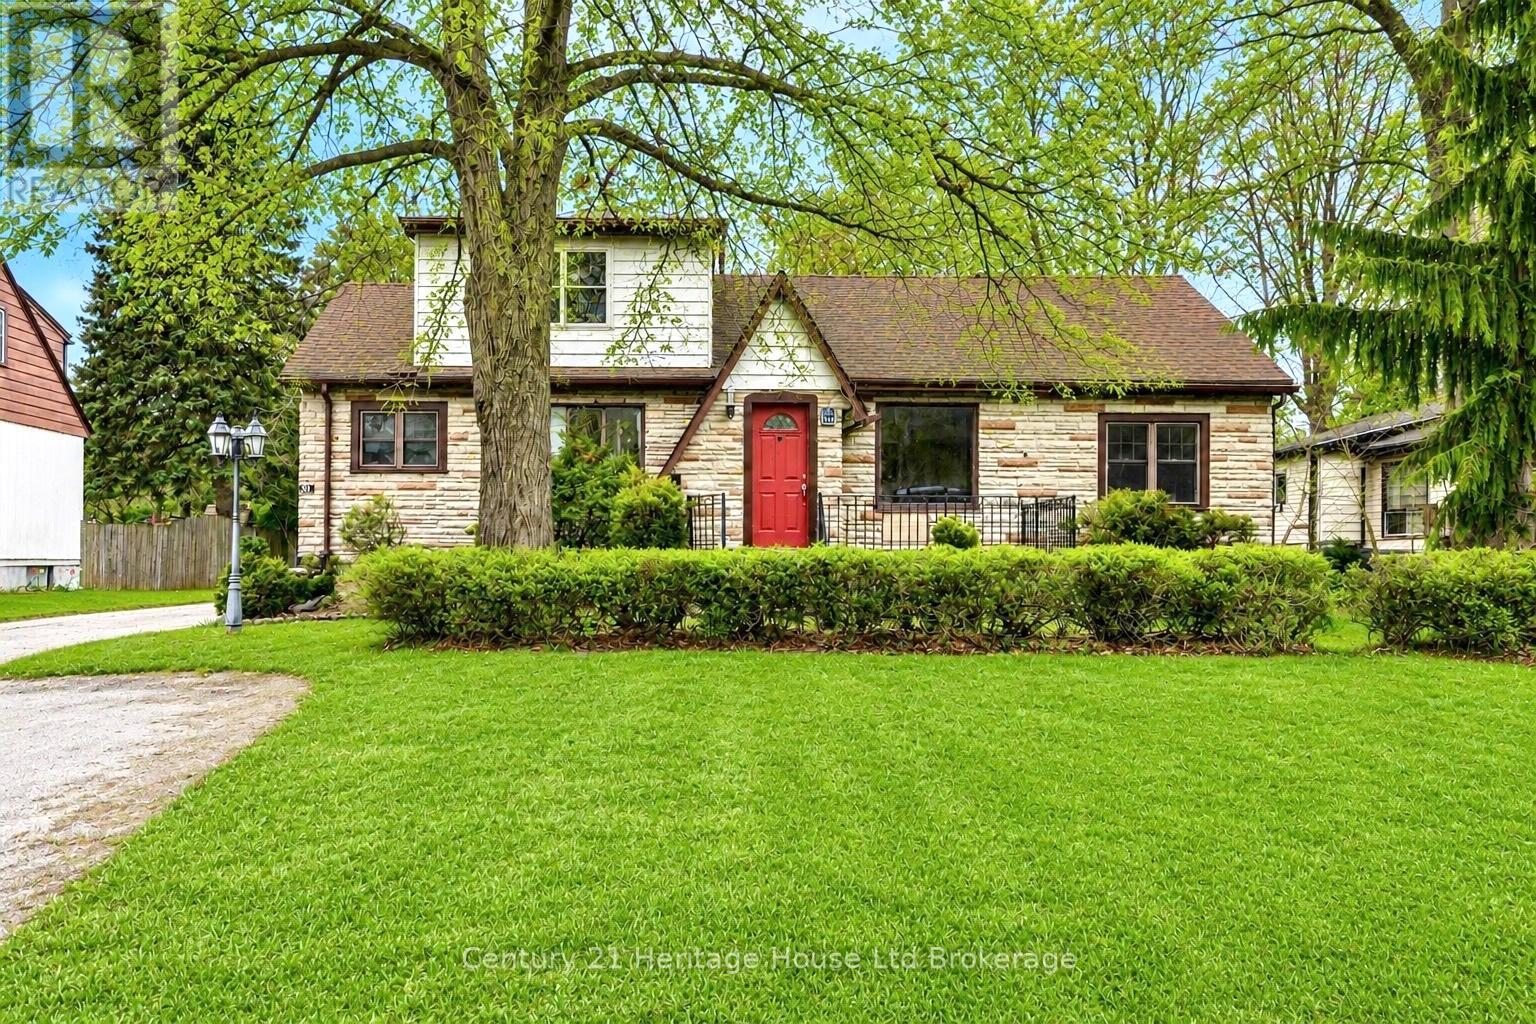
Welcome to this spacious and versatile detached home offering endless possibilities for families, multi-generational living, or those looking for mortgage-helping income potential. With 4 bedrooms, 3 bathrooms, and multiple living areas, this property provides a flexible layout that can adapt to a variety of needs. The main floor features a bright living room, an updated kitchen renovated in December 2023, two bedrooms, a full bathroom, and convenient laundry. Upstairs, you'll find an additional self-contained living space complete with two bedrooms, a kitchen, living area, and 3-piece bathroom, making it ideal for extended family, adult children, guests, or potential rental income. The basement adds even more functional space and includes a second 3-piece bathroom. One of the standout features of this property is the oversized backyard surrounded by mature trees, creating a private outdoor setting with plenty of room to relax, entertain, garden, or enjoy time with family and friends. A detached single-car garage offers additional storage, workshop potential, and parking, while the driveway accommodates multiple vehicles.Conveniently located close to schools, parks, shopping, public transit, and major routes, this property offers a unique opportunity to own a home with the space and flexibility to suit a variety of lifestyles. (id:15069)
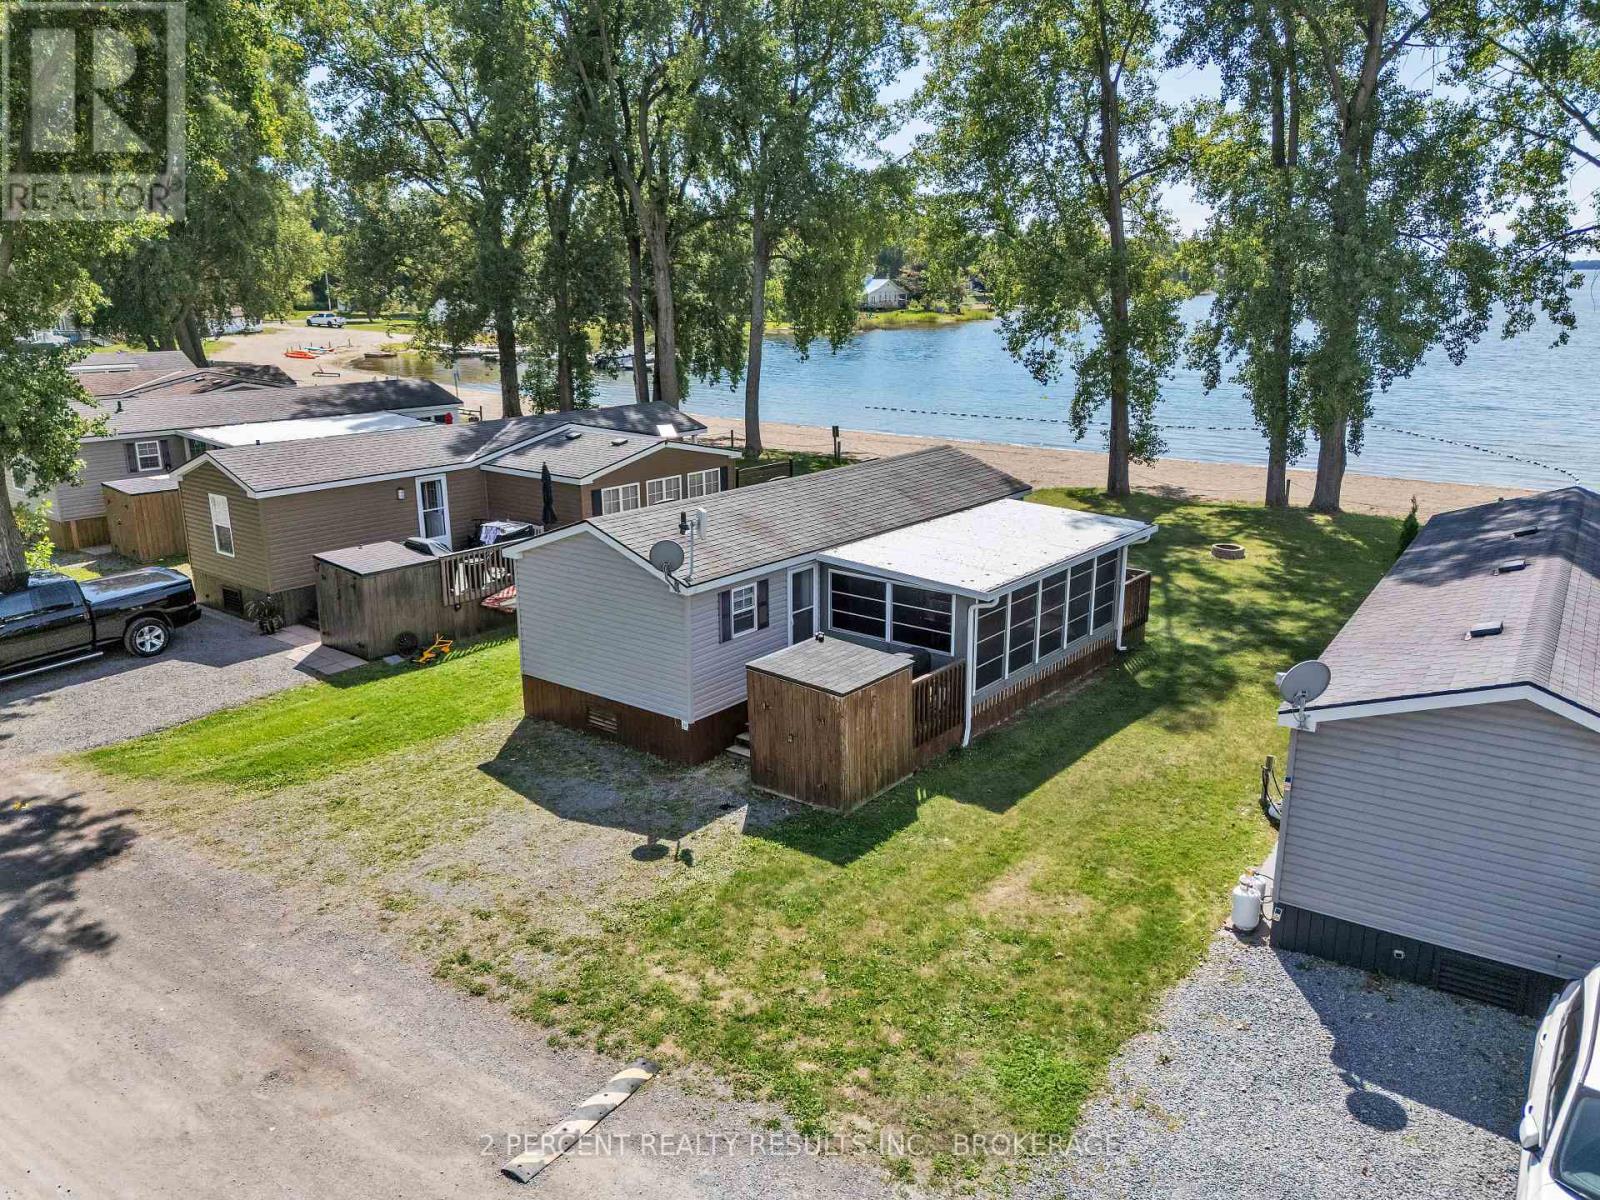
Waterfront alert! Don't miss this beautiful, turnkey, waterfront cottage for under $100k! Bring the kids, bring the extended family, perhaps even host some friends - this seasonal cottage is perfect for your family summer getaway. 23 Beachview Lane is located on the shores of East Lake, in the heart of Prince Edward County's Cherry Valley at Cherry Beach Resort. Just minutes away from the iconic Sandbanks Provincial Park, this summer oasis is sure to impress! With 3 bedrooms and a 4-piece bathroom, this 2013 model Northlander Oak boasts a large 10 x 12 sunroom, large deck, private firepit and more. The master bedroom hosts a queen sized bed, while bunkbeds (one twin/twin, one twin/double) furnish the two other bedrooms - this space efficient cottage sleeps up to 8! The open concept kitchen and living room is functional and comfortable. Equipped with a gas stove and tons of storage space, this kitchen is ready for your hosting and entertaining needs. Ready to wind down after a day of sun and fun? The spacious living room is well-lit and ready to impress with direct views of the sandy beach. With the beach right outside your door, you are only ever a few steps away from the water! Enjoy access to a variety of amenities including an inground pool, splash pad, playground, dog run and sports court. Don't miss out on this opportunity! Book your showing today! (id:15069)
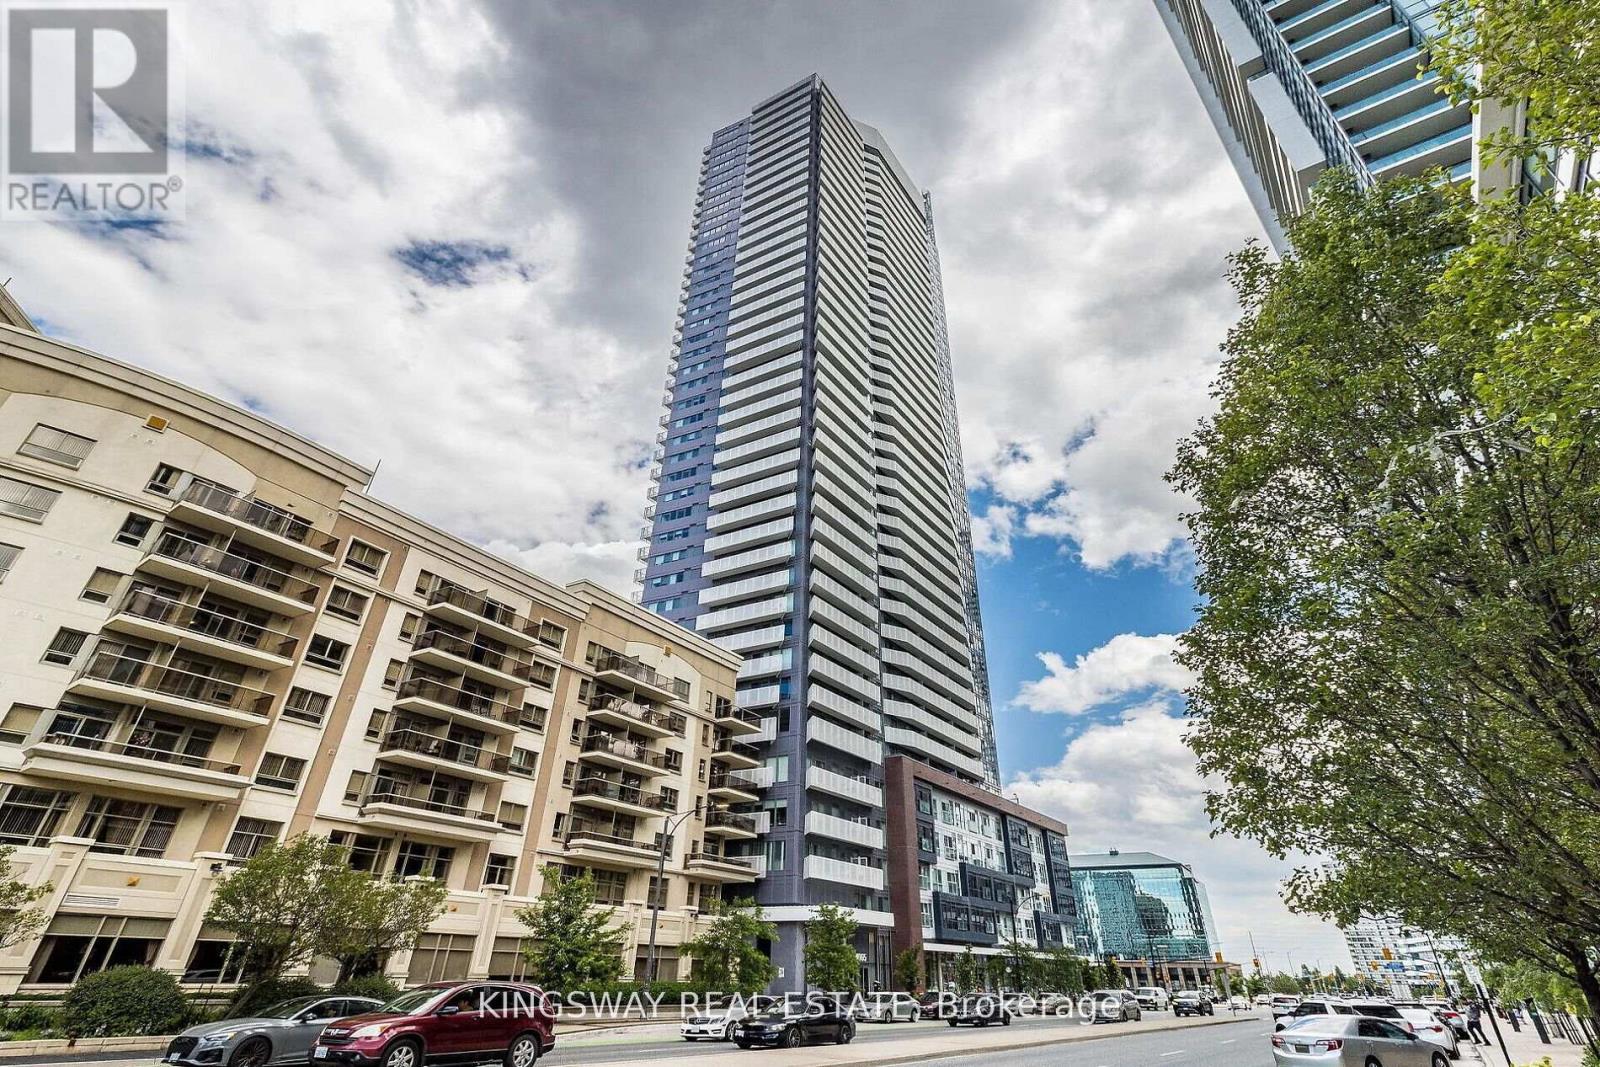
Gorgeous Luxury living awaits in this stunning high-floor 1-bed, 1-bath Condo at Square One! This sun-filled unit features a modern open layout, upgraded kitchen with quartz countertops & stainless steel appliances, ensuite laundry, and a large south-facing balcony. Enjoy world-class amenities: gym, rock climbing wall, basketball court, workspaces, party & games rooms. Prime location near UTM, Sheridan, T&T, Square One, and top dining. Easy access to 403, 401, 407, QEW, airport & transit. Don't miss this incredible opportunity! (id:15069)
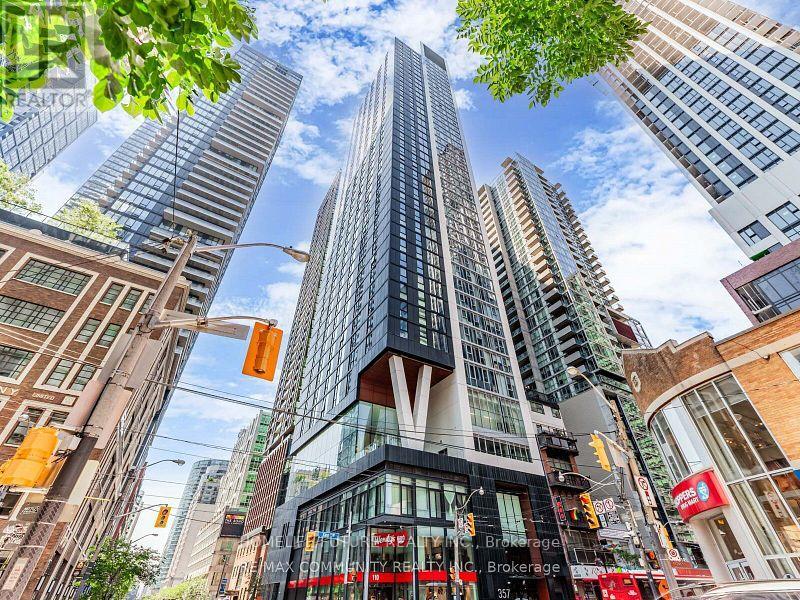
Modern and bright one bedroom plus den, one bathroom unit located in 35th floor with nine feetceiling and floor to ceiling window. Open concept kitchen with Quartz countertops, matchingbacksplash and full-size stainless-steel appliances. 42nd floor roof top terrace. 24-hourconcierge service. All the amenities are steps away. (id:15069)
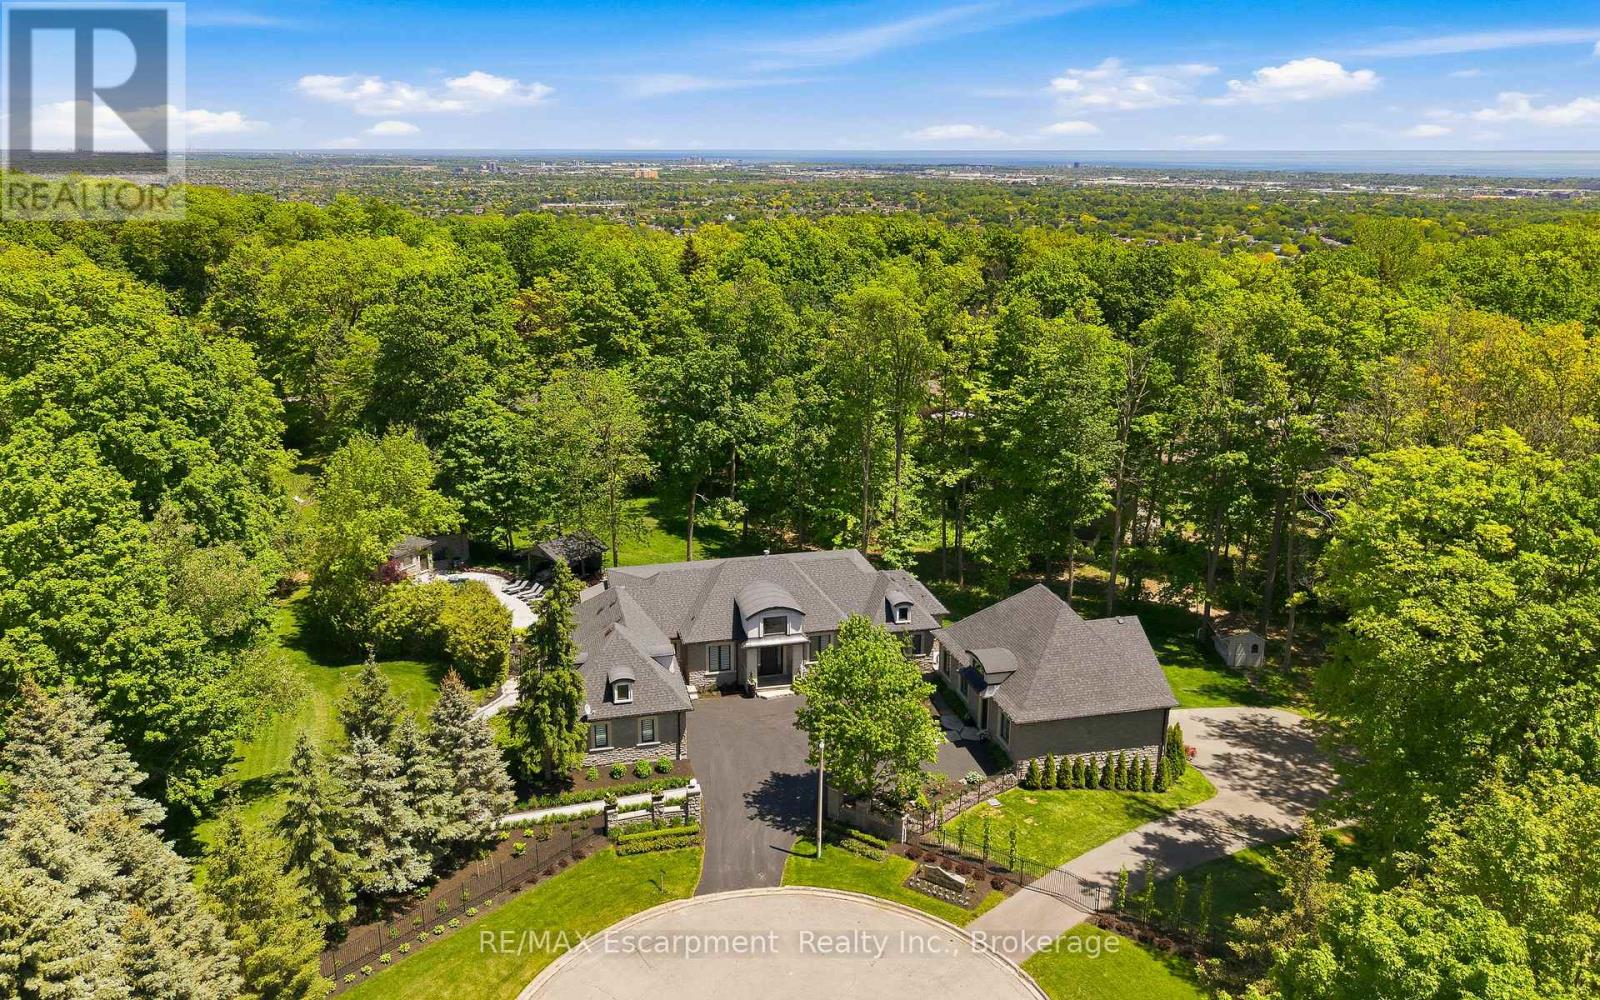
Rare offering on 2 private acres in one of Burlington's most sought after estate communities. Fully renovated bungalow with over 6,000 sq ft of finished living space, beautifully designed for everyday living, entertaining, and long term flexibility. An incredible chef's style kitchen features Wolf and SubZero appliances and a large multifunction island while the separate prep kitchen is ideal for everyday use with a direct walkout to an elevated patio overlooking the pool and landscaped grounds. The open concept living and dining areas are bright, inviting, and flow naturally for both daily life and hosting. The main level includes a beautiful primary suite with a spa-like ensuite, an additional bedroom, and a private office, creating a layout that works just as well years from now as it does today. The lower level is a standout, offering additional bedrooms, a gym, and a large recreation space with custom bar, ideal for entertaining or giving older kids and guests their own space. Outside, the property is truly special. A saltwater pool, multiple cabanas, outdoor kitchen, fireplace, hot tub, and expansive grass and treed areas create a private setting that is hard to find within Burlington. A fully separate coach house offers incredible flexibility with its own kitchen, bedroom, and bathrooms, ideal for extended family, guests, or live in support. Rare lower level garage parking for up to five vehicles, in addition to the attached garage and large driveway. A beautifully finished estate property offering space, privacy, and a level of functionality that is rarely available within the city. LUXURY CERTIFIED. (id:15069)
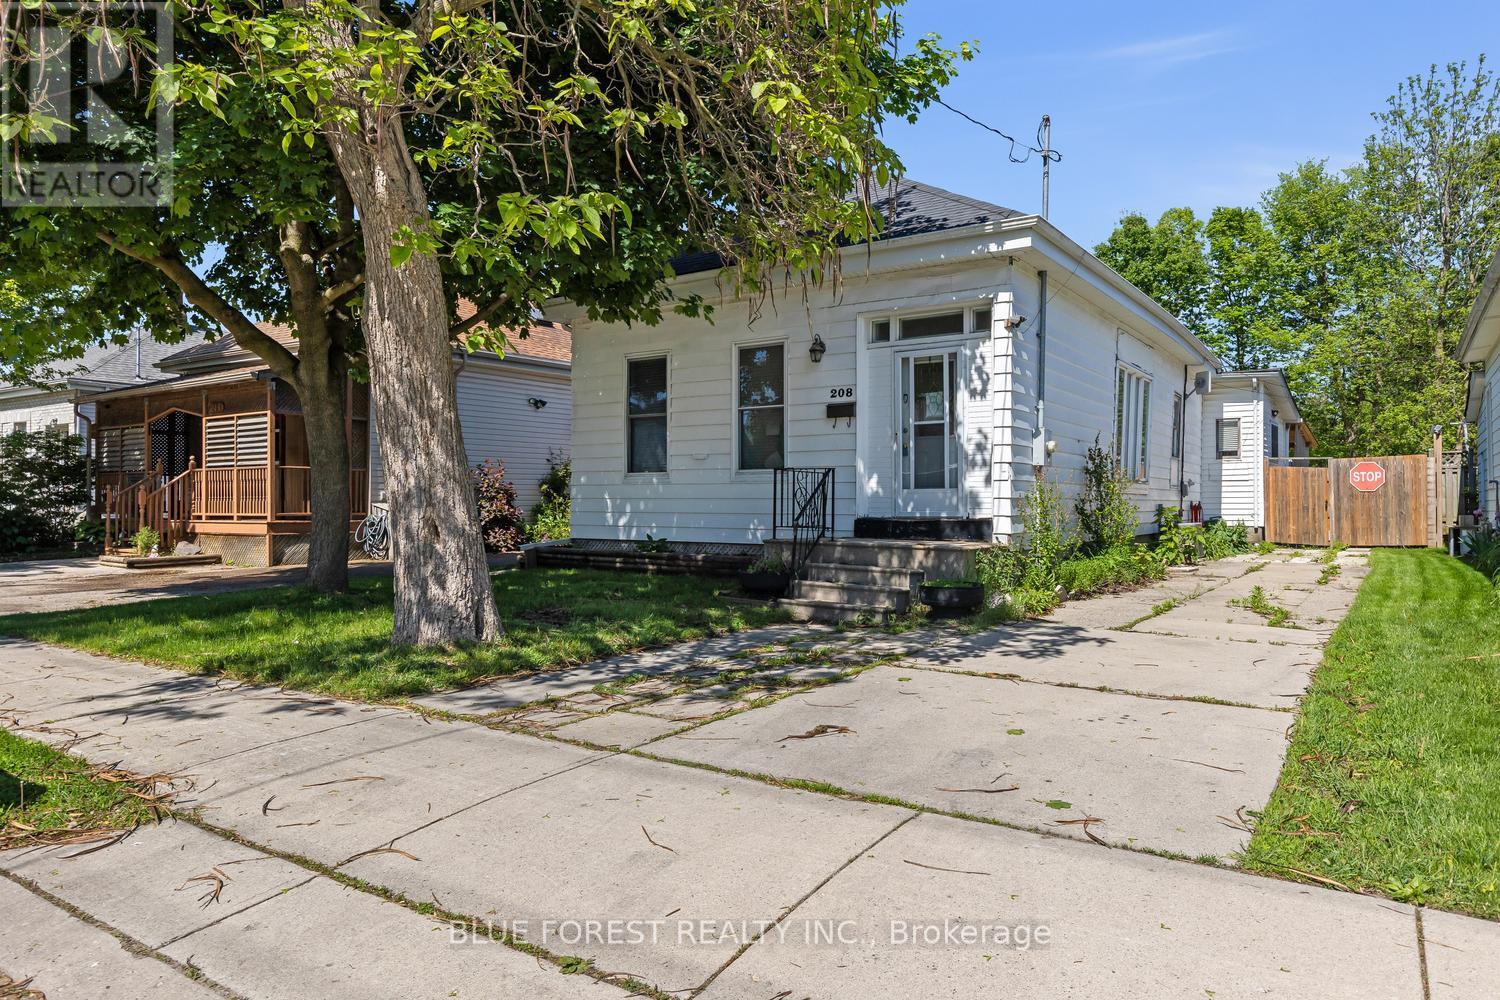
Great opportunity for first time buyers or investors! This 4 bed 1 bath bungalow has lots of light, an eat in kitchen with lots of counter space, and hardwood floors in the main living areas. Outside enjoy the sun in your fully fenced yard with a covered deck and patio space. Private driveway with room for 2 cars and close to public transit, schools and downtown. Don't miss out on this one filled with potential! (id:15069)
This is the property you have been waiting for! Fabulous house and location close to TTC, GO, shopping, places of worship, Hwy 401, UofT, parks, schools - all on a safe, quiet, friendly street. Original bungalow plus addition over the garage. Main floor freshly painted, new doors and handles. Brand new central vac. Driveway resealed summer of 2024. Two entrances to basement apartment. Property approved for 1290 sq foot garden suite in the backyard. Please allow 24 hours for showings. Thanks! (id:15069)
Don't miss this exceptional opportunity to own a beautifully maintained freehold end-unit townhouse that feels just like a semi-detached home! Offering approximately 2,200 sq. ft. of thoughtfully designed living space, this bright corner-unit features 3 good size bedrooms upstairs+ 1 bedroom in basement.2 kitchens,2 laundry units, huge deck, private driveway and garage.The main floor offers spacious and functional family and living, while the finished basement features its own separate entrance, bedroom, washroom, kitchen, living area, and laundry .This carpet-free home is loaded with upgrades including pot lights, backsplash lighting, stainless steel appliances, and garage door opener. Immaculately well kept and truly move-in ready, pride of ownership is evident throughout this exceptional property.Located in a highly desirable neighbourhood, close to Highways 401 & 407, GO Station, public transit, top-rated schools, shopping centres, parks, and all major amenities - making it perfect for families and commuters alike. (id:15069)