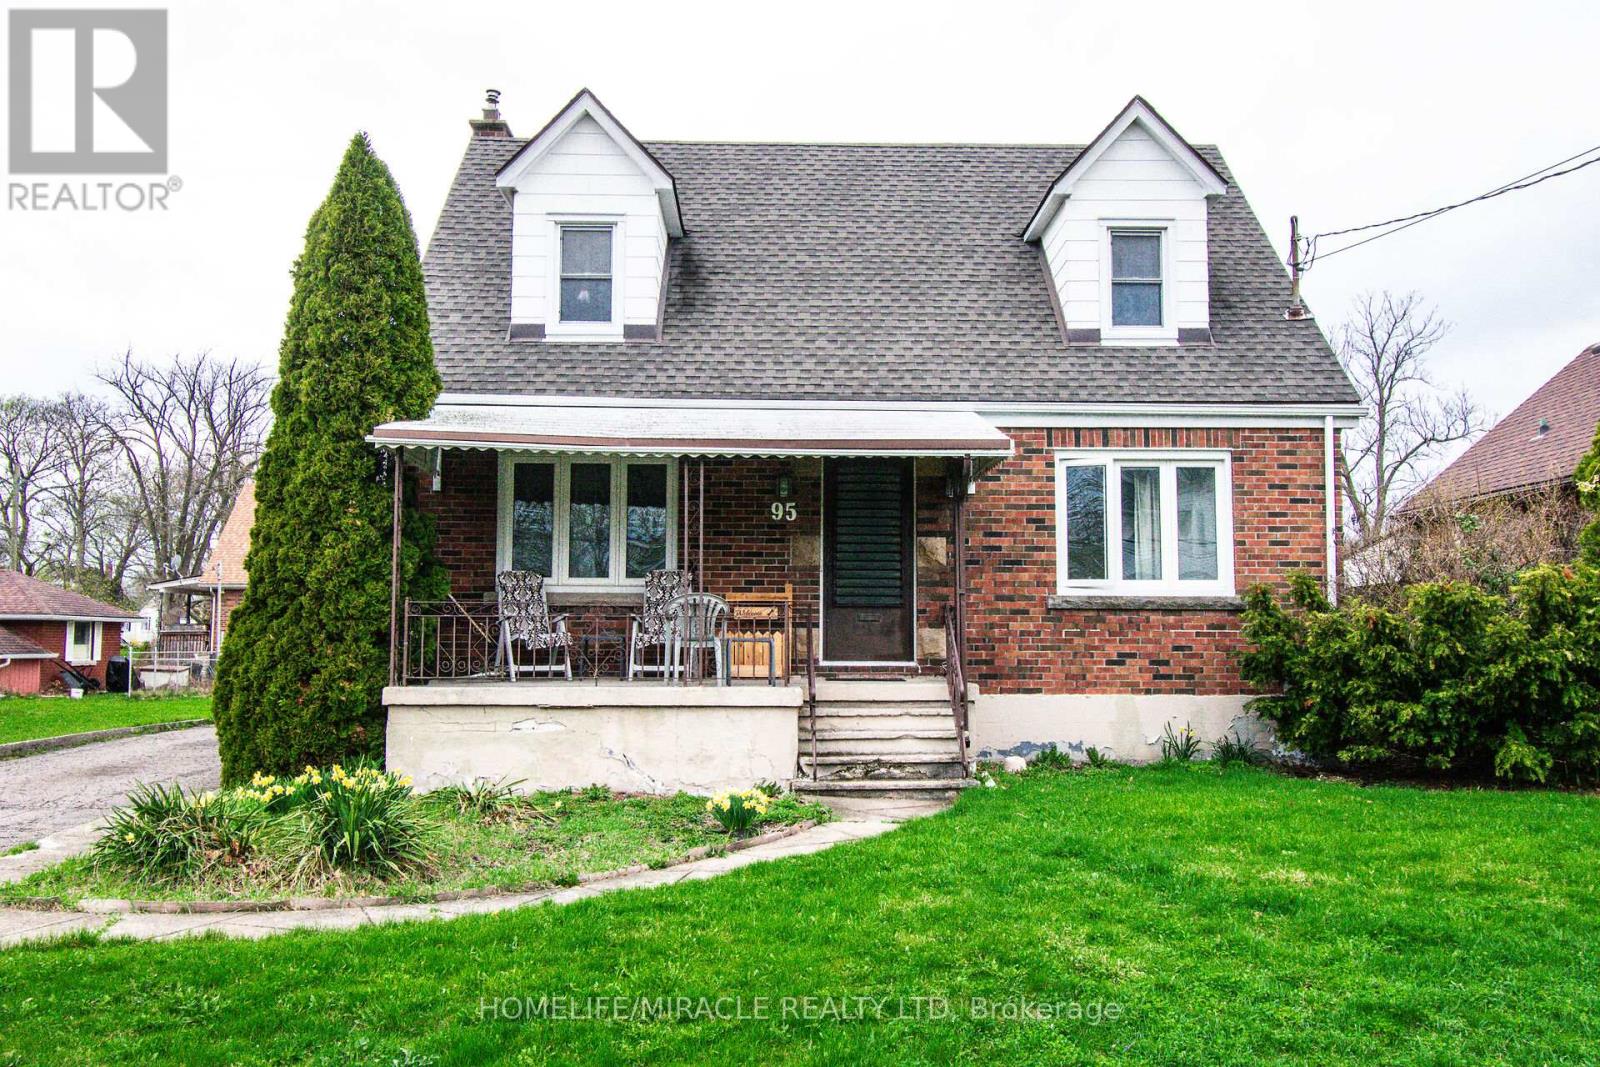
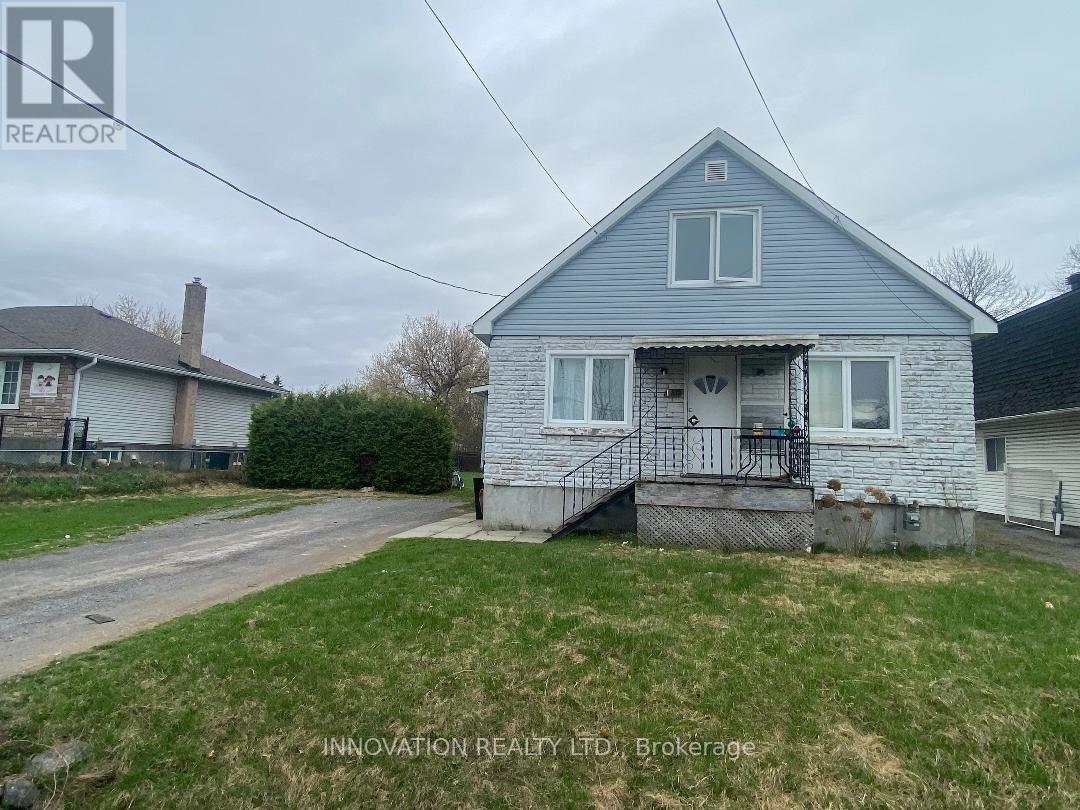
Spacious 1 1/2 Story Brick Home On Large Lot 88" X 120" With Two Car Detached Garage In Prestige Residential Area In Thorold. This Beautiful House Offering 4 Bedrooms. The tenants is paying $2600 rent per month plus all utilities. The tenants are willing to stay. AAA Tenants. The lot is approved for 4 townhouses from the City of Thorold. Close To All Amenities. (id:15069)
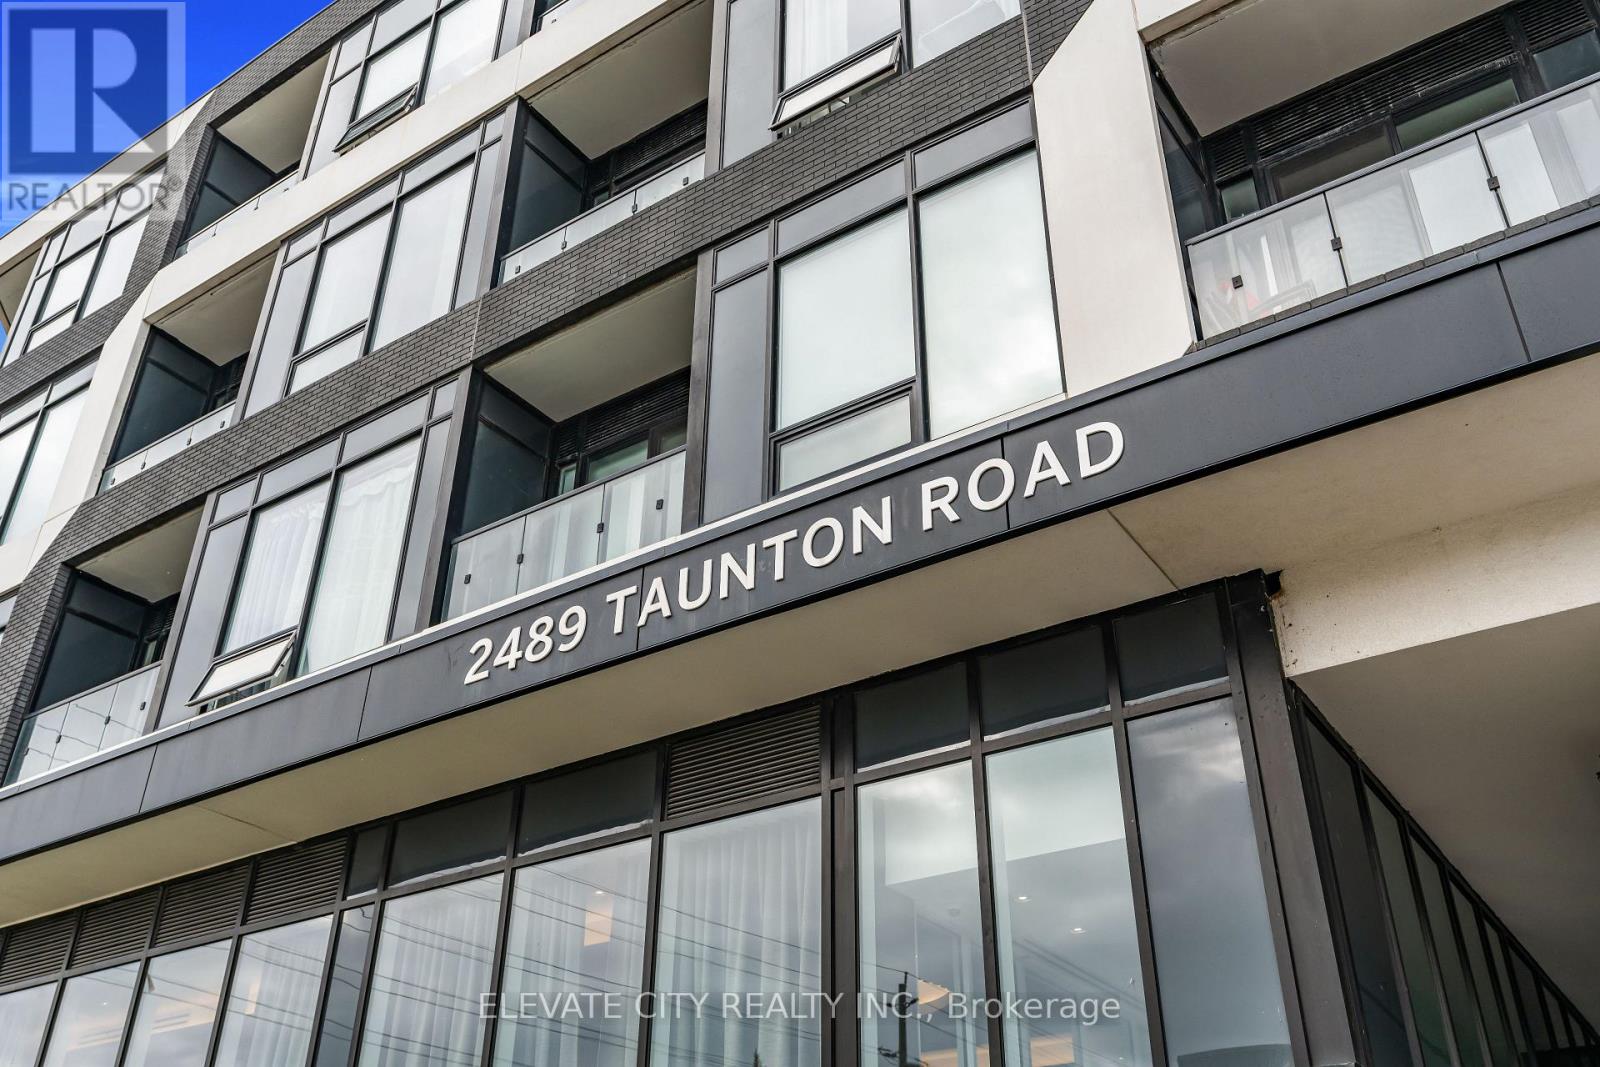
Spacious and upgraded 780 sq ft 1+den, 2 bath condo at Oak & Co. in Oakville's Uptown Core. This functional layout offers a large enclosed den, two full bathrooms, private balcony, in-suite laundry, walk-in closet, and open-concept living with a sleek modern kitchen, stainless steel appliances, contemporary cabinetry, and premium countertops. Includes underground parking and a locker located just steps from the unit. Enjoy resort-style amenities including an outdoor pool, gym, yoga studio, party room, and pet wash station. Walk to shopping, dining, parks, and the Uptown Bus Terminal, with easy access to Sheridan College, Oakville Trafalgar Hospital, GO Transit, 403, 407, and QEW. Ideal for first-time buyers, downsizers, or investors seeking space, convenience, and value in a prime Oakville location. (id:15069)
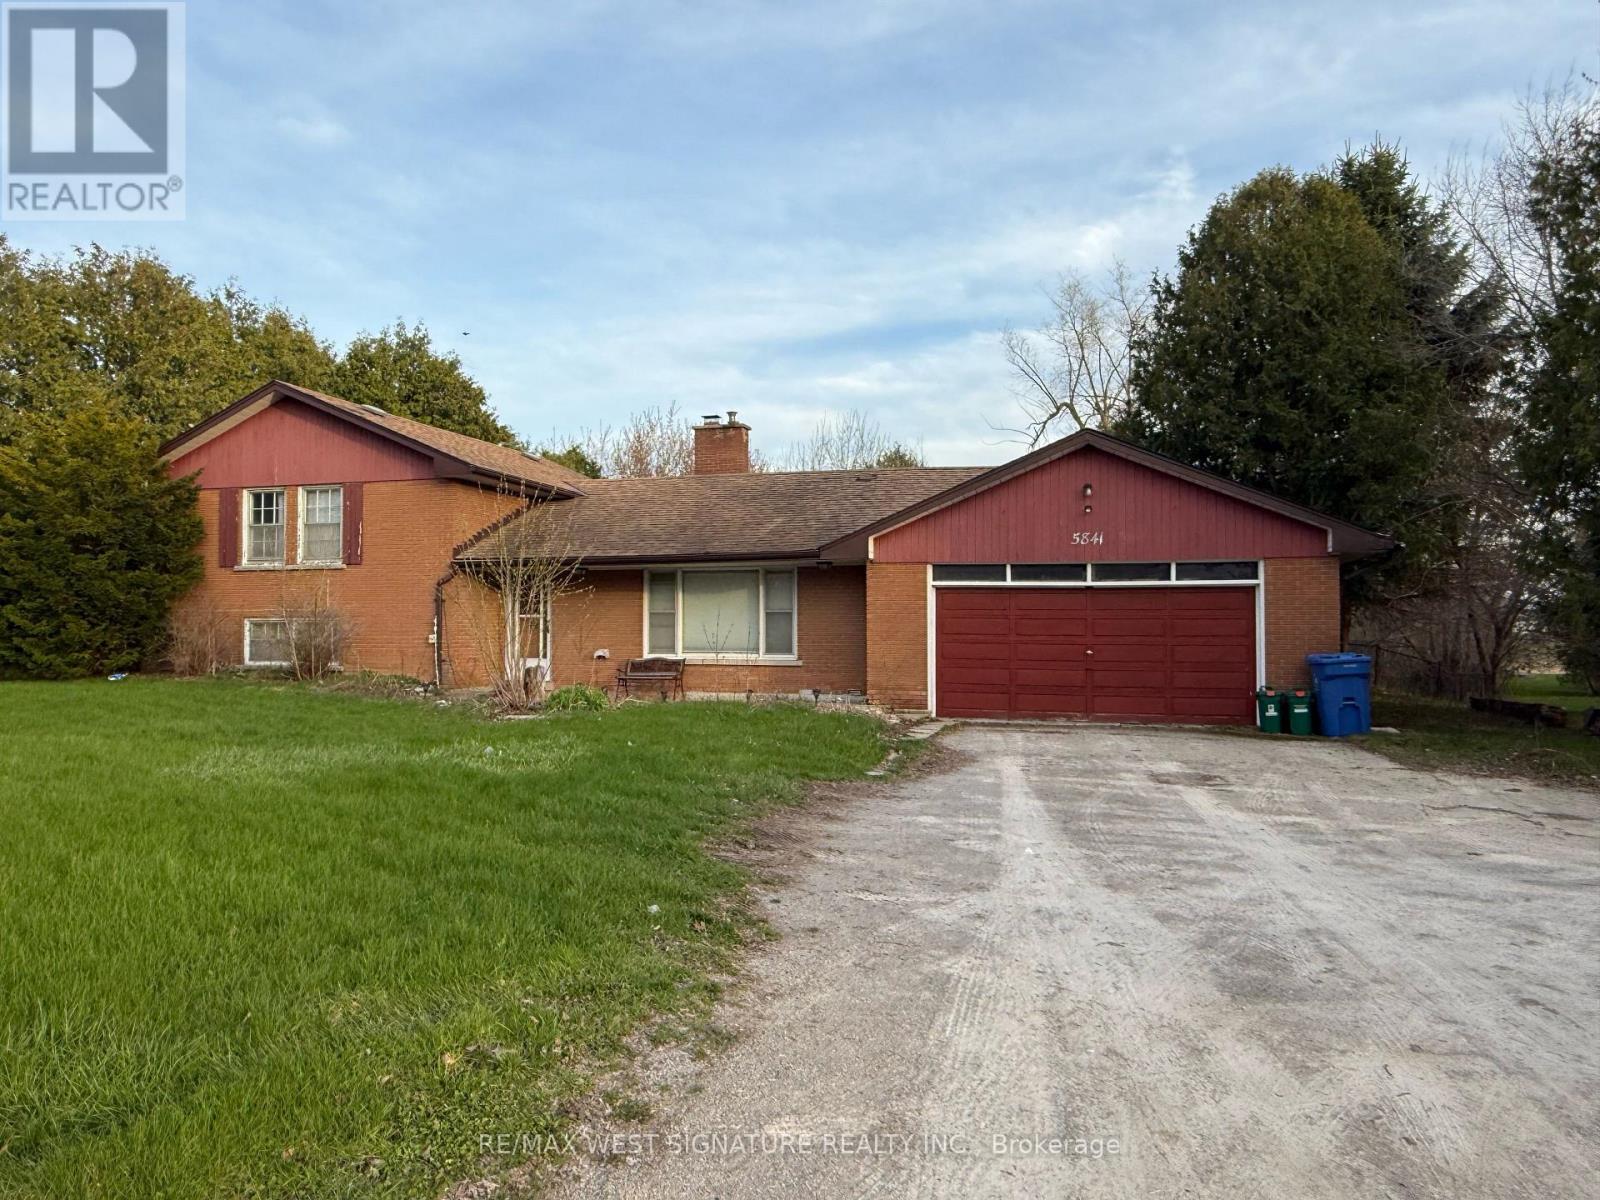
Attention Investors, Builders and Developers! Great opportunity to buy a prime property in fast growing town of Nobleton! This (111 ft X 165 ft) lot is in a great location in the heart of town close to all amenities and commercial uses! King road offers great exposure for home based business or future development! (id:15069)
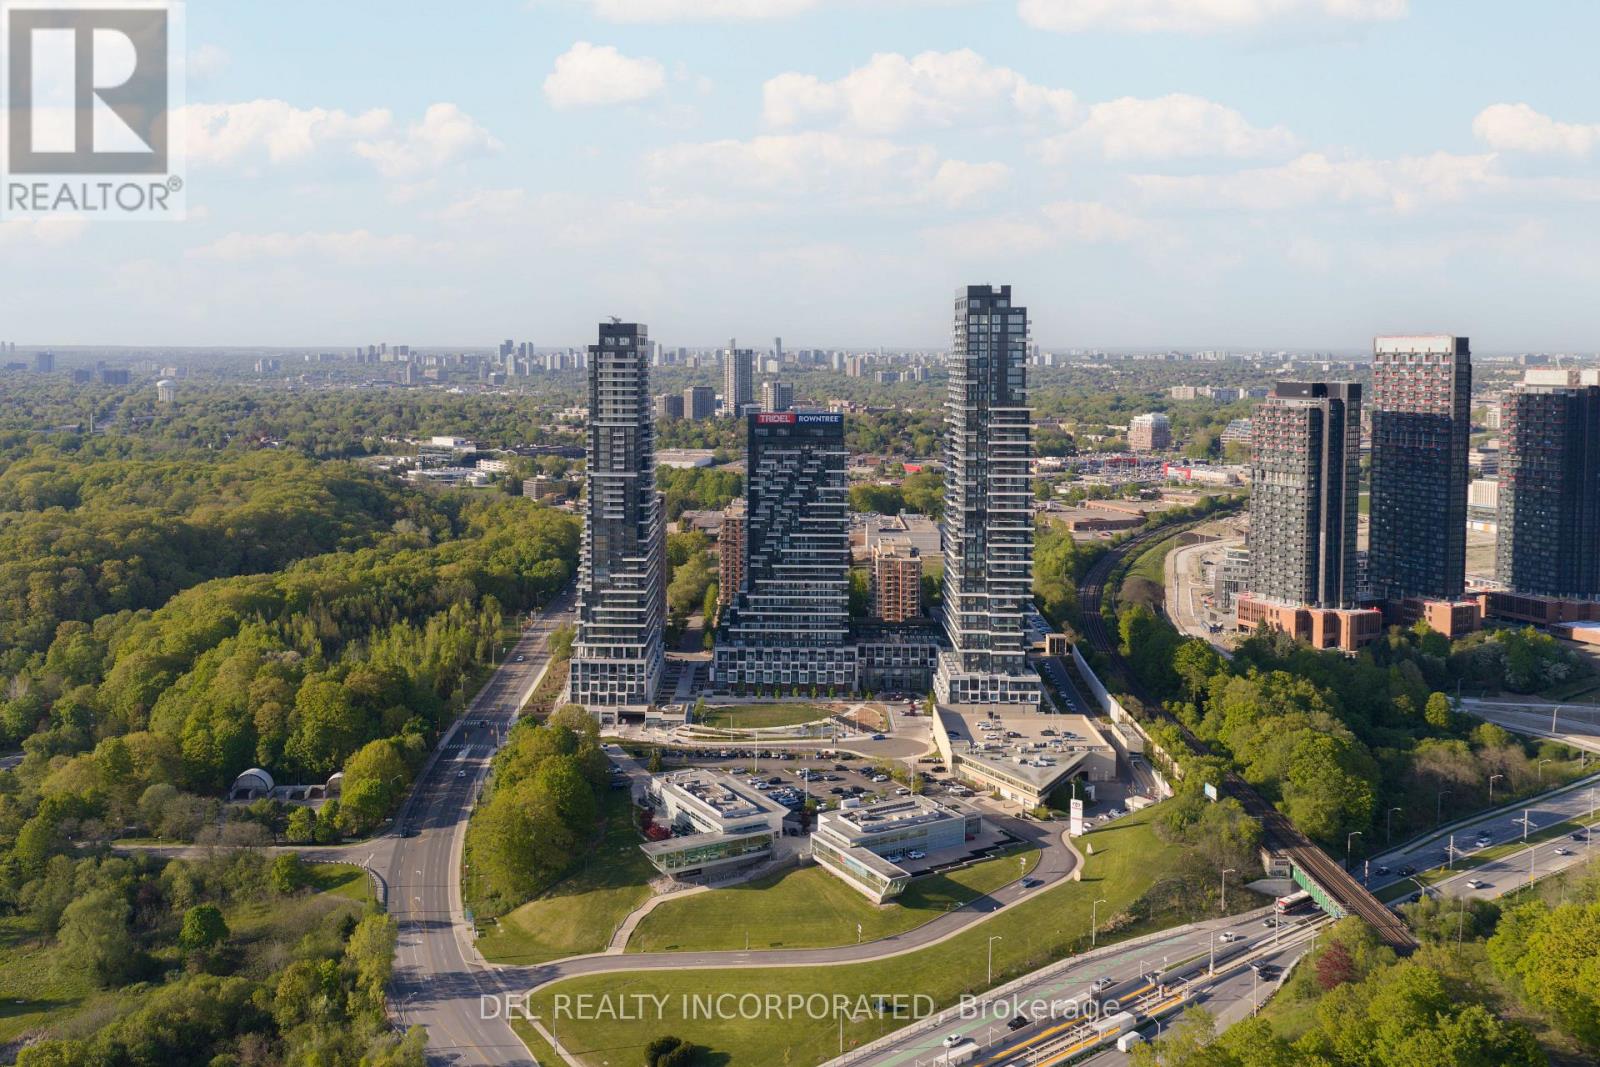
Tridel's Auberge On The Park community. Brand new Two Bedroom plus Den, with two full bath, walk-out patio. 9' tall smooth ceiling with both street and building access. Five 24" kitchen appliances and front loading washer and dryer included. (id:15069)
Attention Builders/Developers/Investors. This may be the development/investment property you've been looking for. Property is being sold primarily as land value as the house is most likely beyond repair. Desirable location near the corner of West St & Fittons Rd where current and future development is happening. With 50 ft of frontage on West St N, an incredible depth of 262 ft, and R2i Zoning, the possibilities are endless. Bring your imagination and creative designs to get started today. (id:15069)
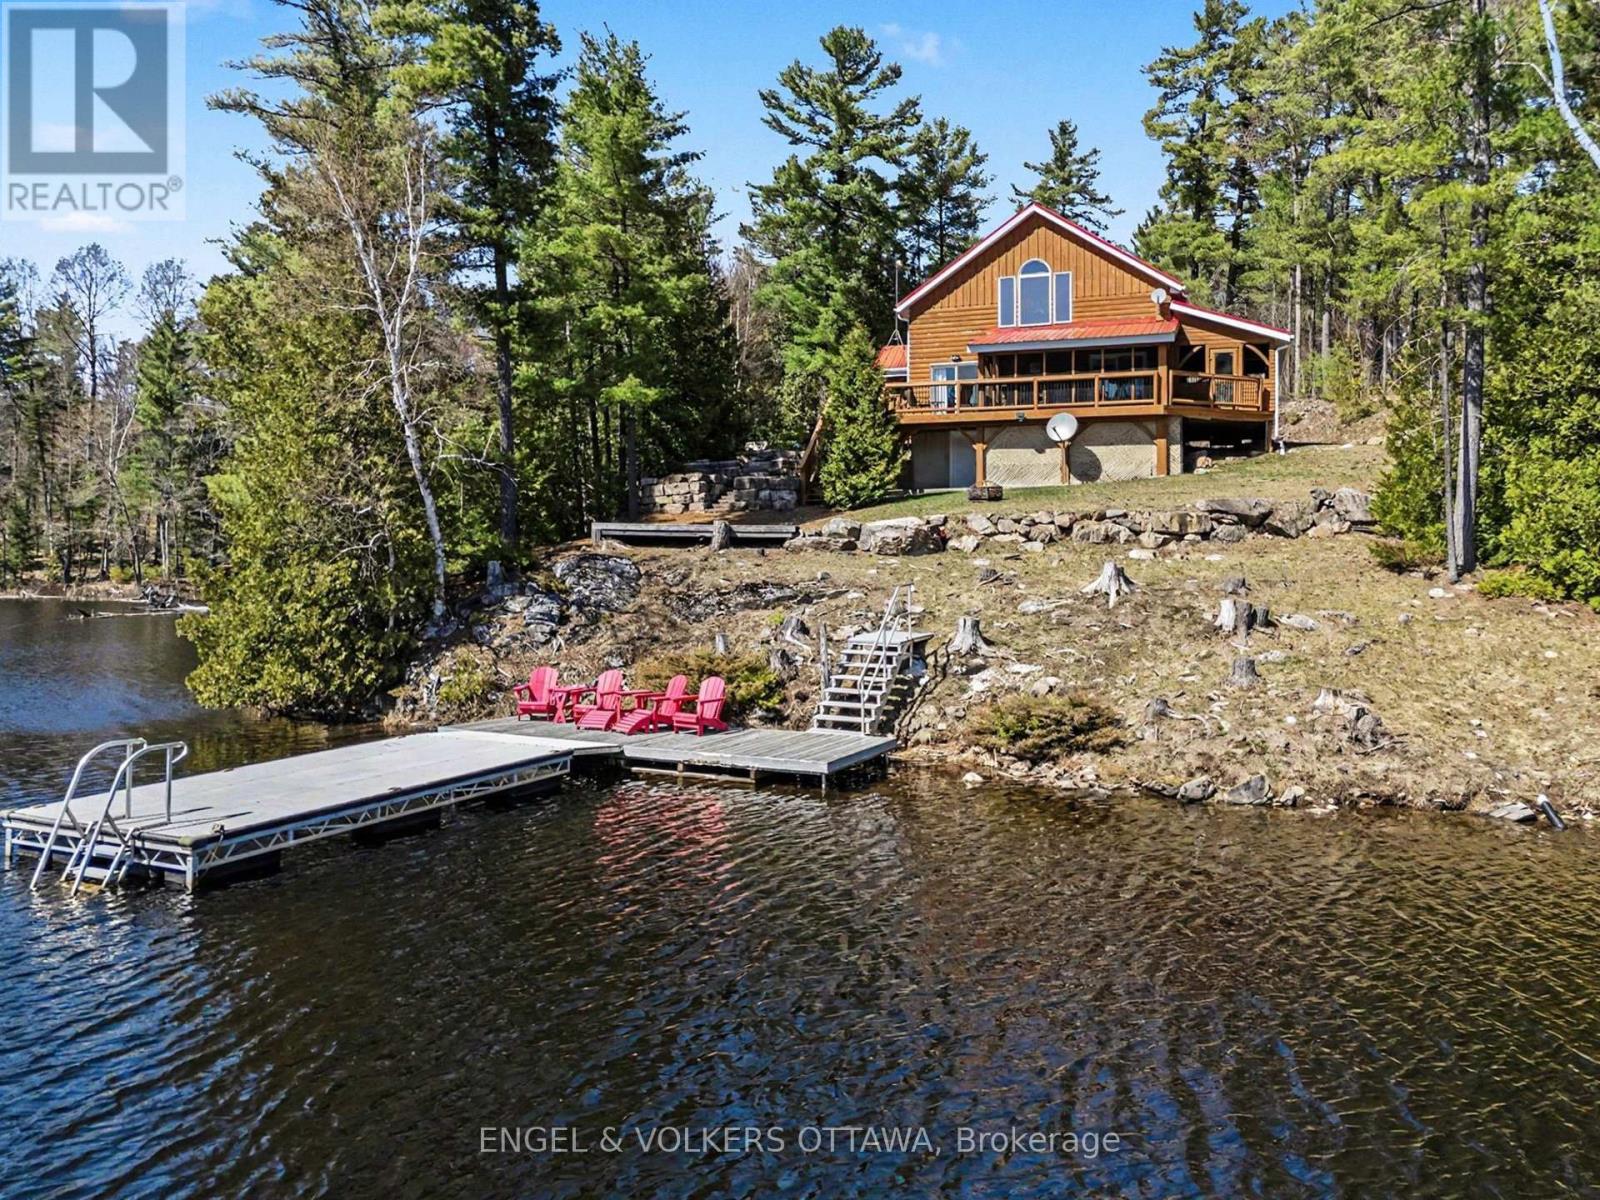
Set along the quiet shores of Shawenegog Lake, 1244 Marshall Lane offers a rare sense of scale and seclusion. Spanning 170 acres and bordered by over 200 acres of Crown land, this property is defined by privacy, uninterrupted views, and a deep connection to the surrounding landscape. The timber-frame home was built using wood milled directly from the property, giving it a character that feels rooted in its setting. Inside, vaulted ceilings, exposed beams, and a stone fireplace create a warm, open living space, while large lakeside windows draw in natural light and frame the water beyond. The main floor features two bedrooms and a full bath, with a lofted primary suite above offering a more private retreat. Screened porches on both sides of the home and a lakeside deck provide comfortable outdoor spaces throughout the seasons. With approximately 550 feet of shoreline and additional protected Crown land across the lake, the views remain untouched. This stretch of shoreline is home to only a small number of properties, further enhancing the sense of quiet and space. Modern upgrades-including propane heating, central air, updated windows and doors, Starlink internet, and a backup generator-support year-round living without compromising the home's original craftsmanship. Surrounded by trails, forest, and water, this property offers a setting that is both private and enduring. It is suited for those seeking space, simplicity, and a place to fully step away. (id:15069)
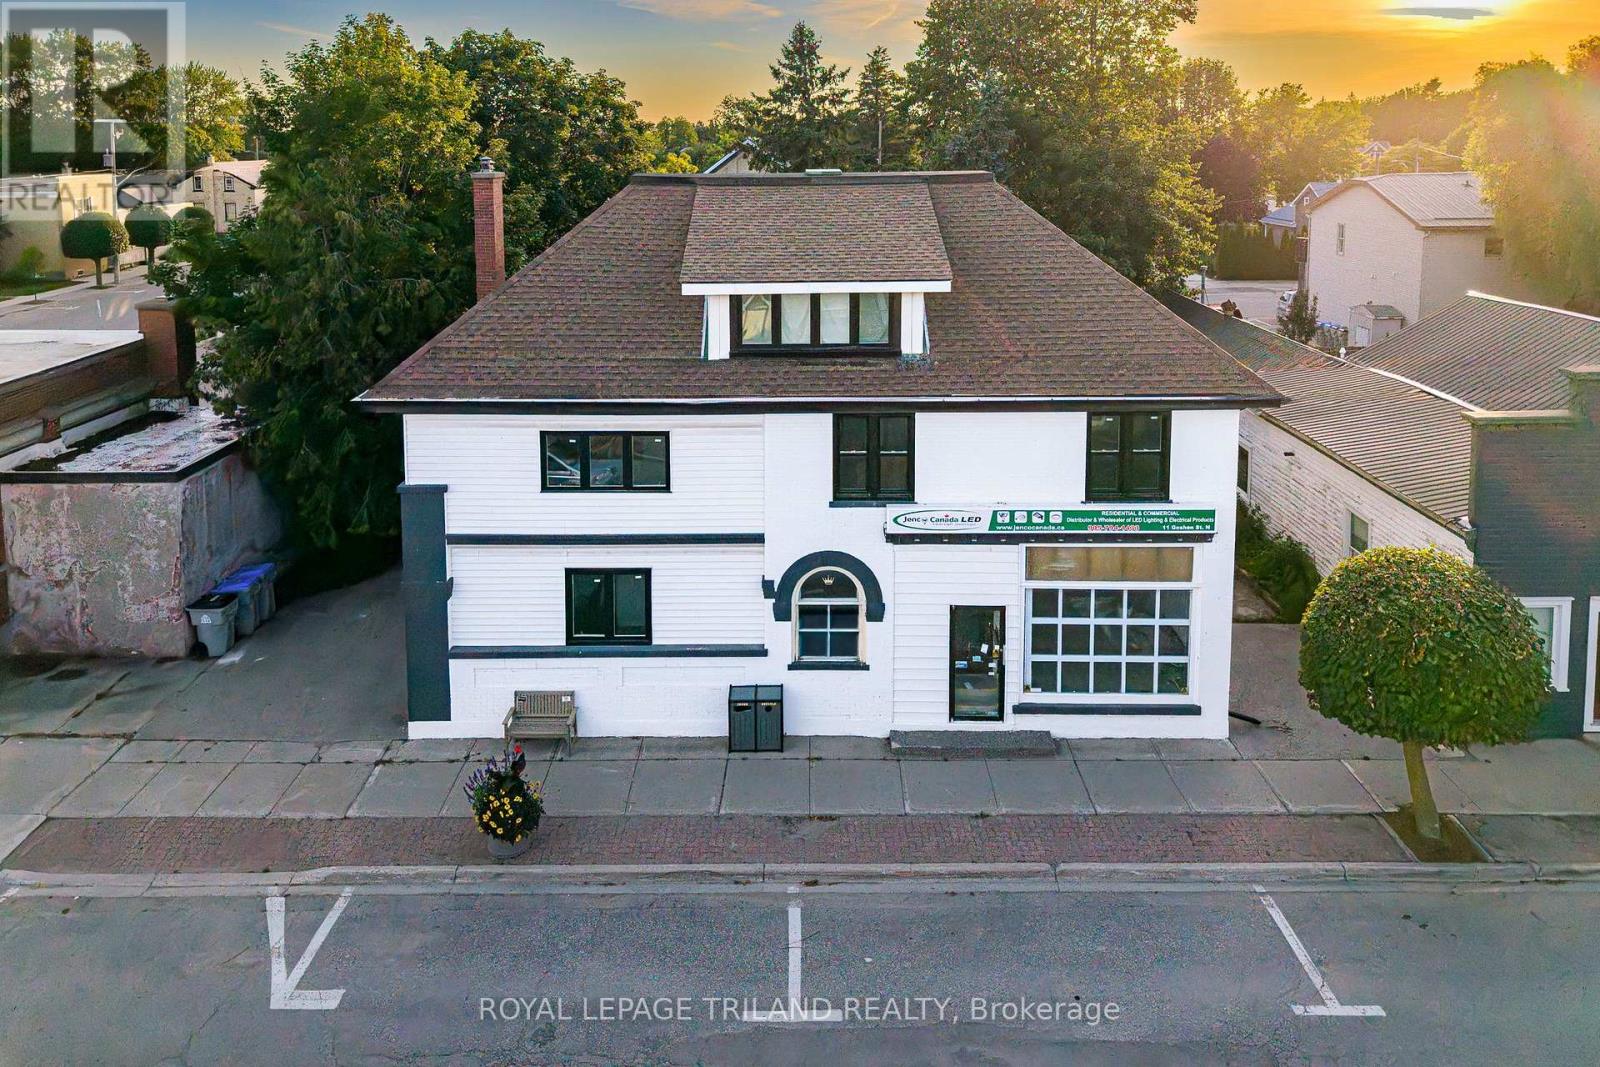
MAXIMUM VALUE FOR A FAMILY HOME IN ZURICH, ON! Fantastic 5 BEDROOM / 3 BATHROOM FAMILY HOME Come see this large 4 level residential home + home office! RESIDENTIAL + COMMERCIAL COMBO PROVIDING a 3000 SQ FT FINISHED 5 BEDROOM RESIDENTIAL HOME (+ lots more floor space in residential side basement for storage or potential rec / play area for kids, workshop, etc, at least another 1000 sq ft) + A 1250 SW FT RETAIL COMMERCIAL UNIT W/ BATHROOM/LAUNDRY & OFFICE. Live & work at the same property or support your mortgage via lease income w/ this fantastic one of a kind multi-purpose property. Completely loaded with brand new upgrades including the roof, nearly every window, furnace, AC, bathrooms, flooring, paint, concrete work on the in-and-out driveways plus a phenomenal 3rd level conversion into a fully insulated finished living space, this superb single family or multi-generational gem with its nonstop character & charm is sure to impress! The structure offers 3 bathrooms, a full kitchen w/ dining room + numerous large additional principal rooms w/ a living room + fireplace & fundamentally, 5 bedrooms with the expansive 700 square foot 3rd level loft with soaring ceilings & its own private bathroom. The vast basement with laundry area & loads of storage tops off expansive floor space in this stately brick structure. The rec room or home office would be the ideal man cave or in-law unit and if you do plan to house a large family, you'll have loads of parking at the rear with driveway access on both sides of the building! And to top it all off, you just a 4 min drive to a sandy Lake Huron beach in St. Joseph. For buyers looking for mega value in a large family home or investors looking for high quality multi-unit potential in an ideal residential location, this is the spot! Quick close available / the building is vacant, both house & the office / retail commercial unit. (id:15069)
Stunning & Meticulously Maintained Home In Highly Sought After Ancaster Community! Fully Updated From Top To Bottom Sparing No Expense, Gorgeous Curb Appeal, Soaring Foyer Entrance Complementing Coffered Ceilings, Custom Loft Perfect For Lounge Space Or Work Area Includes Walkout Balcony With Unobstructed View Of Park & Trails, Hardwood Flooring Throughout - Completely Carpet Free! Professionally Painted, Sprawling Open Concept Layout, Truly The Epitome Of Family Living Exemplifying Homeownership Pride, Generously Sized Bedrooms, Spacious Layout Ideal For Entertaining & Family Fun Without Compromising Privacy! Open Concept Basement Ideal For Extra Family Space, Plenty Of Natural Light Pours Through The Massive Windows, Peaceful & Safe Family Friendly Neighbourhood, Beautiful Flow & Transition! Surrounded By All Amenities Including Trails, Parks, Playgrounds, Golf, & Highway, Ample Parking, Packed With Value & Everything You Could Ask For In A Home So Don't Miss Out! (id:15069)
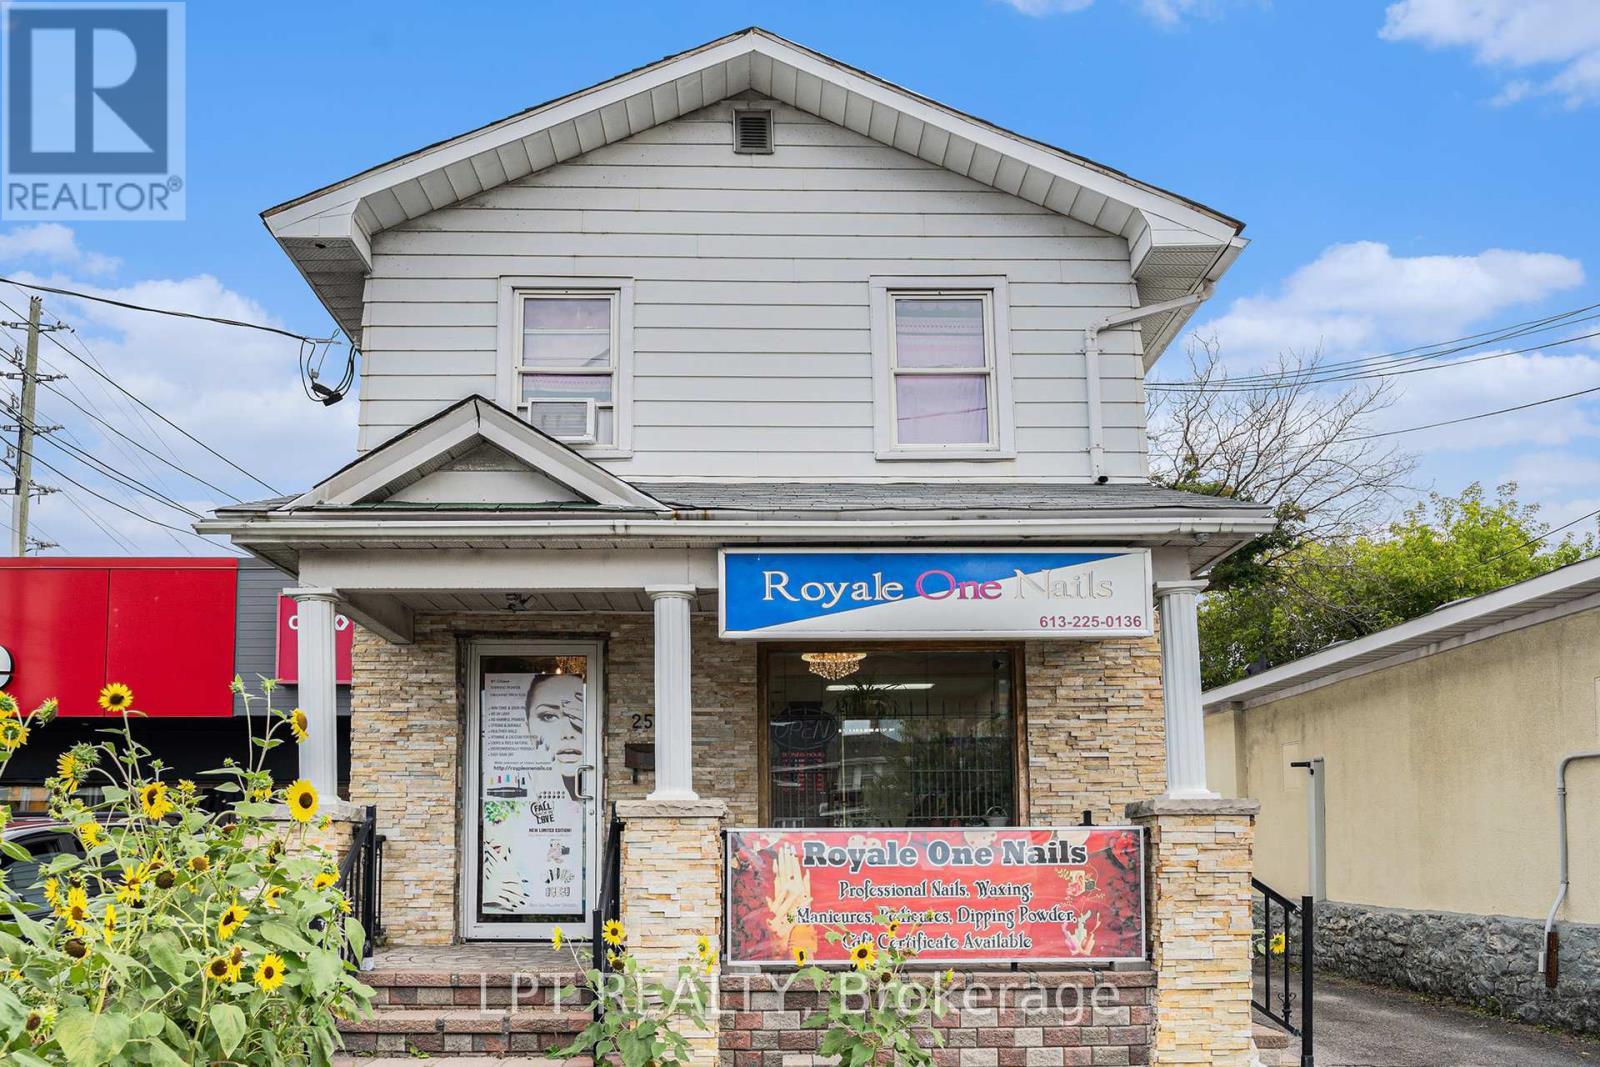
Rare opportunity to secure a high-visibility mixed-use property on Parkdale Avenue in one of Ottawa's fastest-evolving corridors. This asset offers strong in-place income today with significant redevelopment potential under the upcoming CM1 zoning, allowing for increased density and flexible mid-rise, mixed-use, or multi-residential development.Currently configured as one commercial and one residential unit, the building was originally a triplex and can be converted back to three units to maximize rental income. The ground floor and basement are occupied by an established, high-traffic nail salon, providing stable commercial tenancy and consistent income. Business not included in the sale.The second floor features a spacious three-bedroom, two-bathroom apartment with potential to be reconfigured into additional units to further enhance cash flow.Positioned steps to Tunney's Pasture, LRT access, and minutes to downtown, this property benefits from strong pedestrian and vehicle exposure, making it ideal for investors, developers, or owner-users seeking both immediate revenue and long-term upside.Opportunities combining current income with future intensification in this location are increasingly limited. Vacant possession available on closing. (id:15069)
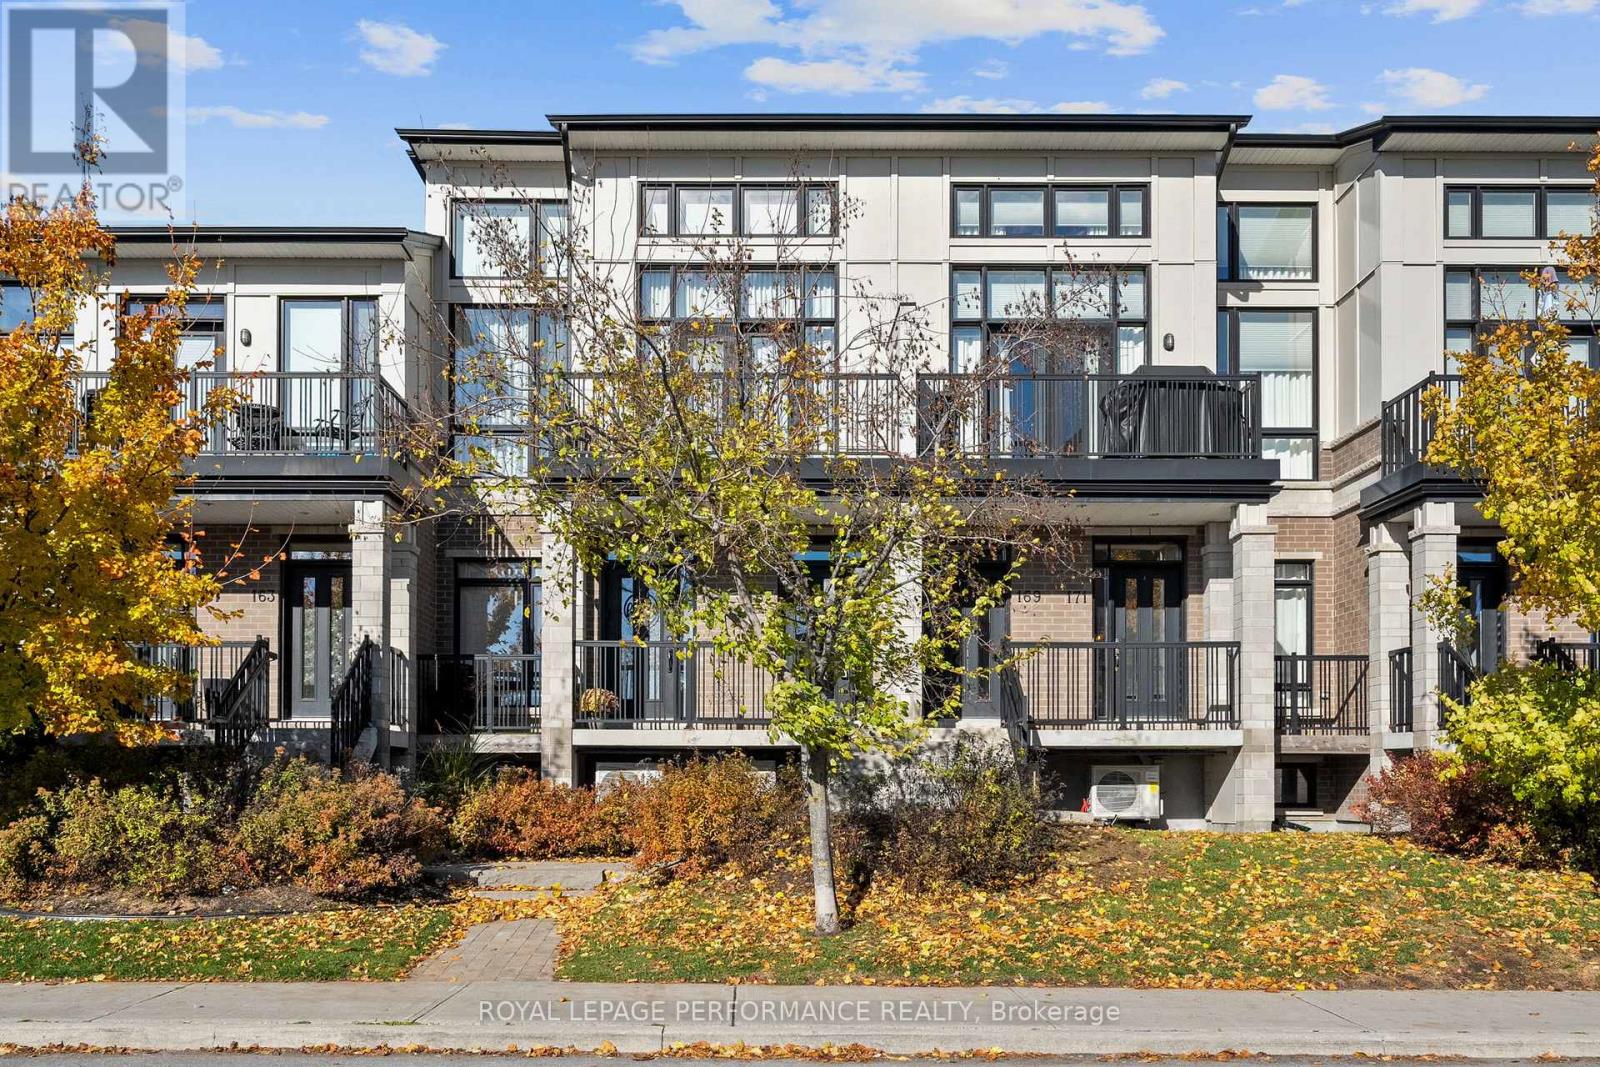
Excellent Location! Executive modern loft condo in immaculate condition. This sought-after Harmony model is one of the largest units with 2037 SQFT per builder paln. Sophisticated elegance throughout. Great streetscape. Soaring ceilings and floor to ceiling windows. This sun drenched home has a sophisticated feel. Beautifully upgraded. Contemporary open concept living, dining & kitchen. spacious south facing balcony. Kitchen has quartz counters, additional cabinetry, upgraded glass & space saving sliders. Spacious bedroom with its own walk-in closet, full bath & a laundry room complete this level. Engineered hardwood throughout. Stylish second level open loft is perfect for family room, home office, etc. Master retreat with upgraded ensuite, walk-in closet & second balcony. Neutral paint throughout. Private garage with ample storage. No direct facing front neighbours makes this a peaceful retreat. Close to all amenities including shopping, transit, schools & recreation. A Must See! (id:15069)
Discover a rare opportunity in the heart of Orleans! This exceptional property at 1146 Gabriel Street is ideally located in the desirable Convent Glen neighbourhood, just a short walk to Place d'Orléans Shopping Centre, transit, schools, and everyday amenities.Situated on an extra-large lot, this property offers incredible potential for developers, builders, or savvy investors. With zoning that allows for Neighbourhood Mixed-Use ( NMU[2179] H(30) ) development, the possibilities are wide open-whether you're looking to redevelop, expand, or create a multi-purpose residential and commercial space.The generous lot size provides ample space for new construction or redevelopment, making it a standout investment in a rapidly growing and sought-after area. Surrounded by established homes and ongoing development, this is a prime location where convenience meets long-term value. Don't miss your chance to secure a versatile property in one of Orleans' most strategic locations. Opportunities like this are rare-explore the potential and bring your vision to life! (id:15069)
Welcome to this spacious 3-bedroom, 2-bathroom semi-detached home, ideally situated on a quiet cul-de-sac in Petrolia. Offering both comfort and convenience, this property is perfect for families or first-time buyers.Step outside to a large, fully fenced backyard-ideal for entertaining or unwinding-complete with a shed and fire pit for cozy evenings. Enjoy the added bonus of a lovely view overlooking a nearby children's park.Inside, the home features a bright and functional layout with newer laminate flooring throughout the kitchen, hallway, and living room. Ceiling fans in the kitchen and main bedroom provide added comfort, while central air conditioning keeps the home cool during warmer months. The property also includes essential appliances: fridge, stove, washer, and dryer.Heating is provided by a natural gas forced air furnace. The home retains original plumbing with copper pipes and is equipped with 100 amp electrical service. The lot features irregular dimensions, offering a unique outdoor space. (id:15069)