Presenting a rare opportunity to own a luxury freehold townhome in the heart of Beamsville, thoughtfully designed to blend comfort, style, and modern convenience. Located in a quiet, family-friendly neighbourhood surrounded by parks, schools, scenic trails, and renowned wineries-and just minutes from the QEW-this home offers an exceptional Niagara lifestyle. Step inside to a grand front entry that sets the tone for the quality craftsmanship throughout. The open-concept main floor features an upgraded kitchen with premium finishes, seamlessly flowing into a bright living and dining space-perfect for everyday living and entertaining. The home offers three bedrooms, two full bathrooms, a main-floor powder room, and elevated details including a solid wood staircase, engineered hardwood floors, and designer finishes throughout.The fully finished walkout basement provides flexible space for a home office, gym, playroom, or media lounge. Buyers will also enjoy the added value of an appliance package or equivalent credit.With no condo fees and freehold ownership, this home delivers long-term value and freedom in one of Niagara's fastest-growing communities.Key Features: 3 Bedrooms | 2.5 Bathrooms Grand Entryway & Wood Staircase Upgraded Kitchen with Modern Finishes Open-Concept Main Floor with Walkout to Private Deck Finished Basement with Walkout Appliance Package or Credit Included Freehold Ownership | No Condo Fees *For Additional Property Details Click The Brochure Icon Below* Property taxes not yet assessed - assessed as vacant land. (id:15069)
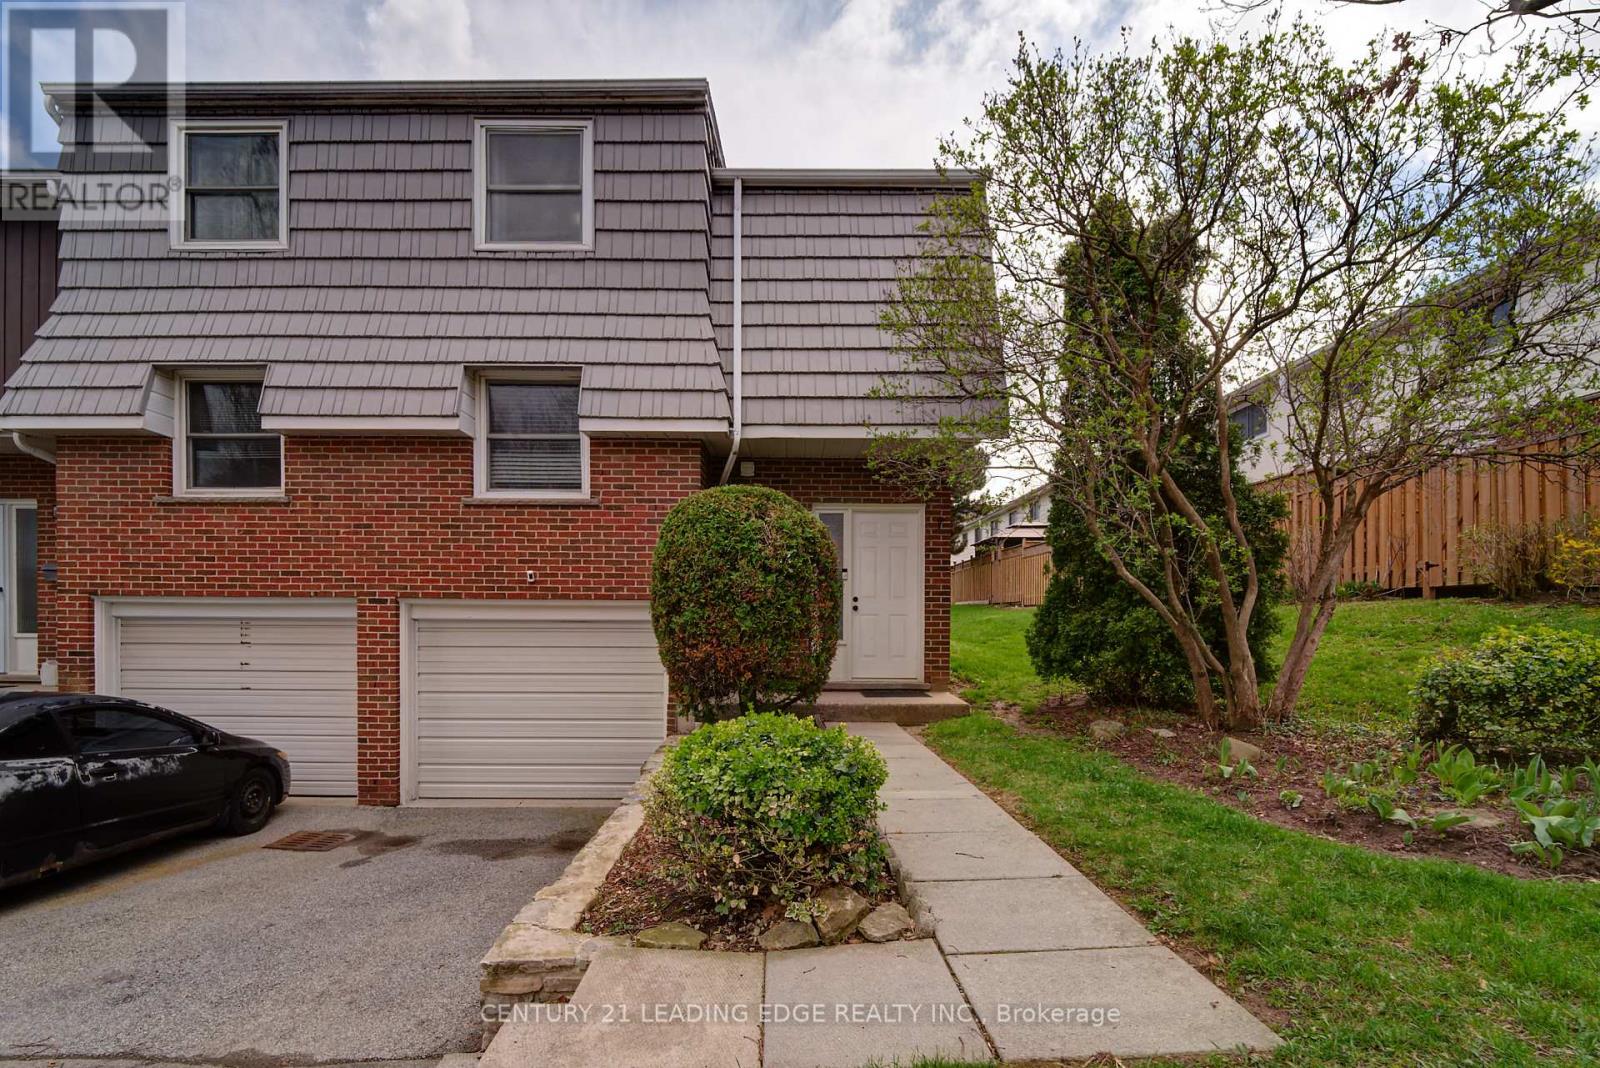
Welcome to this beautifully maintained end-unit townhouse offering comfort, style, and convenience in a highly desirable location. Offering exceptional convenience, this home is just minutes from highway access, schools, recreational facilities, a children's park, and scenic hiking trails, making it ideal for both commuters and outdoor enthusiasts. This bright and spacious home features numerous recent upgrades, including a newly renovated upper-level bathroom (2023), elegant hardwood flooring installed in 2020, and a new furnace for added efficiency and peace of mind. The property also boasts a new roof (2022) and a newly installed fence (2023), making it truly move-in ready. (id:15069)
This beautiful home consist of 3 bedroom, 1 bathroom, good size kitchen for those special gatherings, pot lights throughout the home, 2 driveways on property, large single car garage with heat and 1 (one) remote , large shed, 5 security cameras surrounding the home with app, steps away from public beach, and much more. For Contractors large lot with 90x173 maybe able to severance( buyer please due your own diligence). (id:15069)
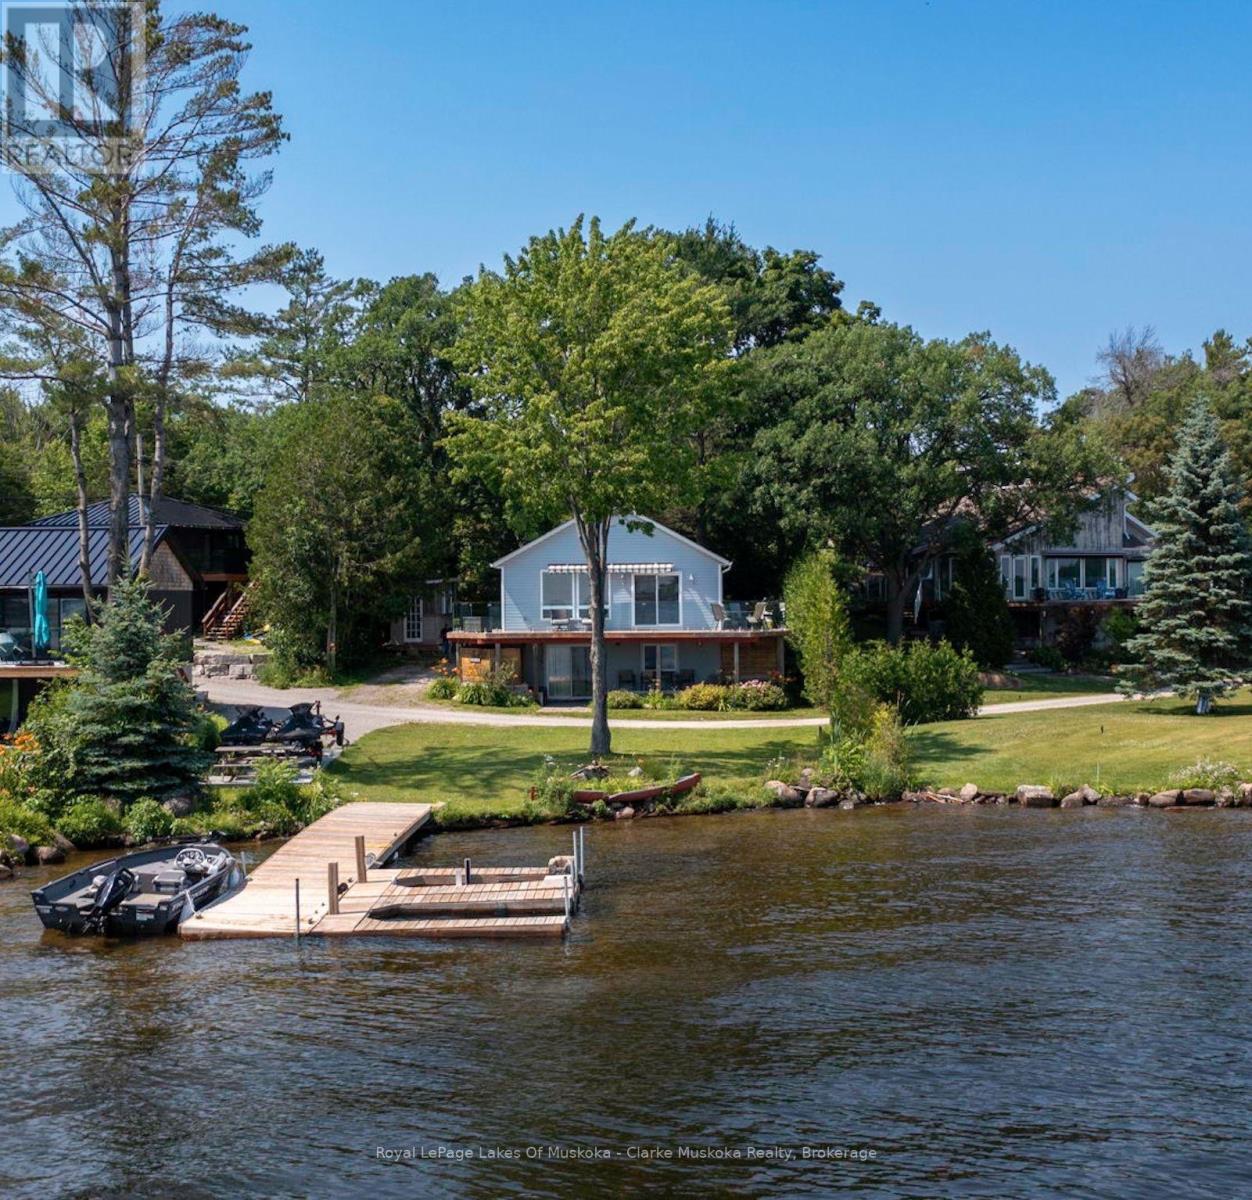
Welcome to 64 Valley Rd, a stunning waterfront property on Little Lake/Gloucester Pool, offering 1500+ sq. ft. of living space with breathtaking south-facing open views. This 3-bedroom, 2-bathroom cottage is perfect for relaxing or entertaining in all seasons.Step outside to the extra-large wrap-around deck, featuring an updated glass railing, where you can soak in the panoramic lake views. The private dock with a Sea-Doo lift makes enjoying the water effortless, and you're just minutes from Georgian Bay one of the best boating destinations in the world! Conveniently located just minutes from Lock 45 in Port Severn and with easy access off HWY 400, this property is ideal for both summer adventures and winter escapes. The snowmobile trail is right next door, and you're just 15 minutes from Mount St. Louis Moonstone Ski Hill for endless outdoor fun year-round. Don't miss this rare opportunity to own a four-season waterfront getaway in the heart of Ontario's cottage country! (id:15069)
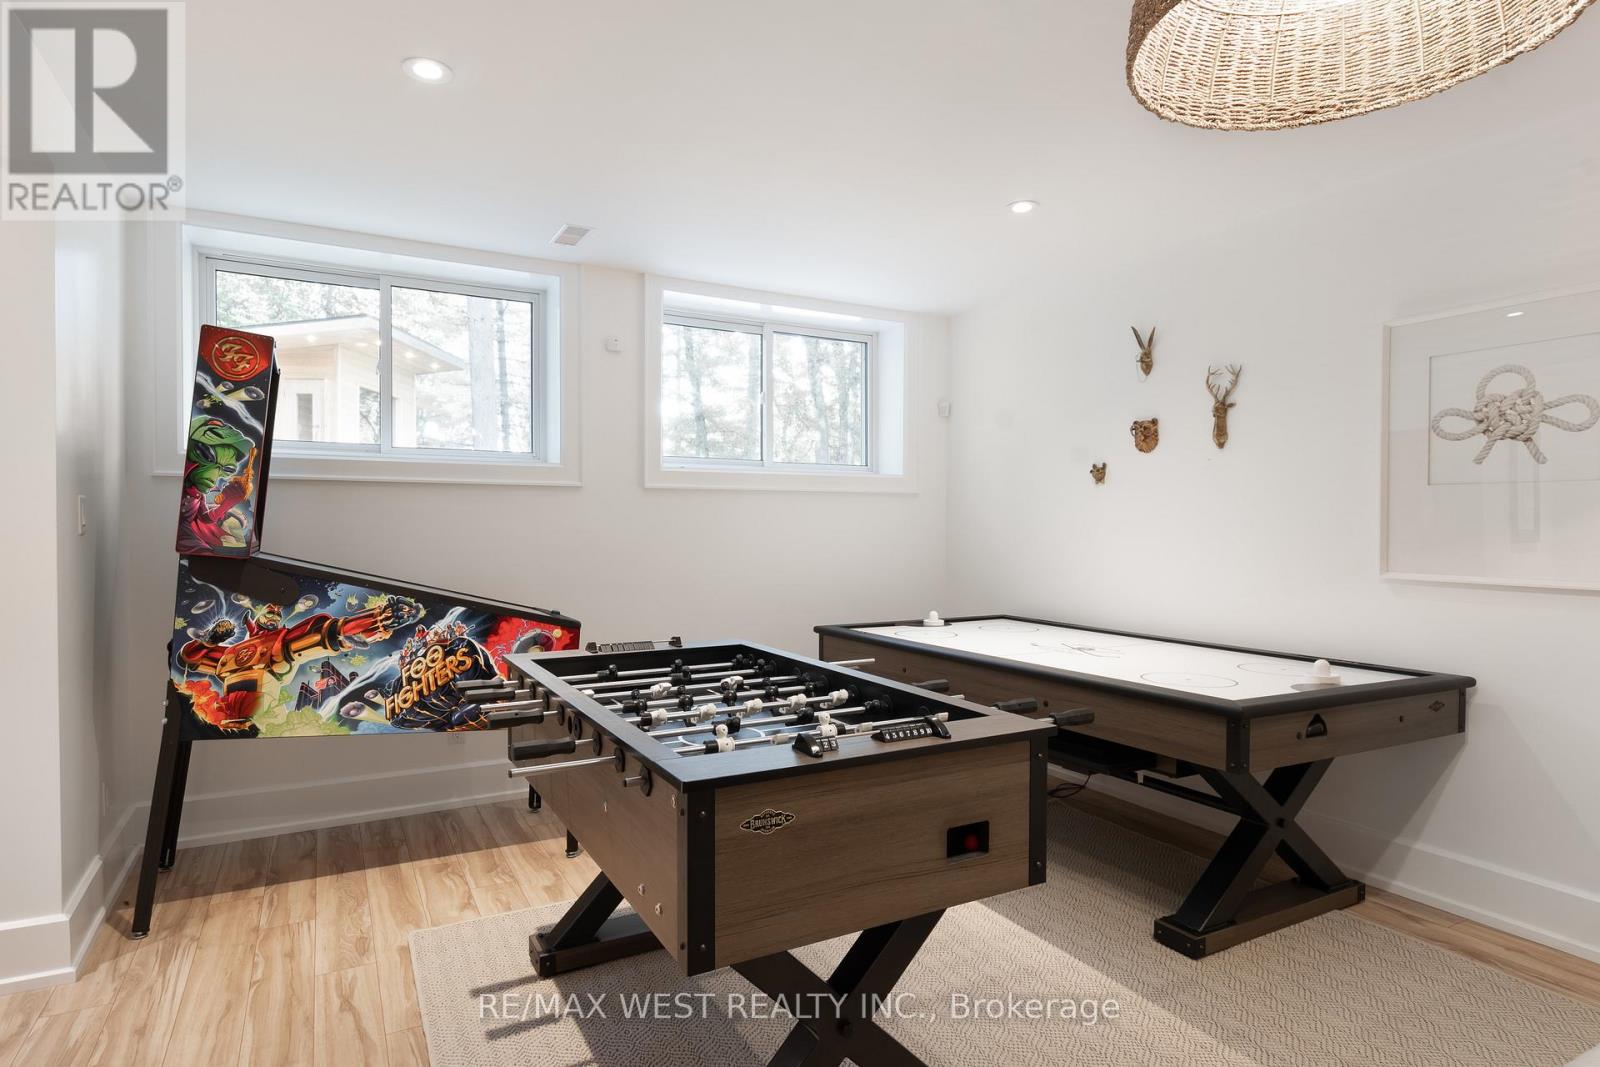
Modern Lake Muskoka Retreat with Private Nordic Spa | 195 Ft Waterfront | Turnkey 4-Season Living! A beautifully renovated all-season Lake Muskoka retreat offering over 3,000 sq. ft. of finished living space on a private, level lot with 195 feet of shoreline in a quiet, protected bay. Designed for effortless entertaining, the open-concept main floor features a chef-inspired kitchen with oversized island, flowing into bright living and dining spaces with walkout to an expansive 600 sq. ft. deck with covered gazebo-perfect for relaxed outdoor living. A rare highlight is the private Nordic spa experience, complete with sauna, hot tub, and cold plunge, creating a true wellness escape at the water's edge. The home offers a versatile and well-appointed layout with a main floor primary suite, additional guest accommodations, and a fully finished lower level featuring a spacious recreation room, games area, guest bedroom, and full bath-perfect for entertaining and hosting extended family, complemented by updated mechanicals and year-round accessibility. Enjoy a peaceful waterfront setting with minimal boat traffic, ideal for swimming, paddling, and unwinding, along with a 60 ft dock and direct access to Lake Muskoka and the Big Three. A compelling opportunity to own a turnkey Muskoka property that blends modern comfort, natural beauty, and exceptional lifestyle value. (id:15069)
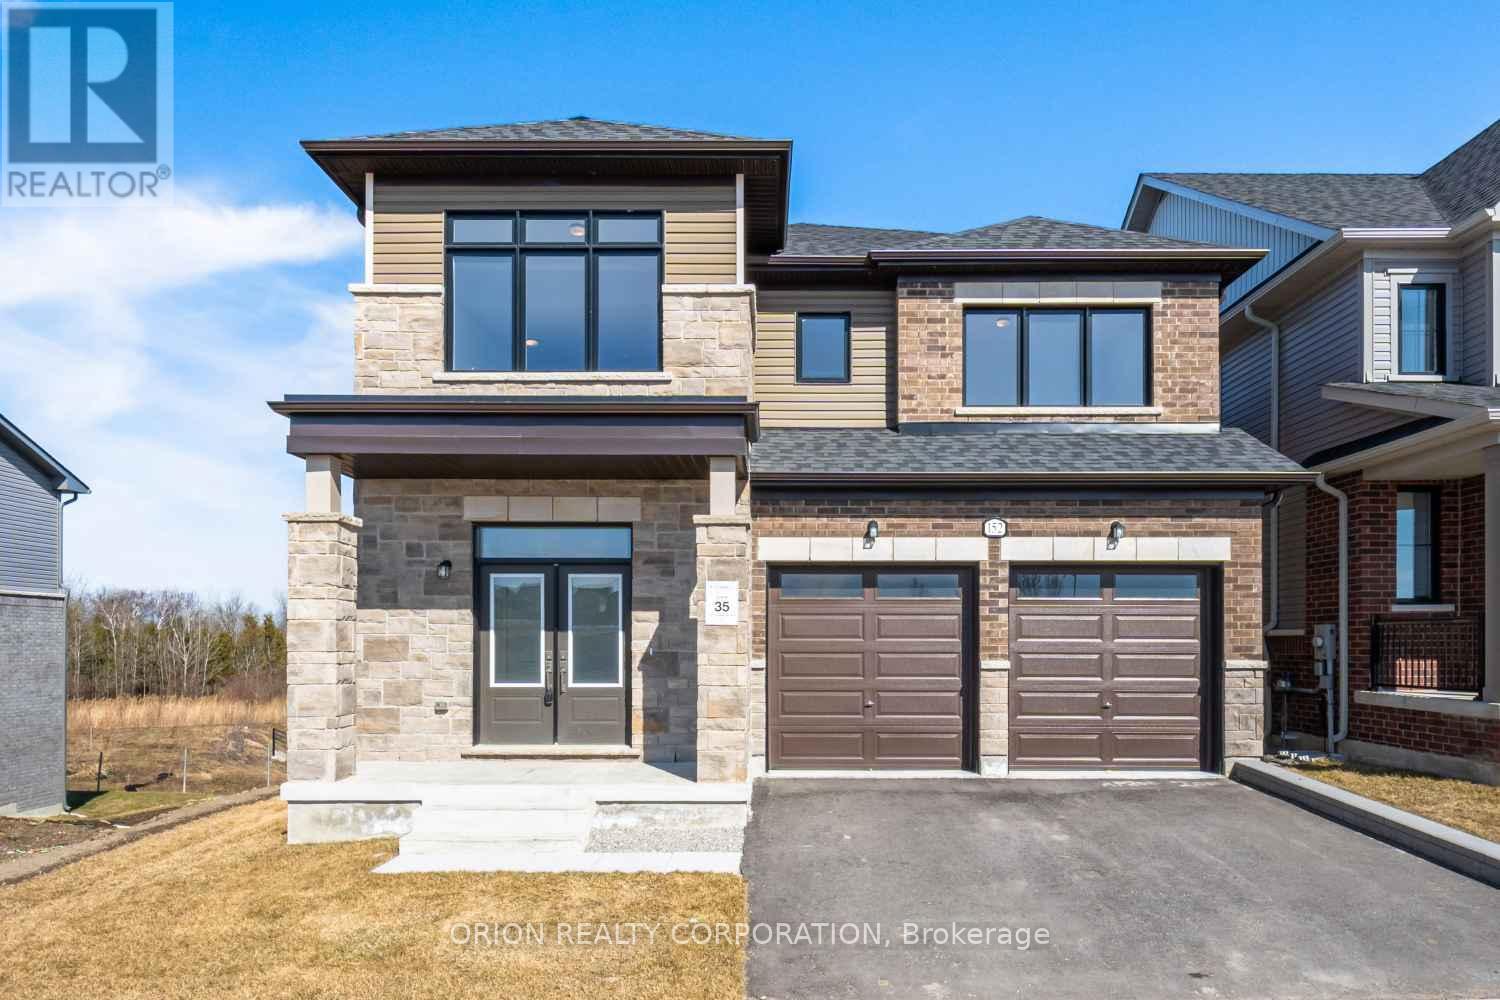
Welcome to Everwell South Barrie, an exclusive community on the city's southern edge. This luxurious 2,999 sq. ft. detached home, built by the Sorbara Group, is move-in ready and thoughtfully designed for modern living. This beautiful home features four spacious bedrooms, 3.5 bathrooms, and an open-concept main floor. The basement features a separate entrance and a walk out to a premium lot backing onto Green space with a large pond. The main floor boasts a bright and airy eat-in kitchen with access to the main floor deck, a generous great room just off the kitchen, a large study is perfect for a home office, and an extra-large dining room that makes entertaining a breeze. Upstairs, you'll find four well-appointed bedrooms, including an expansive primary bedroom with a large walk-in closet and a luxurious 4-piece ensuite for added comfort. Other notable high-end finishes include stone countertops, hardwood flooring on the main floor, stained oak stairs, and a glass-enclosed shower in the primary ensuite. Enjoy the perfect balance of convenience and tranquility, with easy access to Toronto via Highway 400 and the Barrie GO Station just minutes away. Shopping, dining, and entertainment are all within close reach, and the newly redeveloped Barrie waterfront is just a short drive away.This is the home and community you've been waiting for.*Price is exclusive of ALL HST. Any HST payable on the purchase price, less any Rebate validly assigned to the Vendor, in accordance with sections 4-9 of Schedule "B" attached to the Agreement of Purchase and Sale will be payable to the Vendor in additiona to the purchase price as adjusted, on closing. The Vendor shall not be liable for any failure of the proposed legislation relating to an HST rebate to become or being available to the Purchaser. Areas are approximate and subject to change without notice. Prices, figure, and incentives are subject to change without notice.E.&O.E May 4, 2026. (id:15069)
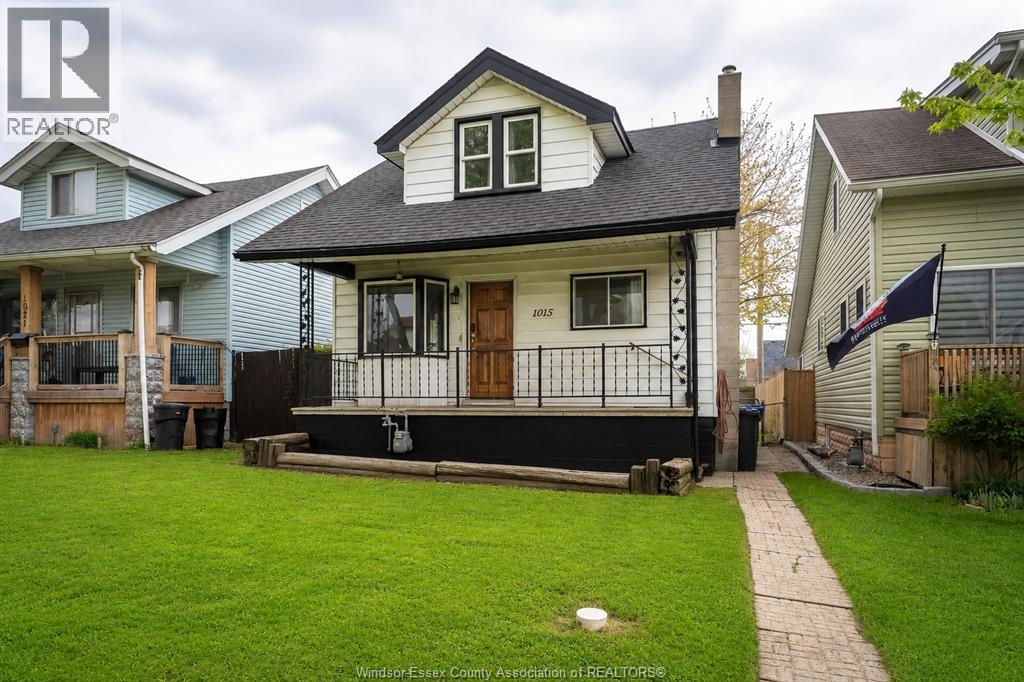
Welcome to 1015 Oak this charming one and a half story home is perfect for the first time home buyer or the savvy investor. This Home offers an open concept main floor with an updated Kitchen and Bathroom. This home has room for everyone with Four spacious bedrooms and a fully fenced yard. The only thing this home is missing is you. Seller is related to registrant. (id:15069)
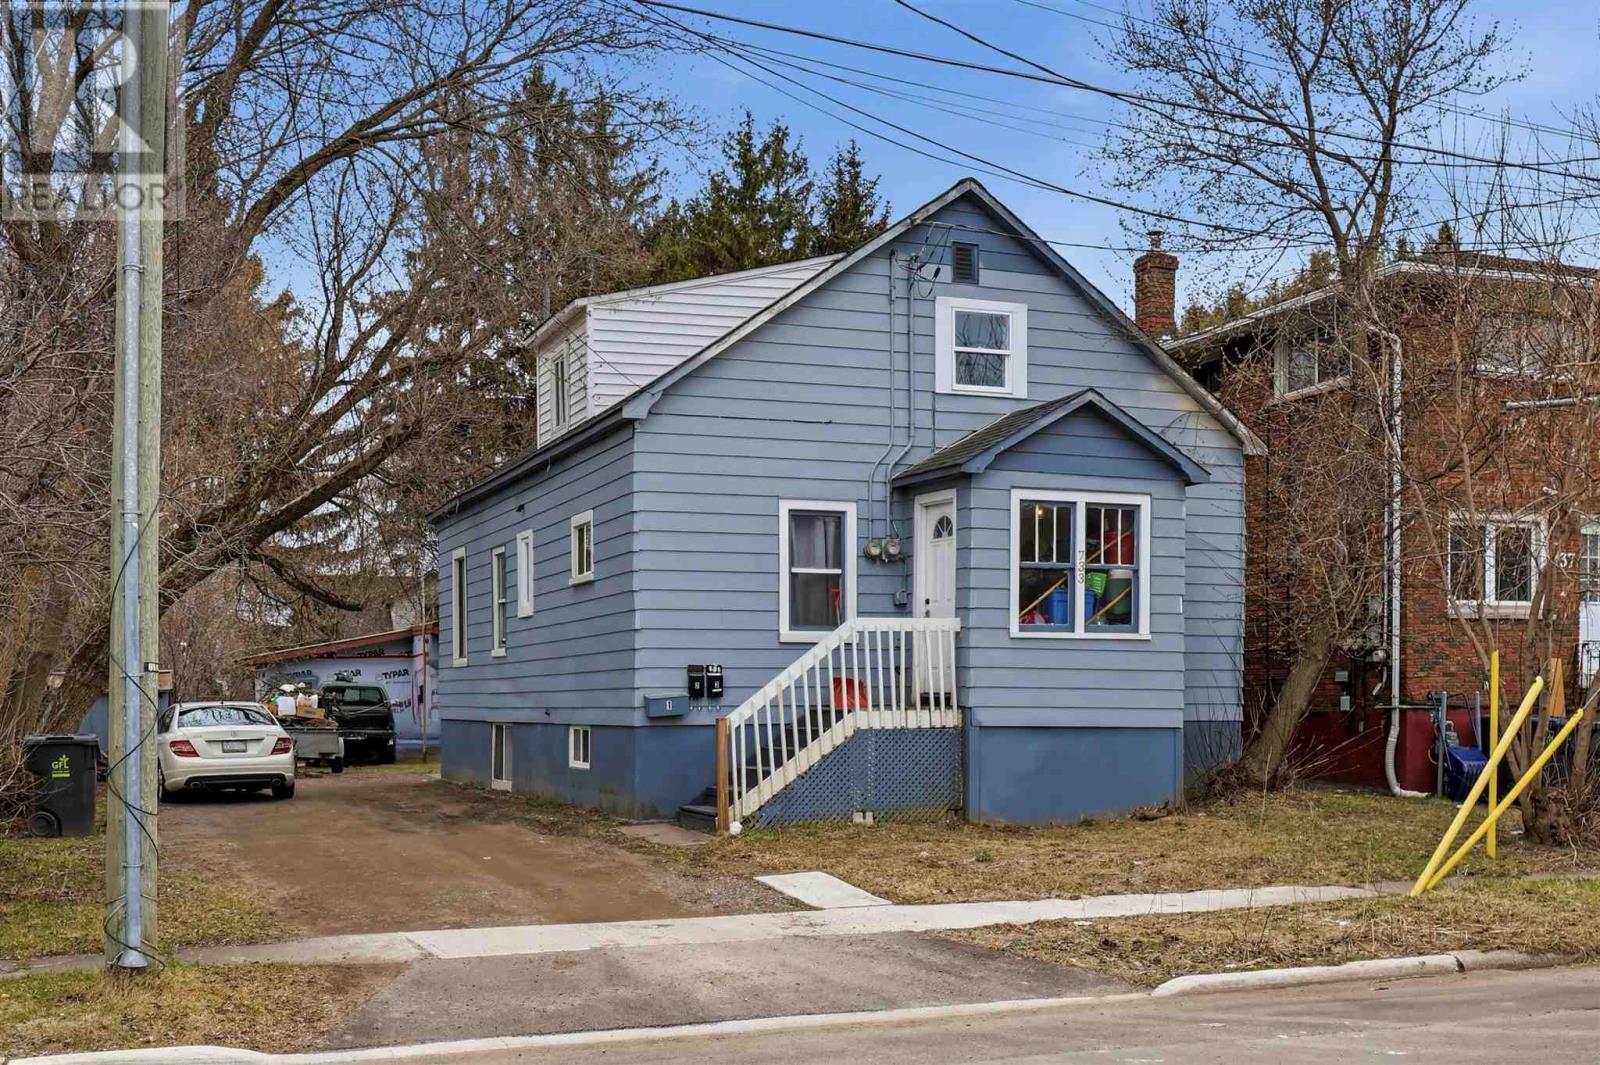
Welcome to 733 McKenzie Ave in Bay View! A fantastic opportunity for investors looking for strong cash flow, solid returns, and immediate income. This fully tenanted 3-unit duplex offers an impressive ROI and is ready to perform from day one. Featuring a great unit mix with 2 bedrooms in the basement, 2 bedrooms on the main floor, and 1 bedroom upstairs, this property appeals to a wide range of tenants while maximizing rental income. The upside continues with a detached garage offering additional income or storage potential. Whether you’re adding to your portfolio or purchasing your first income property, this is an opportunity worth a closer look. Fully tenanted. Minimum 24 hours notice required for all showings. Contact your trusted REALTOR® today for more information or to book your private viewing. (id:15069)
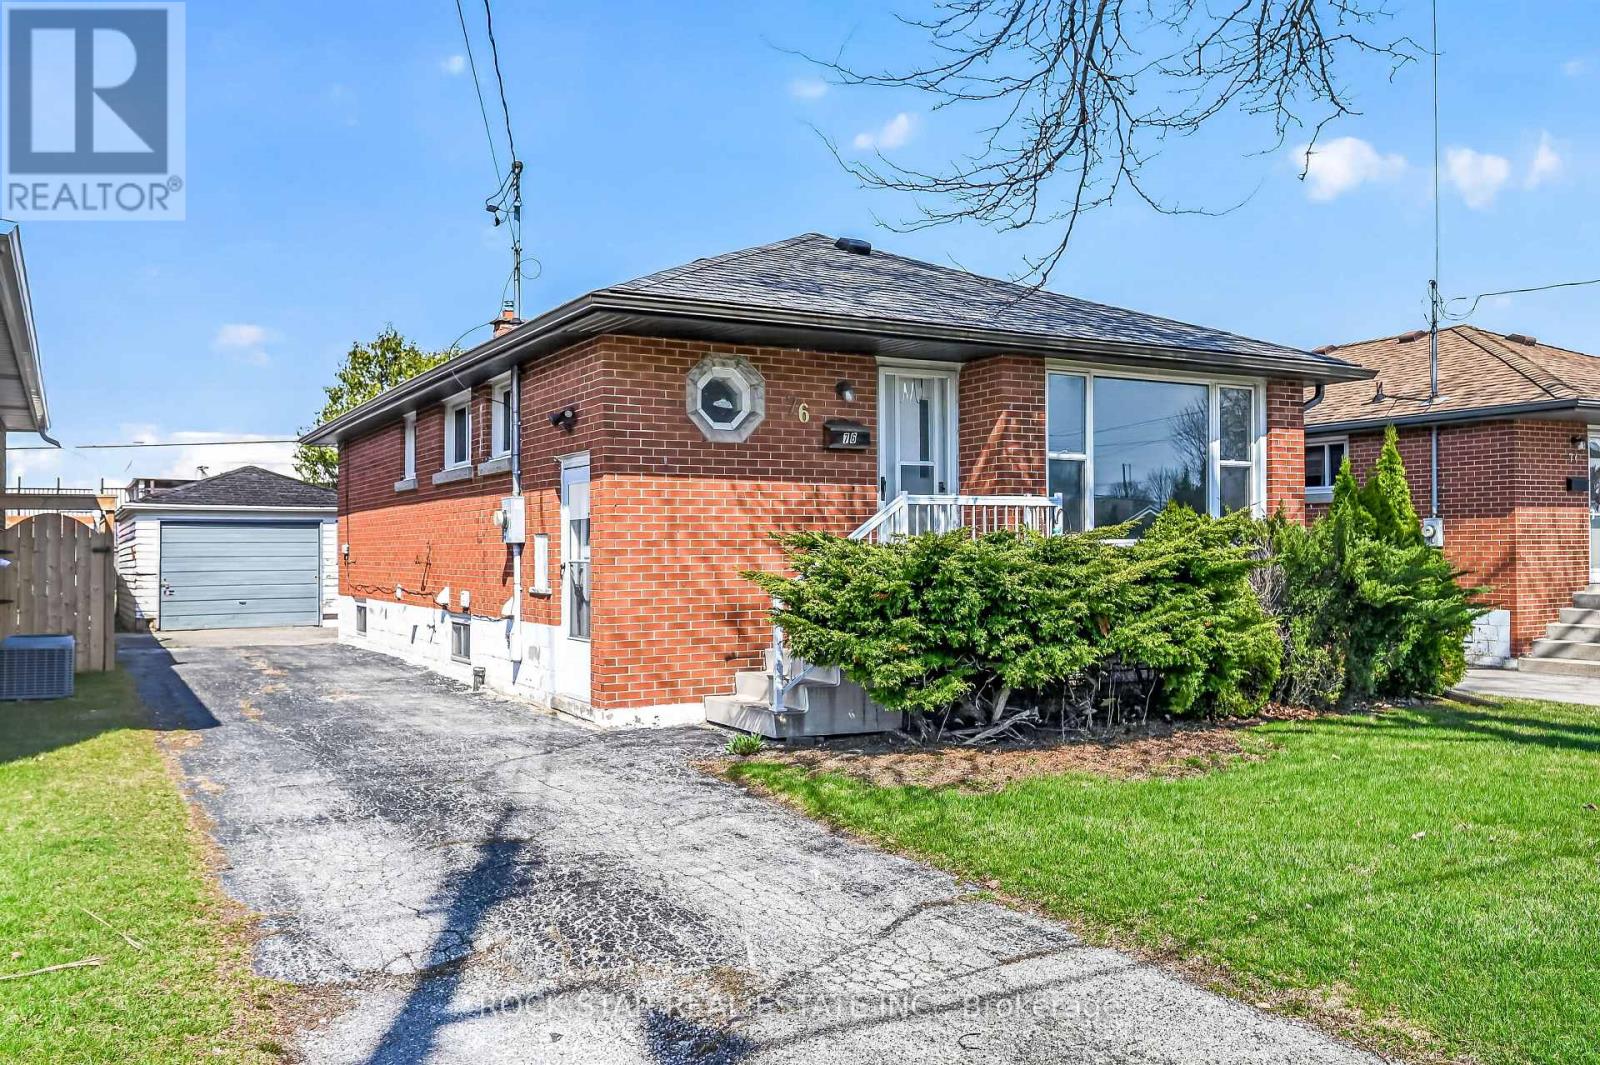
Welcome to this solid LEGAL 2-FAMILY DWELLING 3+2 bedroom detached bungalow in the desirable West Hamilton Mountain, offering a rare blend of immediate livability, regulatory compliance, and long-term upside. Fully compliant as a legal two-family dwelling and licensed rental with the City of Hamilton, this property delivers flexibility and peace of mind for homeowners and investors alike. Featuring two self-contained living areas, the home supports multiple lifestyle strategies-live in one unit with a mortgage helper, accommodate multi-generational living, or hold as a turnkey income property. Both units offer functional layouts, separate entrances, and private in-unit laundry, enhancing independence, convenience, and rental appeal. Set on a deep 100-ft lot, the property also offers future value-add potential. A separate garage and generous yard may offer exciting potential for future development, including the possibility of a detached dwelling unit (ADU), subject to zoning, municipal approvals, and buyer verification. A versatile property with strong fundamentals. One home. Multiple strategies. Built-in compliance. Future upside. Note: Some images have been virtually staged or AI-enhanced to illustrate potential furniture layout and design. Actual property condition may differ. (id:15069)
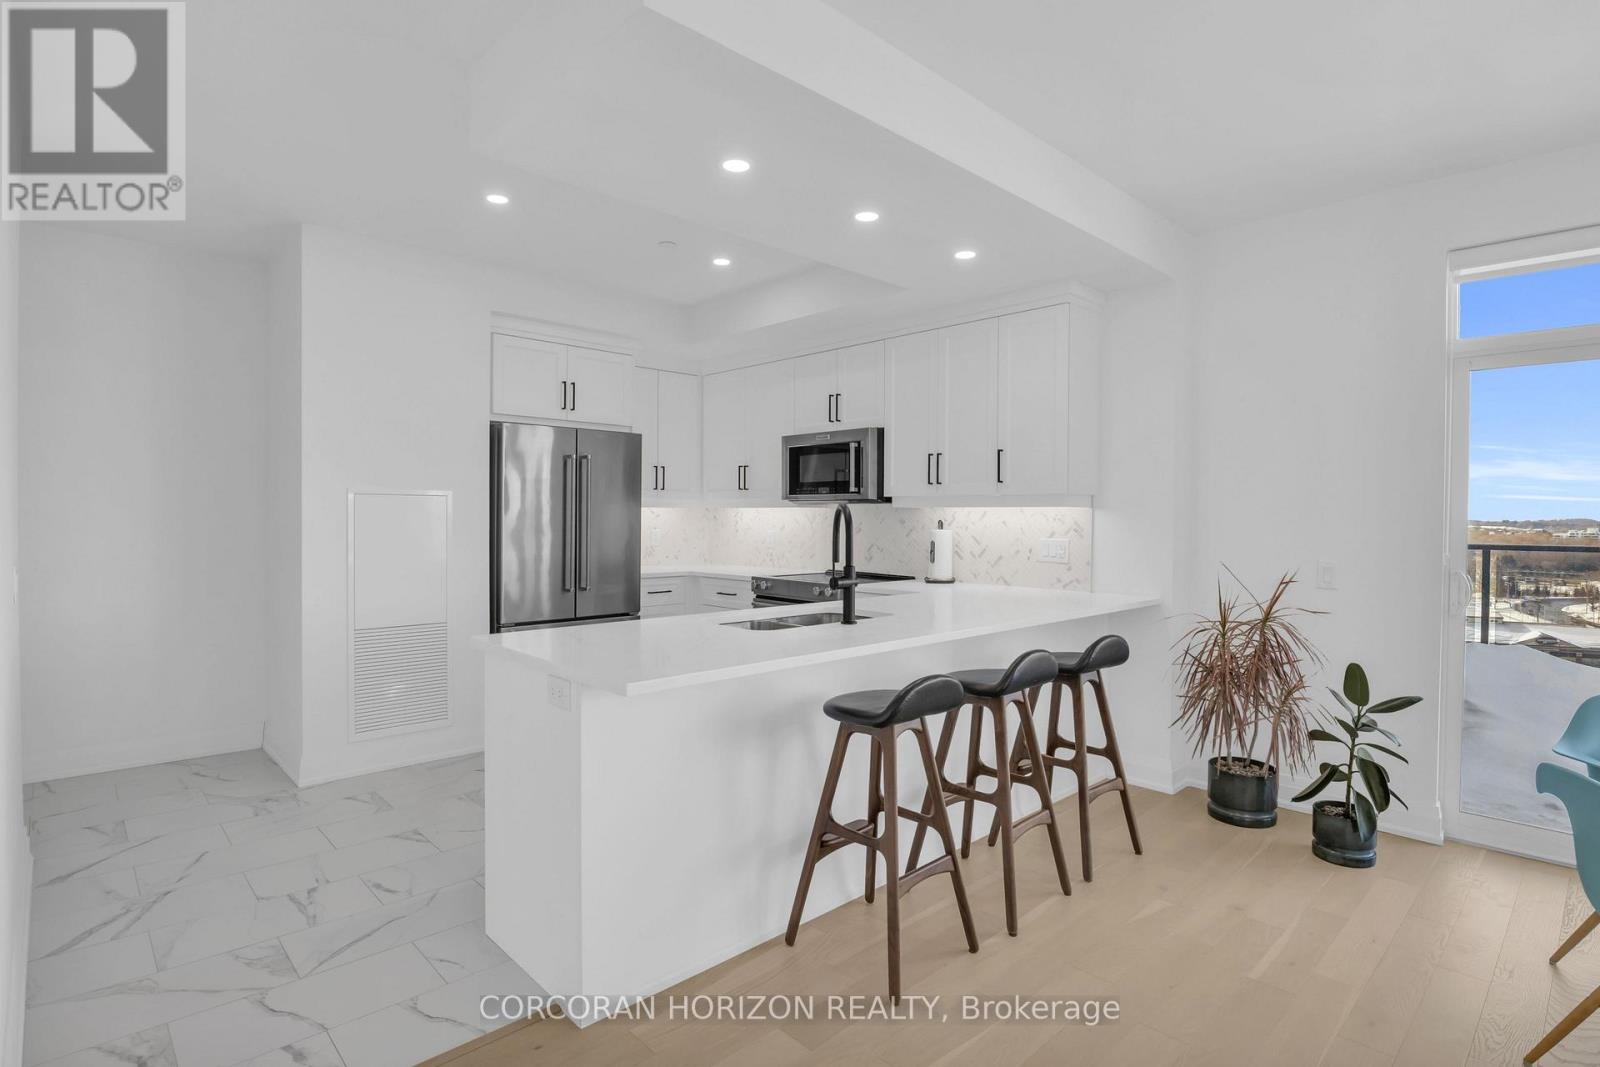
Welcome to 1105-71 Wyndham Street South, an elegant two bedroom plus den, two bathroom residence offering over 1,300 square feet of well-appointed living space in one of Guelph's most prestigious condominium communities. Ideally situated along the Speed River and just steps to downtown, this suite combines generous proportions with a refined waterfront setting. A welcoming foyer with ample closet storage leads to a private den enclosed with French doors, ideal as a dedicated home office, reading retreat, or quiet lounge. This flexible space adds functionality while maintaining separation from the main living areas. The open-concept kitchen, dining, and living space is designed for comfortable everyday living and hosting. Large windows bring in natural light and showcase river views. The kitchen features built-in stainless steel appliances, quartz countertops, and a peninsula with seating. The living room is centered around a gas fireplace with a marble surround, creating a warm focal point. Step out to the expansive private terrace with views of the Speed River, this being the only unit in the building offering both a large terrace and private balcony, with ample space for outdoor seating and dining. The primary suite also enjoys its own private balcony overlooking the river, along with a walk-in closet and ensuite bath. A spacious second bedroom is located near a four-piece bathroom, and ensuite laundry provides added convenience. Residents have access to premium amenities including a library, games room, exercise room, and billiard room. With over 1,300 square feet, multiple outdoor spaces, and a walkable location close to downtown shops, dining, and trails, this residence presents an exceptional opportunity in the heart of Guelph. (id:15069)
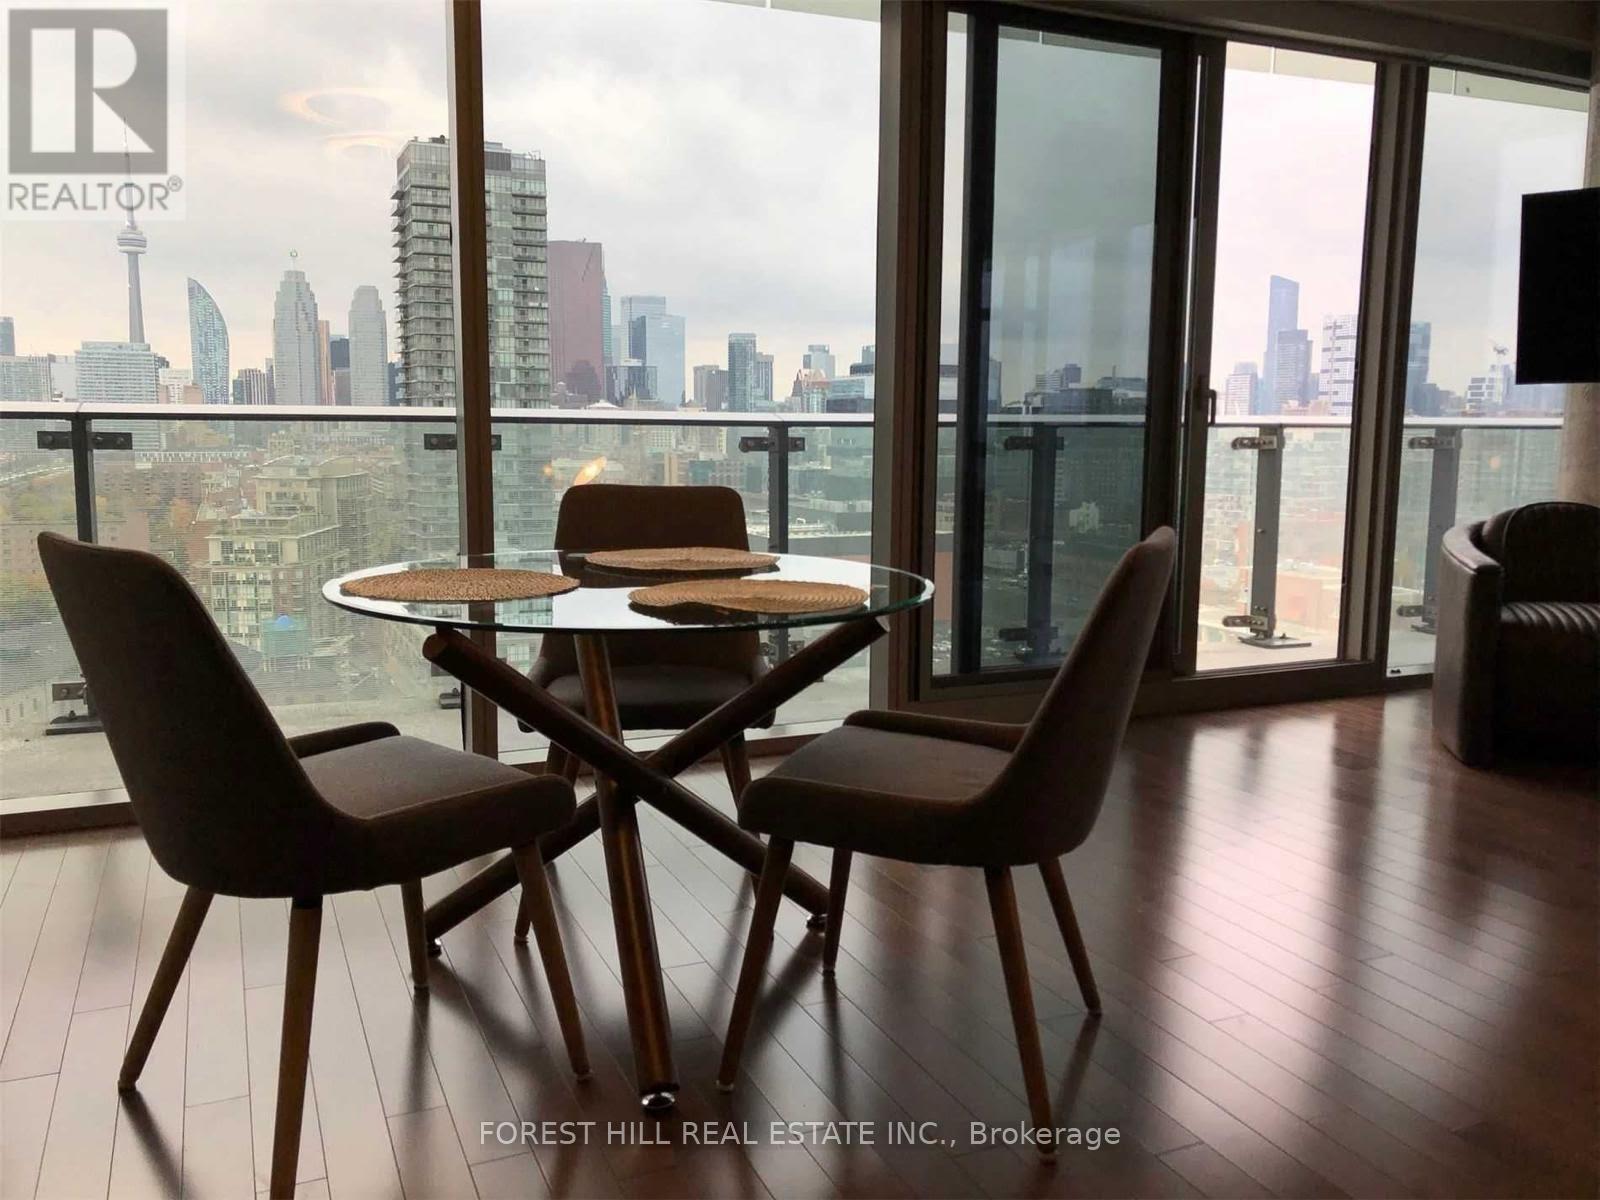
Welcome to the heart of Toronto's iconic Distillery District - where historic charm meets modern luxury living.This beautifully renovated 2-bedroom, 2-bathroom corner suite offers an exceptional blend of style, space, and city views. Soaring ceilings and expansive floor-to-ceiling windows flood the unit with natural light, while the rare wrap-around balcony provides breathtaking panoramic views of the CN Tower and Toronto skyline-perfect for morning coffee or evening wine.The thoughtfully designed interior features rich hardwood flooring throughout, a sleek open-concept layout, and a modern kitchen equipped with stainless steel appliances, granite countertops, and ample storage-ideal for both everyday living and entertaining. Both bedrooms are generously sized, with the primary suite offering a private ensuite and serene retreat feel. The second bedroom is perfect for guests, a home office, or growing families. Step outside and immerse yourself in one of Toronto's most vibrant neighbourhoods-just steps to boutique shops, art galleries, cafes, and top-rated restaurants. Enjoy seamless connectivity with easy access to TTC, DVP, Gardiner Expressway, and downtown core. Residents of this well-managed building enjoy premium amenities including concierge service, rooftop garden, fully equipped gym, and indoor pool. Includes 1 parking space + 1 locker. A rare opportunity to own a stylish, move-in-ready home in one of the city's most sought-after communities. (id:15069)
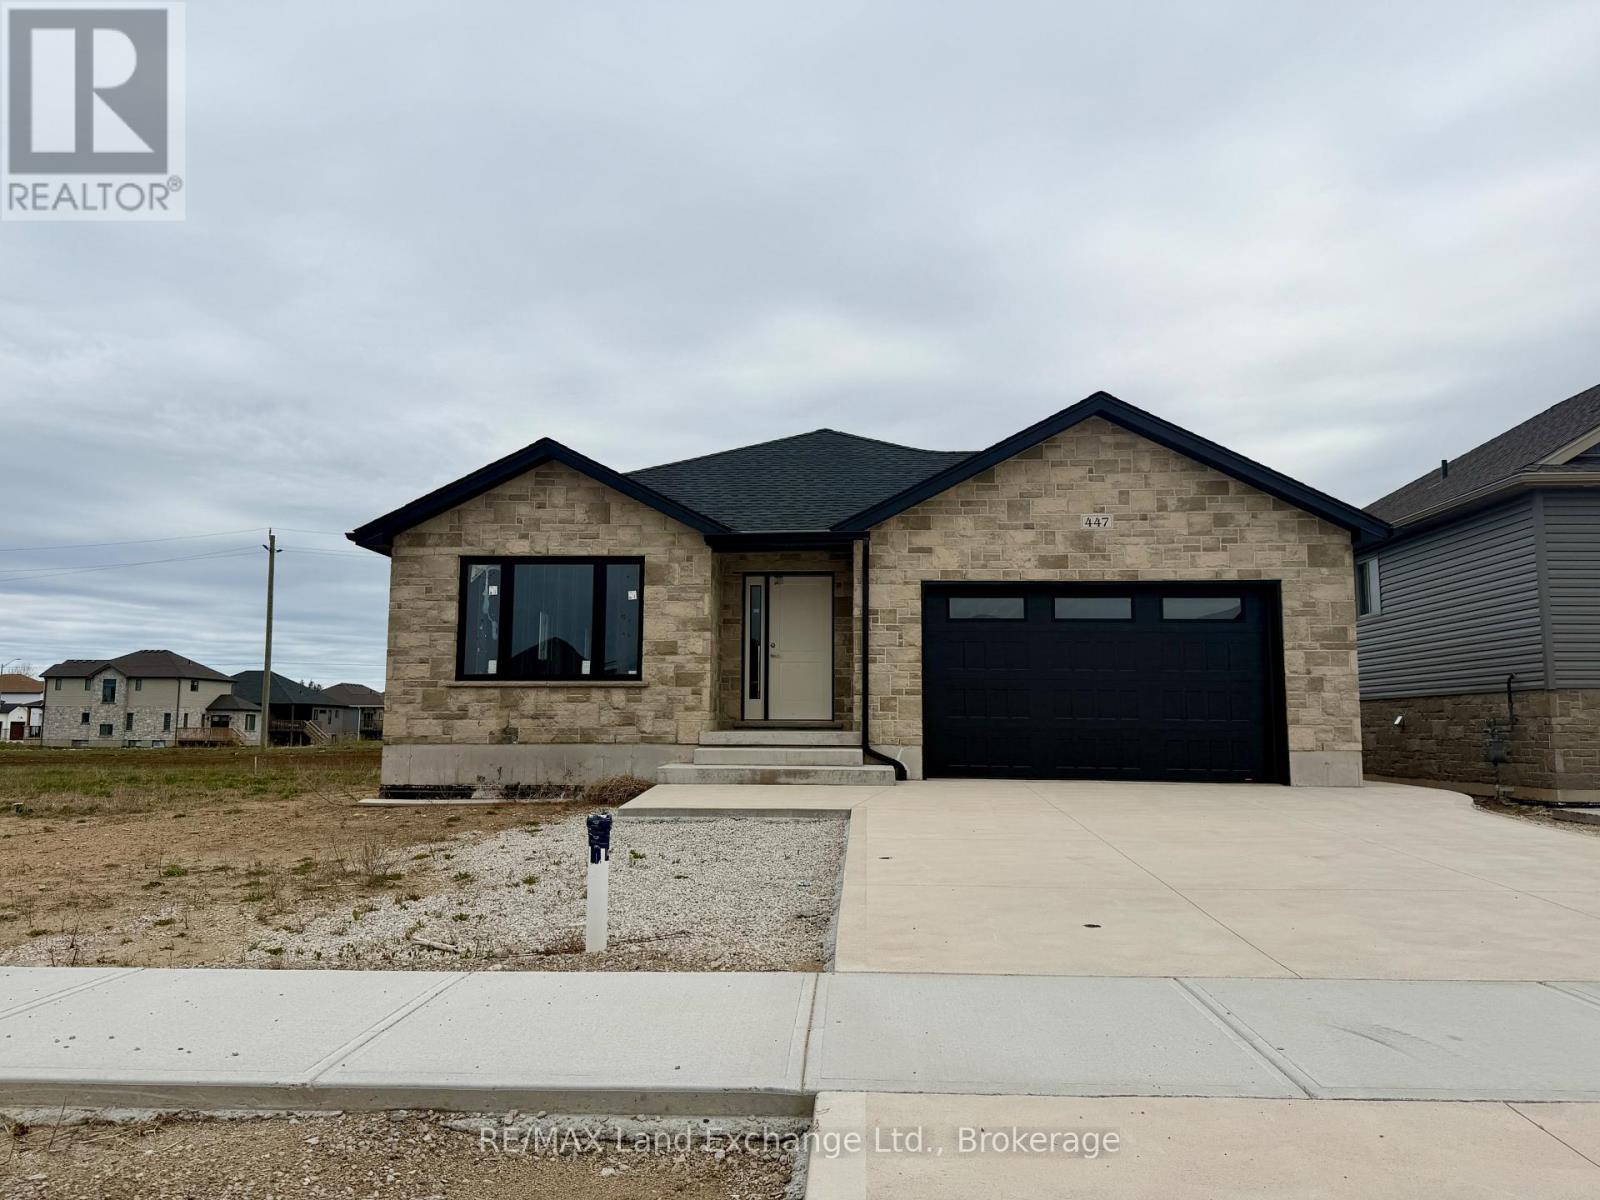
This brand new brick bungalow is currently under construction on the North side of Burnside Street in Port Elgin. The main floor is 1303 sqft and features 3 bedrooms, a full bath, open concept living room, dining room and kitchen and laundry area. The basement is wide open and could be finished for additional $40,000.00. The basement would have a large family room with gas fireplace, 2 more bedrooms, full bath and storage / utility room. Current list price includes a sodded yard, double concrete drive, central air, gas forced air heating, hardwood in the LR / DR & kitchen, laminate counter tops, unfinished garage. Prices subject to change without notice. HST is in addition to the asking price. The Builder will co operate with the Buyers to secure the HST rebate provided it is approved by the Government and the Buyer is entitled to it. (id:15069)