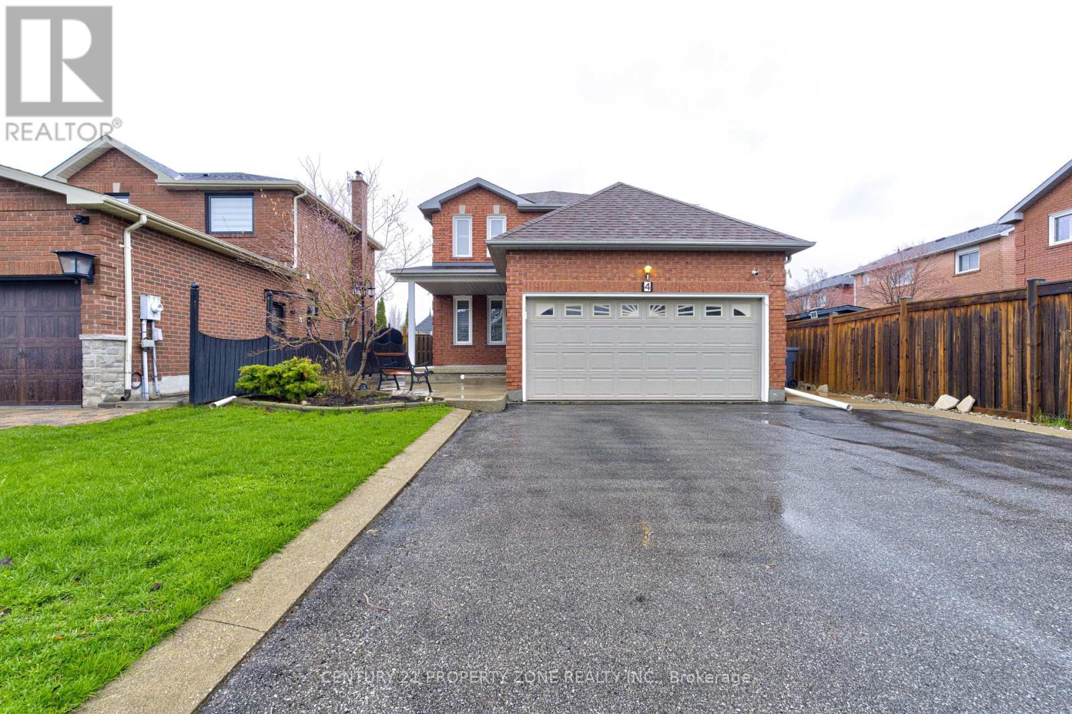
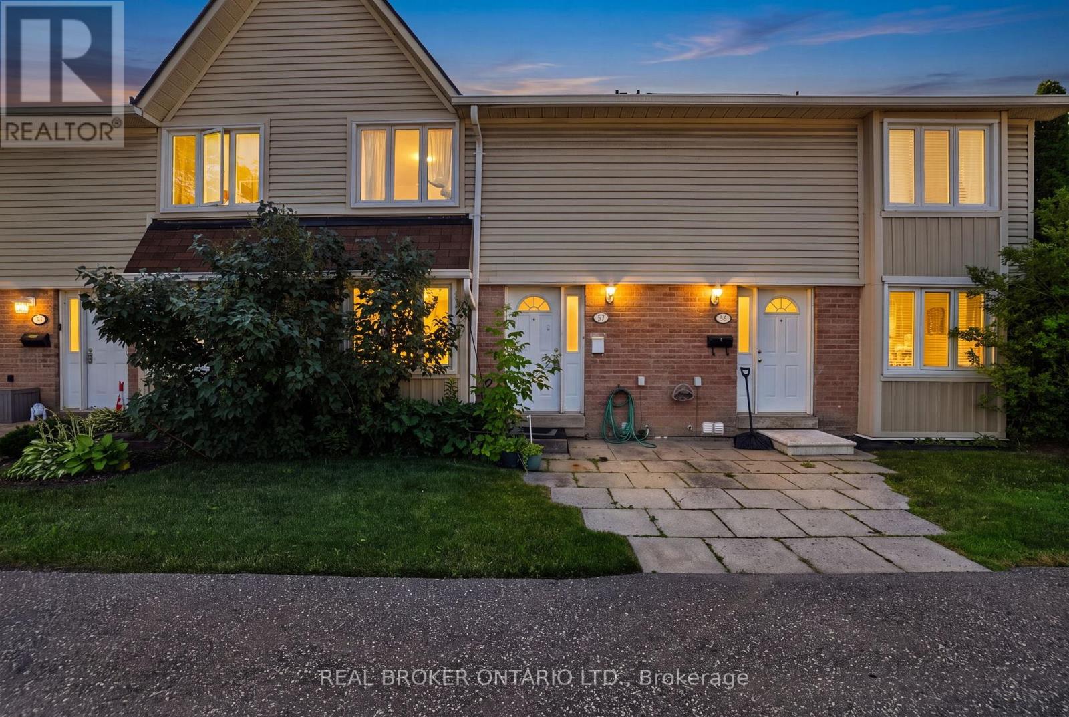
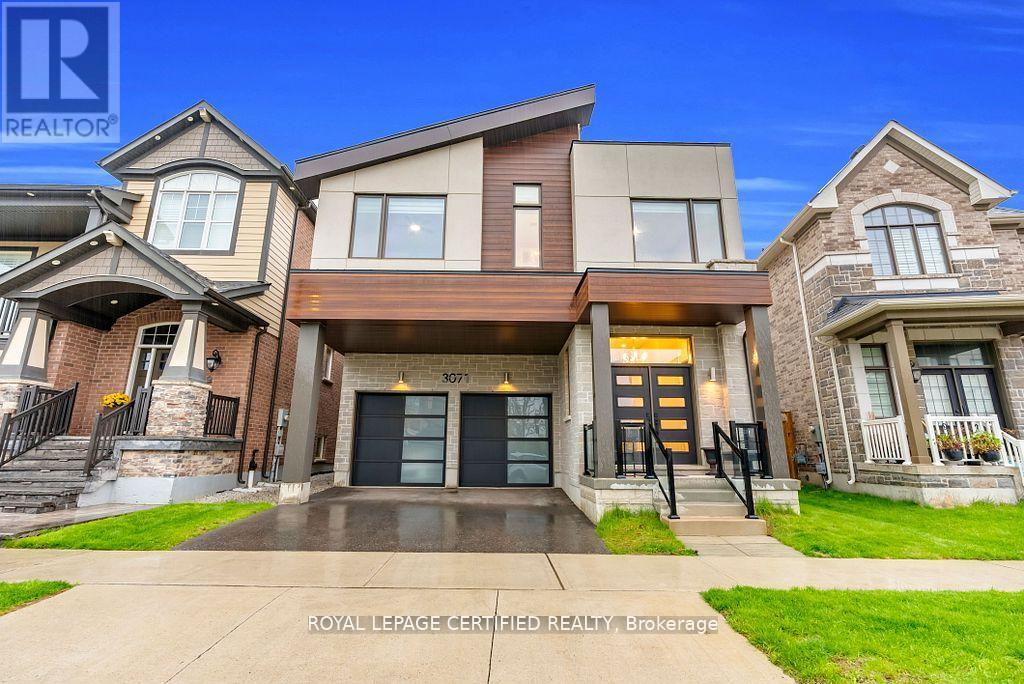
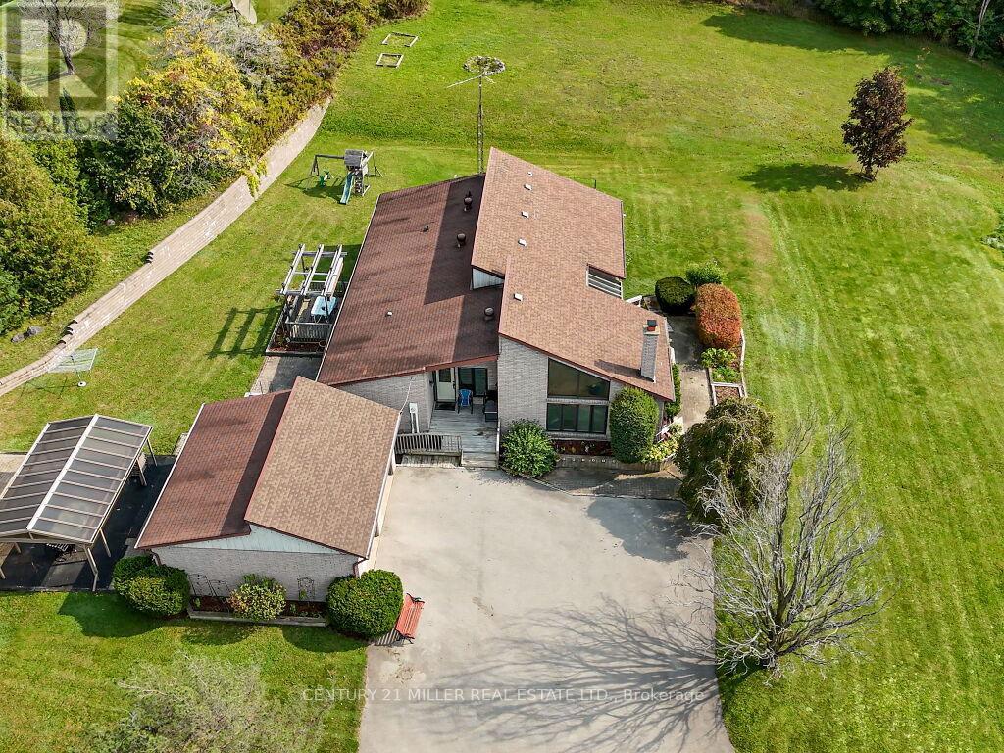
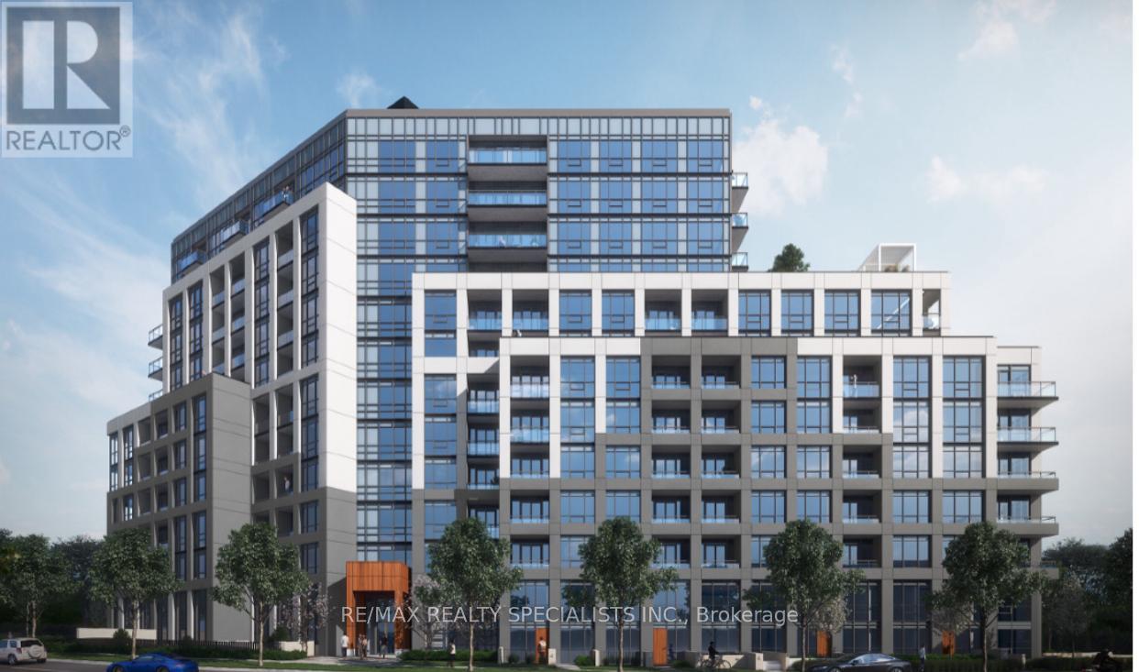
Welcome to 4 Compton Crescent, Bolton!Spacious 4-bedroom home offering comfortable living in a highly desirable family-friendly neighbourhood. This well-maintained property features a practical layout with generous principal rooms, ideal for both everyday living and entertaining.The main floor boasts bright and inviting living and dining areas, complemented by a functional kitchen with ample cabinetry and workspace. The upper level offers four well-sized bedrooms, providing flexibility for growing families, guests, or a dedicated home office.Enjoy a balanced indoor-outdoor lifestyle with a private backyard perfect for relaxing or hosting gatherings.Conveniently located close to top-rated schools, parks, shopping, and essential amenities, with easy access to major routes for commuting.A fantastic opportunity to own a versatile family home in the heart of Bolton. (id:15069)
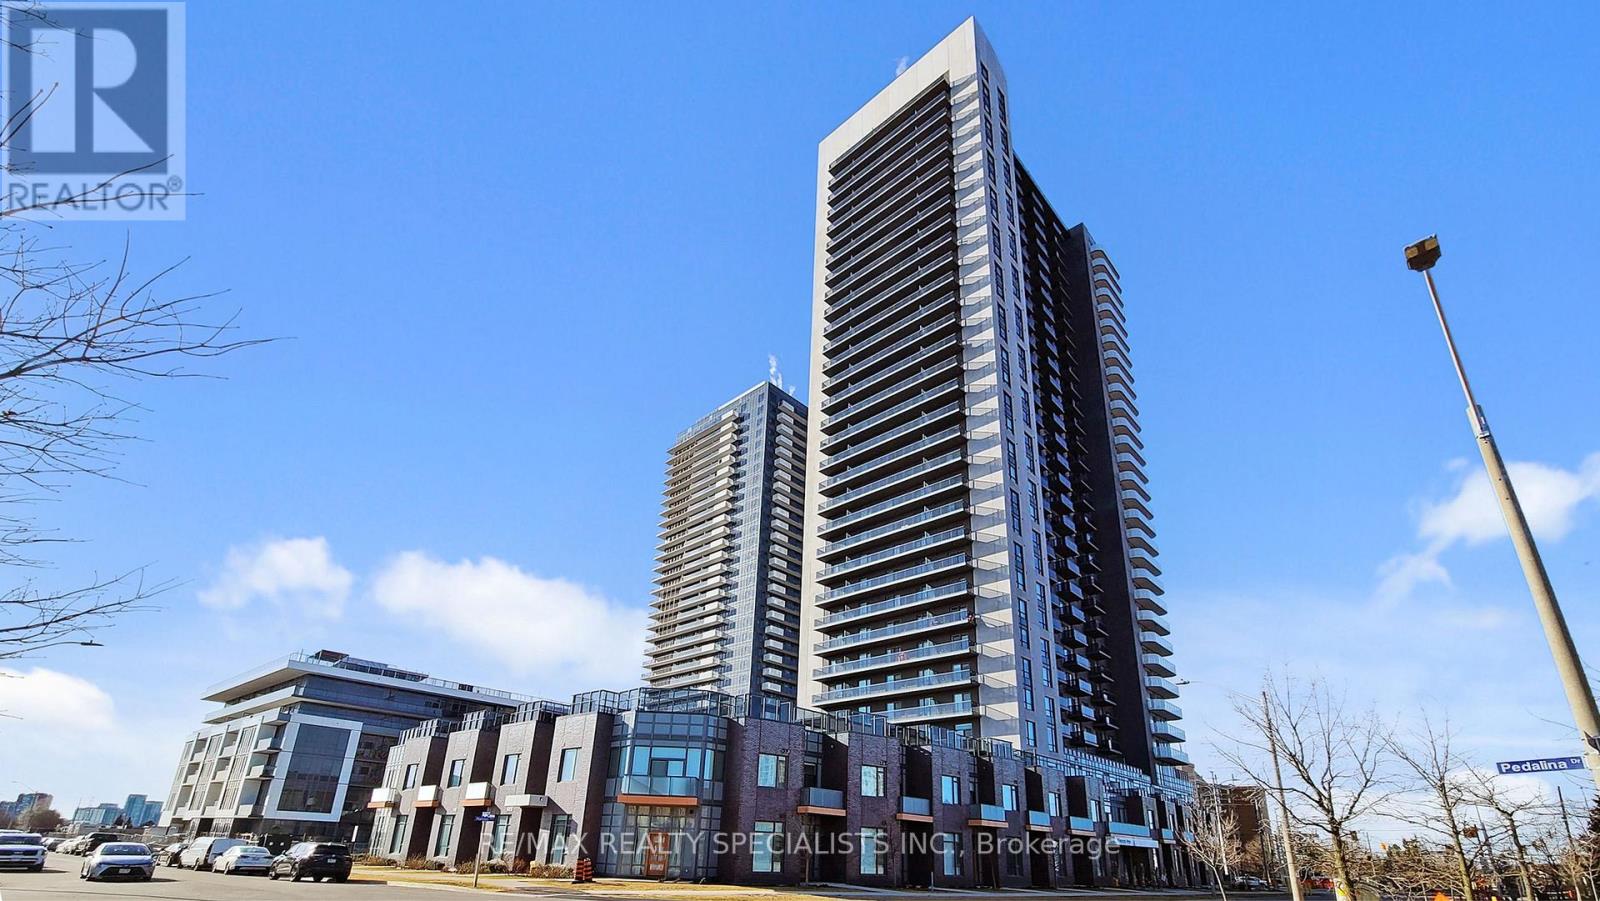
*** Priced to Sell *** Awesome & Spotless condo apartment At an Excellent Location in Mississauga, Approx. 707 S/F as per MPAC, features 9 ft ceilings, 2 Bedrooms, 2 Full Bathrooms, Ensuite laundry, 1 Parking and 1 Locker ; Eat In A Modern Design kitchen, quartz countertops, stainless steel appliances, Living Space open concept, . Great amenities, including a concierge, an outdoor pool, a lounge, an exercise room/gym, a kids' play area, a BBQ terrace area, a party room, and visitor parking. Close to shopping center, steps to future LRT, HWYS 403 & 401, Minutes To Square One & Celebration Square, Sheridan College, GO bus terminal, School, Parks, restaurants. (id:15069)
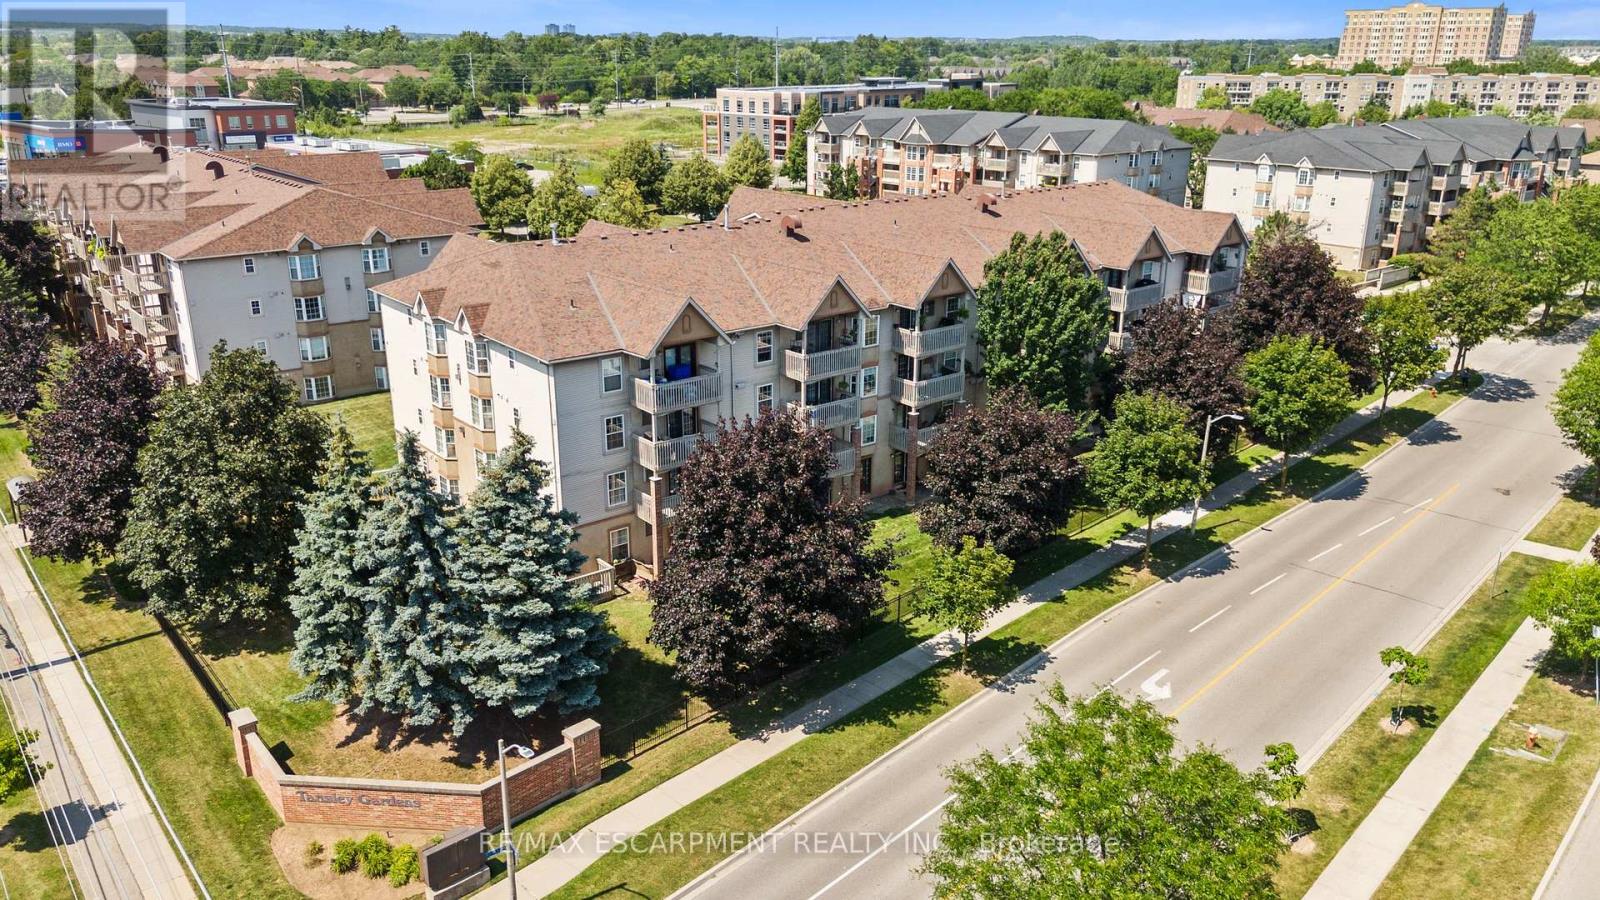
Rarely do 2-bedroom, 2 full bathroom condos like this become available in a sought out Burlington community-and this one is sure to impress! Freshly painted throughout and move-in ready, this bright and spacious home offers an open-concept layout that's perfect for both everyday living and entertaining.The kitchen features brand-new appliances and flows seamlessly into the dining and living areas, where a cozy gas fireplace creates the perfect place to relax. Step outside to your private balcony, conveniently located just off the kitchen-ideal for enjoying your morning coffee or unwinding at the end of the day.The generous primary suite is a true retreat, complete with a private 4-piece ensuite bath. A second spacious bedroom with brand-new Berber carpet is perfect for guests, family, or a home office, while a second full bathroom provides added convenience and privacy, making this layout ideal for shared living or hosting overnight visitors.Additional features include in-suite laundry, thoughtful updates throughout, and a functional, low-maintenance floor plan. Whether you're a first-time buyer, downsizer, or simply looking for a turnkey home, this condo offers exceptional comfort and convenience. Ideally located close to shopping, restaurants, parks, and everyday amenities, you'll love the lifestyle this location has to offer. (id:15069)
One of a kind custom home on a Ravine Lot. Flat Roof Design with no Rear Neighbours. Great privacy feature with direct access to Scenic Trails. Enjoy year radian heated floors throughout including heated driveway. Never shovel snow again. High Quality appliance in this Gourmet Kitchen. Fully Automated Smart Home with 5 IPad Controls Throughout. Spacious Open Concept for entertaining. Upgraded 200AMP Panel. Professionally finished basement with Theatre Room & Separate Entrance. (id:15069)
Welcome to 22 Borden Hill Court, Brampton - a beautifully maintained family home tucked away on a quiet cul-de-sac in the highly sought-after Central Park community. Offering a safe, low-traffic setting that's perfect for children to play and families to enjoy, this rare gem also boasts parking for up to 5 vehicles. Step inside to discover a bright and airy interior filled with natural light from an abundance of windows. The beautifully updated modern kitchen features elegant quartz countertops, stainless steel appliances, pot lights, stylish cabinetry, and plenty of workspace, making it the perfect place to cook, entertain, and gather with loved ones. Enjoy the warmth and elegance of hardwood flooring throughout the main and second levels, complemented by solid hardwood stairs and tastefully renovated washrooms that provide a fresh, contemporary feel. The fully finished basement offers valuable additional living space, complete with a dedicated home office, ideal for today's work-from-home lifestyle, along with plenty of room for recreation, guests, or extended family. Major updates include roof shingles (2021), upgraded windows, patio sliding door and a high-efficiency furnace (2020), providing added peace of mind for years to come. Lovingly cared for and meticulously maintained, this move-in-ready home offers the perfect combination of style, comfort, and functionality. Ideally located in Brampton's desirable Central Park neighborhood, you'll enjoy easy access to parks, excellent schools, shopping centers, public transit, and major highways. This exceptional turnkey home truly offers the ideal blend of modern updates, convenience, and family-friendly living. A rare opportunity to own a beautifully updated home on a quiet court in one of Brampton's most sought-after communities. Don't miss your chance to call 22 Borden Hill Court home! (id:15069)
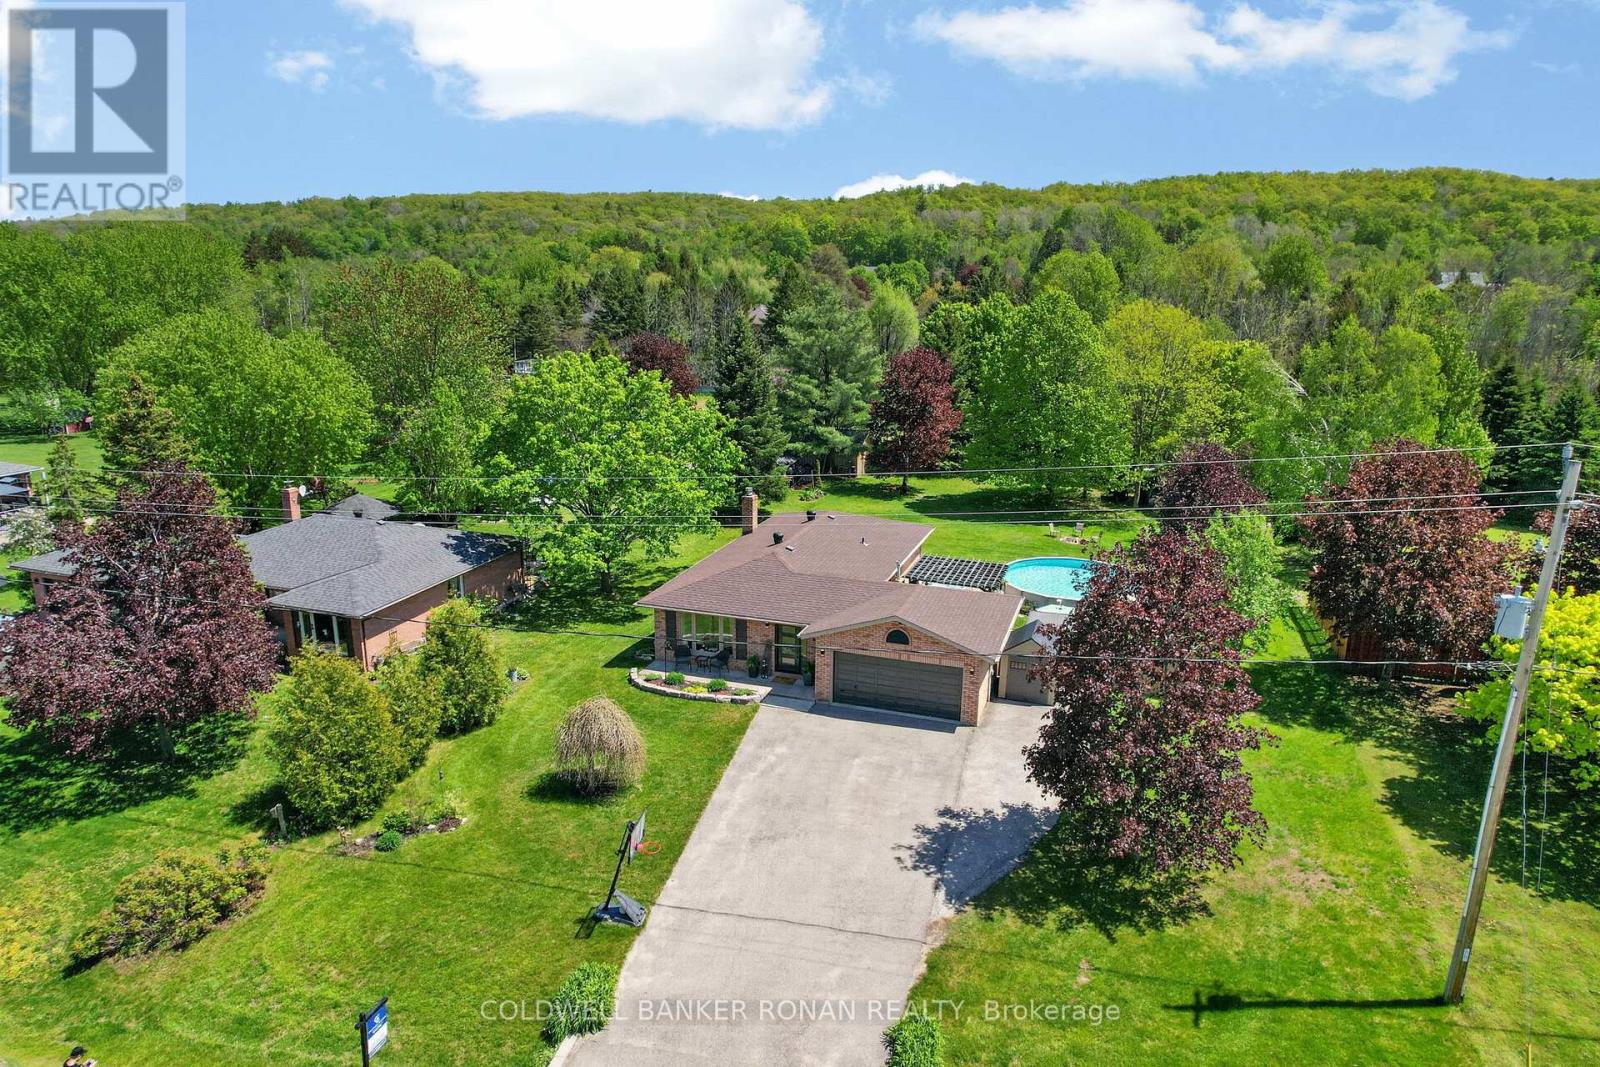
Welcome to Snow Valley-one of Simcoe County's most sought-after lifestyle communities, where executive-style living meets year-round recreation. Beautifully updated & set on a private 0.67-ac lot surrounded by mature trees, this exceptional bungalow offers the perfect balance of comfort & family-focused living just mins to Barrie, skiing, golf, trails & commuter routes, located in sought-after Minesing School District! Offering over 2,200 sq ft of fin. living space with 3+1 beds & 2 baths, this home showcases evident pride of ownership & thoughtful renovations. The heart of the home is the professionally reno'd custom kitchen ('19), featuring Cambria quartz countertops, oversized solid maple island, extensive B/I's &storage, updated appliances, dedicated coffee/wine bar & walkout to the backyard retreat. Luxury vinyl floors, custom entry built-ins, upgraded insulation, & beautifully curated finishes create warm yet elevated spaces designed for both everyday living & entertaining. The spacious primary suite features a 4pcensuite, while the fully finished lower level offers incredible flexibility with a cozy gas FP, dry bar, reno'd 4thbedrm with barn door, R/I for future bathroom & generous rec space ideal for guests, teens, or multigenerational living. Designed for embracing all seasons, the private backyard oasis features a heated pool, hot tub, gazebo, gas BBQ hookup & multiple outdoor gathering spaces surrounded by nature. The widened driveway accommodates up to 8 cars plus room for RVs, boats++, while the attached 2-cargarage & 24'x8' sea can provide storage & functionality. Located mins to Snow Valley Ski Resort, golf courses, hiking/biking trails, parks & outdoor recreation, this is a rare opportunity to enjoy a refined country-inspired lifestyle without sacrificing convenience. Additional updates: Centennial windows('16), exterior doors ('18), shingles, rejuvenated septic system('23), R/O water filtration, 200 amp svc new sump pump ('25). Turn-key living! (id:15069)
*OVERVIEW* Beautifully Maintained 3 Bedroom, 2 Bathroom Townhome Located In The Highly Sought-After South Common Neighbourhood Of Mississauga. Offering A Functional And Spacious Layout, This Home Is Perfect For First-Time Buyers, Families, Downsizers, Or Investors Looking To Enjoy Comfort, Convenience, And An Exceptional Location. *INTERIOR* Bright And Inviting Main Living Areas Filled With Natural Light And Designed For Everyday Living. There Is A Functional Eat In Kitchen With Separate Dinning Room, While Three Generously Sized Bedrooms Offer Comfortable Living Space For The Whole Family. A Well-Designed Layout Maximizes Both Functionality And Flow Throughout The Home. *EXTERIOR* Enjoy A Private Outdoor Space, This Home Includes The Rare Convenience Of 2 Parking Spots, Providing Added Value And Everyday Ease. *NOTABLE* Ideally Located Close To Public Transit, University of Toronto Mississauga (UTM), Recreation Centres, Shopping, Grocery Stores, Parks, And Major Highways. A Fantastic Opportunity To Own In One Of Mississauga's Most Desirable And Convenient Communities. (id:15069)
Incomparable Home with Exceptional Upgrades - A Must See! Premium Lot, Prime Ravine Lot Pond Views from the Front. Basement: 9' Ceiling, Enlarged Windows, Bathroom Rough-In, Finished Staircase, Storage Area Converted to Sitting Space. Main Floor: Raised Kitchen Ceiling (Bulkhead Removed), Extended Kitchen Layout, Upgraded Centre Island, Granite Backsplash, Premium Built-In Bosch, Wi-Fi Oven & Microwave, Samsung Bespoke Wi-Fi Smart Refrigerator with Interchangeable Panels. 36'' Cooktop with Upgraded Range Hood, Custom Range Hood Enclosure with 600 CFM Exhaust, Hardwood Flooring in Kitchen & Foyer, Custom TV Accent Wall, Designer Hallway Accent Wall, Mudroom with Floor-to-Ceiling Storage, Garage Door Opener with Camera, Wi-Fi Video Doorbell, 8' Interior Doors, Upgraded High Baseboards, Elegant Chandeliers in Foyer & Stairwell, Upgraded Staircase with Modern Metal Pickets. Second Floor: Additional Full Bathroom, 10' Ceiling in Primary Bedroom, 8' Interior Doors, Hardwood Flooring Throughout, Bedrooms Upgraded High Vanities, Three Additional Oversized Windows. A Truly One-of-a-Kind Home Loaded with Premium Upgrades-A Must See! (id:15069)
Welcome to fabulous well-maintained building within walking distance to shopping, schools, parks, buses, easy highway access for commuters and so much more. Spacious, rare find, 3 bedroom. Bonus - 2 owned underground parking spots. Huge, recently carpeted living room with oversize window and garden door walk out to balcony. Enjoy separate formal dining room with lovely hardwood floor with garden door walk out to balcony, functional kitchen with updated cabinets and lots of storage. Handy in-suite laundry for convenience and additional storage. Bright primary bedroom with modern 2-piece ensuite. Main bath has been updated and extra 2 bedrooms (den or office) provide ample space for family living, busy professionals or empty nesters. Secondary storage room in the unit suite as well. This one has it all. Concierge for piece of mind and added security. Just in time to enjoy the outdoor swimming pool and BBQ season. Additional amenities include gym, sauna, library, party room, hobby/workshop and lots of visitor parking. Located in one of Burlington's most convenient areas. Don't miss this one. (id:15069)
Welcome to Brookville Estates Country Living in Style! Nestled atop a scenic hill, this beautifully designed ranch-style bungalow offers a perfect blend of comfort, convenience, and luxury. Welcome to a home where living is easy, with a custom-built, fully wheelchair-accessible design that ensures every detail has been thoughtfully crafted for accessibility and ease of living. Built with exceptional craftsmanship by Gary Robertson Construction, this home exemplifies quality and durability. Expansive windows throughout allow natural light to flood every room, while providing breathtaking panoramic views of the surrounding countryside. Whether youre relaxing inside or enjoying the view from the top of the hill, every moment here feels serene and connected to nature. This 3-bedroom, 2 full baths, home features an open kitchen with a breakfast area, perfect for casual dining. The sunken living room, complete with a cozy wood fireplace, is ideal for relaxing with family or entertaining guests. A formal dining room and a den offer even more space for gatherings and quiet moments alike. The new owner will have the exciting opportunity to add their personal finishing touches to make this home truly their own. The unfinished basement presents potential for additional living space or storage. A spacious 2-car detached garage offers plenty of room for vehicles and storage needs. Discover the charm and functionality of Brookville Estates where your dream home awaits. (id:15069)
2 Bedroom Condo near Shopper's World. Only ONE YEAR old. One of the best locations in Brampton, Close to all the amenities, Main Intersection is Steeles Ave West and Hurontario St. 2 minutes walk to Sheridan College. Easy access to Hwy 410 / Hwy 401 / Hwy 407- Bright & Spacious.Beautiful Kitchen with stainless steel appliances. Ensuite Laundry. Laminate floor all over. 24hour security. Partyroom, Gym, Kids Playroom, Guest Suites in the Condo Building. Close to all the amenities. Just opposite to Bus terminal. (id:15069)
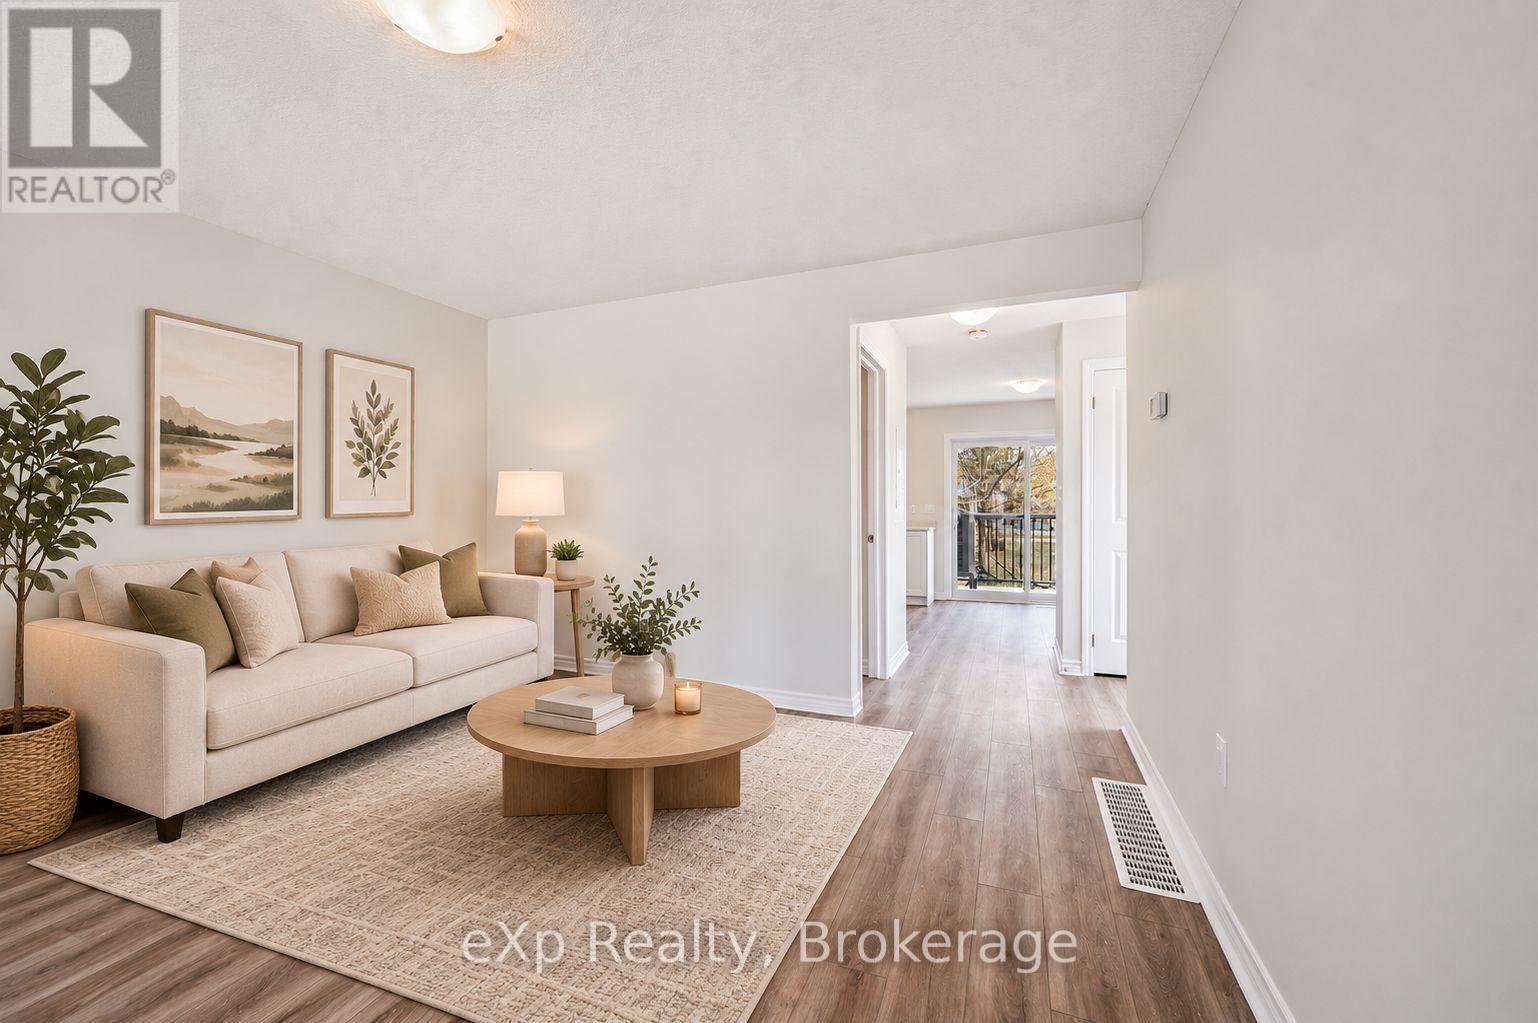
Experience modern living and small-town charm in this brand-new stacked townhouse end-unit in the heart of Fergus. Thoughtfully designed with a functional layout and stylish contemporary finishes, this move-in ready home offers the perfect blend of comfort, convenience, and natural surroundings. Step inside the bright and welcoming main-level living space, featuring a sun-filled front living room and an open-concept kitchen and dining area overlooking peaceful trees and nature. Added kitchen bonuses in this unit include a functional pantry and room to install a dishwasher. Enjoy seamless access to your spacious private balcony - the perfect place to relax and unwind. This home is filled with natural light and offers added privacy throughout. The main floor also features a convenient powder room and a wonderful layout designed for everyday living. Downstairs, you'll find two spacious bedrooms, including a primary suite complete with a walk-in closet and large windows. A modern 4-piece bathroom, in-suite laundry, and additional utility/storage room complete the lower level. Beyond the home itself, you'll love being part of a vibrant and growing community with so much to offer. Enjoy the charm of historic downtown Fergus, filled with local shops, cafés, restaurants, and everyday conveniences. Surrounded by scenic walking trails, parks, community events, recreation centres, libraries, and the nearby Groves Memorial Community Hospital, there is truly something here for everyone. Ideally located just minutes from beautiful Elora and within convenient commuting distance to Guelph and surrounding areas, this is small-town living at its best. You will love living here. (id:15069)