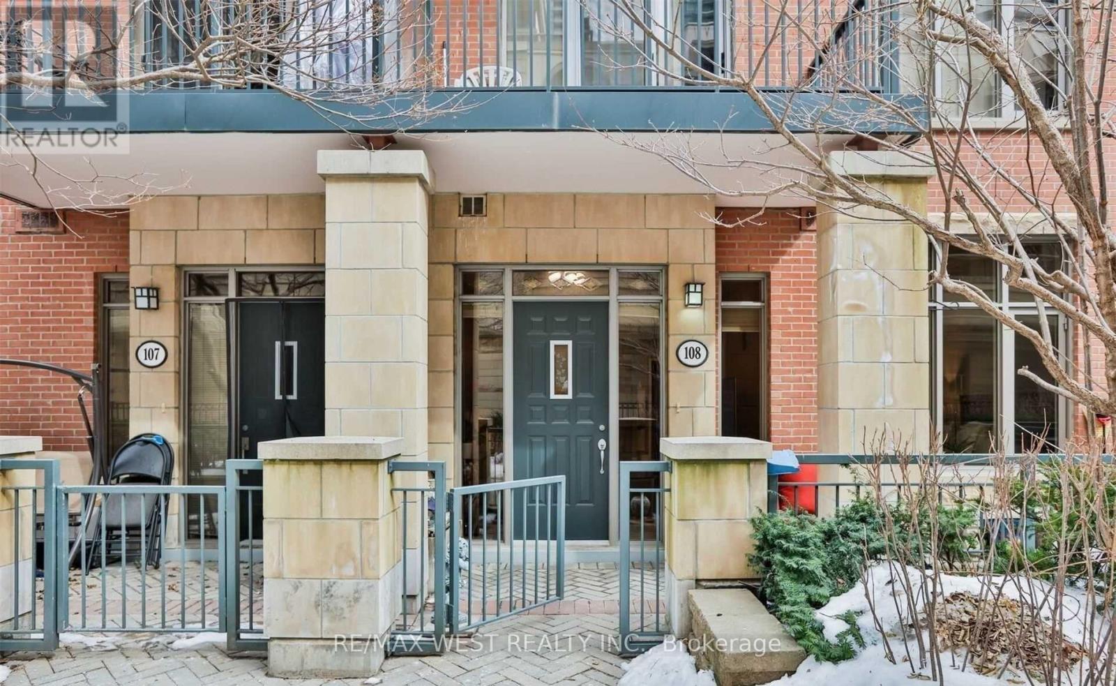
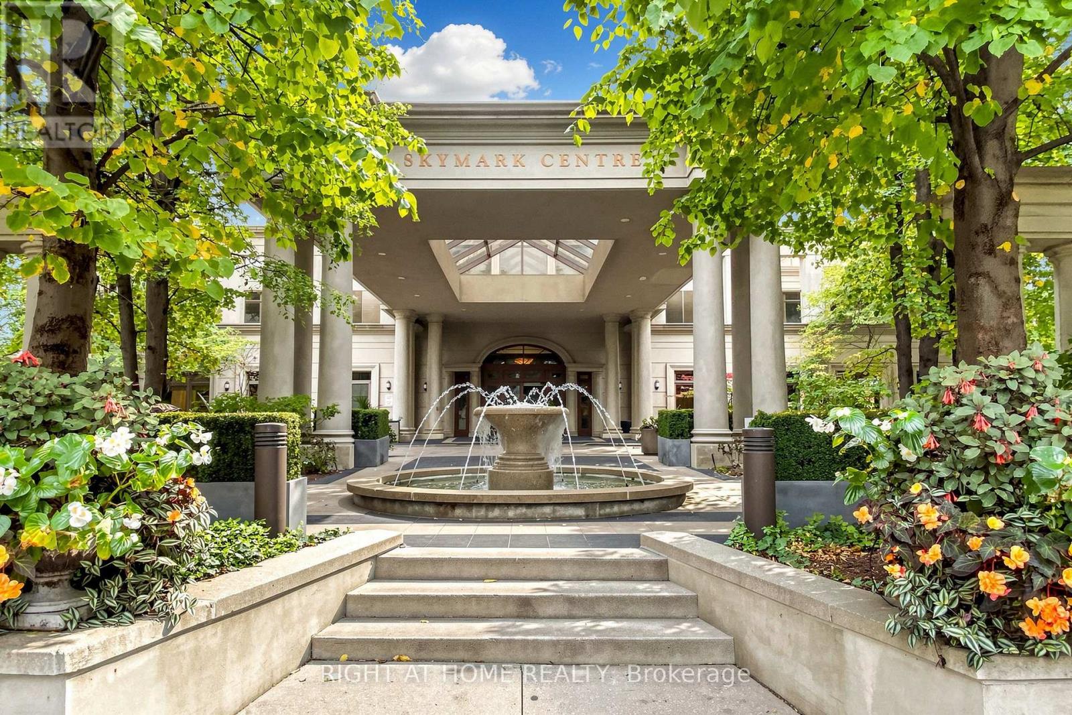
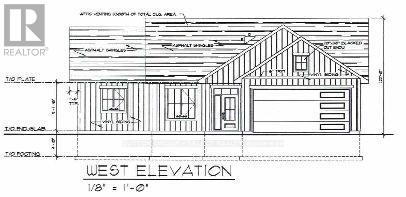
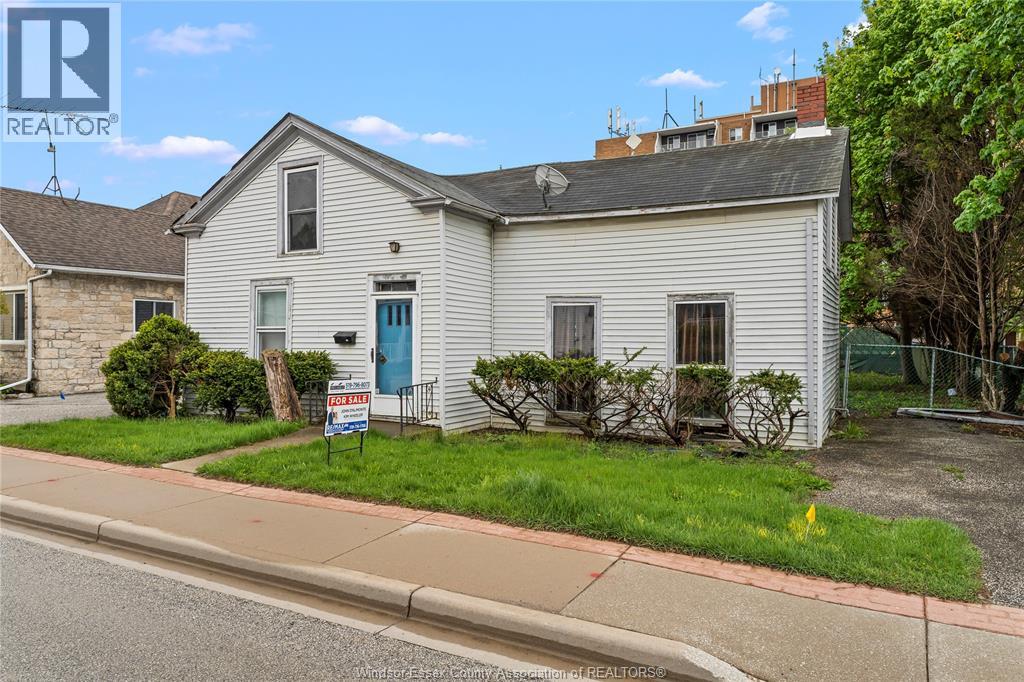
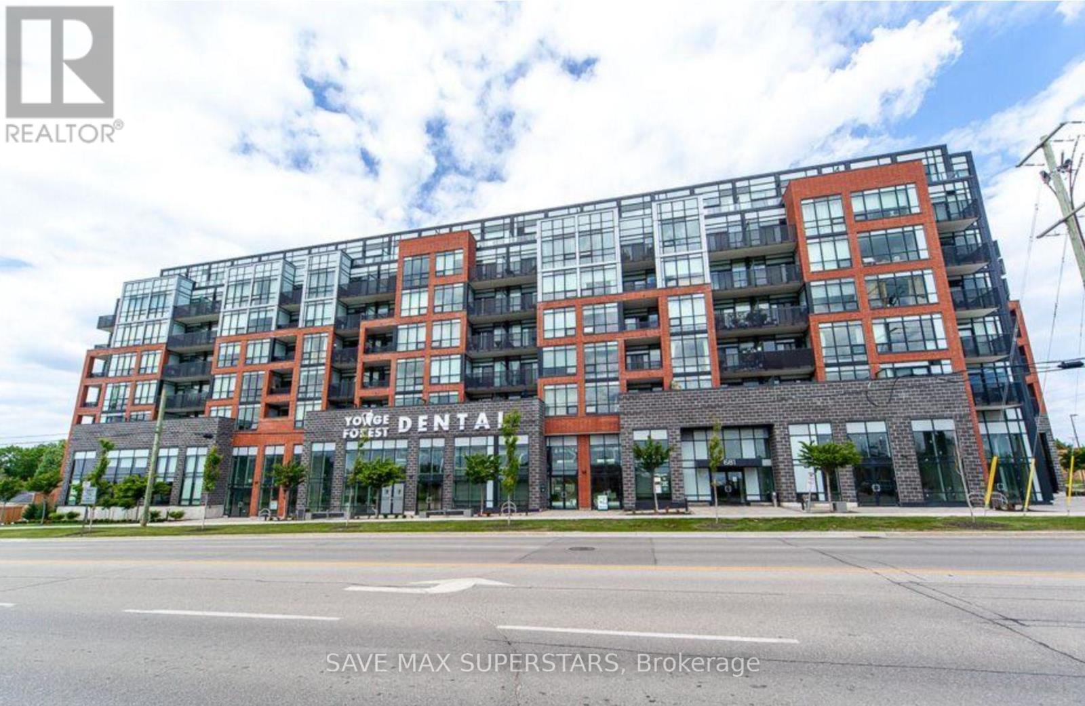
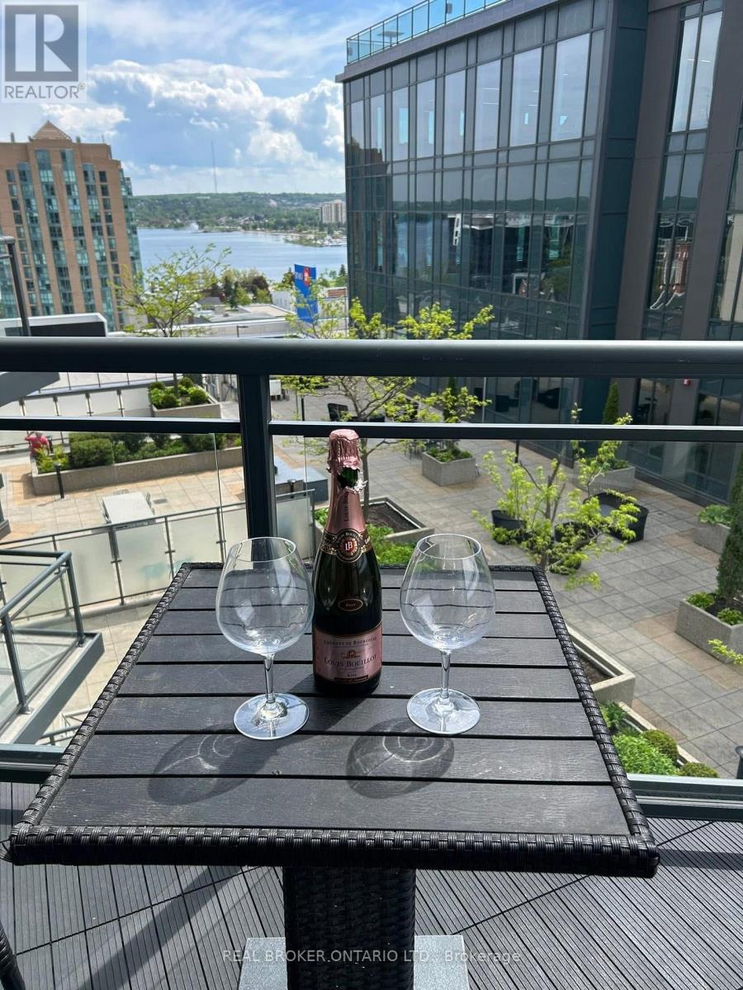
Do not miss this well kept rarely offered Garden Villa, A ground Floor Suite Bosting Soaring 10Ft Ceilings, Kitchen With S/S Appliances, Backsplash, pendant Lights. A Spacious Den Large Enough To Fit A Bed, Large Private Terrace, 2 Entrances to Unit. Conveniently Located in City Centre and Footsteps to Sq 1 , Public Transit, YMCA, City Hall And All Amenities. Minutes To Go Transit And All Major Highways. (id:15069)
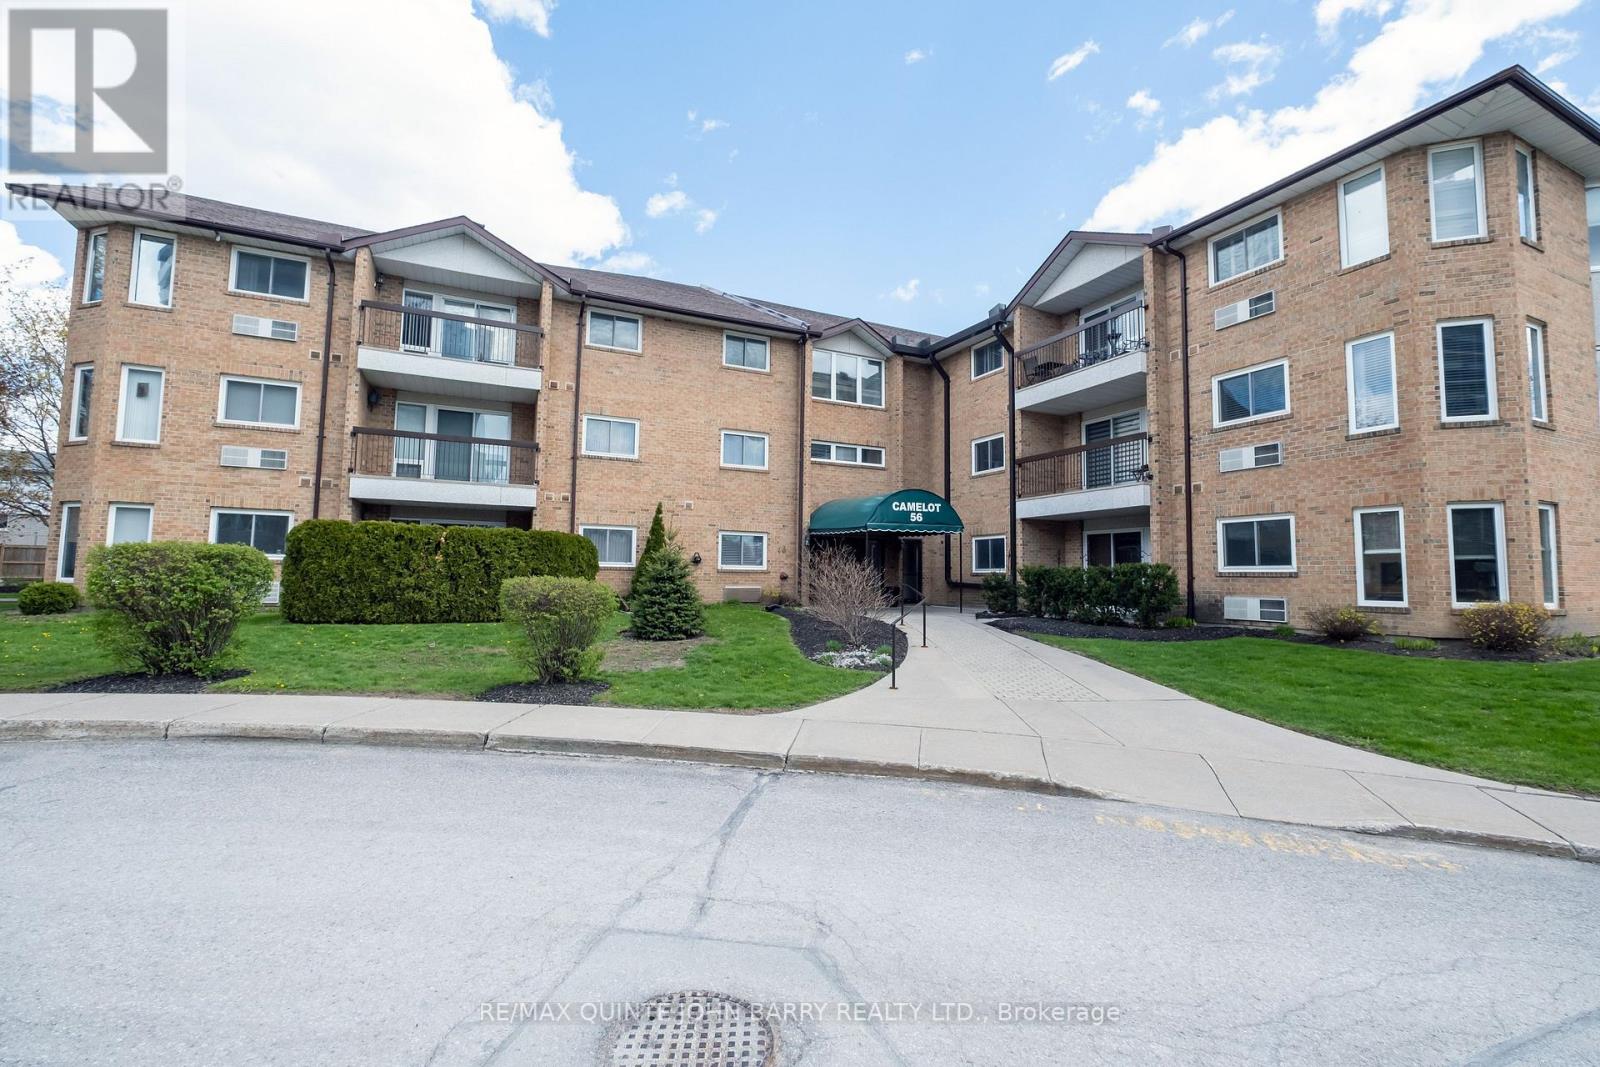
Welcome to this spacious and desirable 1,300 sq ft corner unit condominium located on the second floor of the sought-after Camelot building in Trenton, close to all amenities for everyday convenience. Offering an abundance of natural light and a well-designed layout, this home features 2 bedrooms and 2 bathrooms, ideal for comfortable everyday living. The functional kitchen provides ample cabinetry and workspace, flowing seamlessly into the adjoining dining room, perfect for family meals or entertaining guests. The bright living room opens to a private balcony, creating a wonderful space to relax and enjoy the outdoors. The generous primary suite includes a walk-in closet and private 3-piece ensuite. A well-sized second bedroom is conveniently located near the 3-piece main bath, perfect for guests or family. Additional highlights include in-suite laundry located in the utility room, underground parking, and the added privacy and space that comes with corner unit living. A fantastic opportunity to enjoy low-maintenance condo living in a well-established building. (id:15069)
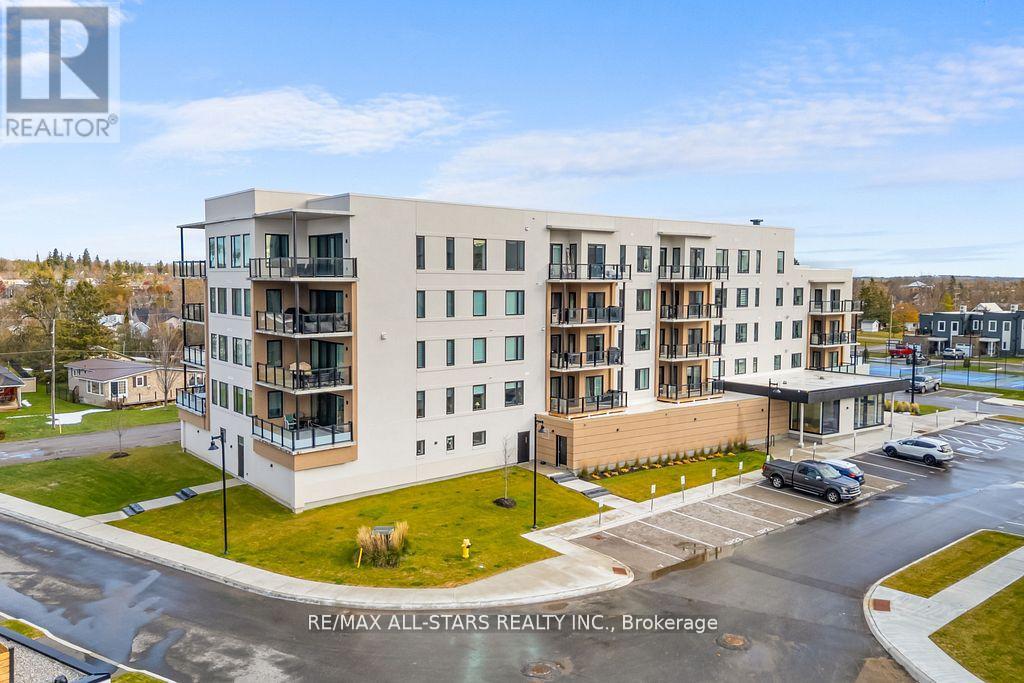
Welcome to the Fenelon Falls Lakes Club - a luxury resort-style waterfront community on the shores of beautiful Cameron Lake! Penthouse 5 offers an exceptional blend of modern elegance and relaxed lakeside living, with breathtaking waterfront views from nearly every room. This spacious penthouse features over 1,400 sq. ft. of beautifully designed interior living space, complemented by a large private balcony - perfect for entertaining or unwinding while taking in the scenery. Oversized wall-to-wall sliding glass doors create seamless indoor-outdoor living, while soaring 10-ft smooth ceilings, expansive windows, and quartz countertops add to the bright, upscale feel throughout. The inviting living room is anchored by a stunning gas fireplace, creating the perfect setting for cozy evenings by the water. The spacious primary suite serves as a private retreat, complete with two walk-in closets and a beautifully appointed 3-piece en-suite. Residents enjoy an impressive collection of resort-inspired amenities, including an outdoor pool, fitness centre, pickleball and tennis courts, dog wash station, and convenient access to the neighbouring marina - all within this vibrant waterfront community. Ideally located just minutes from downtown Fenelon Falls, you'll enjoy easy access to boutique shopping, restaurants, groceries, golf courses, beaches, and the Victoria Rail Trail - all less than two hours from Toronto. (id:15069)
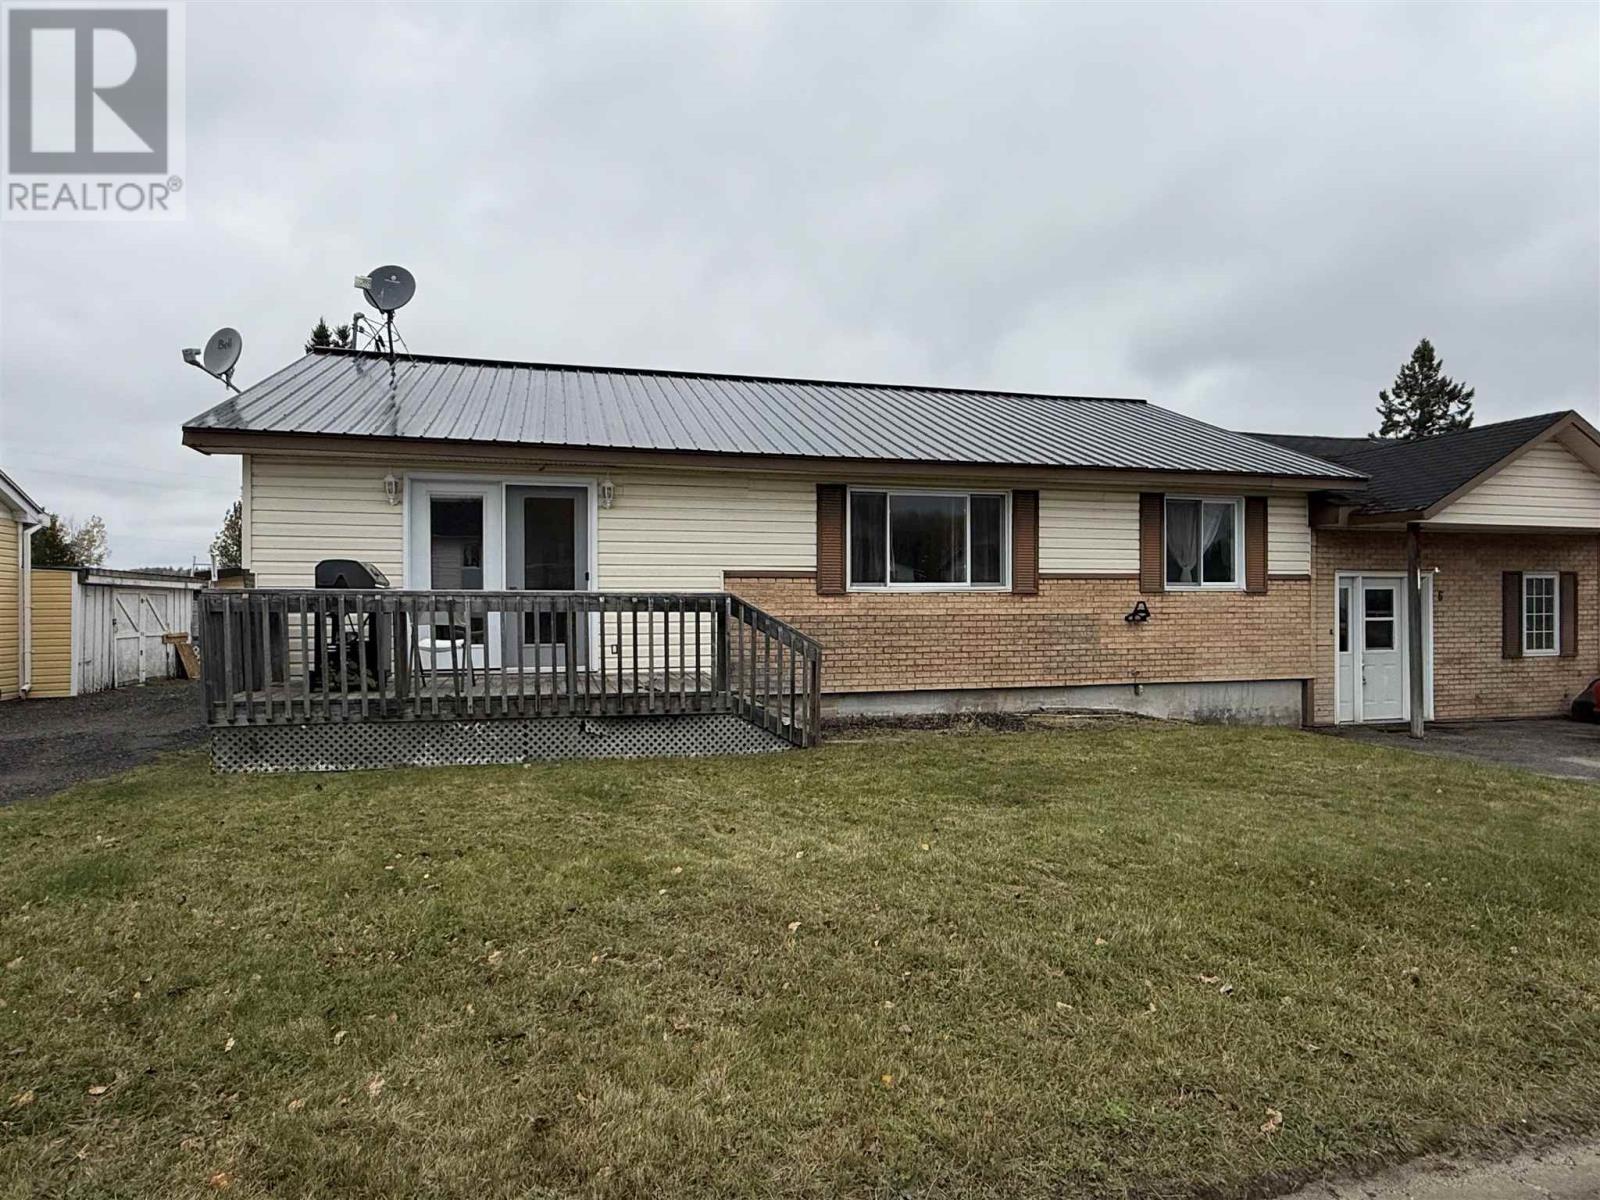
Welcome to this well-maintained oversized three-bedroom semi-detached home in the quiet mining community of Dubreuilville. Situated on a lot that enjoys a peaceful natural backdrop and a lovely view of Dubreuilville Lake from the backyard. The main level offers a bright, comfortable layout with three bedrooms and a functional additional living space. The full basement provides excellent storage as well as the potential to create additional bedrooms, a family room, or hobby space to suit your needs. With direct access to outdoor recreation and a setting that combines privacy with natural beauty, this home is an ideal opportunity for buyers seeking space, potential, and a relaxed northern lifestyle. (id:15069)
Stylish and spacious 2-bedroom, 2-bathroom corner suite in the heart of North York. Offering well-designed living space, this unit features sought-after southwest exposure with abundant natural light and unobstructed views. Bright living and dining area ideal for entertaining. Functional kitchen with eat-in area and walk-out to private balcony. Generous primary bedroom with double closets and a 5-piece ensuite. Well-maintained building with exceptional amenities including indoor pool, bowling alley, and tennis court. Prime location just steps to Sheppard-Yonge Station, easy access to Highway 401, and close to shopping, restaurants, parks, and schools. (id:15069)
Discover the perfect balance of country charm and coastal convenience with this brand-new build located in the peaceful hamlet of Corbett, just 10 minutes from Grand Bend beach and spectacular sunsets, and an easy 40-minute commute to London. This thoughtfully designed home offers some flexibility in the layout, allowing adjustments to the plan if the building is not yet in progress. This home maximized convenience with three generous bedrooms, along with a mudroom and a utility/laundry room ensure plenty of room for guests, family, and additional storage. Spend your days embracing the tranquility of rural living, while enjoying quick access to GrandBend's vibrant amenities, Bayfield's boutique shops and unique dining options, and the natural beauty of the surrounding countryside. Whether you're seeking a quiet retreat or a modern rural residence, Corbett delivers the ideal setting for your next chapter. (id:15069)
LOCATED STEPS FROM NAVY YARD PARK AND DOWNTOWN AMHERSTBURG. 60 FOOT FRONTAGE LOT. HOME REQUIRES REPAIR AND RENOVATION AND IS BEING SOLD IN ""AS IS"" CONDITION. THE PROPERTY IS A MUNICIPALLY DESIGNATED HERITAGE PROPERTY AND WAS GIVEN THAT DESIGNATION IN 2021. THE BUYER AGREES TO PERFORM THEIR DUE DILLIGENCE IN REGARDS TO DEVELOPMENT OR RENOVATION OF THE PROPERTY. (id:15069)
STEP INTO ELEVATED CONDO LIVING WITH THIS ELEGANTLY APPOINTED 1-BEDROOM + DEN SUITE IN THEHIGHLY SOUGHT-AFTER SOUTH DISTRICT CONDOMINIUMS. KNOWN FOR ITS CONTEMPORARY DESIGN AND QUALITYCRAFTSMANSHIP, THIS RESIDENCE OFFERS A THOUGHTFULLY DESIGNED OPEN-CONCEPT FLOOR PLAN THATMAXIMIZES SPACE, LIGHT, AND FUNCTIONALITY-CREATING A SEAMLESS FLOW IDEAL FOR BOTH RELAXEDLIVING AND EFFORTLESS ENTERTAINING.THE UPGRADED KITCHEN IS A TRUE SHOWSTOPPER, FEATURING A LARGE FRIDGE, QUARTZ COUNTERTOPS, TILEBACKSPLASH, AND A SPACIOUS ISLAND WITH DOUBLE-DOOR CABINETRY AND AMPLE STORAGE-A SEAMLESS BLENDOF STYLE AND PRACTICALITY. SMOOTH CEILINGS THROUGHOUT ADD A MODERN, REFINED TOUCH, WHILE THEGENEROUSLY SIZED LIVING ROOM WALKS OUT TO YOUR PRIVATE BALCONY THROUGH FLOOR-TO-CEILING GLASSDOORS, FLOODING THE SPACE WITH NATURAL LIGHT AND CREATING A BRIGHT, INVITING AMBIENCE.THE PRIMARY BEDROOM IS SPACIOUS AND AIRY, COMPLETE WITH A WALK-IN CLOSET THAT ADDS BOTHCONVENIENCE AND EXTRA STORAGE. THE LARGE DEN OFFERS INCREDIBLE FLEXIBILITY-IDEAL FOR A HOMEOFFICE, GUEST SPACE, OR A COZY READING NOOK-ADAPTING EFFORTLESSLY TO YOUR LIFESTYLE NEEDS.ENJOY ACCESS TO PREMIUM BUILDING AMENITIES INCLUDING A STUNNING ROOFTOP TERRACE WITH LOUNGEAREAS AND BBQS, A PARTY ROOM FOR ENTERTAINING, A FULLY EQUIPPED FITNESS CENTRE, AND CONCIERGESERVICE THAT ELEVATES YOUR EVERYDAY LIVING EXPERIENCE. THIS UNIT ALSO INCLUDES ONE PARKINGSPACE FOR ADDED CONVENIENCE.PERFECTLY LOCATED JUST MINUTES FROM RESTAURANTS, SHOPPING, AND GROCERY STORES, WITH EASY ACCESSTO THE GO TRAIN STATION FOR COMMUTERS. STEPS TO SCHOOLS AND PAINE'S PARK, WHERE YOU CAN ENJOYPICKLEBALL, TENNIS, AND A VARIETY OF OUTDOOR ACTIVITIES.THIS CONDO DELIVERS A RARE BLEND OF MODERN DESIGN, FUNCTIONAL LIVING, AND PRIME LOCATION-ANEXCELLENT OPPORTUNITY FOR FIRST-TIME BUYERS, SAVVY INVESTORS, OR THOSE LOOKING TO DOWNSIZEWITHOUT COMPROMISE.DO NOT MISS THIS OPPORTUNITY TO OWN A BEAUTIFUL, MOVE-IN-READY CONDO IN ONEOF THE CITY'S MOST DESIRABLE CO (id:15069)
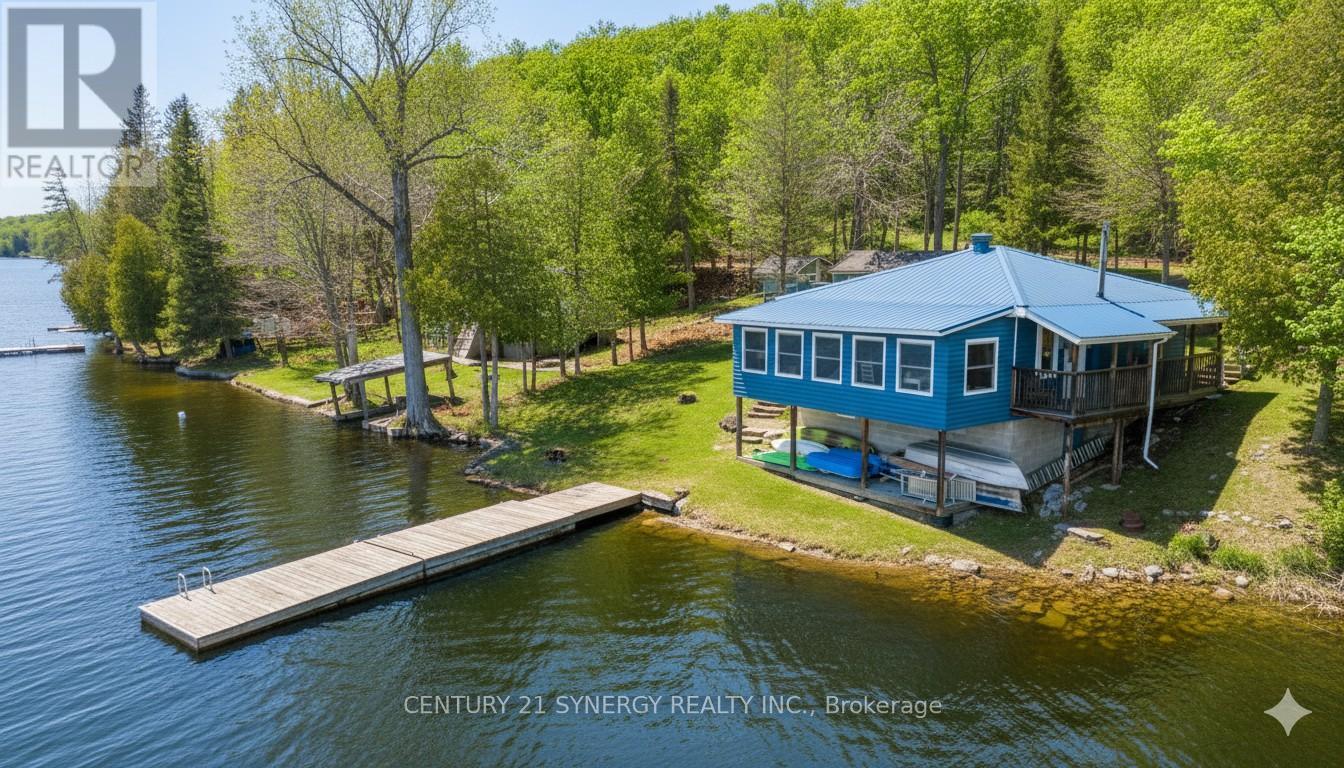
Welcome to your escape on the shores of Adam Lake-a place where life slows down and the water is always within reach. With direct access to the Rideau Waterway, you can set out by boat and explore for hours... or simply stay close and enjoy the quiet beauty right at your doorstep. This charming cottage-style home sits just steps from the shoreline, with uninterrupted views of the lake. Inside, the space feels bright, cozy, and easy to settle into. Three comfortable bedrooms offer plenty of natural light and a peaceful place to recharge after a day outdoors or a busy workweek. The main living area brings everyone together, with an open kitchen, dining, and living space that's perfect for hosting or just spending time with family. Large windows line the wall facing the water, letting in sunlight and framing the lake like a living painting. Step outside to the covered deck or patio-ideal for slow mornings with coffee or winding down at sunset. Down by the water, a private dock extends into the lake, ready for swimming, boating, fishing, or simply sitting with your feet in the water. The home blends nicely into its surroundings with a log-style exterior and a durable steel roof, while inside, hardwood floors add warmth and character throughout. It's built for all seasons too, with a heat pump, baseboard heating, and air conditioning to keep things comfortable year-round. The spray-foamed basement adds extra efficiency and peace of mind. Whether you're looking for a weekend getaway or a full-time waterfront lifestyle, this is a place where you can truly relax, reconnect, and enjoy everything lake life has to offer. (id:15069)
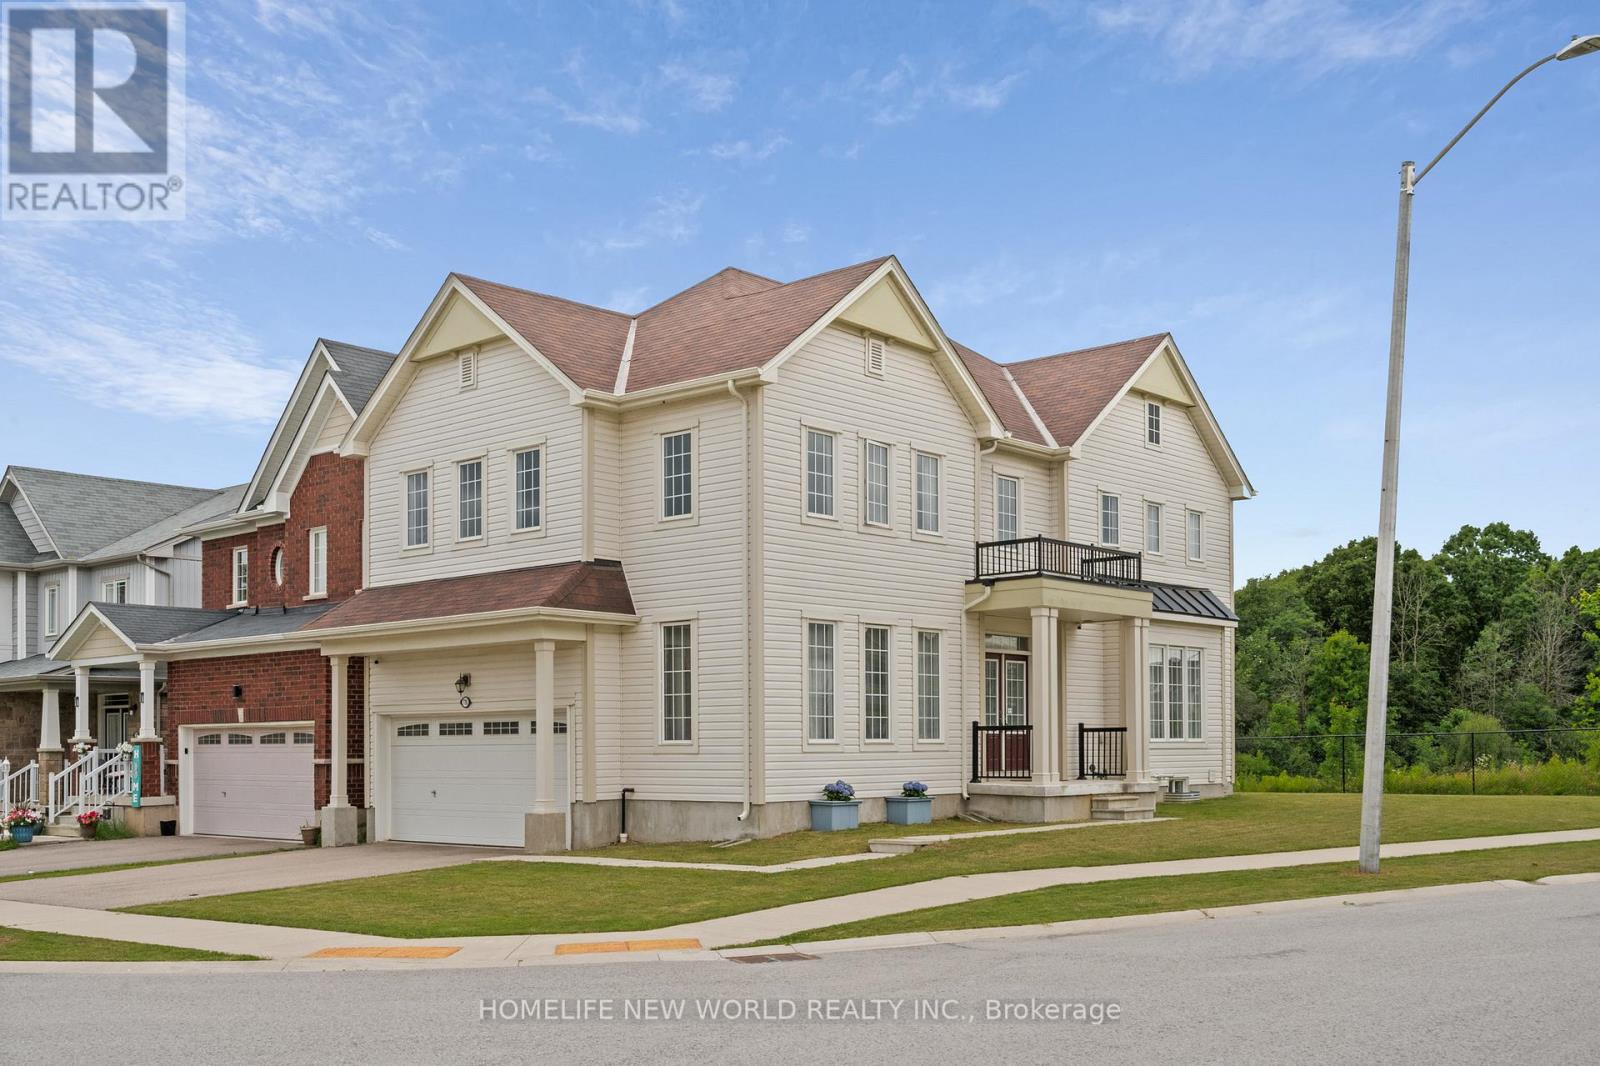
This Immaculate Detached Double Garage House Is Located On A Premium Lot Backing To A Pond. Enjoy Privacy With No Rear Neighbours And Nice Views of A Pond. Excellent Layout! Over 2300 Sq Ft, Main Floor W/9ft Ceilings, Huge Family Room And Separated Office Room W/ Hardwood Floor, Bright Spacious 4 Large-Size Bedrooms with Lots of Natural Lights. Primary Bdrm Has Large Walk-In Closet And Soaking Tub. Close To Costco, Niagara Square Shopping Centre, Walmart, YMCA, Schools And Park. Minutes To QEW and Mcleod Rd. (id:15069)
Condo living never looked so good! Tucked privately away this unit boasts tons of natural light from almost every angle with an abundance more windows than most of the buildings models. With over 800 square feet, 9 foot ceilings and original owner this pride of ownership condo bursts with luxury. The second you walk in you will notice the upgraded washer and dryer, laminate flooring and easy flow floor plan. Crisp quartz countertops, tasteful tiled backsplash, open shelving and stainless steel appliances adorn the open concept kitchen with extra deep counter perfect for stools with gossip with friends and an espresso martini. The large living/dining space has floor to ceiling windows and leads to the water facing oversized patio with outdoor decking tiles. Inside the primary bedroom via the barn door there is plenty of room for your furniture, a private 4 piece bathroom with stone countertop and bonus storage above the toilet and massive walk-in closet suitable for any shopaholics needs. Tastefully situated away from the primary bedroom your guest bedroom or office also flush with floor to ceiling windows has a double closet with organizer and is next to a 3-piece bathroom also with stone countertop. With updated lighting throughout and plenty of closet space you won't even need the locker that is included. Building offers tasteful large welcome seating area as well as work out and party room and massive terrace perfect to lounge around with your favourite book for a change of scenery from your own balcony. Ice skate under the stars at city hall, check out the talented artists at the MacLaren Art Centre, grab a puzzle from the local library, head down to the waterfront for a salsa lesson at Meridian Place, grab some fresh vegetables at the farmers market, walk to the Five Points Theatre, grab a bite to eat, or hit up a roof top patio or night club. Convenience at it's finest. Welcome home! (id:15069)
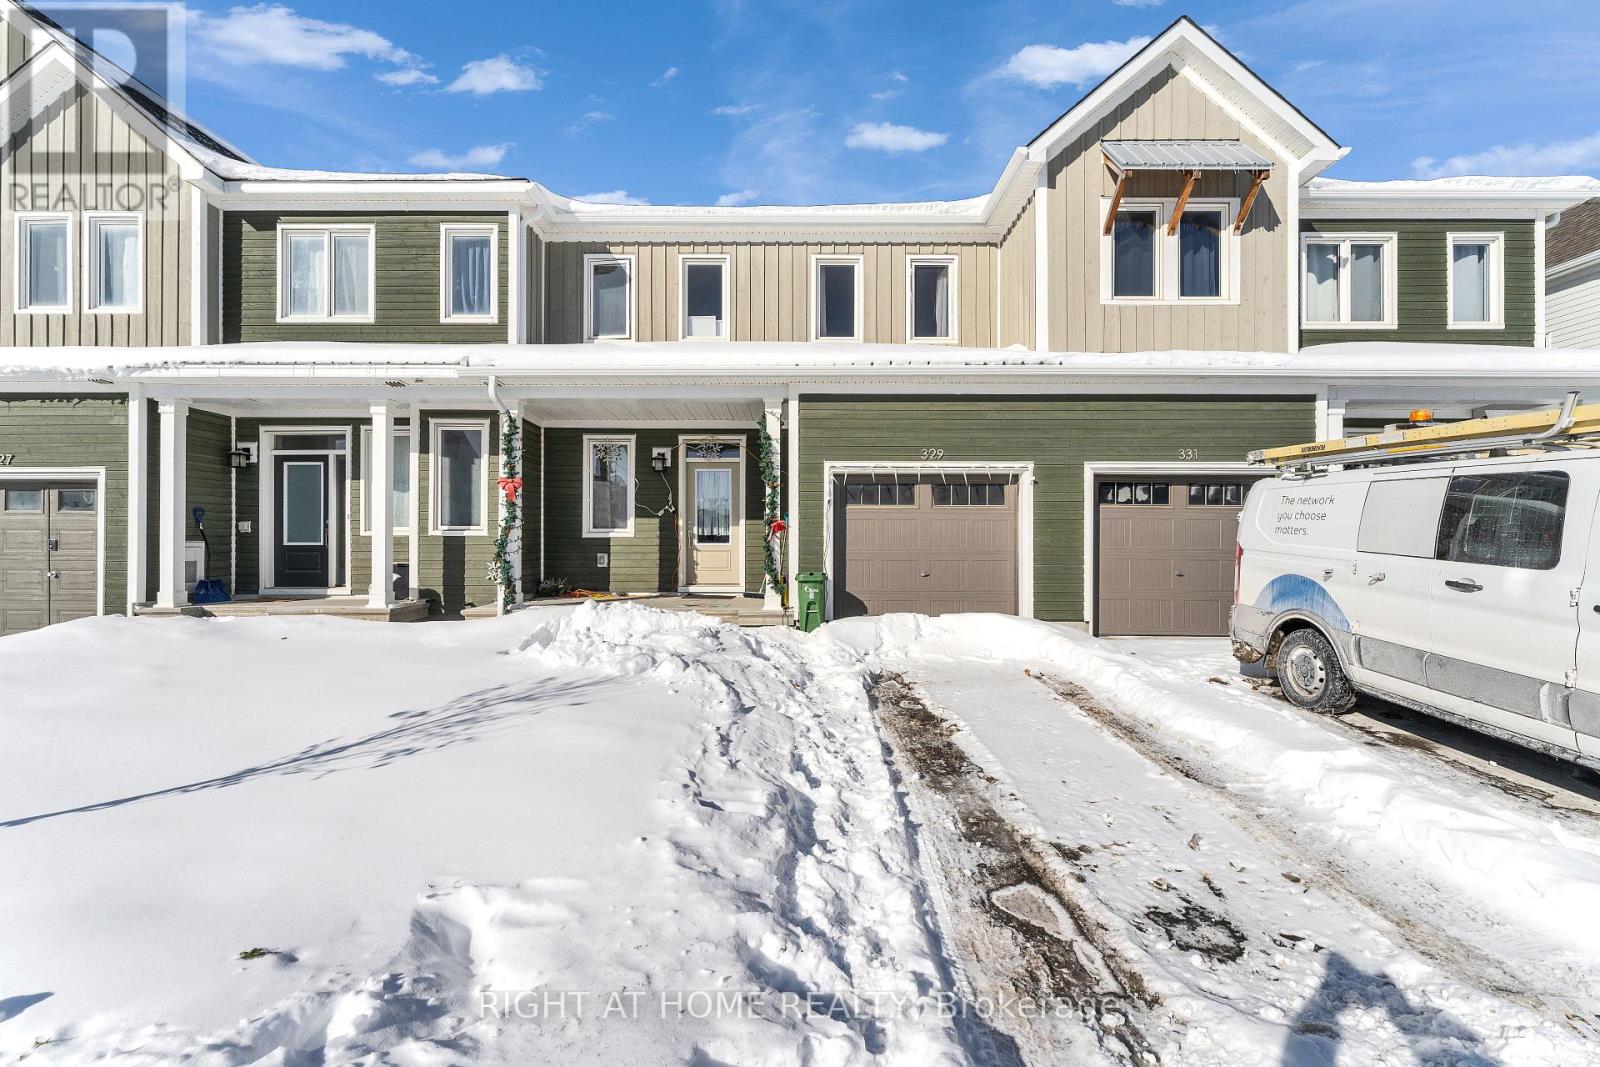
Experience the allure of this immaculate executive townhome boasting 3 bedrooms and 3 bathrooms in the family-oriented Fox Run neighbourhood. The main floor exudes elegance with its gleaming hardwood flooring, 9' smooth ceilings, pot lights, and expansive windows that flood the space with abundant natural light. The inviting great room, complete with a cozy electric fireplace, seamlessly flows into the kitchen, which features quartz countertops, stainless steel appliances, a breakfast bar, and ample cabinet space. Upstairs, you'll find three generously sized bedrooms, including a spacious primary bedroom with a walk-in closet and a luxurious ensuite featuring a walk-in glass shower. The fully finished basement offers versatile space to suit your every need. Conveniently located near a plaza, schools, parks, and just minutes away from the highway, this remarkable townhouse is an opportunity not to be missed. Schedule your showing today and embark on a journey of refined living! (id:15069)