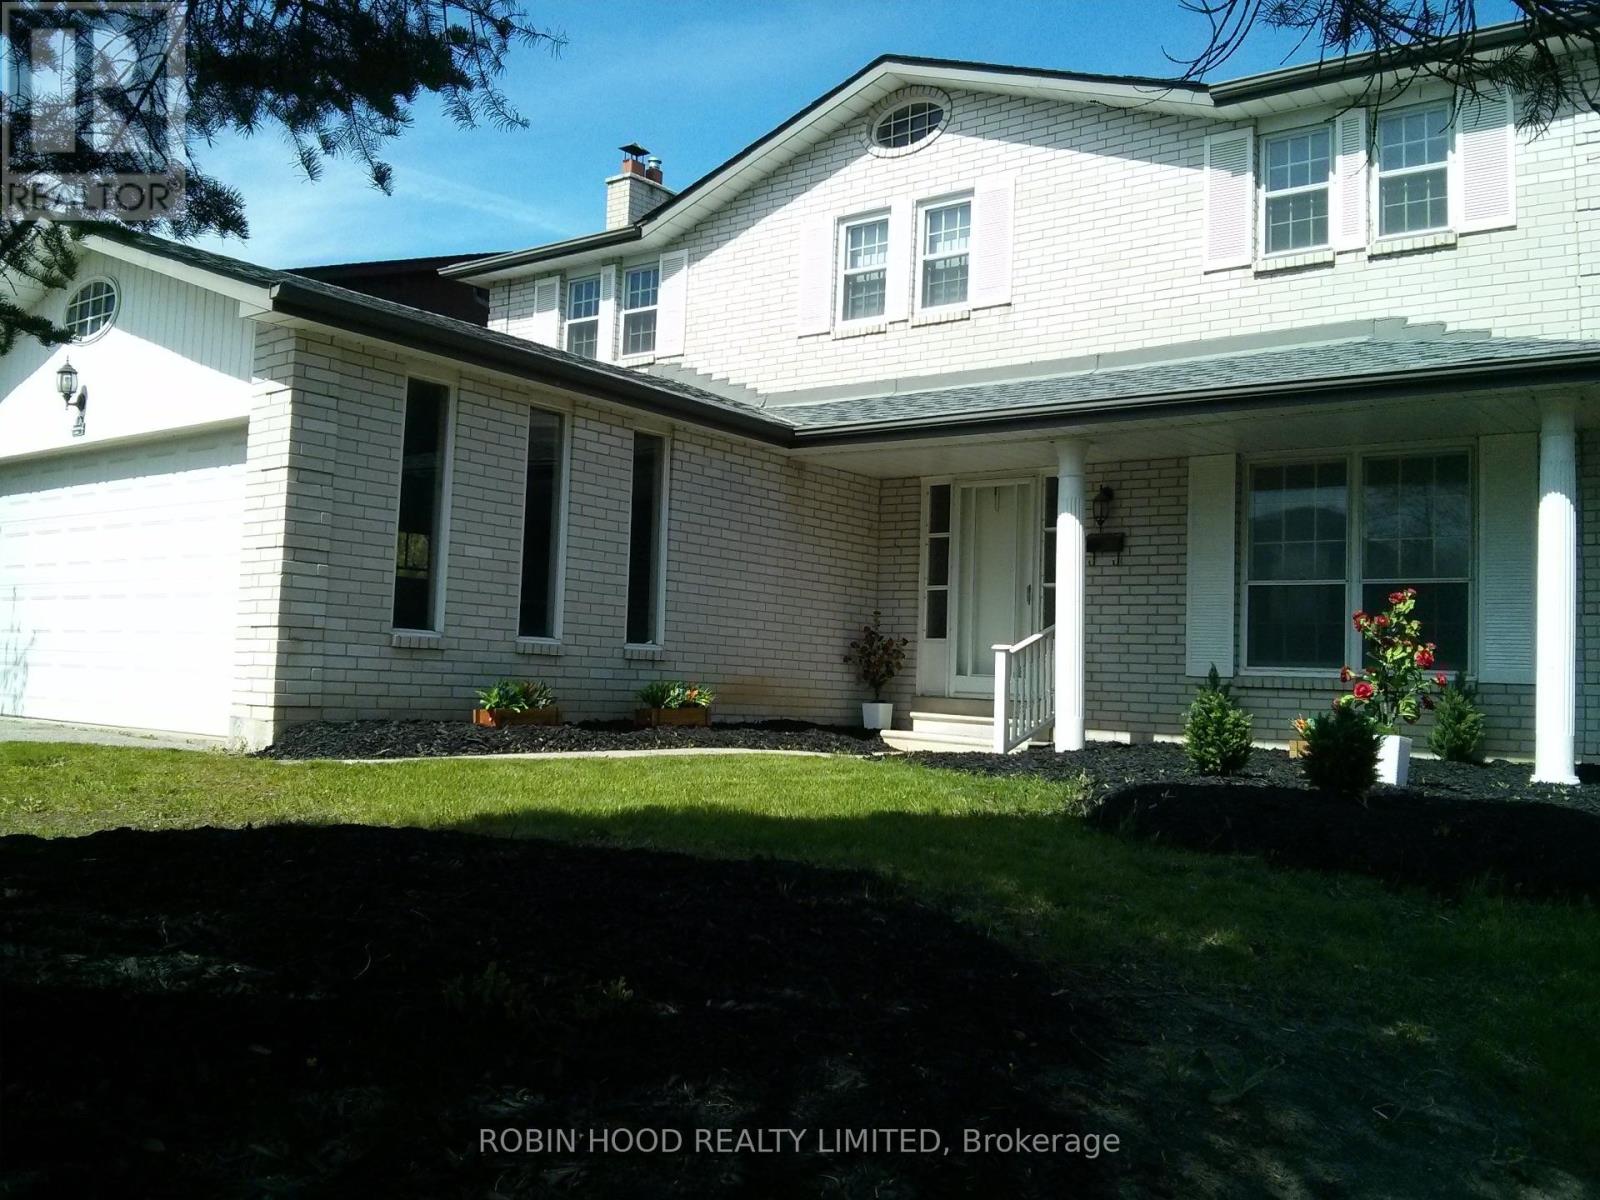
*** Additional Listing Details - Click Brochure Link *** Available for the first time since 1976, this original-owner home in highly sought-after Rockwood Village offers a rare combination of modern interior updates and incredible future potential. Situated on a quiet, west-facing 55' x 115' lot with a spacious two-car garage, the residence features over 2,000 sq. ft. of living space recently refreshed with a new oak staircase, vinyl flooring, updated bathroom fixtures, and a rejuvenated kitchen. The functional layout includes four large bedrooms and a cozy den with a classic fieldstone fireplace. For those looking to add value, the high unfinished basement and large backyard are ideal for two Additional Residential Units (ARUs), benefiting from Ontario Bill 23's elimination of development charges. Commuters will love being under 20 mins on foot to the TTC or a quick walk to MiWay buses for a fast connection to Kipling station. This prime location is a 15-min drive to Pearson Airport, with Kingsbury Centre and Garnetwood Park a short stroll. (id:15069)
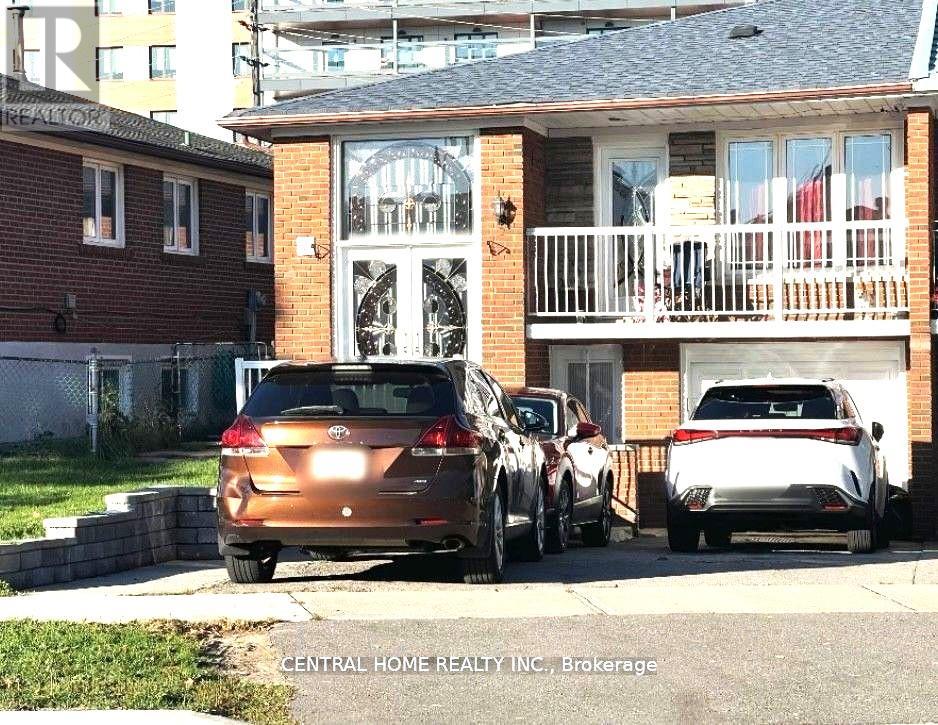
Welcome Home To This Well-Maintained Semi-Detached Bungalow-Raised In A Prime Location On 31 Ft X 148 ft Lot. Double Front Entrance Door, Spot Lights, Granite Countertops, Hardwood Floors, Bsmt Upgraded 2023, Furnace (2023)A Beautiful 3+2 Spacious Bedrooms Semi-Detached Bungalow- Raised With A Self-Contained 2 Spacious Beds + Living In A Street Level Bsmt Featuring 2 Separated (Side + Walk-Up Back) Entrance. Spot Lights and A Beautiful Big Backyard To Enjoy Gardening Or Gathering In The Warm Days. Appeals To The First Time Home Buyers or Investors Or Live and Rent Out Space. Walking Distance To: Schools, 2 Supermarkets Malls, Mc Donald + Tim Horton, Restaurants, Hwy 400, New LRT Finch Ave W to Humber College ....... View It Today and Change Your Address Tomorrow.... (id:15069)
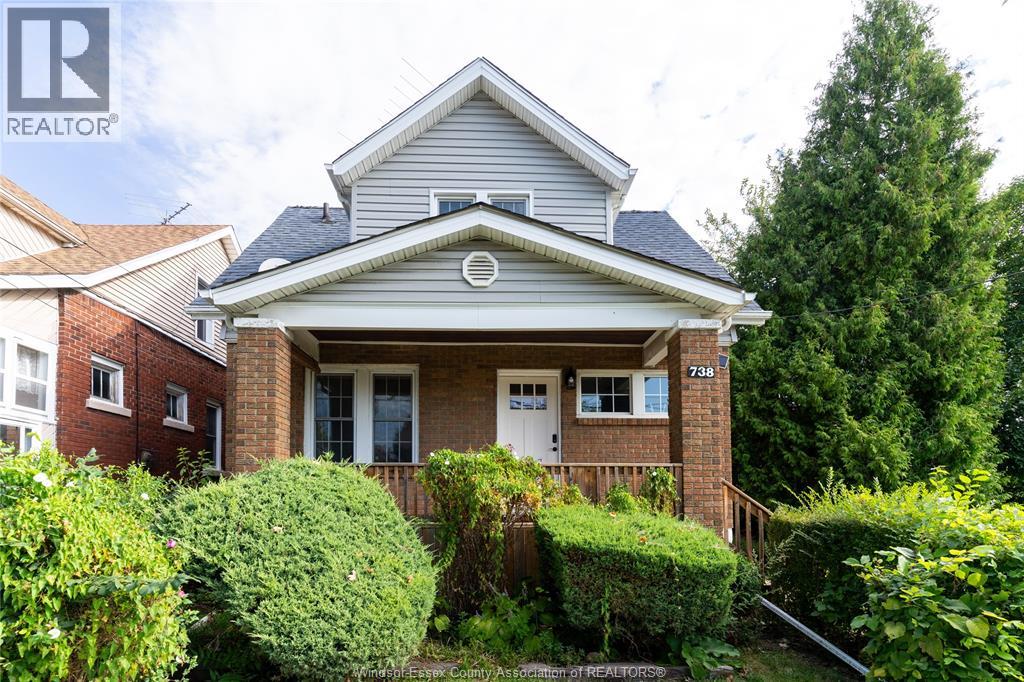
738 Brock offers a unique and affordable FULLY FURNISHED 3 bed, 1 bath home on an oversized lot complete/w function and continued opportunity in this up and coming district. For the Investors/Developers looking for high demand rental areas, this is it! This RD2.2 oversized lot is ideal for re-development or add an ADU servicing UOW and St. Clair students. Take advantage of the Sandwich Towne CIP Grant Program on development charges and a 10 yr property tax rebate. Site Plans and floorplans were created and consulted with the COW by a 20yr experienced developer in the area. With confidence the projected gross revenues would be $135,000 - $190,000 /yr (pending choice of development type) creating a $2-3 Million+ end value. Purchase the lot or build to suite options exist. NO VTB. The property can be rented until development is ready. Contact LS for FULL DETAILS and how to best capitalize on the full potential (id:15069)
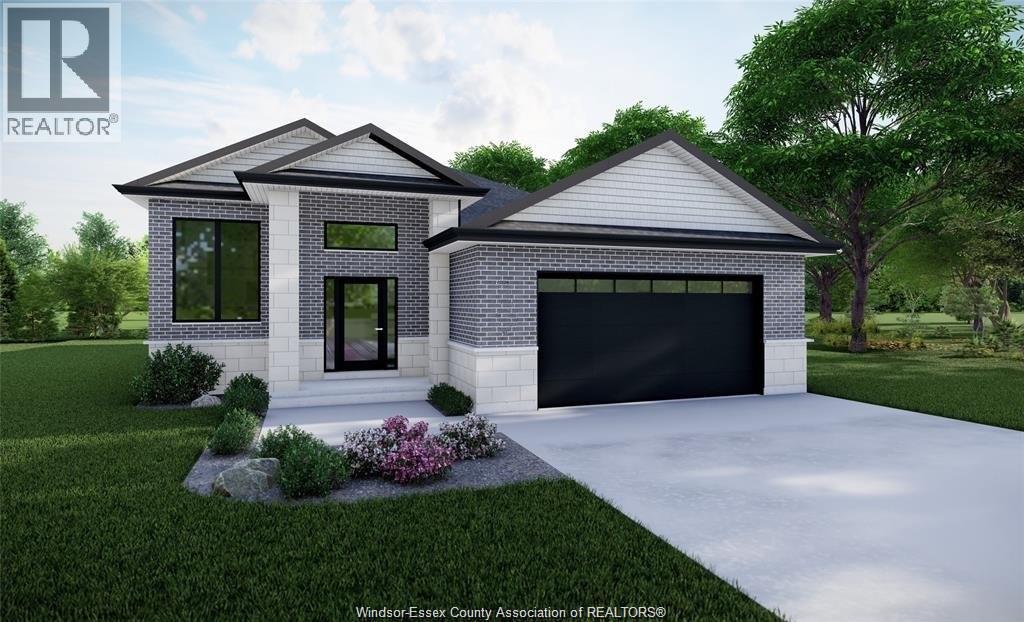
TO BE BUILT ON LARGE 90 FT LOT WITH NO REAR NEIGHBOURS. GREAT OPPURTUNITY FOR YOUR NEW HOME. RAISED RANCH HOME FEATURES 3 BEDROOMS AND 2 BATHS, HIGH END FINISHES AND QUALITY TYPICAL OF ROYAL OAK LUXURY BUILDERS THROUGHOUT. CUSTOM CABINETS WITH QUARTZ COUNTER TOPS AND BACKSPLASH - POT LIGHTS, AND HARDWOOD THROUGHOUT. CUSTOMIZE TO SUIT YOUR NEEDS. BASEMENT WITH ROUGH INS FOR FUTURE USE. CONTACT LISTING AGENT TO VIEW ONE OF OUR MODEL HOMES AND MORE DETAILS. (id:15069)
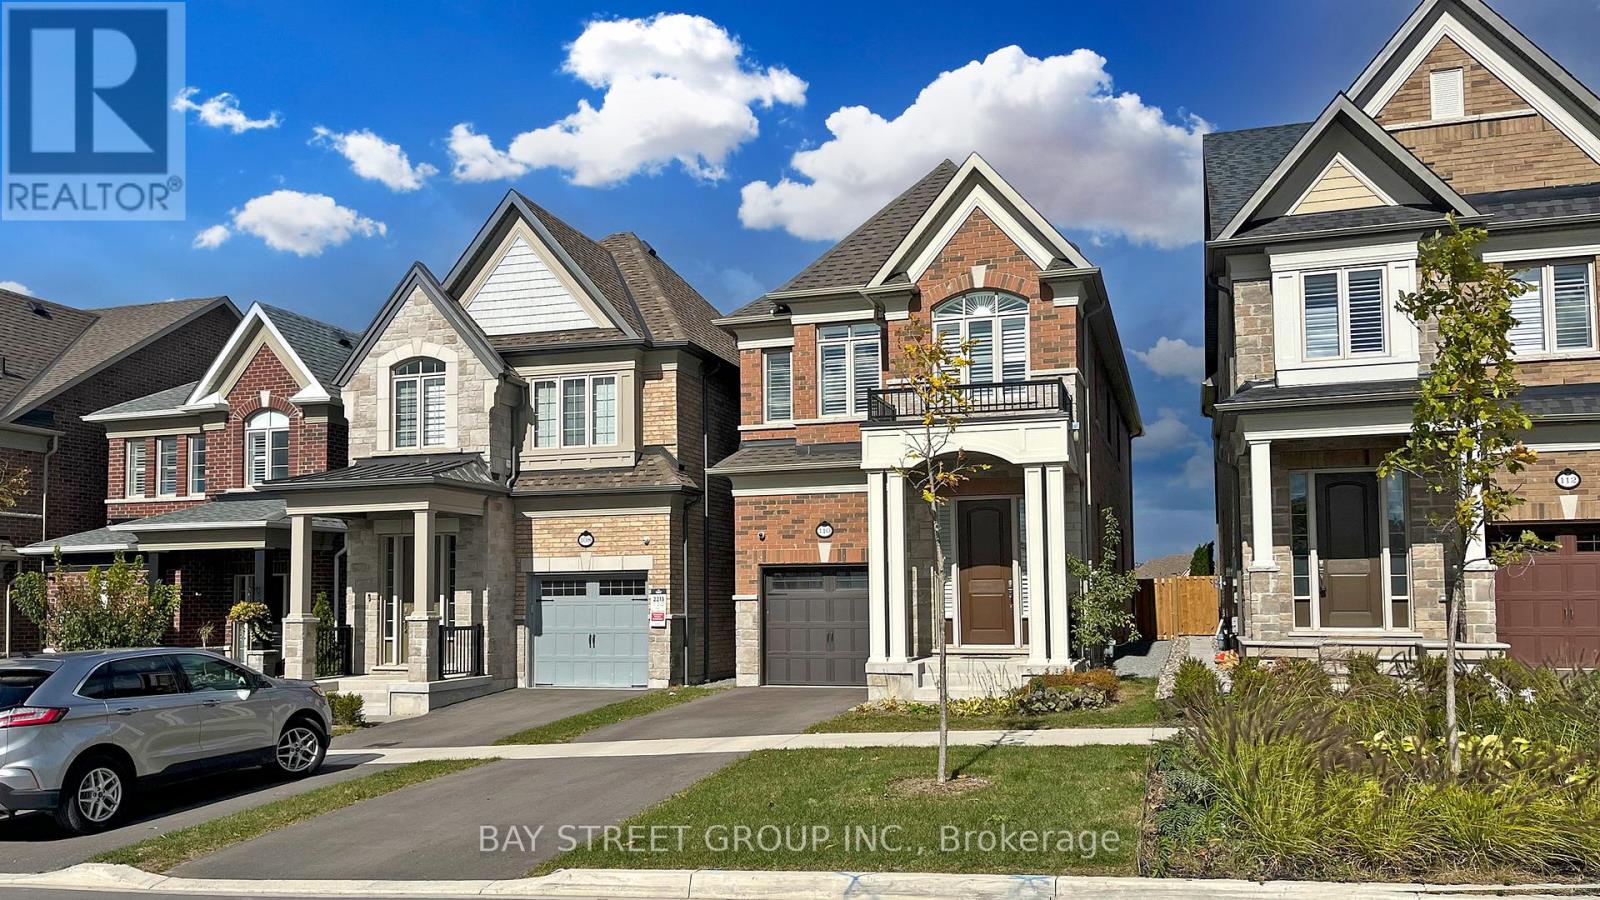
Don't miss this incredible opportunity to own a beautifully upgraded 4+1 bedroom, 4-bathroom detached home in Whitby's highly sought-after community! Built in 2022, Approx Living Space (2200 + 700= total above 2900 SF) this home features an elegant stone-and-brick exterior and a functional layout perfect for modern family living or investment potential.The property offers a single-car garage and a private driveway that can accommodate two vehicles. A welcoming front entrance leads into a bright main floor with hardwood and ceramic tile flooring, 9-foot smooth ceilings, and ample pot lights throughout.The gourmet kitchen is a standout, showcasing granite countertops, a center island with breakfast bar, and stainless steel appliances-ideal for both everyday cooking and entertaining.Upstairs, you'll find four generously sized bedrooms and two full bathrooms. The primary suite features a walk-in closet and a luxurious 4-piece ensuite with a freestanding bathtub, while the remaining bedrooms are served by a second full bathroom.A convenient main-floor powder room adds practicality for guests and everyday use.The fully finished basement, professionally upgraded by the builder, includes one bedroom and a full-size bathroom, offering excellent potential for an in-law suite, rental income, or extended family living.Ideally located close to shopping centers, community amenities, recreational facilities, and Highway 412, this home is perfect for first-time buyers, growing families, or investors.A rare find on a prime street - book your showing today! (id:15069)
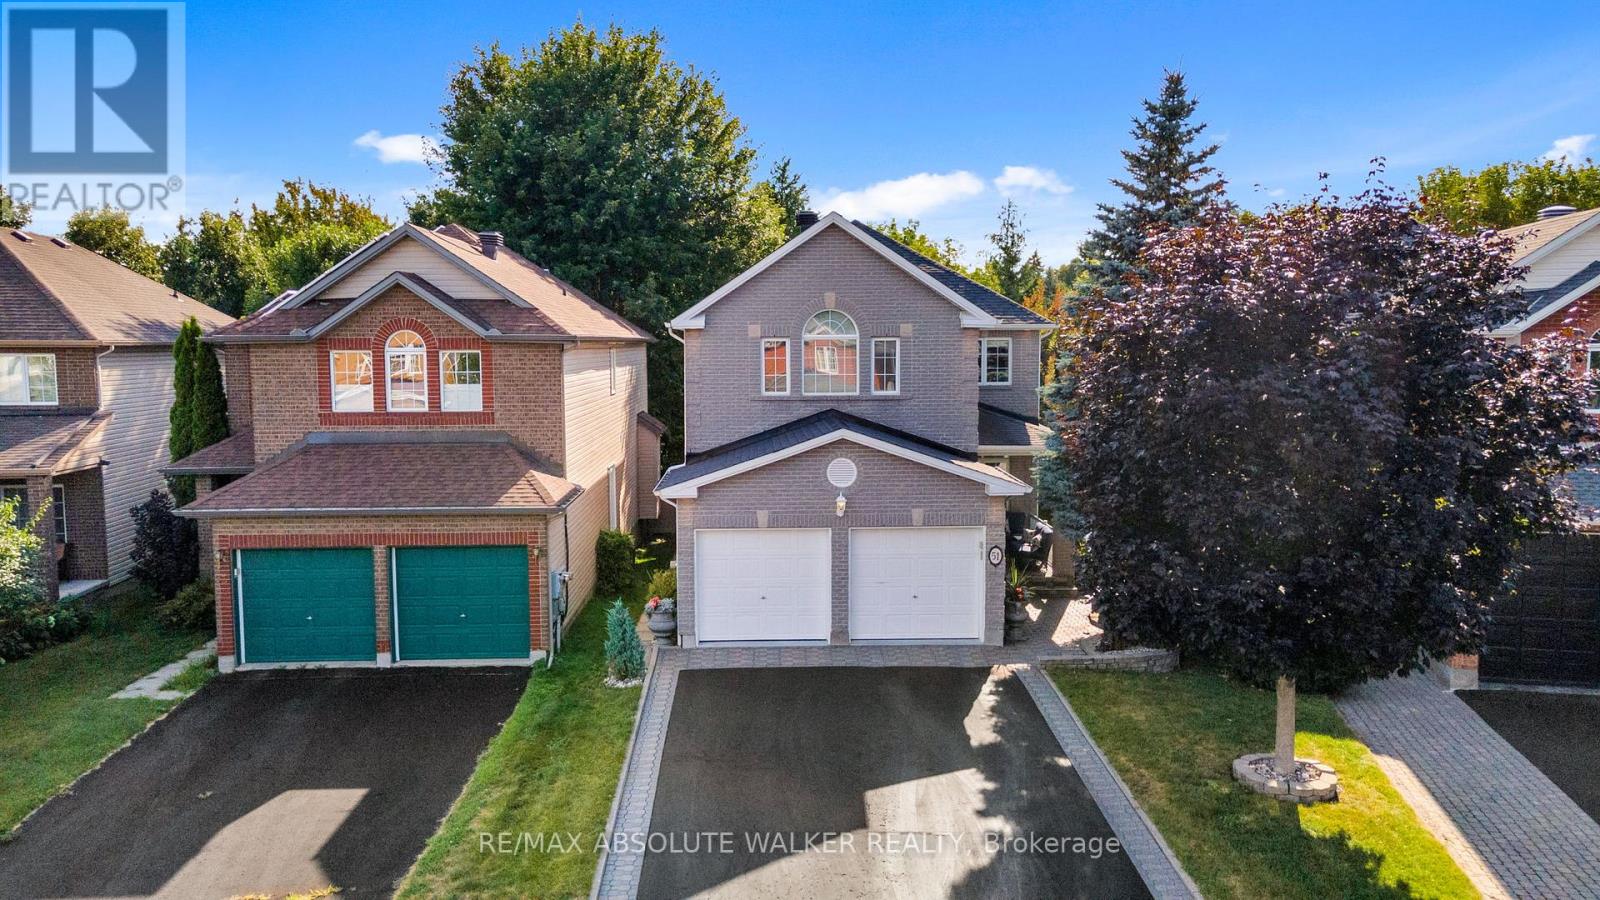
Welcome to 51 Borealis Crescent, an exceptional executive residence in the sought-after Carson Grove community, where space, privacy, and refined living converge. This is a pet free, smoke free home set on a premium lot with no rear neighbours, this impressive Claridge Kingsborough model offers over 3,200 sq. ft. of thoughtfully designed living space, featuring 5 spacious bedrooms and 4 bathrooms, ideal for families and those who love to entertain. From the moment you arrive, the home's upgraded brick exterior and large, welcoming front porch set the tone for quality and curb appeal. Inside, the main level showcases rich hardwood and tile flooring, elegant crown moulding carried throughout every room, and a seamless open-concept layout anchored by a striking two-sided gas fireplace connecting the family room and kitchen. The kitchen is designed for both everyday living and entertaining, offering stone countertops, stainless steel appliances, a breakfast bar, and direct access to the private backyard retreat, complete with a large deck, stone patio, and mature surroundings. Upstairs, the spacious primary suite offers a true retreat with a sitting area and a luxurious ensuite featuring a therapeutic bath. The second bedroom has been thoughtfully customized as a home office with three dedicated workstations and high-quality, made-to-measure built-in furniture, ideal for today's work-from-home lifestyle. The finished basement adds exceptional versatility with an insulated floor, creating a comfortable space for recreation, fitness, or additional living needs. This meticulously maintained home offers an outstanding combination of function, upgrades, and privacy in one of Ottawa's most established and convenient neighbourhoods. (id:15069)
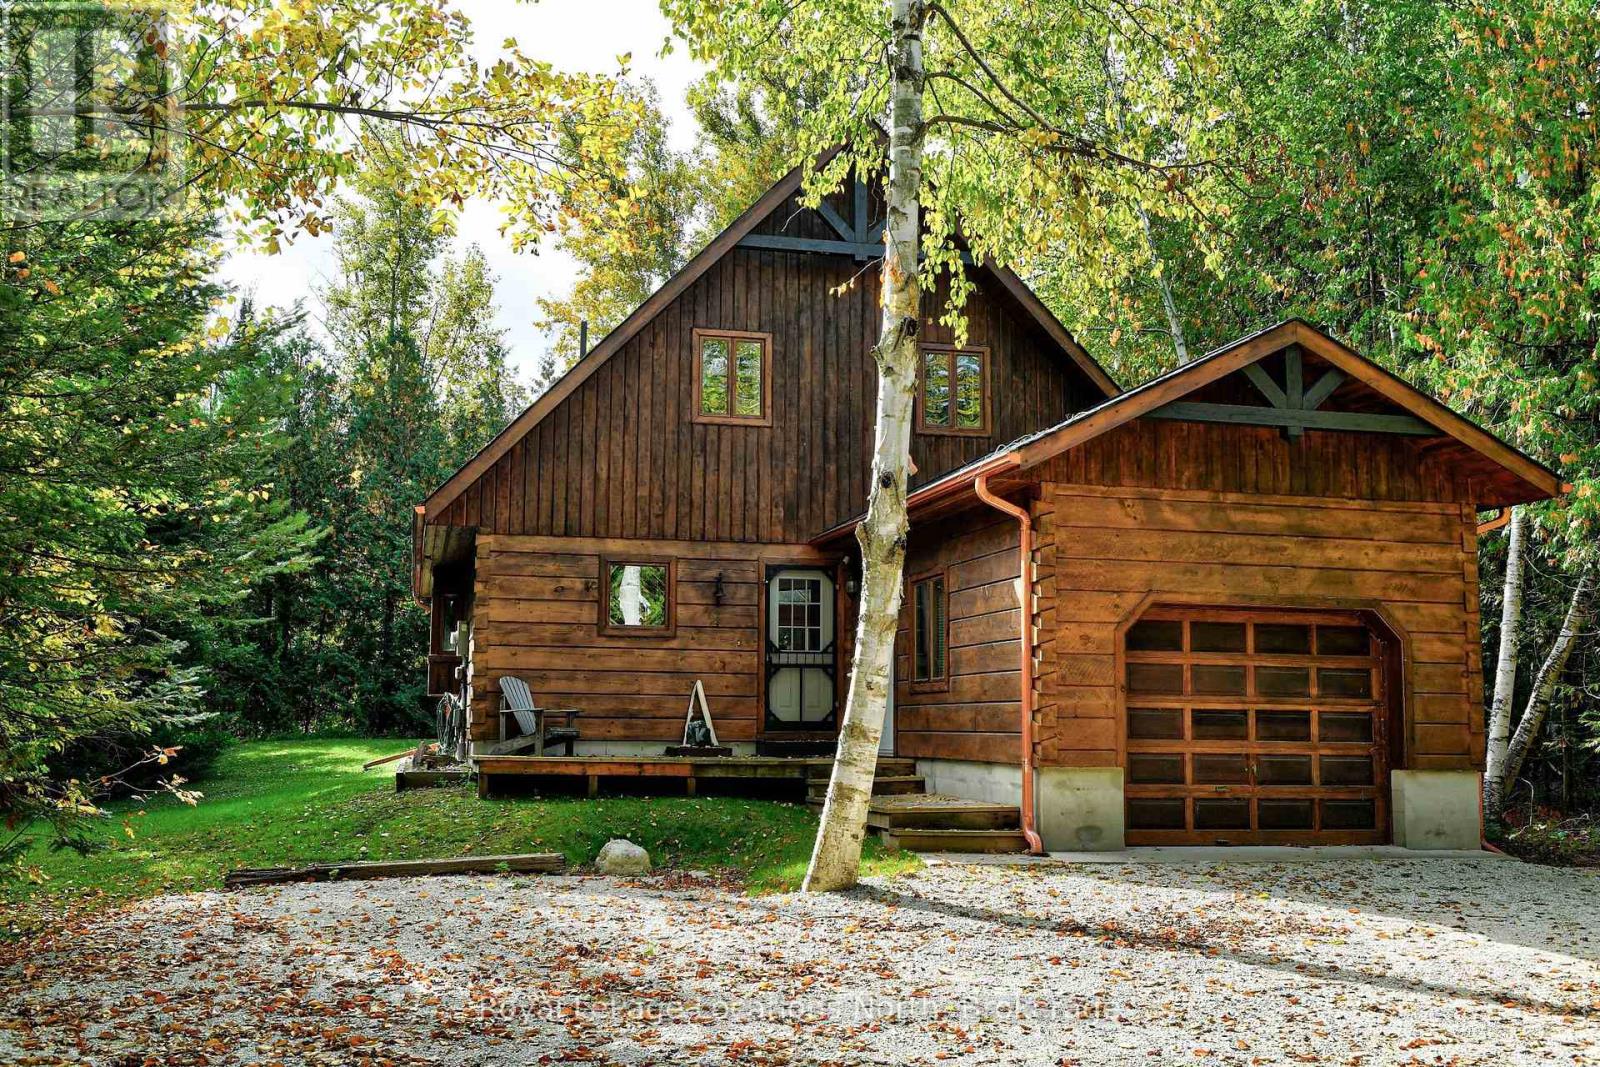
Georgian Peaks - Deeded sandy beach access. Discover your ideal family cabin in the woods! This 3-bedroom, 2-bathroom "Confederation" log cabin is just minutes from the Georgian Peaks ski hill and Thornbury. Meticulously built in 2002, the cabin features an open concept layout with a living, dining, and kitchen, plus a bedroom, bathroom and laundry room on the main floor. Upstairs, find two more bedrooms and a 5-piece bath. Enjoy a new wood stove in the living room, a spacious garage, and a balcony overlooking the Georgian trail, which is just steps behind the back yard for biking, running, and peaceful walks. Bike all the way into Thornbury, or Blue Mountain Village and beyond! Deeded beach access across the street offers sandy shores with stunning views - perfect for young ones wading into the water. Recent upgrades include a new roof (2023), complete exterior refinishing (2023), new furnace (2024), new driveway (2025), hot water tank (2021), upgraded bathroom and kitchen plumbing and light fixtures (2024). This charming cabin is perfect for creating lasting family memories. Close to hiking, biking, golf, skiing and all of the area's amenities. (id:15069)
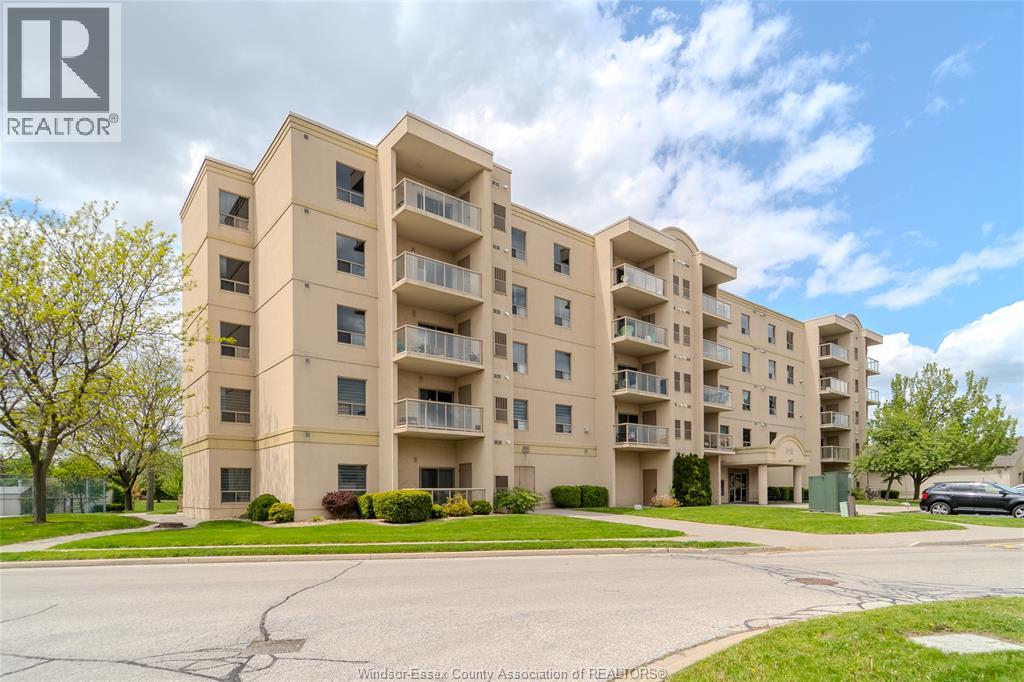
Welcome to easy condo living in the heart of Tecumseh. This well-maintained 2-bedroom, 1-bath unit in Village Grove offers a bright and functional layout perfect for first-time buyers, downsizers, or investors. Enjoy low-maintenance living with spacious bedrooms, comfortable living areas, and a convenient location close to shopping, parks, restaurants, and everyday amenities. A great opportunity to own in one of Tecumseh’s sought-after condo communities. Call to book your private viewing today! (id:15069)
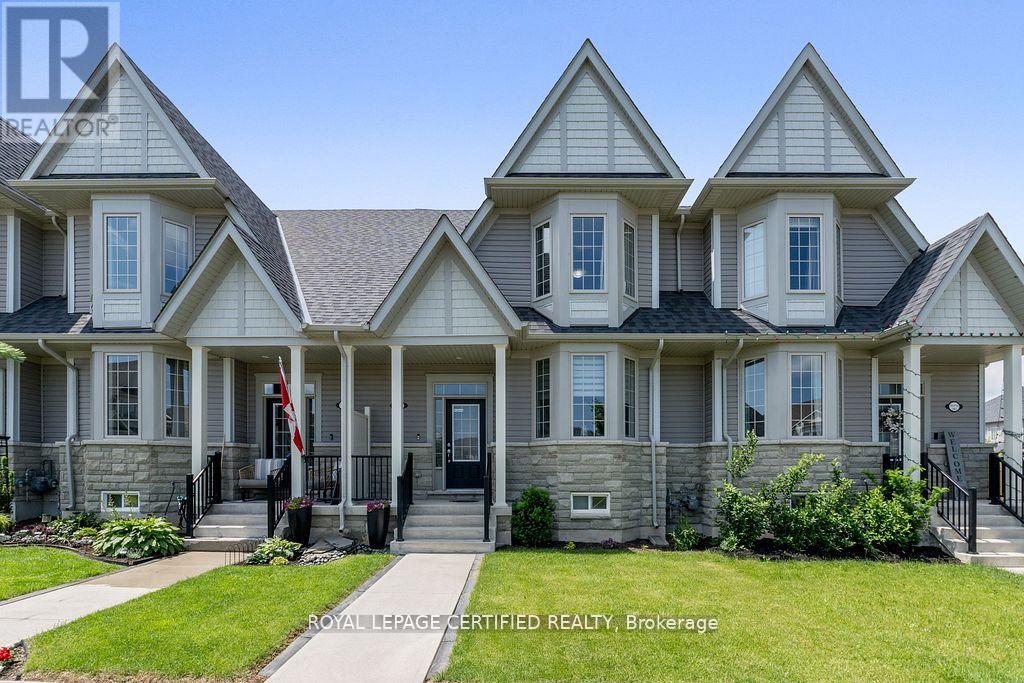
EMARKS FOR CLIENTSStep into over 2,000 sq. ft. of stylish living in this spacious 3-bedroom, 3-bath townhome. Featuring a large primary suite with ensuite and walk-incloset, 9 smooth ceilings, new laminate floors, custom finishes, and a sun-filled open-concept layout. The modern kitchen and breakfast areaoverlook a cozy backyard, with a double car garage offering added light and convenience. Located in a desirable, family-friendly community justminutes from shopping, scenic trails, and parks. Ideal for first-time buyers or those looking to downsize in style! (id:15069)
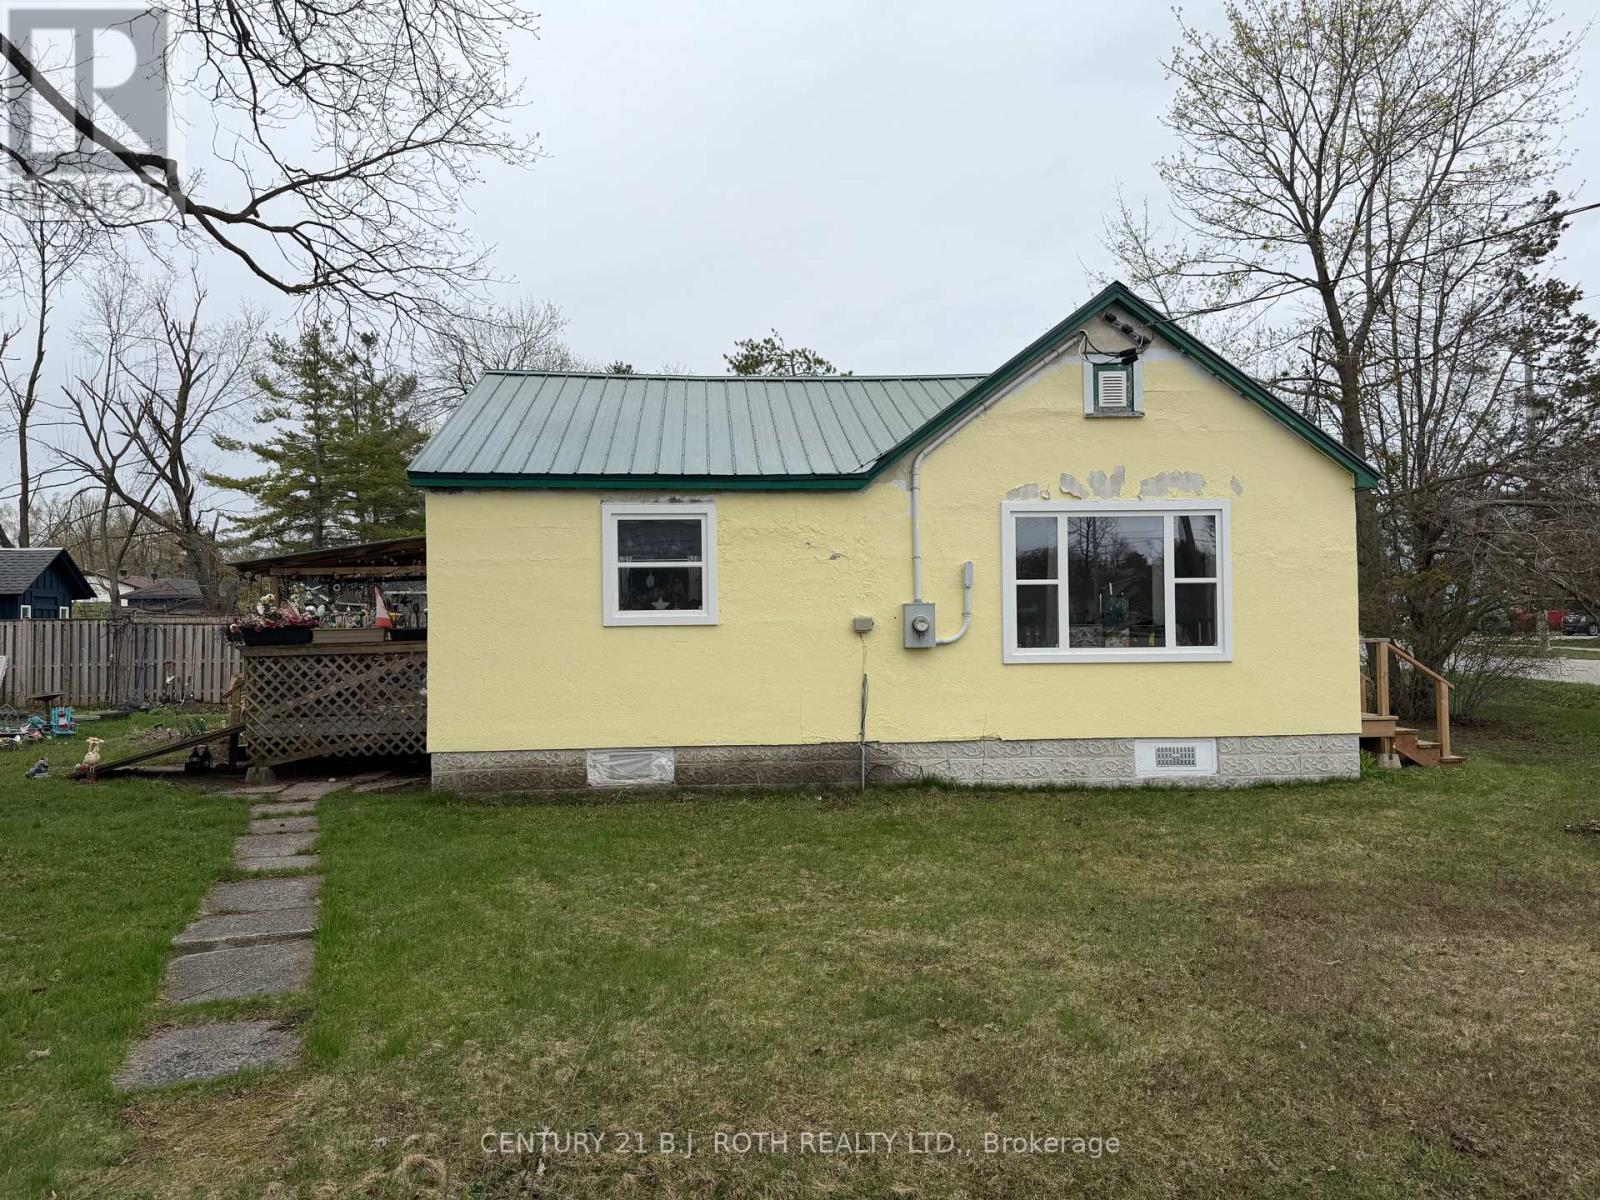
Affordability in Orillia's West Ward. Featuring Two Bedroom Bungalow on a Large Corner Lot with Detached Garage. Featuring Metal Roof, Newer Windows, Newer Countertop, Deck and Accessibility Ramp. Close to Homewood Park, Dog Park, Shopping, Schools, Hospital, HWY 11 & 12 Public Transit, Tudhope Park, Lake, Marina and World Class Entertainment at Casino Rama. (id:15069)
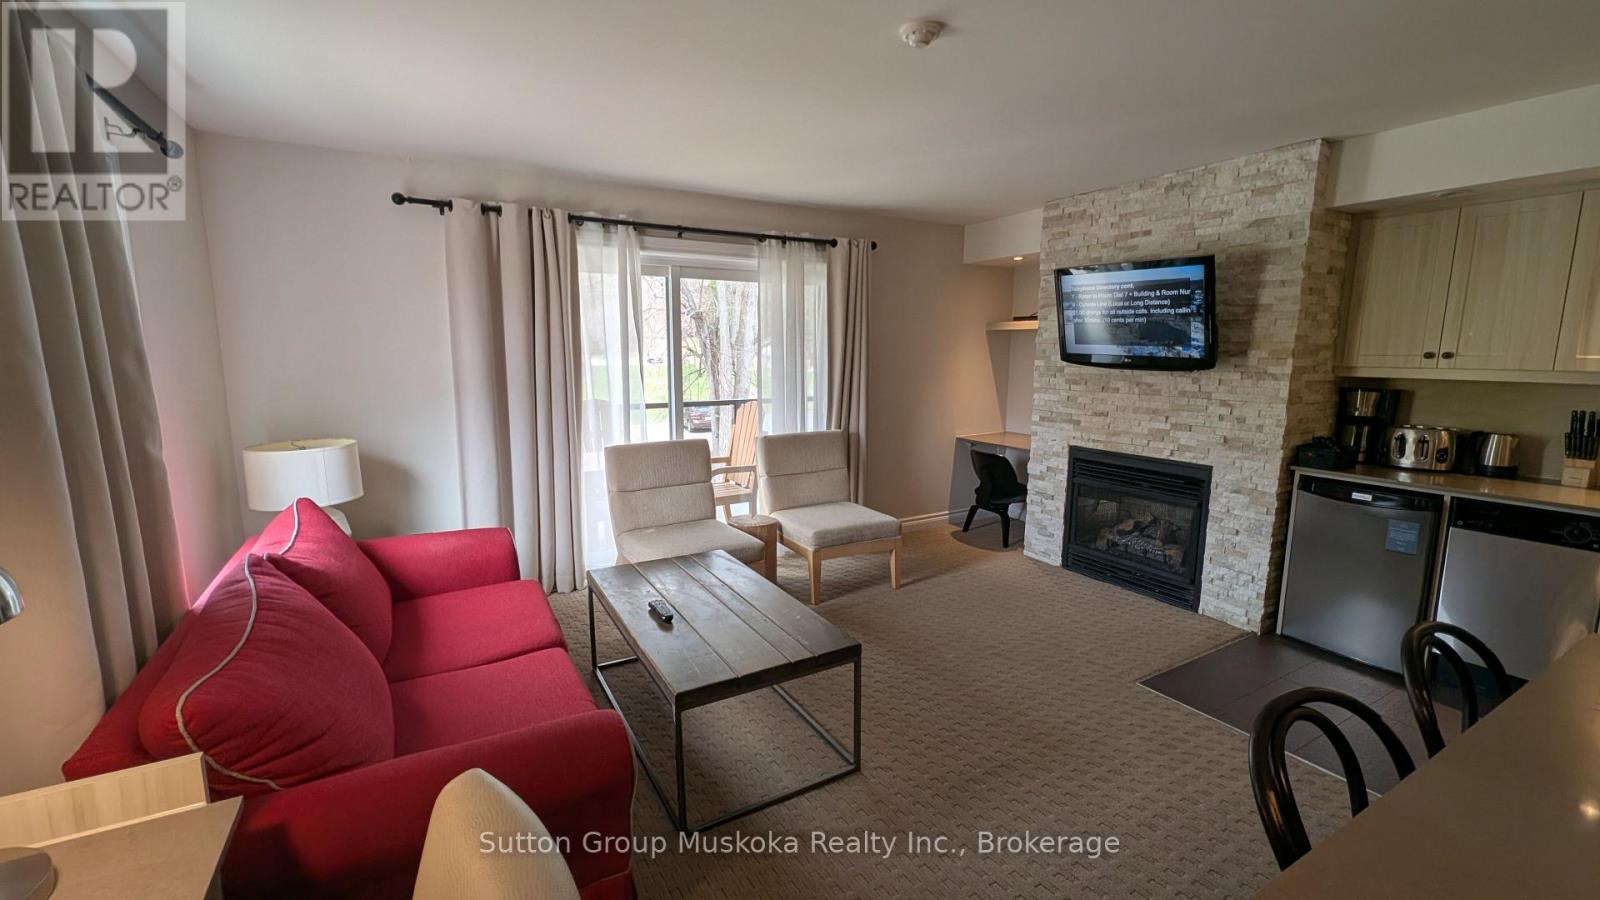
Cozy one-bedroom condominium located in the Summit Lodge complex at Deerhurst Resort. Enjoy the resort lifestyle - beach, pools, tennis, golf, trails, restaurants & more. This unit is currently on the rental program providing the owners with revenue & great investment. You can continue with the rental program or keep it for your sole personal use. This unit includes a private balcony, fireplace, a large living room with a walkout to deck, full bedroom with two beds, bathroom with a walk-in glassed shower, kitchen & more. The unit is offered fully furnished. Condo fee includes hydro, heat (nat. gas), use or recreational facilities, TV cable, internet, water/sewer, etc. HST applies to the sale - If the unit is kept on the rental program HST will not be payable on the purchase price with the HST account and the HST can be recovered from the monthly condo fee. (Monthly condo fee $839.87 plus $109.19 HST). An affordable getaway in Muskoka! Currnetly the exterior of the building is under renovation, new siding, doors, windows, balconies will be installed. Cost of this renovation is included in the purchase price. Revenue paid to the owner for 2025 was $18,743. (id:15069)
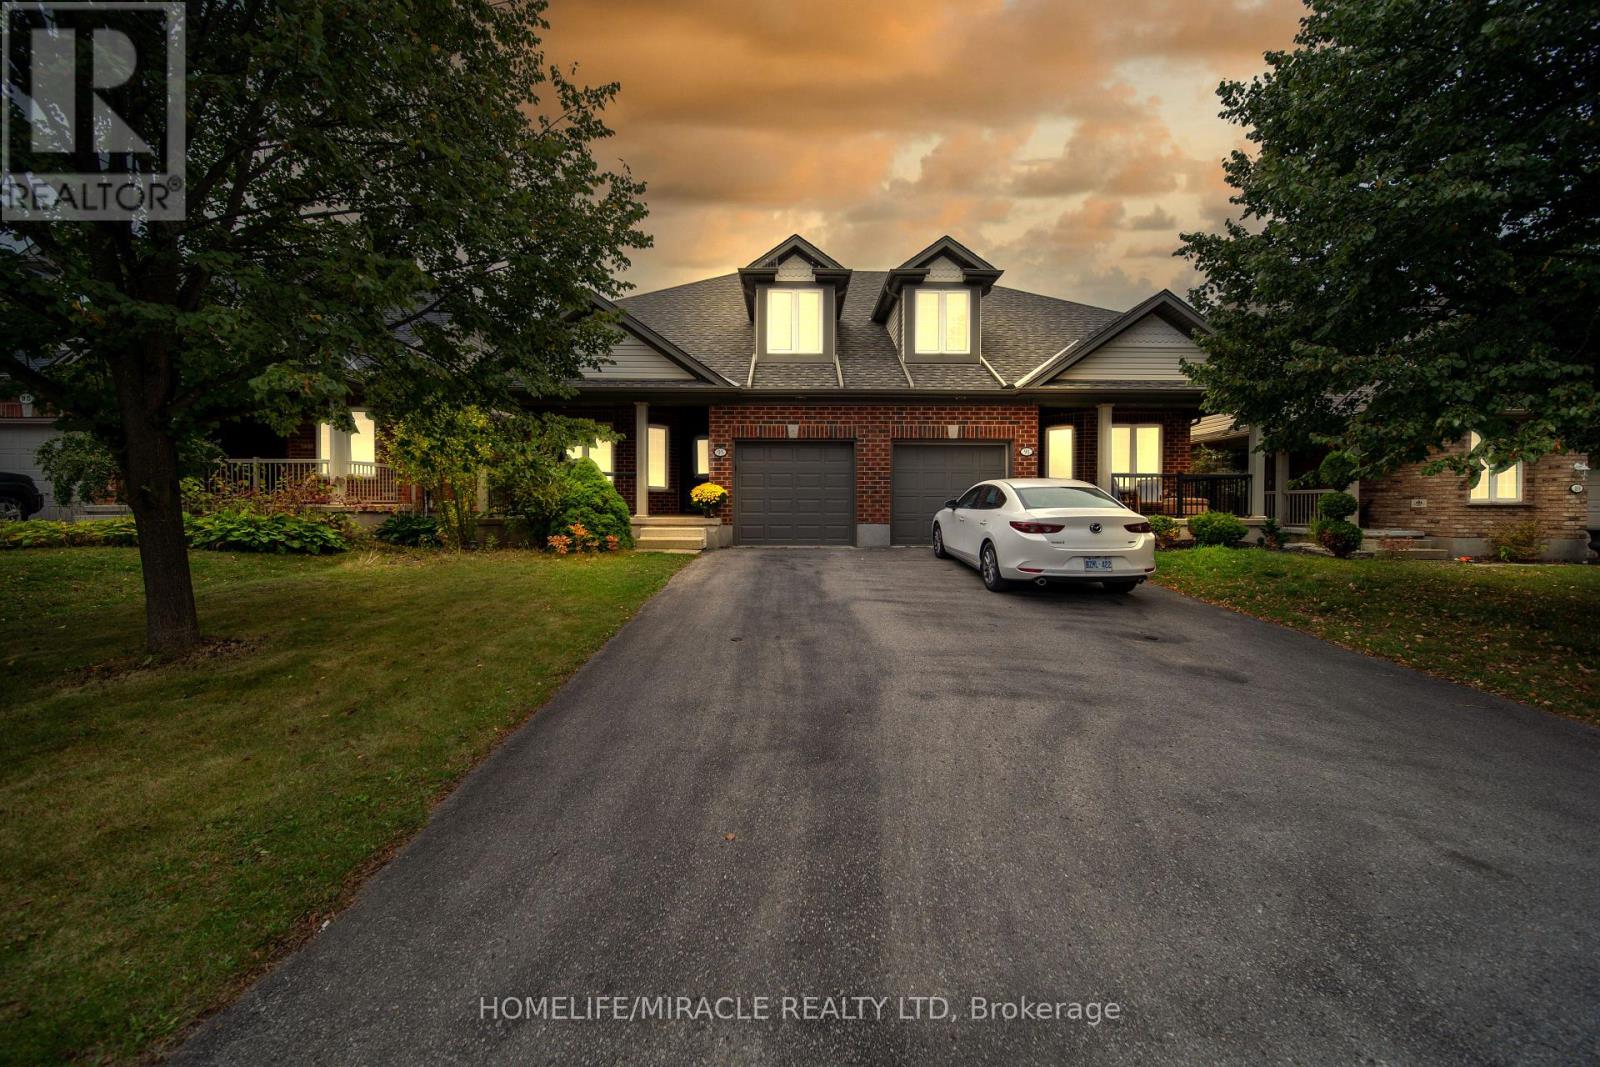
Stunning semi-detached with finished basement and potential to convert into in law suite. This house has a Primary bedroom on the Main floor with 4 pc in suite suitable for senior living in the sought out neighborhood of west minister woods. The house boast vaulted ceiling in front of house and in the Living room. Kitchen boast cherry cabinets and stainless steel appliance. Basement Consists of one bedroom, sink for bar, office and hall. yard offers a decent size deck to enjoy with the backyard with your guest. There is a early POTL fee of 225/yr for round about which contributes to the maintenance of areas such as the trails, boulevards, community entrance and clock tower. This fee is billed for the period of May 1 through April 30 each year. (id:15069)