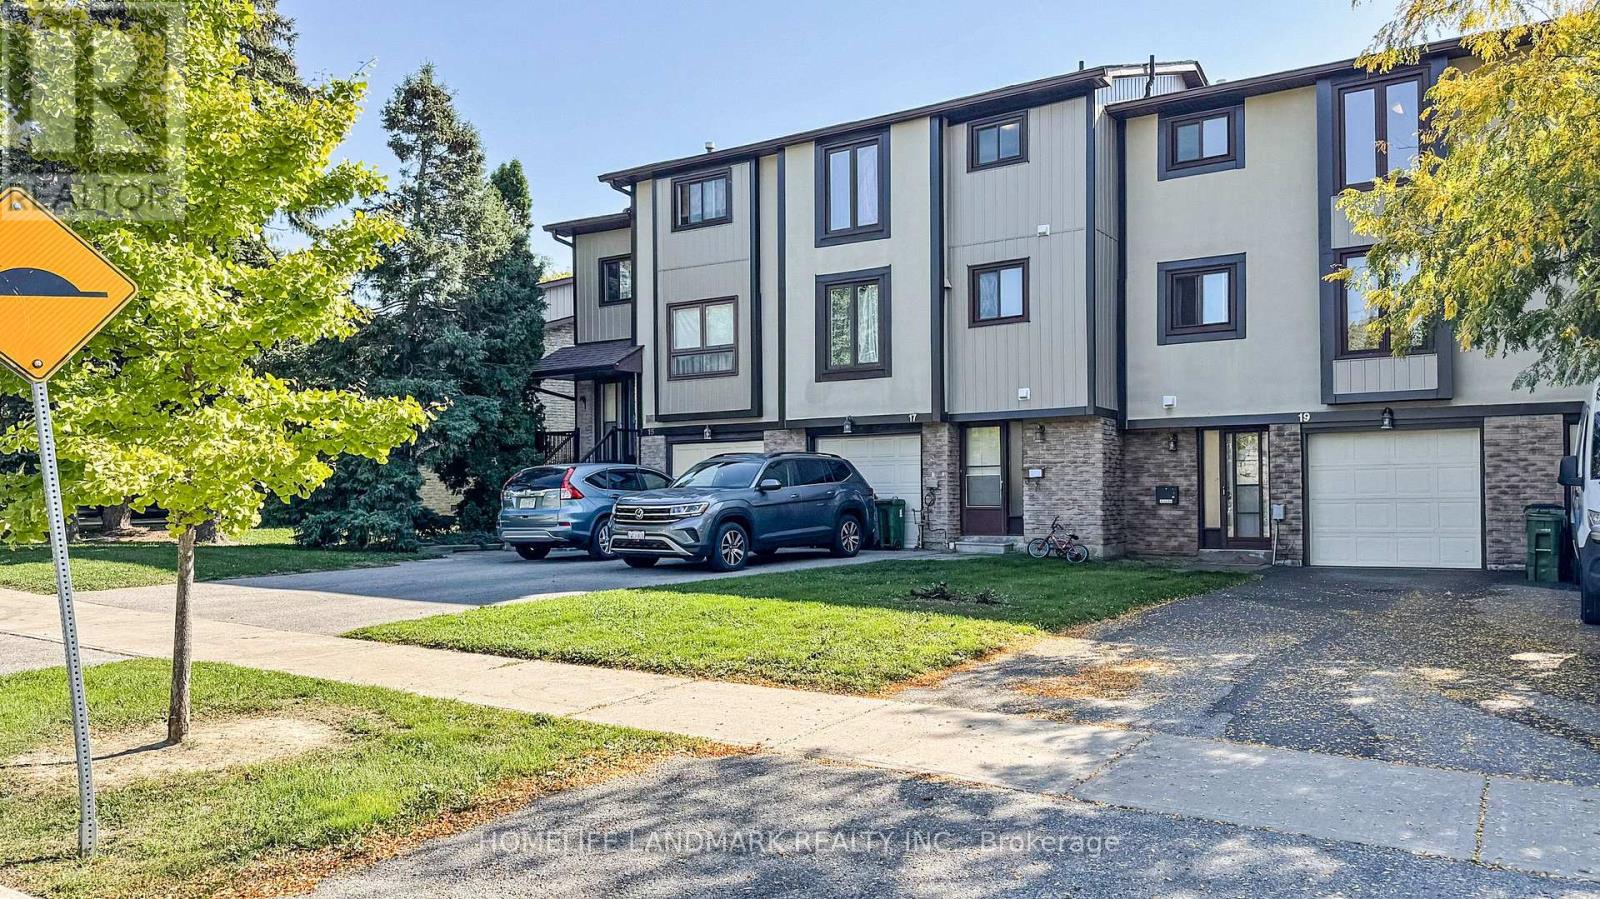
Bright & Spacious with All 3 Levels Above Ground, Functional Townhouse With 3+1 Bedrooms. Laminated Floors, Hardwood Staircase, Upgraded Kitchen and Washrooms. 1 Car Garage + 2 Drive Way Parking Spaces good for family use. Dr. Norman Bethune Ci And David Lewis Ps School Zone. Convenient Neighborhood, Close to To Schools, Hospital, Parks And TTC, Shopping, Restaurants. Well Kept Unit, Moving-In Condition. (id:15069)
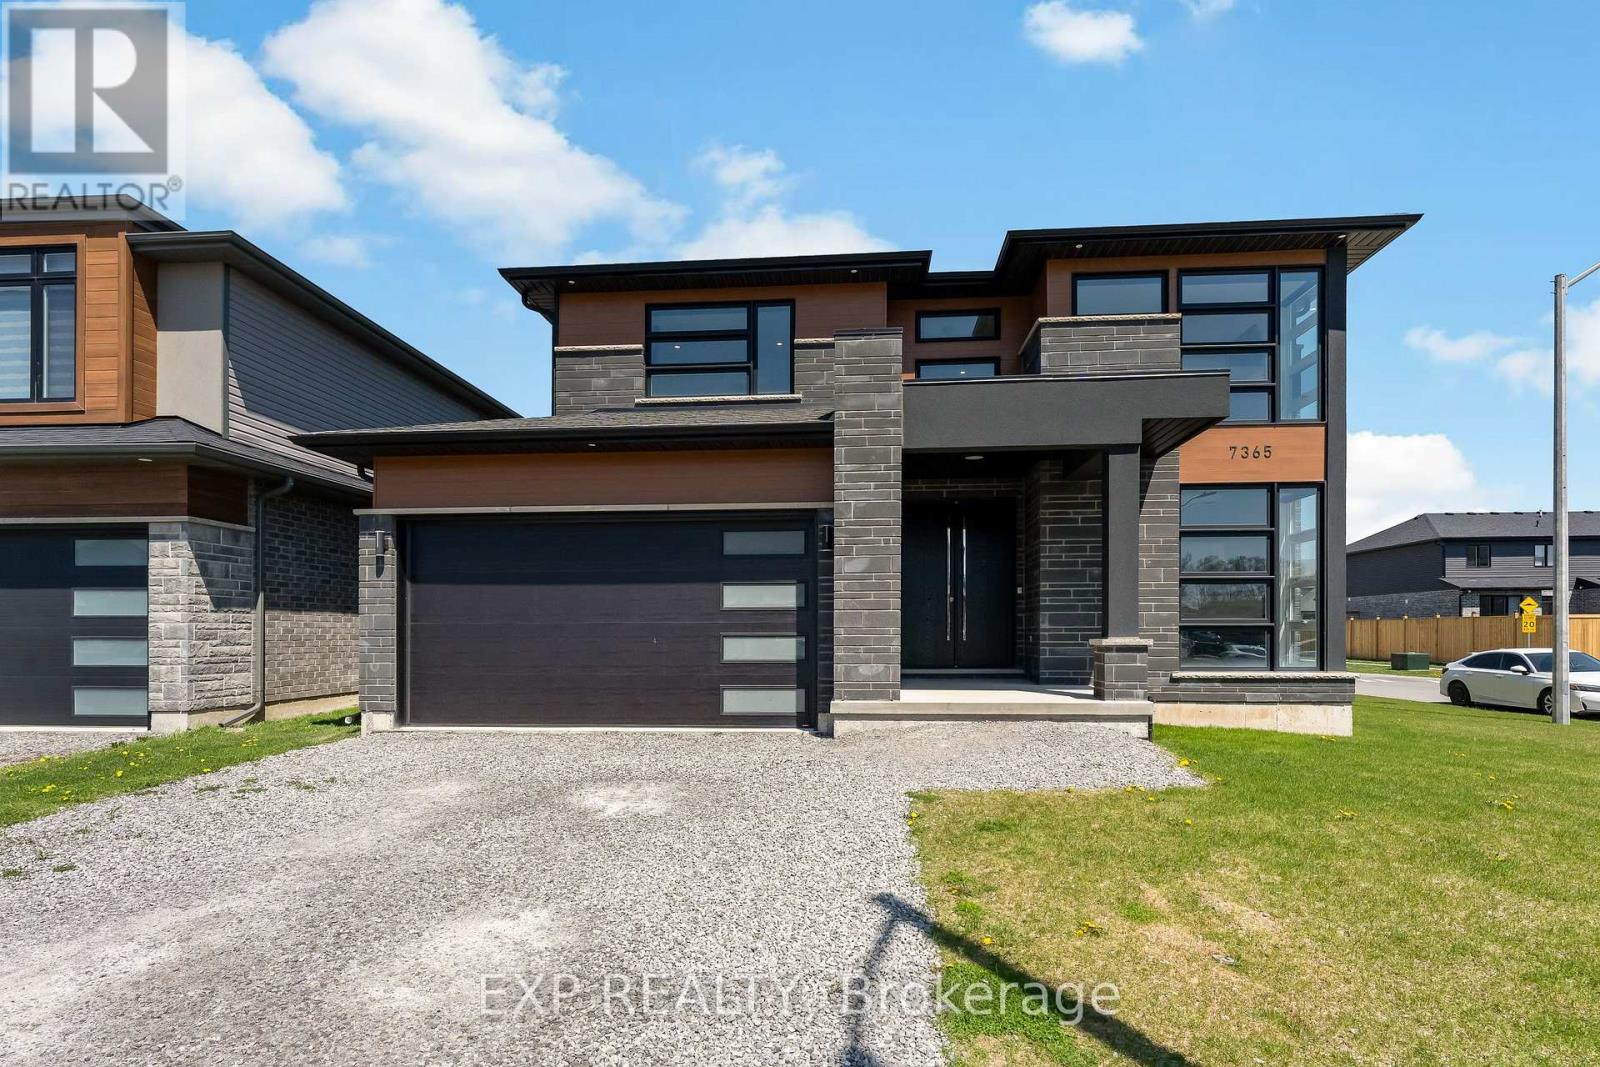
Welcome to 7365 Jonathan Drive, a custom-built residence offering over 3,000 sq. ft. of refined living space with 4 bedrooms and 4 full bathrooms. Designed with both style and function in mind, the main floor features soaring ceilings and a seamless open-concept layout ideal for everyday living and entertaining. A private office just off the foyer provides the perfect work-from-home space, while a convenient full bathroom on the main level adds flexibility for guests or multi-generational living. The chef-inspired kitchen is the heart of the home, complete with quartz countertops and backsplash, a large island with waterfall edge, high-end stainless steel appliances, soft-close cabinetry, and an oversized pantry. The living and dining areas flow effortlessly to the backyard with a covered porch, perfect for outdoor dining and relaxation. A striking oak staircase with glass railings leads to the upper level, where thoughtful design continues throughout. The primary suite offers two walk-in closets and a spa-like 5-piece ensuite featuring a floating live-edge vanity, double sinks, a freestanding tub, and a glass shower with custom tilework. Two additional bedrooms share a modern 4-piece bath, while the fourth bedroom enjoys its own private 3-piece ensuite. The unfinished basement features high ceilings, large windows, and a bathroom rough-in, offering endless potential for a recreation space, gym, or in-law suite. Located in a highly desirable area close to schools, parks, wineries, restaurants, golf courses, and trails, this home delivers an exceptional lifestyle. Book your private showing today. (id:15069)
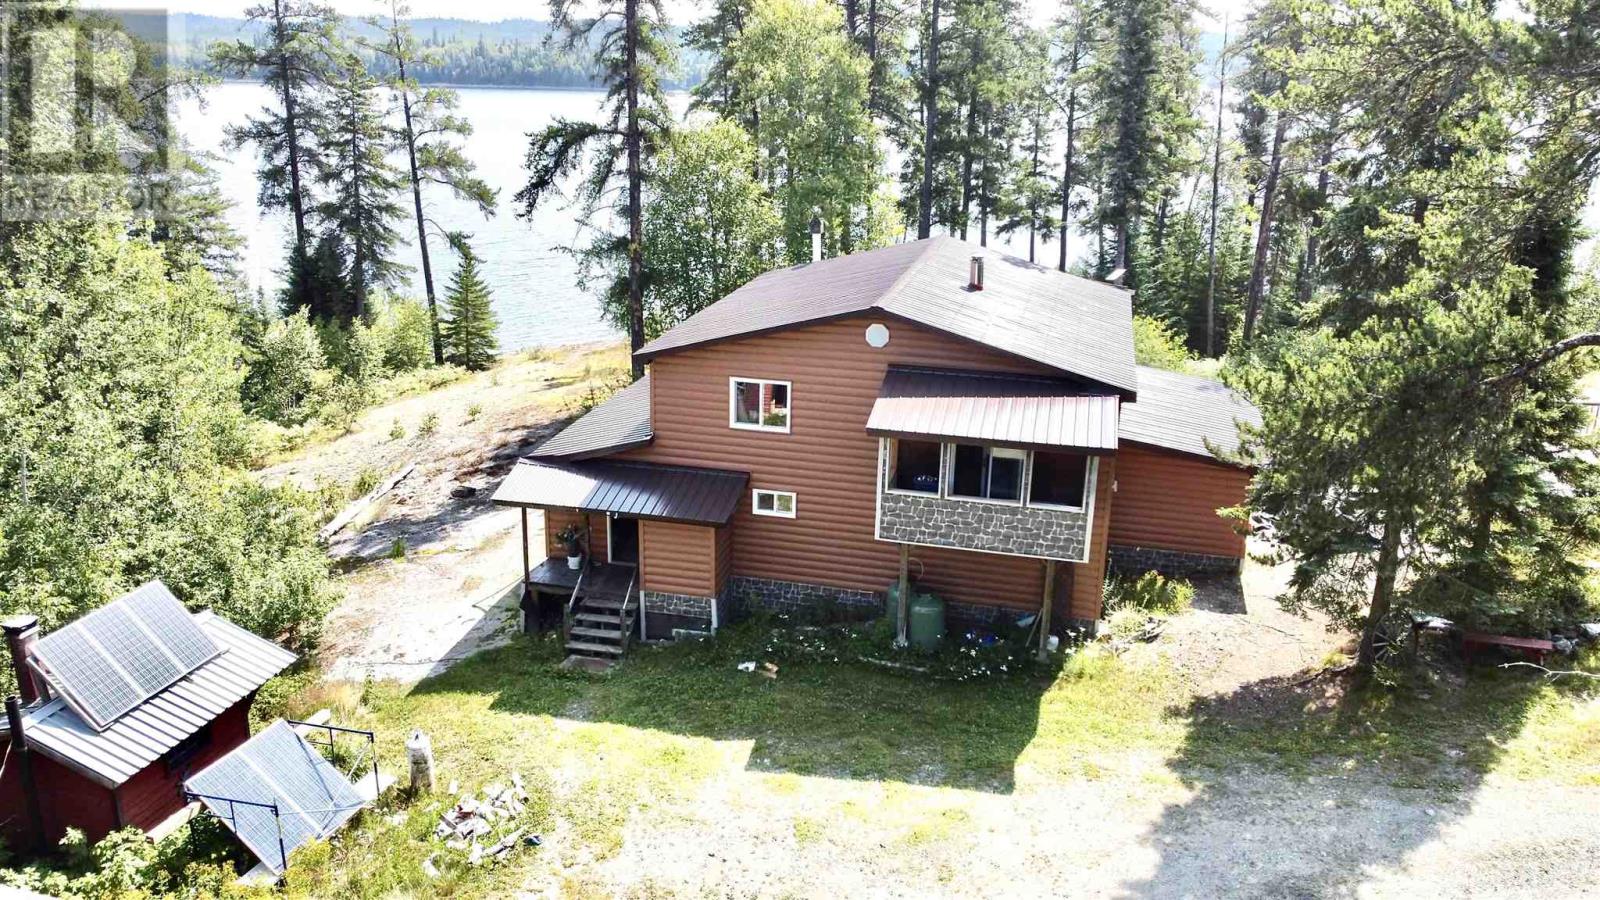
Gather your friends and family and retreat to Northern Ontario in this beautiful one of kind 2600 sqft, cottage on the Magpie River located near Dubreuilville, Ontario. Drive in seasonal access to your water front oasis, where you can swim, boat, fish, hunt (zone 32 for moose tags) snowmobile, off road trail ride or just relax in a calming yoga space by the waters edge. This property has it all! Three garages, 15W x 58L x 12H, 17 x 22, and 11x19. A propane wall heated, insulated and wired bunkie that includes two bunks with double beds, futon, couch, and kitchen table. (sleeps 8). Recent up dates to the main 6 bedrooms ( 7 double beds, 7 singles), 1 bath open concept cottage include new windows, metal roof and new siding. Inside enjoy an exceptional - entertaining, and spacious custom kitchen and living room open to an extended screened in porch that leads to a deck and the water slide that takes you from the top to the water in seconds! Upstairs sees 5 bedrooms that can accommodate large groups with wrap around views. Cottage sits on 1.5 acres on leased land through Facts LTD. Please allow 24 hours notice to view this spectacular one of a kind northern paradise! (id:15069)
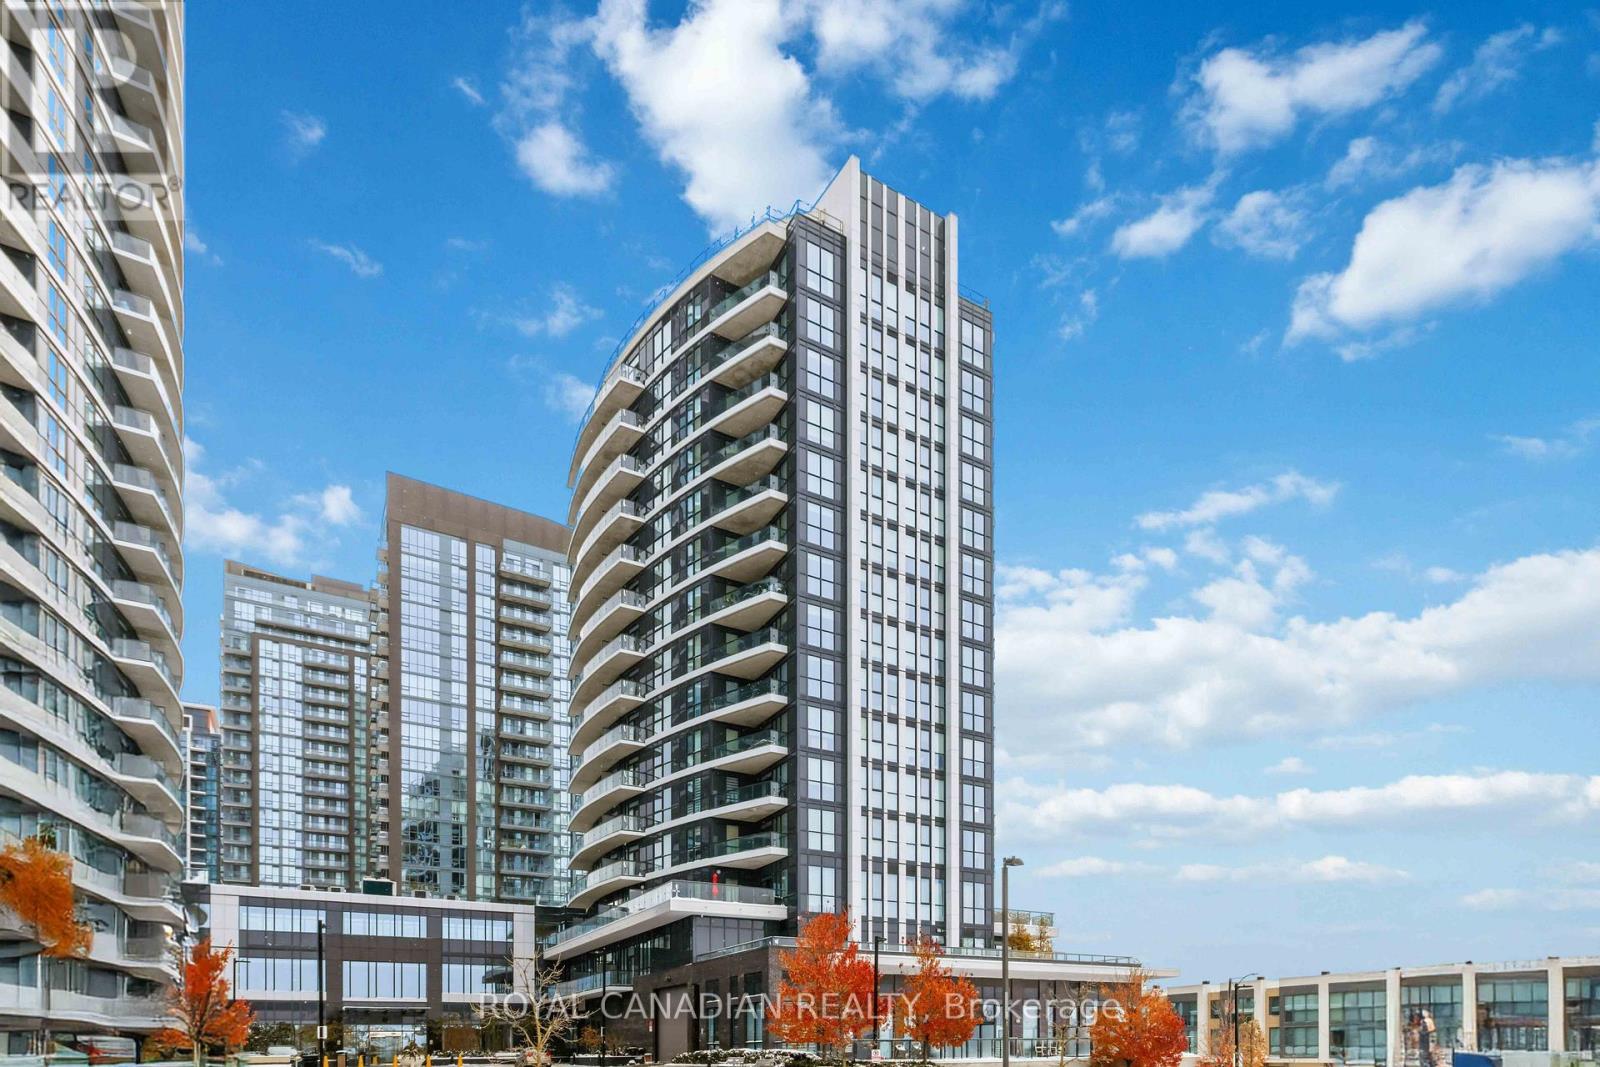
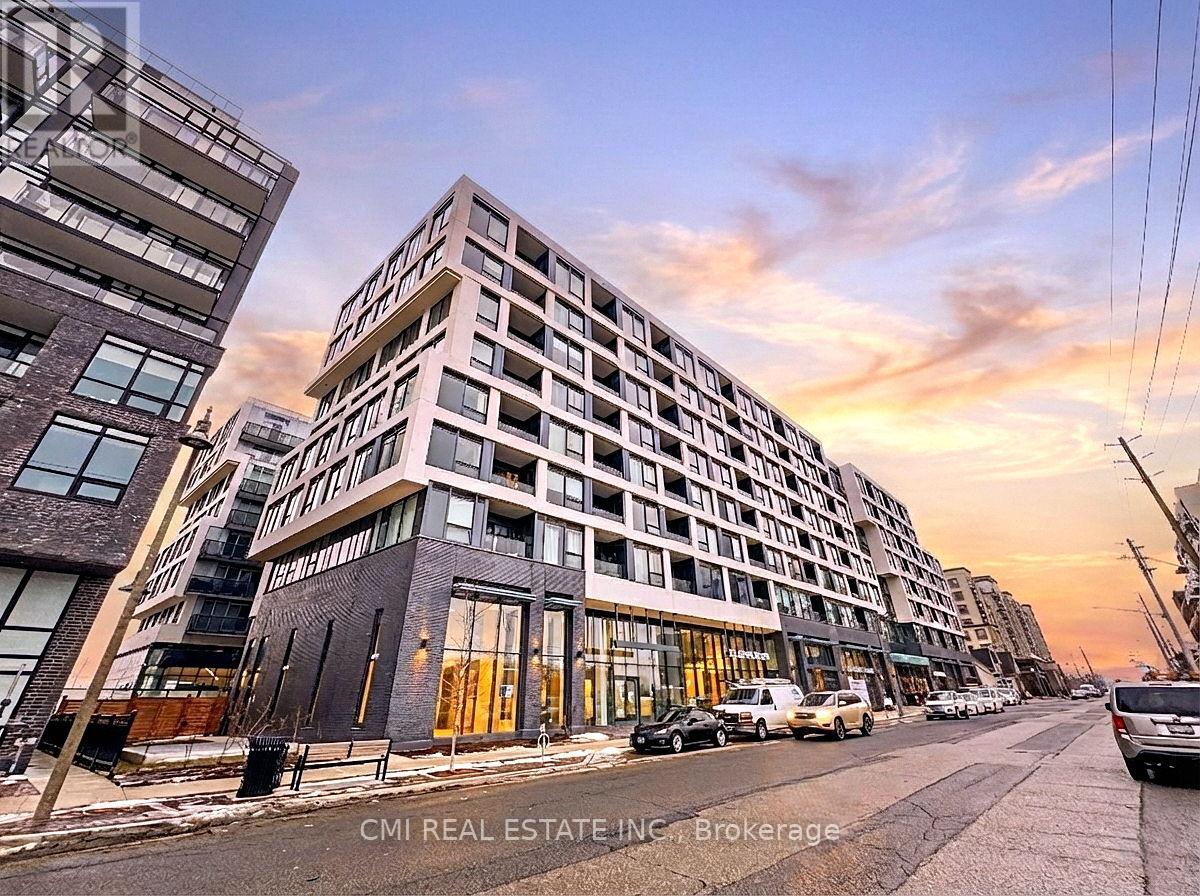
Top-floor 1+ den, 1 bathroom condo offering approximately 670 sq. ft. of interior living space plus a 115 sq. ft. south-facing balcony. Elevated positioning provides added privacy, abundant natural light, and open views. Functional layout with 9 ft ceilings and floor-to-ceiling windows. Modern kitchen features quartz countertops, stainless steel appliances, and soft-close cabinetry. Versatile den ideal for a home office, guest space, or additional living area. Residents enjoy access to a full range of amenities including indoor pool, fitness centre, recreation room, concierge, and guest suites. Conveniently located just minutes from Square One, shopping, restaurants, public transit, GO Transit, and major highways including Hwy 403. Includes 1 parking space and 1 locker. (id:15069)
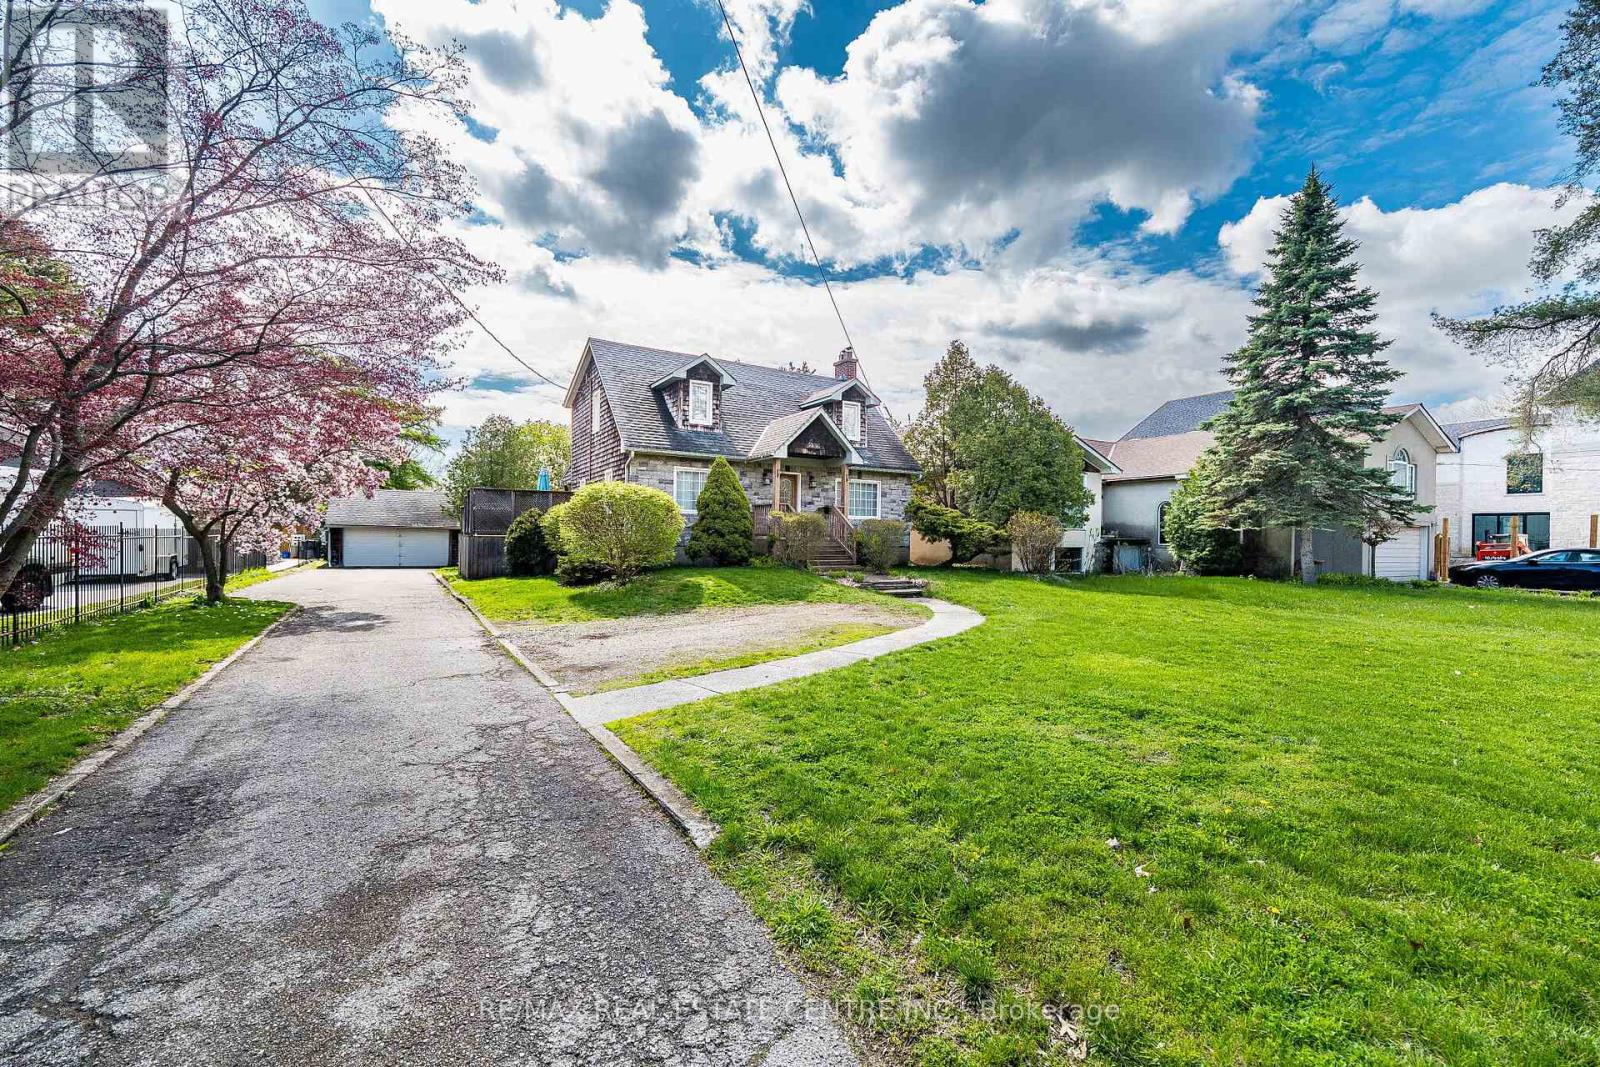
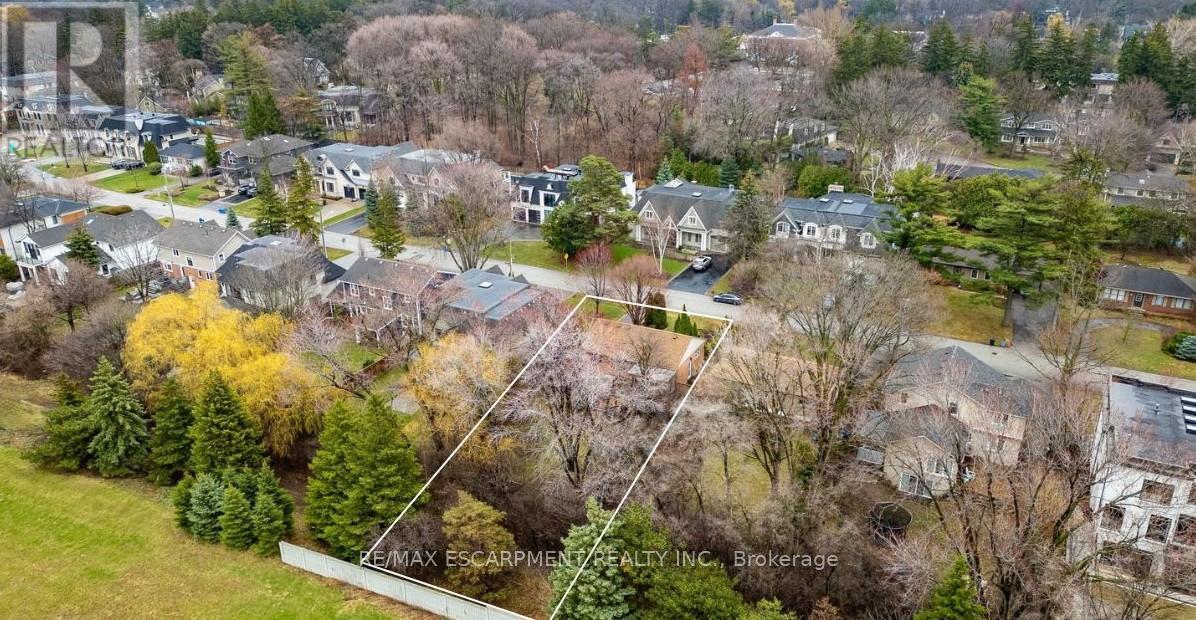
Cozy private and charming Cape Cod house located on huge over 0.6 acre (133 ft wide at the back) lot located across from Blythe Rd/ Doulton neighborhood. Home features large open concept room with hardwood floors, wood burning, fireplace and potlights, separate dining room with hardwood and picture window. home features family size kitchen combined with breakfast area and breafast bar. Good size bedrooms on the second floor, finished basement with 3 pc bathroom , workshop and great room. Existing Survey Attached to Listing. (id:15069)
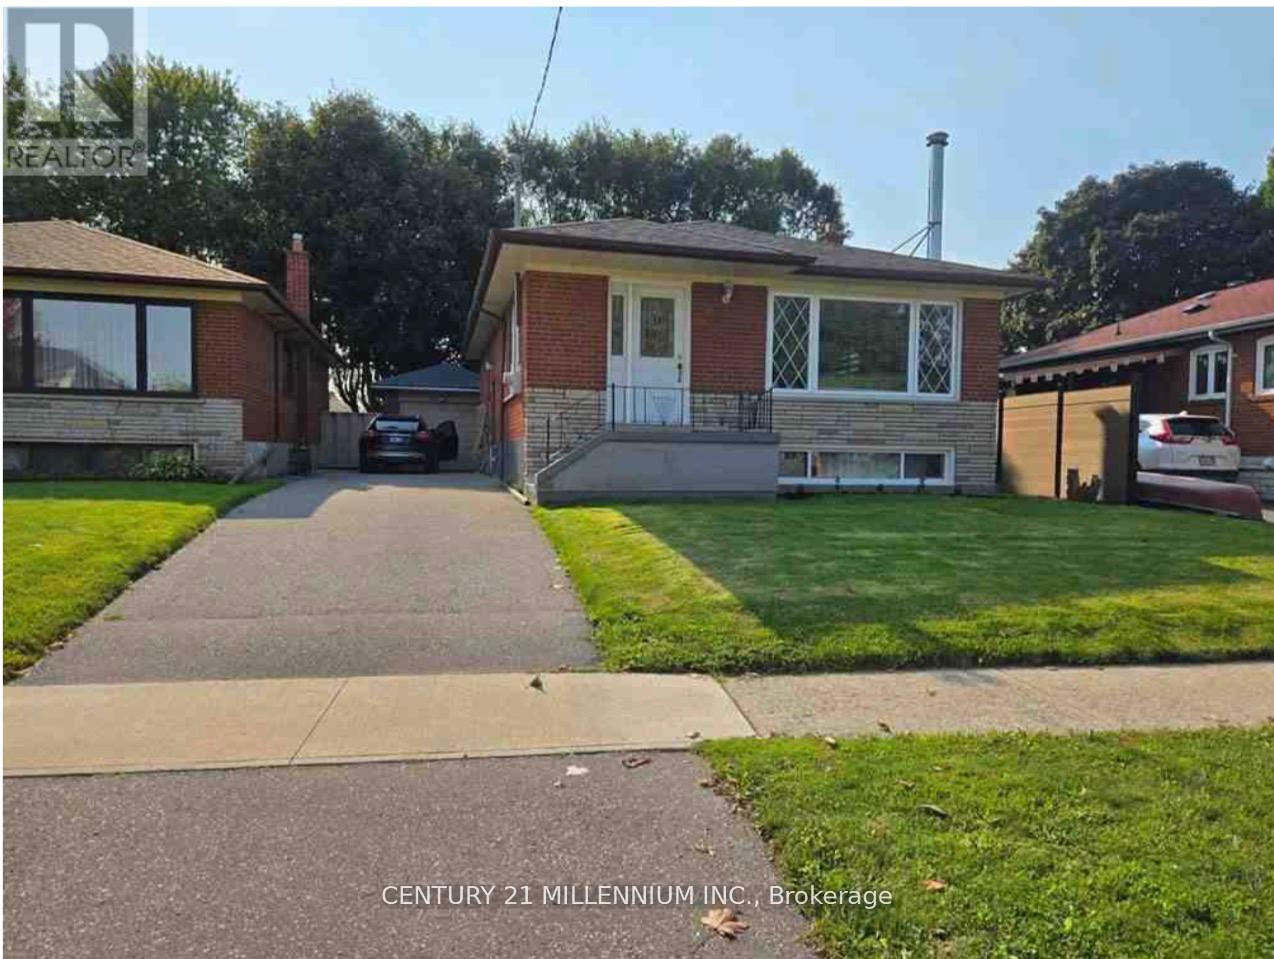
Welcome to 9 Tralee Ave - a well-maintained and versatile home in a highly sought-after, family-friendly Scarborough neighbourhood. This bright and inviting property features 3 spacious bedrooms on the main floor with a combined living and dining area, perfect for everyday living and entertaining. The kitchen boasts granite countertops, backsplash, and pot lights, creating a warm and modern space ideal for hosting family and friends. The main floor includes a full 4-piece washroom and functional layout designed for comfort and convenience. Downstairs, enjoy a finished basement apartment with 2 bedrooms and a separate side entrance - perfect for extended family, guests, or generating rental income. Located close to shopping, schools, hospital, parks, and public transit, this home offers exceptional accessibility and lifestyle convenience in a child-friendly community. **A perfect blend of comfort, location, and income potential - don't miss your opportunity to make this home yours!** *Live comfortably today while building income for tomorrow - 9 Tralee Ave is the opportunity you've been waiting for.* *Financing options available to renovate for qualified buyer* (id:15069)
TAKE ADVANTAGE OF THE NEW HST REBATE PROGRAM!! Welcome to Royal Windsor Condominiums in Beautiful Collingwood - This Brand new NOBLE suite (1,250 Sq ft) has a two bedroom, two bathroom PLUS A DEN floor plan. 1 assigned underground parking space is included with the purchase of this state of the art, condo with luxuriously appointed features and finishes throughout. Step into a modern, open-concept space filled with natural light, featuring luxury vinyl plank flooring, quartz countertops, smooth 9ft ceiling, soft-close cabinetry, and elegant pot lights throughout this spacious unit. Royal Windsor is an innovative vision founded on principles that celebrates life, nature, and holistic living. Every part of this vibrant community is designed for ease of life and to keep you healthy and active. Royal Windsor has a rooftop terrace with views of Blue Mountain - a perfect place to mingle with neighbours, have a BBQ or enjoy the party room located opposite the roof top terrace. Additionally, residents of Royal Windsor will have access to the amenities at Balmoral Village including a clubhouse, swimming pool, fitness studio, games room and more. "The purchase price set out above is net of HST. How HST will be addressed will be determined at the time the Purchaser enters the agreement of purchase and sale, based on the status of the existing and proposed HST Rebates announced by the provincial and federal governments." (id:15069)
Experience a new standard of elegance in this pristine, brand-new 2-bedroom, 2-bathroom suite. Designed to maximize natural light, the open-concept layout creates a serene sanctuary above the city. Residents enjoy exclusive access to world-class amenities, including a professional-grade fitness center, a tranquil rain room, and a stunning indoor pool. With a dedicated parking space, and seamless access to Highways 403, 407, and Oakville Trafalgar Memorial Hospital, this residence perfectly blends sophisticated retreat with urban connectivity. Secure your place in Oakville's premier new community today. (id:15069)
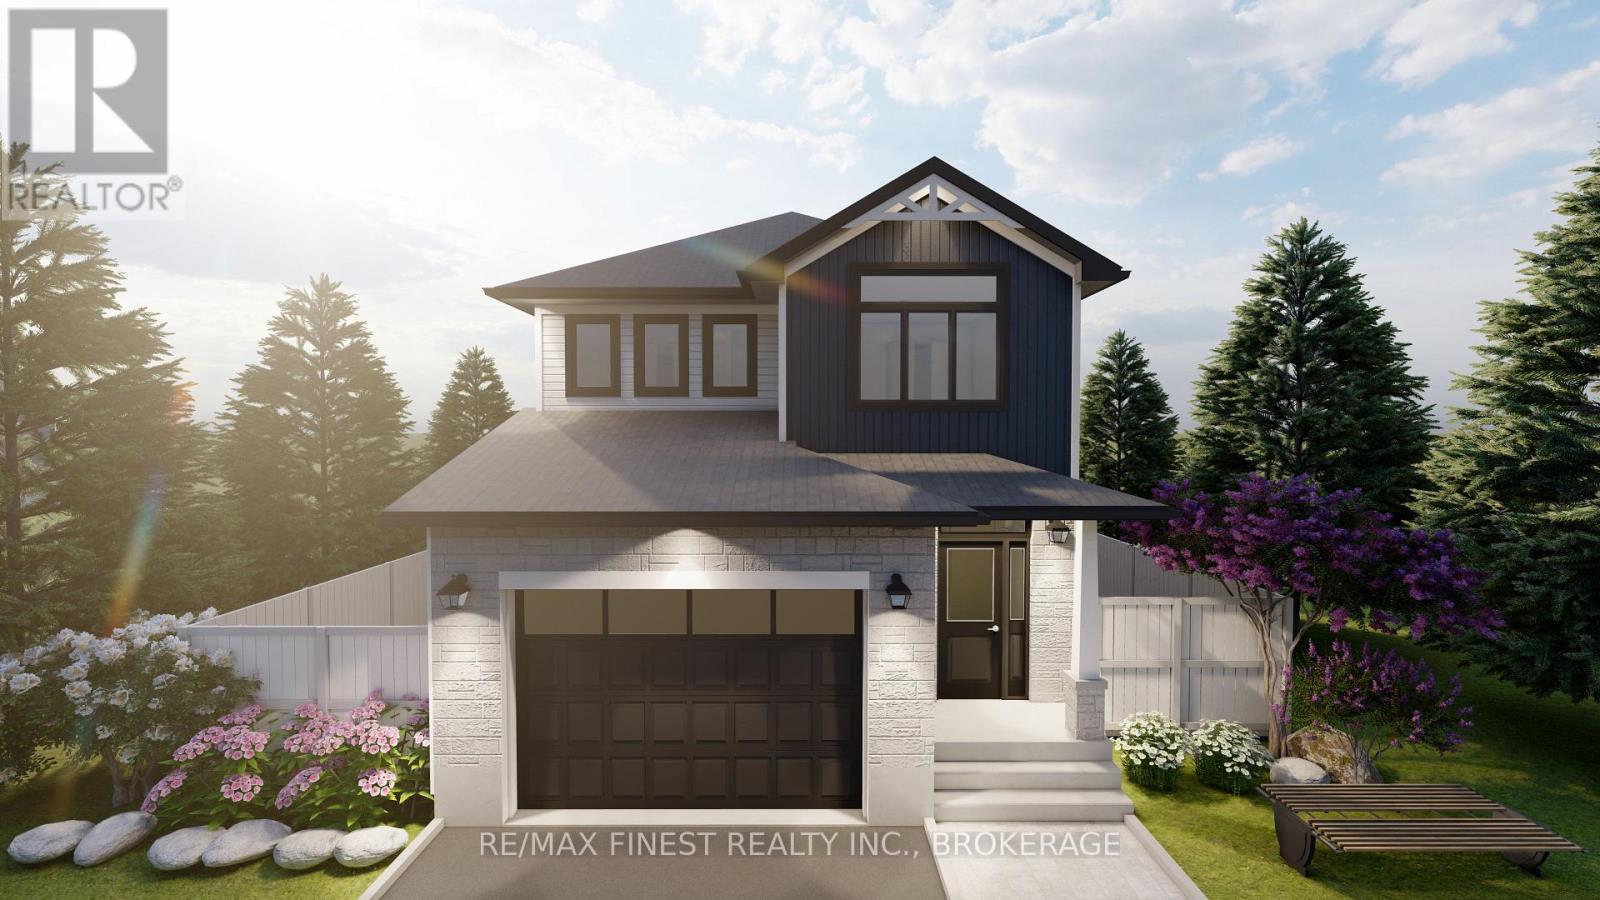
**SAVE THE TAX along with a $8,000 Exterior Upgrade Allowance!** Explore the possibilities of building with Greene Homes! This 2,215 sq. ft., two-storey Tundra model offers incredible value and flexibility. Designed with a rough-in for a future in-law suite complete with a separate entrance, its perfect for accommodating various buyer needs. The main floor includes a spacious office, a 2-piece bathroom, and an open-concept layout combining the Great Room, Kitchen, and Dining Nook. The Kitchen features a central island with a breakfast bar and elegant Quartz countertops. Upstairs, you'll find four bedrooms, including the Primary Suite, which boasts a 5-piece ensuite and a large walk-in closet. A convenient laundry room is also located on the second floor. Built with Greene Homes signature high-end finishes, this home includes a basement with a side entrance, a bathroom rough-in, provisions for a future kitchen sink and stove, and additional washer and dryer hookups. Central air conditioning and a paved driveway are also included. Don't miss this chance to make a Greene Home yours! **Rebate savings are dependent on purchaser qualification and rebate assignability at closing. Offers must be submitted by March 31, 2027.** (id:15069)
TAKE ADVANTAGE OF THE NEW HST REBATE PROGRAM!! Welcome to Royal Windsor Condominiums in Beautiful Collingwood - This Brand new PRINCESS suite (1,250 Sq ft) has a two bedroom, two bathroom PLUS A DEN floor plan. 1 assigned underground parking space is included with the purchase of this state of the art, condo with luxuriously appointed features and finishes throughout. Step into a modern, open-concept space filled with natural light, featuring luxury vinyl plank flooring, quartz countertops, smooth 9ft ceiling, soft-close cabinetry, and elegant pot lights throughout this spacious unit. Royal Windsor is an innovative vision founded on principles that celebrates life, nature, and holistic living. Every part of this vibrant community is designed for ease of life and to keep you healthy and active. Royal Windsor has a rooftop terrace with views of Blue Mountain - a perfect place to mingle with neighbours, have a BBQ or enjoy the party room located opposite the roof top terrace. Additionally, residents of Royal Windsor will have access to the amenities at Balmoral Village including a clubhouse, swimming pool, fitness studio, games room and more. It is worth a visit to the sales centre to tour this beautiful building. "The purchase price set out above is net of HST. How HST will be addressed will be determined at the time the Purchaser enters the agreement of purchase and sale, based on the status of the existing and proposed HST Rebates announced by the provincial and federal governments." (id:15069)
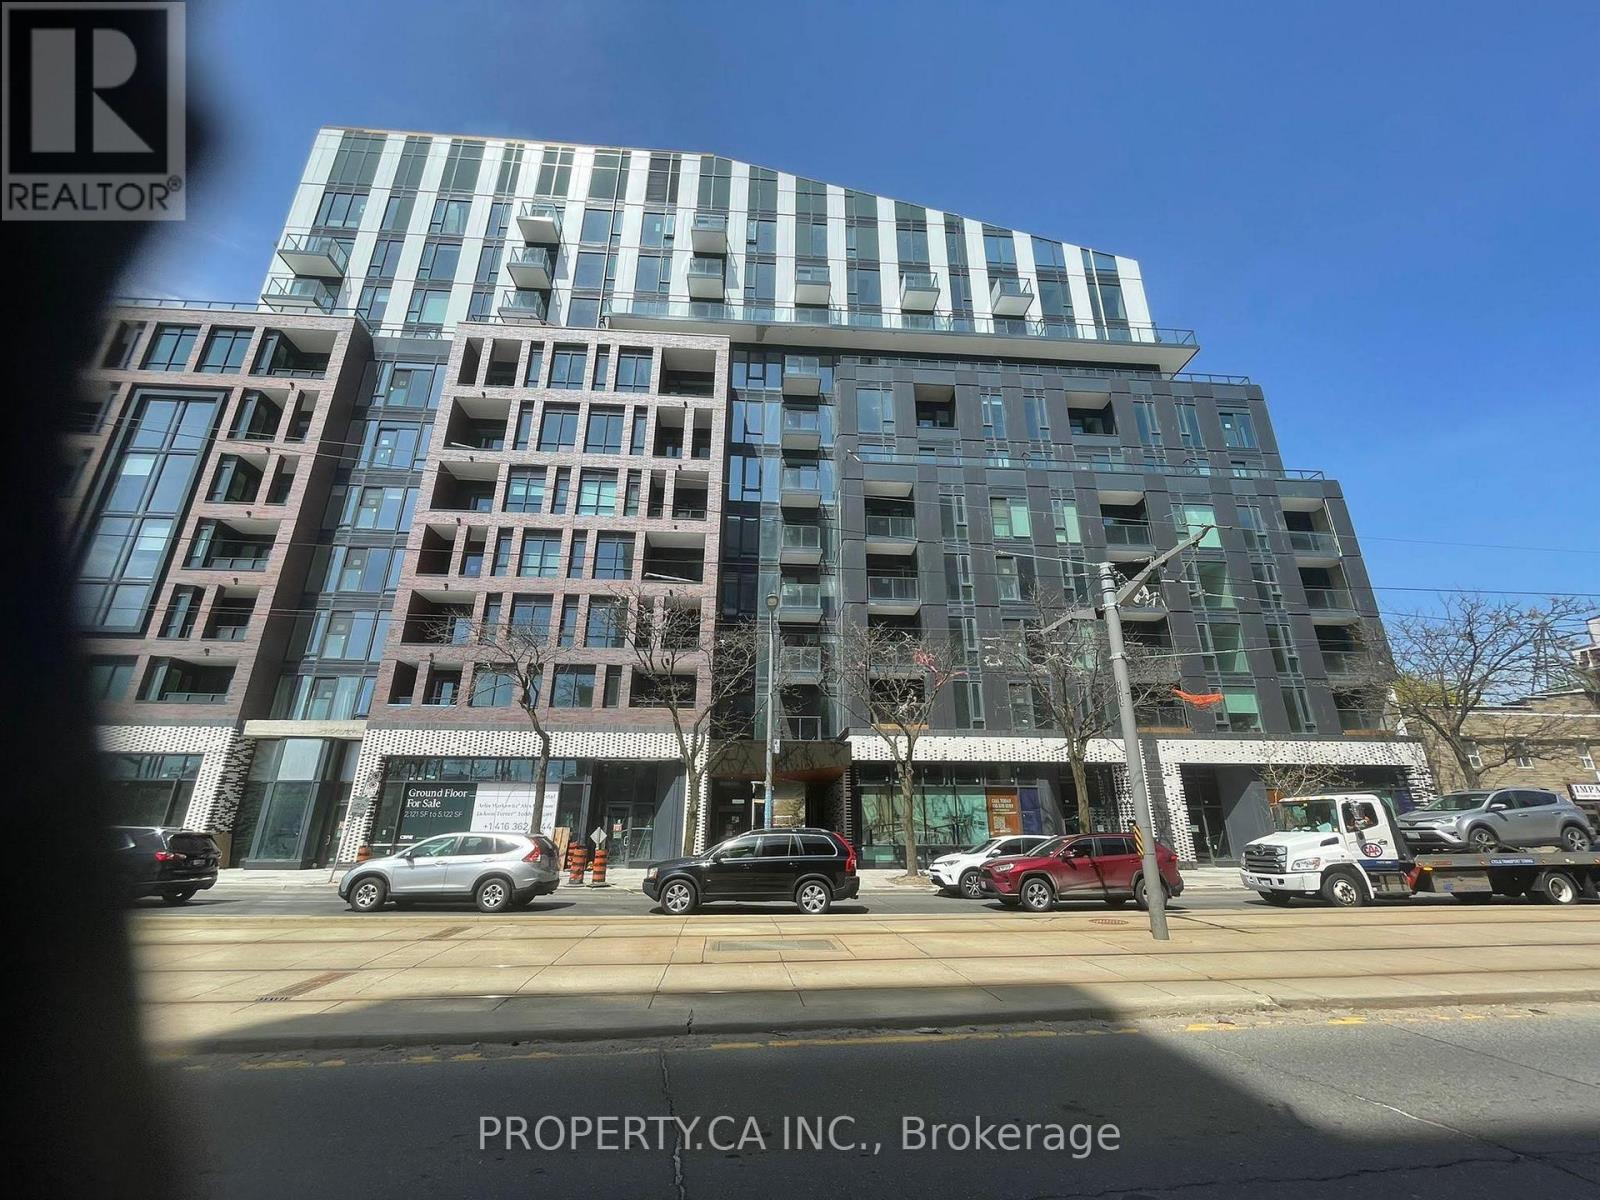
Discover Luxury Living at Reunion Crossing Step into this inviting 1-bedroom suite and experience elevated urban living at its finest. Spanning 512 sq ft of thoughtfully designed interior space, this unit features premium upgrades and a smart, efficient layout that maximizes every inch.The bright, open-concept design flows seamlessly, creating a modern and welcoming ambiance perfect for both relaxation and entertaining. The gourmet kitchen is a true standout, complete with custom cabinetry, sleek countertops, stylish backsplash, and high-end built-in stainless steel appliances - ideal for the home chef. But the real highlight awaits outside: step onto the spacious private balcony and immerse yourself in breathtaking, unobstructed views. Whether it's golden sunsets painting the skyline, sparkling city lights at night, or peaceful daytime vistas, this expansive outdoor space becomes your personal sanctuary for morning coffee, evening unwinding, or simply soaking in the beauty of the city. Perfectly positioned with TTC right at your doorstep, you're moments from Earlscourt Park, The Stockyards, and an endless array of shopping, dining, and lifestyle amenities. This exceptional suite delivers not only luxury and comfort, but outstanding value in one of Toronto's most convenient neighbourhoods. Welcome home to sophistication, convenience, and those unforgettable views. (id:15069)
Build your dream home! Nestled on a premium 60 x 136 ft lot in South-east Oakville's prestigious Morrison neighbourhood, this charming 2 bedroom all brick bungalow (formerly 3 bedroom) is a property that rarely comes to market. Zoned RL2-0, the generous frontage and depth offer an outstanding build envelope - ideal for a custom home or a significant addition and renovation. Thoughtfully maintained throughout, the home offers a warm and functional layout with 2 bedrooms, 2 bathrooms, and a beautifully finished basement complete with a custom fireplace, bar, and games area, along with a dedicated office space. Step outside to the covered back deck where an outdoor fireplace sets the tone for relaxed evenings surrounded by nature - the kind of setting that makes it easy to forget you're minutes from everything. The landscaping and mature trees have been carefully tended over many years, with a lush treed rear boundary that adds real privacy and seclusion to the property. Situated on a quiet, tree-lined street surrounded by impressive custom builds, the location offers the very best of South-east Oakville living. Top-ranked schools including St. Mildred's Lightbourn and Linbrook are within walking distance, while the Oakville GO Station, the waterfront, downtown Oakville's shops and restaurants, and convenient highway access are all just minutes away. Whether your vision is a brand new custom home or a thoughtful renovation and addition, this is the property that makes it possible - on one of South-east Oakville's most sought-after streets. (id:15069)