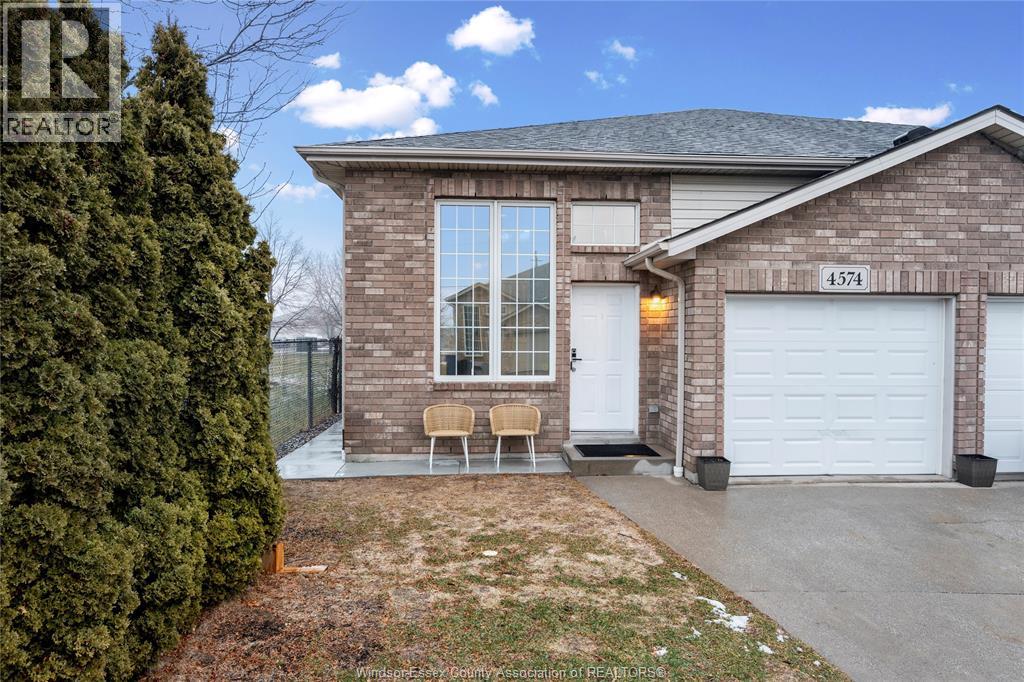
Located on a quiet cul-de-sac beside North Talbot Park, this well-maintained South Windsor home is in the sought-after Talbot Trail Public School and Massey High School district. It offers 3 bedrooms, 2 renovated bathrooms, and a finished lower level with a grade entrance and in-law suite potential. Enjoy a fully fenced backyard with a concrete patio and gazebo, plus recent updates including flooring and exterior concrete (2024). Close to parks, schools, and amenities. (id:15069)
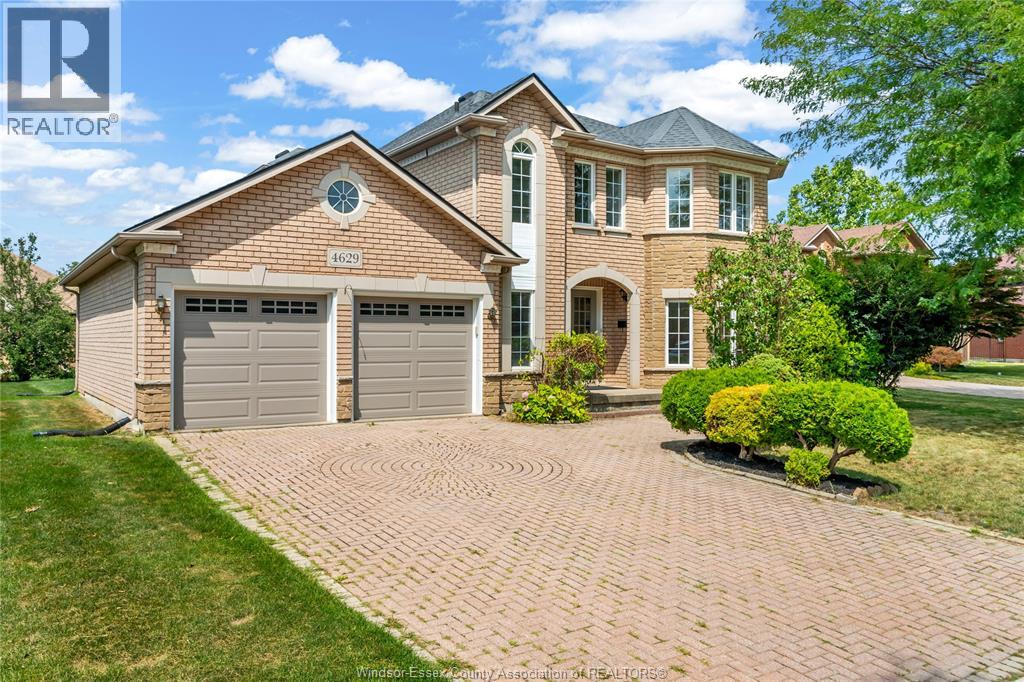
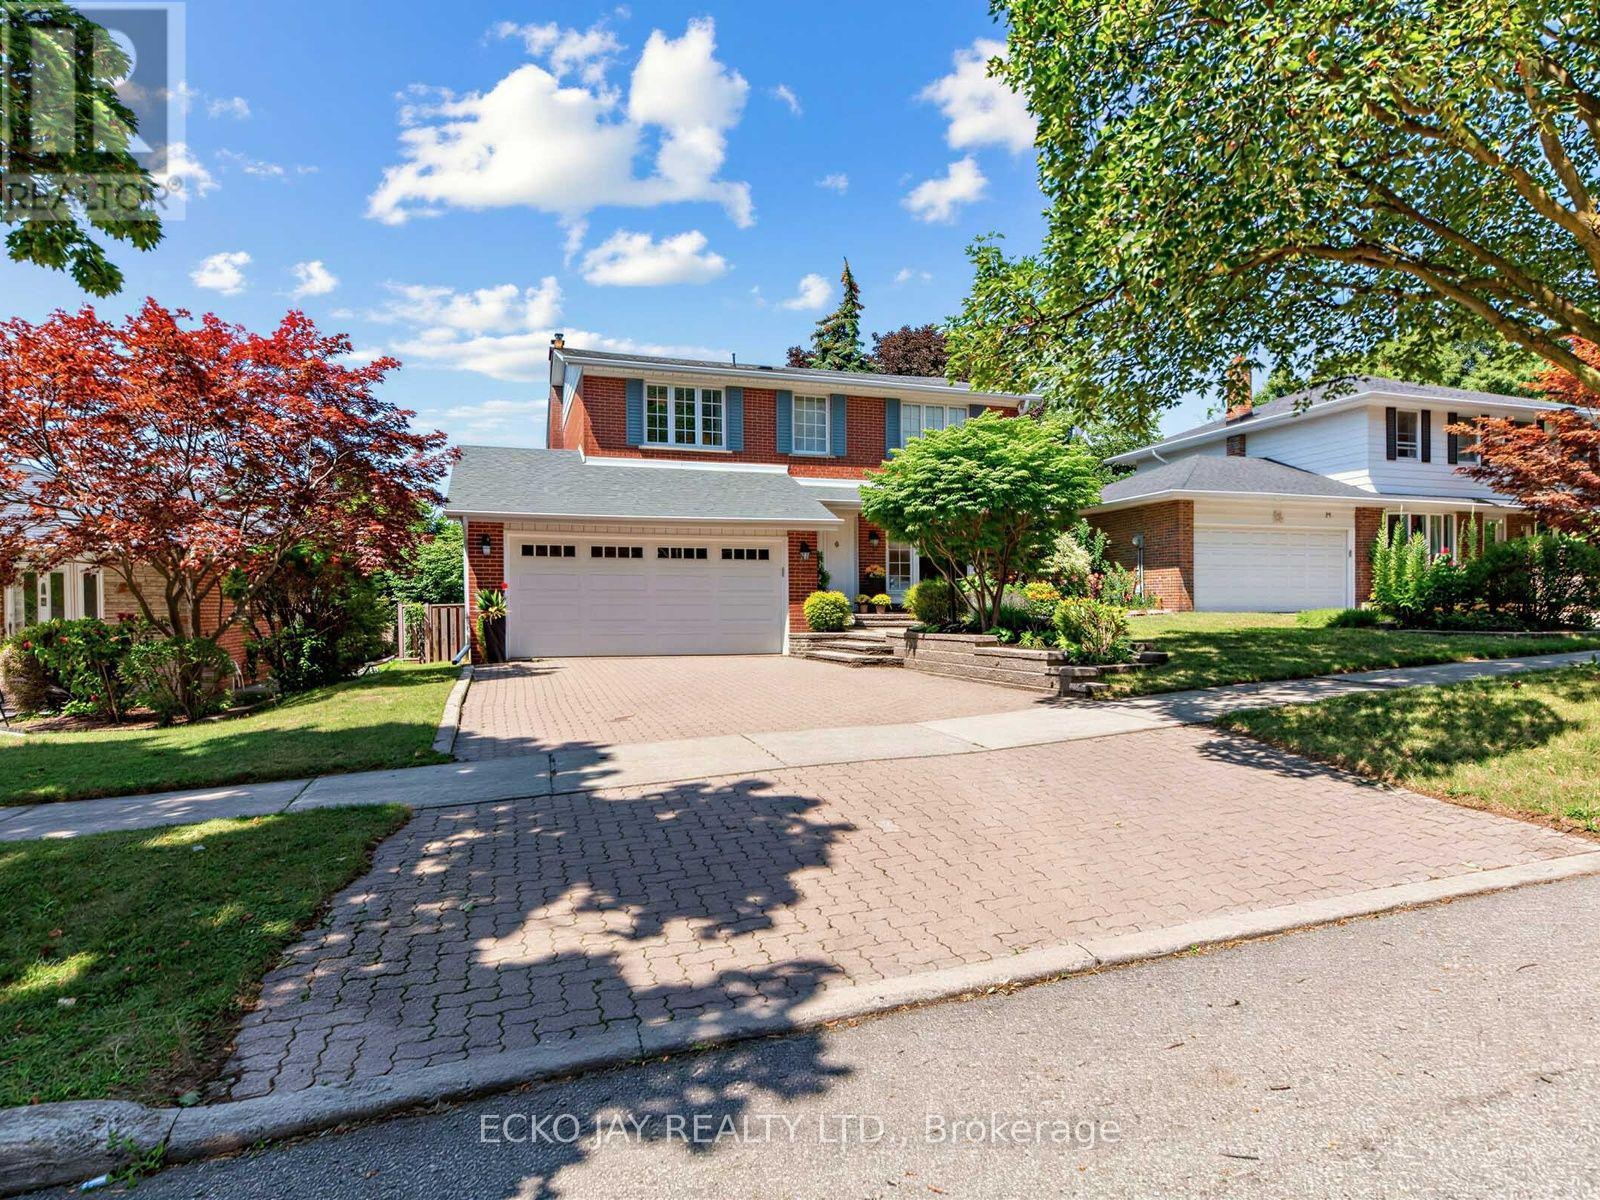
Beautifully maintained all-brick 2-storey in sought-after Southwood Lakes! Situated on a quiet cul-de-sac, this 4-bedroom, 3.5-bath home features soaring ceilings, hardwood and tile flooring, a bright open layout, a cozy family room with fireplace, finished basement, and beautifully landscaped backyard with fruit trees and perennial gardens. Close to Academie Ste-Cécile, top-rated schools, parks, shopping, and major highways. Furnace, A/C & roof are all less than 10 years old. (id:15069)
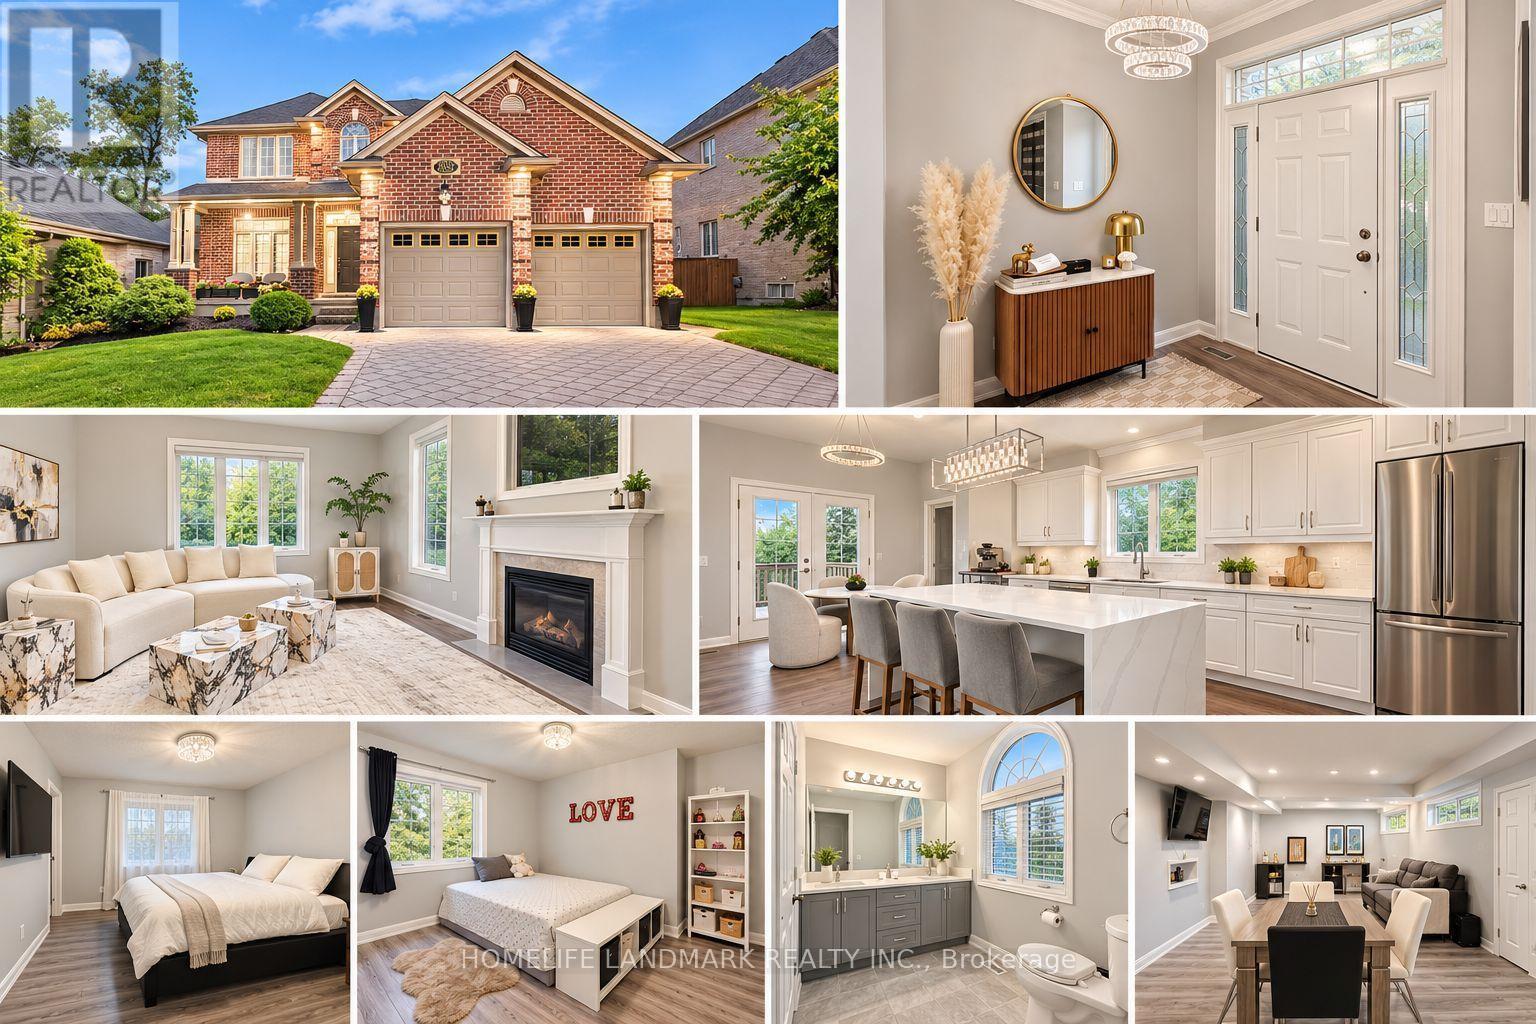
Stunning detached home nestled in the highly desirable Sunningdale neighborhood of North London. Featuring a classic brick exterior, an expanded interlocking stone driveway, and great curb appeal, this property delivers incredible value. The main floor boasts a completely newly renovated kitchen and updated living spaces. Downstairs, the finished basement features fresh luxury vinyl plank (LVP) flooring. Step outside into your private backyard oasis, complete with a relaxing hot tub-included with the sale-ideal for year-round unwinding. Perfectly located just minutes from Masonville Place, top-rated schools, parks, and endless amenities. A must-see! (id:15069)
Attention & Welcome to 1240 Montrose Ave - a fully renovated, detached RAISED BUNGALOW in sought-after New Sudbury, just a few minutes' walk to Cambrian College and steps from everyday conveniences. Turnkey and move-in ready, this 3+3 or 6 bedroom, 2-bathroom home is ideal for first-time buyers, upgrading families, and investors alike.The main level offers 3 bedrooms and a full bath across 1,417 sq ft of bright, updated living space: brand new patio door, brand-new flooring, modern electrical fixtures, fresh ceramic tile in the kitchen, bathroom & foyer, plus new interior doors and hardware throughout. A stunning brand-new oak staircase with sleek metal spindles anchors the home, while the kitchen and baths shine with a new kitchen faucet, new bathroom faucets, over-counter vessel sink bowls, and new quartz vanity countertops.Downstairs, a SEPARATE ENTRANCE opens to approx. 1,050 sq ft with mantle gas fireplace, featuring 3 additional bedrooms (option to convert 2 rooms into a living/rec room), a full bath, and its own functional kitchen - ideal for extended-family/in-law living or strong income & mortgage-helper potential. (Basement is not legal; buyer to do their own due diligence). Parking is the advantage, a 1-car garage PLUS 6 driveway spaces - a rare find. Unbeatable location - walkable distance to Cambrian College, minutes to the CRA Tax Centre, New Sudbury Shopping Centre, Costco, groceries, restaurants, parks, arenas & community amenities, with quick access to LaSalle Blvd, MR 80 and Highway 17. A family oriented prestigious neighbourhood in Greater Sudbury and a high-demand student-rental pocket by Cambrian College adds even more upside for investors.Renovated top to bottom and loaded with value - FIRST TIME HOME BUYERS, UPGRADE FAMILIES & INVESTORS, book your private showing today! (id:15069)
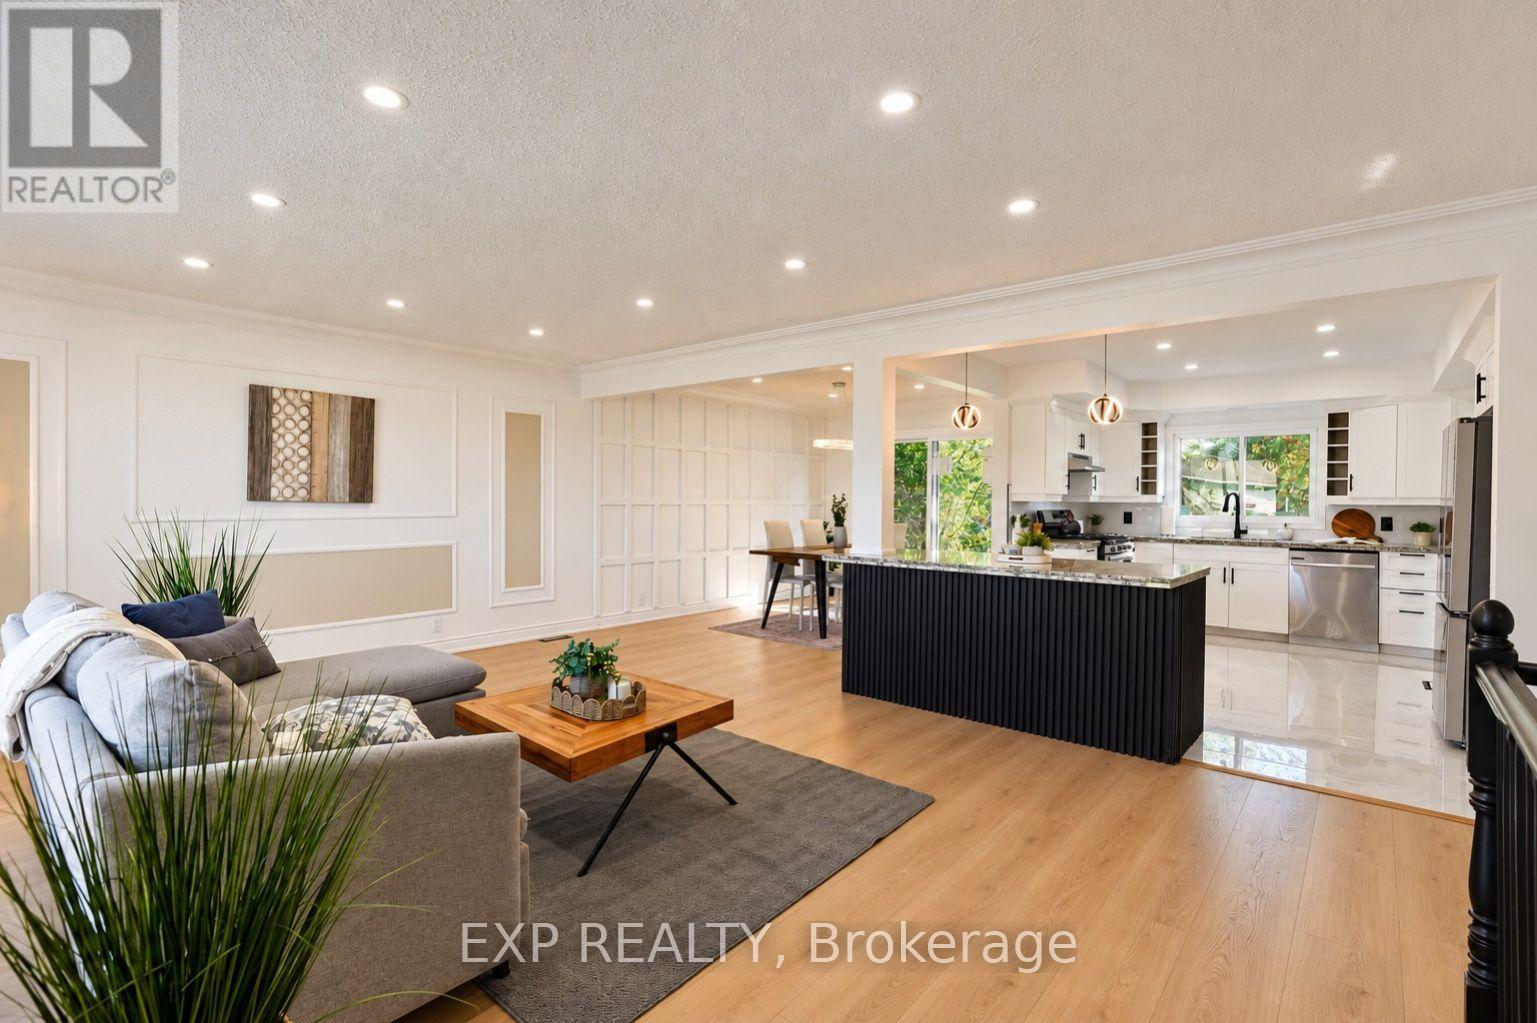
Don't Miss this Stunning 3+1 Bedroom Detached Home in a Prime Neighbourhood! This beautifully maintained home features a welcoming foyer with elegant wainscoting, a stylish staircase & a convenient powder room. Spacious living/dining area with crown moulding & a stone feature wall. The modern kitchen & breakfast area boast quartz counters, crown moulding & stainless steel appliances. Upstairs offers 3 generous bedrooms with hardwood floors. The primary includes a walk-in closet & 2-pc ensuite. The finished basement with a seperate entrance includes an in-law suite with pot lights, stainless steel appliances, laminate flooring, a built-in fireplace, a 4-pc bath & a large bedroom. Furnace (2021), Windows (2018)the basement apartment is great for extra income for investors or in-law uses.Great current Tenant are in on month to month rent willing to stay or leaveQuick access to 401; 6 min to Toronto Premium Outlets; 15 mins to Pearson.50+ shops within ~5 min (Walmart, Longos, Superstore, Home Depot, Tim Hortons, TD, RBC).5 min to Edenwood Middle school, 7 min to Meadowvale Secondary school, 6 min to Meadowvale Community center, 6 min to Lake Aquitaine/Lake Wabukayne & trails.3 min to Smart Centres Mississauga shopping mall ,the first costco Buisness Centra in Mississauga is opening within walking Distance . (id:15069)
Over 25 Acre of Expansive Scenic View with a Charming Renovated Home Situated at South West Corner of Vandorf & McCowan, beautifully landscaped, Spent over 850k in renovation and landscaping, Rare Opportunity To Build A New Home while keeping the existing property. (id:15069)
Highly desirable south-facing corner unit at 1 Lee Centre Dr, featuring a bright and spacious split 2-bedroom, 2 full bathroom layout. This well-maintained suite offers an open-concept kitchen with quartz countertops and backsplash, marble foyer, laminate flooring throughout, ensuite laundry, and stainless steel appliances. The primary bedroom includes a 4-piece ensuite, while the second bedroom is also generously sized and ideal for guests, family, or a home office. Enjoy abundant natural light and unobstructed south views. Exceptional building amenities include 24-hour concierge/security, indoor pool, fitness centre, basketball and badminton courts, sauna, billiards/game room, party room, guest suites, library. Maintenance fees include all major utilities. Prime location steps to TTC, Scarborough Town Centre, Walmart, restaurants, shopping, and Centennial College, with easy access to Hwy 401 and future subway expansion. Ideal for first-time buyers, families, downsizers, or investors seeking comfort, convenience, and excellent value in the heart of Scarborough. (id:15069)
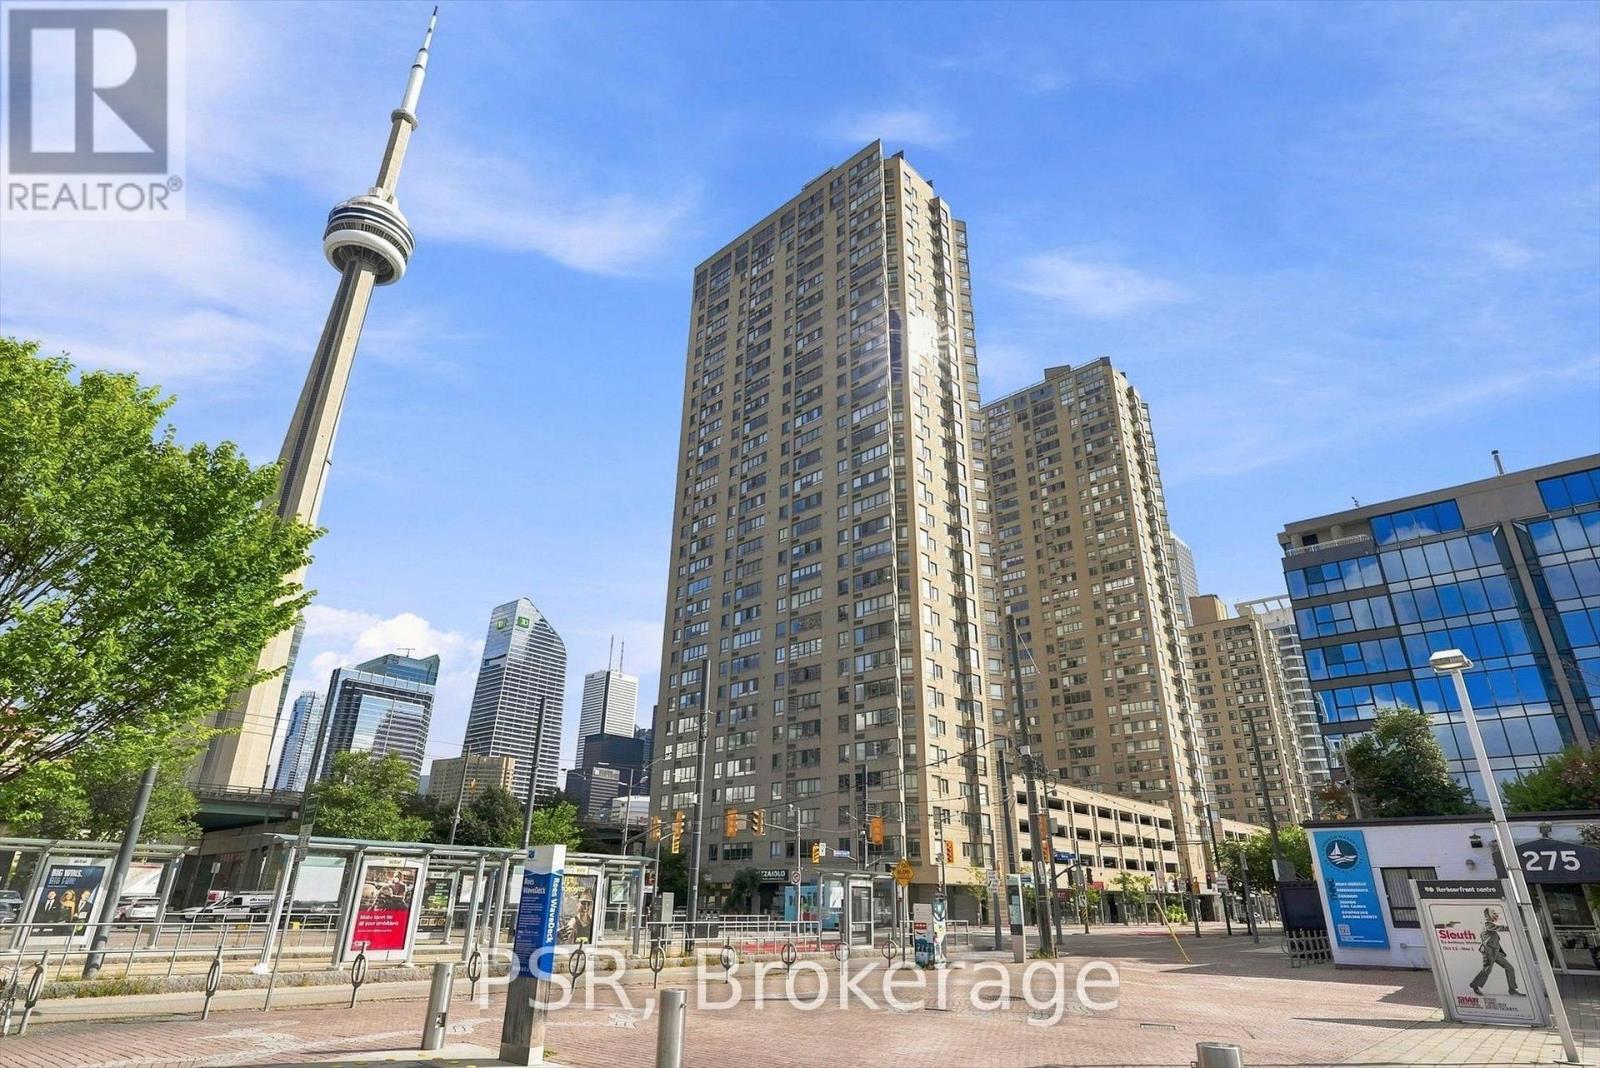
Aura Condominium - Canada's Tallest 78 Storey Condominium in the Sought After College Park in the Heart of Downtown Toronto! Spacious 1+Den Unit (702sf) In Contemporary Urban Lifestyle Design! One of the Best 1+Den Floorplan with a Den that can be used as a Second Bedroom or Office! Open Concept Modern Kitchen with Sleek Granite Countertops, Functional Double Shelves in Upper Cabinets and Stainless Steel Appliances! Centre Island! Ceiling Light Fixtures in Living Room, Kitchen and Den! Direct Underground Access To T/Subway, PATH network, Financial Core, Eaton Centre & Shops! Steps To Major Live Theatres, Movie Complexes, Shopping & Restaurants! Walking Distance to UOT, TMU & Hospitals! State Of The Art Amenities: Guest Suites, Billiard Rm, Cyber Lounge, Party Rm, Landscaped Rooftop On The 5th Flr! This unparalleled location offers the Best Urban Lifestyle! You Won't Be Disappointed! (id:15069)
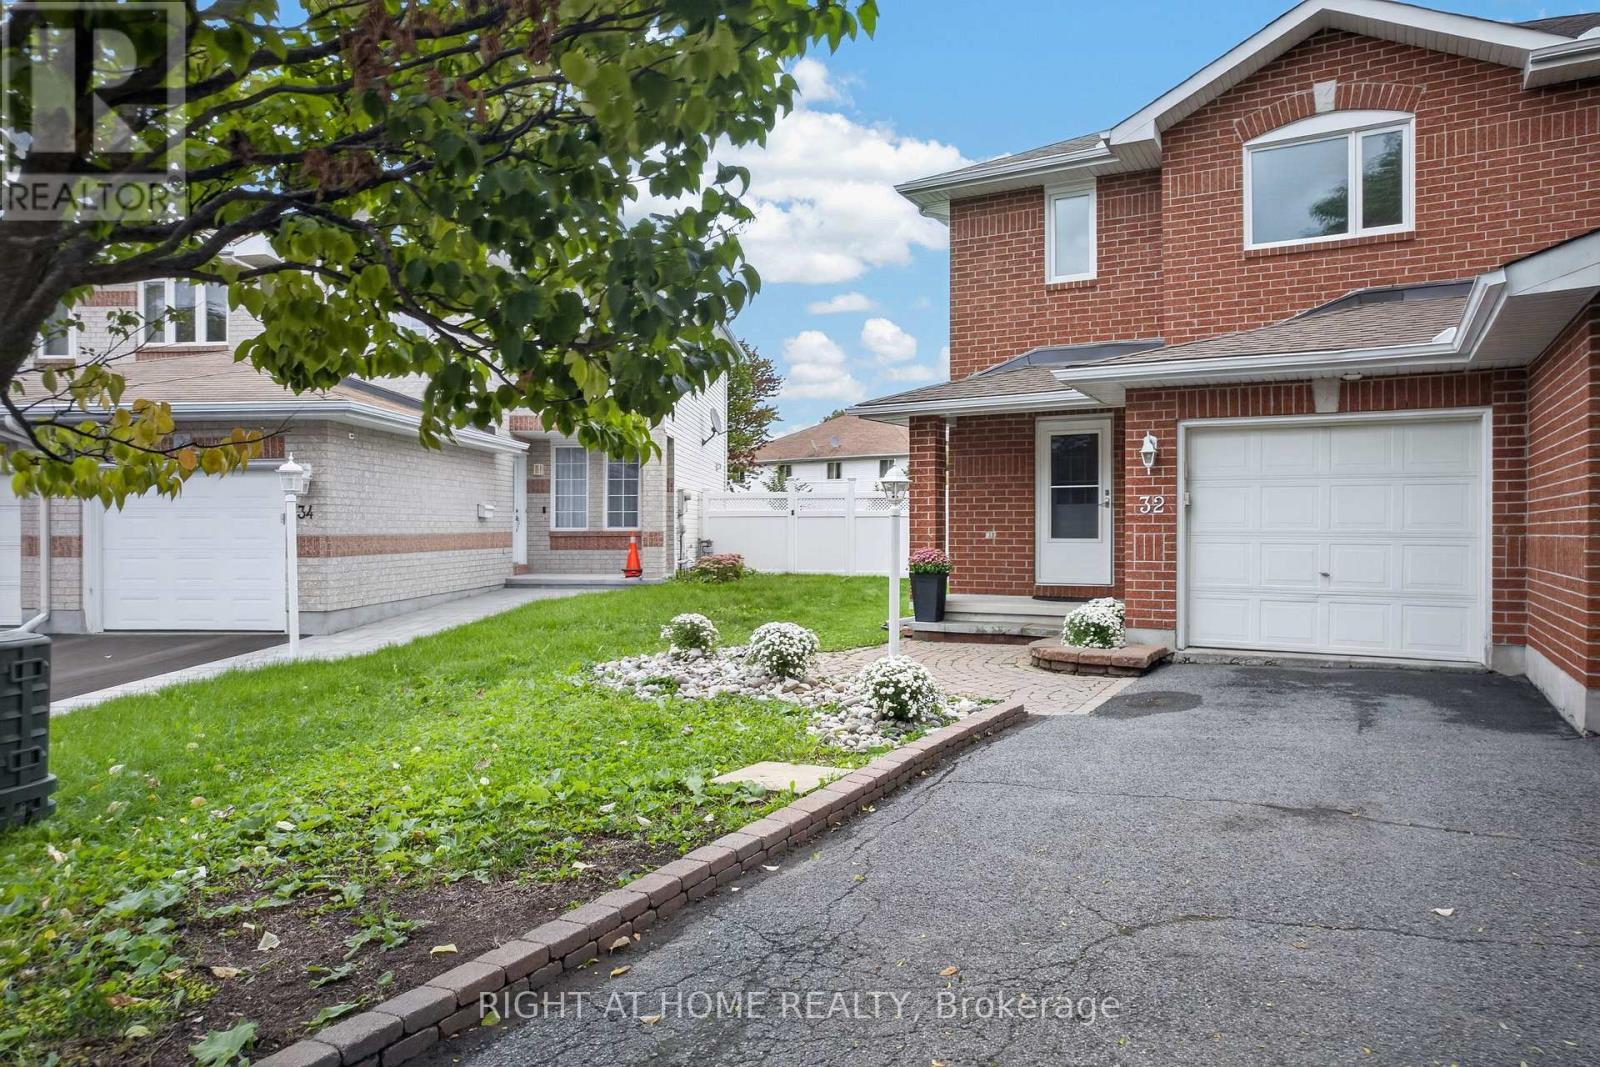
Welcome to 32 Saffron Court, a beautifully upgraded semi-detached home tucked away on a quiet, family-friendly cul-de-sac in the heart of Barrhaven. Offering the perfect combination of comfort, style, and convenience, this inviting home is ideally located just minutes from parks, highly regarded schools, shopping, restaurants, and public transit.Step inside to a bright and welcoming open-concept main floor featuring elegant hardwood flooring throughout the living areas, pot lights, and a modern kitchen designed for both everyday living and entertaining. The kitchen showcases a generous island, stainless steel appliances, and ample space for family meals and gatherings. Upstairs offers 3 spacious bedrooms With full Bathroom, providing comfortable living space for families, professionals, or first-time buyers. The finished basement adds valuable additional living space-perfect for a recreation room, home office, gym, or entertainment area.Enjoy the outdoors in the generously sized pie-shaped backyard, offering plenty of room for entertaining, children to play, gardening, or simply relaxing. A single-car garage, tasteful landscaping, and excellent curb appeal complete this wonderful property.A fantastic opportunity to own a stylish and well-maintained home in one of Barrhaven's most convenient and family-friendly locations. Don't miss your chance to make 32 Saffron Court your new home! (* Replaced all bathroom sinks and toilet seats* New carpeting * Freshly painted throughout the entire house* Roof - 2023 * Furnace - 2022* Hot water tank - 2022* New windows - 2025 * Air conditioning unit - 2020 (id:15069)
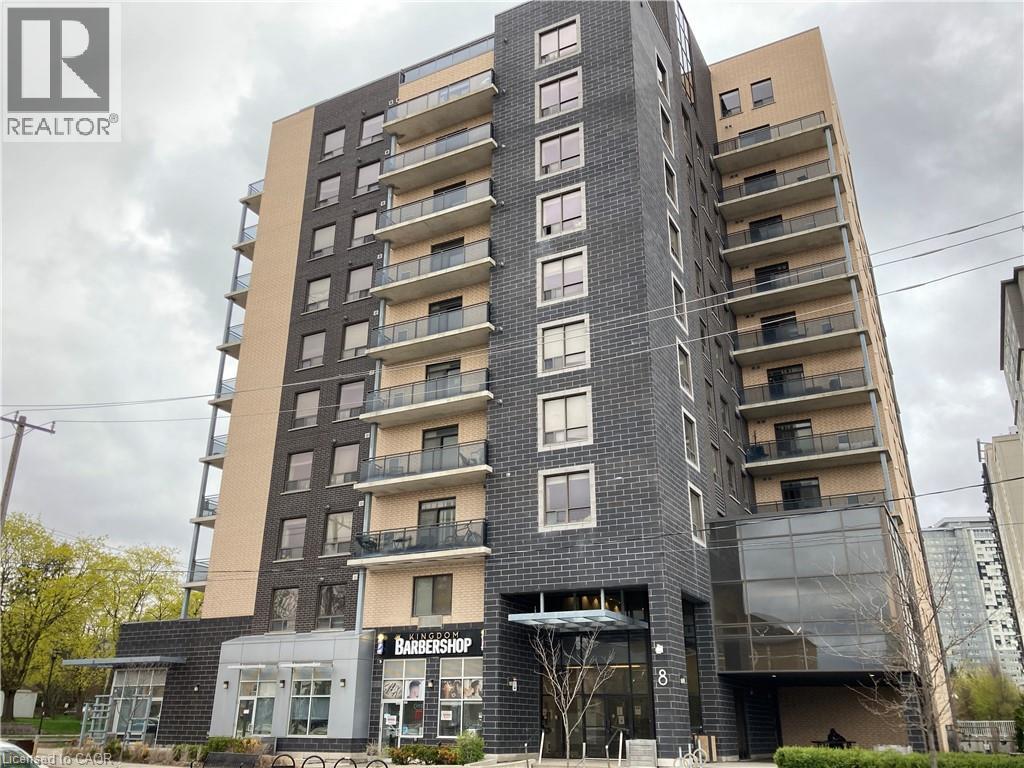
Located in the heart of Downtown Kitchener, this beautifully appointed 1 Bedroom + Den, 1 Bathroom condo offers an exceptional blend of style, comfort, and convenience. Situated in an award-winning building directly between LRT stops, this residence puts the very best of the city right at your doorstep. Step inside to discover a bright, open-concept living space complemented by contemporary finishes and a sleek, modern kitchen featuring stainless steel appliances. The spacious bedroom offers generous closet space, while the versatile den provides the perfect setting for a home office, study, or additional storage.One of the standout features of this home is the expansive private terrace - an incredible extension of your living space, perfect for morning coffee, outdoor dining, entertaining guests, or simply enjoying your own private retreat in the city. Additional conveniences include in-suite laundry and access to premium building amenities. With public transit, shopping, restaurants, cafés, entertainment, and downtown attractions all within easy reach, this is a location that truly delivers a connected and effortless urban lifestyle.Whether you're a first-time buyer, savvy investor, or young professional, Unit 216 offers an outstanding opportunity to own a stylish downtown residence in one of Kitchener's most desirable locations. A rare combination of location, lifestyle, and outdoor space - don't miss the opportunity to make this exceptional condo your own! (id:15069)
Prime Location! Spacious (1399SF) and stunning 3-bedroom, 2 full bathroom unit featuring 9-foot ceilings, in-suite laundry, and an abundance of natural light throughout. The primary bedroom offers a walk-in closet and a private 3-piece ensuite. Modern finishes include stainless steel appliances, laminate flooring, and granite countertops. Ideally located just one block from University Ave & King Street—only a 4-minute walk to Wilfrid Laurier University and steps to restaurants, shopping, and everyday amenities. A rare opportunity to lease such a spacious and well-maintained unit in this highly sought-after area! This complex also features an incredible 600 sq ft terrace and includes one parking spot. The wide foyer stairway provides direct and convenient access to the unit, helping avoid elevator wait times. Exercise and meeting rooms are located on the same floor, just a short walk away. (id:15069)
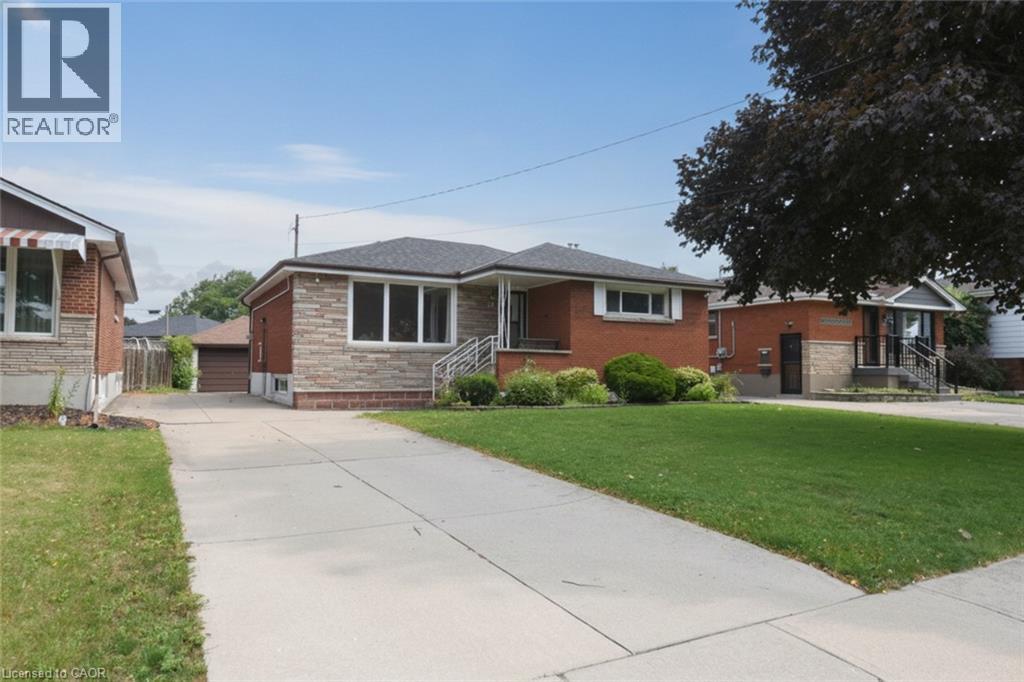
Beautiful Brick and Stone Bungalow in desirable Sunninghill neighbourhood. Close to schools, shopping, parks, hospital and public transit. Many updates over the last few years such as bathrooms and kitchen. Hardwood flooring throughout main level, and laminate in lower level. Large rec room with bar and fireplace to entertain. Huge fenced yard for kids and pets, long concrete driveway, 1.5 car garage. This home is a MUST see (id:15069)
BEAUTIFUL FAMILY HOME WITH WALKOUT BASEMENT AND IN-LAW SETUP. Welcome to this exceptional home offering approximately 3,600 sq. ft. of beautifully finished living space, thoughtfully designed for both everyday living and entertaining. Step inside to soaring ceilings and an inviting open feel that immediately makes a lasting impression. The stunning custom kitchen is truly one of a kind, showcasing exceptional craftsmanship and quality finishes rarely found in the neighbourhood. The main level features a spacious primary suite with a private ensuite, generously sized secondary bedrooms, a dedicated home office, and an elegant formal dining room perfect for hosting family and friends. Enjoy outdoor living on the charming wrap-around porch or entertain with ease on the expansive multi-tiered deck overlooking the backyard. The bright, fully finished walk-out lower level offers incredible versatility with its own kitchen, bedroom, bathroom, and spacious living area—ideal for extended family, guests, or potential income opportunities. An additional flex space is perfect for a home gym, office, or hobby room. Combining impressive design, functional living spaces, and endless possibilities, this remarkable property offers the perfect place to call home. (id:15069)
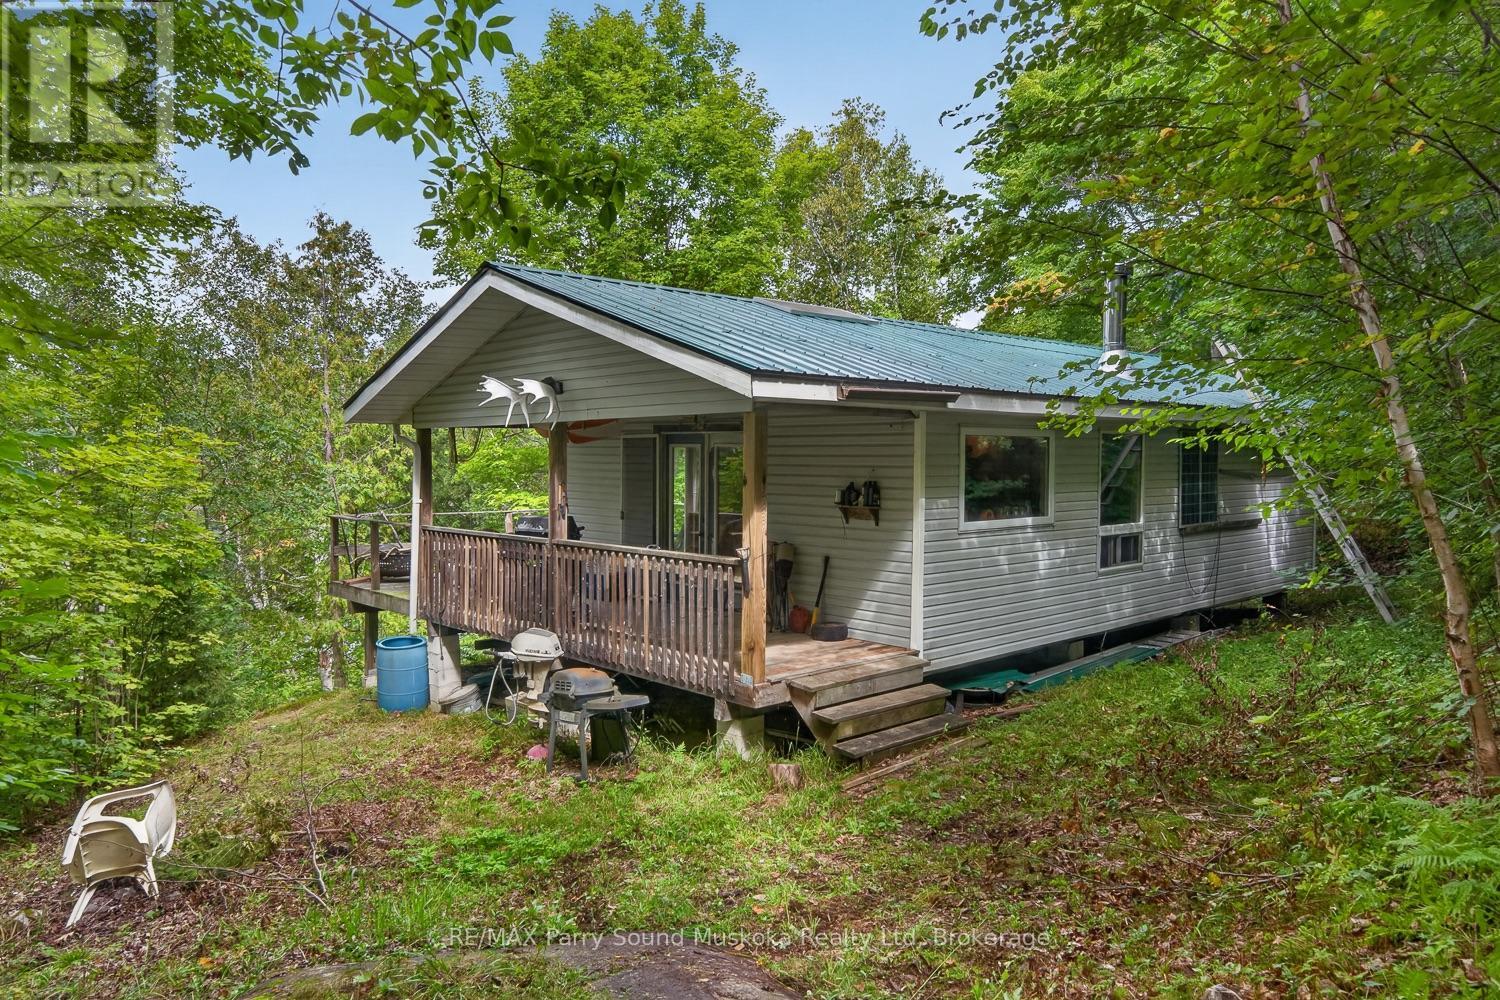
Discover a private off-grid retreat on the shores of La Brash Lake in Whitestone Township. Set on 13.4 acres with 303 feet of waterfront, this peaceful property offers ample space to explore, unwind and enjoy the natural surroundings. The single-level bungalow features two bedrooms and a comfortable, functional layout well suited to cottage living. Solar power is supplemented by a backup generator, while rain barrels provide water to the kitchen sink. There is no indoor bathroom; the property is equipped with an outhouse.A dock along the shoreline offers an ideal spot for swimming, launching a canoe or kayak, and enjoying beautiful western views down the lake. The property is accessed via a township-maintained, year-round road; however, the driveway to the cottage is rugged and best travelled by ATV or side-by-side, though access is possible with a capable 4x4 truck or SUV. An appealing opportunity for buyers seeking privacy, acreage, waterfront and an authentic off-grid cottage experience! (id:15069)
Experience upscale living in this stunning 2-year-new corner suite in the heart of Downtown Markham. Offering over 800 sq. ft. of thoughtfully designed living space, this bright and spacious 2-bedroom, 2-bathroom condo showcases breathtaking north and west views, abundant natural light through expansive windows, and a private balcony perfect for relaxing or entertaining. The modern open-concept kitchen features elegant quartz countertops, stainless steel appliances, and premium finishes, complemented by numerous upgrades throughout the entire unit. The functional layout seamlessly blends style, comfort, and everyday convenience. Ideally situated just minutes drive from Highways 404 & 407. Step to VIVA Transit, Unionville GO Station, York University Markham Campus, YMCA, GoodLife Fitness, Cineplex VIP, top-rated restaurants, shopping, and a wide range of amenities. Complete with one parking space and a locker conveniently located on the same floor, this exceptional home is an outstanding opportunity for homeowners and investors alike. A Must See!!! (id:15069)
Almost a half-acre in a prime waterfront community! This beautifully modern 3-bedroom, 2.5-bathroom home in Alcona has been completely renovated by a professional designer. Enjoy ultimate peace of mind with a brand-new, worry-free metal roof and all brand-new, high-end appliances.The heart of the home features an open-concept chef's kitchen with a massive island, flowing seamlessly into a bright, sun-drenched great room that combines the family and dining areas. Located within walking distance to Innisfil's beautiful waterfront park, you can enjoy sandy beaches, boating, and fishing just steps from your door. With the community center, library, and local shopping all nearby, this rare gem is truly hard to find! (id:15069)
Welcome to 110 Castlefield Ave, a thoughtfully renovated and meticulously cared-for home where timeless character meets modern comfort. This beautiful 3-bedroom, 3-bathroom semi-detached home offers an ideal blend of style, functionality, and thoughtful updates, complete with 2-car parking-a rare find in this sought-after location.The renovated kitchen (2022) is both stylish and functional, featuring new appliances, custom-built cabinetry, and an oversized island with seating for four. The fully renovated basement (2022) provides additional living space, while heated floors in the foyer, powder room, and basement bathroom add an extra layer of everyday comfort. A custom-built primary bedroom closet, completed in 2026, provides beautifully designed storage tailored to the space.The major updates have also been thoughtfully addressed, including a newer furnace and A/C (2022), interior and exterior waterproofing (2021), sump pump (2021), chimney mortar (2025), attic insulation (2024), furnace humidifier (2024), and exterior gas line (2022).Ideally located in the heart of Yonge & Eglinton, this home puts you steps from transit, restaurants, cafés, shops, parks, and all the amenities that make this neighbourhood one of Toronto's most desirable places to call home. This home is situated in one of the best school districts. Buyer/Buyer's Agent to verify all measurements. (id:15069)
Bright, spacious, and flooded with natural light! This well-appointed 2-bedroom, 2-bathroom west-facing unit features unobstructed sunset views from both bedrooms and the living area, enjoy breathtaking panoramic views from the exceptionally large balcony. Highlights include freshly painted walls, an open-concept modern kitchen with a brand-new stove, and an included parking space. Situated in a exceptionally well-managed building with top-tier amenities: 24/7 concierge, fully equipped gym, rooftop deck, party room, guest suites, and visitor parking. Low-stress living with heat and water included in the maintenance fee. Unbeatable Willowdale location-walk to Finch Subway Station, Yonge Street dining, shopping, North York Centre, library, and top-rated catholic school, with swift access to Hwy 401. Ideally located near Toronto Police Service - 32 Division, offering added peace of mind and convenience. (id:15069)
Rarely oered 812 sq.ft. 2+1 bedroom, 2 bathroom suite with a spacious balcony in the heart of downtown Toronto.Thoughtfully upgraded with smooth ceilings throughout, white quartz countertops, designer cabinetry, integrated European appliances,elegant laminate flooring, and custom roller shades, creating a bright and modern living space. Enjoy unbeatable walkability with St. PatrickSubway Station, OCAD University, the University of Toronto, Toronto General Hospital, the AGO, Queen Street West, and Eaton Centre justmoments away. Whether for professionals, students, or investors, this is an exceptional opportunity to own a stylish home in one of Toronto'smost connected and sought-after neighbourhoods. (id:15069)
Immaculate Southwest Facing Corner Suite Offering Breathtaking Vistas Of Lake Ontario, The Waterfront And Toronto Skyline. This Exceptional Residence Offers A Substantial 1 Bedroom + Den, 1 Bathroom And Locker, Completely Renovated With A Sophisticated Open-Concept Layout And Impeccable Contemporary Finishes Throughout. An Inviting Foyer Opens To A Full-Size Kitchen Designed For Both Style And Function, Anchored By A Stunning Oversized Island And Finished With Quartz Countertops, High-End Stainless Steel Appliances And Abundant Cabinetry. The Spacious Living Room Is Framed By Expansive Windows, Filling The Home With Natural Light And Creating An Incredible Setting For Entertaining. A Refined Dining Area And Well-Appointed Den Complete The Main Living Space. Wake Up To Spectacular Water And Skyline Views And Enjoy Picturesque Sunsets From Home Every Evening. The Warm, Modern Bathroom Showcases A Glass Rain Shower, Bright Vanity And Medicine Cabinet. The Large Primary Bedroom Offers Built-In Closets With Generous Space. In-Suite Laundry Includes A Gorenje Front-Load Washer And Dryer, While LED Pot Lights And Thoughtful Storage Solutions Continue Throughout. Residents Enjoy An Impressive Collection Of Amenities, Including A Newly Built Rooftop Sky Deck With 360-Degree Views, Built-In Gas BBQs, Gas Fire Tables, Pergola And Dining Area, Equipped Gym, 24-Hour Concierge And Party/Meeting Room. Bell TV And Internet Are Included In The Maintenance Fees. An Unbeatable Downtown Location With The TTC At Your Doorstep And Just Minutes From The CN Tower, Financial Core, Rogers Centre, Scotiabank Arena, Royal Alexandra Theatre, Roy Thomson Hall, Toronto Convention Centre, Major Highways, Waterfront Walking And Running Trails, Parks, Beaches, Toronto Island, The PATH And Union Station. An Opportunity To Enjoy Stylish, Turnkey Living In One Of Toronto's Most Connected And Vibrant Neighbourhoods. (id:15069)
* Gorgeous Executive Family Residence in High Demand "Henry Farm" Neighbourhood! * Move Right In to This Spacious 5-Bedrooms & 4-Bathroom Home Situated on One of Most Desirable, Quiet Child-Friendly Streets! * 2-Car Garage with Rare Direct Indoor Access * Main Floor is Bright & Sun-Filled, Warm & Inviting, with a Well Laid Out Floorplan Ideal for Active Families * This Exceptional Home Blends Modern Function with Everyday Comfort, and Offers Generous Interior Space -- Boasting a Main Floor Family Room, Large Principal Rooms, and Walk-Out to the Backyard Patio & Pool! * Updated Kitchen Features Granite Counters, Brand New Oven/Stove (2026) & B/I Dishwasher (2026) * Spacious Dining Room with Huge Bay Window Overlooks the Heated Pool & Backyard Oasis! * The Expansive 2nd Floor Has 5 Sizable Bedrooms That Are Bright & Inviting with Large Windows, Ample Closet Space & Hardwood Floors -- With Plenty of Room For Growing Families & Guests! * Primary Suite is Roomy w/Large Double Closets & Custom Closet Organizers, Hardwood Floors, Large Windows and Recently Updated 3-Piece Ensuite! * Versatile Lower Level Offers Spacious Rec Room with Stone Fireplace, 3-Piece Bathroom, In-Law Suite Potential & Walk-Out to Beautiful Backyard Patio! * Enjoy Privacy Galore in the Heated Saltwater Inground Pool for Ultimate Relaxation & Outdoor Summer Patio Entertaining! * Fully Fenced-In Backyard is Great for Kids & Pet Safety! * Steps To TTC Subway & Bus, Excellent Shopping, North York General Hospital, Great Schools, Havenbrook Park w/Tennis Courts, Playground & Toboggan Hill and Nature Walking Trails! * Quick Access to Hwys 401, 404/DVP & Downtown Toronto! * Don't Miss Out On This Gem In One of the Most Sought After Neighbourhoods in North York! * (id:15069)
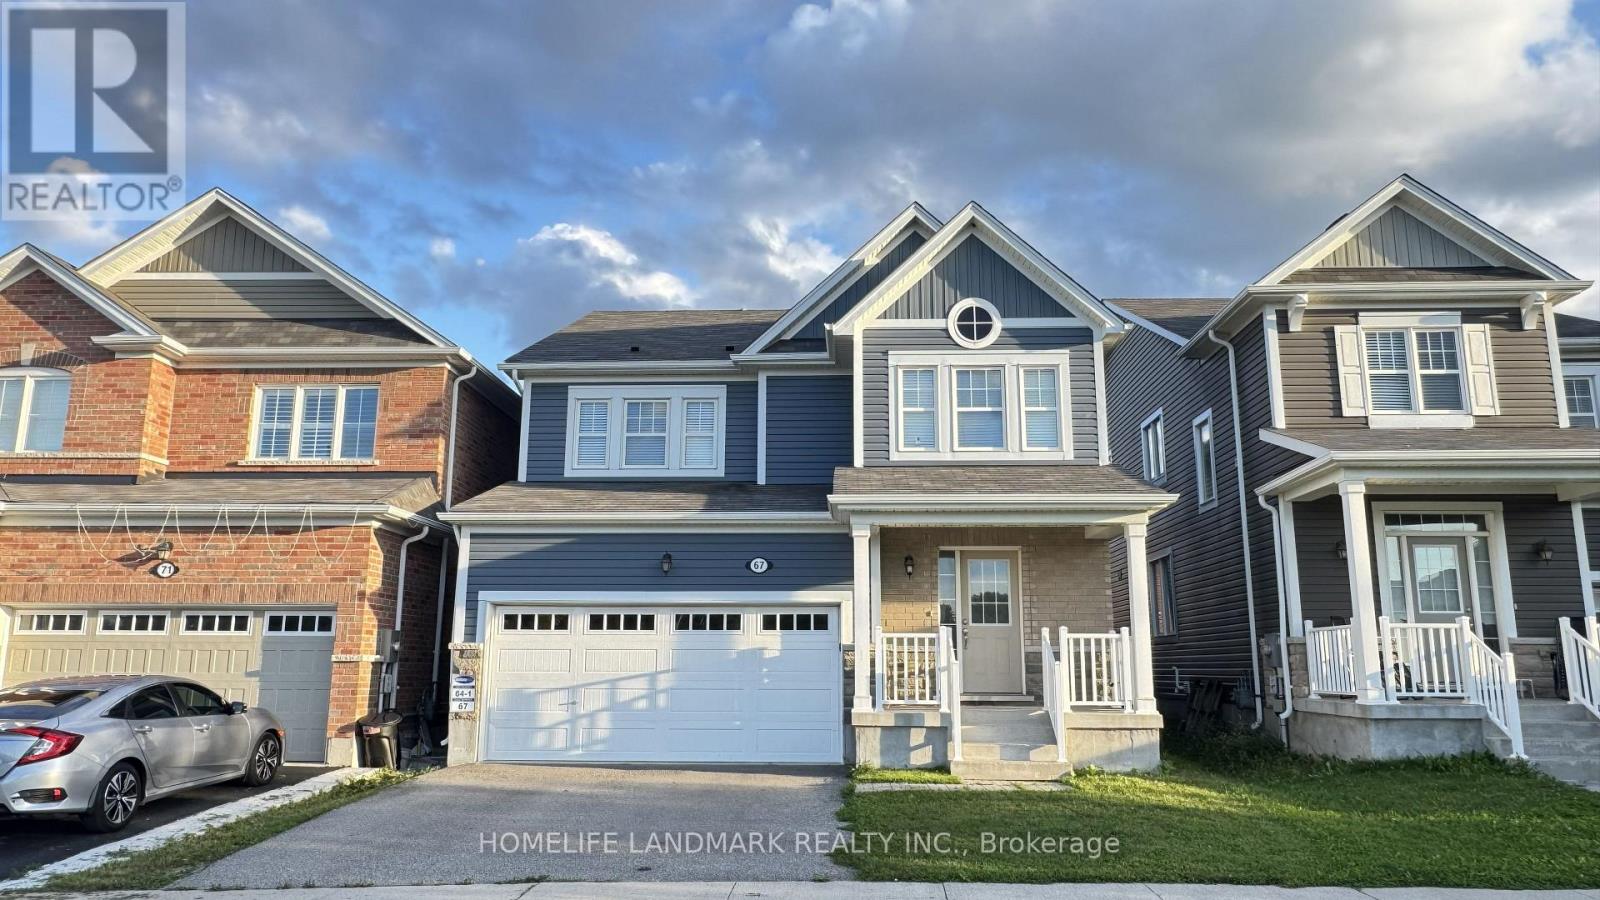
Absolutely stunning home built by award winning Mattamy Homes. Located in the new sought after community of Rivermill in Hespeler, this "Primrose" model is a 2217 Sq ft executive home with 4 bedrooms and 3.5 bathrooms. The covered inviting porch leads you to a bright open foyer. The main floor features an elegant great room, a mud room with large walk-in closet, a powder room and a fully upgraded eat in kitchen with granite counter-tops, gorgeous backsplash, center island & extended cabinetry perfect for a pantry. This home comes loaded with upgrades including gleaming stained hardwood on the main floor and beautiful hardwood staircase. The second floor has 4 large bedrooms, a large full bathroom and the laundry room. The master suite has 2 huge walk-in closets as well as a large en-suite with beautiful glass shower. The basement is partially finished and features a brand-new 3-piece bathroom. It offers excellent potential to be further developed into an in-law suite or rental unit, with a separate entrance. Located minutes away from Highway 401, shopping, transit, quaint but thriving Hespeler, Downtown & All Other Major Conveniences. Please book your private viewing before it's too late! (id:15069)
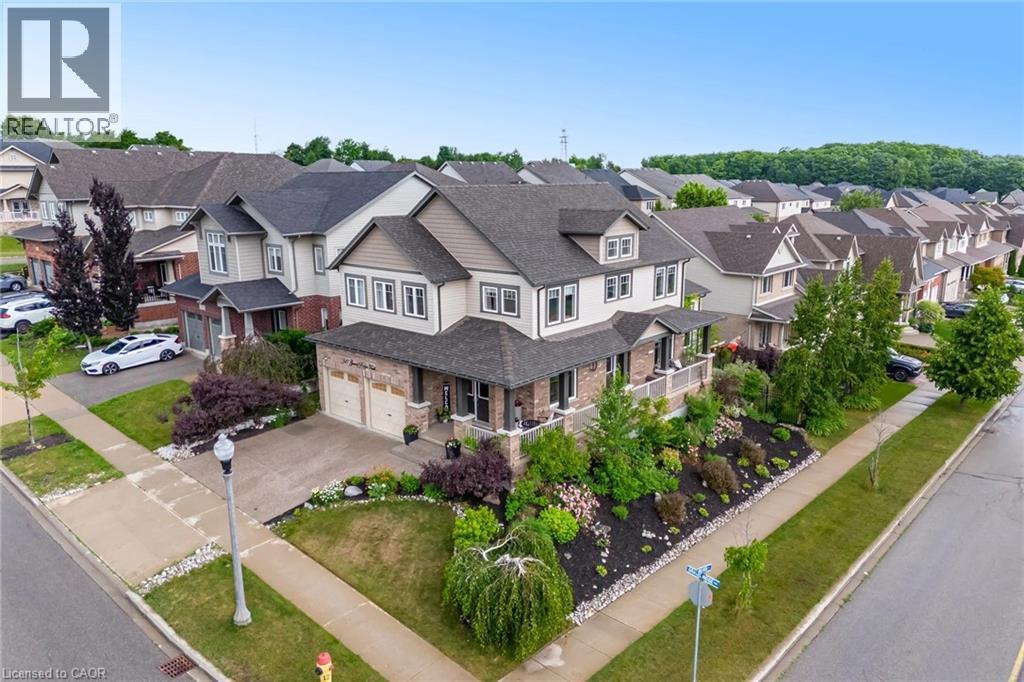
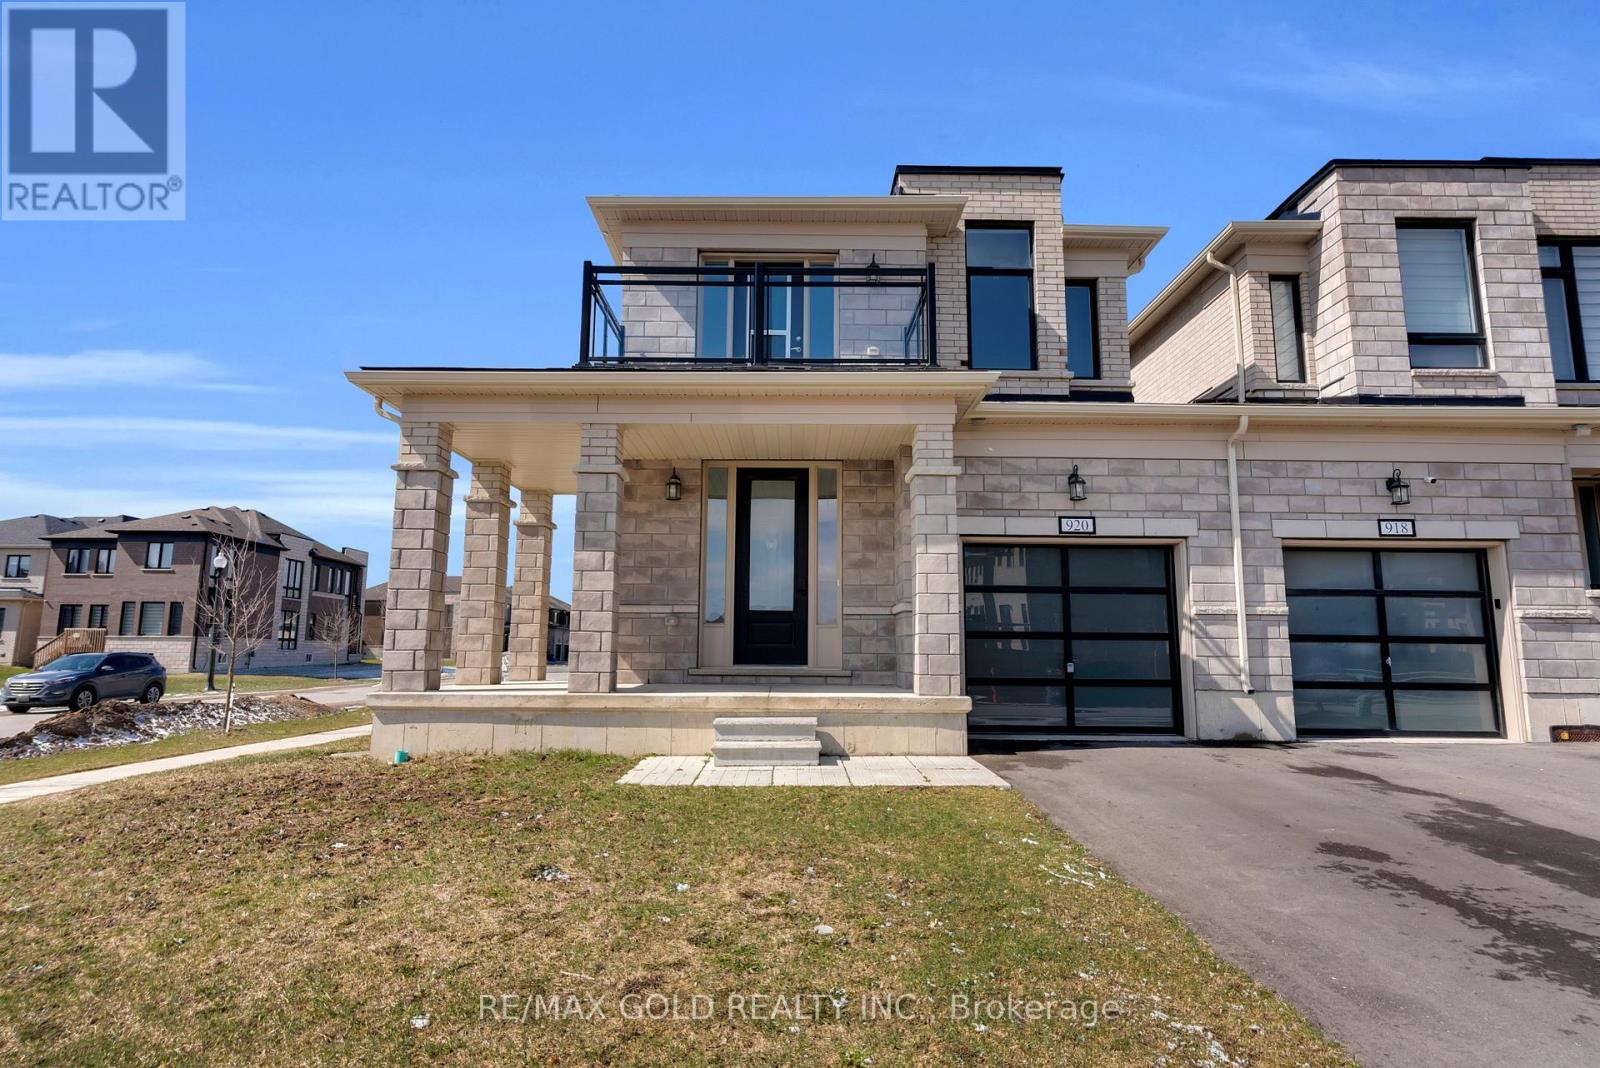
Priced to Sell. Stunning 2385 Sq.Ft (MPAC) Premium Corner Lot (Garage only Linked) just like a detached home. East facing with balcony 4 Bed 3 Bath located in a family friendly community Havelock Corners near Pittock Conservation Area. Features open concept layout 9 Ft ceilings, hardwood floors on main level, custom tiles & oversized windows. A beautiful L- shaped covered porch creates a warm and inviting entrance. Spacious main level offers a walk out living room with a fireplace, dining room, large breakfast area, modern kitchen with center island, S/S appliances, quartz countertops & a 2-pc powder room. Large backyard perfect to entertain friends & family. Gas line is installed for BBQs. A direct door from the garage to the backyard for outdoor access. Upper level boasts a spacious primary bedroom with a 5-pc en-suite & walk-in closet. 3 additional bedrooms share a 4-pc bath & a private balcony for enjoying the view. Bright & spacious unfinished basement features a 3-piece rough-in bath, a cold cellar & endless potential to customize it to your liking & unlock additional income. 200 Amp Electrical Panel. Close to plaza, Turtle Island Public School, Parks, transit, Trails & Thames River. Minutes to Highways 401 & 403, easy commute to London, Kitchener & the GTA. Live in one of Woodstock's Best Neighborhoods! (id:15069)
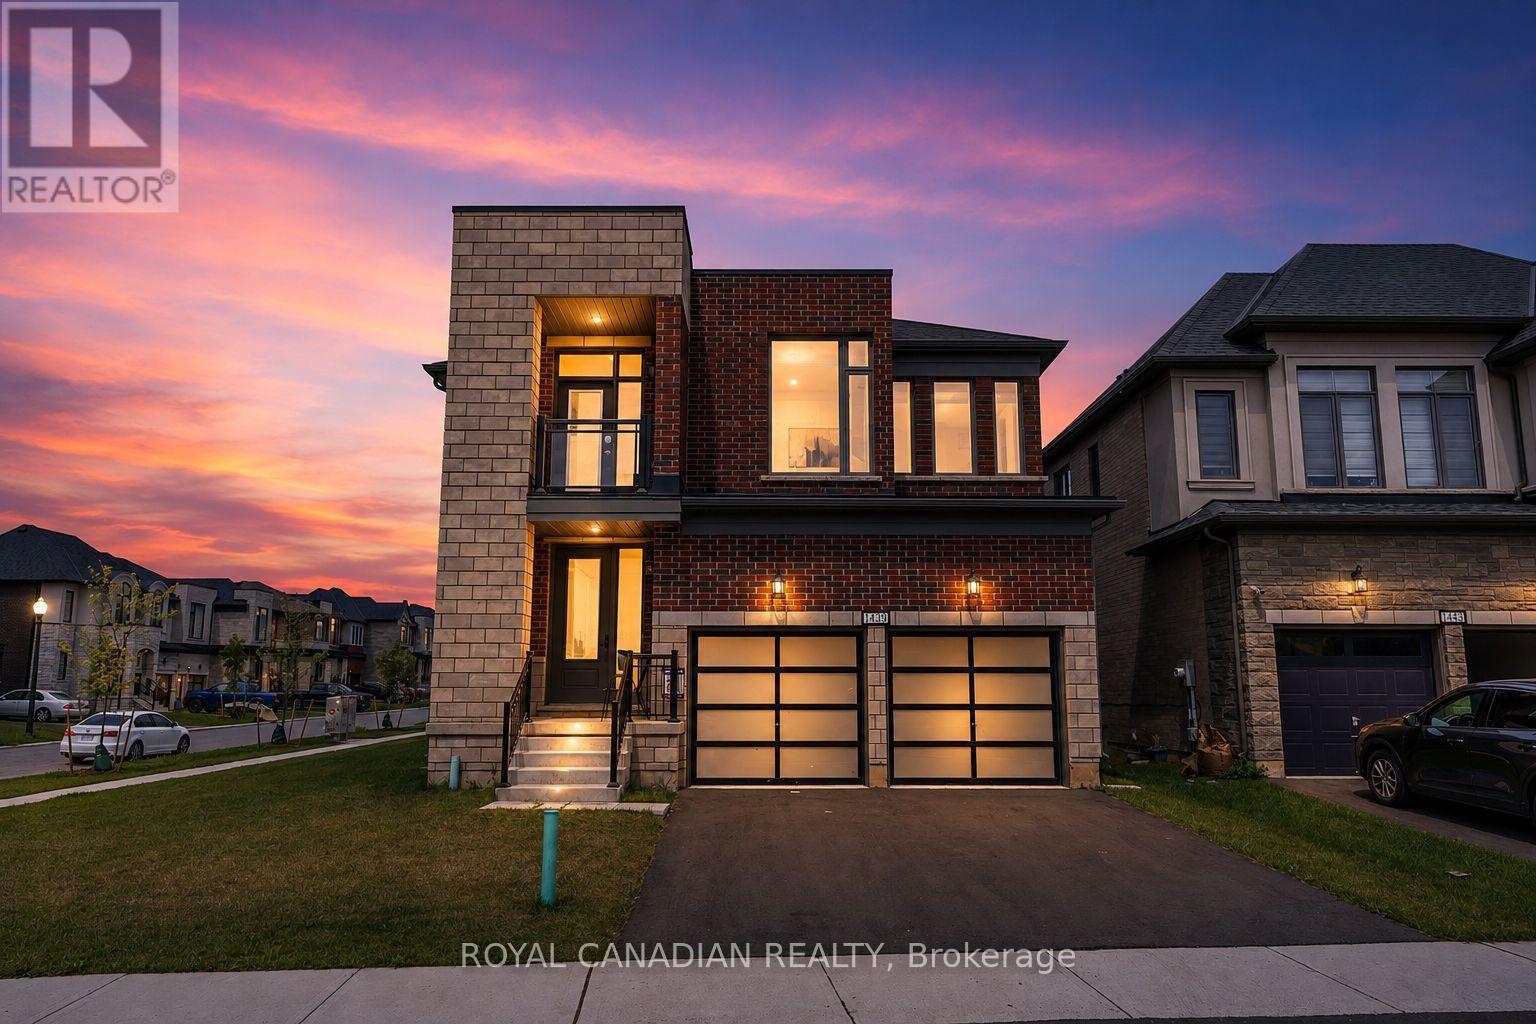
Welcome to Your New Home, where modern design meets everyday family living in the growing Havelock Corners community! Set on a desirable CORNER LOT, this impressive 4-bedroom, 5-bathroom home offers approximately 3,100 sq. ft. of thoughtfully designed living space, with an abundance of natural light pouring through large windows and a striking contemporary elevation that makes an immediate impression. The spacious open-concept layout is designed for both everyday living and entertaining, while soaring 9-ft ceilings and quality finishes create an inviting sense of space throughout. EVERY bedroom features its own private ensuite, offering exceptional comfort, privacy and convenience for families, guests or multi-generational living. The primary retreat provides a luxurious escape with a spacious layout, 5-piece ensuite and his-and-her walk-in closets. A tandem garage provides versatile parking and storage options. Located in the desirable and family-friendly Havelock Corners community, close to parks, schools, local amenities, places of worship and easy access to Highway 401. A home that looks impressive, lives beautifully, and truly feels like home. (id:15069)