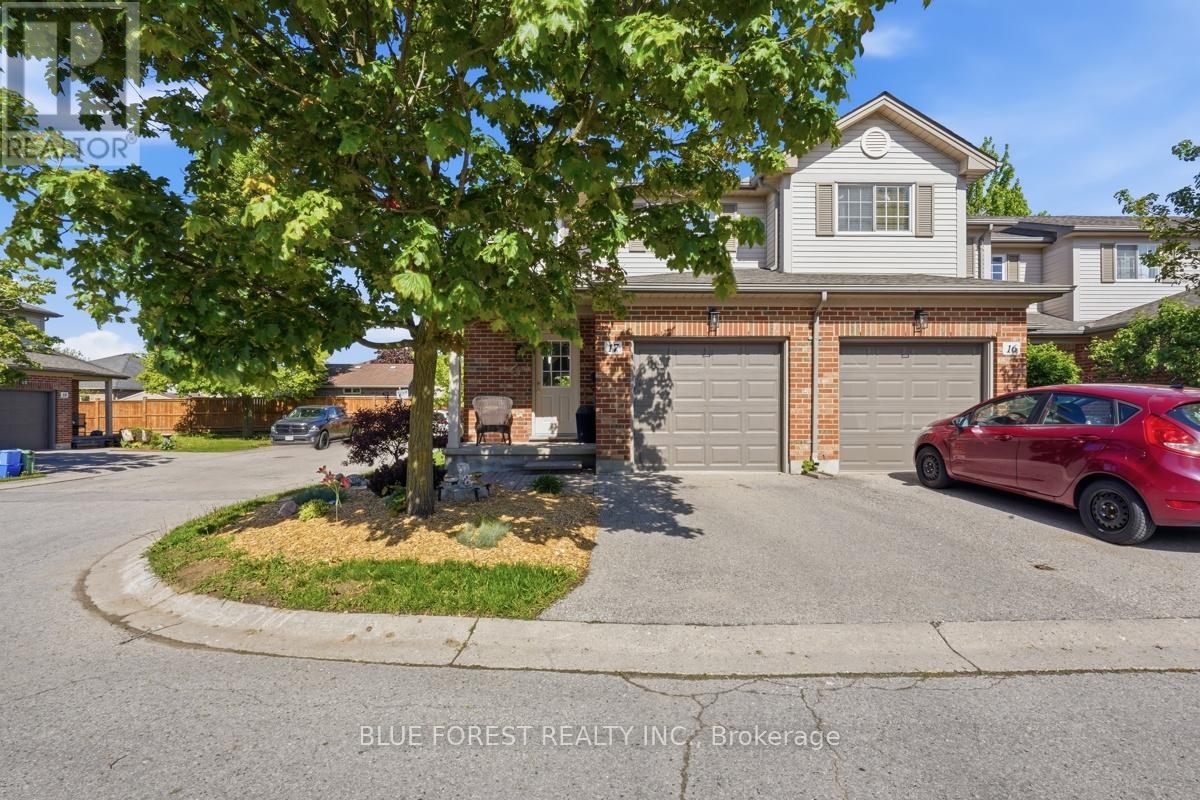
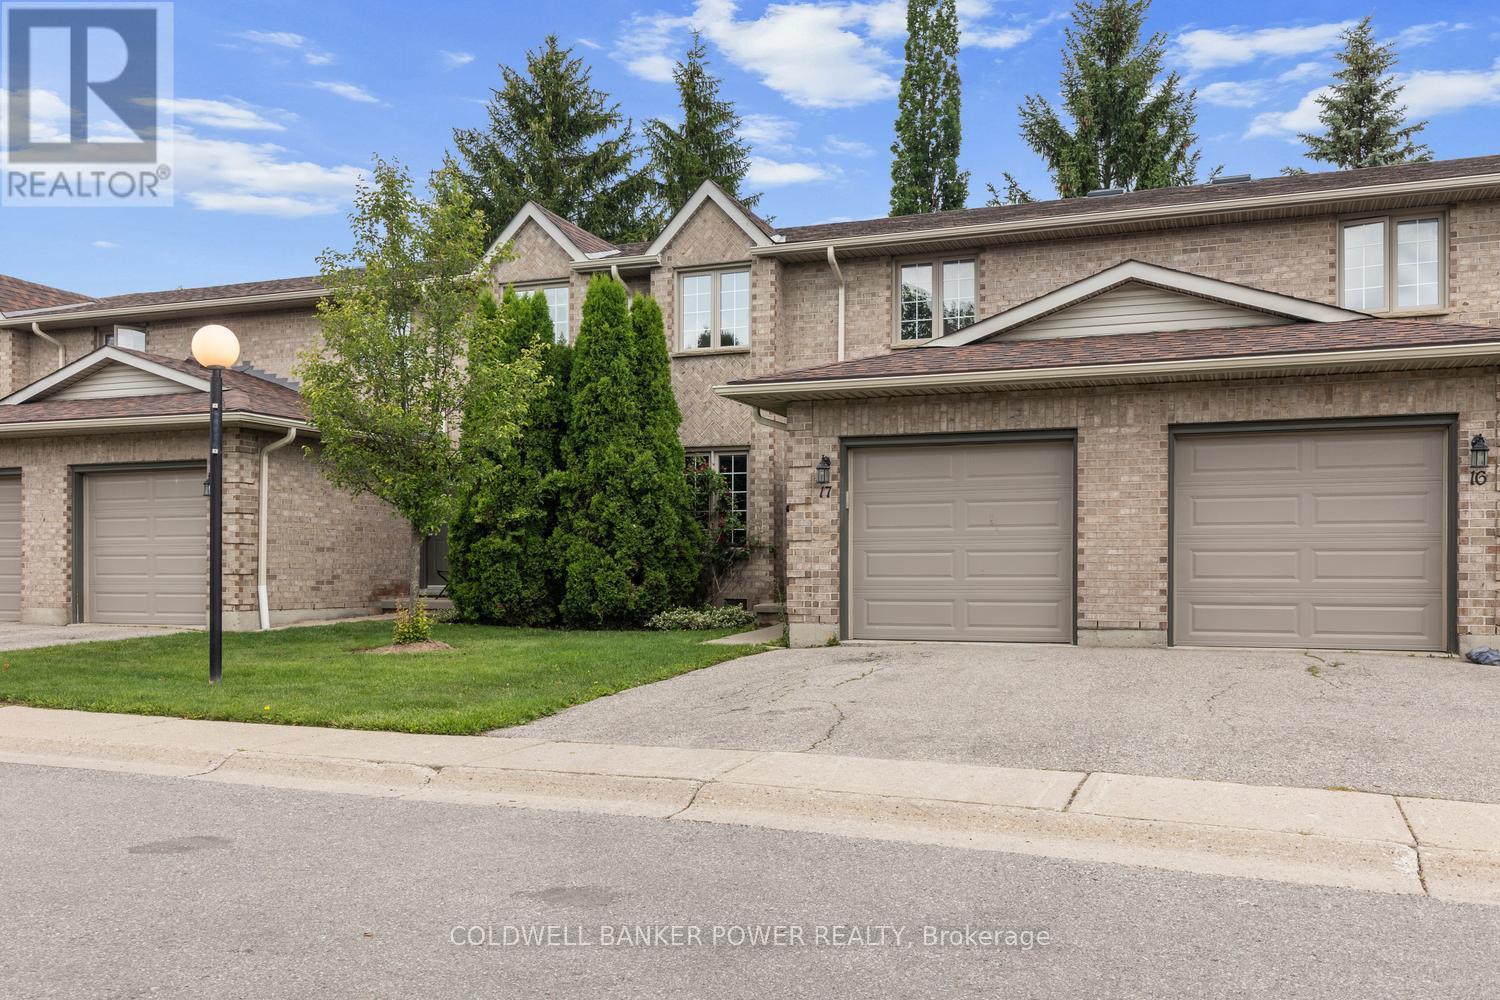
End-unit townhome featuring 3 bedrooms and 2 bathrooms in a convenient location close to schools, shopping, public transit, and quick access to Hwy 401. Well maintained and move-in ready, with the added benefit of extra natural light from the end unit location. Features include a newer A/C (2023), newly replaced patio door, and on-demand water heater and a walk-in closet in the primary bedroom. A great option for first-time buyers, families, or investors. (id:15069)
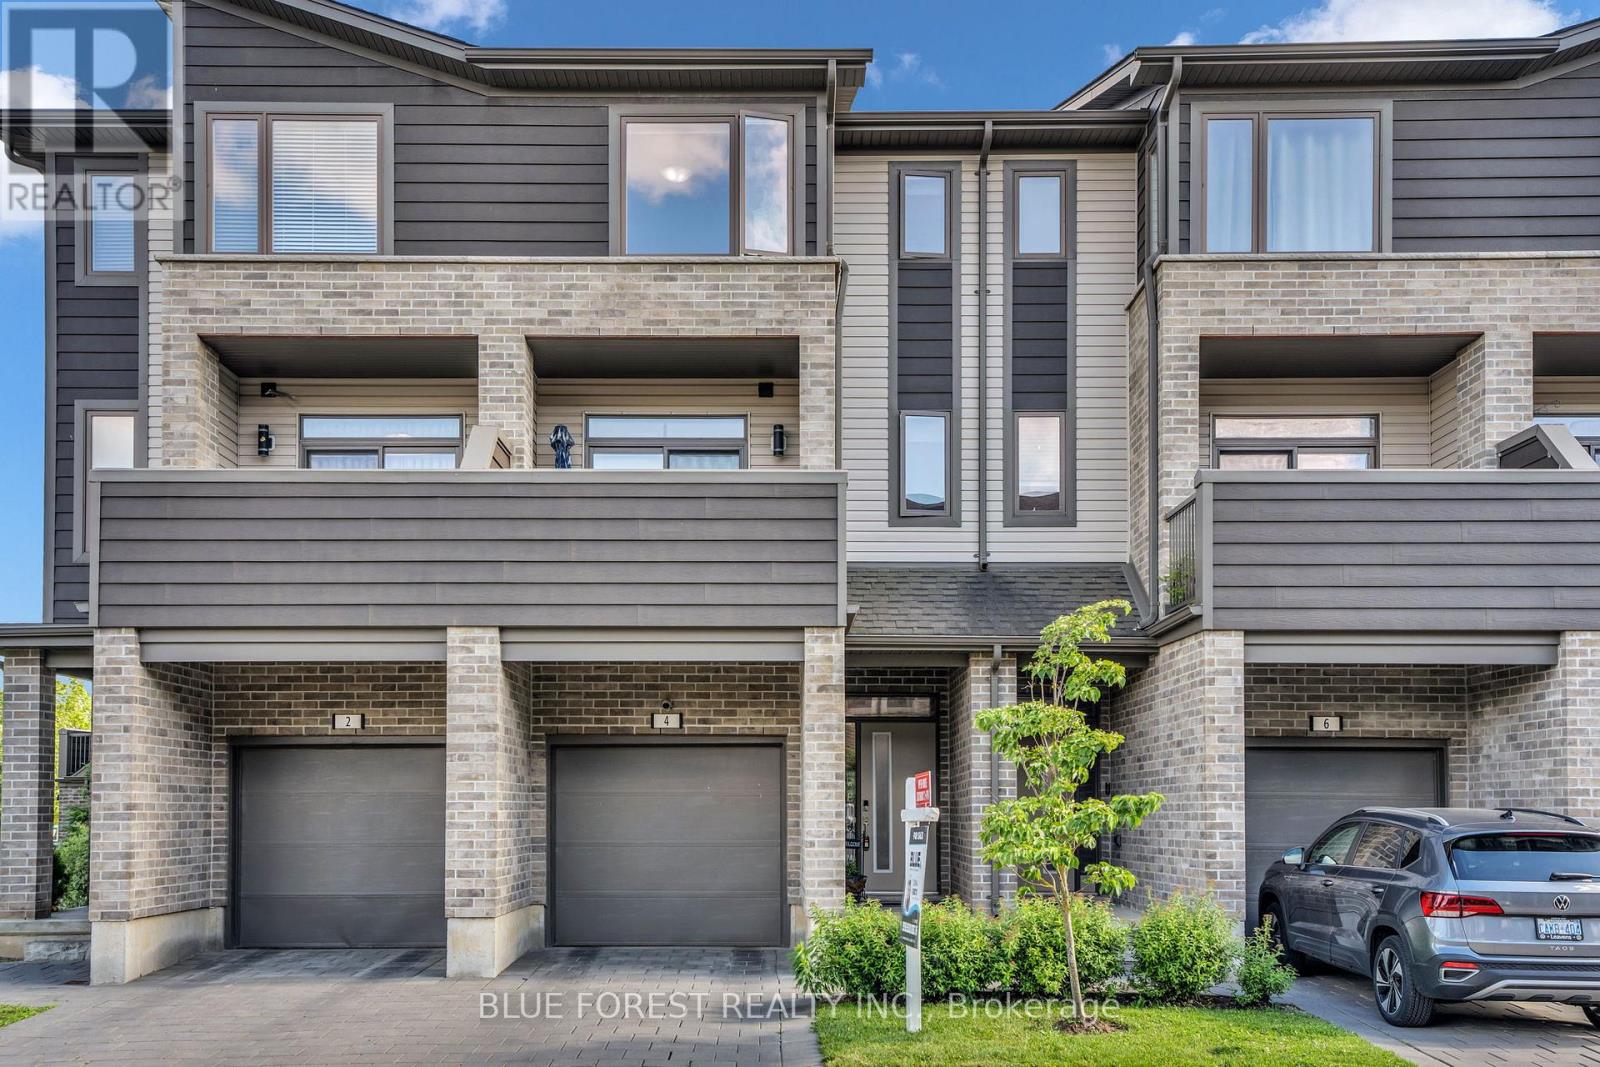
In the heart of sought-after Summerside, where comfort, space, and convenience come together to create the perfect family home. Proudly offered by the original owner, this beautifully maintained 3-storey townhome features 4 bedrooms, 3.5 bathrooms, nearly 1,530 sq. ft. of thoughtfully designed living space, an attached garage, and low condo fees, making it an outstanding opportunity for growing families. The versatile main level offers a private bedroom complete with its own ensuite and walk-out to a ground-level patio, ideal for teenagers seeking their own space, overnight guests, extended family, or a quiet home office. The heart of the home is the bright and spacious second floor, where the open-concept layout brings everyone together. The modern kitchen showcases quartz countertops, generous prep space, and flows seamlessly into the dining area and sun-filled living room. Step outside to the private second-floor patio with additional storage, perfect for summer BBQs, morning coffee, or unwinding after a busy day. The third floor offers three spacious bedrooms, including a comfortable primary suite with its own ensuite, while the convenient upper-level laundry makes everyday family life that much easier. Located in one of London's most desirable family, friendly communities, you'll enjoy being just minutes from excellent schools, parks, playgrounds, shopping, restaurants, recreation facilities, and Highway 401, making commuting simple while keeping everything your family needs close to home. Whether you're upsizing, purchasing your first family home, or looking for a property that offers flexibility for today's lifestyle, this move-in-ready home delivers exceptional value in a location you'll love. (id:15069)
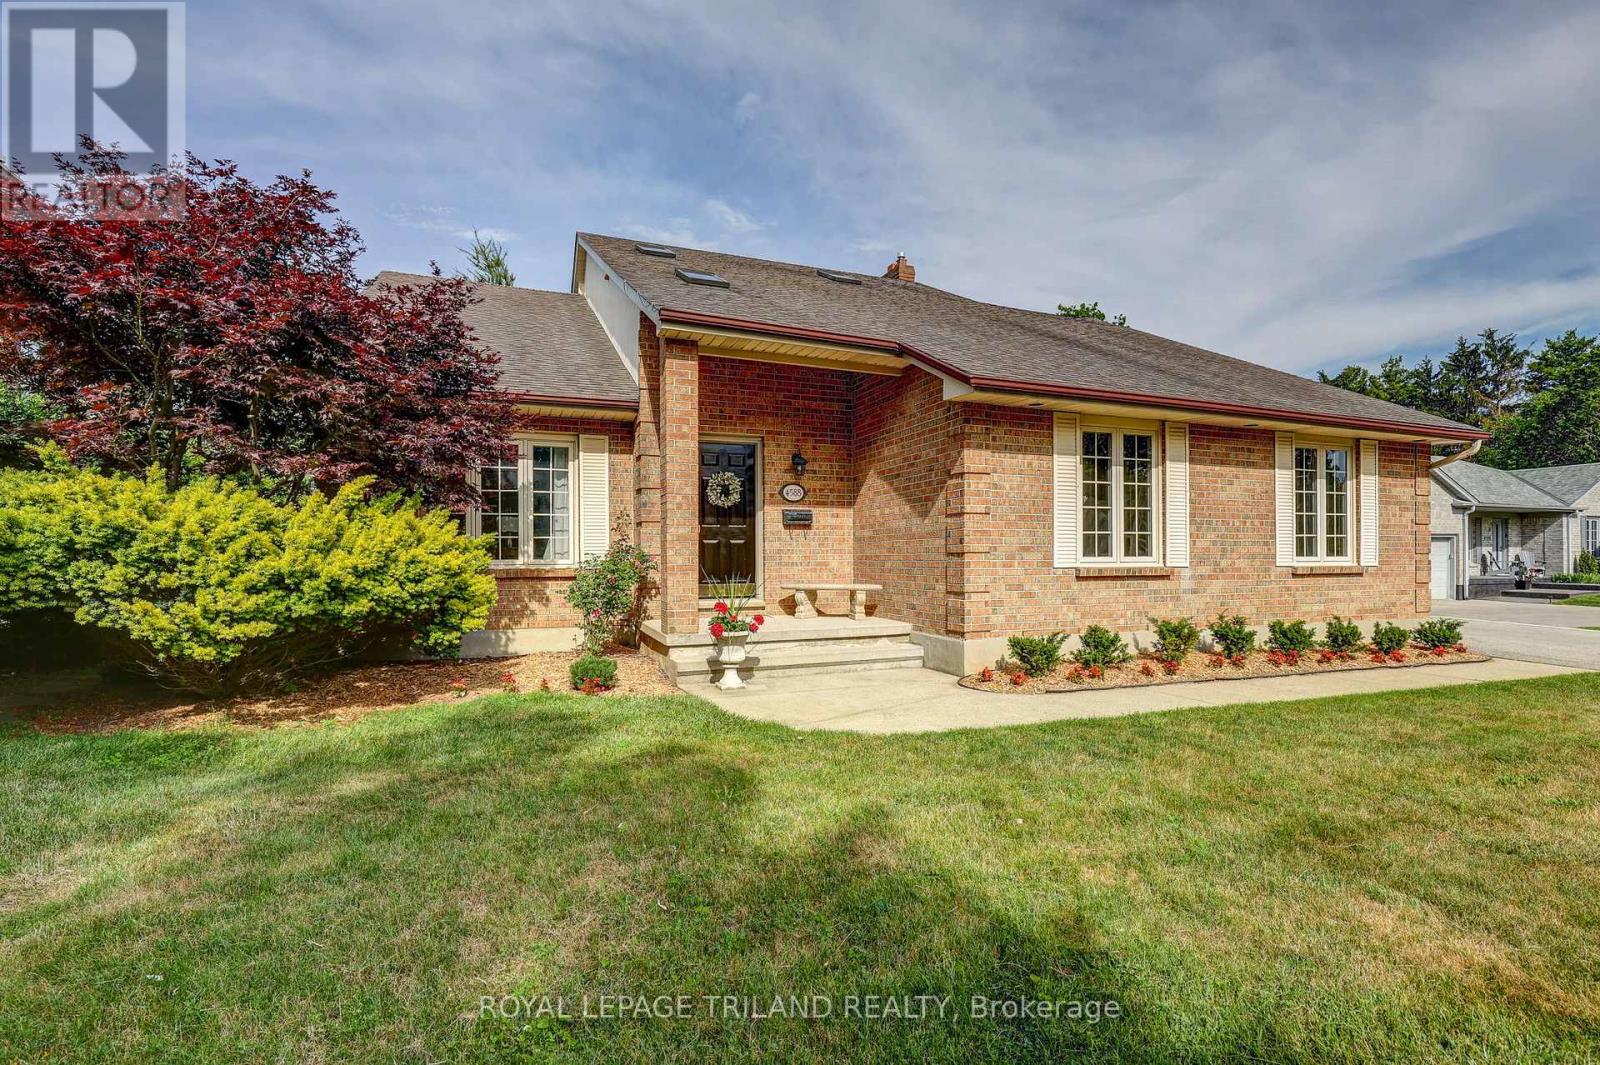
Set on an impressive **0.455-acre lot** in the highly sought-after community of Lambeth, this beautifully maintained two story home offers the perfect blend of space, comfort, and convenience for growing families and professionals alike. Located just moments from Greenhills Country Club, you'll enjoy a peaceful setting with quick access to everything London has to offer. The inviting main floor is designed for both everyday living and entertaining, featuring two generous living spaces, including an elegant reception room and a comfortable lounge area. At the heart of the home is the Casey's kitchen, complete with quartz countertops and a functional layout that makes family meals and hosting effortless. Upstairs, Skylights provide natural light, creating a warm and welcoming atmosphere. The spacious primary suite offers a walk-in closet and a private ensuite, while two additional bedrooms are served by a beautifully updated bathroom. With four bathrooms in total-including two convenient powder rooms on the main level and in the basement (roughed in for shower) - there is plenty of flexibility for family and guests. The finished lower level provides a large recreation room centered around a cozy gas fireplace, creating the ideal space for movie nights, games, or relaxing. Outside, the expansive fully fenced backyard features a 10' x 40' workshop, an additional storage shed, a large driveway completed in 2021, and an attached two-car garage, offering exceptional space for hobbies, storage, and parking. Situated close to Lambeth Public School, shopping and restaurants along Wonderland Road, Highway 402, and many of London's amenities, this is an outstanding opportunity to enjoy family living in one of the area's most desirable locations. (id:15069)
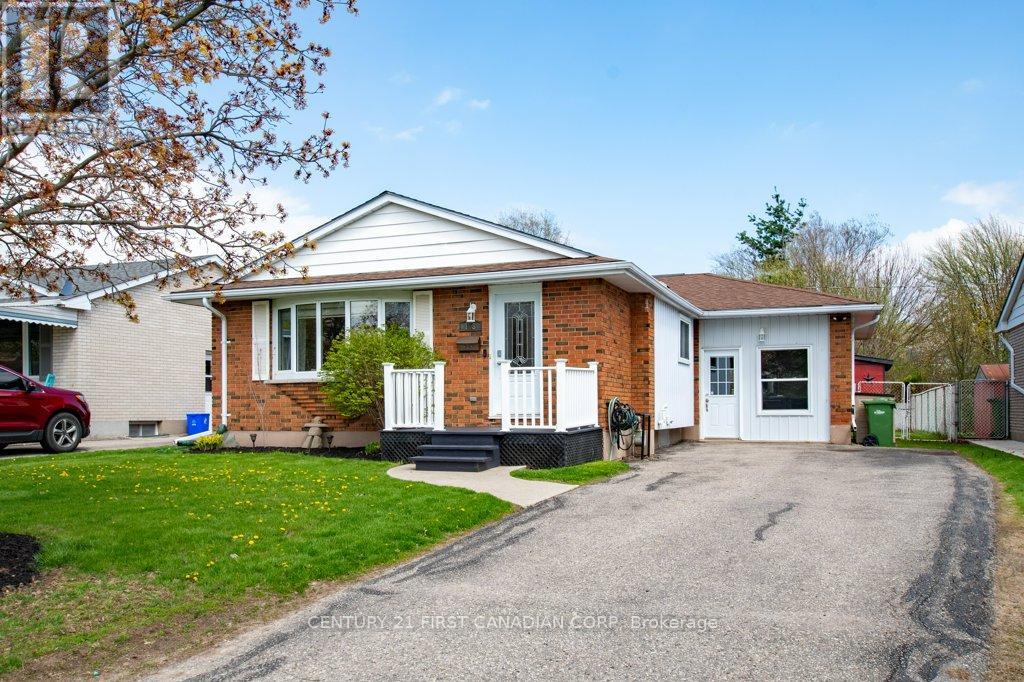
Welcome to 108 Lawrence Ave in St. Thomas! A beautifully updated all-brick bungalow offering versatile living space inside and out. This 3+1 bedroom, 2 full bathroom home has been thoughtfully updated and is perfect for families, first-time buyers, or those looking for a one floor home. The main floor features a bright and inviting layout with 3 comfortable bedrooms and an updated full bathroom. The spacious, modern kitchen is complete with a large island, ample storage, and plenty of room to host. Just off the kitchen, you'll find a finished bonus space ideal for a home business, gym, additional living room, or entertaining area. The fully finished basement extends your living space with a spacious family room, an additional bedroom, a full bathroom, and a separate playroom. Step outside to enjoy the large fully fenced backyard; perfect for kids, pets, and summer entertaining. Located just around the corner from Mitchell Hepburn Public School and Orchard Park which has scenic walking trails and a nearby park. This home offers everything from tasteful upgrades to a great location for all types of buyers.* Full list of upgrades in the documents tab (id:15069)
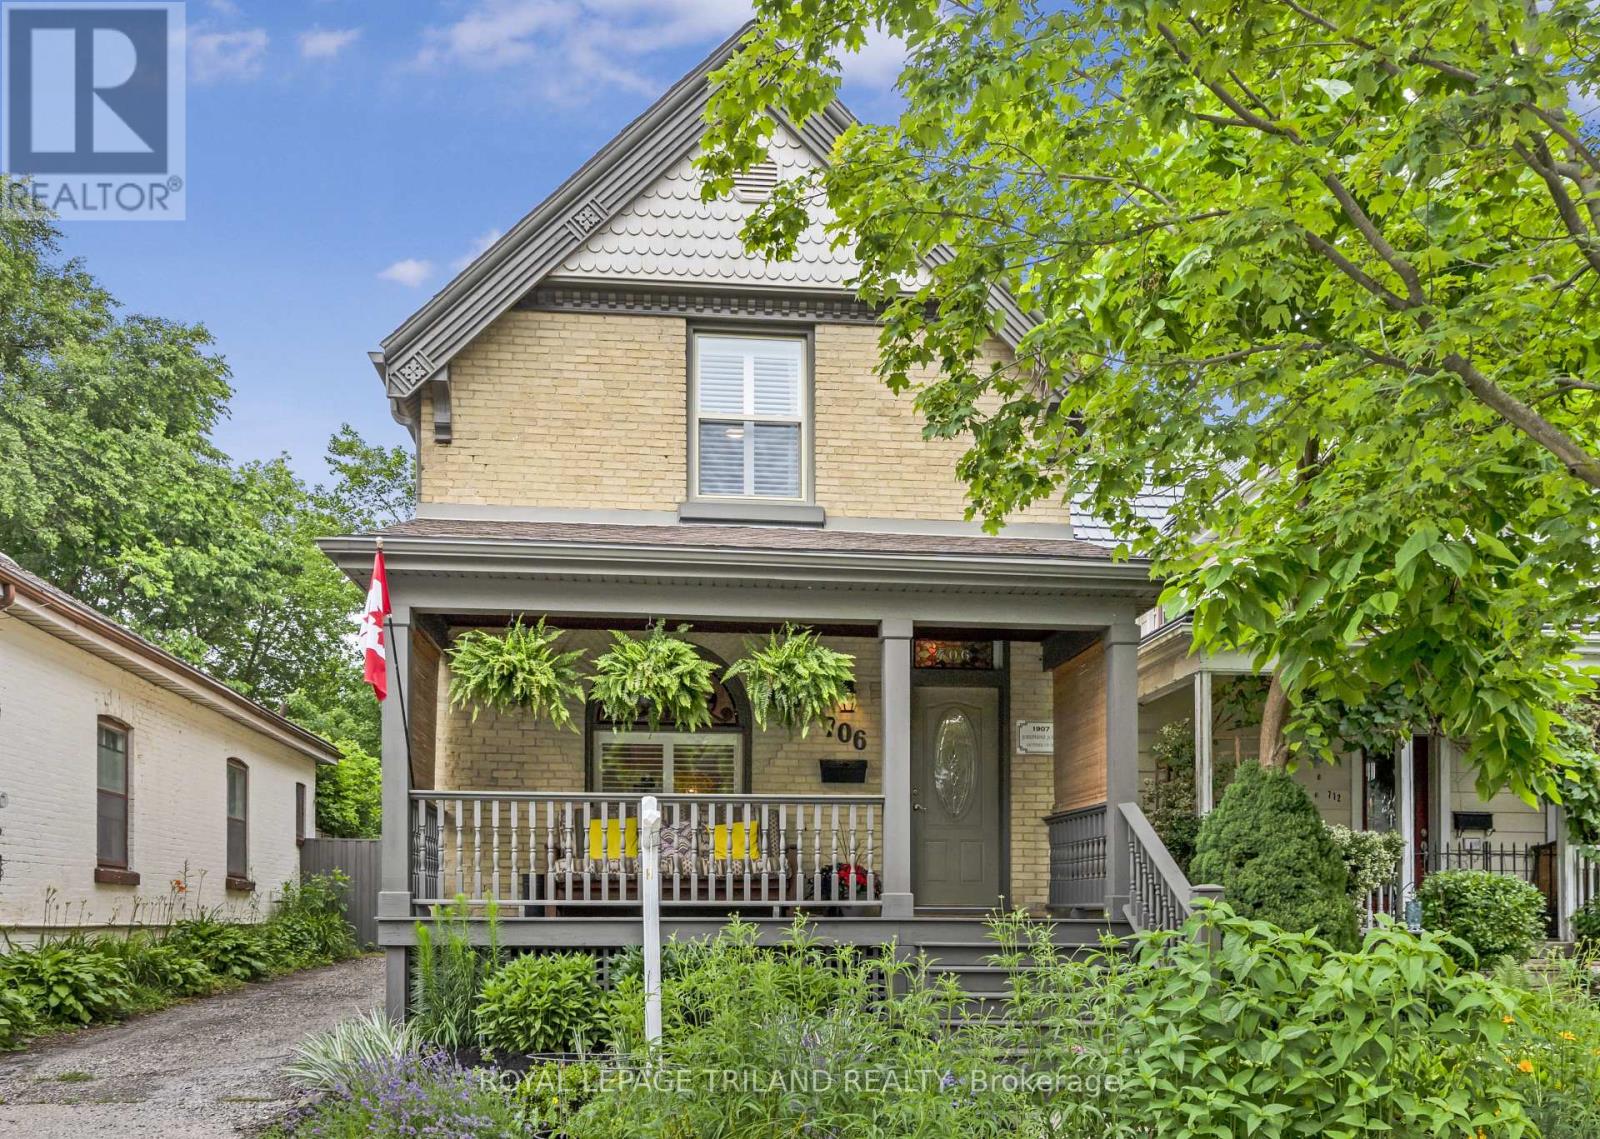
Welcome to 706 Princess Avenue, a stunning, fully move in ready character home offering 3 bedrooms, beautifully updated kitchen and bathroom, parking for 3, and a private backyard surrounded by mature trees. Blending timeless heritage charm with the quality and comfort of a complete 2014 renovation, this home is filled with natural light and thoughtful upgrades throughout.The open concept main floor features engineered hardwood, elegant crown moulding, and original 1906 stained glass, including the iconic "706" transom above the front door, and decorative stained glass above the new living room windows beside a cozy gas fireplace. The spacious dining area flows into the gorgeous kitchen with a granite island seating three, abundant cabinetry, tile backsplash, under-cabinet lighting, and pot lights. The original staircase banister adds authentic character.Upstairs are 3 big bedrooms, all with ceiling fans and double door closets. The spacious primary bedroom accommodates a king size bed, features two double door closets, and bright windows. The beautifully finished bathroom offers double sinks and a timeless design, while second floor laundry adds convenience.The lower level provides flexible living space with a rec room, media room, and storage area. Outside, enjoy a fully fenced backyard with mature trees, perennial gardens, a new deck with pergola, natural gas hookup, fire pit, rain barrel, and a large new shed. Relax on the welcoming front porch, a signature feature of the Old East Heritage Conservation District.Other highlights include updated windows throughout (except the original stained glass), custom California shutters, a new furnace installed last November, plus a 2021 heat pump for efficient heating and air conditioning, and licensed trades completing all renovations. Located on a quiet, friendly block within walking distance of award winning parks, restaurants, transit, and everyday amenities, this exceptional home is ready to enjoy. (id:15069)
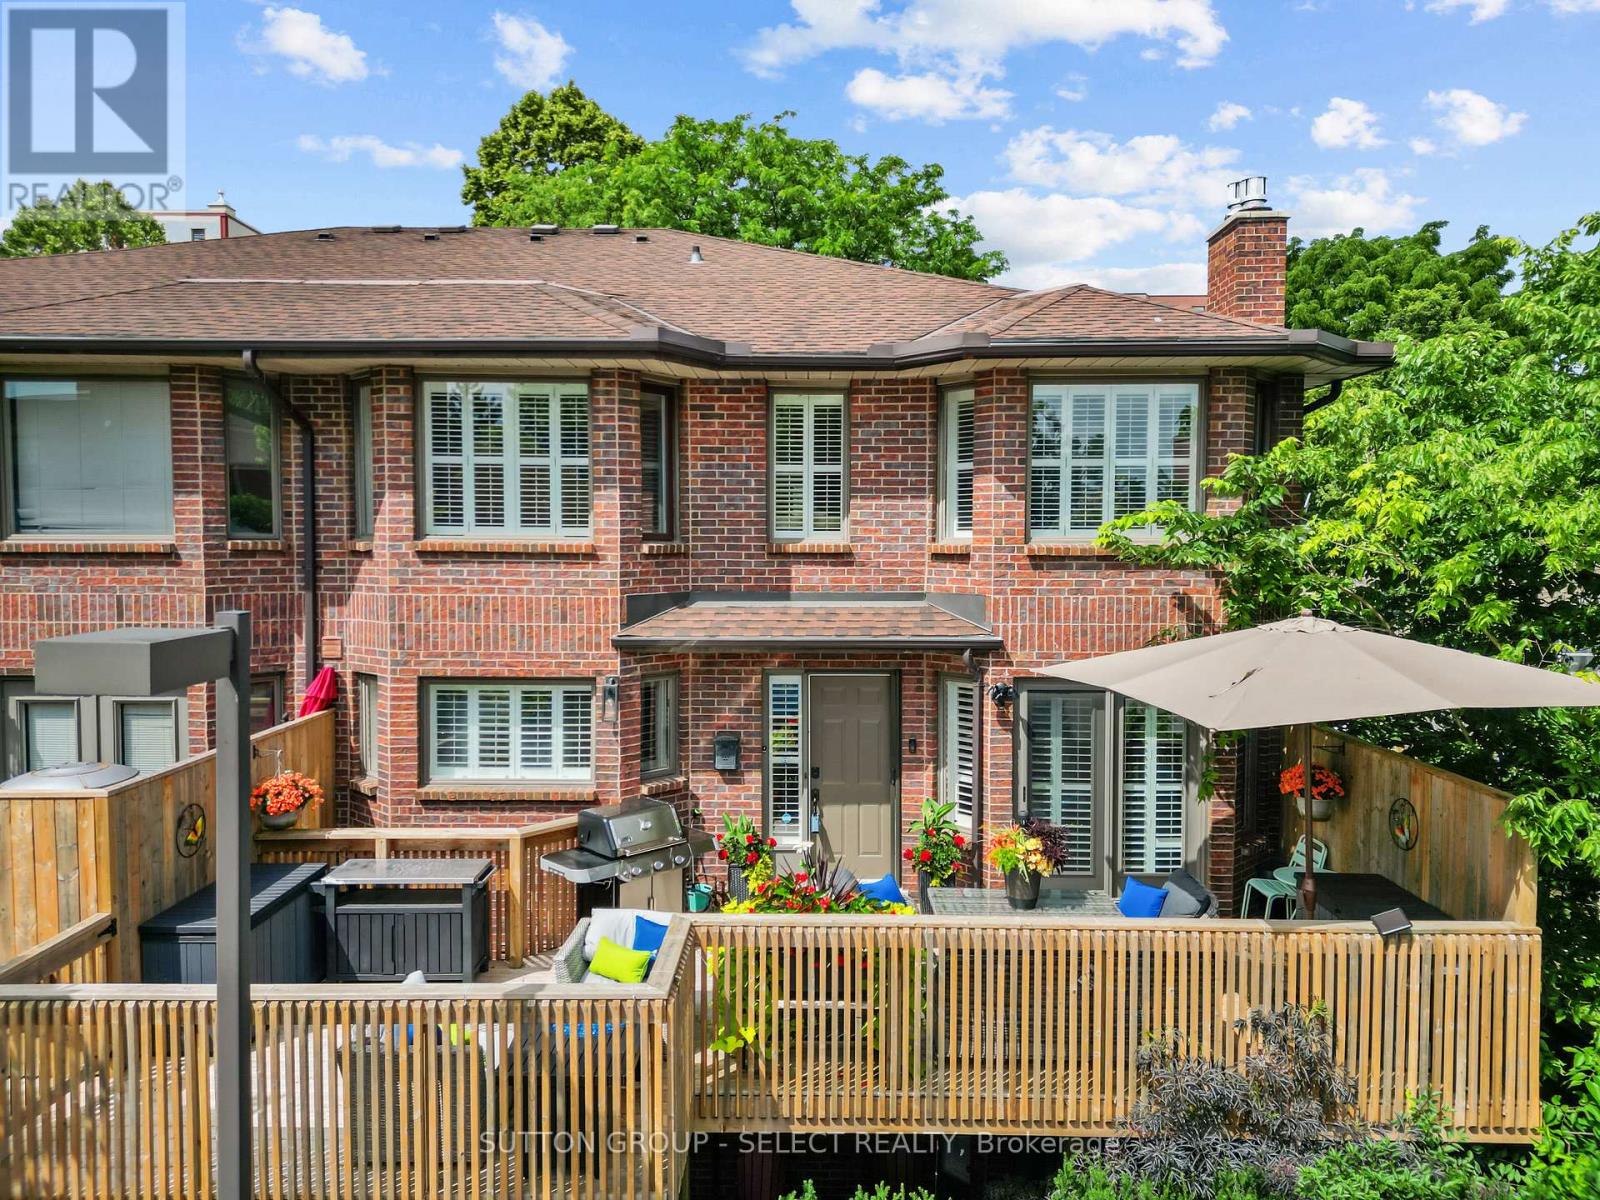
Welcome home in the core of London's vibrant downtown at 152 Albert Street Unit 14! This rare find is an incredible opportunity for those looking for low maintenance living in a hidden sanctuary, all while walkable to fine dining, entertainment, shopping and Victoria Park! Walk through lush gardens in this courtyard residence before making your way to the largest deck (2023) in the subdivision with the capacity for two seating areas and a BBQ, all catching north-east sunshine for warm gatherings outdoors. Step inside to timeless renovations and elegant finishes throughout. The Chef's kitchen features all stainless steel appliances, a Viking 5 series gas stove + stainless steel chimney, granite peninsula seating, espresso cabinetry, and a metallic mosaic backsplash. A step-down living area + dining area featuring a carved-stone gas fireplace and garden-doors to the deck, a wrap-around hallway lined with glass-front cabinetry. and a powder room tie together the distinguished main floor. Walk upstairs to a spa-like Primary suite with it's own ductless A/C/heater, featuring a luxe 4pc ensuite behind glass French doors including a large soaker tub and glass shower, an additional second 3pc ensuite with a high-end Steam shower around the Primary lounging space, & a true walk-in closet so roomy you can fit your coffee bar. The lower level adds a second bedroom featuring a queen-sized Murphy bed with an armoire cabinet facade, a full 3 piece bath with a glass shower, and a family room with a second ornate fireplace at walk-out level. Through patio-doors is a serene setting below, flourishing with lush raised garden beds, stone elements, all entirely secluded. Additional storage in the lower level. This unit includes two underground parking spots immediately adjacent to the lower level entry for ease of access. A sophisticated property within a beloved residence, hidden away in the heart of pulsing community. This property is not one to miss. (id:15069)
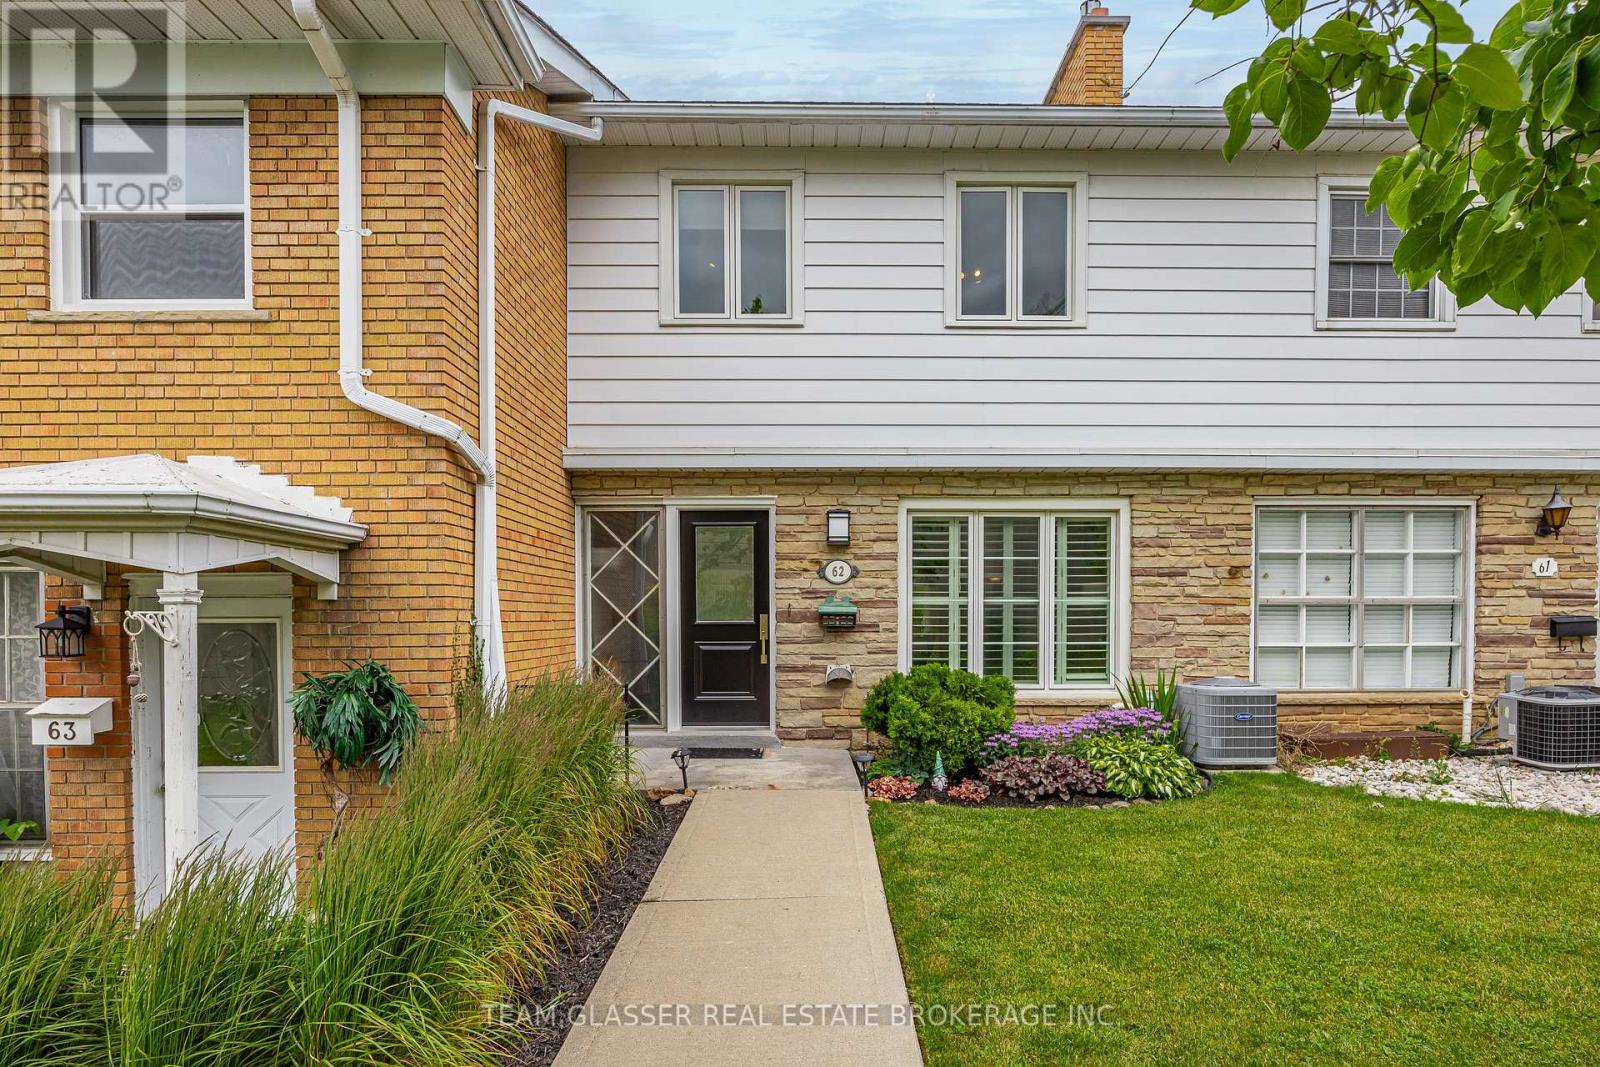
Welcome to 62-1220 Royal York Road, nestled in the well-established Hunt Club Green complex in London's desirable Oakridge community. This 3-bedroom, 1.5-bathroom townhouse offers low-maintenance living in a fantastic location, with shopping, restaurants, schools, parks, and trails all close at hand. The main level is a warm space to relax or entertain, featuring a bright, functional layout with a spacious living room, cozy gas fireplace, and built-in shelving. A separate dining area provides room for family meals, while the kitchen's pass-through opening keeps the spaces feeling connected. A 2-piece bathroom completes the main floor. Upstairs, three generous bedrooms include a spacious primary, served by a full 4-piece bathroom. The lower level adds flexible space ideal for a home office, recreation room, gym, or storage. Step outside to a private patio overlooking peaceful green space that is perfect for morning coffee or quiet summer evenings. Recent updates include a new furnace and central air conditioning system (2023). Conveniently situated near Clara Brenton Public School, Oakridge Secondary School, Sifton Bog, walking trails, and everyday amenities. Opportunities like this in Oakridge don't last, so don't miss your chance to make it yours. (id:15069)
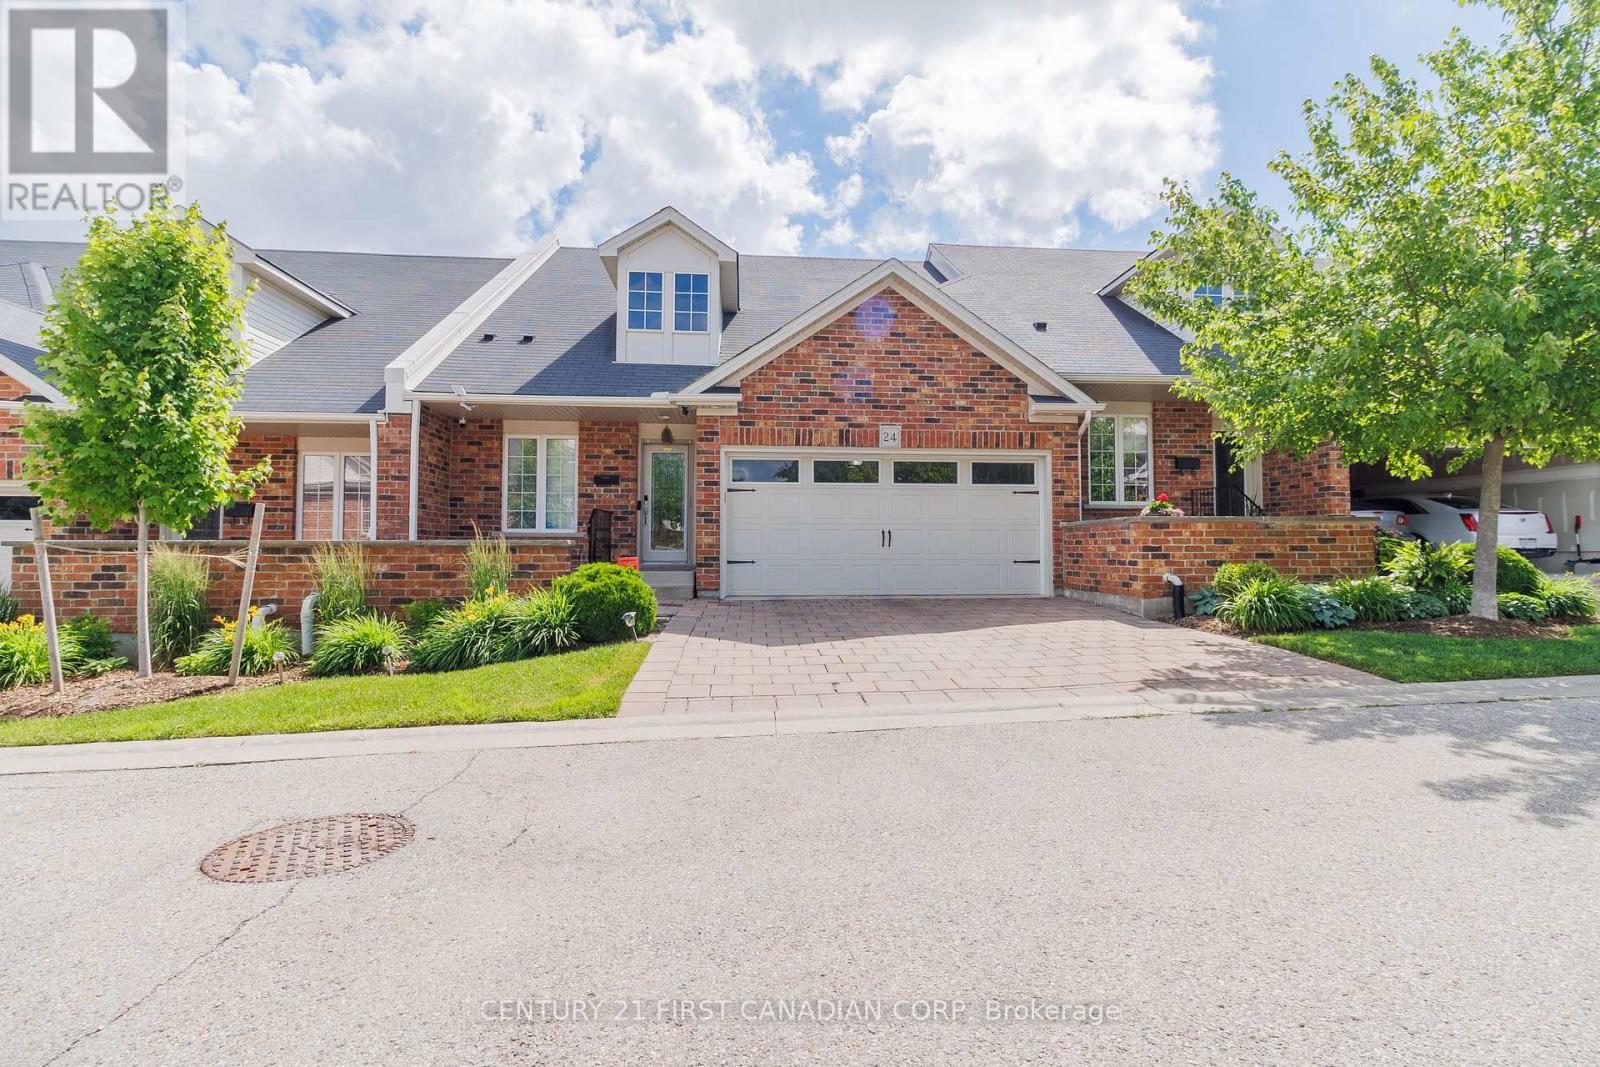
Welcome to this beautifully maintained condominium townhome in the highly desirable Blinn Gardens community. Offering an exceptional combination of space, comfort, and low-maintenance living, this impressive home features 3 bedrooms, 4 full bathrooms, and a versatile layout designed to suit a variety of lifestyles. The bright and inviting main floor features an open-concept living and dining area filled with natural light, creating the perfect space for both everyday living and entertaining. The updated kitchen showcases modern finishes and updated appliances, while the convenient main-floor laundry adds everyday functionality. The spacious primary bedroom offers a walk-in closet and private ensuite bathroom, complemented by a second bedroom and an additional full bathroom on the main level. The upper level provides additional living space with a large family room, a generously sized third bedroom, and a full bathroom ideal for guests, extended family, a private retreat, or a home office setup. A standout feature of this home is the fully finished lower level, a rare offering within the complex. This versatile space includes a large recreation area, den, full bathroom, and an oversized utility room with exceptional storage capacity. Additional updates include an owned on-demand water heater, water softener (2024), and central humidifier (2024). Complete with a double-car garage and ample storage throughout, this move-in-ready home offers comfort and convenience in one of London's most sought-after condominium communities. Ideally located close to shopping, restaurants, parks, healthcare facilities, public transit, and other everyday amenities. (id:15069)
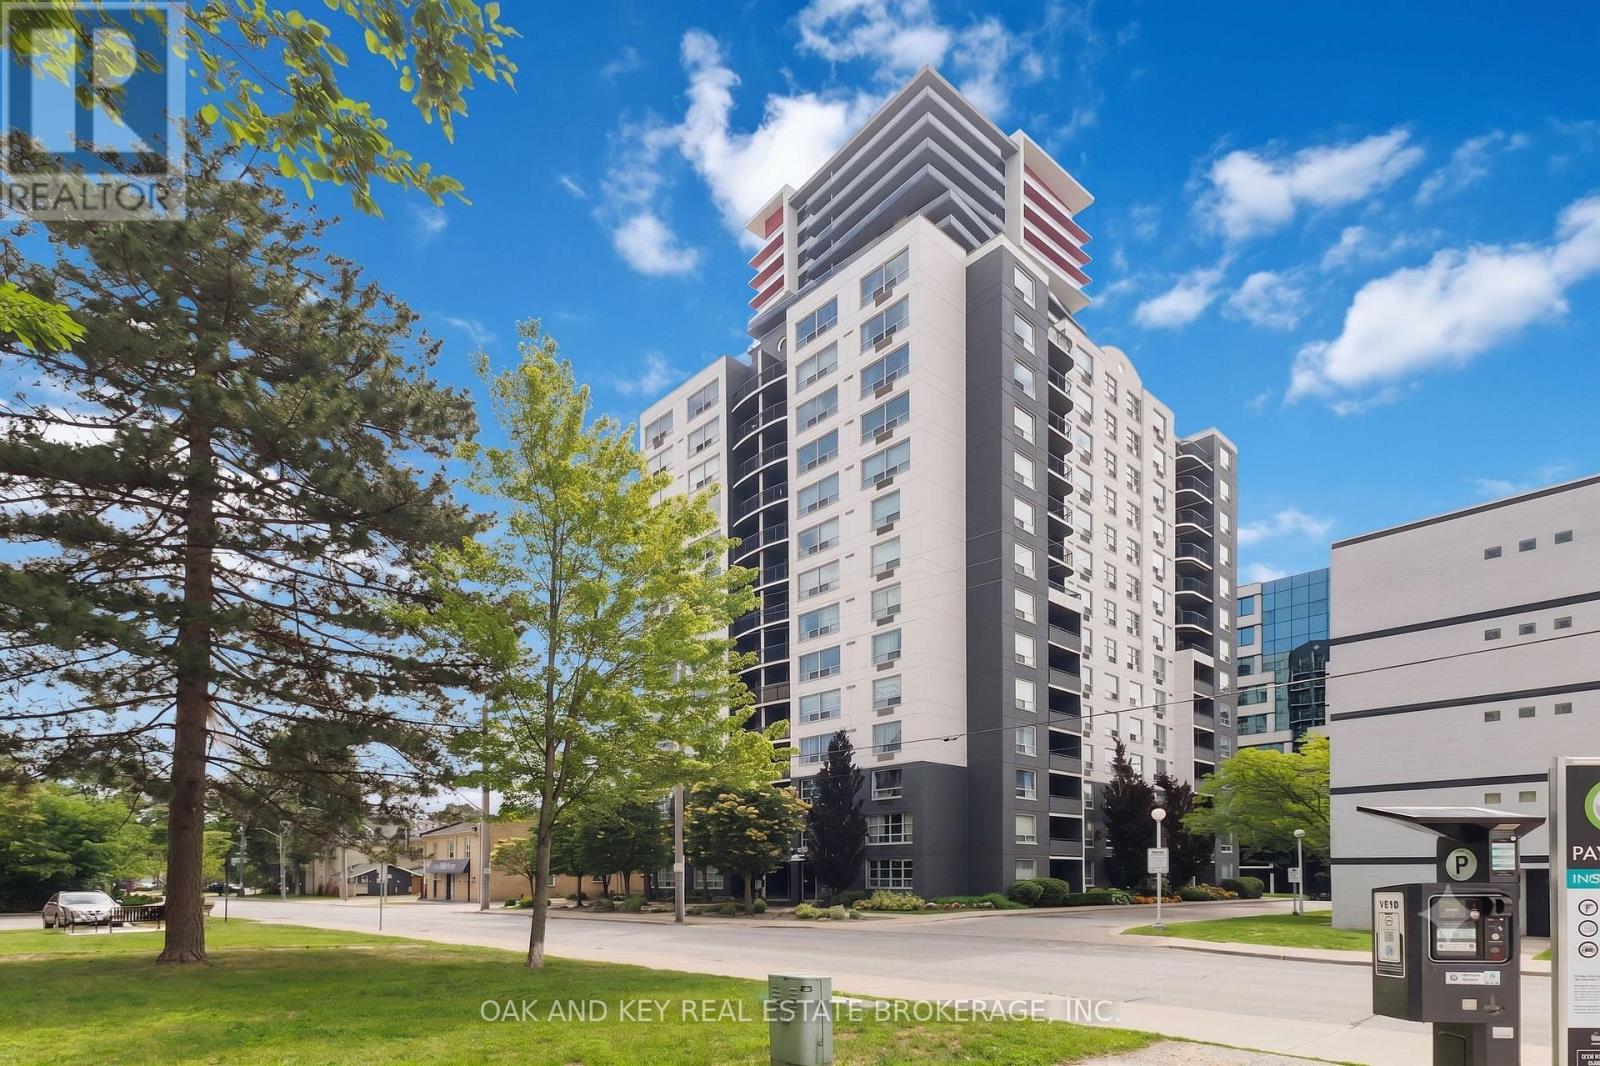
Discover the ideal layout and location with this popular 1100+Sqft open-concept, 2-bedroom, 2-full-bathroom condo. The desirable larger layout features a partially opened wall looking into the living room and gives way to a perfect breakfast bar. Notable inclusions are updated flooring, brand new 2-month-old stainless steel kitchen appliances, and an in-suite stacking washer and dryer. As an added bonus, the seller is willing to negotiate leaving some of the furnishings. The property also includes a storage locker and 1 reserved underground parking spot, which has high demand and could be rented out if not used. Positioned in a prime downtown location, beautiful Victoria Park is located just across the street, giving you a front-row seat to 18 acres of pristine greenery, scenic walking paths, seasonal ice skating, and the city's best community festivals. You are also steps away from premier shopping, dining, entertainment, and the local trail system. Commuting is effortless with a bus route to the University right at your doorstep. Enjoy predictable monthly budgeting with heat and water conveniently included in the condo fees. Building amenities include a sauna and an exercise room with newly updated training equipment. Easy to show, book your private viewing today! (id:15069)
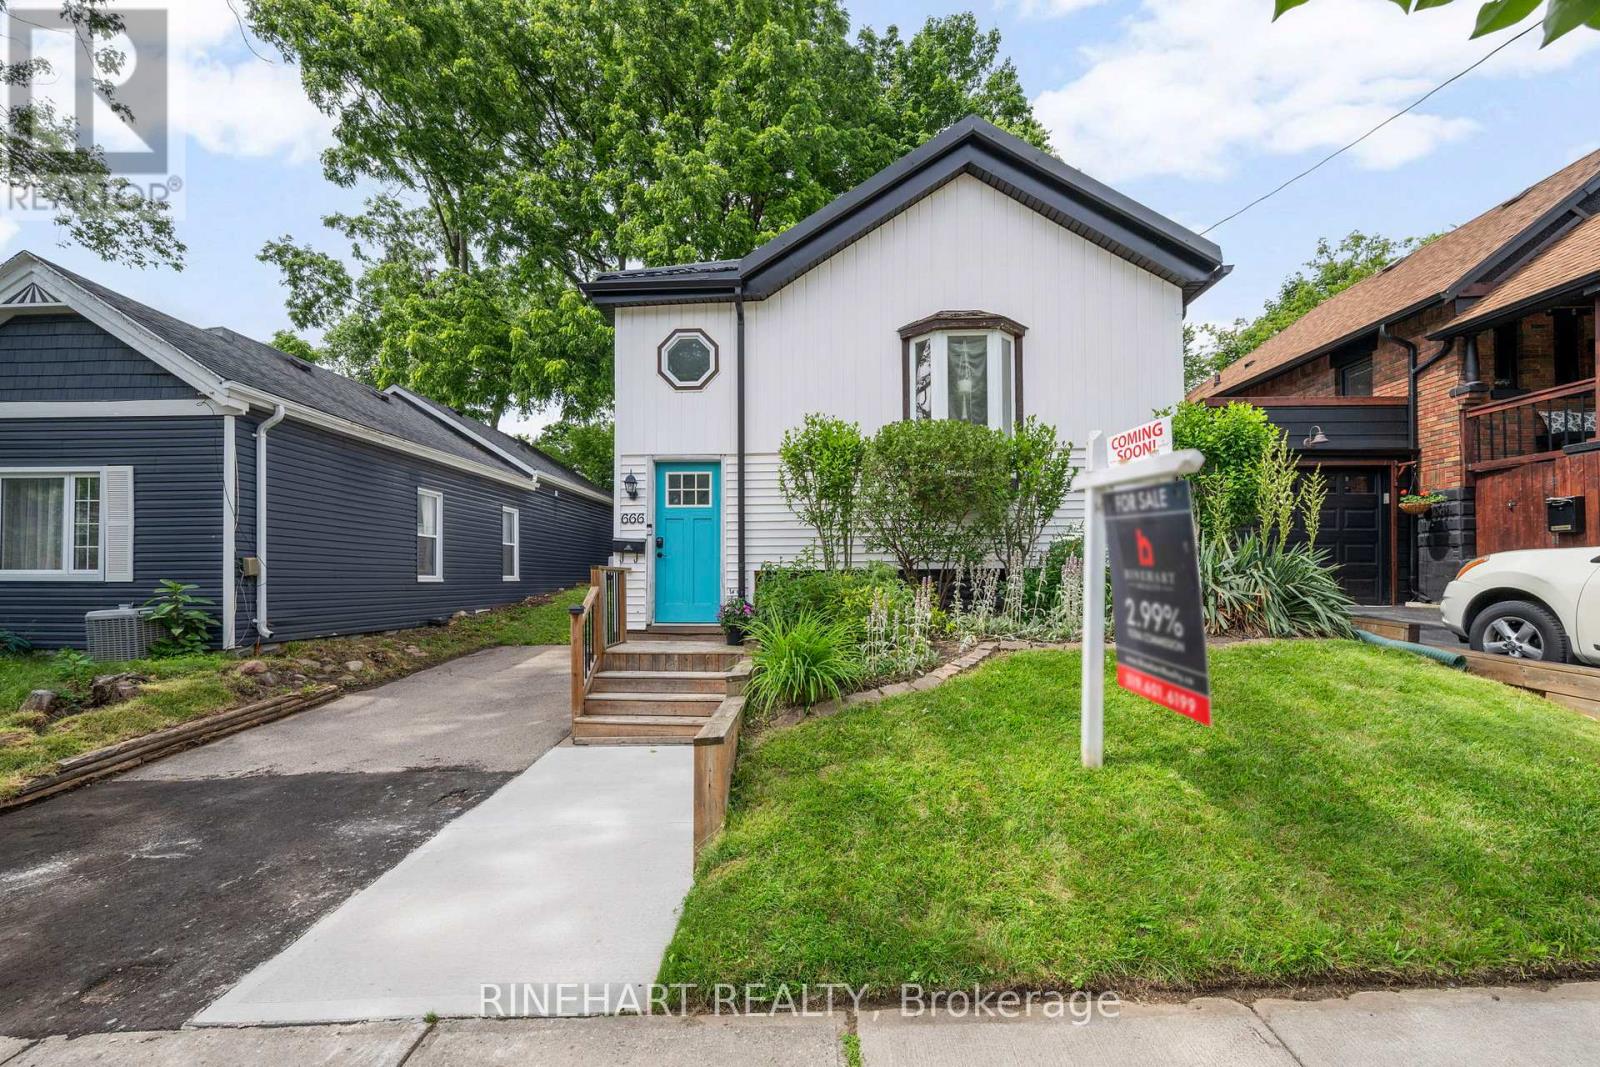
Thoughtfully updated and meticulously maintained, this charming bungalow offers inviting living spaces, extensive capital improvements, and an exceptional backyard retreat, all just minutes from downtown London. From the moment you arrive, you'll appreciate the curb appeal featuring a 2023 Green Metal Roofing system with a transferable lifetime warranty, 2023 fascia, soffits, downspouts and covered rain gutters, a new 2025 concrete front walkway, and a 2018 retaining wall. Inside, natural light fills the welcoming living room, while the spacious kitchen is the heart of the home, offering a large centre island, stainless steel appliances, abundant cabinetry, and an open connection to the dining area. Patio doors lead to the private backyard, while three bedrooms, a dedicated office, and a well appointed 4 piece bathroom complete the main floor. The full basement provides excellent storage and future potential. Outside, enjoy a fully fenced backyard surrounded by mature trees and established gardens, complete with a large deck, gazebo, storage shed, and a 2019 7 foot privacy fence. Extensive updates include a 2025 sewer line replacement, 2025 underground plumbing maintenance beneath the basement floor, 2021 tree maintenance, a 2019 dishwasher, 2018 lead water service replacement, 2018 sewer line replacement from the house to the sidewalk, a 2018 steel insulated basement door, and a 2016 furnace. Ideally located just minutes from downtown London, enjoy exceptional walkability to parks, shopping, restaurants, and everyday amenities, with major bus routes nearby and convenient access to Fanshawe College & Western University. (id:15069)
Move-in ready and ideally located in desirable North London's Richmond Hill community, is perfect for First Time Buyers, Families or Investors alike! This sunny and spacious townhouse offers comfortable living with 3 bedrooms, 2.5 bathrooms, and a thoughtfully designed layout. Bright skylights and large windows fill the home with natural light, while hardwood and ceramic flooring, updated bathrooms, and a cozy gas fireplace add warmth and style. The spacious primary bedroom features a walk-in closet and a 5-piece cheater ensuite. The partially finished lower level includes a full bathroom and a large rec room offering flexible space for a family room, home office, or guest suite. Additional highlights include an attached one-car garage with inside entry, ample storage, and a private backyard patio perfect for relaxing. Located on quiet, family-friendly streets just minutes from Masonville Mall, University Hospital, Western University, parks, schools, and everyday amenities, this Condo presents an excellent opportunity to enjoy one of North London's most sought after neighbourhoods. (id:15069)
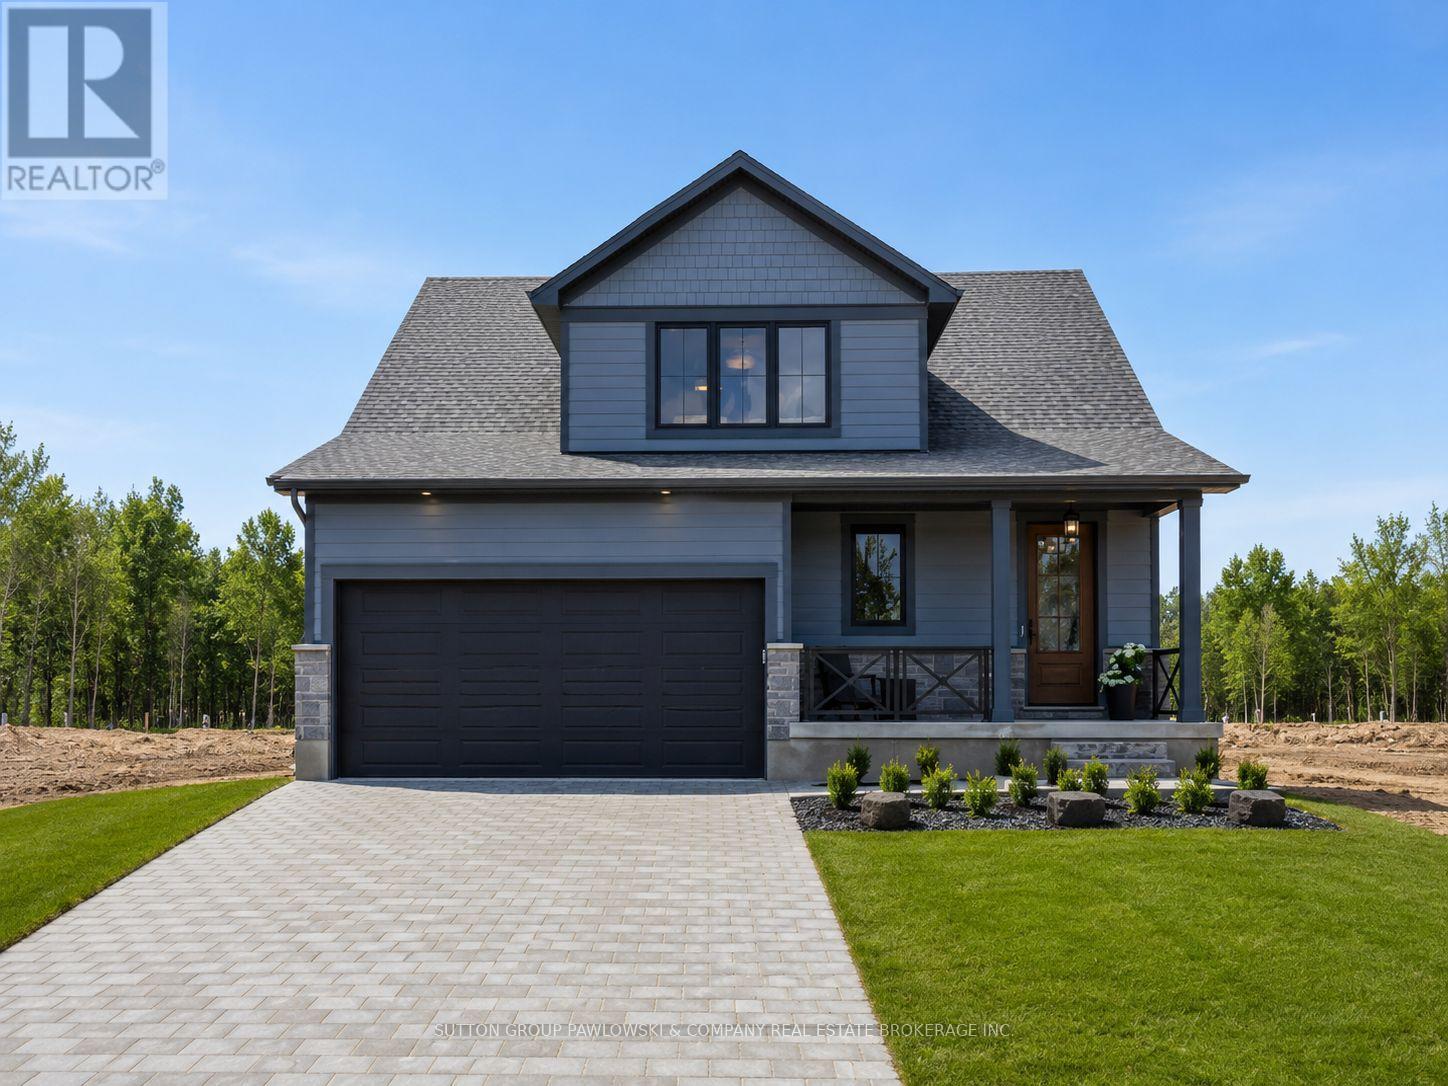
MODEL HOME NOW COMPLETE!! Unbelievable New Price with Government HST rebate for qualified Buyers for a limited time. Welcome to Melchers Developments Sol Haven. Discover "Ontarios West Coast! Grand Bend welcomes you with world class sunsets and sandy beaches; the finest in cultural & recreational living with a vibe thats second to none. Tons of amenities from golfing and boating, speedway racing, car shows, farmers markets, fine dining and long strolls on the beautiful beaches Lifestyle by design!! The site is now permit ready roads and curbs installed; services ready to go!! Reserve Today!! Simple & functional versatile space for family & friends. This design offers a thoughtful layout with some flex space for guests too!! Main floor primary suite with 2nd floor loft space retreat for family and guests. Award winning Melchers Developments; offering brand new one and two storey designs built to suit and personalized for your lifestyle. Our plans or yours finished with high end specifications and attention to detail. High quality high performance custom built new homes to suit!! Personalized and crafted with attention to detail and high quality materials. Architectural design & decor services included with every new home. Experience the difference!! Visit our other Model Home at 110 Timberwalk Trail in Ilderton; Open House Saturdays and Sundays 2-4pm most weekends. (id:15069)