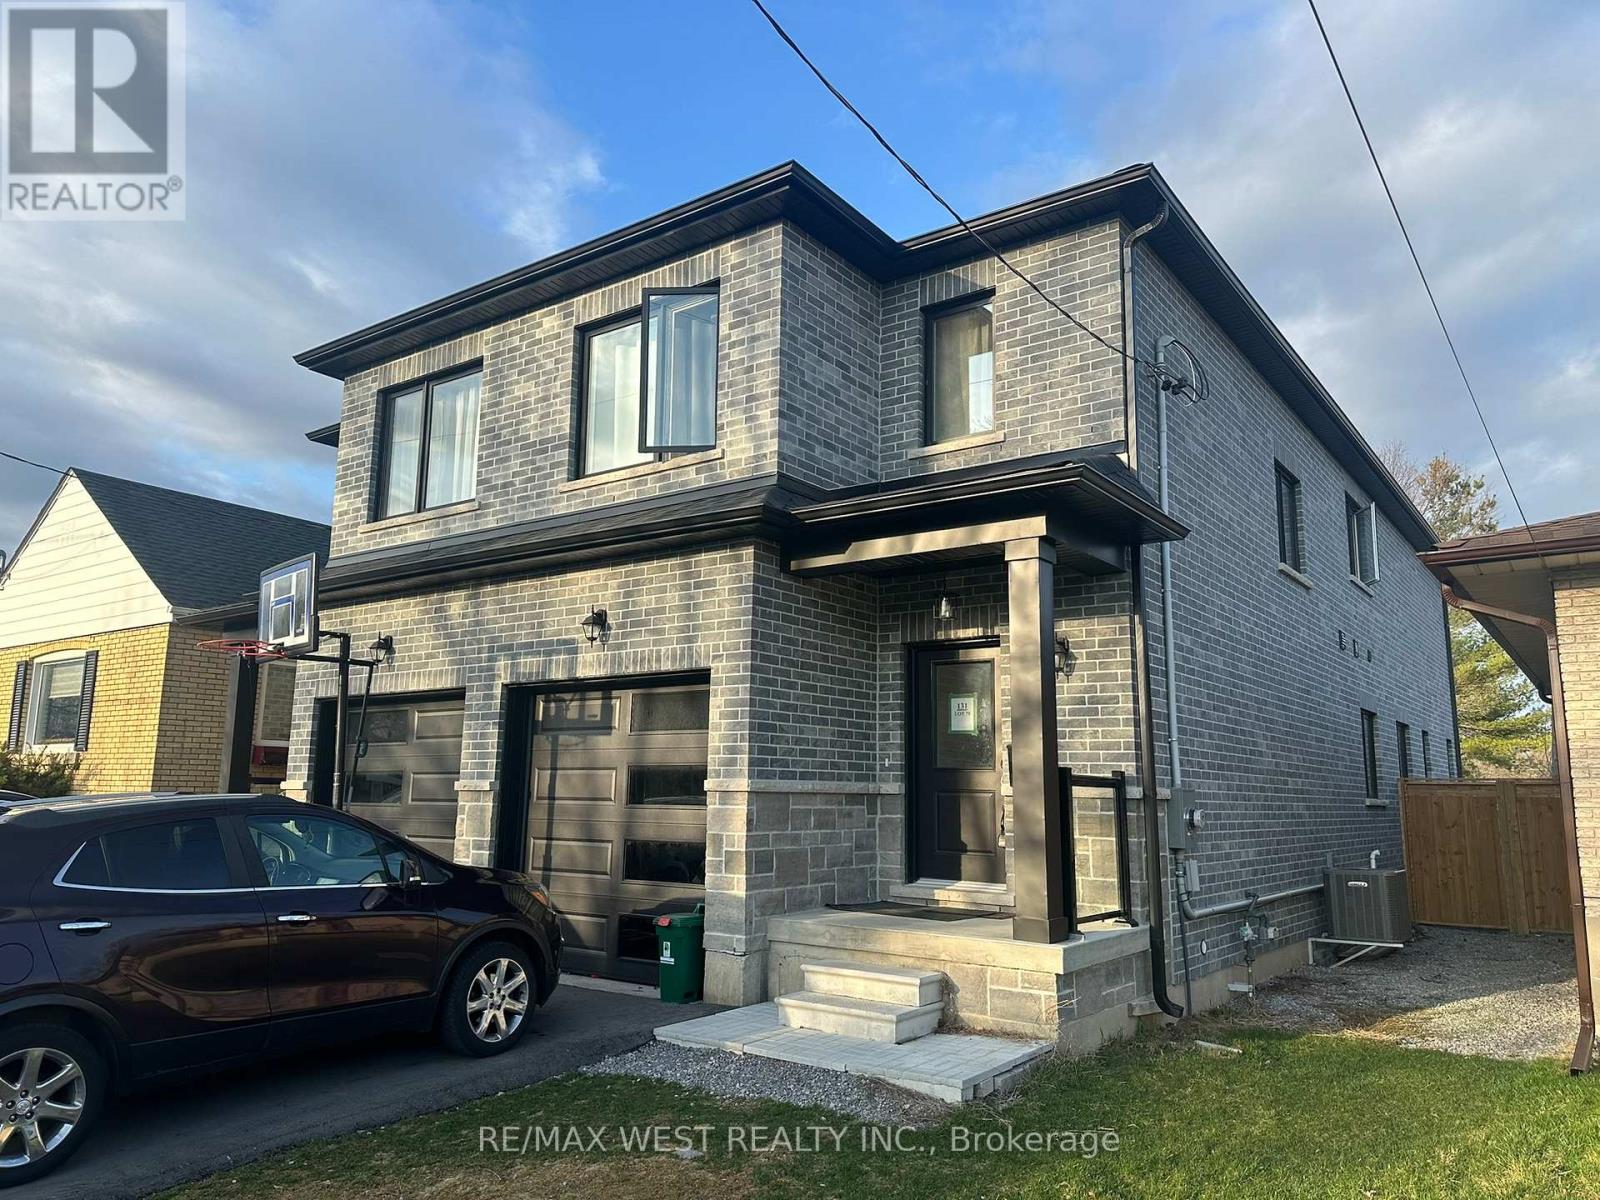
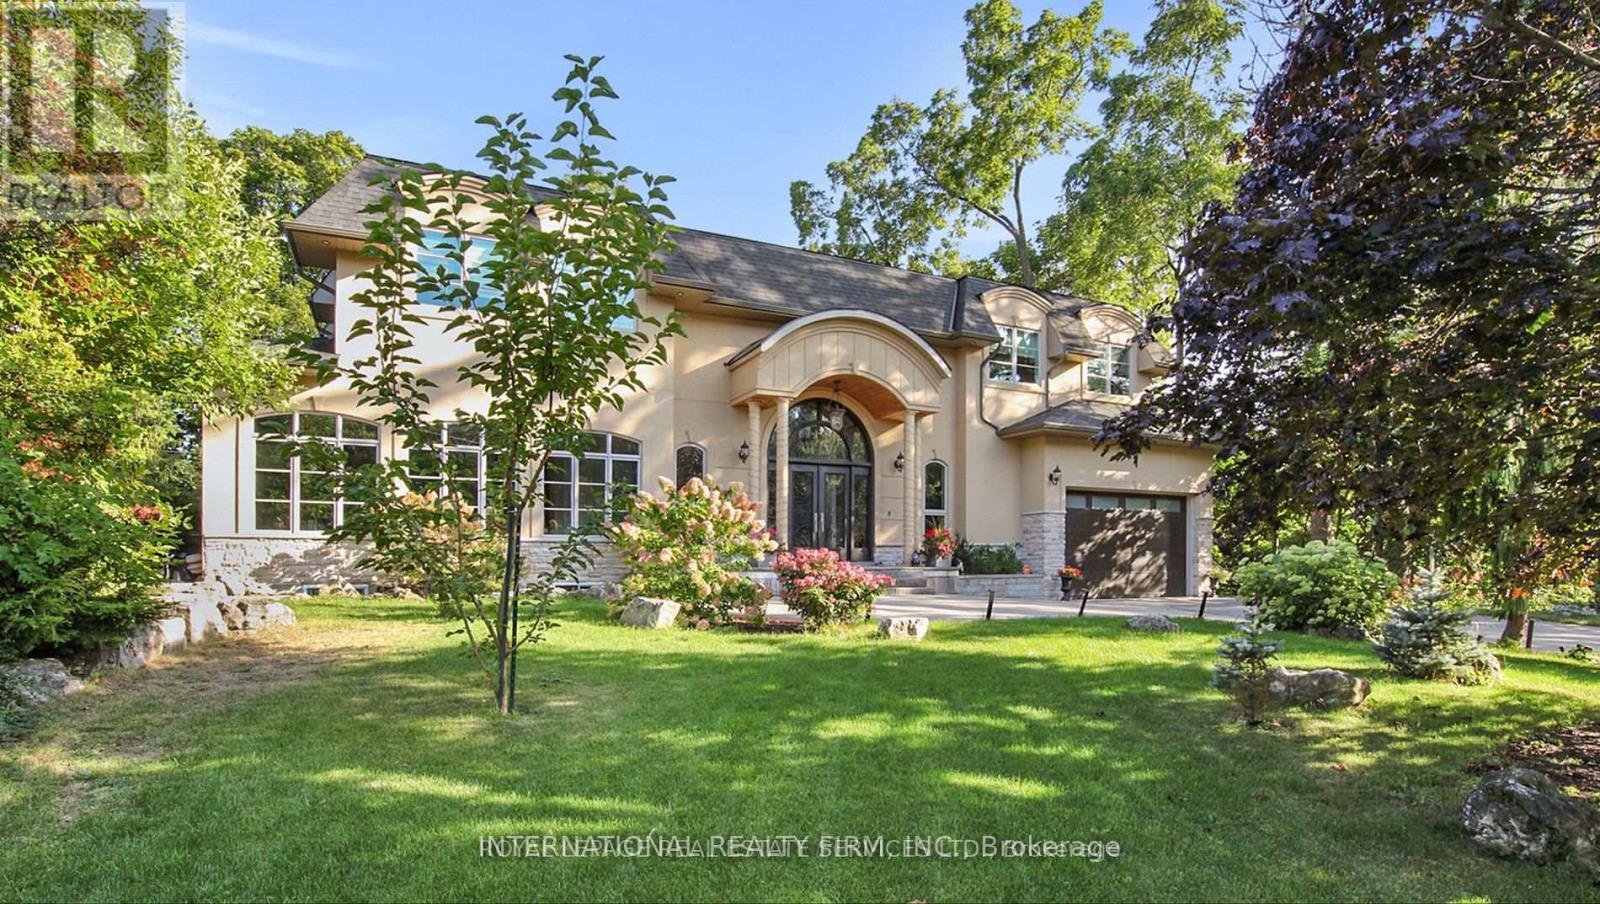
Modern 4-bedroom, 3-bath semi-detached home in Donevan offering over 2,000 sq. ft. of upgraded living space. Featuring a freshly paved driveway, hardwood flooring throughout, an open-concept main floor, and a sleek kitchen with quartz countertops, backsplash, and stainless steel appliances. The living and dining area is finished with a custom feature wall and fireplace, creating a clean, contemporary feel. Upstairs offers four spacious bedrooms and convenient second-floor laundry. The walk-out basement provides excellent potential for an in-law suite, rental income, or additional living space. A move-in-ready home with style, space, and flexibility in a well-established Oshawa community. (id:15069)
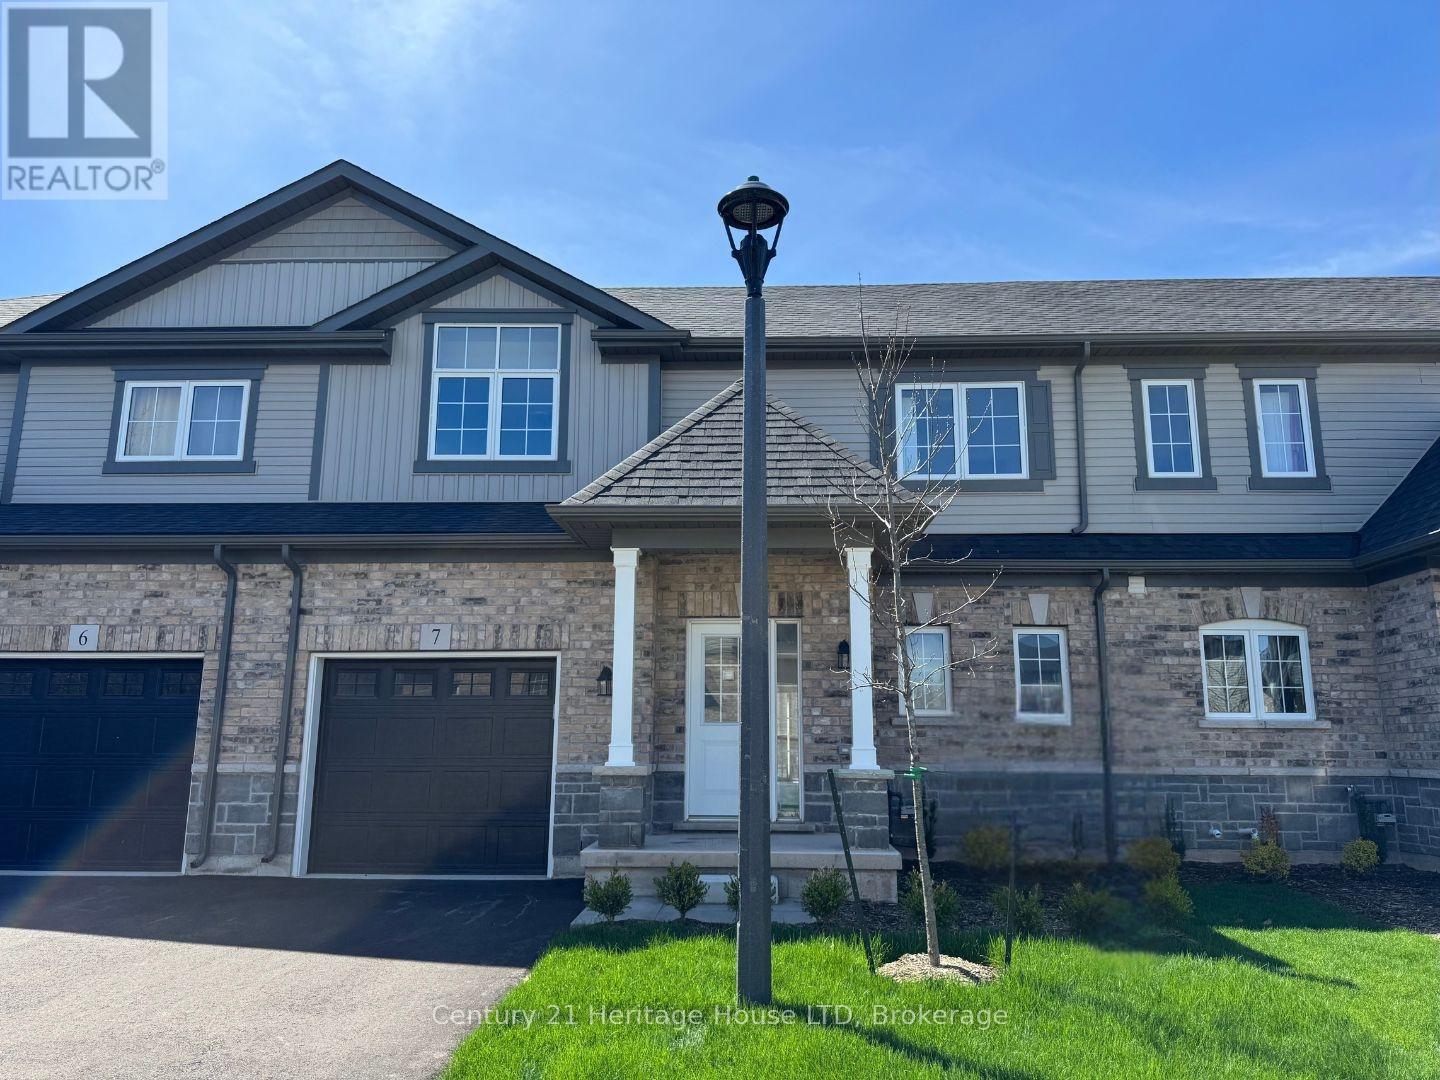
Where contemporary style meets low-maintenance living - The Sugarbowl at 397 Garrison Road is one of Fort Erie's most exciting new townhome communities by Ashton Homes (Western) Ltd. This bungaloft-style townhome combines smart design, timeless finishes, and modern comfort across 1,491 sq. ft. of beautifully planned space. Step through the front door and feel the difference immediately: 9-foot ceilings, ceramic tile flooring, and an open-concept main floor that flows effortlessly between the kitchen, dining, and great room. The kitchen features Arborite countertops, a double stainless-steel sink, and sleek contemporary fixtures - the perfect blend of style and practicality. The main-floor primary bedroom offers the convenience of a 4-piece ensuite and in-suite laundry, ideal for those who value one-level living with extra space upstairs for family or guests. On the second level, you'll find two spacious bedrooms, a full 4-piece bath, and thoughtful storage - giving everyone their own comfortable retreat. The unfinished basement offers endless potential for customization, from a media room to a home gym or office. Outside, enjoy the charm of a covered front porch, pressure-treated deck, and brick and vinyl exterior that enhance curb appeal. A single attached garage with inside entry, automatic door opener, and a private driveway ensures easy parking and convenience year-round. Located in a prime Fort Erie setting just minutes from the QEW, Peace Bridge, local shops, restaurants, and parks, this home offers the best of both worlds - easy access to urban amenities with the relaxed pace of small-town life. With a low monthly maintenance fee of $165, The Sugarbowl is the perfect balance of freedom, function, and style - ideal for downsizers, professionals, or anyone seeking brand-new construction without compromise. (id:15069)
Modern style meets everyday convenience in The Sugarbowl-a brand-new bungaloft townhome community by Ashton Homes (Western) Ltd., located at 397 Garrison Road, Fort Erie. Designed for low-maintenance living, this 3-bedroom, 3-bathroom home spans 1,491 sq. ft. of smart, contemporary space, blending comfort, function, and a touch of luxury in every detail. Step into a bright, open-concept main floor with 9-foot ceilings and ceramic tile flooring throughout the foyer, kitchen, powder room, baths, and laundry. The great room flows seamlessly into the dining area and kitchen, where a center island, double stainless-steel sink, and modern finishes create a perfect hub for entertaining or quiet nights in. The main-floor primary suite features a 4-piece ensuite bath, double closets, and convenient access to in-suite laundry. Upstairs, two additional bedrooms-each with generous closets-share a full 4-piece bath, providing flexible space for family, guests, or a home office. Bathrooms are designed with efficiency in mind, featuring low-flow porcelain fixtures and quality single-lever faucets. A single-car attached garage with inside entry, automatic door opener, and paved driveway adds everyday ease. The full unfinished basement offers future potential for customization, while the covered front porch and pressure-treated deck create inviting outdoor spaces. With common elements included in the modest monthly fee of $165, homeowners enjoy peace of mind and freedom from exterior maintenance. Located minutes from the QEW, Peace Bridge, parks, schools, and shopping, this home delivers both accessibility and tranquility. Whether you're rightsizing, investing, or starting fresh, this property offers quality craftsmanship, modern design, and a prime Fort Erie location that stands out. (id:15069)
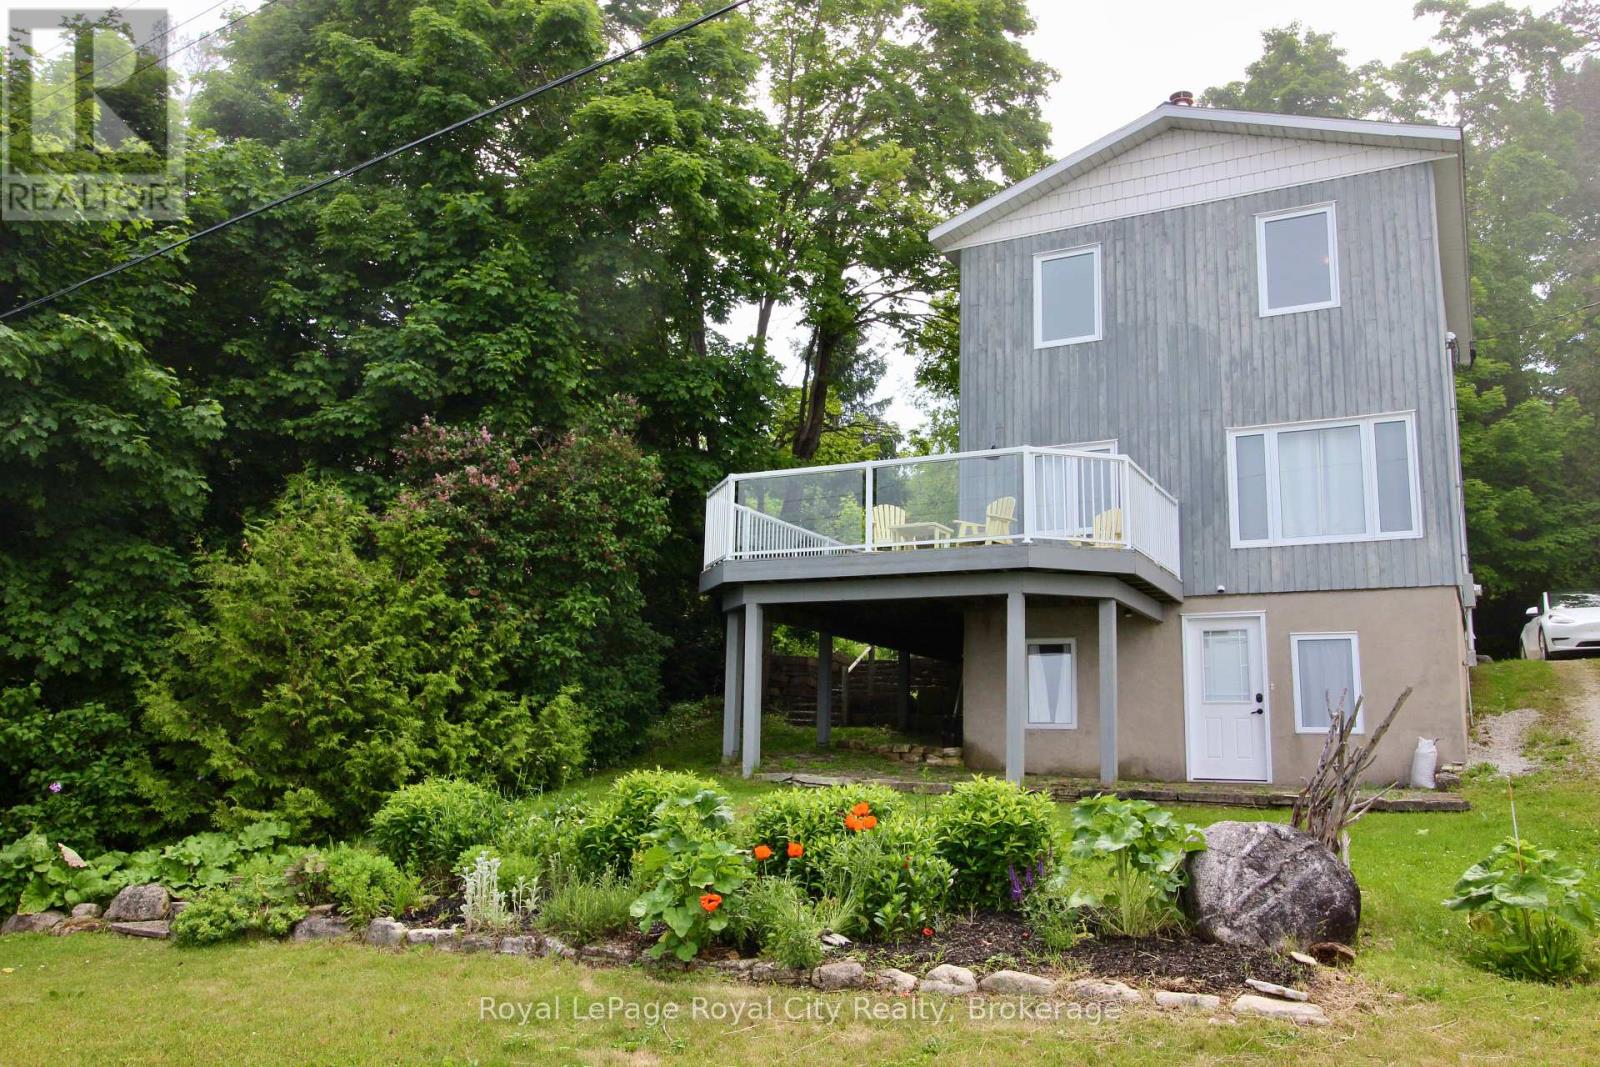
Nestled along the breathtaking shores of Georgian Bay, this Northern Bruce Peninsula retreat offers the kind of lifestyle buyers dream about but rarely find. Welcome to 14 Dock Lane - where peaceful waterfront living, unforgettable views, and small-town charm come together in one incredible property.Set against the sparkling backdrop of Georgian Bay, this property is more than just a home - it's a place to slow down, reconnect, and truly enjoy life. Wake up to sunrises over the water, spend afternoons exploring the Peninsula, and end your evenings under star-filled skies with the sound of the bay in the distance.The home offers a warm and inviting atmosphere designed for relaxed living, whether you're searching for a year-round residence, weekend getaway, or investment opportunity in cottage country. Large windows help bring the beauty of the outdoors inside, while the surrounding property provides the privacy and tranquility buyers are craving today.One of the property's standout features is the charming garden shed with an upper-level bunkie space - perfect for hosting guests, creating a cozy artist's retreat, a quiet work-from-home hideaway, or extra sleeping accommodations for family and friends after long summer days on the water.Located in the heart of the Northern Bruce Peninsula, you're surrounded by some of Ontario's most iconic natural beauty - nearby hiking trails, waterfront parks, marinas, swimming, boating, fishing, and endless opportunities to explore the outdoors. The area is known for its welcoming community atmosphere, relaxed pace, and stunning scenery that draws visitors back year after year.Now offered at $699,000, this is an incredible opportunity to own a piece of Georgian Bay paradise at an updated price point.If you've been searching for a place where life feels a little quieter, sunsets last a little longer, and every season brings new beauty - 14 Dock Lane may be exactly what you've been waiting for. (id:15069)
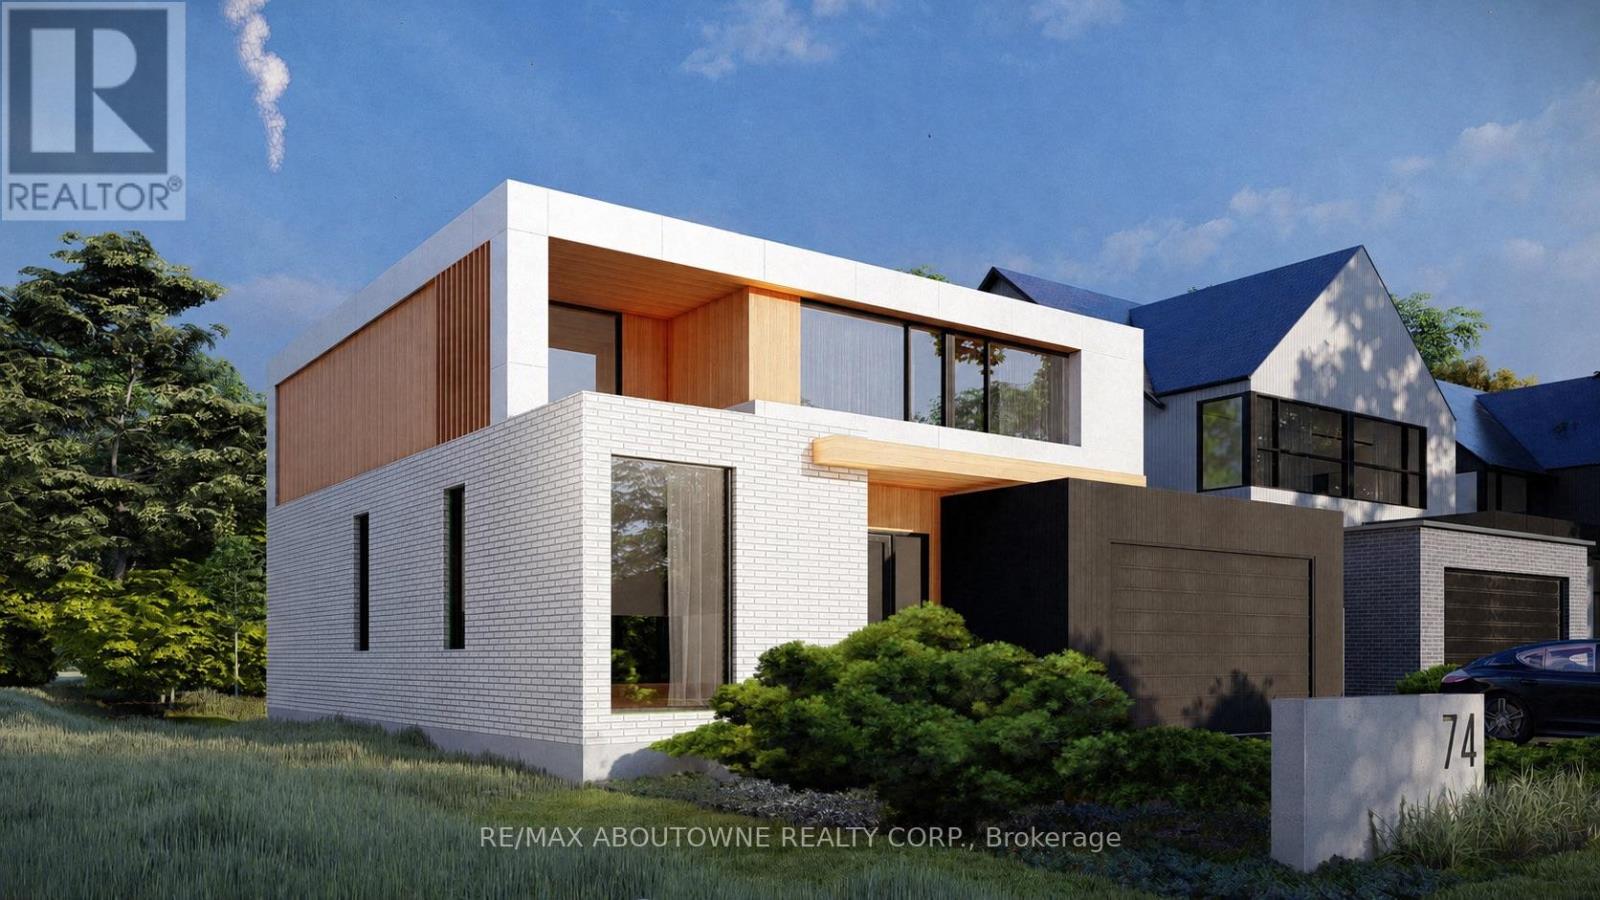
Welcome to 74 Upper Mount Albion Road, an exceptional newly built residence currently under construction and thoughtfully designed with the sophistication of modern Toronto and Oakville architecture in mind. Set on an impressive 50 x 252 ft lot siding & backing onto protected conservation land, this upcoming luxury home will offer an extraordinary blend of contemporary design, privacy, and lifestyle convenience in one of Stoney Creek's most desirable settings. Planned to offer over 4,000 sq ft of beautifully finished living space, the home will feature 6 bedrooms and 5 bathrooms, with a layout tailored for modern family living. Expansive windows and elevated ceiling heights are designed to create a bright, open atmosphere, complemented by striking architectural elements that enhance the overall living experience.The residence will also feature a covered rear patio overlooking tranquil conservation views, as well as a separate side entrance leading to a fully finished lower level-ideal for extended family living or future in-law accommodations. Currently under construction with an estimated completion timeline of approximately 4-6 months, this is a rare opportunity to secure a brand new luxury home before completion in a highly sought-after enclave. A truly exceptional offering where modern architecture, premium finishes, and natural surroundings come together seamlessly. Perfectly positioned for both convenience and outdoor living, the location is within walking distance to Starbucks, Sobeys, LCBO, Indigo, HomeSense, Cineplex, and an extensive selection of restaurants and everyday amenities. Nature lovers will appreciate direct access to the Eramosa Karst trails and East Mountain biking loop, while commuters benefit from quick connections to the Red Hill Valley Parkway and the LINC. (id:15069)
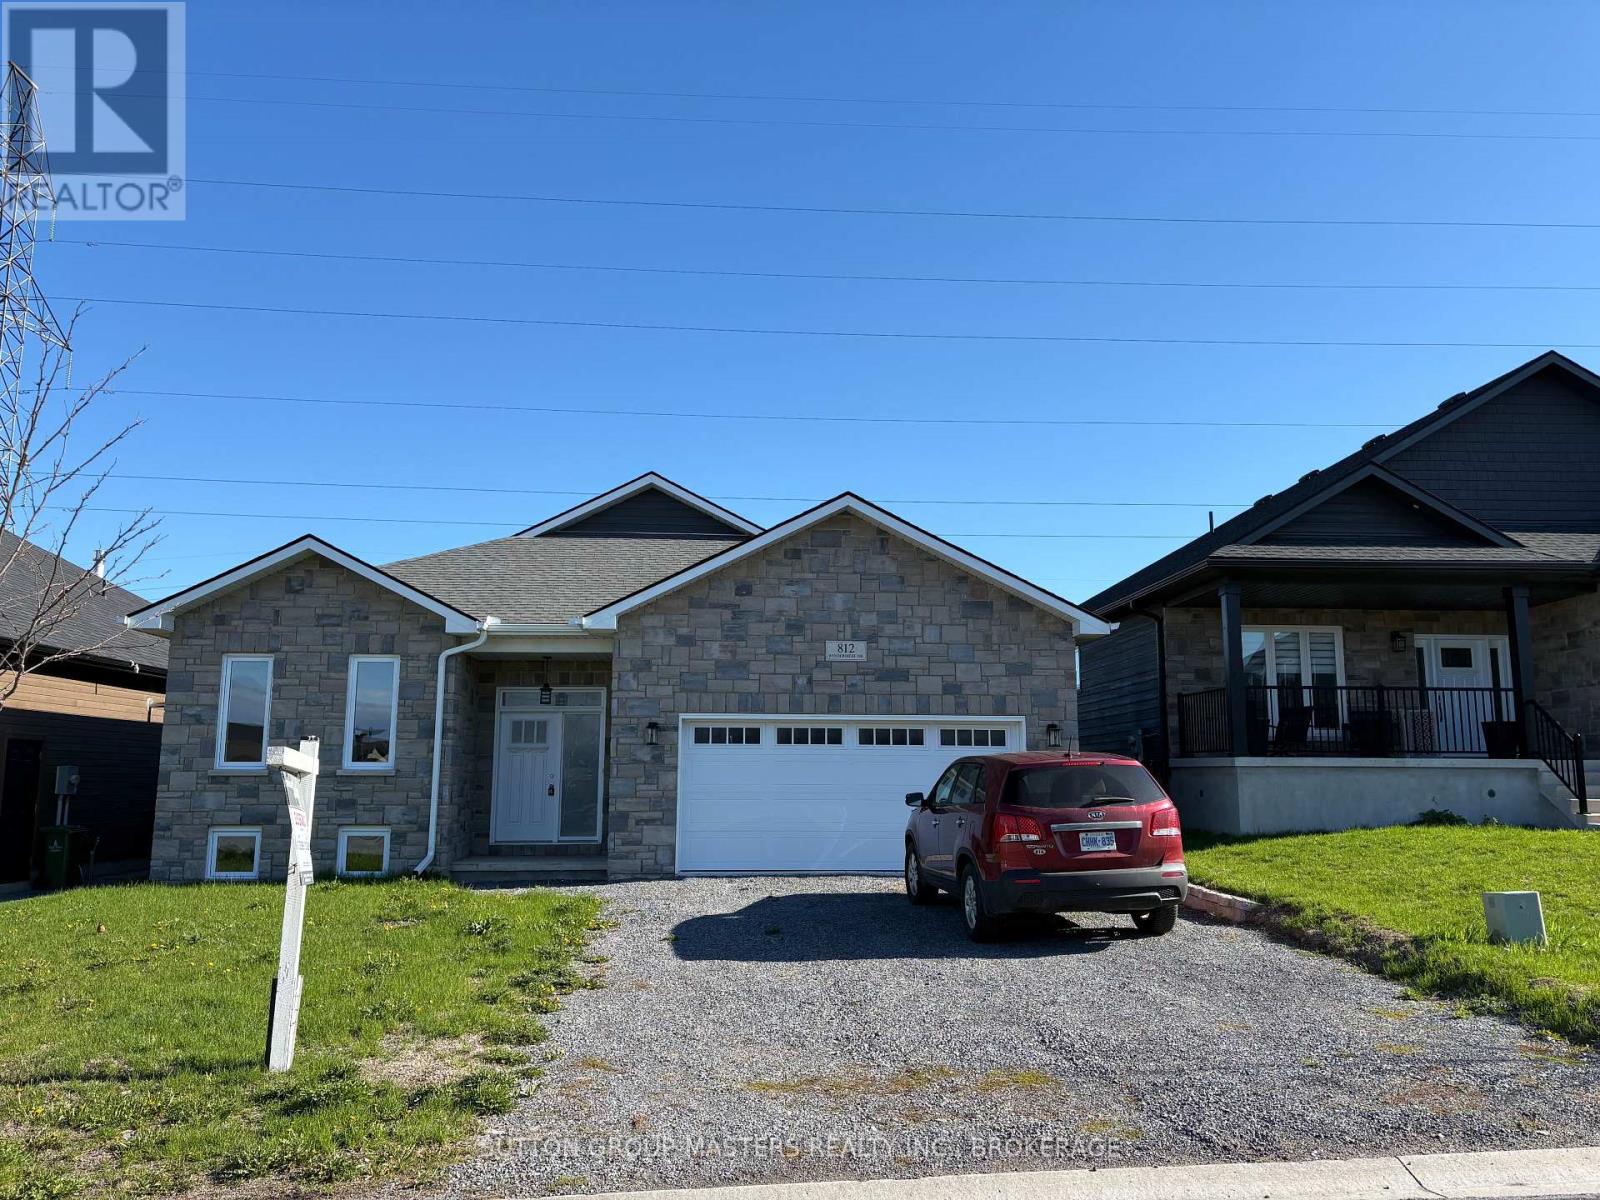
This newer 1842 Sq. Ft. bungalow is move-in ready and is located in the beautiful community of Westbrook Meadows. Open concept offers ideal main floor living with 3 bedrooms, 2 full bathrooms and main floor laundry. Large bright kitchen with skylight, large island with sink and a walk-in pantry. The primary suite features a walk-in closet and a 4pc ensuite. Premium 50' x 115' lot. Vacant and ready for quick closing. (id:15069)
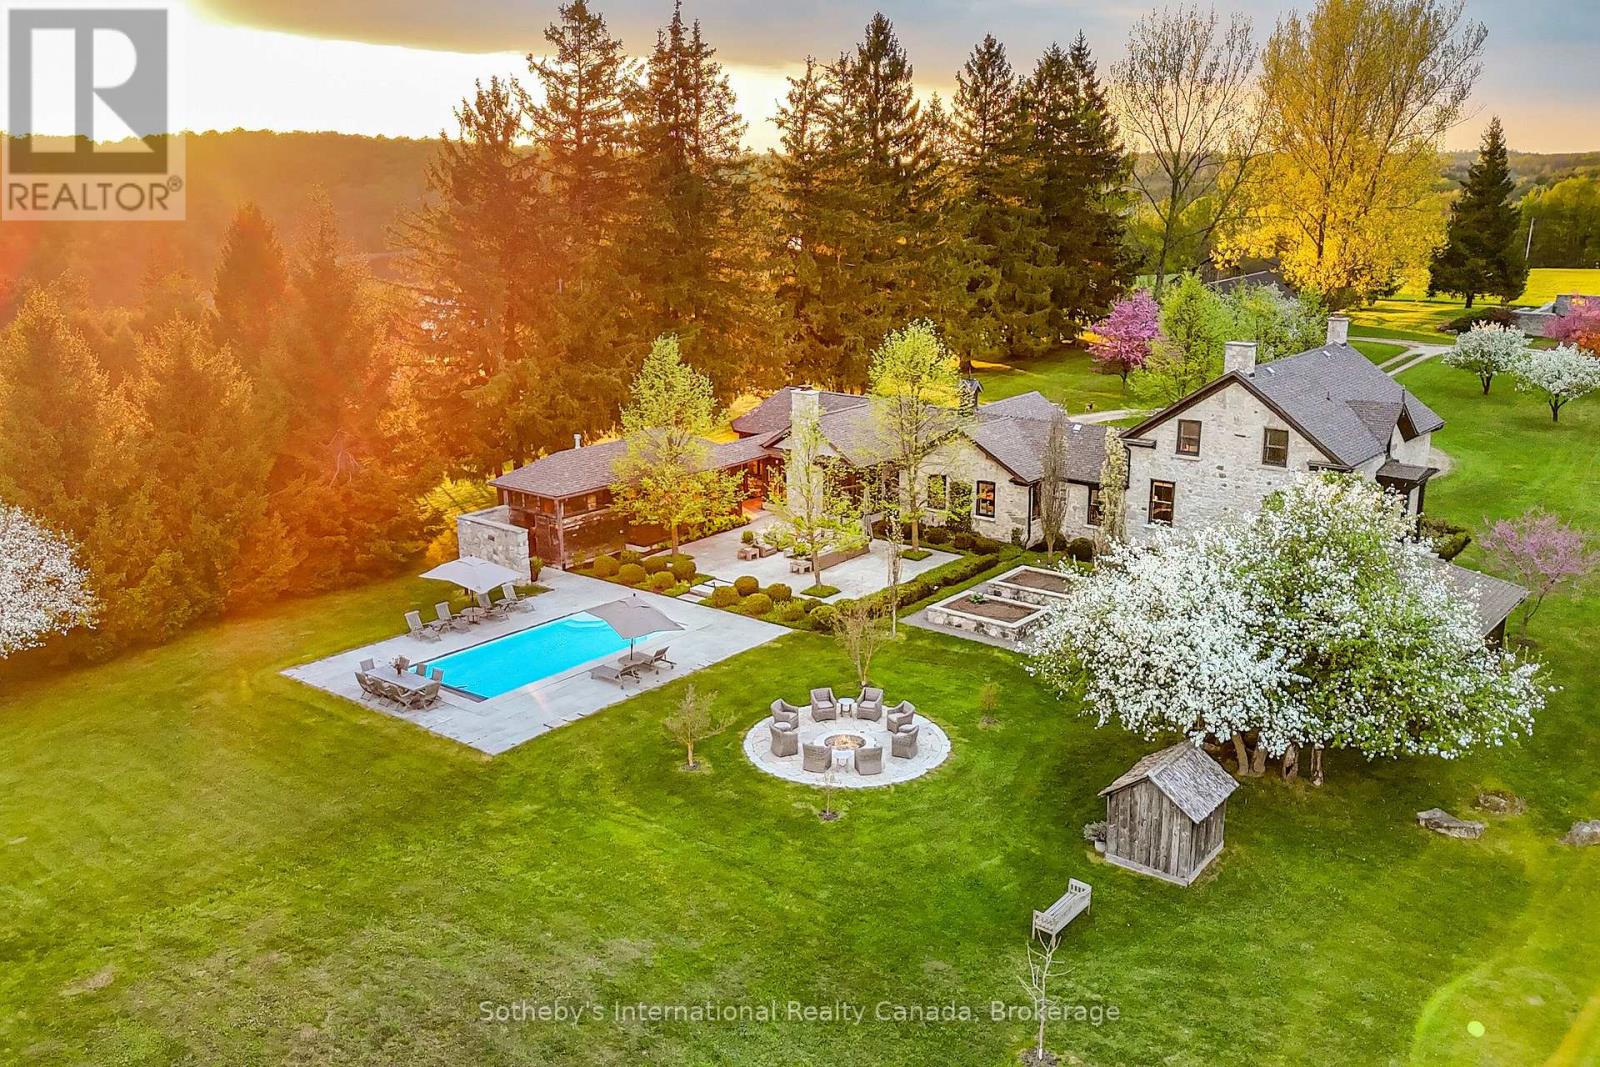
Discover tranquility across 486 acres of historic countryside, anchored by a beautifully preserved 1850s stone farmhouse, cherished by just five previous families. Designed by Oakville/Toronto architect Gren Weis, the residence combines modern luxury with timeless character, featuring a chef's kitchen, a spacious great room, a sunroom, a screened-in outdoor summer room, and a heated dining gazebo. A short stroll leads to the lakeside guest house, passing the original 1919 barn and shed, and the remains of a century-old barn foundation, transformed into a charming garden for gatherings. This timber-frame guest house offers sweeping lake views, three bedrooms, two full bathrooms, and a finished lower level with a walkout. Wander through scenic trails that wind through fields and forests. Recreational highlights include a private tennis court, an inviting in-ground pool, and a firepit for starlit evenings. Complete privacy awaits, with meticulously maintained gardens blending modern landscaping with classic architecture. As you enter under a canopy of mature spruce trees, the secluded beauty of the property unfolds. Endless views and breathtaking sunsets make this retreat truly rare and cherished. Sq Ft includes Guest House. Valuable harvest potential on 400 acres of bush and 60+ workable acres. Three Managed Forest Plans. (id:15069)

PRICED TO SELL! SELLER IS MOTIVATED! Don't miss this attractive, 2-Bedroom, 2 bathroom, 3rd floor Condo in highly sought after Marlwood Golf Course Community, with views of Marl Lake and beyond. Discover the Shores of Southern Georgian Bay and all of its many new developments and amenities within and surrounding Wasaga Beach, namely the up coming Costco development. This beautifully designed condo offers bright and spacious living, featuring a modern kitchen with stainless steel appliances, granite countertops, and plenty of cupboard space, flowing into an open dining, living room area or step out to the charming balcony overlooking the golf course, equipped with a natural gas BBQ for outdoor cooking. The roomy primary suite boasts a walk-in closet, linen closet and a 3-piece semi ensuite with a walk-in shower. Additional features include in-unit laundry with extra storage and stand up freezer. This unit has two dedicated owned parking spaces(89&96) plus visitor parking, and the convenience of an elevator. This property offers a fantastic opportunity to plant your roots or an excellent opportunity for investors being so close to the renowned Wasaga Beach. This unit has had new owned furnace and AC units installed in May 2022, new rental gas water heater in 2021 and new whirlpool stacking washer/dryer unit in 2023 making this a worry free investment or residence. Book a showing today as this unit won't last in such a hot area! Call today! (id:15069)
Introducing a truly exceptional property that redefines luxury living, elegance, and comfort! Nestled in the best location of South East Oakville, this magnificent house is a testament to sophisticated design and meticulous attention to detail. As you step into the grand foyer, you're immediately greeted by an open floor plan that seamlessly blends spaciousness and intimacy. The sprawling 7000+ square feet of living space showcases a harmonious blend of modern architecture and timeless craftsmanship, creating an atmosphere of refined opulence. The heart of this home is undoubtedly the state-of-the-art German kitchen. Equipped with the latest appliances, custom cabinetry, and high-end finishes, it's a culinary haven for the gourmet enthusiast. Whether you're entertaining guests or preparing a family meal, this kitchen is designed to elevate your culinary experience to new heights. (id:15069)
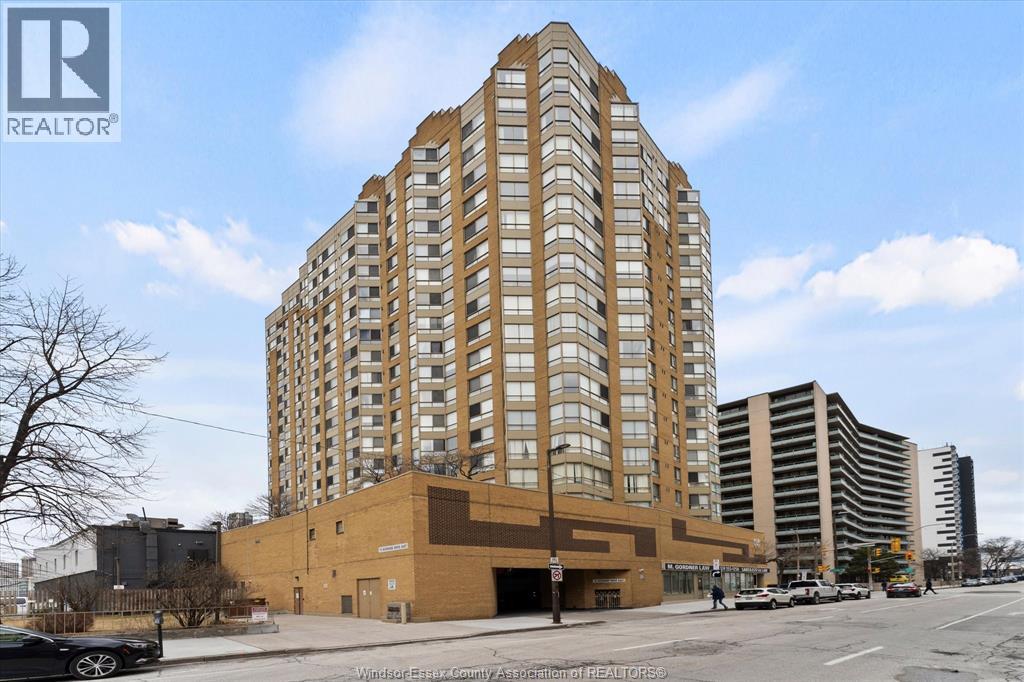
WELCOME TO UNIT 1910, THIS RENOVATED CONDO UNIT HAS AN AMAZING LOCATION , FANTASTIC VIEWS AND BEAUTIFUL FINISHES THROUGHOUT. OFFERS 2 BDRMS, 2 BATH, A BEAUTIFUL KITCHEN WITH LEATHERED GRANITE COUNTERTOPS AND UPDATED CABINETS, CUSTOM BATHROOMS, WATERFALL SINKS, STAINLESS STEEL APPLIANCES AND IN UNIT LAUNDRY. OPEN CONCEPT LIVING ROOM AND DINING AREA WITH LOTS OF NATURAL LIGHT. HEAT HYDROA ND WATER ARE INCLUDED IN THE CONDO FEE. A QUICK POSSESSION IS AVAILABLE. UNIT COMES WITH ONNE ASSIGNED PARKING SPACE AND A STORAGE LOCKER. UILDING OFFERS MANY AMENITIERS INCLUDING EXCERCISE ROOM AND PARTY ROOM. (id:15069)
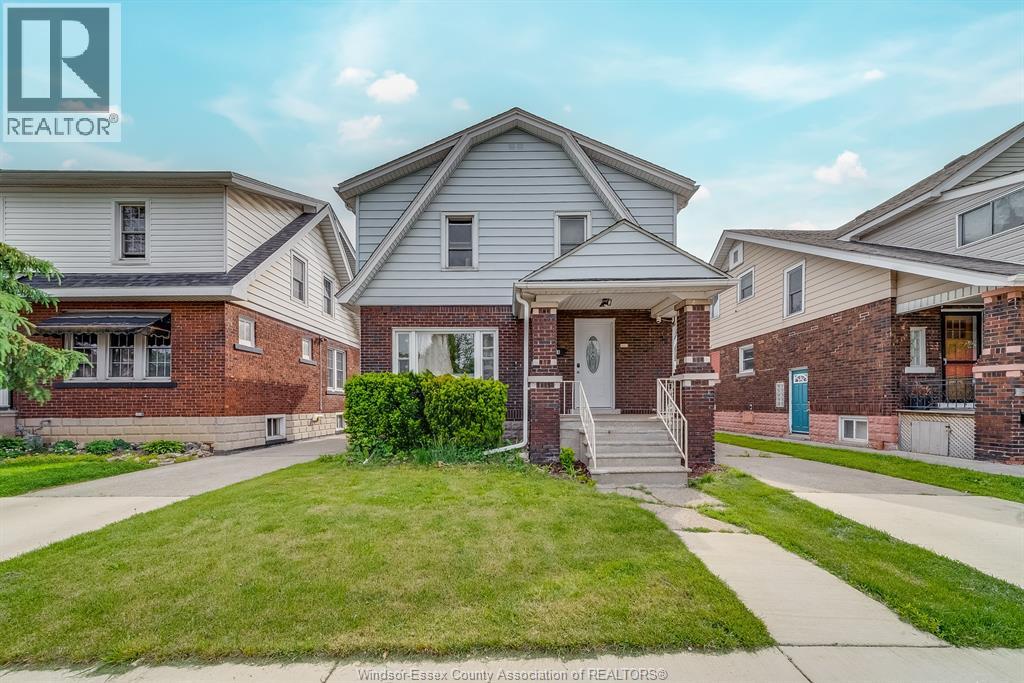
Well-maintained and truly move-in ready, this 2-storey detached home presents an outstanding opportunity for families, first-time buyers, and investors alike. offering a flexible layout with 3+1 bedrooms and 2 full bathrooms, the home easily adapts to a variety of living arrangements. The bright and updated interior features durable laminate and ceramic flooring throughout, providing both style and low-maintenance living. A rare and highly desirable main-floor bedroom paired with a full 3-piece bathroom enhances the home’s functionality, making it ideal for multi-generational households, guests, or those requiring accessible living space. The main level also includes a comfortable family room, a dedicated dining area, and a practical kitchen complete with included appliances, creating a welcoming and efficient flow for everyday living and entertaining. The upper level offers three additional well-sized bedrooms and a 4-piece bathroom, perfectly suited for growing families or optimizing rental income potential. The unfinished basement provides generous storage space and excellent potential for future customization or development. Outside, the property features a private concrete driveway with side access, a fully fenced yard, and a durable aluminum/vinyl and brick exterior designed for long-term reliability. located in a high-demand rental and family-friendly neighborhood, the home is conveniently close to schools, shopping, parks, playgrounds, public transit, and major commuter routes.a truly rare find combining versatility, location, and value. (id:15069)
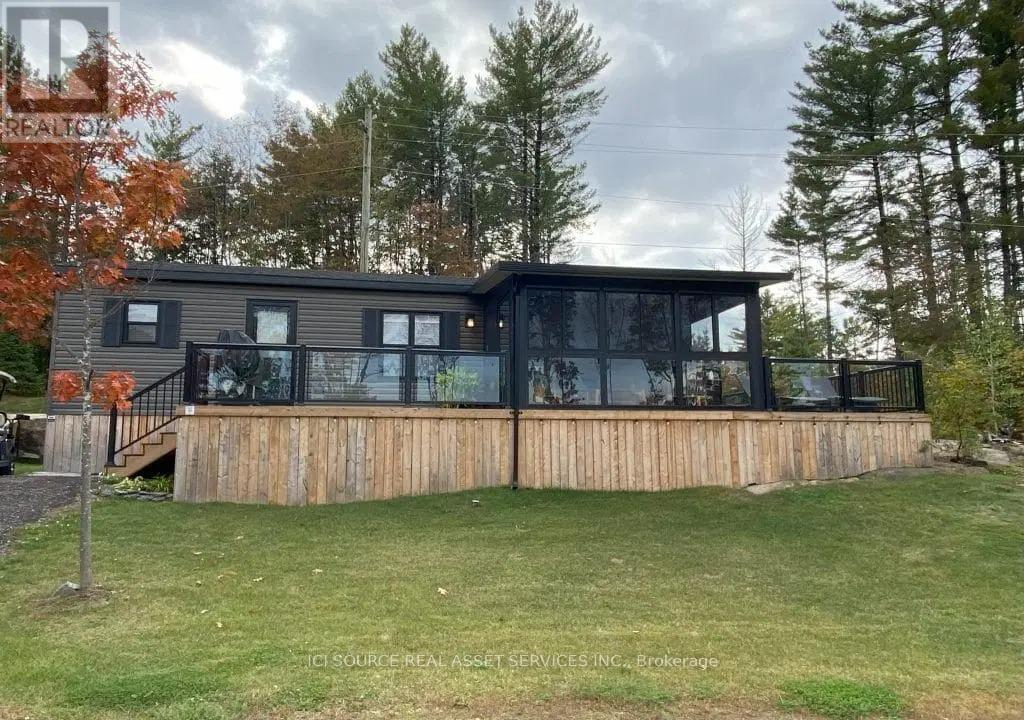
Rare Find at the Resort! Step into extra space and comfort with this 3-bed, 1-bath Northlander Heron - a rare 14-ft wide park model that offers the elbow room most cottages can't. Designed for entertaining, it features a bright open-concept living area with large sliding glass doors, stainless steel appliances, bar-height counters, and a built-in entertainment cabinet with TV. Fully furnished (yes, everything stays - furniture, appliances, patio set, deck chairs!), the layout is perfect for families: Queen in the master, double in the third bedroom, and twin bunks in the second for kids or guests. Outside, enjoy peak-a-boo lake views from your wrap-around deck with stylish aluminum and glass railings, plus a custom glass sunroom to make the most of rainy days. Tucked away on a quiet cul-de-sac in our newest development, this cottage is a rare opportunity for those looking for both comfort and style at a fantastic price point. *For Additional Property Details Click The Brochure Icon Below* (id:15069)