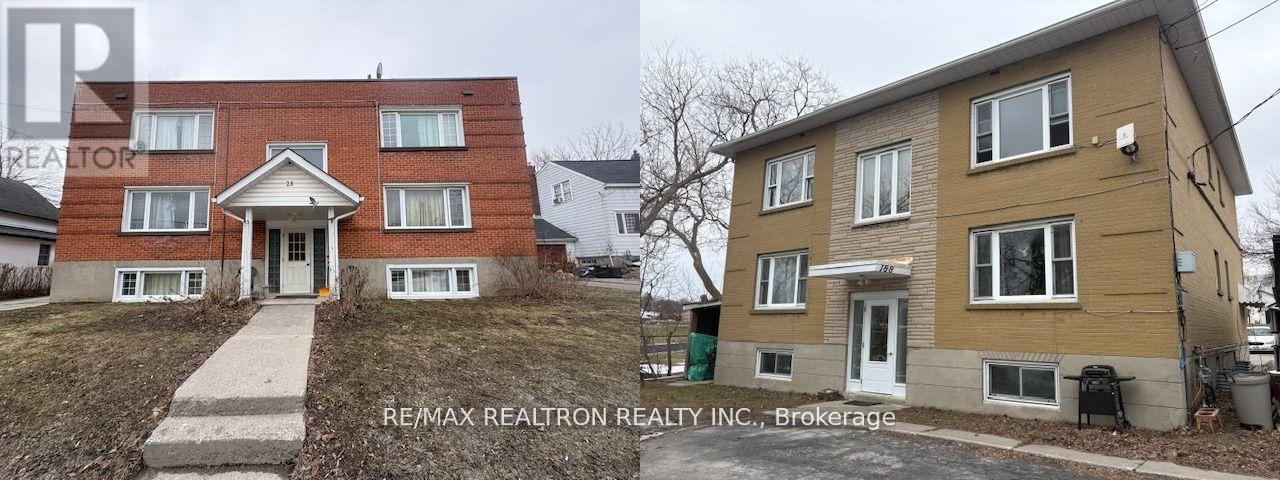
Great Investment Opportunity in Trenton. TWO WELL-MAINTAINED 6-PLEXES OFFERED TOGETHER on Trenton's West Side. Some VTB possible. Two 6-plex buildings consisting of 28 McColl Street (Roll #120403005013300, PIN 403780012, Property tax $7542, Lot 57.14x113.92x93.73x28.37x42.27 feet) and 188 Henry Street (Roll #120403005013600, PIN 403780011, Property tax $6781, Lot 56.46x112.92x64.53x60.18x11.16x42.27 Feet). These two well-kept 6-unit apartment buildings are being sold together, sitting on abutting lots. The portfolio consists of a total of 12 residential units, comprised of ten spacious two-bedroom units and two one-bedroom units. Combined living area totals approximately 11,347 square feet of living space, which includes the lower-level apartments in each building (utility rooms excluded). The seller's preference is to convey both properties together. Ideally located on a quiet street in a residential neighborhood and close to all city amenities. Separately metered units with many long-term tenants, most paying for their own electricity and water, while the owner pays for heat for the buildings via two efficient gas-fired hot water boilers, as well as hydro and water for common areas. All units are generously sized, with five units that have been renovated. Numerous capital improvements have been completed in recent years, including windows and roofing. These properties present excellent upside potential, with several of the long-term tenants currently paying rents significantly below current market value. Turn-key investment opportunity. Coin laundry in the basements of both buildings. Paved parking lot large enough to accommodate all tenants, with some exterior sheds available for additional storage. Don't miss this excellent investment opportunity with a positive cap rate and significant income growth potential. (id:15069)
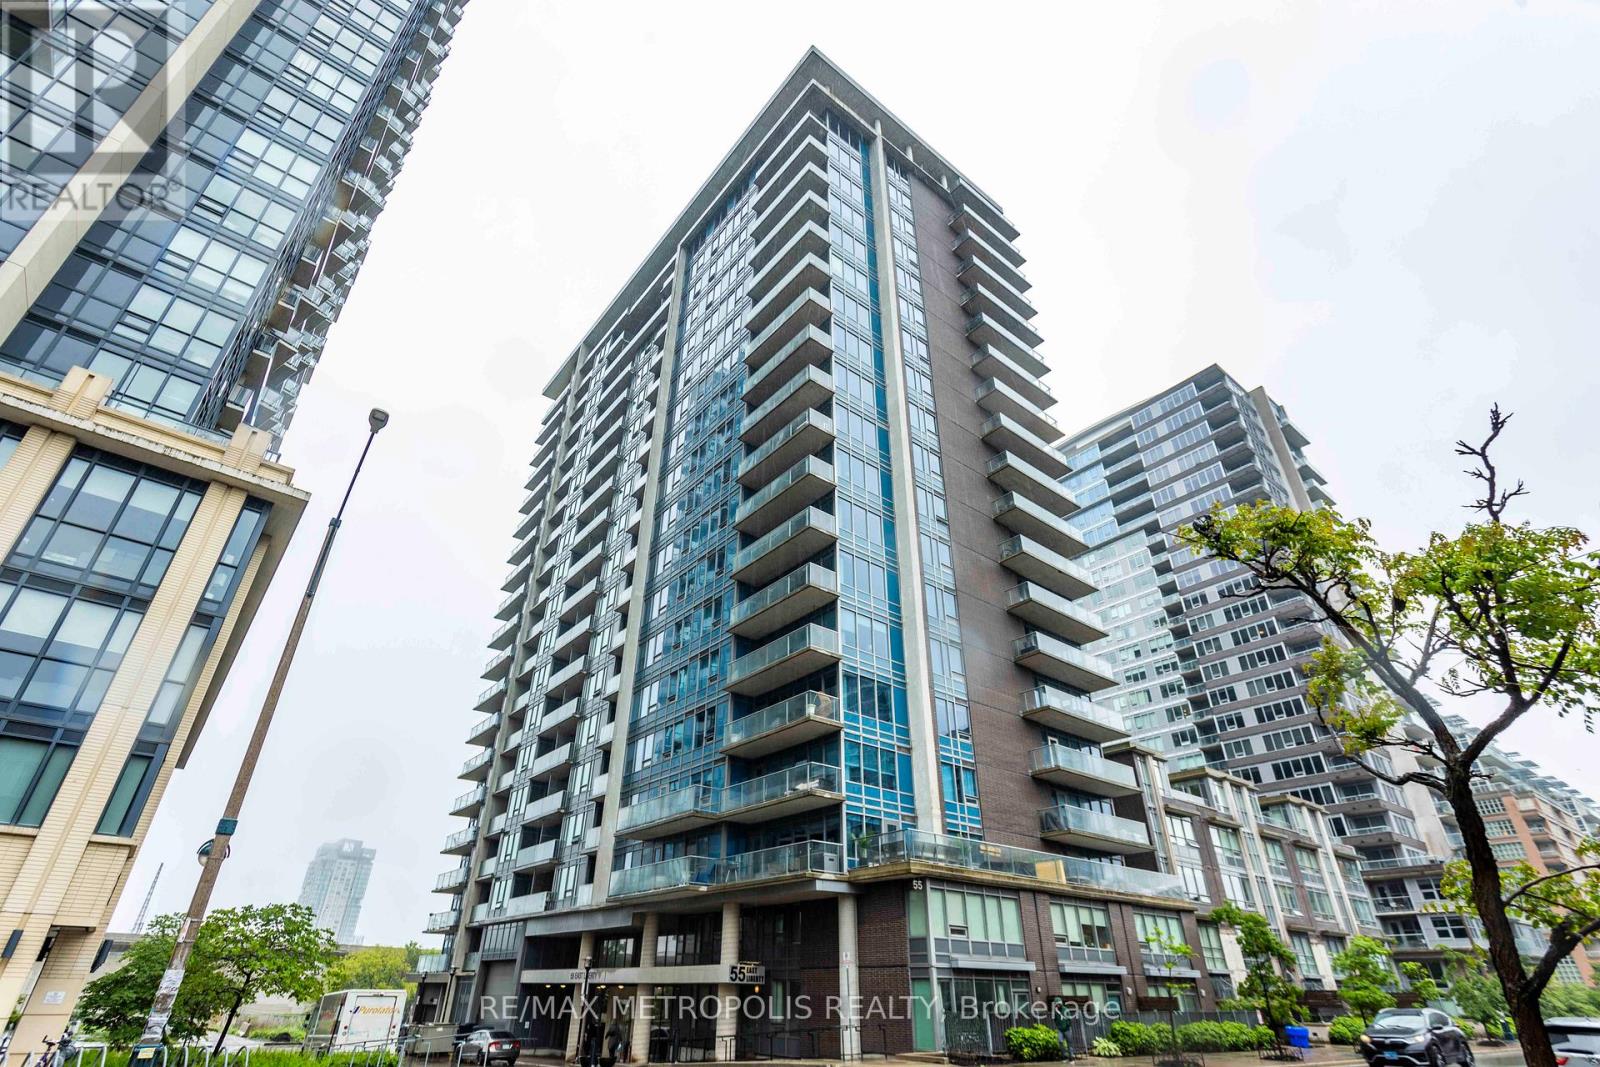
Welcome to your new home in the heart of Liberty Village! This spacious 2-bedroom, 2-full-bathroom condo offers 898 square feet of thoughtfully designed living space, ideal for professionals, couples, families, or investors alike. Step inside to discover a bright open-concept layout featuring modern finishes, large windows, and an abundance of natural light throughout. The contemporary kitchen is equipped with stainless steel appliances, quartz countertops, ample cabinetry, and a functional breakfast bar overlooking the living and dining areas-perfect for everyday living and entertaining. The generous primary bedroom features a full ensuite bathroom and ample closet space, while the second bedroom provides flexibility for guests, a home office, or growing families. Enjoy seamless indoor-outdoor living with a private balcony offering the perfect space to relax and unwind. Additional conveniences include ensuite laundry and 1 included parking space. Residents enjoy access to exceptional building amenities, including an indoor pool, fitness centre, party room, rooftop terrace, concierge, and more. Located just steps from Metro, restaurants, cafés, banks, shops, parks, and public transit, this is urban living at its finest in one of Toronto's most vibrant communities. (id:15069)
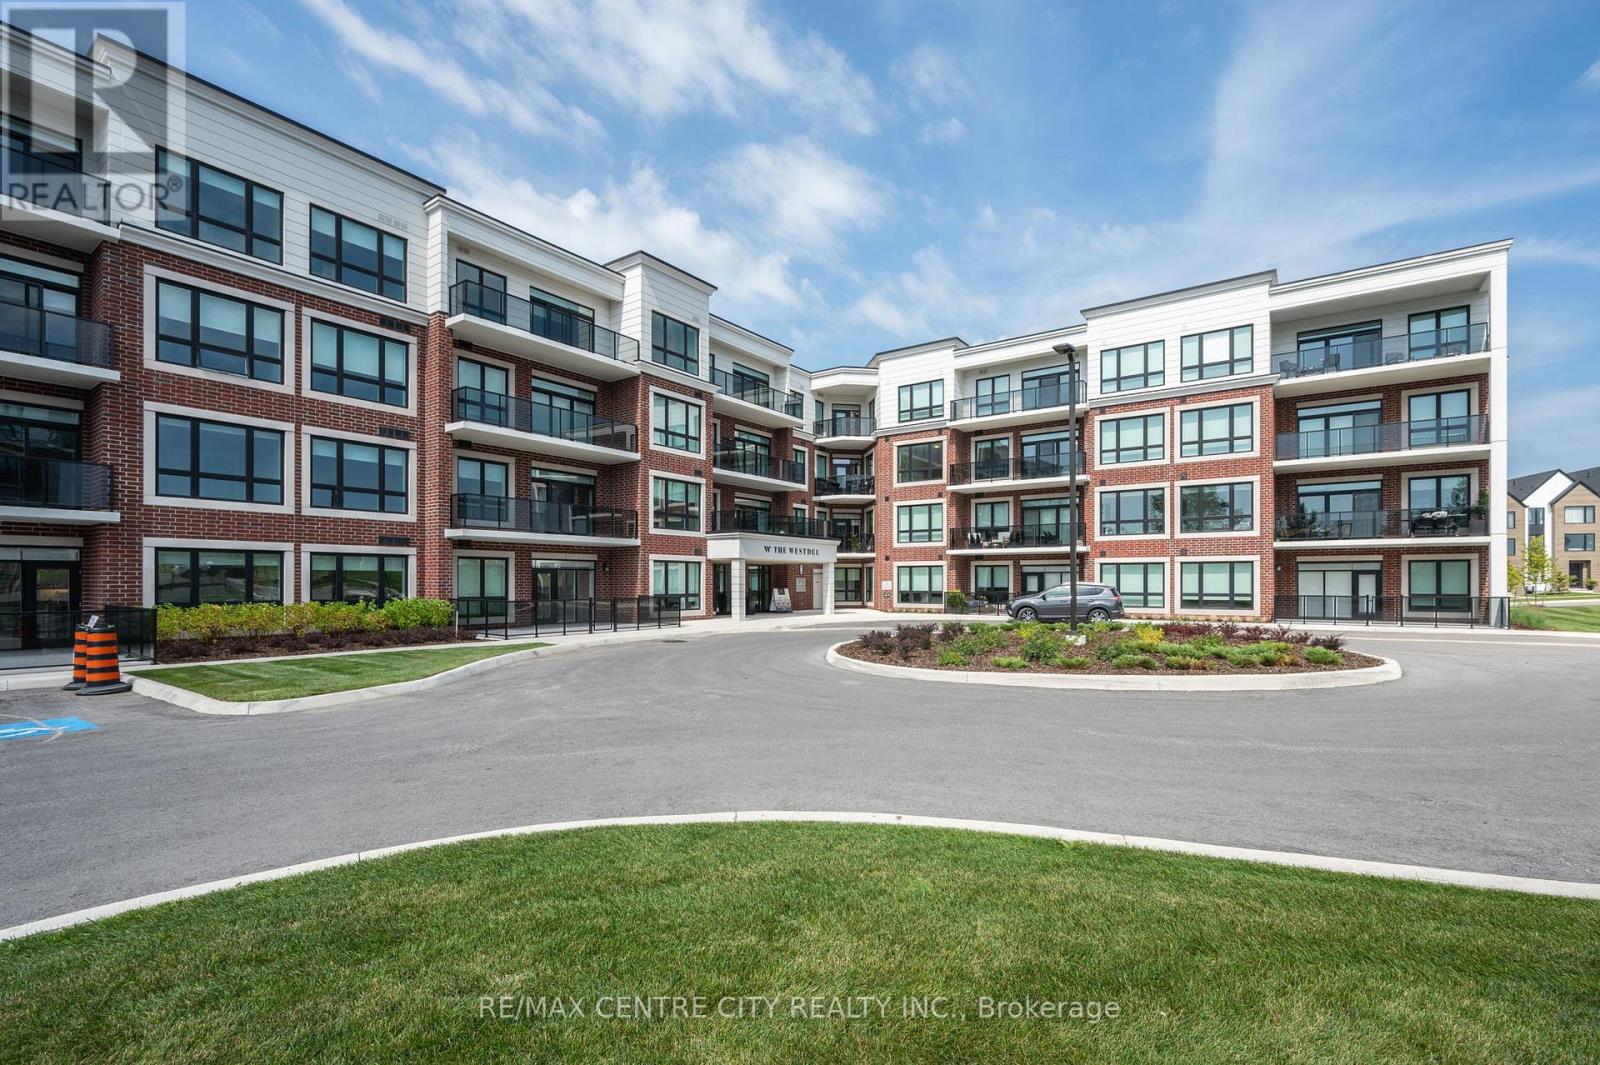
Upscale living in this bright southeast facing premium unit located on the top floor of this executive condominium complex. This open conce4pt design offers a white, bright kitchen upgraded with KitchenAid appliance, bar, refrigerator, countertop range, granite countertops and waterfall island overlooking the main living area. Enjoy a combined living/dining space with beautiful flooring, a linear electric fireplace and southern views overlooking green space. The balcony offers ample area to enjoy urban living! The primary bedroom, is complete with a walk-in closet and 4 pc spa inspired ensuite with a heated floor. This top floor unit also includes two underground parking spots and a large - premium storage locker included. The bui8lding amenities include a media room, pickleball court, gym, guest suite, and an amazing party room with outside conversation areas and located close to parks, trails, shopping, dining and golf. A lifestyle choice that ticks all the boxes. (id:15069)
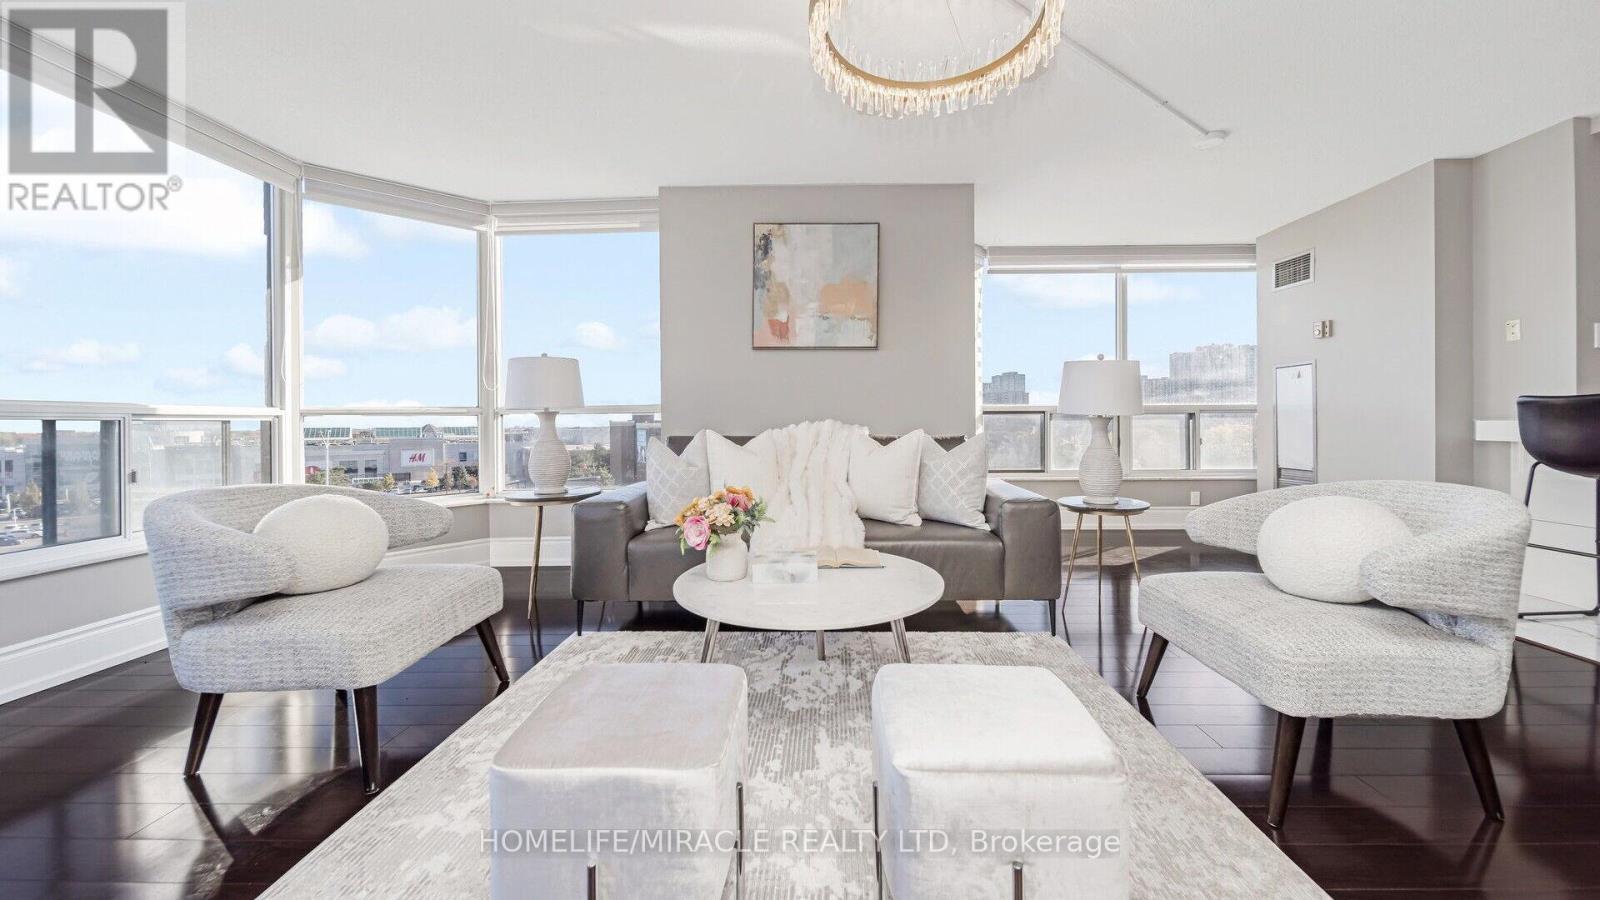
Luxury Corner Condo Living at Its Finest! 1,355 sq. ft. of bright, elegant living featuring 2 bedrooms, 2 bathrooms, and 2 side-by-side parking spaces. This sun-filled corner suite offers breathtaking city views, premium finishes, hardwood flooring, custom bathrooms, and a spa-inspired primary ensuite with sauna/steam shower. Located in a prestigious 24-hour gated community, residents enjoy exceptional resort-style amenities including an indoor pool, Jacuzzi, tennis court, volleyball court, BBQ area, games room, party room, and more-all included in the maintenance fees. Conveniently located near Hwy 410, parks, shopping, grocery stores, hospital, and airport, this is luxury living at an unbeatable value. (id:15069)
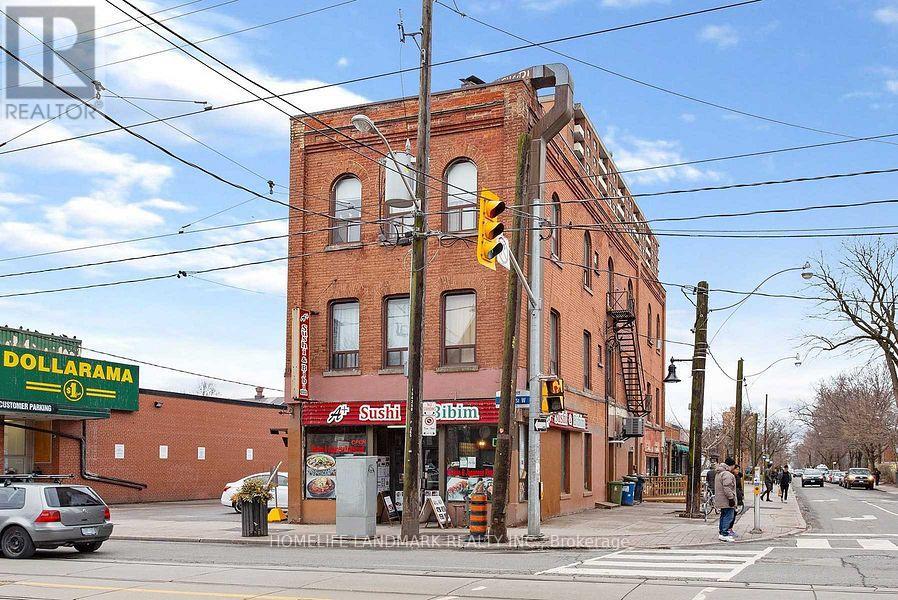
Amazing Investment Opportunity In Trendy South Parkdale. Four Residential Apartments With Three Commercial Units. 6278 Sq Ft Above Grade + 1141 Bsmt, In The Prime Queen West Village Neighbourhood. Commercial Units Pay Their Own Pay Their Own Utilities. Current Gross Of $150,000 With A Potential Gross Of $213,000. Popular Location With Queen Street Streetcar Stopping Only One Minute Away. Quick Access To Downtown Toronto. (id:15069)
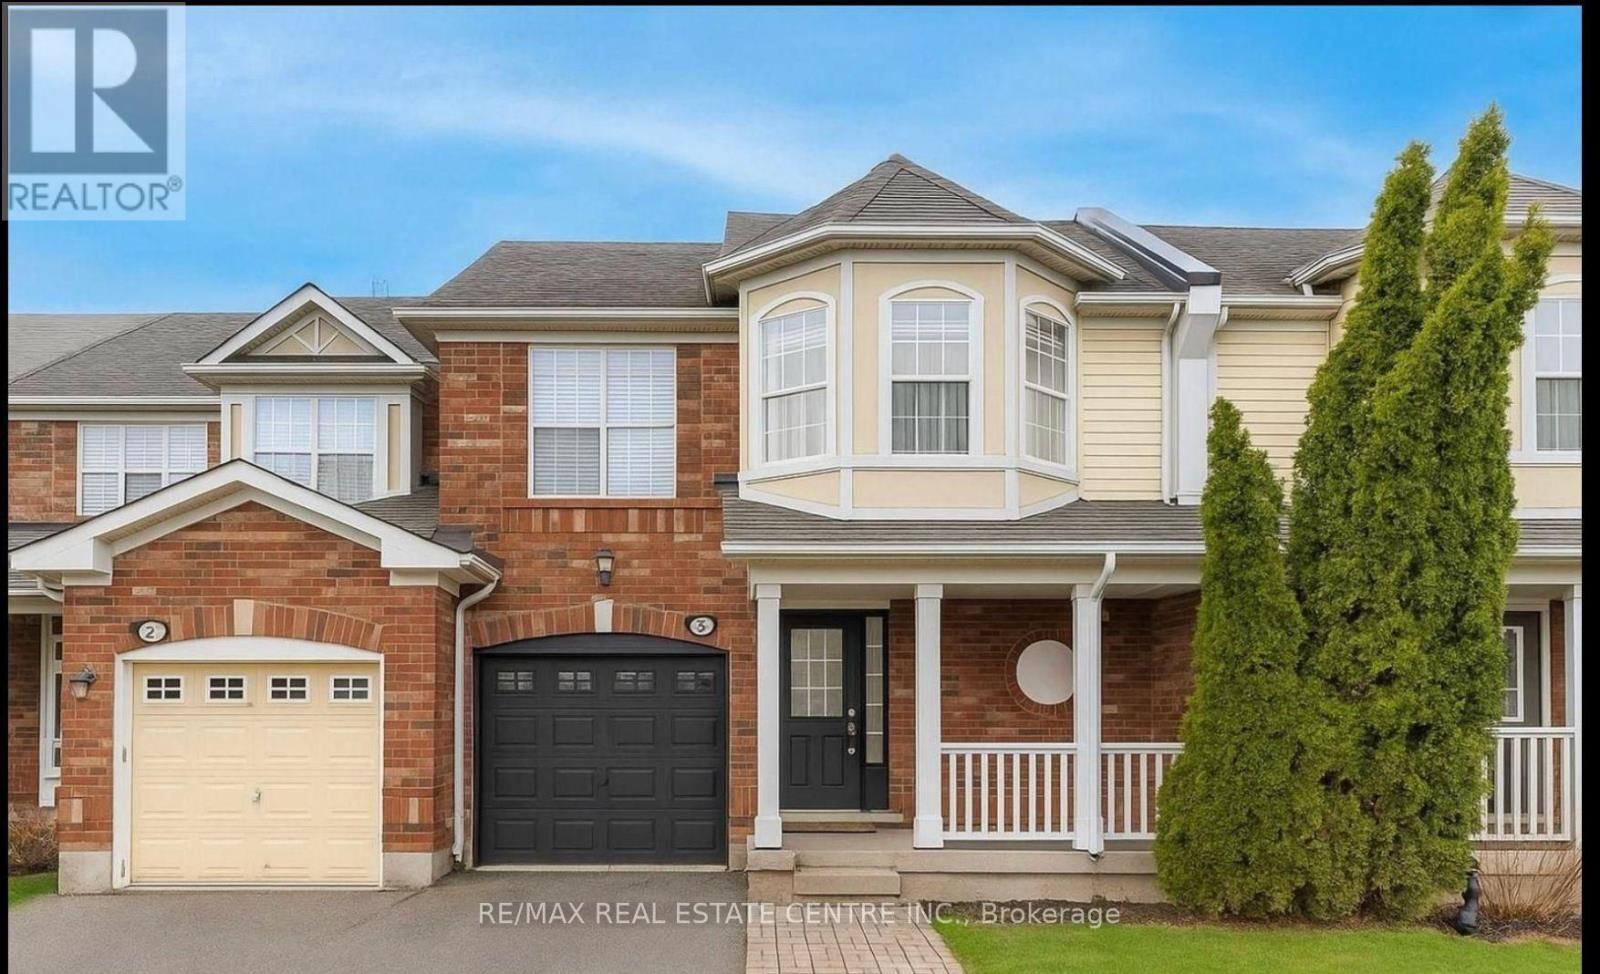
Stunning Freehold Townhome in the Sought-After Clark Community!Discover this beautifully maintained 2-storey freehold townhome tucked away on a quiet street in Milton's desirable Clark neighbourhood - just steps from parks, schools, and scenic trails.This spacious 3-bedroom, 3-bathroom home features a functional and family-friendly layout, including a separate dining room and cozy family area. The upgraded eat-in kitchen boasts stainless steel appliances, granite countertops, a breakfast bar, and a walk-out to a professionally finished stone patio and a large private backyard - perfect for entertaining.Enjoy a finished basement complete with a recreation room, office space, pot lights, and ample storage. The property also offers the rare convenience of 4 total parking spots!Prime Location:Close to GO Transit, Hwy 401, shopping, schools, parks, and more - everything your family needs is just minutes away! (id:15069)
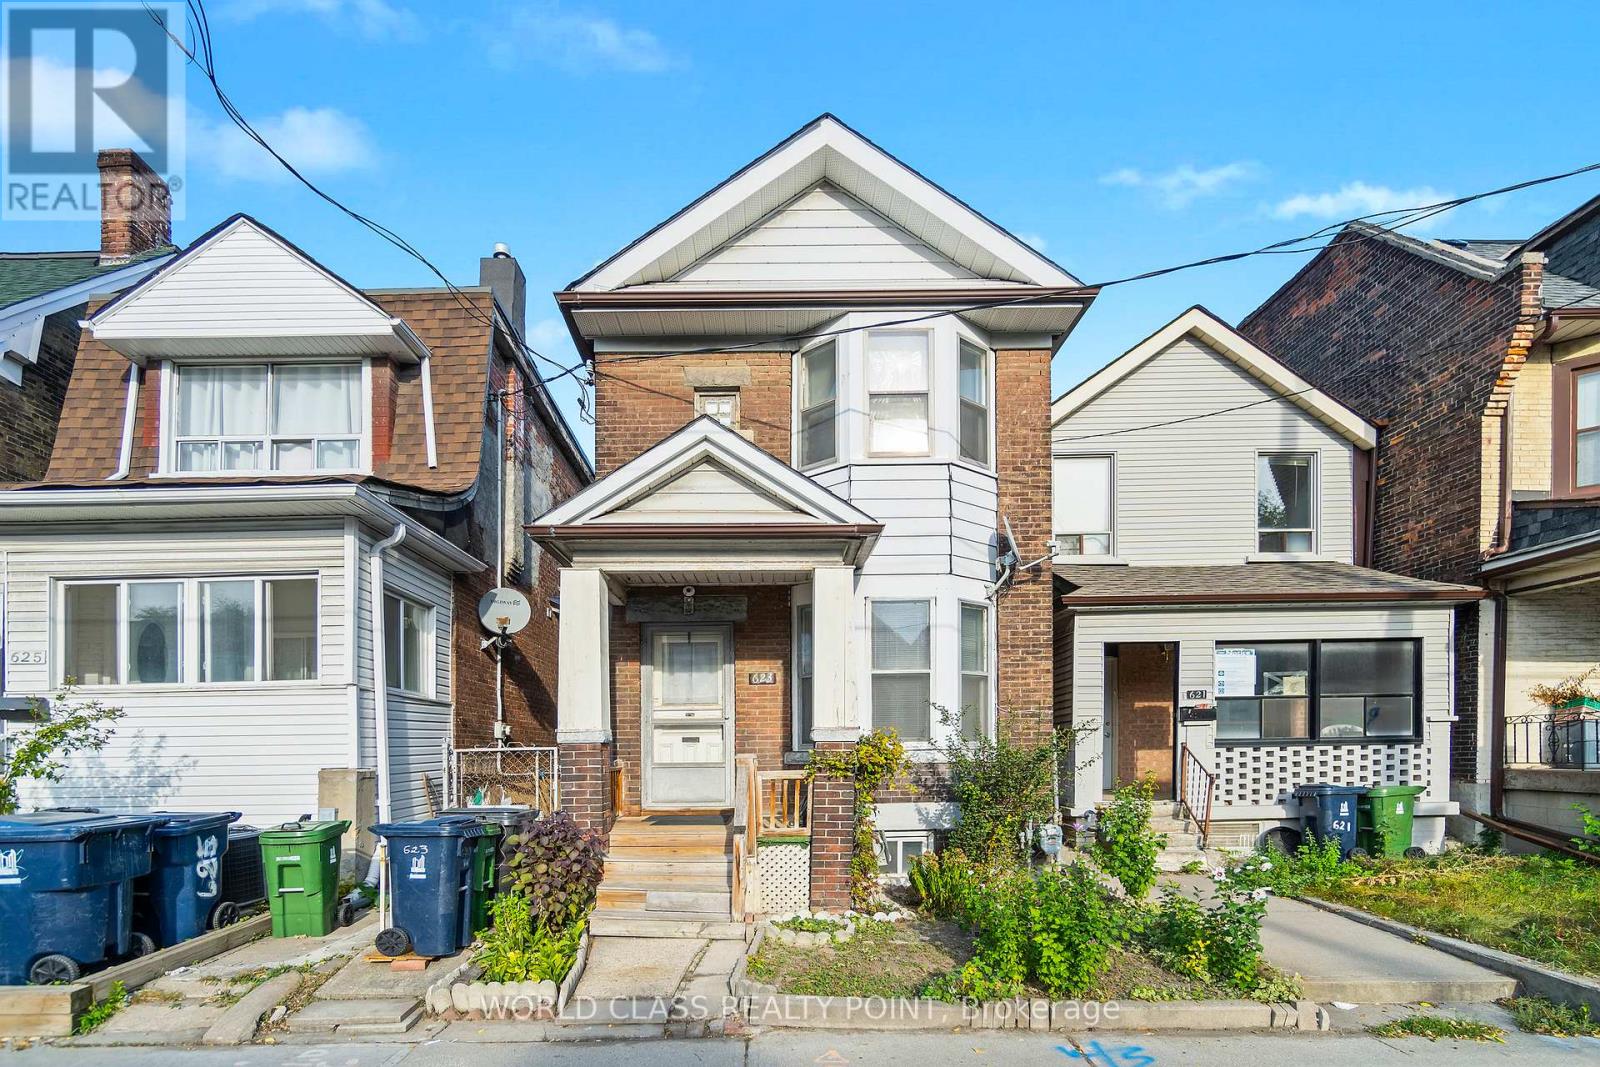
Welcome to 623 Ossington Ave, a rarely offered detached Located in the heart of Palmerston-Little Italy, one of Toronto's most desirable neighbourhoods. This detached home on a wide lot is a Renovator's dream as it presents limitless opportunities. Either renovate your dream home or renovate as an investment property. The detached lot allows for tear down and rebuild opportunities as well. The long lot allows for building of a sizable laneway house and still provides ample backyard space. Laneway Housing Advisors confirmed the property is eligible for building a 1,312 square feet laneway house over 2 floors. A++ location minutes away from Ossington Subway, restaurants, cafes, shops along Bloor, Harbord and College Streets. Family oriented neighbourhood with great schools. This home is well maintained and being offered for the first time in over 30 years. Your next home is here! (id:15069)
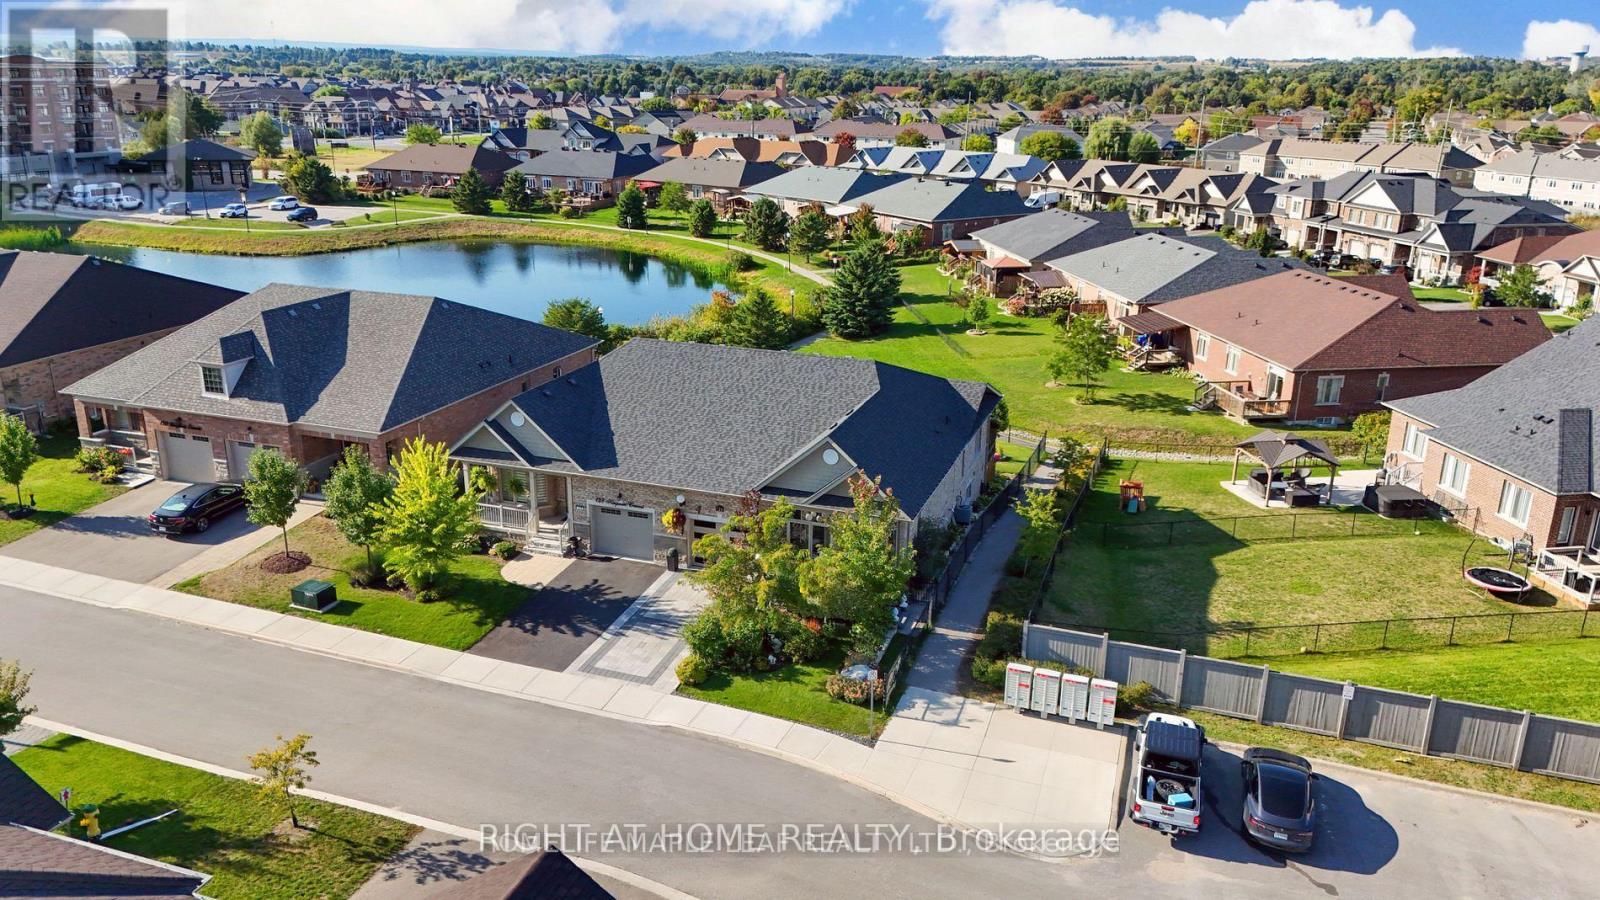
Welcome to 126 Kingsmere Crescent in Alliston - an inviting bungalow-style semi-detached home offering comfort, functionality, and a rare connection to nature. Perfectly positioned on a generous 36 x 120 ft lot, this 2+1 bedroom, 3 bathroom home features an open-concept main floor with bright principal rooms, large windows, and peaceful pond views that create a calm, private setting from the moment you walk in. The kitchen flows seamlessly into the dining and living areas, making the layout ideal for everyday living, entertaining, or downsizing without compromise. The main level includes two well-sized bedrooms, including a spacious primary retreat with his-and-hers closets and a luxurious 5-piece ensuite with double sinks, soaker tub, and separate shower. The second bedroom offers flexibility for guests, family, or a home office. Step outside to enjoy a unique two-tier outdoor setup with an upper deck and gazebo overlooking the yard, plus a lower patio from the walk-out basement leading toward the garden and scenic trail/pond setting. The finished walk-out lower level adds valuable living space with a large recreation room, additional bedroom, 3-piece bathroom, and excellent potential for extended family, guests, or future customization. Complete with an attached garage, private driveway parking, central air, forced-air gas heating, and a desirable Alliston location close to schools, parks, shopping, childcare, trails, and local amenities. A rare bungalow layout with a finished walk-out basement, beautiful outdoor space, and peaceful views - this is the lifestyle opportunity buyers wait for. **Photos have been virtually staged** (id:15069)
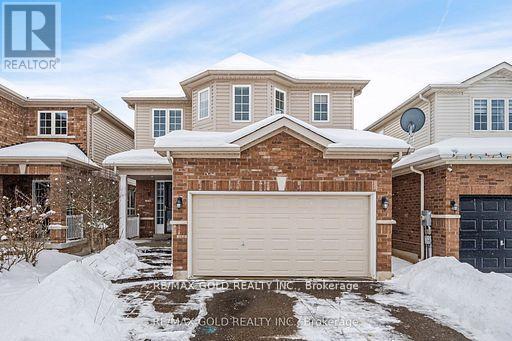
Welcome to this stunning 'Carlton' model detached home, where comfort, style, and functionality meet. Featuring 3+1 bedrooms and 4 baths, this home boasts an open-concept main floor with a bright living room adorned with floor-to-ceiling windows, kitchen with granite countertops, tile flooring, a breakfast bar, and top-quality appliances, plus a walkout to the backyard. The second floor offers a spacious master bedroom with a walk-in closet and luxurious 4-piece ensuite, along with two additional bedrooms filled with natural light. The fully finished basement includes an extra bedroom, a 4-piece bath with heated ceramic floors, and ample recreational space. Outside, enjoy a fully fenced yard with green and concrete tile flooring. Located in a peaceful, friendly neighborhood, this home is close to parks, schools, sports courts, trails, a community center, a hospital, shops, and abundant green space. (id:15069)
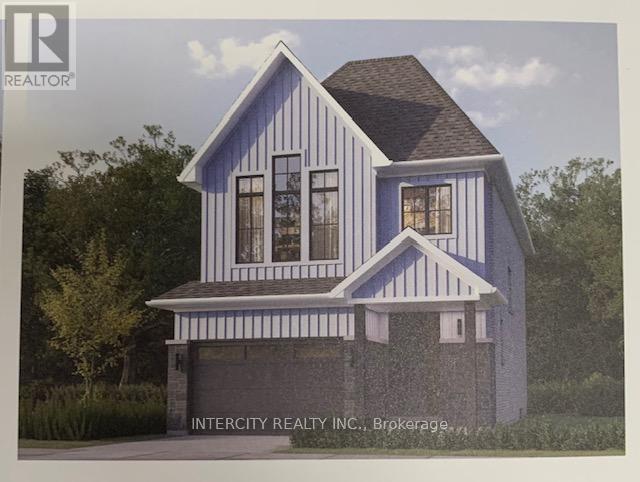
Welcome to this stunning, 30' Single Model offering 1,845 sq. ft. of beautifully finished spaces. Boasting 3 spacious bedrooms and 3 washrooms. This home is designed with comfort and style in mind. The main floor welcomes you with a spacious family room, gleaming hardwood flooring, perfect for gatherings. The gourmet kitchen is a chef's dream, equipped with stainless steel appliance, sleek ceramic backsplash and walkout to Private backyard, expanding your living space to the outdoors. Walk-in from Garage Door Entrance into ceramic tiled mudroom. The primary bedroom is a true retreat, featuring a generous walk-in closet and luxurious 5-piece ensuite complete with frameless glass shower and free-standing bathtub for ultimate relaxation. The additional bedrooms are bright and spacious, ideal for family or guests. The basement includes a cold cellar and a 3-piece rough-in for future customization. * Price Exclusive of HST. The referenced federal and Ontario temporary enhanced GST/HST rebate measures are proposed and not yet in effect. The availability of the applicable rebate depends on enactment of the necessary legislation by the Government of Canada and/or the Government of Ontario. The availability, eligibility criteria, rebate amounts, application forms, and timing will be determined by legislation and by administrative guidance issued by the applicable authorities. Any price or incentive that references or assumes the temporary enhanced GST/HST rebate (including "net of rebate" pricing) is conditional on the applicable legislation being enacted as anticipated and on the purchaser's eligibility. If the legislation is not enacted, is enacted with different terms or timing, or the purchaser is ineligible, any assumed rebate will not apply, and the purchaser may be responsible for the full purchase price without the benefit of any such rebates. (id:15069)
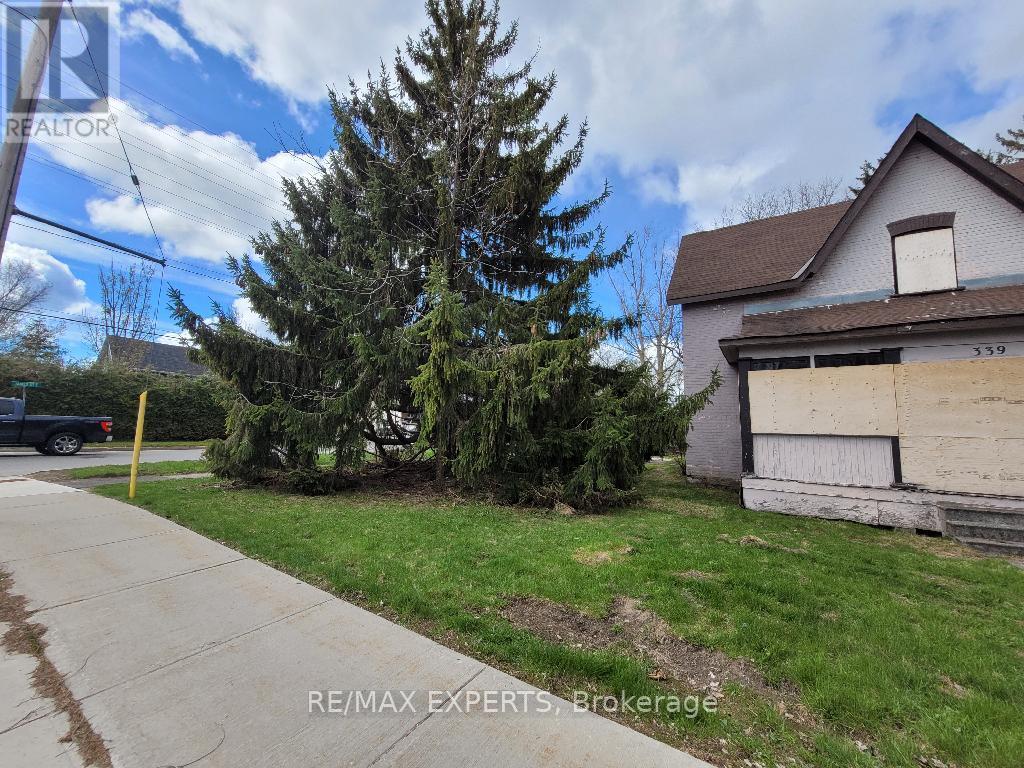
Welcome To 339 Gill Street! This Corner Property Is One Of A Kind! Suitable For Many Uses Including An Apartment Building Or A Townhouse Project. R2 Zoning. Water, Gas, Electricity & Sewer Services At Lot Line. Conveniently Located In A Mature, Residential Neighbourhood With Three-story Apartment Buildings That Are Fully Tenanted. Starbucks Is Right Around The Corner. Bus Line Right In Front Of The Property. Detached Property & Separate Garage Included. Structures Are Not Livable/Usable. Located Just Minutes Away From Downtown Orillia, Orillia's Waterfront, Plazas, Shops, Restaurants And Municipal Services! Higher Density May Be Available. Investment Opportunity! Potential Severance. Being Sold "As Is" With No Representations Or Warranties. Vacant And Ready For Immediate Possession. (id:15069)
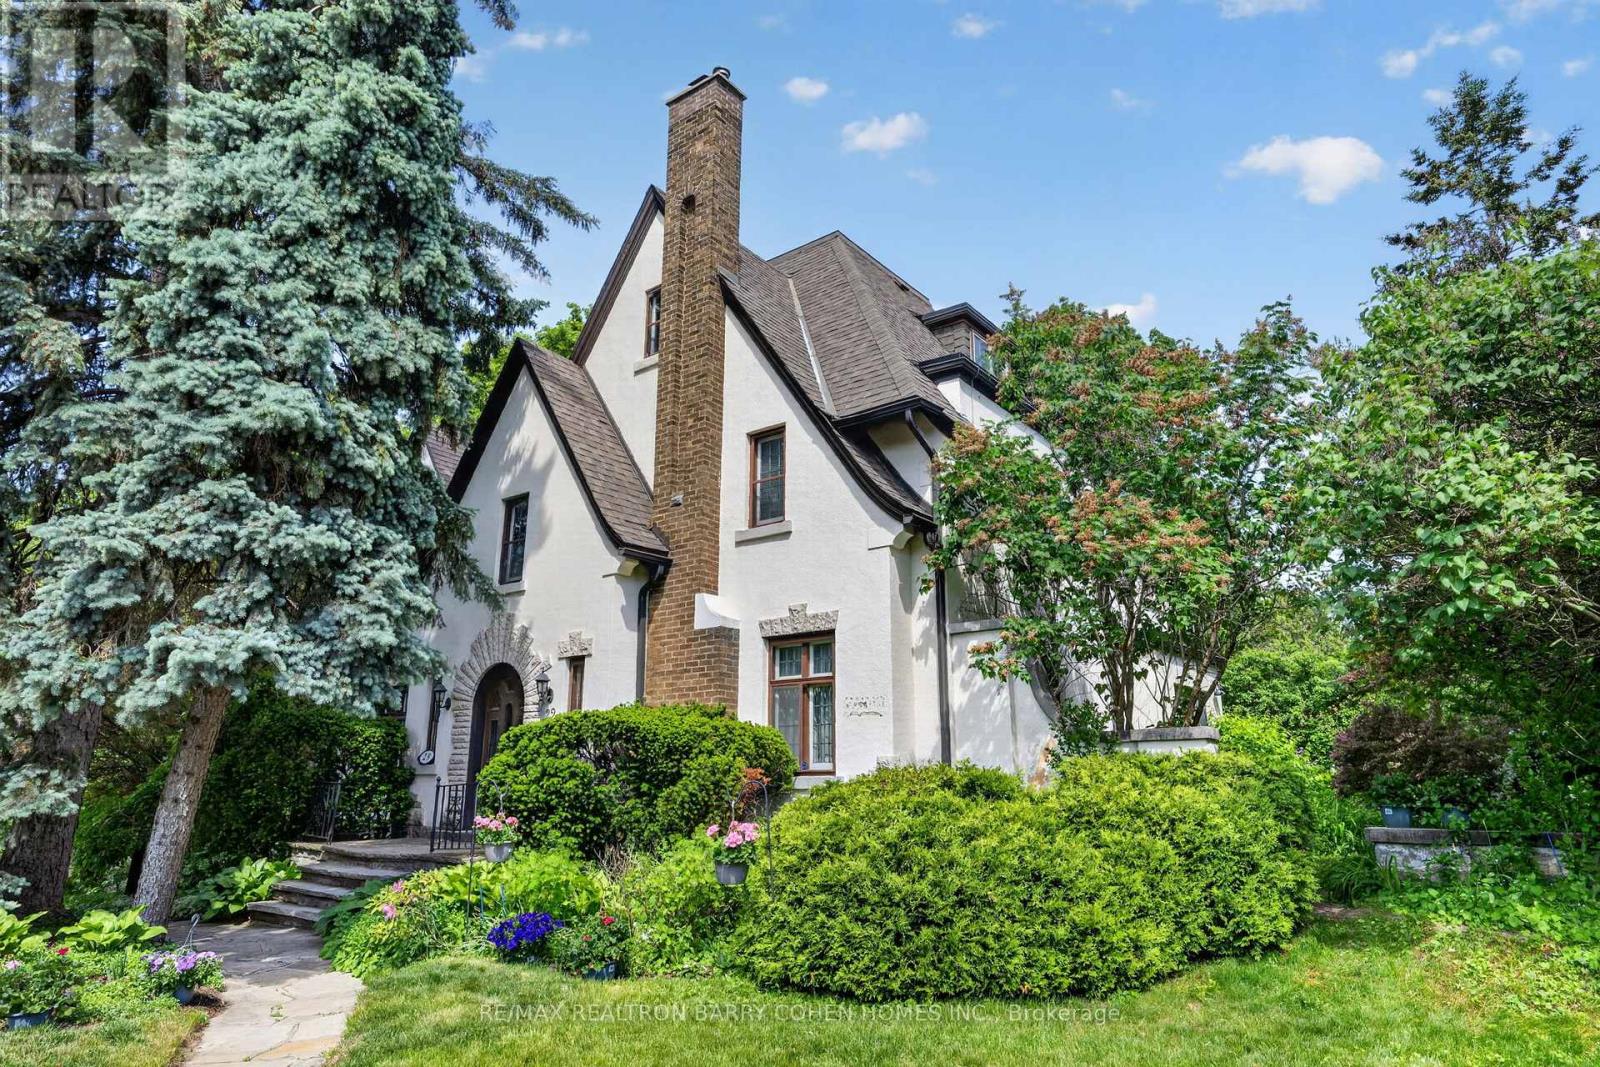
Rare Opportunity In One Of Toronto's Most Sought-After Neighbourhoods To Restore, Reimagine, Or Redevelop This 3-Storey Lawrence Park Tudor Estate On a Premium Irregular Shaped Corner Lot With 185Ft Frontage And Over 4500sf Of Living Space. Steeped In Old-World European Charm With Stucco Exterior And Stone Accents, Custom Floor-To-Ceiling Oak Panelling Throughout the Hallways and Library, Rich Hardwood Floors, Crown Moulding, And A Stately Arched Solid Wood Front Door Entry With Leaded Glass To Complement The Home's Classic Architecture. The Main Floor Boasts A Spacious Living Room Featuring Wood-Burning Fireplace With Marble Surround And Custom Mantle, Formal Dining Room With Walkout To The Rear Gardens, Sophisticated Library With Timeless Wood Panelling And Antique Lighting, And A Kitchen With Breakfast Area That Awaits Your Custom Design. The Upper Levels Present Ample Space To Reimagine The Primary Bedroom Suite Of Your Dreams As The 2nd Floor Currently Offers A Spacious Primary Bedroom With 4-Piece Semi Ensuite Plus Two Bedrooms, While The 3rd Floor Features Two Additional Bedrooms With Walk-In Closets Plus Kitchenette And 4-Piece Bathroom. Additional Living Spaces Include A Lower Level Rec Room Plus Play Room, Laundry And 3-Piece Bathroom. Outside, A Sprawling Stone Terrace Anchors The Rear Garden, Surrounded By Manicured Lawns And Lush Greenery To Provide Privacy And Tranquility For Outdoor Relaxation And Entertaining. An Exceptional Canvas Offering A Midtown Toronto Lifestyle In A Prestigious Family-Friendly Community! Ideally located near Top-Rated Golf Courses, Renowned Public And Private Schools, Shops And Eateries With Easy Access to Hwys 401 & 404. (id:15069)