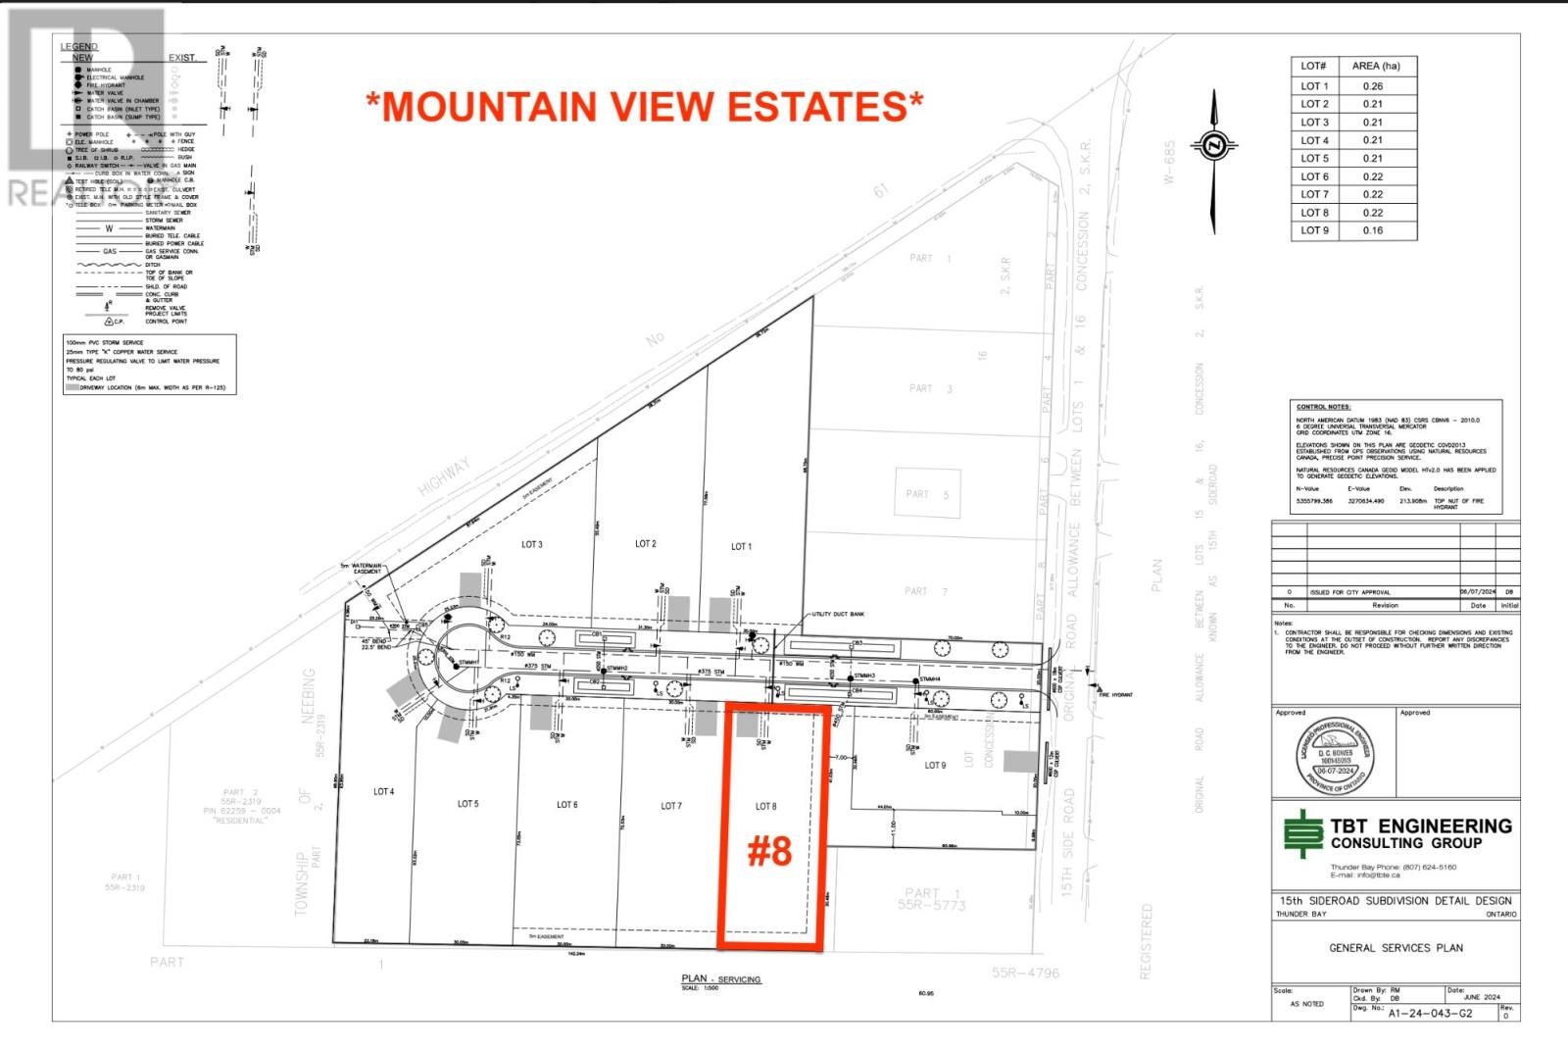
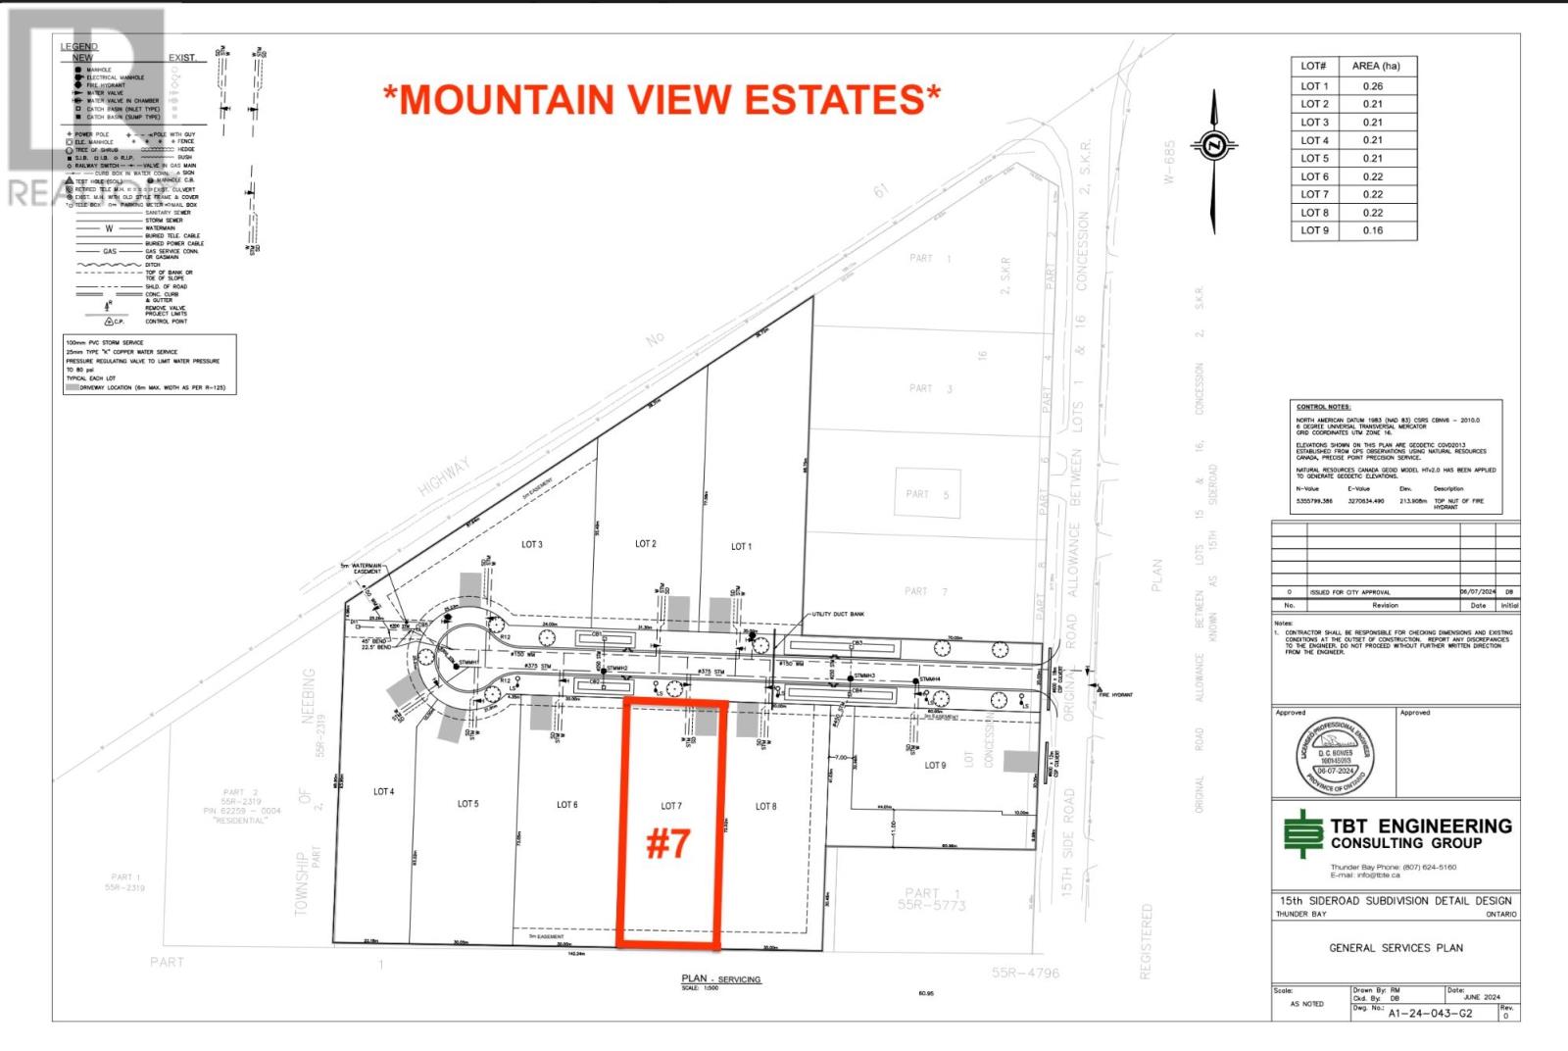
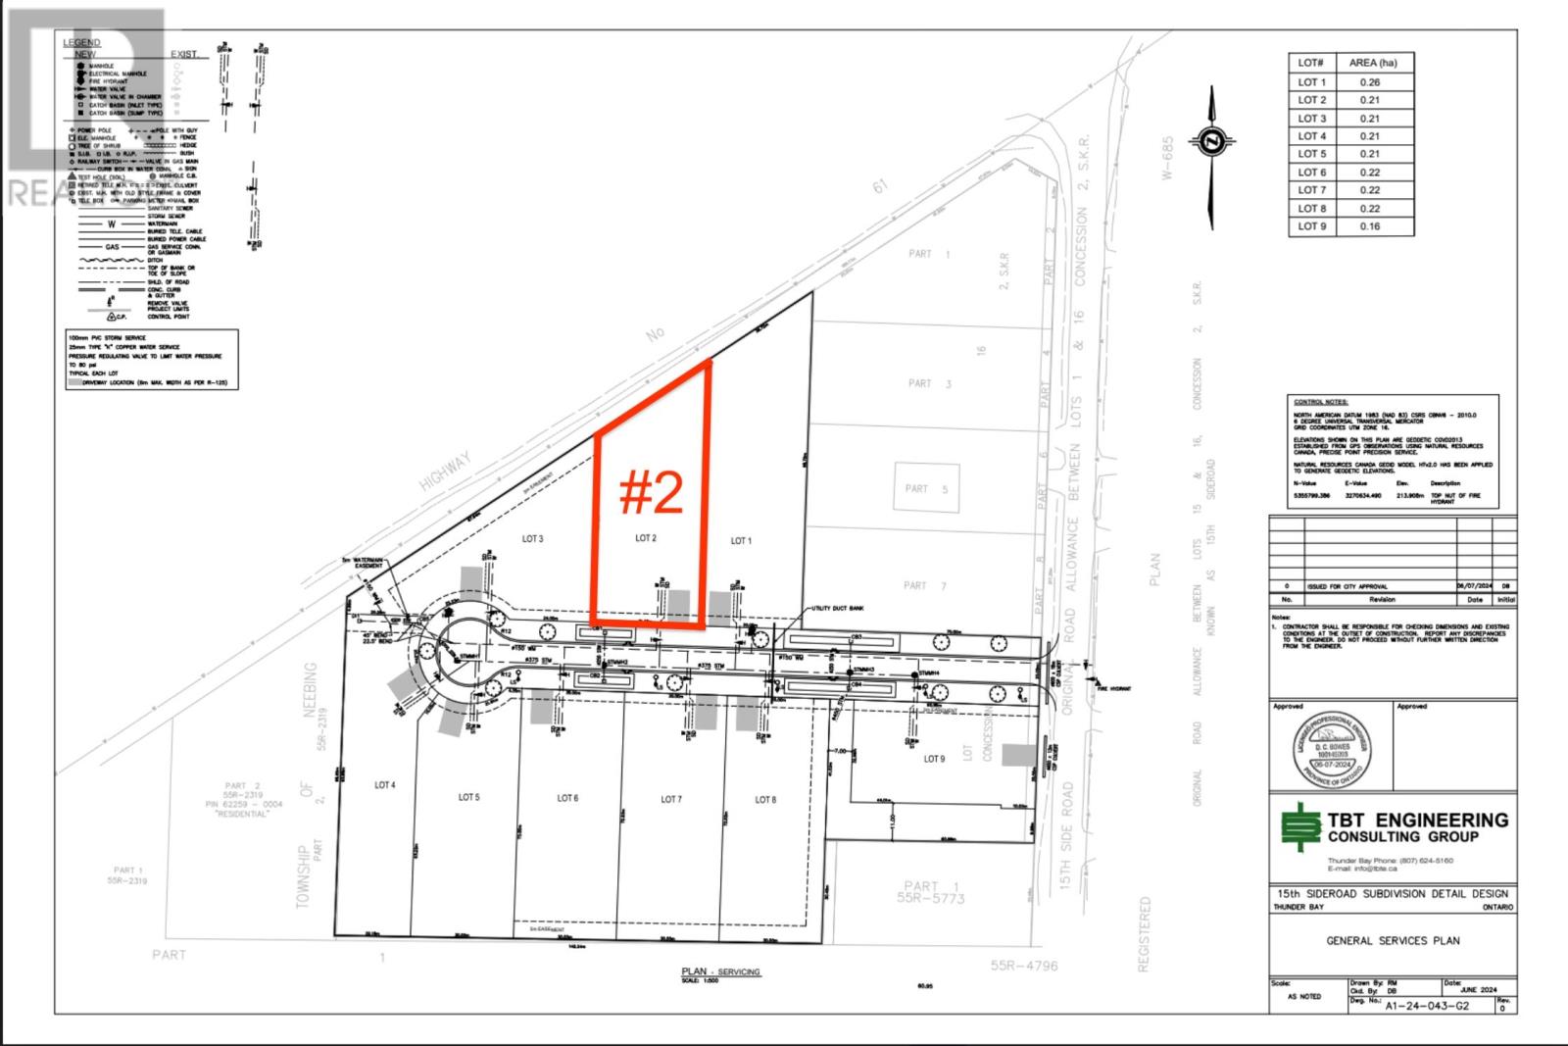
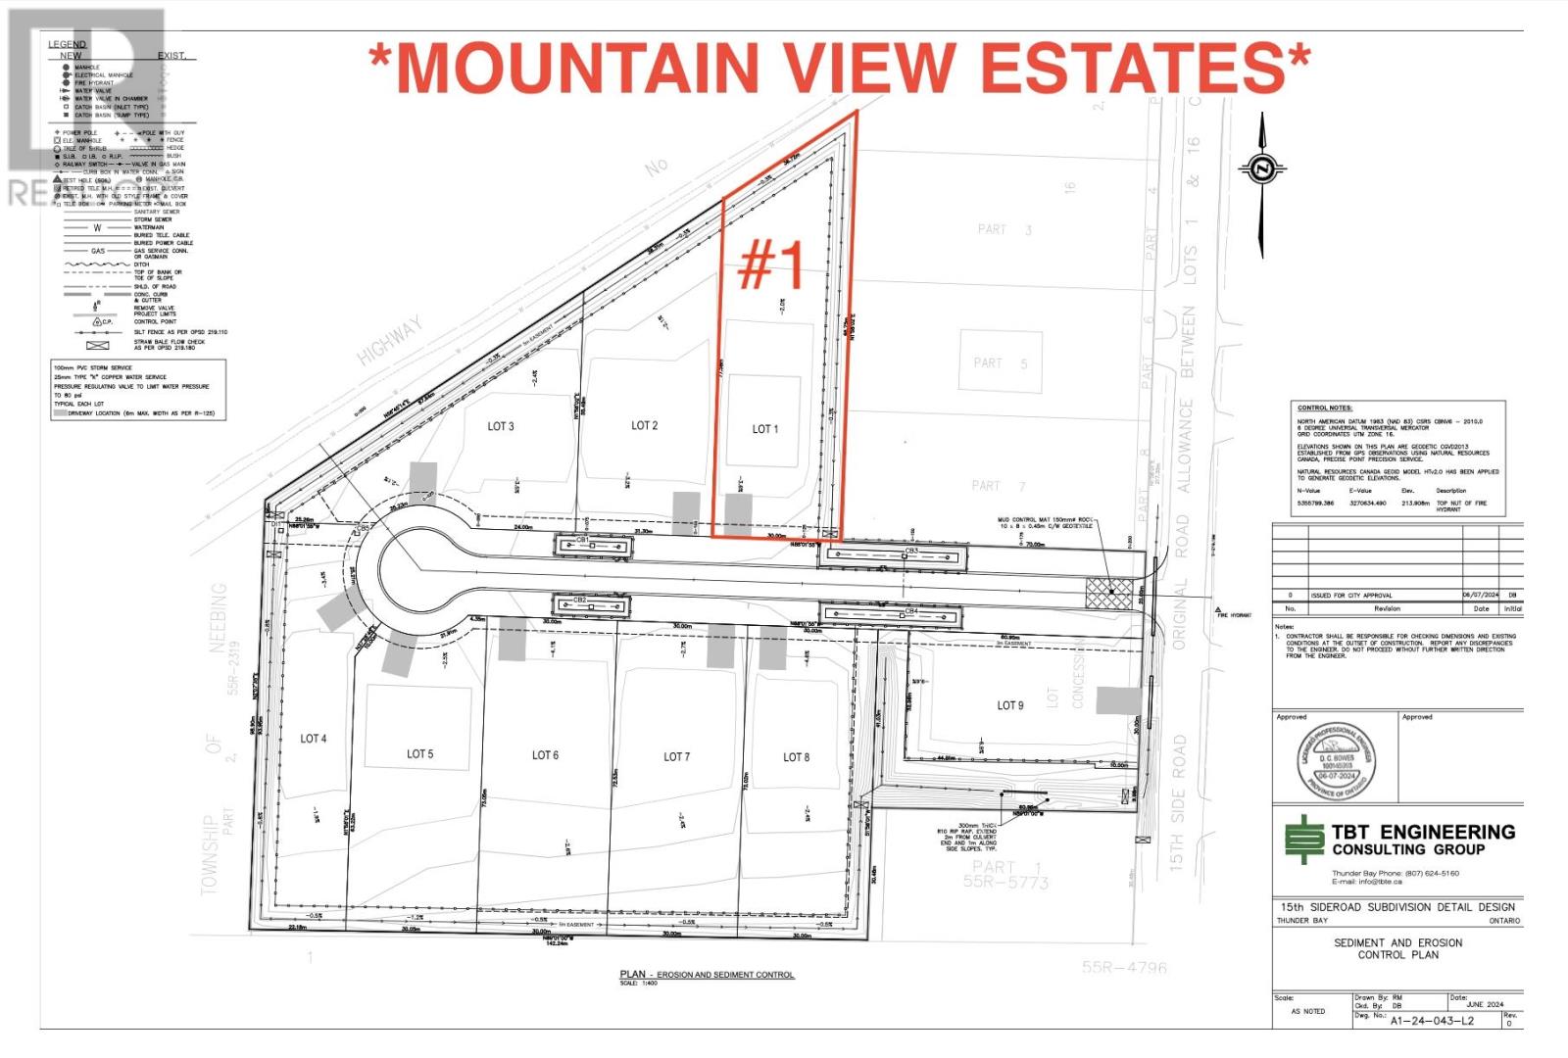
***MOUNTAIN VIEW ESTATES*** CHOOSE FROM A VARIETY OF 9 LOTS & PLANS**PHOTOS ARE OF THE TAMARACK DESIGN***See full list of luxury features in documents.** NO HST, with the rebate assigned back to the builder on closing. All homes are covered under Tarion Warranty Corporation. Any upgrades or optional features are additional.THUNDER BAY’S NEWEST MOUNTAIN VIEW SUBDIVISION - Brand New, Fully Finished Luxury Homes. Experience modern living done right with thoughtfully designed interiors featuring quartz countertops, designer tiled bathrooms, engineered hardwood flooring, and pot lights throughout, creating a bright and elevated atmosphere. Each home offers private decks for outdoor enjoyment and a fully finished garage that is insulated, drywalled, and painted. Built for efficiency and long-term value, these homes are equipped with high-performance heat pump heating systems, HRV for superior air quality, and an owned electric hot water tank-with all equipment owned and no rental fees. The exterior is fully completed with sodded yards and recycled asphalt driveways, while offering the convenience of city water alongside on-site septic systems. ***Backed by Tarion Warranty*** these homes provide peace of mind and quality craftsmanship throughout. Turnkey, energy-efficient, and built to stand out - this is modern luxury in Mountain View. ***CALL ANYTIME FOR DETAILS*** (id:15069)
Welcome to 5 Melody Lane, a beautifully renovated bungalow set on a generous half-acre lot in the heart of Georgina. Offering the perfect blend of modern updates and outdoor living, this property is ideal for those seeking both comfort and lifestyle.Step inside to a bright, open-concept layout designed for effortless living and entertaining. The spacious kitchen features a large centre island and flows seamlessly into the main living areas, all complemented by high ceilings, abundant pot lights, sleek laminate flooring, and elegant California shutters throughout.This home offers 3 well-sized bedrooms, including a stunning primary retreat complete with a luxurious 4-piece ensuite featuring an oversized glass shower-your own private escape.Outdoors is where this property truly shines. Enjoy summer days in the inground saltwater pool, or entertain guests in the incredible outdoor kitchen equipped with a wet bar, bar fridge, and dedicated living space with TV hookup. A convenient 3-piece outdoor bathroom, cozy firepit area, and full privacy fencing complete this backyard oasis. Let's not forget this property has access to a private beach within walking distance.Additional highlights include a detached 2-car garage and ample space for family living, entertaining, and relaxation-all set on a beautifully sized lot.A rare opportunity to own a turnkey bungalow with resort-style amenities just minutes from everything Georgina has to offer. (id:15069)
***MOUNTAIN VIEW ESTATES*** CHOOSE FROM A VARIETY OF 9 LOTS & PLANS**PHOTOS ARE OF THE TAMARACK DESIGN***See full list of luxury features in documents.** NO HST, with the rebate assigned back to the builder on closing. All homes are covered under Tarion Warranty Corporation. Any upgrades or optional features are additional.THUNDER BAY’S NEWEST MOUNTAIN VIEW SUBDIVISION - Brand New, Fully Finished Luxury Homes. Experience modern living done right with thoughtfully designed interiors featuring quartz countertops, designer tiled bathrooms, engineered hardwood flooring, and pot lights throughout, creating a bright and elevated atmosphere. Each home offers private decks for outdoor enjoyment and a fully finished garage that is insulated, drywalled, and painted. Built for efficiency and long-term value, these homes are equipped with high-performance heat pump heating systems, HRV for superior air quality, and an owned electric hot water tank-with all equipment owned and no rental fees. The exterior is fully completed with sodded yards and recycled asphalt driveways, while offering the convenience of city water alongside on-site septic systems. ***Backed by Tarion Warranty*** these homes provide peace of mind and quality craftsmanship throughout. Turnkey, energy-efficient, and built to stand out - this is modern luxury in Mountain View. ***CALL ANYTIME FOR DETAILS*** (id:15069)
THUNDER BAY’S NEWEST MOUNTAIN VIEW SUBDIVISION - Brand New, Fully Finished Luxury Homes. Experience modern living done right with thoughtfully designed interiors featuring quartz countertops, designer tiled bathrooms, engineered hardwood flooring, and pot lights throughout, creating a bright and elevated atmosphere. Each home offers private decks for outdoor enjoyment and a fully finished garage that is insulated, drywalled, and painted. Built for efficiency and long-term value, these homes are equipped with high-performance heat pump heating systems, HRV for superior air quality, and an owned electric hot water tank-with all equipment owned and no rental fees. The exterior is fully completed with sodded yards and recycled asphalt driveways, while offering the convenience of city water alongside on-site septic systems. ***Backed by Tarion Warranty*** these homes provide peace of mind and quality craftsmanship throughout. Turnkey, energy-efficient, and built to stand out - this is modern luxury in Mountain View. ***CALL ANYTIME FOR DETAILS*** (id:15069)
THUNDER BAY’S NEWEST MOUNTAIN VIEW SUBDIVISION — Brand New, Fully Finished Luxury Homes. Experience modern living done right with thoughtfully designed interiors featuring quartz countertops, designer tiled bathrooms, engineered hardwood flooring, and pot lights throughout, creating a bright and elevated atmosphere. Each home offers private decks for outdoor enjoyment and a fully finished garage that is insulated, drywalled, and painted. Built for efficiency and long-term value, these homes are equipped with high-performance heat pump heating systems, HRV for superior air quality, and an owned electric hot water tank—with all equipment owned and no rental fees. The exterior is fully completed with sodded yards and recycled asphalt driveways, while offering the convenience of city water alongside on-site septic systems. ***Backed by Tarion Warranty*** these homes provide peace of mind and quality craftsmanship throughout. Turnkey, energy-efficient, and built to stand out—this is modern luxury in Mountain View.***CALL FOR MORE INFO*** (id:15069)
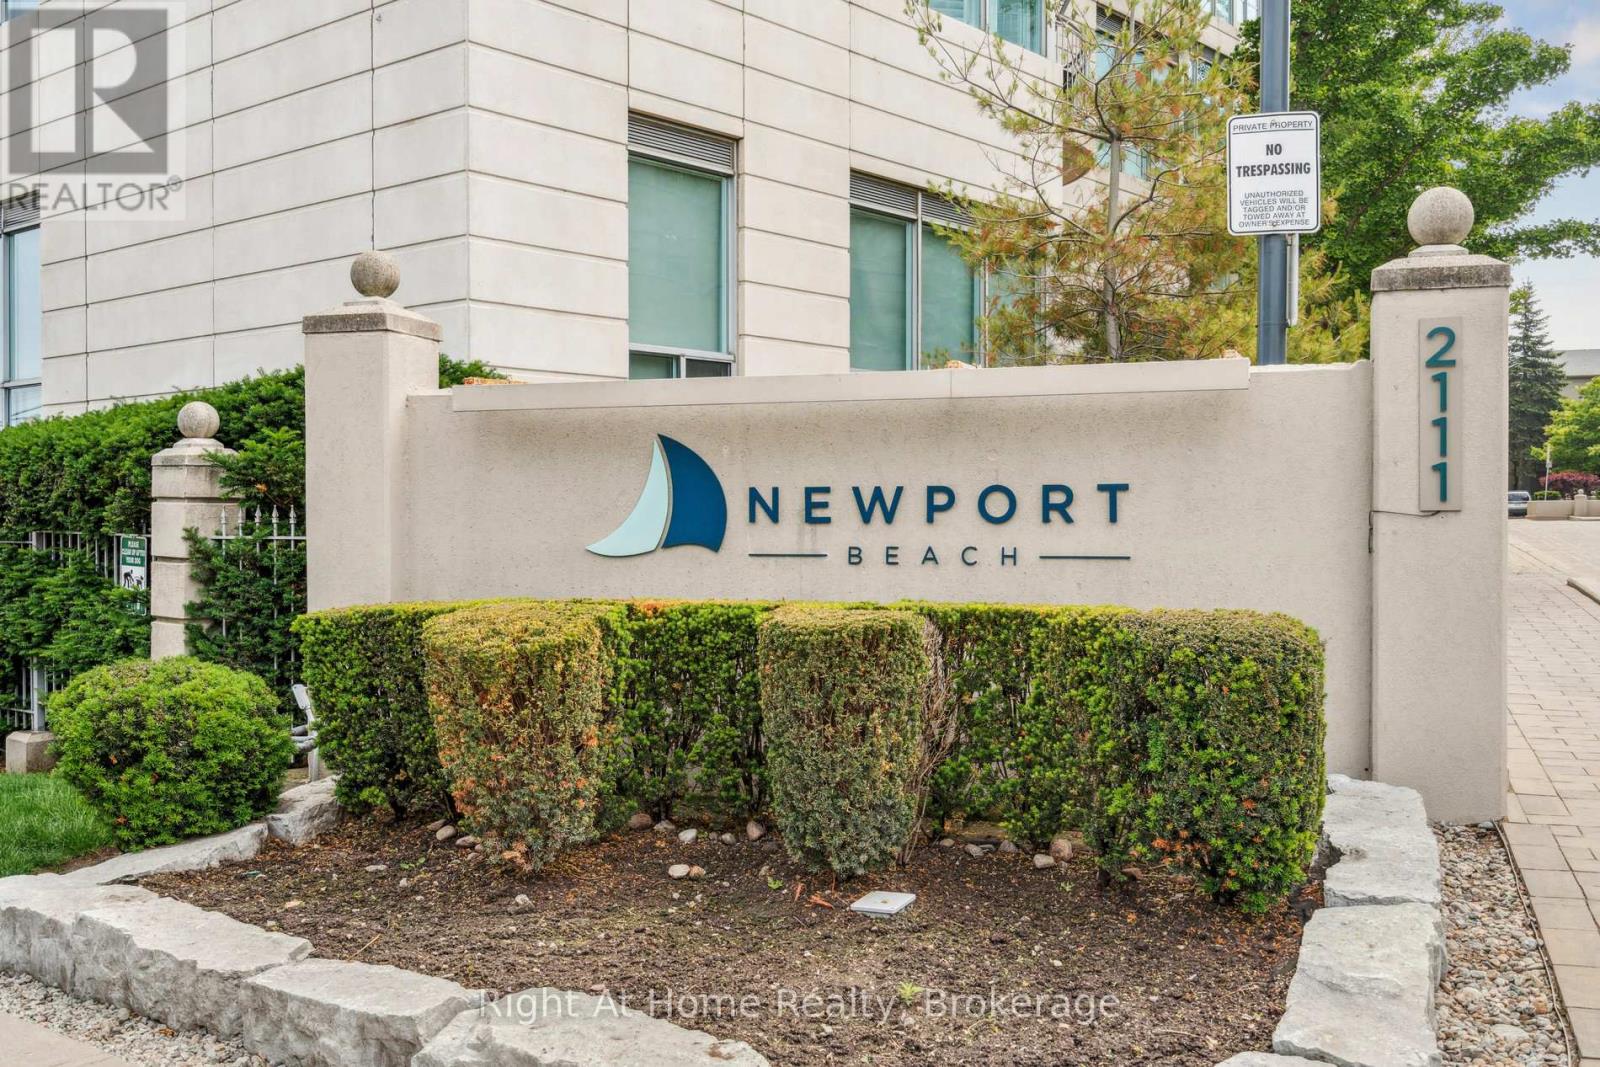
Welcome to waterfront living at its finest. Step into this bright and spacious 2-bedroom, 2-bathroom condo where natural light fills every corner and stunning water views take centre stage. Your private balcony offers the perfect spot to unwind-whether it's morning coffee or an evening wind-down overlooking the serene shoreline. Nestled in the exclusive Newport Beach condo building with 24-hour concierge service, this residence delivers both privacy and peace of mind. The thoughtfully designed open-concept layout seamlessly blends the living and dining spaces, making it ideal for everyday living and effortless entertaining. Enjoy unbeatable convenience just steps from public transit, shops, restaurants, and parks-all while being tucked into a calm waterfront setting. With direct access to scenic cycling and walking paths connecting to the Martin Goodman Trail and the expansive 300-km Lake Ontario Waterfront Trail, an active lifestyle is right outside your door. Residents enjoy premium amenities including: Private dining and entertainment lounge with kitchen and bar, Boardroom and library, Cards room, Fully equipped gym and saunas, EV charging stations, Bicycle storage,Three guest suites for visiting family and friends. All utilities are included in the maintenance fees, adding exceptional value and simplicity.This is a rare opportunity to own in one of the area's most sought-after buildings-where luxury, location, and lifestyle come together. Book your private showing today. (id:15069)
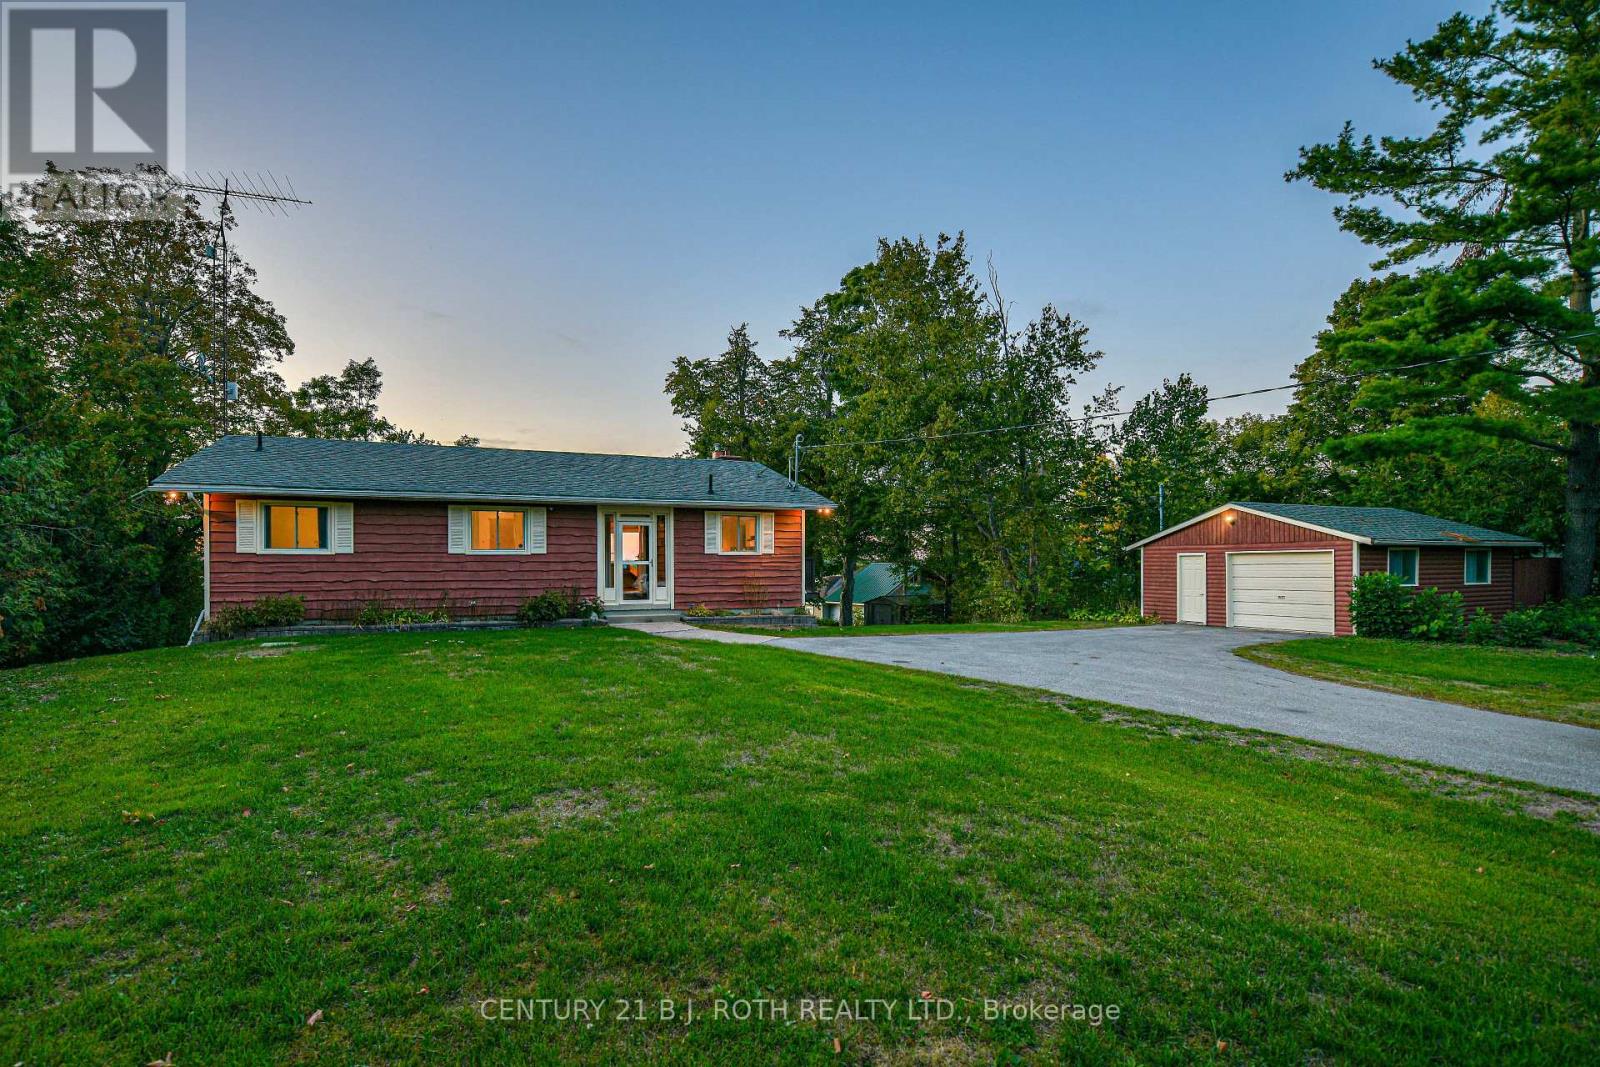
NEW FURNACE, NEW A/C, NEW HOT WATER ON DEMAND, NEW CENTRAL VAC, NEW KITCHEN COUNTER TOPS!!! Located on the tranquil shores of Lake Dalrymple, just 45 minutes from the Oshawa/Markham area and under two hours from the GTA, this four-season walkout bungalow with detached garage offers an exceptional lakeside lifestyle. With over 120 feet of private, west-facing waterfront, each day begins with peaceful lake views and ends with breathtaking sunsets reflecting across the water. Enjoy your morning tea or coffee on the upper deck, soaking in the natural beauty that surrounds you. Inside, the home has been thoughtfully refreshed with new kitchen countertops, updated flooring in the kitchen and both bathrooms, and fresh paint throughout, creating a bright and inviting space. The layout offers 3 bedrooms upstairs plus a spacious lower level den outfitted with bunkbeds, a full bathroom on the main level, and a convenient powder room on the lower level with easy access from outdoors; ideal for lake days and entertaining. The finished walkout basement opens directly to the yard and water's edge, perfect for paddling out, relaxing by the fire, or hosting family and friends. The owned shoreline road allowance is a rare and valuable feature, offering flexibility to enhance the waterfront. An observation deck provides panoramic lake views, while the boathouse with marine railway accommodates your boat and/or water toys. Recent upgrades include new shingles, propane furnace, air conditioning, tankless hot water heater, and central vacuum for year-round comfort. Minutes away, the Carden Alvar Nature Reserve offers endless outdoor adventure. From boating and swimming to ice fishing and snowmobiling, this property delivers true four-season lakeside living, whether as a full-time home or weekend retreat. Come see this stunning and versatile property for yourself! (id:15069)
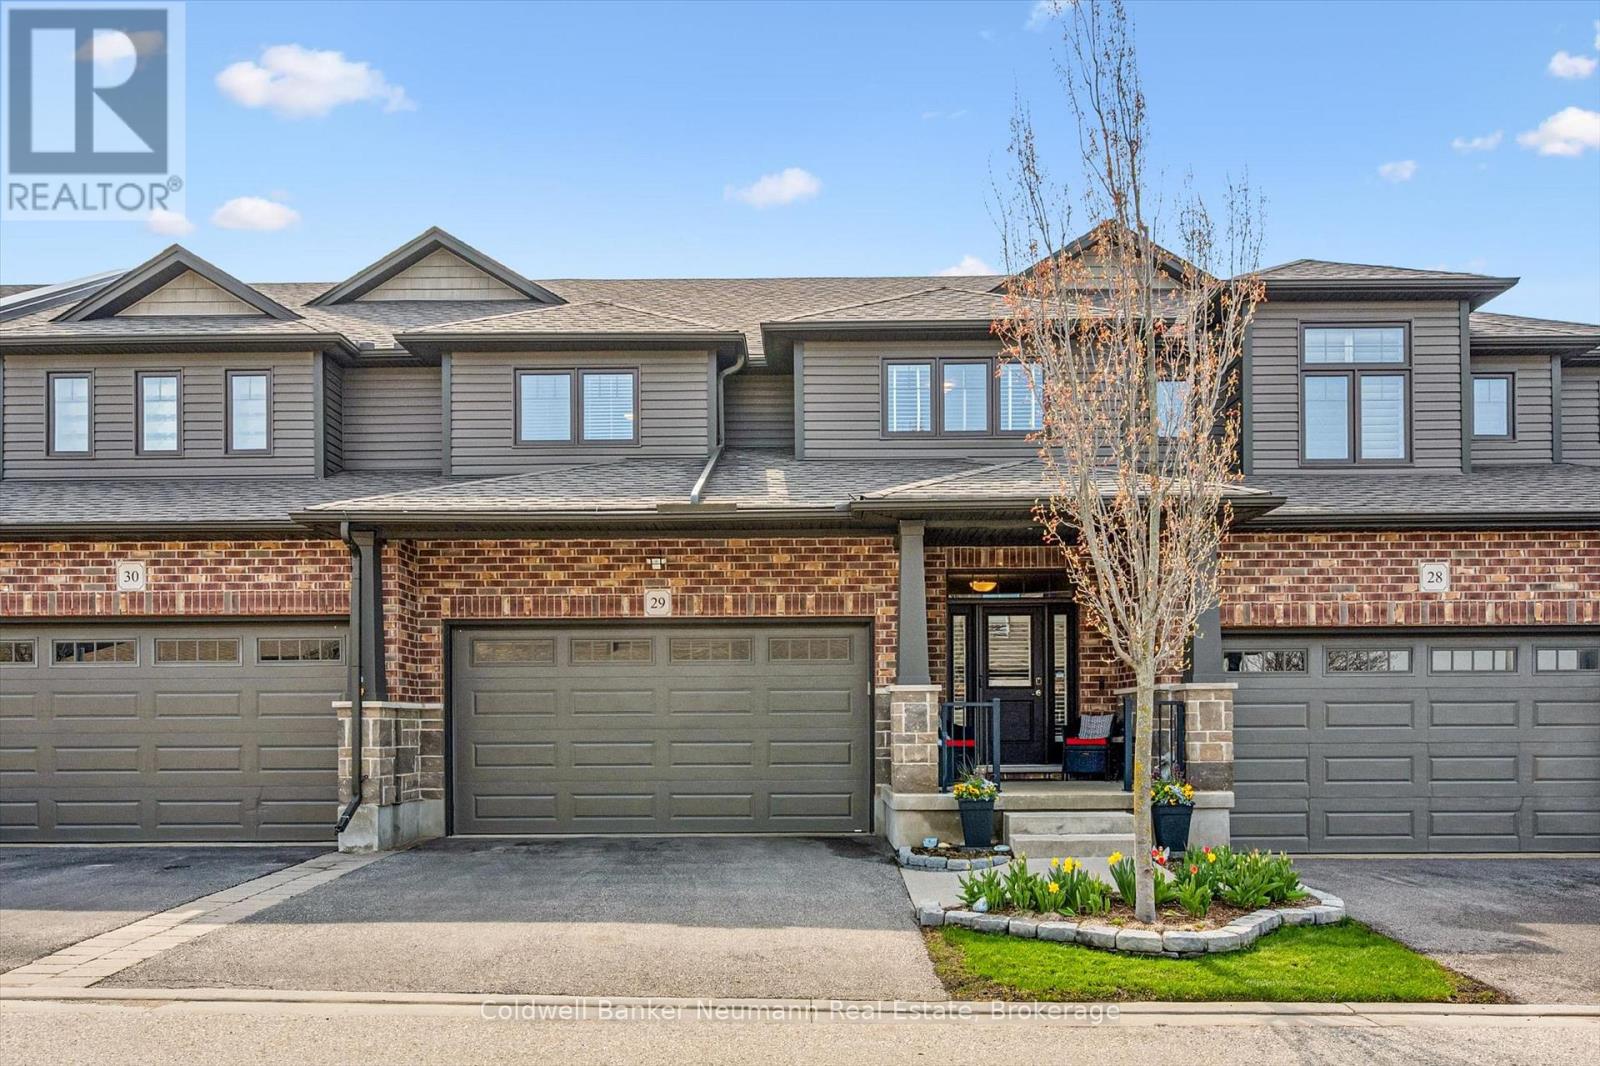
Nestled in a highly desirable south-end location, this executive condo is a true showstopper, boasting approximately 3,000 sq. ft. of beautifully finished living space. As you enter, you are greeted by a spacious two-story foyer that leads to an open-concept layout, featuring a blend of elegant tile and premium hardwood flooring. The heart of the home is the state-of-the-art kitchen, complete with a large centre island, granite countertops, soft-close drawers, double pantry with sliding shelves, stainless steel appliances, gas stove, extended counter coffee bar with lighted glass cabinets, abundant pots and pans drawers and under counter lighting. The main room seamlessly flows from the kitchen and dining area, showcasing a stunning feature stone wall and an electric fireplace, creating a cozy atmosphere. The remote-operated blinds on the 8-foot sliding patio doors open to a covered deck that extends into a picturesque backyard, adorned with mature trees for added beauty and privacy. The deck extends the living space outdoors while providing a sheltered area with a large tropical ceiling fan for relaxation, making it an ideal spot for outdoor dining, to unwind and entertain. Outdoor areas feature both front and back perennial gardens, along with an herb garden for culinary enthusiasts. The upper level offers a large open space, two linen closets, and a laundry room. The bedrooms are all oversized each with spacious closets. A luxurious master suite featuring a walk-in closet and a spa like ensuite with dual elevated vanities and a large walk-in rain shower. The thoughtfully designed outdoor space not only complements the interior of the property but also enriches the living experience, creating a harmonious environment that balances aesthetics, functionality, and tranquility. There is parking for four vehicles with a two car garage. This condo combines modern elegance with functional design, making it an ideal choice for those seeking luxury living! (id:15069)
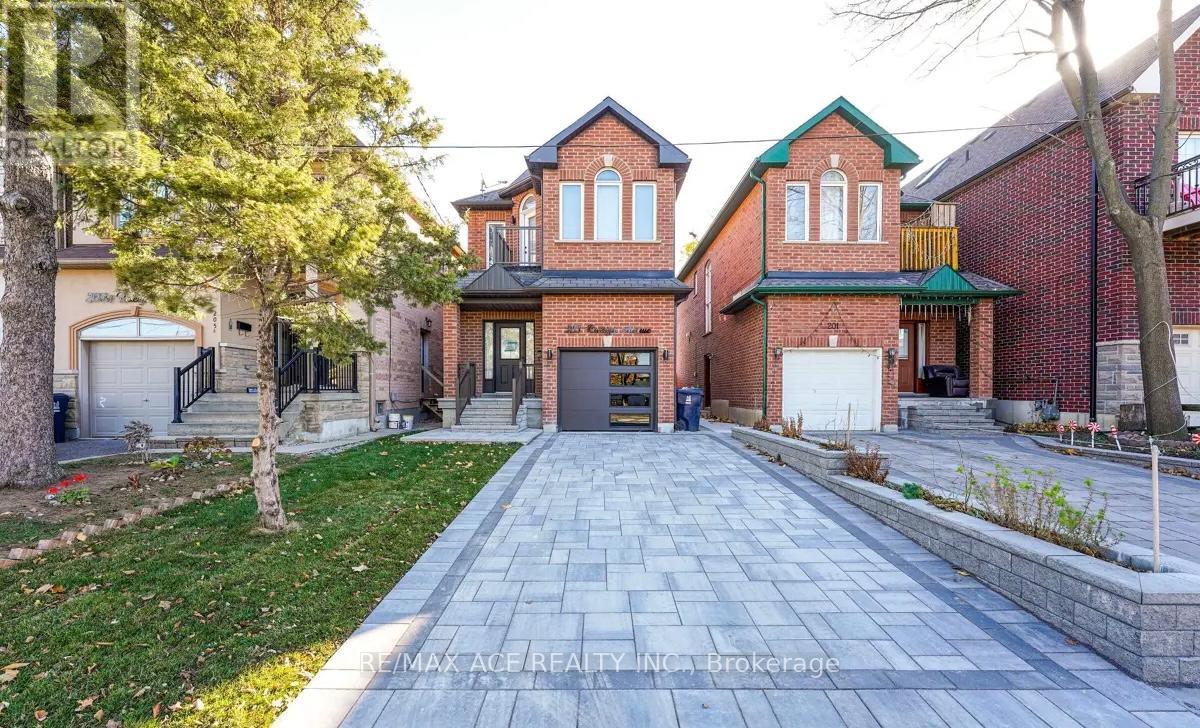
This Spacious Home With An Open Concept Main Floor, Hardwood Floors, Centre Island, And W/O To Deck Is A Rare Opportunity. The Fenced And Deep Pvt Yard Is Poolsized. Prim Br Features 6Pc Ensuite, W/I Closet And Pvt Balcony. Income Potential Or Nanny Suite In The 2Br Basement Apt With 3Pc Bath. Situated in a highly sought after neighbourhood, this residence enjoys proximity to beautiful parks, top rated schools, boutique shopping, dining, and excellent transit connections. The surrounding community is known for its tree-lined streets, friendly atmosphere, and sense of community a wonderful place to call home. A rare opportunity to own a home that blends comfort, style, and functionality in a location that truly feels like home. (id:15069)
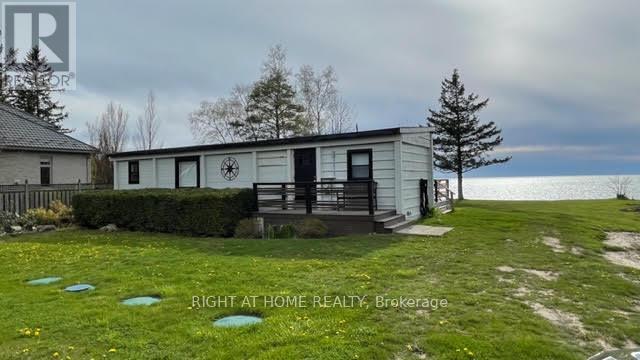
Want Sensational Sunsets And Listening To The Water? Here Is Your Chance! Picture Perfect Lakefront Property On Lake Huron With 100 Feet Of Frontage. Great Opportunity To Enjoy Stunning Sunsets Everyday. Cottage Features 2 Bedrooms, 4-Piece Bathroom, Stacked Washer/Dryer,Open Concept Kitchen/Family Room With Large Windows, Butchers Block Table And Amazing Views Throughout. Huge Deck (50 X 10) Runs The Length Of The Home To Enjoy The Views With A Cup Of Coffee. Potential To Update And Make This House Your Home. Services Include Hydro, Natural Gas, And Municipal Well Water. Electric Baseboard Heaters. Just 3 Km North Of Beautiful Bayfield. Buyers are advised to consult with Ausable Bayfield Conservation Authority and Municipality on future development potential of the property or Permits (id:15069)
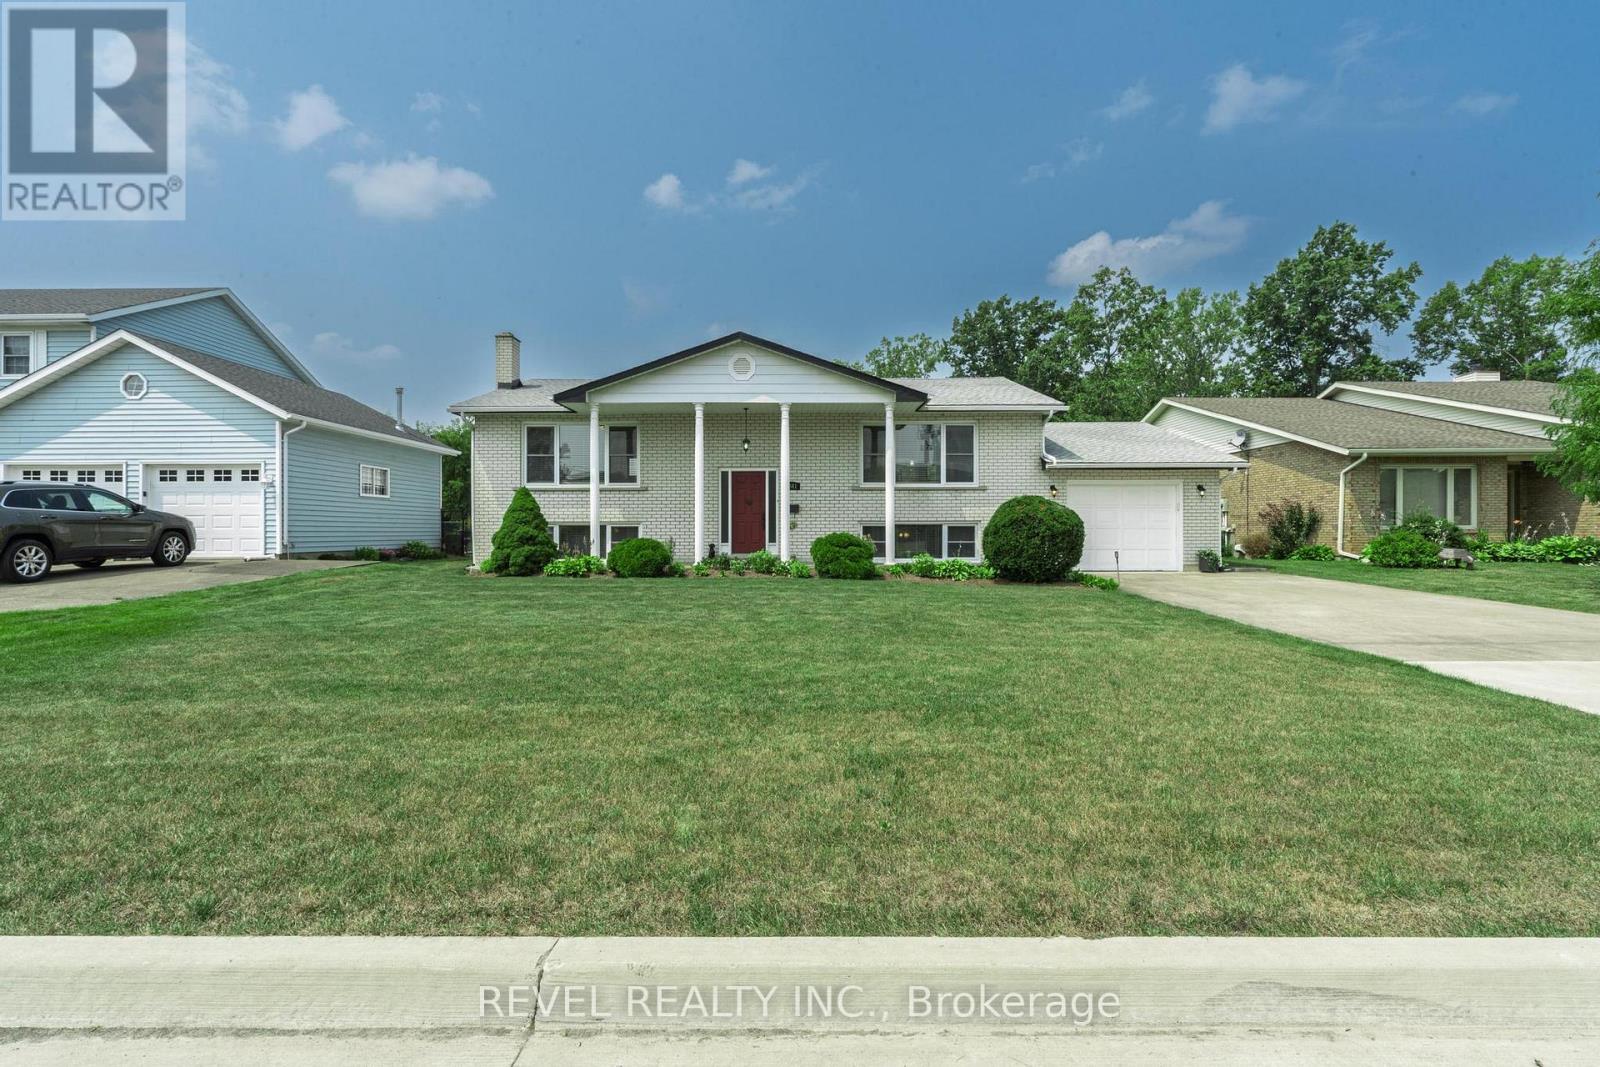
Spacious and well-maintained 3-bedroom home in a quiet Niagara Falls neighbourhood. Featurestwo full kitchens and a separate entrance to the lower level, ideal for extended family or in-law potential, or Rental potention. The main level offers large principal rooms, hardwoodflooring, and an eat-in kitchen with ample cabinetry and counter space. All bedrooms aregenerously sized with good closet space. The lower level includes a second kitchen, largefamily room with fireplace, full bathroom, and large bedroom. Updated bathrooms and floors,plenty of storage throughout. This beautiful home is located on a massive lot close toschools, parks, shopping, and transit. Just a few minutes to the Falls (id:15069)
Stunning property offering exceptional curb appeal with interlocking stone walkway, concrete steps to a covered porch, exterior sconces, and soffit lighting. The southwest-facing backyard is ideal for entertaining, featuring a wood deck off the kitchen and primary bedroom with stairs to a lower patio, expansive greenspace, a concrete pad with pergola, and a rear shed. The main level boasts 10-ft ceilings throughout, hardwood and tile flooring, crown mouldings, and pot lights, with an open-concept layout connecting the foyer, family room, and kitchen. The family room includes an electric fireplace and large southwest-facing window overlooking the rear grounds. The chef-inspired kitchen features quartz countertops and backsplash, extended cabinetry, a centre island with pendant lighting and seating, and stainless steel appliances including built-in microwave, stove, dishwasher, and fridge, plus an eat-in area with walkout to the rear deck. The primary bedroom retreat offers rear deck access, a walk-in closet, and a luxurious 4-piece ensuite with glass shower, marble bench, and bidet. Two additional bedrooms feature hardwood floors, ample closet space, and large windows. A second full bathroom includes a double vanity, glass enclosed shower, and marble accents. Convenient main floor laundry with large basin sink and cabinetry. Separate side entrance with garage access and separate entrance to lower level with high ceilings provides excellent potential for dual family living or long term guests. The fully finished lower level features laminate flooring, pot lights, a second kitchen with island and quartz counters, spacious family room with fireplace, exercise room, three additional bedrooms, and a full bathroom. Located close to parks, trails, golf courses, top-rated schools, shopping, dining, and major amenities, this home offers the perfect blend of luxury, functionality, and location. (id:15069)