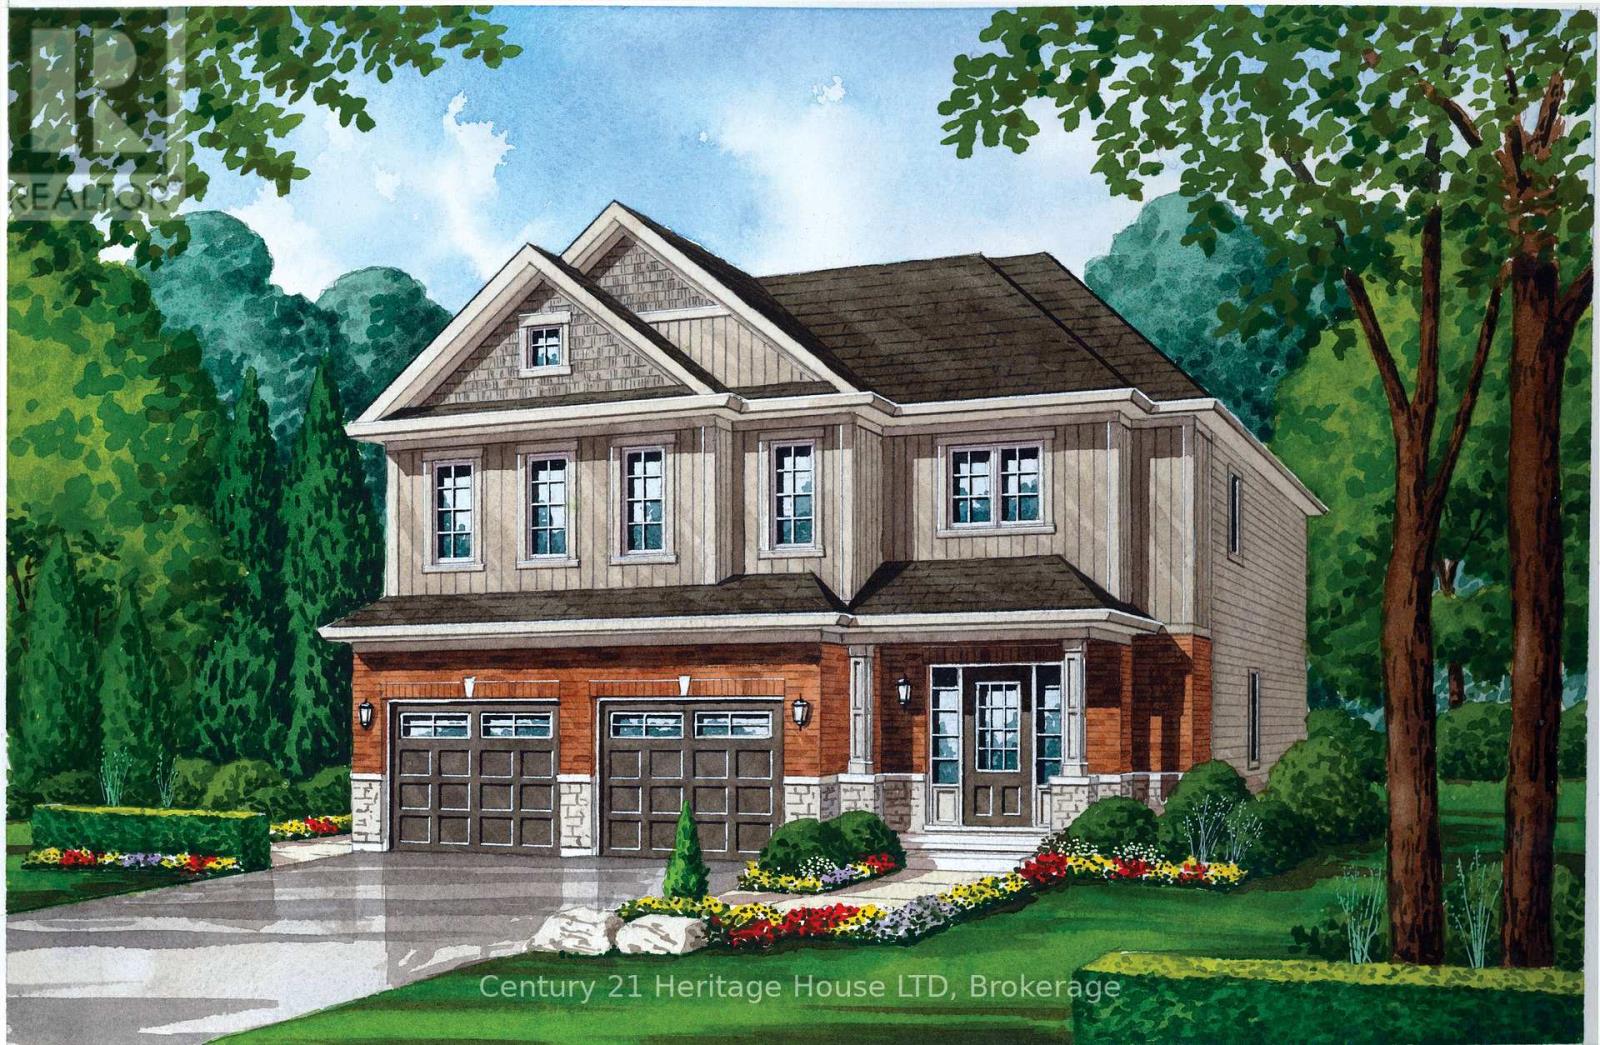
Introducing The Douglas - a beautifully designed two-story home in the newest phase of Peace Bridge Village, offering 2,281 sq. ft. of comfortable, modern living space.The main floor features an open-concept layout with a bright great room, inviting breakfast nook, and a well-appointed kitchen complete with an island and walk-in pantry-perfect for both everyday living and entertaining. With 9-foot ceilings, ceramic tile flooring, a functional mudroom/laundry area, and a convenient 2-piece bath, every detail is designed for style and ease.Upstairs, the spacious primary suite boasts a large walk-in closet and a luxurious 5-piece ensuite. Three additional bedrooms, a 4-piece bathroom, and a flexible loft or lounge area provide ample space for family life or hosting guests.Looking for even more room? Optional expanded second-floor layouts and a finished basement are available to suit your needs.Ideally located close to shopping, dining, scenic trails, Lake Erie, and beautiful beaches-with quick highway access and just minutes from the Peace Bridge-The Douglas truly offers the complete package. (id:15069)
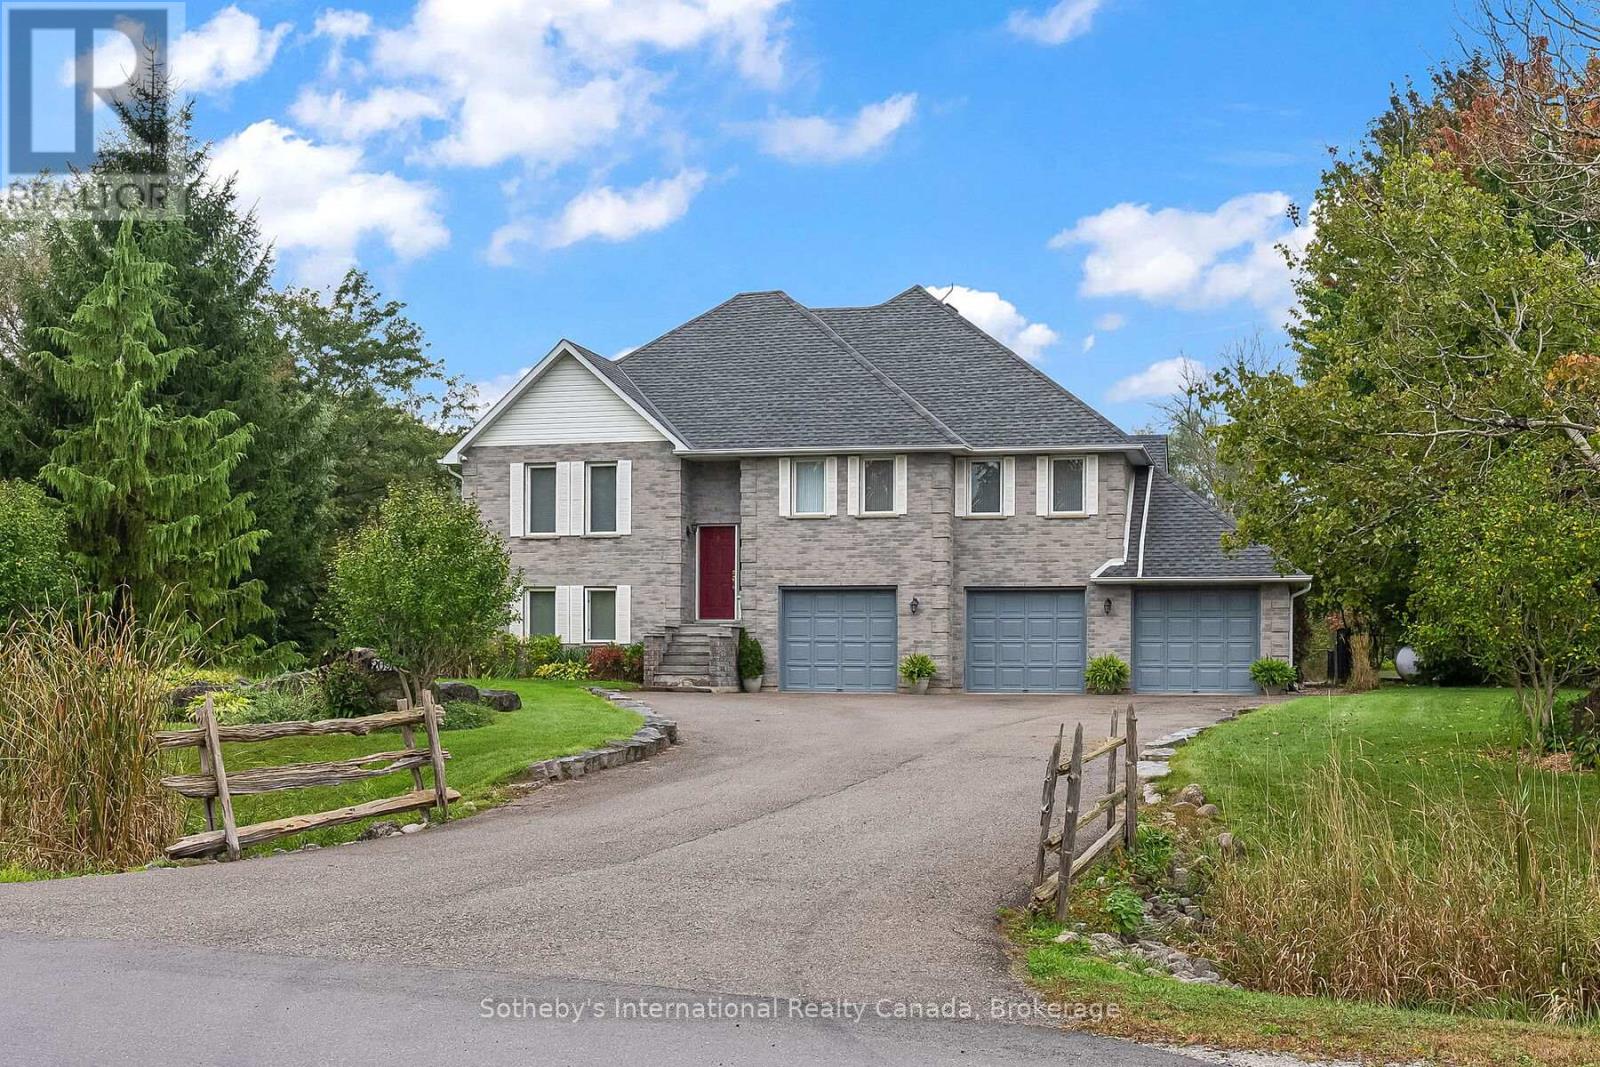
Set amongst executive residences on a quiet court in rural Milton, 2091 Country Lane Court is a private 1.49 acre family home offering space, privacy, and everyday convenience. Located within the Brookville PS catchment and close to Hitherfield Private School, this property delivers the balance many families seek - room to grow with convenient access to town and major routes. Surrounded by mature trees, the property enjoys all day sun across the backyard and pool area. A large onground pool, expansive lawn, pond , and long private driveway create space for children to play. A screened-in deck and lounge area extends the outdoor season, offering a comfortable setting for morning coffee, summer dinners, and relaxed evenings overlooking the grounds. Inside, vaulted ceilings elevate the living room, where natural light fills the space and frames views of the backyard. Walkouts from the living room, kitchen, and primary bedroom create seamless access to the upper deck and outdoor living areas. The open concept layout connects the principal rooms with ease, while the kitchen features generous cabinetry and a pantry designed for daily function. The primary bedroom overlooks the treetops and offers direct deck access, a welk-in closet, and a five-piece ensuite. Two additional main-floor bedrooms share a well appointed three piece bath, providing practical space a for family or guests. The bright, above grade lower level adds flexibility with a fourth bedroom, home office/5th bedroom, three piece bath, recreation room, and laundry area. Direct access to the triple car garage enhances convenience and supports multigenerational living or work from home needs. Just 15 minutes to Milton, approximately 35 minutes to Toronto Pearson International Airport, and serviced by high-speed internet with the option to convert to natural gas, 2091 Country Lane Court presents a rare opportunity to own a sun-filled country home in one of Moffat's most established executive court (id:15069)
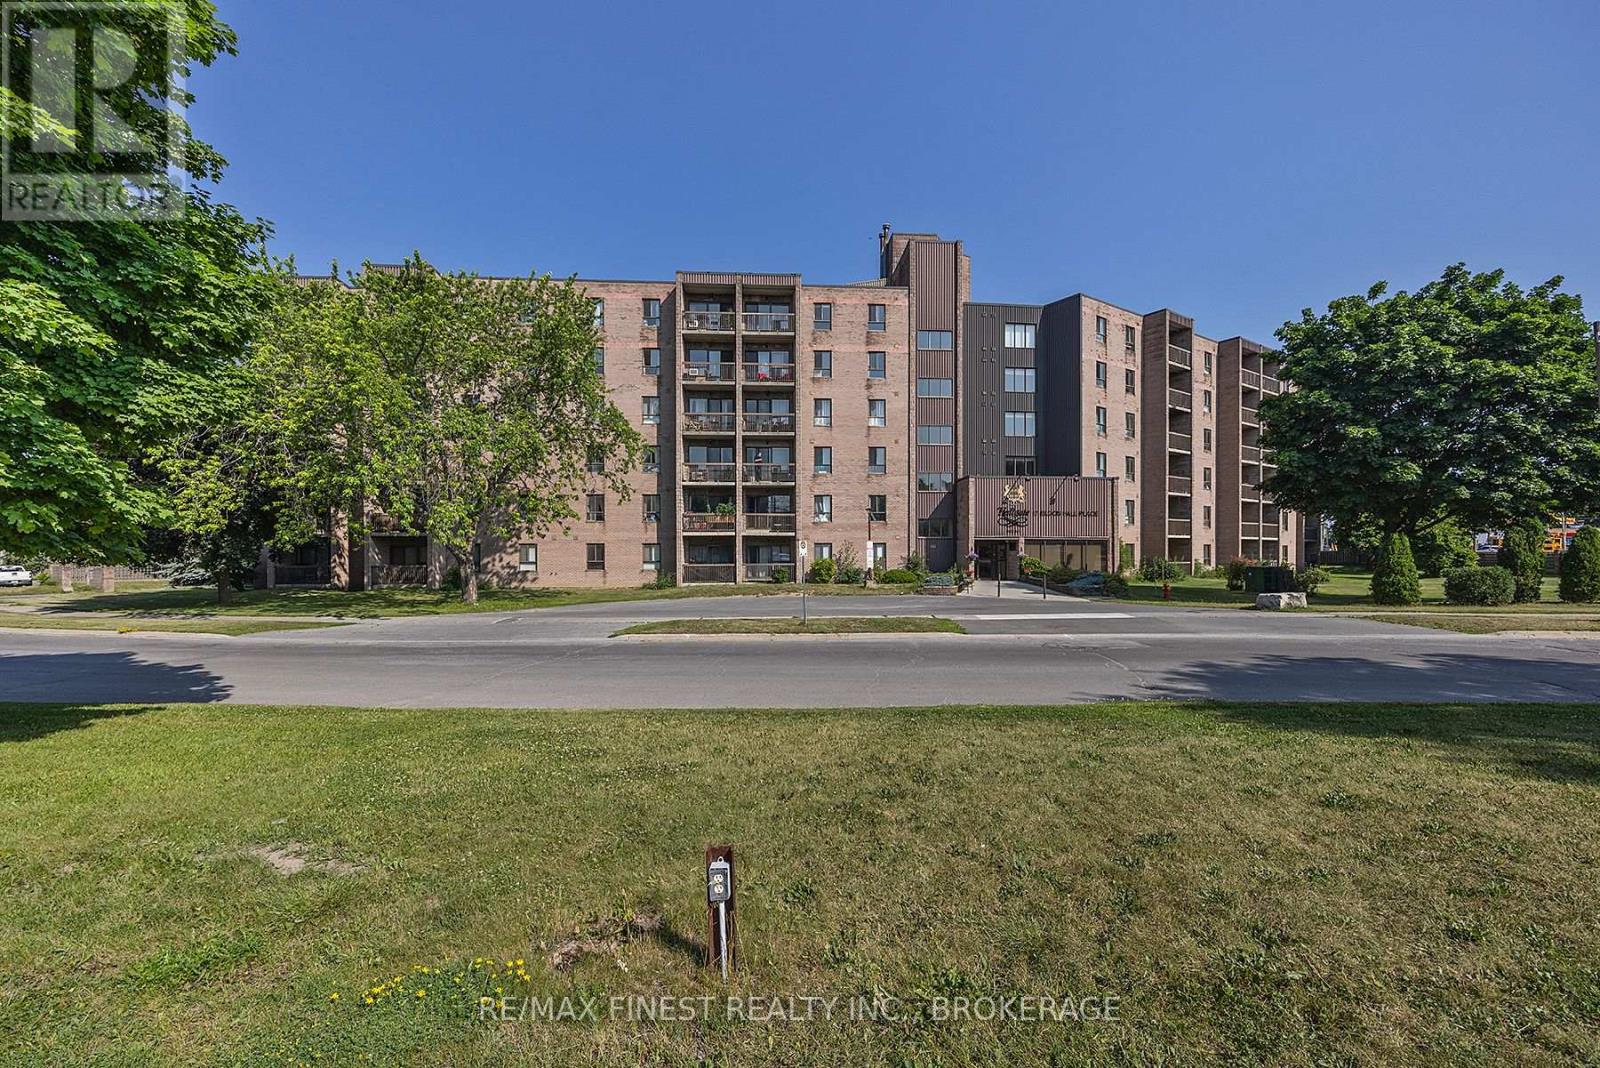
Welcome to Unit 414 at 17 Eldon Hall Place-an affordable opportunity to own a spacious 3-bedroom, 1-bathroom apartment condo in a convenient central Kingston location. Perfect for first-time buyers, investors, or those looking to simplify their lifestyle, this well-laid-out unit offers comfortable living with great natural light throughout. Enjoy a bright, south-facing balcony-ideal for morning coffee or unwinding at the end of the day. The functional layout provides generous bedroom sizes, a practical kitchen, and a welcoming living space with room to relax or entertain. Situated close to public transit, parks, schools, shopping, and restaurants, this location makes day-to-day living easy. Commuting is a breeze with quick access to Queen's University and CFB Kingston. An excellent chance to enter the market or expand your investment portfolio in a well-connected neighbourhood. (id:15069)
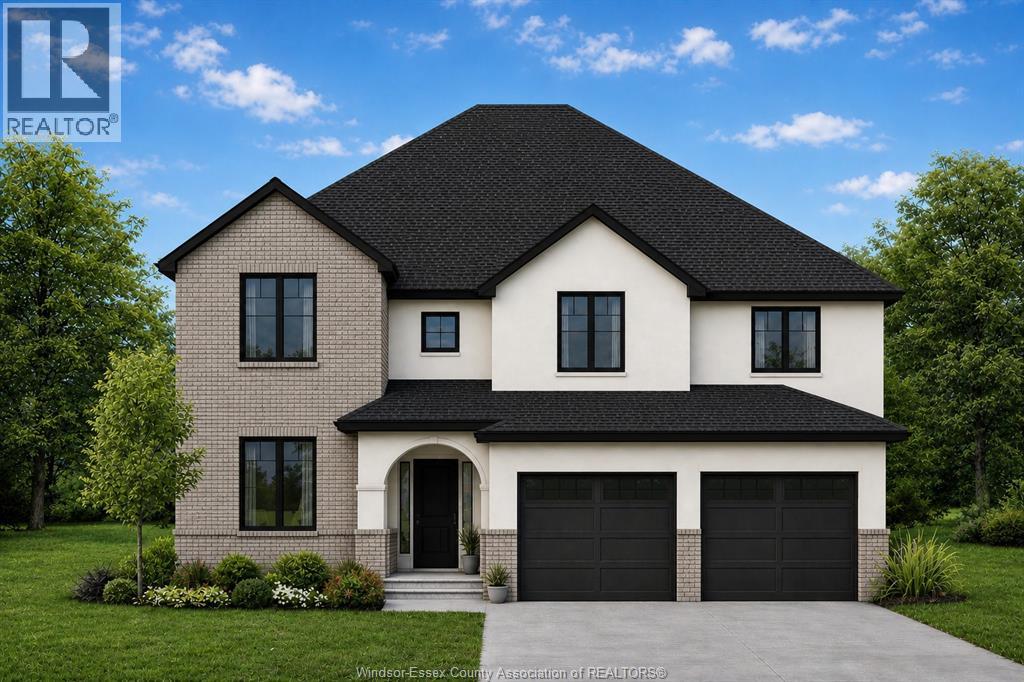
PRICE INCLUDES HST REBATE! FANTASTIC NEW HOME OPPORTUNITY BUILT BY J RAUTI CUSTOM HOMES in the brand new 'The Estates at Southwood Lakes.' This elegant 2-Storey on a 60ft frontage offers the perfect blend of luxury and comfort. Boasting 4 large beds and 2.5 full baths with an ensuite, premium hardwood/porcelain tile throughout 1st and 2nd floor, designed for those who appreciate space and style. The designer kitchen, complete with high-end finishes & quartz/granite countertops, with a soaring 18ft open-to-below foyer and family room, a covered backyard patio + a bsmt egress window. Insulated & finished 2-car garage adds to its appeal. Between the custom floor plan, the highest quality finishes, and one of the best building locations in the area, living in a J. Rauti Horne is not only the best decision for you, but also for the hundreds of satisfied families who have worked with us to create their dream home. Photos not exactly as shown. ASK ABOUT 3rd CAR GARAGE & 7y TARION WARRANTY. (id:15069)
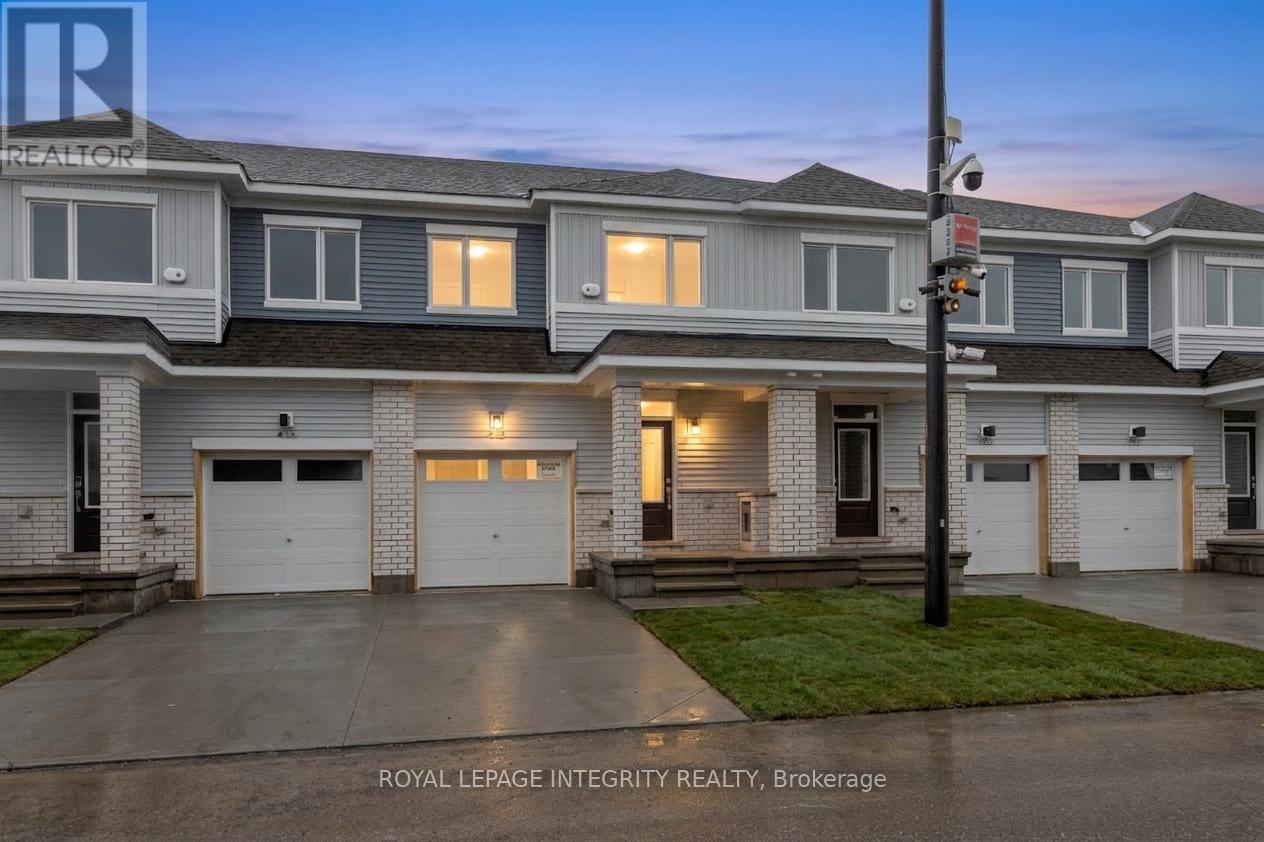
Welcome to The Conservancy by Caivan, a highly sought-after community in Barrhaven. This brand-new (2026) townhome offers approximately 1,648 sq.ft. of well-designed living space, complete with a fully finished basement-ready for its very first occupants. The main floor showcases a bright, open-concept layout featuring spacious living and dining areas, along with a modern kitchen highlighted by granite countertops and convenient access to the backyard-ideal for both everyday living and entertaining. Laminate flooring runs throughout the main floor, and the home is equipped with new appliances and central A/C for added comfort and convenience. Upstairs, you'll find three generously sized bedrooms, including a primary retreat with a walk-in closet and private ensuite, as well as a full main bathroom. The lower level extends the living space with a finished basement that includes an additional bedroom and full bathroom, perfect for guests, a home office, or flexible family use. Located on a quiet street surrounded by parks, walking paths, and natural green space, this home offers a peaceful setting while remaining close to everyday essentials. Just minutes from Walmart, Costco, Canadian Tire, Home Depot, schools, recreation facilities, and with easy access to Highway 416. A fantastic opportunity to enjoy a modern home in a growing, family-oriented neighbourhood. (id:15069)
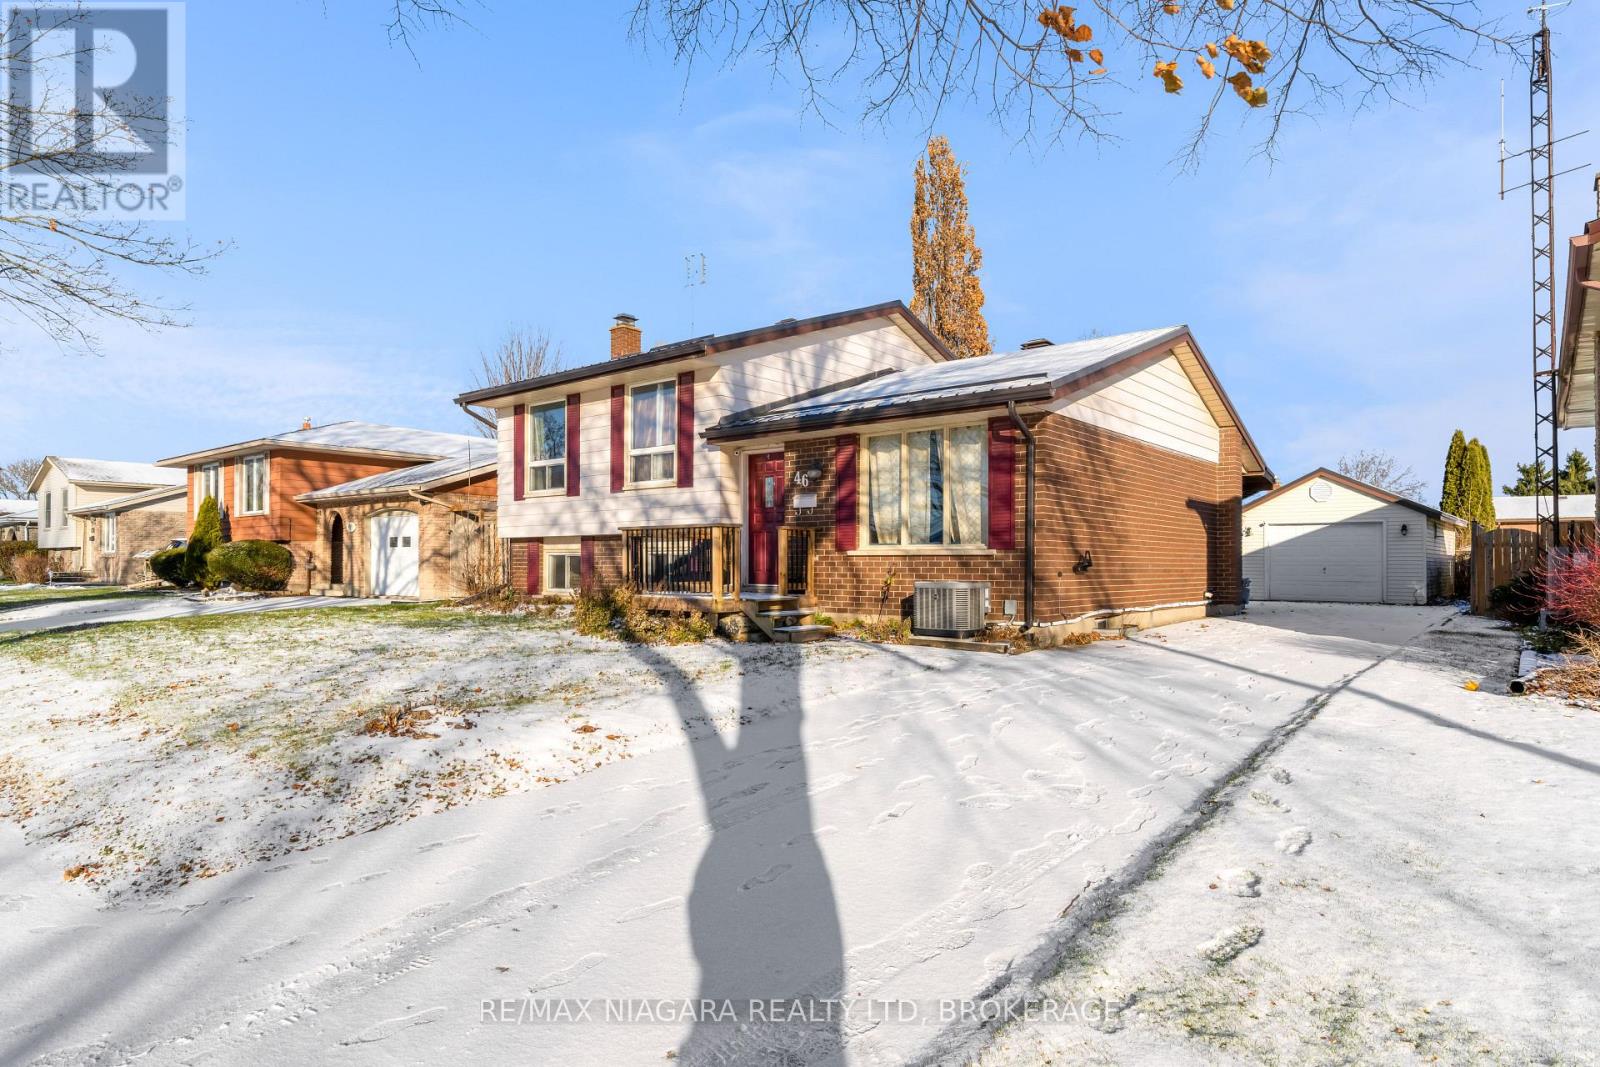
Versatile side-split located just minutes from Niagara College, Hwy 406, and a wide range of restaurants, shopping, and amenities. This property offers exceptional flexibility with 6 bedrooms and a convenient separate entry to the lower level, making it ideal as an investment property or easily adaptable for multi-generational living. Step outside and enjoy your large 55x120ft lot, covered patio, and a large, detached garage. Fantastic opportunity in a high-demand location. (id:15069)
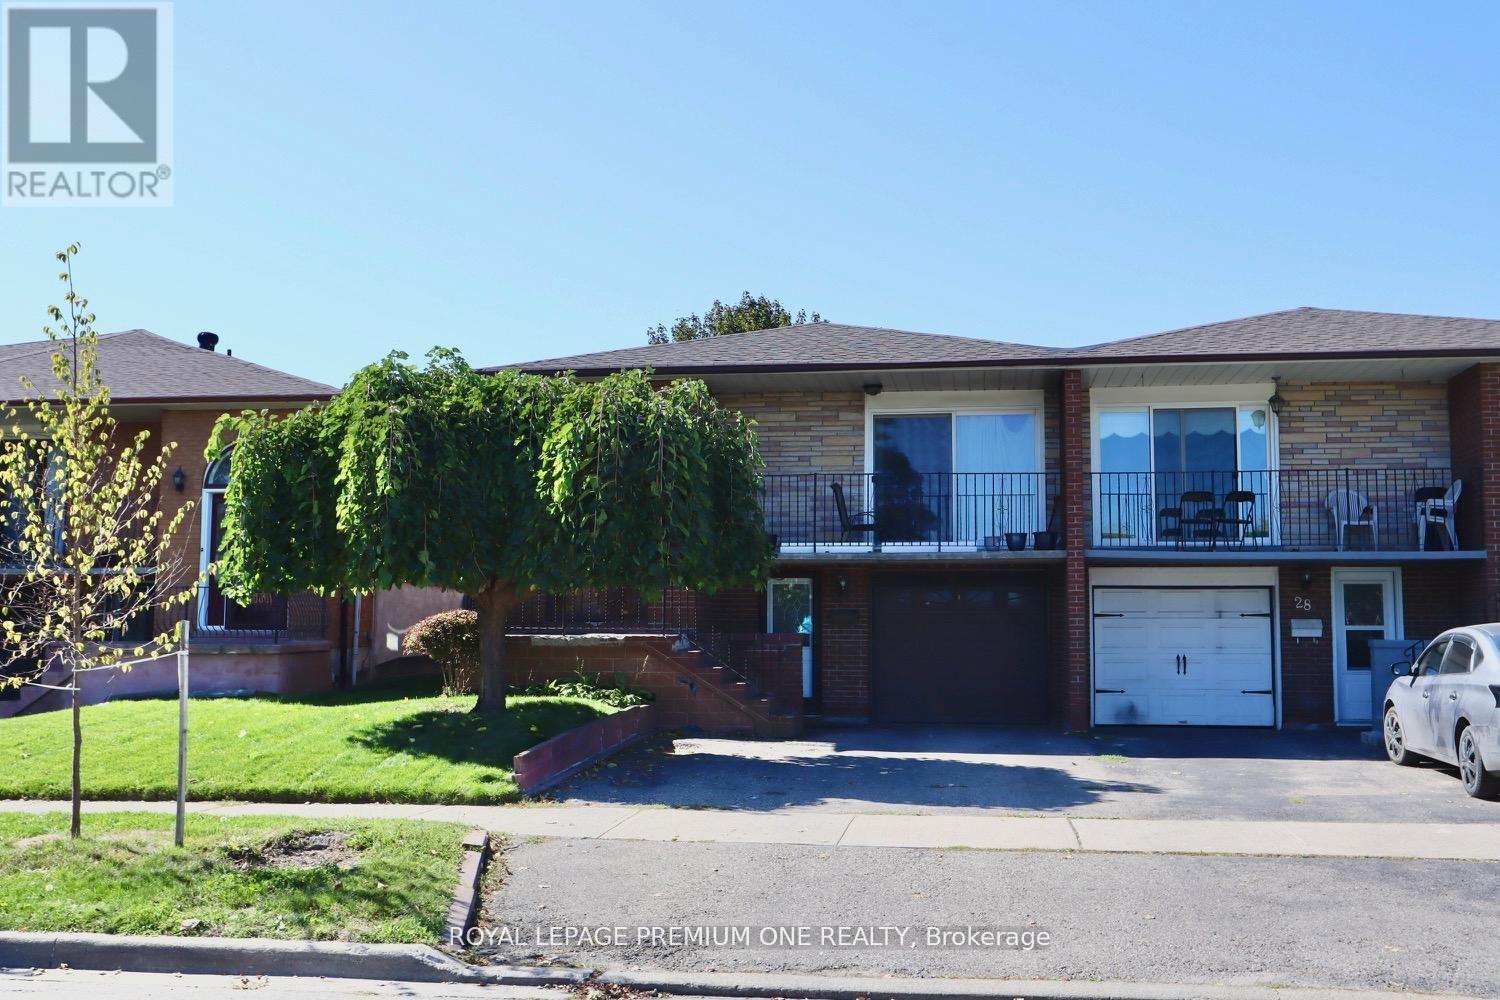
LEGAL Semi-Detached Bungalow Registered With The City Of Brampton! Attention Investors, Multi-Generational Families, And First-Time Buyers This Is An Incredible Opportunity To Own A Fully Legal Two-Unit Home Offering Exceptional Value, Flexibility, And Income Potential. This Carpet-Free Property Features Two Self-Contained Units With Existing Tenants Already In Place, Providing Immediate Rental Income And A True Turn-Key Investment Opportunity. Whether You're Looking To Expand Your Portfolio, Live In One Unit While Offsetting Your Mortgage, Or Secure A Smart Long-Term Investment, This Property Checks Every Box. Ideally Located In A Highly Desirable Family-Friendly Neighbourhood Close To Schools, Parks, Shopping, Transit, And All Major Amenities. Rarely Offered And A Must-See Property In One Of Brampton's Most Convenient Locations. Book Your Private Showing Today! (id:15069)
Gorgeous Brookfield Model Home Available in the Prestigious Treetops Community! This exceptional property boasts 5 spacious bedrooms, a family-friendly loft, 3.5 baths, elegant stained hardwood floors on the main level and upper hallway, pot lights, a cozy gas fireplace, a built-in speaker system, granite kitchen countertops, stainless steel appliances, central air conditioning, and so much more. The unfinished basement provides a blank canvas with endless potential. With its generous square footage, this space is ready for your creative touch A perfect opportunity to customize and add value to this already exceptional home. **EXTRAS** Stainless Steel Fridge, Stove, Dishwasher, Hood Fan In The Kitchen, White Washer/Dryer Laundry Room, Central A/C, Built-In Speaker System, Nest, All Current Window Coverings, Hot Water Tank (Rental) (id:15069)
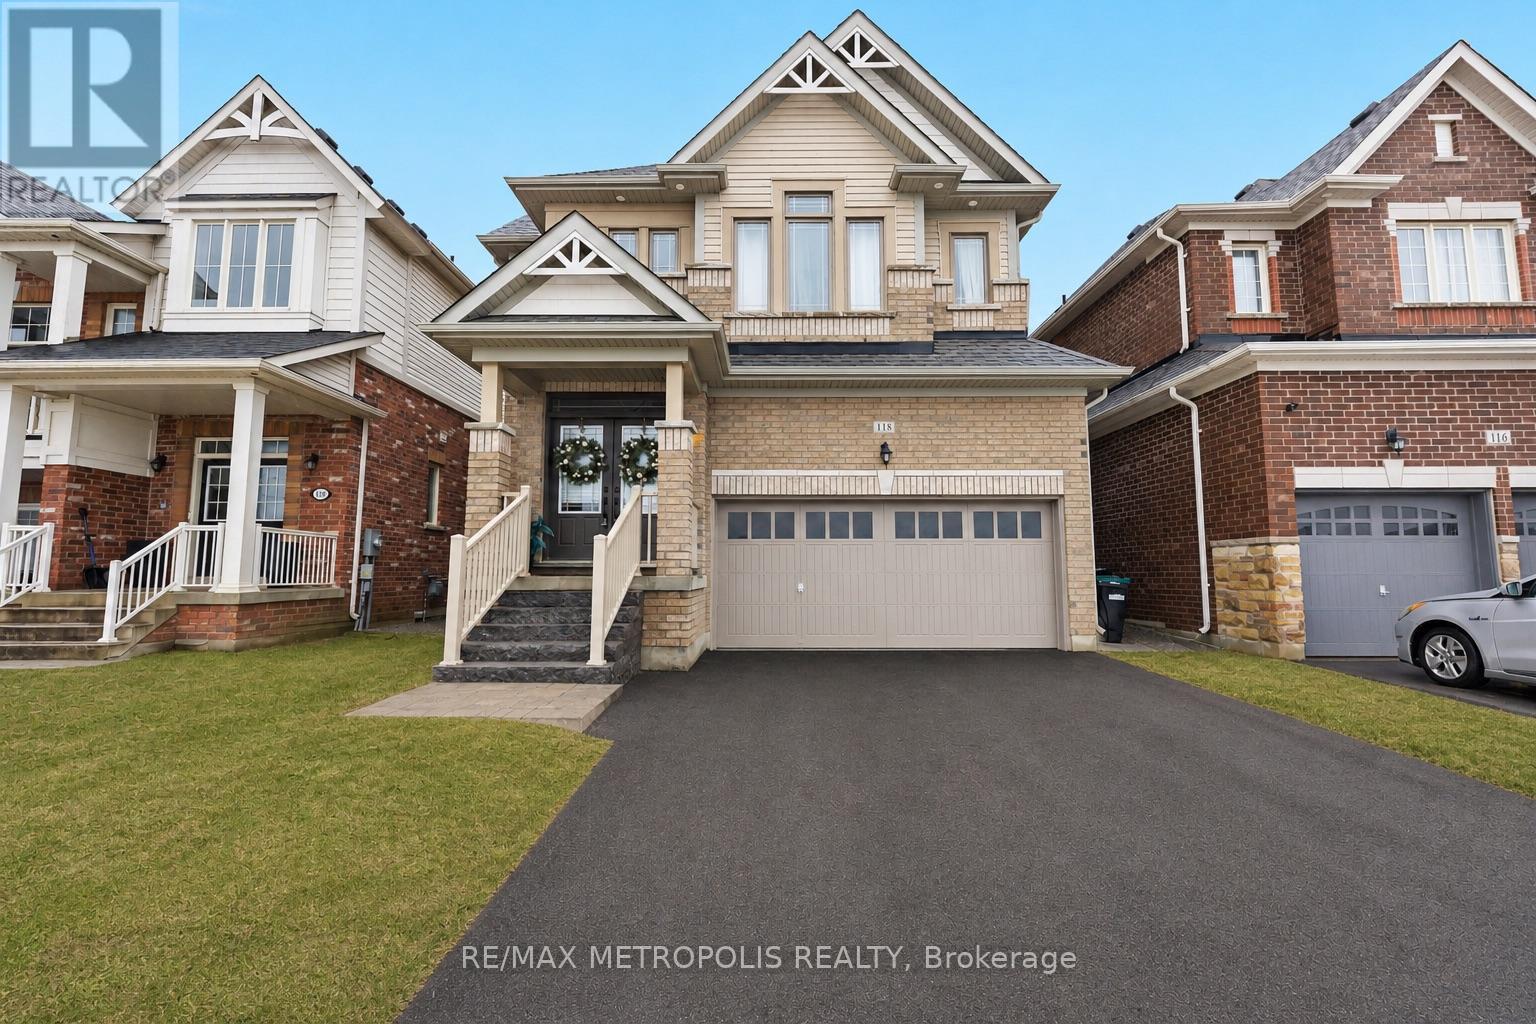
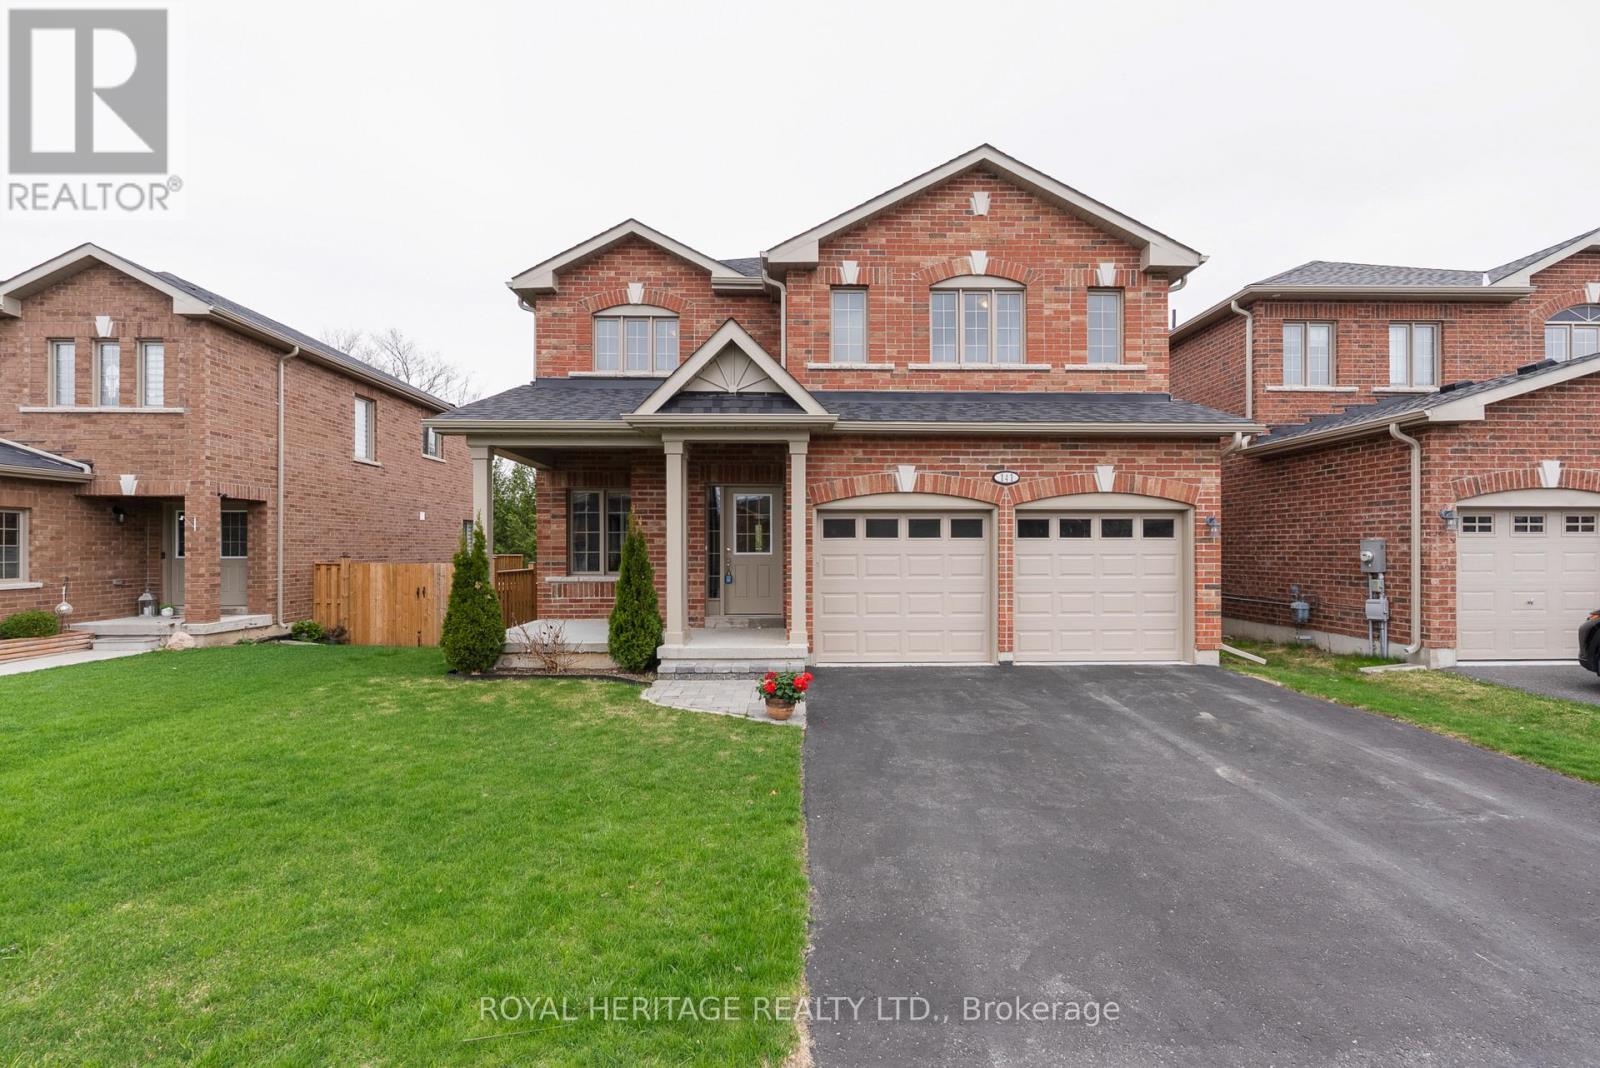
Welcome to this beautifully designed 4-bedroom, 3-bathroom family home offering the perfect blend of comfort, space, and privacy. Featuring a stunning primary suite complete with a luxurious 5-piece spa-like ensuite, this home is ideal for growing families or those who love to entertain.The bright eat-in kitchen overlooks a cozy family room with a gas fireplace-perfect for everyday living-while a separate dining room provides an elegant space for hosting. Enjoy the convenience of top-floor laundry and direct access to the garage for added functionality.The walk-out basement with a roughed-in bathroom offers incredible potential to customize and expand your living space to suit your needs.Backing onto a private ravine lot, you'll appreciate the peaceful setting and natural surroundings. Located in the welcoming community of Lindsay, you're just minutes from scenic walking trails, riverfront parks, and all the amenities this vibrant town has to offer. (id:15069)
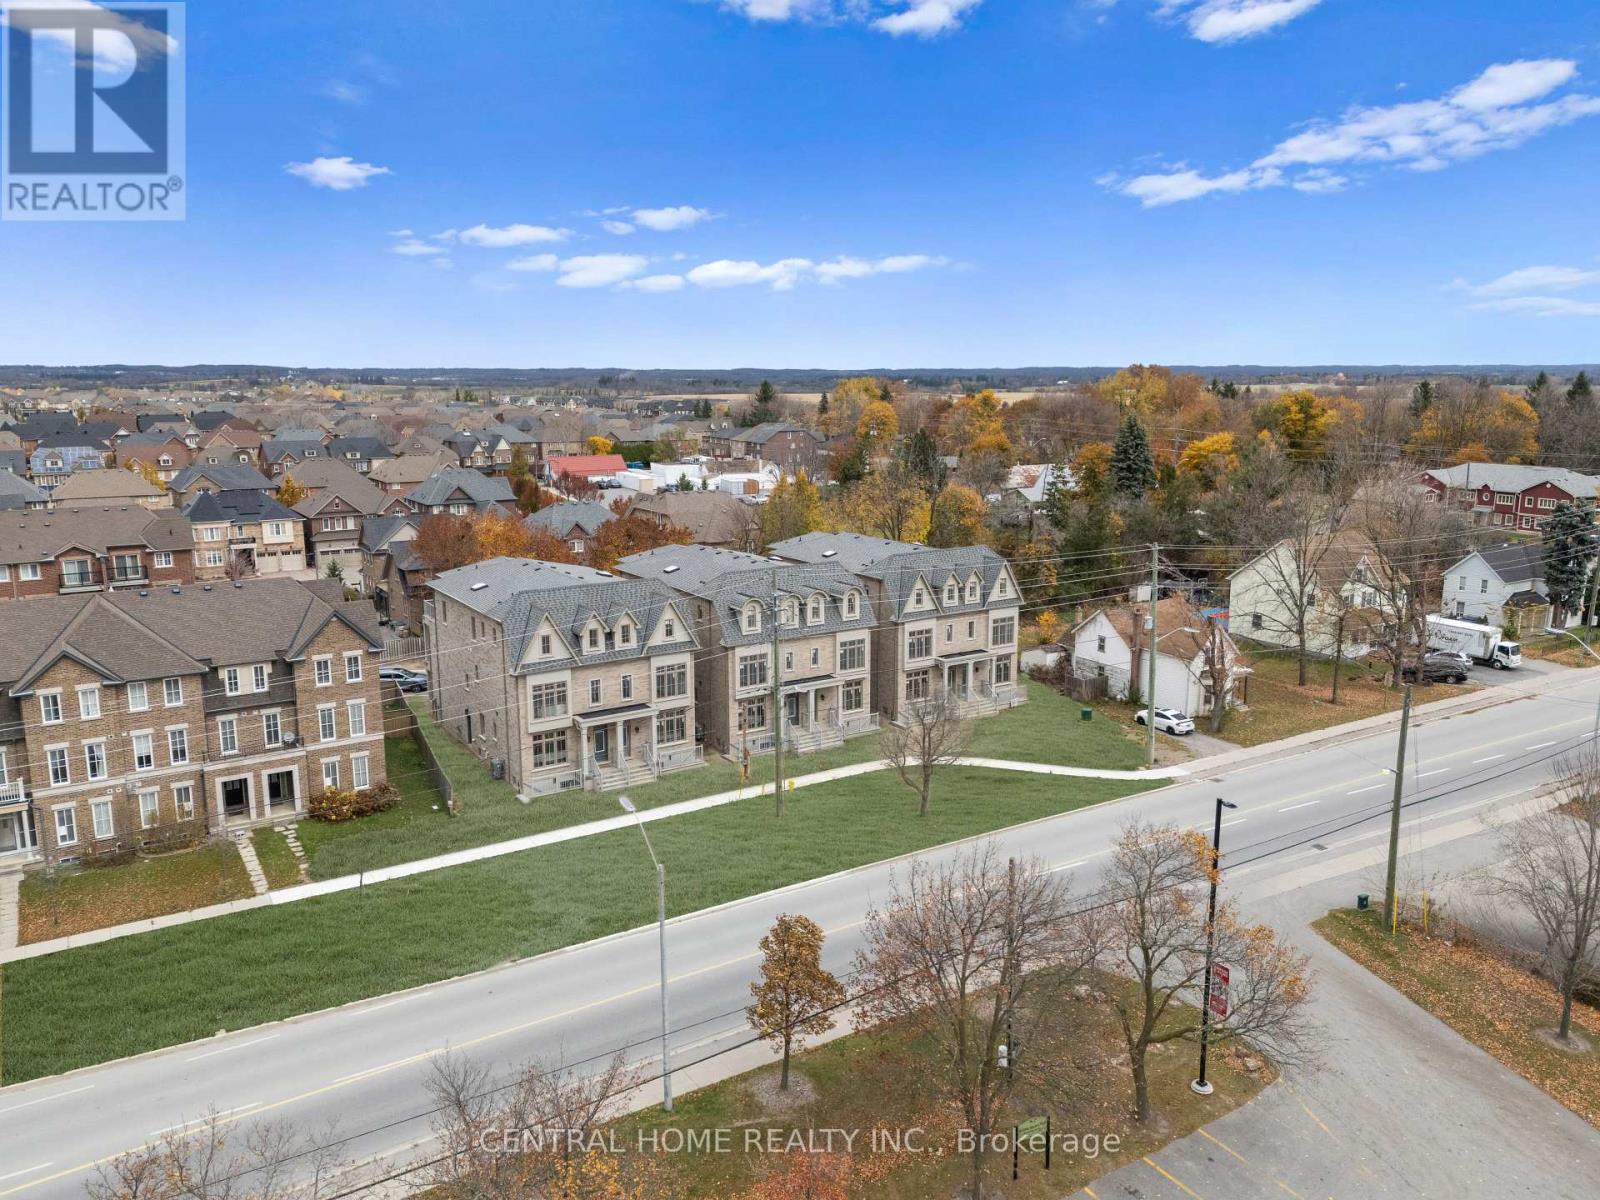
Discover One Of Markham The Most Breathtaking Brand-New Luxury Residences Located In The Sought After Community Of Victoria Square. With $100k+ Upgraded Blending Modern Luxury With Timeless Elegance. This Spacious Home Boasts 4 Bedrooms With A Versatile Den Could Be Converted To 5 Bedrooms. This Home Offers Approx 3700 Sq Ft Of Finished Luxury Living Space Formal Living And Dining For Large Gatherings And Walk-Out To A Large Terrace. A Gourmet Kitchen At The Heart Of The Home Featuring Built-In Appliances, Custom Cabinetry And A Grand Island. "An Elevator" Accessing All 4 Levels For Convenience, Hardwood Floors And Pot lights Throughout, Security Alarm System And A Smart Thermostat. The Perfect Retreat For A Multi-Generational Family With A Finished Basement Including A Walk-Up Offering Potential For An In-Law Suite Or An Investment Property. LIVE COMFORTABLY ON THE UPPER LEVEL WHILE GENERATING INCOME FROM THE TWO LOWER FLOORS. A Large Master Bedroom With A Walk-Out To A Private Terrace. 4 Ensuite Baths In Each Bedroom And 2nd Floor Laundry That Enhances The Homes Functionality Even More. Only Minutes From Costco, Highway 404, Community Centre And Right Across The Victoria Park Square. This Home Is Steps Away From Top-Ranking Schools such as Sir Wilfrid Laurier PS, Pierre Elliott Trudeau HS (FI), And Richmond Green High School/Parks. GO Transit, Major Shopping Mall Costco, Home Depot ,Staple within 5 min driving. Live Upper Floor And Collect Rental Income From The Main Floor & The Basement With 4 Separate Entrance. (Elevator, Alarm System, Ev Charger, Smart Thermostat, Pot lights & Harwood Flooring Through The House) (id:15069)
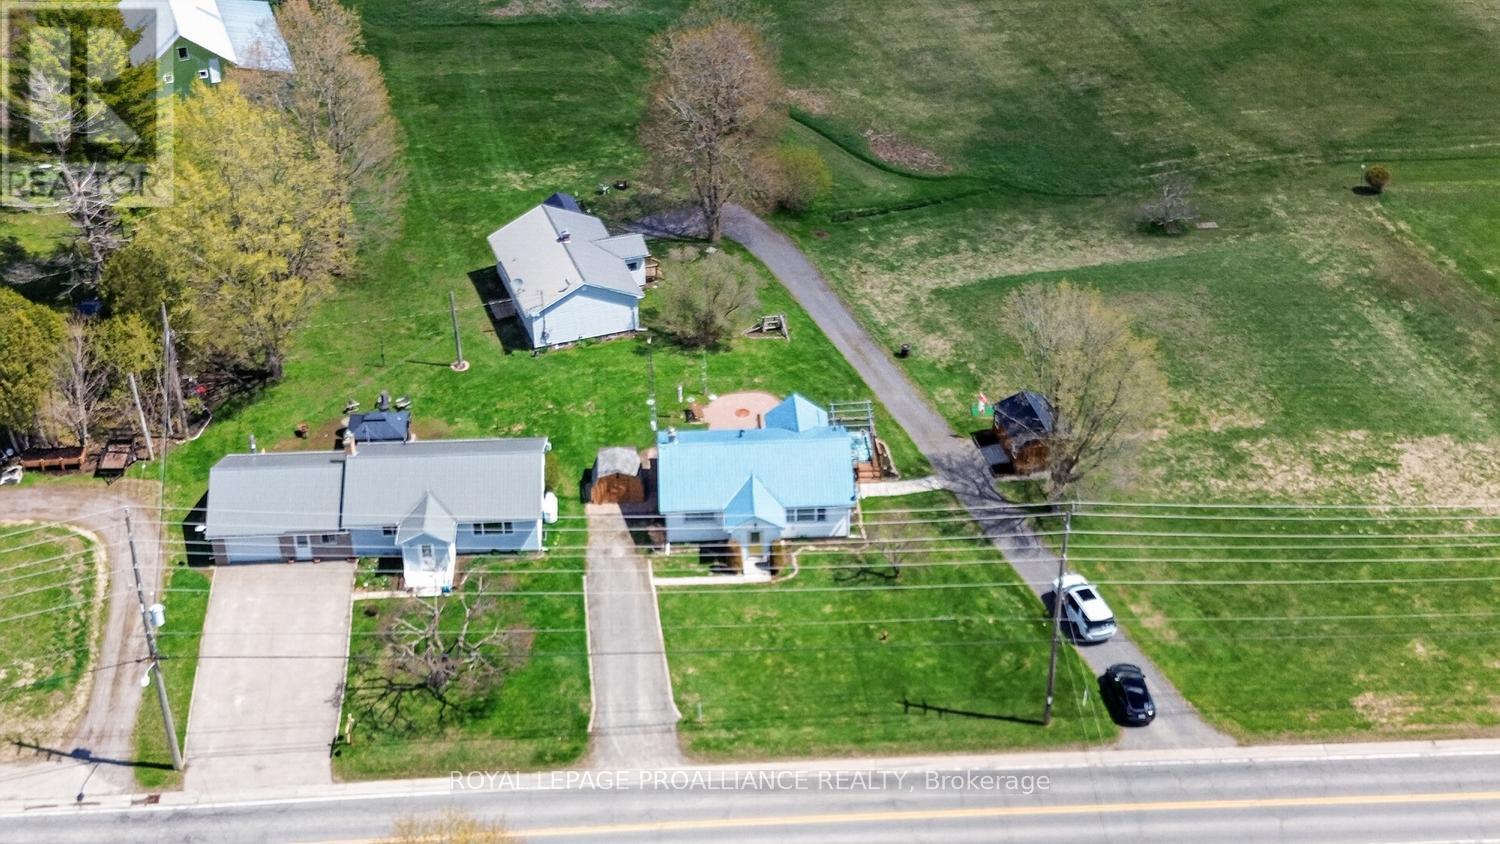
4751-4765 County Road 15: This property offers a rare blend of independence and connection---THREE separate homes on one parcel, each with its own character and privacy. It is ideal for multi-generational living, blended family arrangements, or a live-in investment strategy where one or more homes can offset ownership costs. This is a rare investment opportunity unlike any other. 4751-4759-4765 County Road 15 are being offered together as a unique three-home package-essentially a private residential complex. These properties must be sold as one, as they share a single well and septic system.The offering includes three meticulously maintained bungalows, each featuring 2 bedrooms, 1 bathroom, vinyl siding, metal roofs, upgraded electrical, and full (unfinished) basements. All homes are currently tenanted on month-to-month leases, providing immediate income potential.Set on 1.55 acres in the Village of Algonquin, this property offers incredible flexibility. Whether considering multi-generational living, a strong investment opportunity, or living in one home while renting the other two, the possibilities are exceptional.The homes are well cared for by tenants who treat them with pride of ownership. Units 4751 & 4765 includes appliances.(4759 owns theirs) Please note: tenant-owned items such as sheds, gazebos, and hot tubs are excluded.#4765 features an attached garage, propane gas appliance and is the only unit with central air conditioning. All homes are heated with propane and include enclosed front porches, along with ample parking for residents and guests.Conveniently located just minutes from the 401, offering easy commuting access while still enjoying a peaceful village setting.Opportunities like this are seldom available-don't miss your chance to own a versatile, income-generating property with exceptional flexibility and long-term potential. Qualified buyers will receive a package with income details & property details. (id:15069)
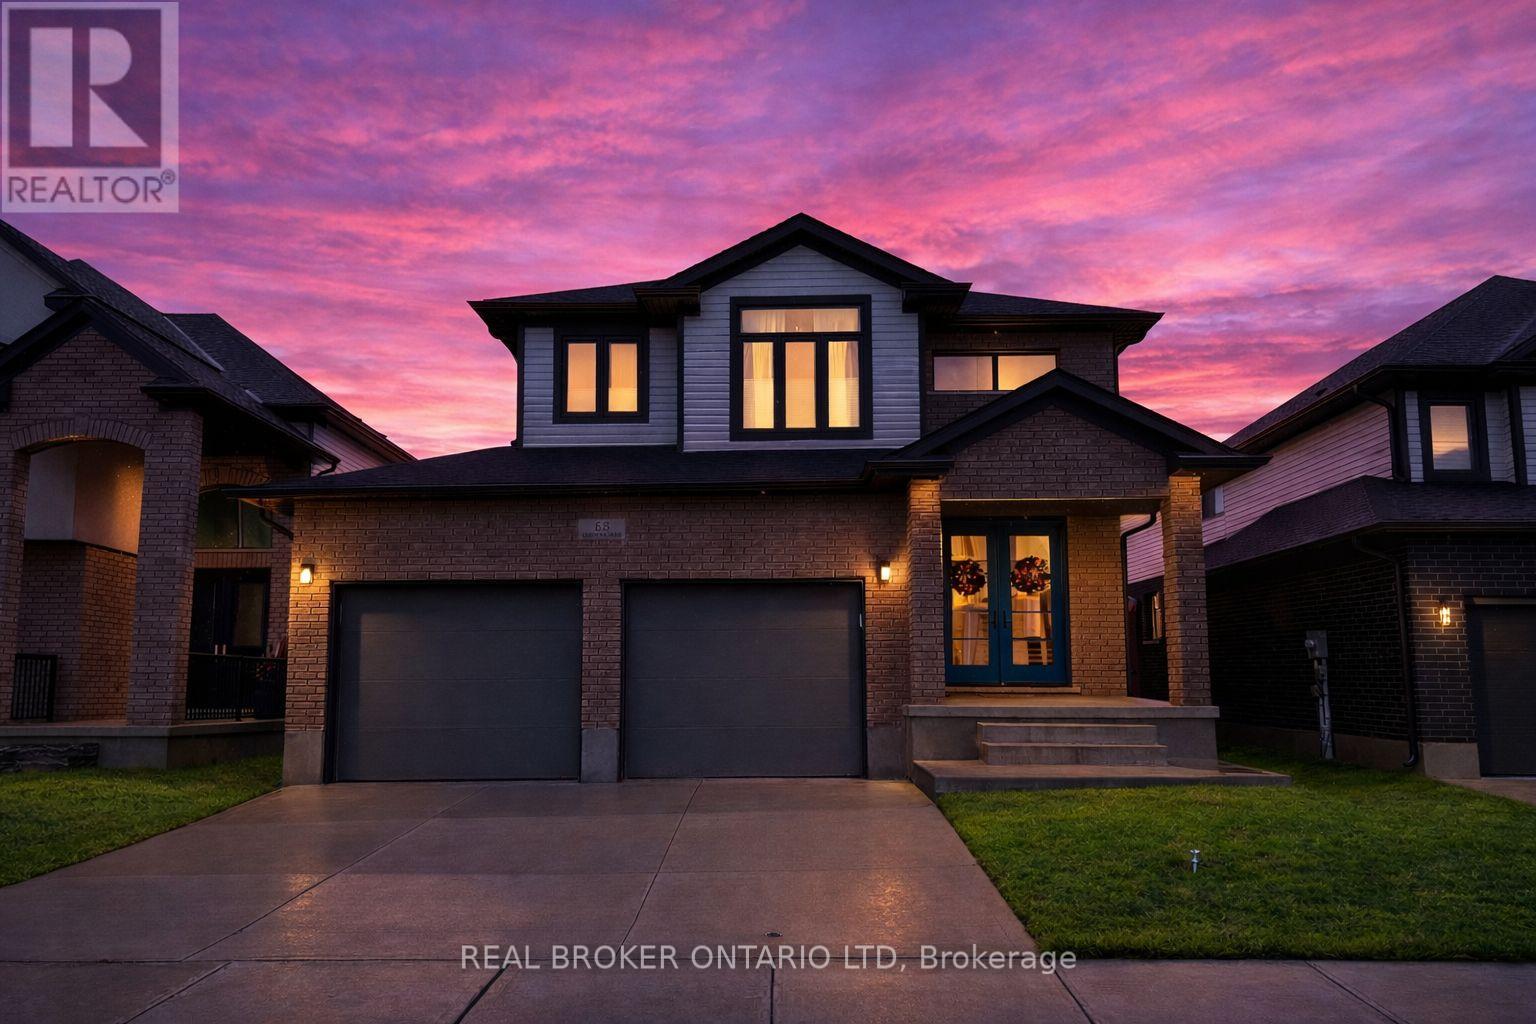
At 68 Locky Lane in Kilworth, you'll find the kind of space and layout that makes everyday life feel easy. With over 2,400 sq ft, this 4-bedroom, 3.5-bathroom home offers a bright, open main floor where the living, dining, and kitchen areas all connect - perfect for keeping an eye on the kids, hosting friends, or just enjoying a quiet night in. The kitchen features a large island and walk-in pantry, giving you plenty of room to cook, gather, and stay organized. Main floor laundry and a double garage add practical convenience you'll appreciate right away. Upstairs, the primary bedroom includes a spacious walk-in closet and a 5-piece ensuite with heated floors, making early mornings a little more comfortable. The other bedrooms are all generously sized, offering flexibility for family, guests, or a home office. The finished lower level brings even more usable space, with large windows that let in great natural light, plus an extra bedroom and full bathroom - ideal for visitors, teens, or working from home. Outside, enjoy a covered back patio and a large fully fenced backyard, ready for summer dinners, playtime, or simply relaxing at the end of the day. The generous backyard provides plenty of space and potential for a future swimming pool. The home has been smoke-free and pet-free during the current ownership and has been carefully maintained. You'll also love what's happening nearby - a No Frills opening in a few weeks and a new Kilworth Catholic School just a 2-minute walk away. Plus, you're steps from Komoka Provincial Park with scenic river trails, quick access to Hwy 402, and only minutes to London. If you've been looking for a move-in-ready home with space to grow in a great community, this one is worth a closer look. (id:15069)