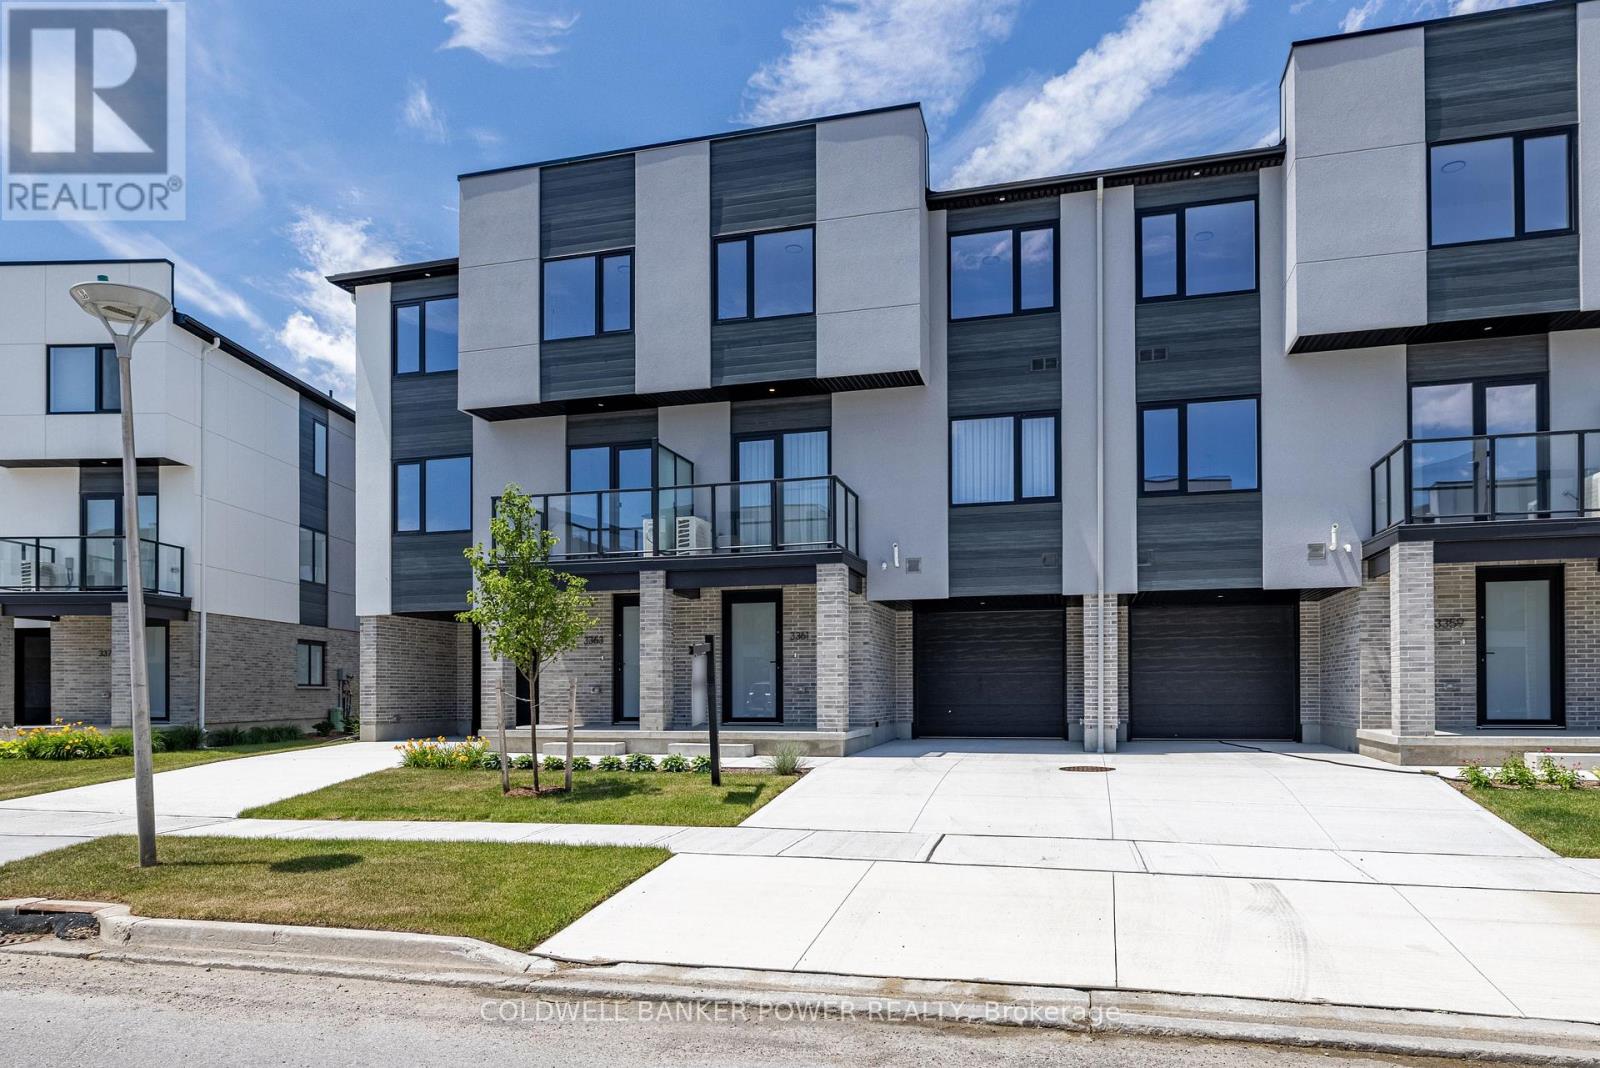
Welcome to 3361 David Milne Way, a brand-new, 1,650 sq. ft. interior townhome by Millstone Homes in their Goldfield community. Available for immediate possession, this beautifully crafted home offers the perfect opportunity to enjoy the benefits of new construction without the wait. Thoughtfully designed with modern living in mind, this home features three bedrooms and two and a half bathrooms. The main entry level welcomes you with a tiled foyer, interior access to the attached garage, and a utility/storage room for added functionality. The second level showcases a bright, open-concept living space finished in a contemporary interior palette. The stylish kitchen is complete with an island featuring Calacatta countertops, generous pantry storage, and seamless flow into the living/dining area, where a door leads to a private balcony. Upstairs, you'll find three well-appointed bedrooms, two full bathrooms, and a convenient laundry area. The primary suite offers a walk-in closet and ensuite. Perfect for families or professionals, this low-maintenance home is ideally located close to shopping, restaurants, entertainment, and has convenient access to Highways 401 and 402. Price includes proposed 2026 HST rebates. Final rebate amount is subject to the passing of Provincial/Federal legislation and purchaser eligibility (Primary Residence/Qualifying Rental) as per government guidelines. (id:15069)
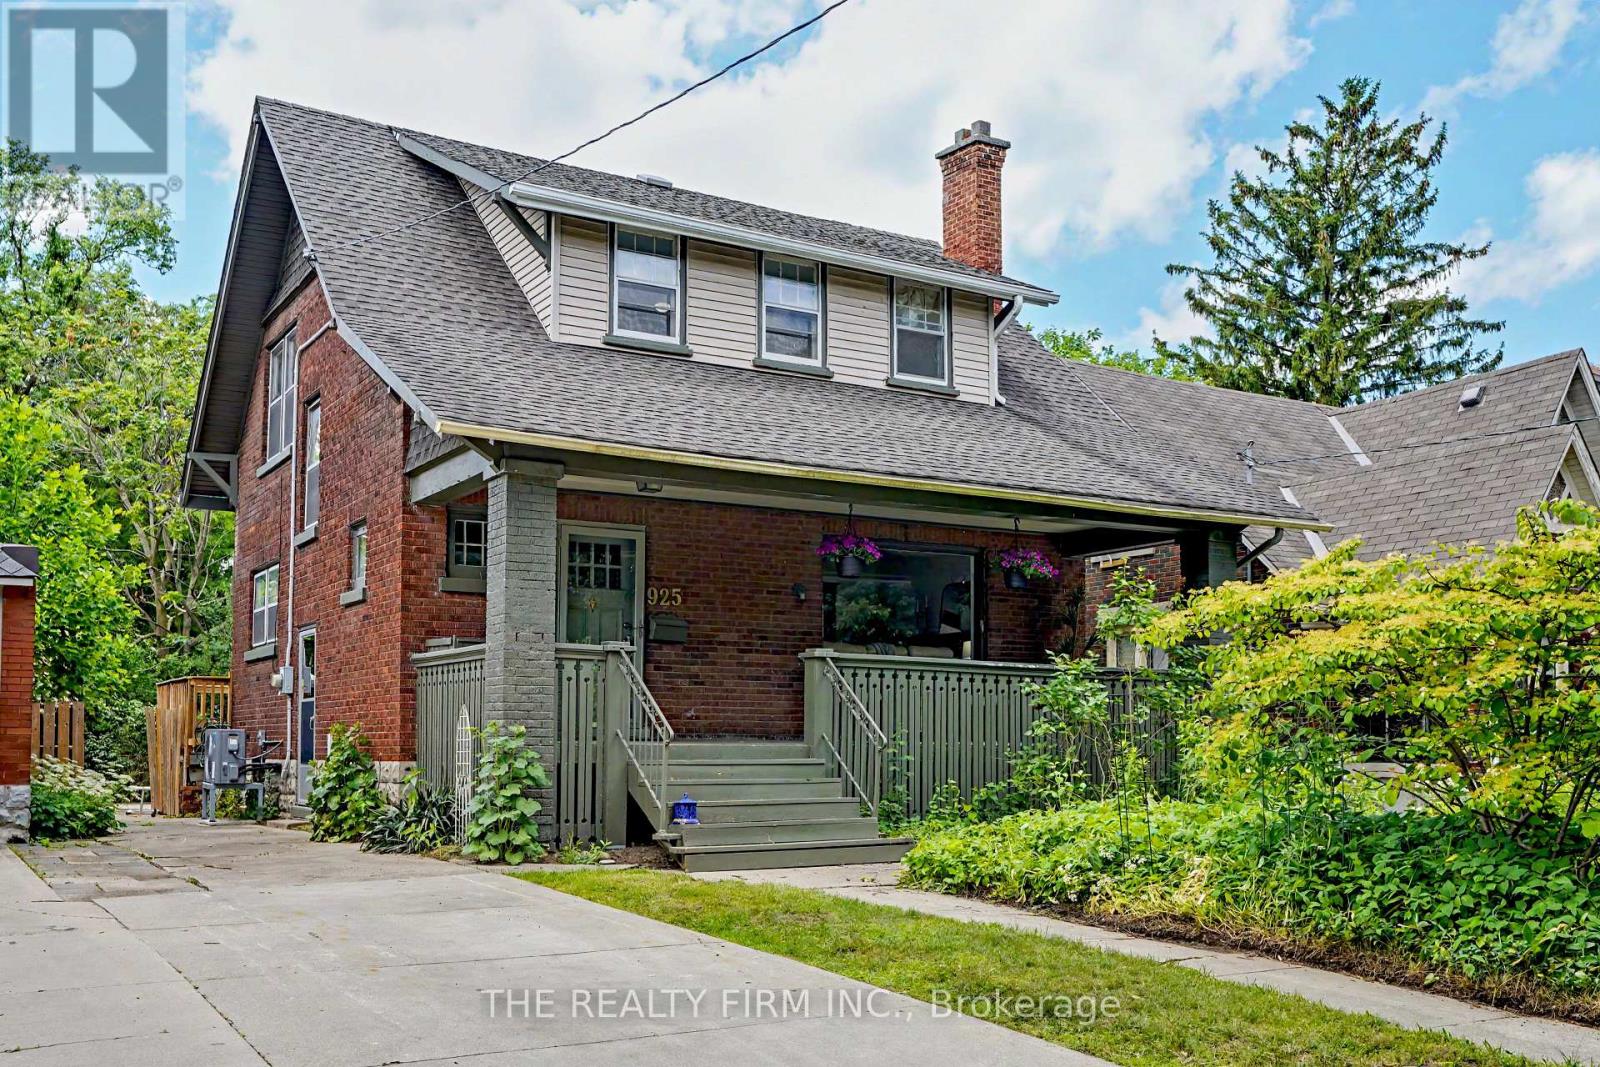
Welcome to 925 Maitland Street, a classic 1-storey, 3-bedroom, 1-bath home offering a rare opportunity in Old North London, one of the city's most sought-after and historic neighbourhoods. After 47 years with the same family, this cherished home is ready to begin its next chapter. Whether you're searching for a character home, a family-friendly neighbourhood, or a property with timeless charm and future potential, this home delivers. Large picture windows fill the living spaces with natural light, while three generously sized bedrooms, each with its own closet, provide comfortable everyday living. A newer furnace, heat pump, and 100-amp electrical service add modern efficiency and peace of mind while preserving the home's classic appeal. Outside, you'll find a welcoming covered front porch-the perfect place to enjoy your morning coffee, relax with neighbours, or take in the beauty of this mature, tree-lined street. The private backyard offers plenty of space for gardening, entertaining, or creating your own outdoor retreat. Located just minutes from Western University, St. Joseph's Hospital, Gibbons Park, the Thames Valley Parkway, Richmond Row, downtown London, excellent schools, cafés, restaurants, shopping, and transit, this home offers an exceptional lifestyle in one of London's most walkable and desirable communities. Whether you're a first-time buyer, professional, investor, or someone looking to enjoy the charm of a well-established neighbourhood, 925 Maitland Street is a rare opportunity to own a home with history, character, and an unbeatable Old North location. Simply move in and enjoy! (id:15069)
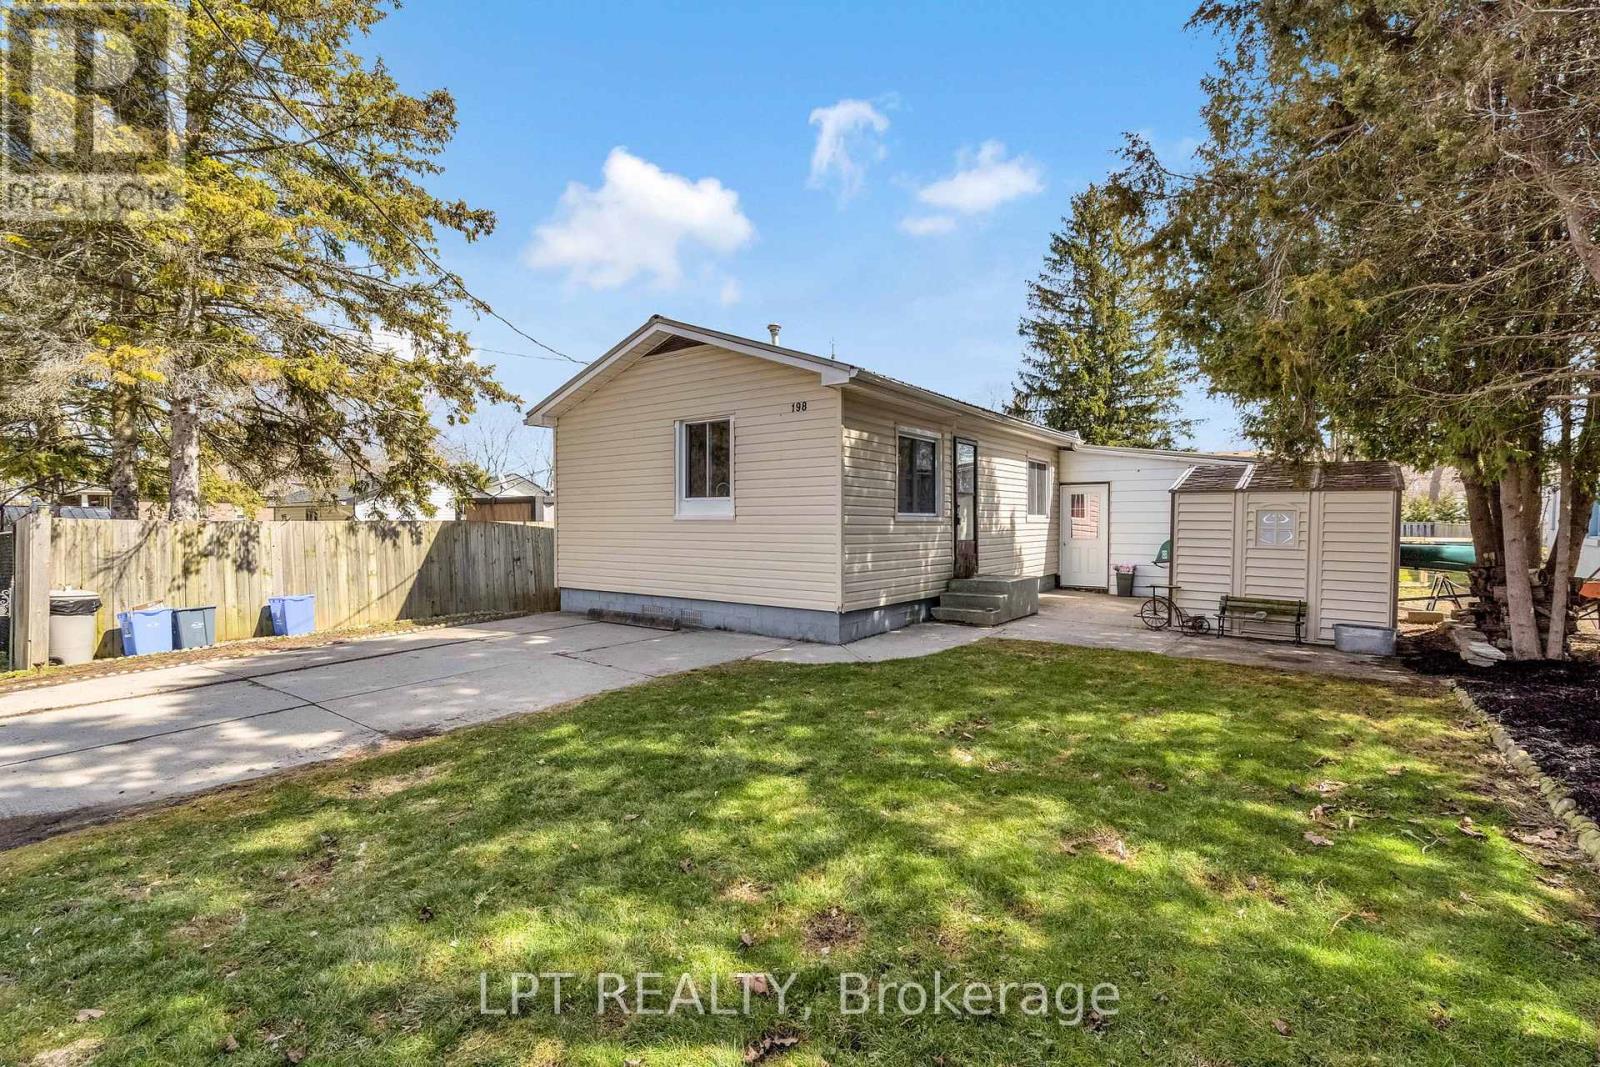
Welcome to this move-in-ready 2-bedroom, 1-bath home, offering a practical and approachable entry into homeownership. Whether you are stepping into the market for the first time, starting out as a couple, or looking for a place that simply feels manageable and your own, this home offers comfort, ease, and everyday livability. Inside, you will find a refreshed kitchen and bathroom (2023), creating a clean and functional space that is easy to maintain. The cozy fireplace adds a sense of warmth, making it a place you will look forward to coming home to. A stackable front-load washer and dryer provide added convenience, while key updates including newer windows (2019), a durable metal roof (2019), and an owned hot water tank help take care of the bigger items.The fully fenced backyard offers a private outdoor space for pets, children, or quiet evenings at home. Set on a quieter street, it is the kind of setting that allows you to slow down and enjoy a more relaxed pace of living. Located within walking distance to Tim Hortons and the heart of West Lorne, you are close to local shops, dining, the library, and the West Elgin Community Health Centre. The nearby arena, with updates underway, and local events throughout the year contribute to a welcoming small-town atmosphere where it is easy to feel part of the community. Just five minutes to the 401, 15 minutes to Port Glasgow's waterfront, 10 minutes to a local microbrewery known for its events, 30 minutes to London, and 40 minutes to Chatham-Kent, offering convenience without giving up the charm of small-town living.A home that makes ownership feel within reach, offering a comfortable space to settle in and make your own (id:15069)
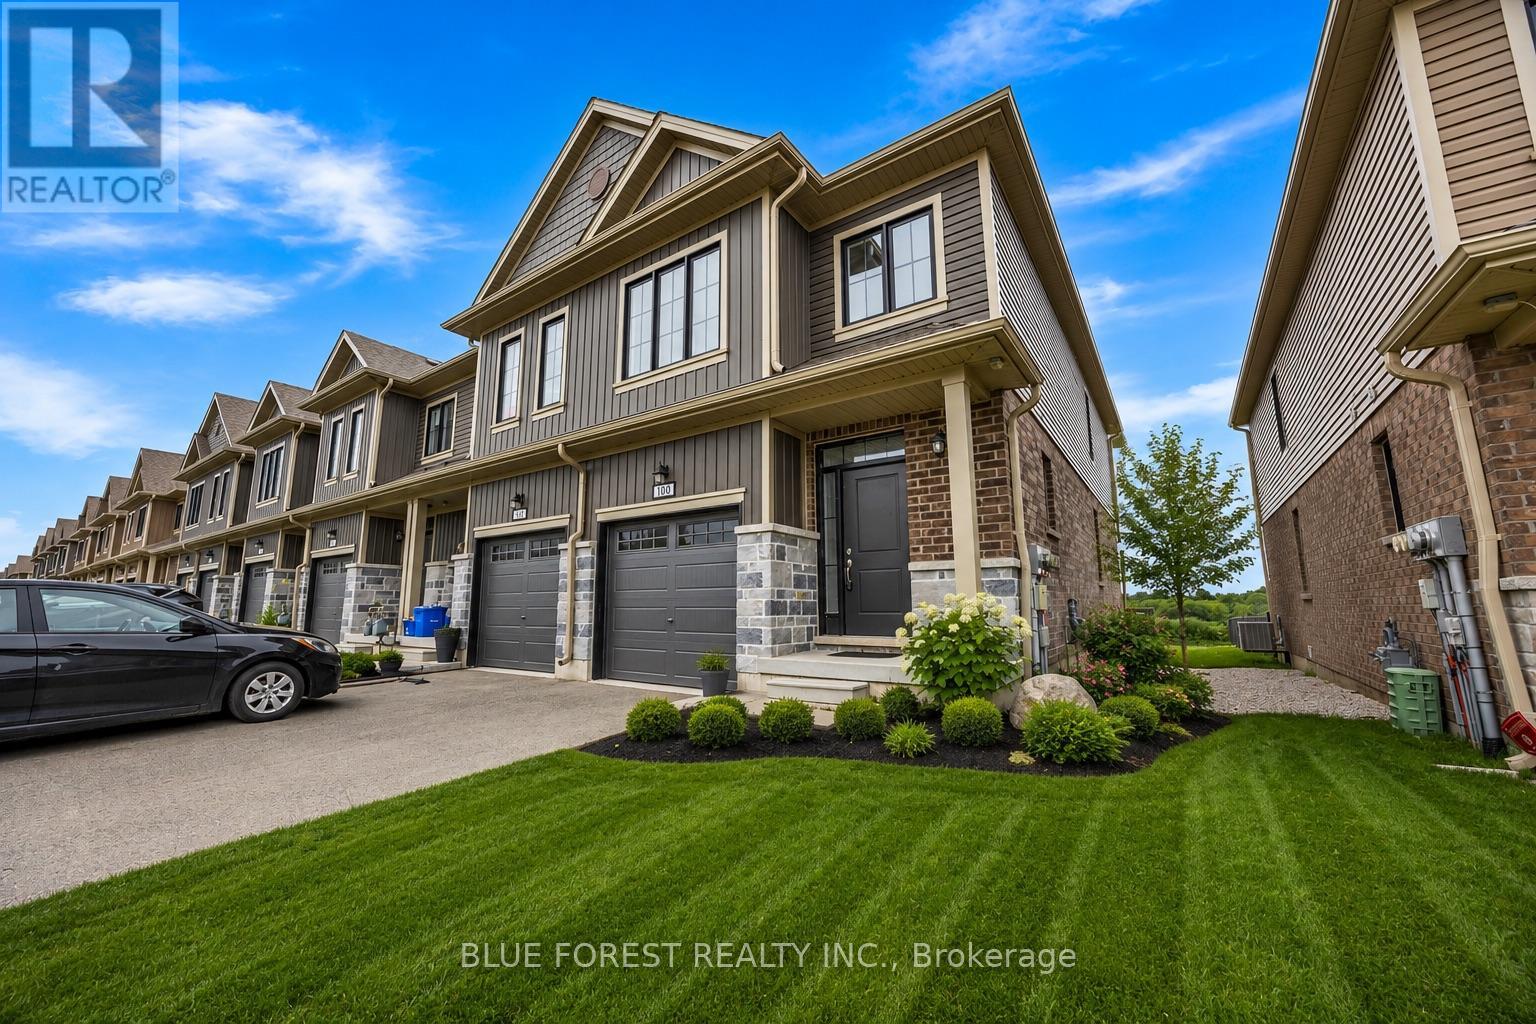
FREEHOLD townhome, built in 2022 and ideally situated in the growing community of Thamesford. Combining contemporary style with the warmth of small-town living, this two-storey home offers a bright, open-concept layout that's perfect for both everyday living and entertaining.The main level features a spacious living area filled with natural light, flowing seamlessly into a modern kitchen complete with stylish cabinetry and plenty of workspace. Upstairs, you'll find 3 generously sized bedrooms, including a comfortable primary suite with a walk-in closet and a private 4-piece ensuite.Set on an impressive 134-foot deep lot, The attached garage and private driveway provide parking for up to three vehicles, adding convenience for families and guests.Located just minutes from London, you'll enjoy easy access to parks, soccer fields, the splash pad, skate park, arena, and Lions Park. This move-in ready home is a fantastic opportunity to enjoy modern living in one of Thamesford's most desirable neighbourhoods. (id:15069)
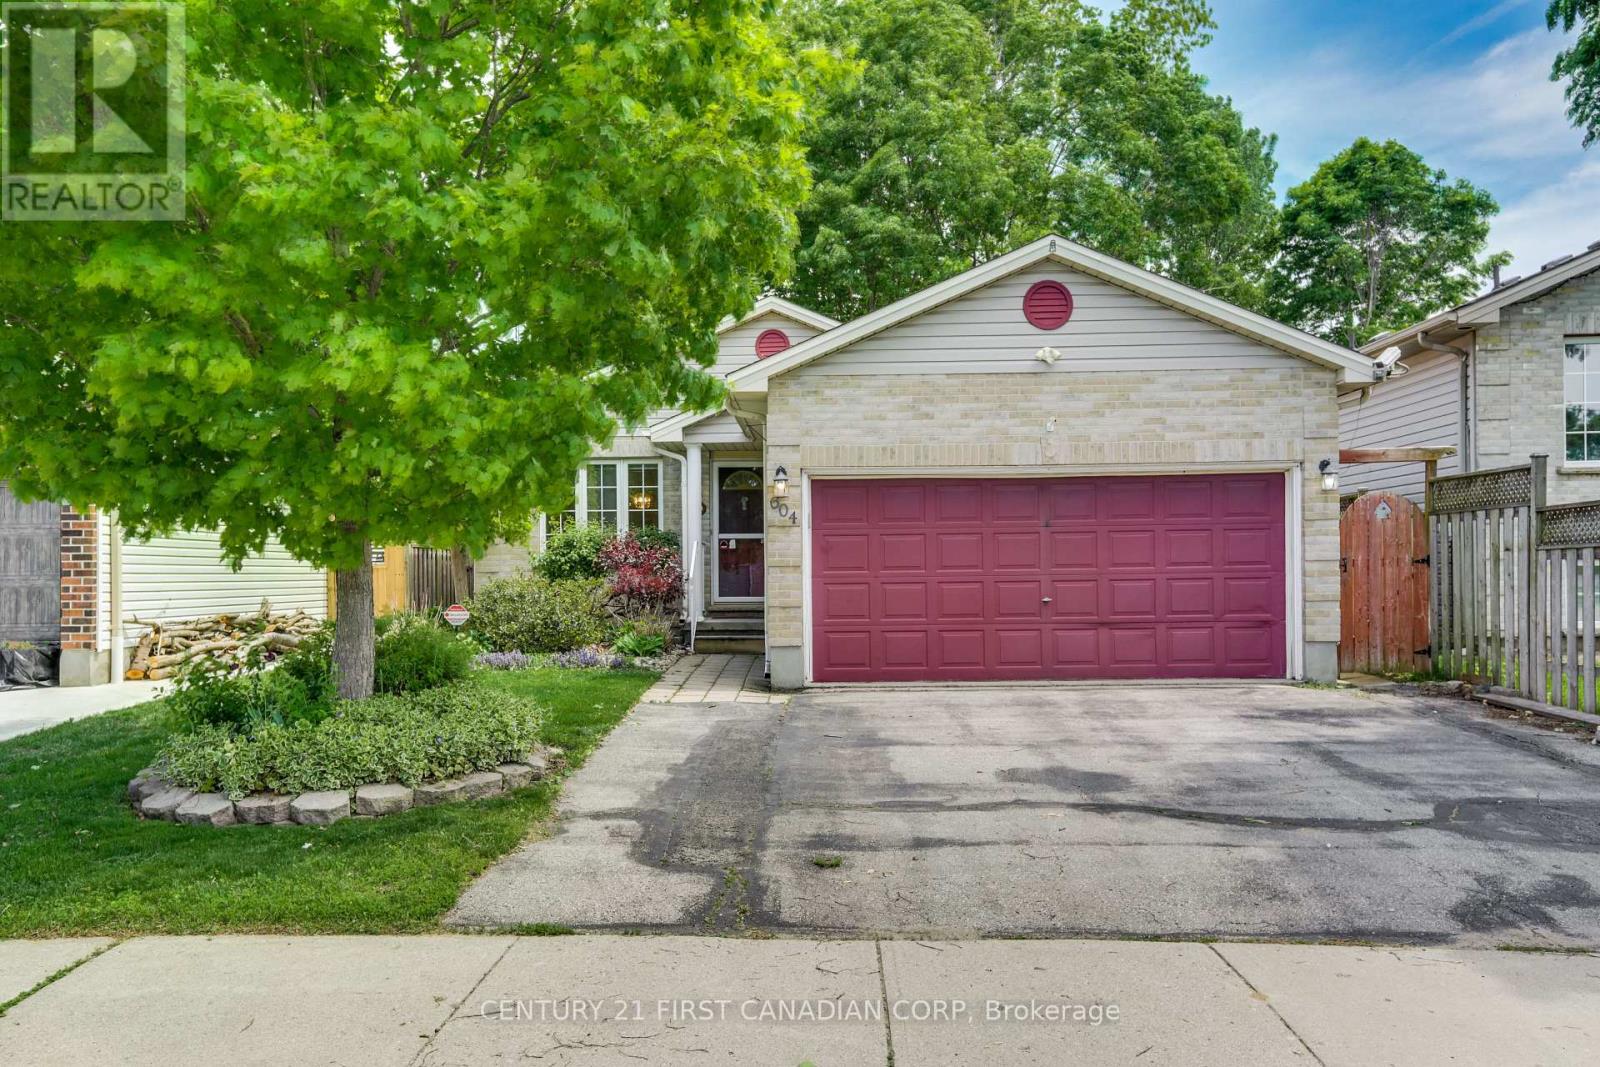
Welcome to this meticulously maintained one-owner home in the highly desirable Trafalgar Heights neighbourhood! Built in 1999 and offering a functional 4-level backsplit design, this turnkey detached home showcases true pride of ownership throughout. Featuring 3+1 bedrooms, 2 full bathrooms, and a double car garage, this property offers exceptional flexibility for families, professionals, or multi-generational living. Step inside to find a freshly painted interior with spacious principal rooms, large lower-level egress windows that fill the home with natural light, and cozy gathering spaces on every level. The main floor living area features a WETT-certified wood-burning fireplace, while the lower-level family room offers the comfort of a gas fireplace - perfect for relaxing year-round. The versatile lower-level bedroom is conveniently located across from a full bathroom, making it ideal for guests, teenagers, a home office, or private retreat. Outside, enjoy the beautifully landscaped fully fenced backyard complete with a tranquil coy pond and newer side and rear decks designed for entertaining or unwinding in your own private oasis. Located just steps from public transit with easy access to HWY-401 and close to shopping, restaurants, schools, and parks, this is an incredible opportunity to own a lovingly cared-for home in a fantastic family-friendly neighbourhood. Truly move-in ready! (id:15069)
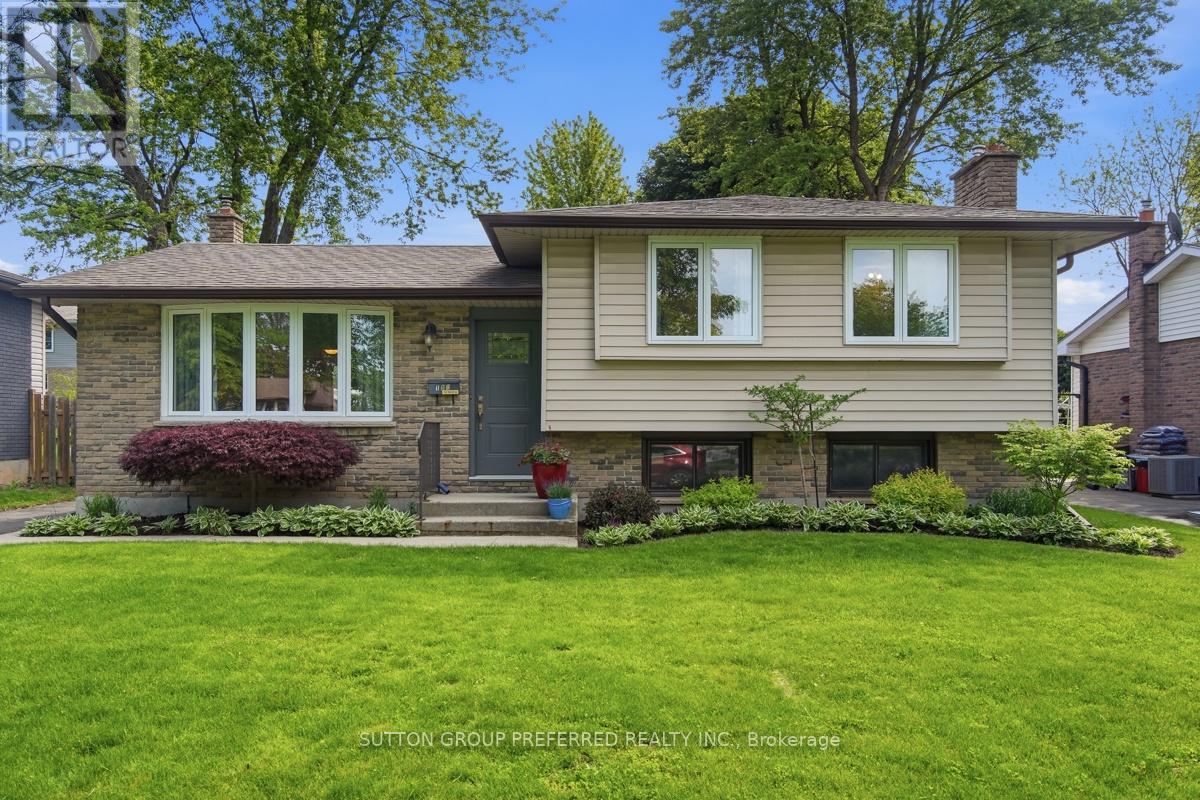
Welcome to this great 3 bedroom, 2 bathroom, 4 level side split with modern upgrades located in Norton Estates! The main level and second floor showcase beautiful hardwood flooring, setting the tone for the flow. The heart of the home is the thoughtfully updated eat-in kitchen (2019), featuring a sleek modern design with quartz countertops, pantry, eye-catching hex tile backsplash, and black stainless steel appliances - a true showpiece for any home chef. The sun-drenched living room boasts a large bay window that floods the space with natural light, while the separate dining room provides the perfect setting for entertaining family and friends while overlooking the backyard. Upstairs, you'll find three spacious bedrooms, each with hardwood flooring and ample closet space. The 5 piece main bathroom has convenient double sinks and a soaker tub - your own private retreat after a long day. The fully finished lower level extends your living space with a warm and inviting rec room anchored by a cozy gas fireplace, along with a convenient 3 piece bathroom - ideal for guests, teens, or game nights. The fourth level offers dedicated laundry facilities and incredible flexible space, ready to become a home gym, office, hobby room, or additional storage to suit your lifestyle. Step outside to the large fully fenced yard with a generous deck area - perfect for summer BBQs and outdoor entertaining - while offering plenty of open green space for kids and pets to run and play freely. A true extension of your living space all season long! This move-in ready gem checks every box - space, style, and functionality all wrapped into one remarkable home and it is close to schools and many amenities. Don't miss your opportunity to make it yours! (id:15069)
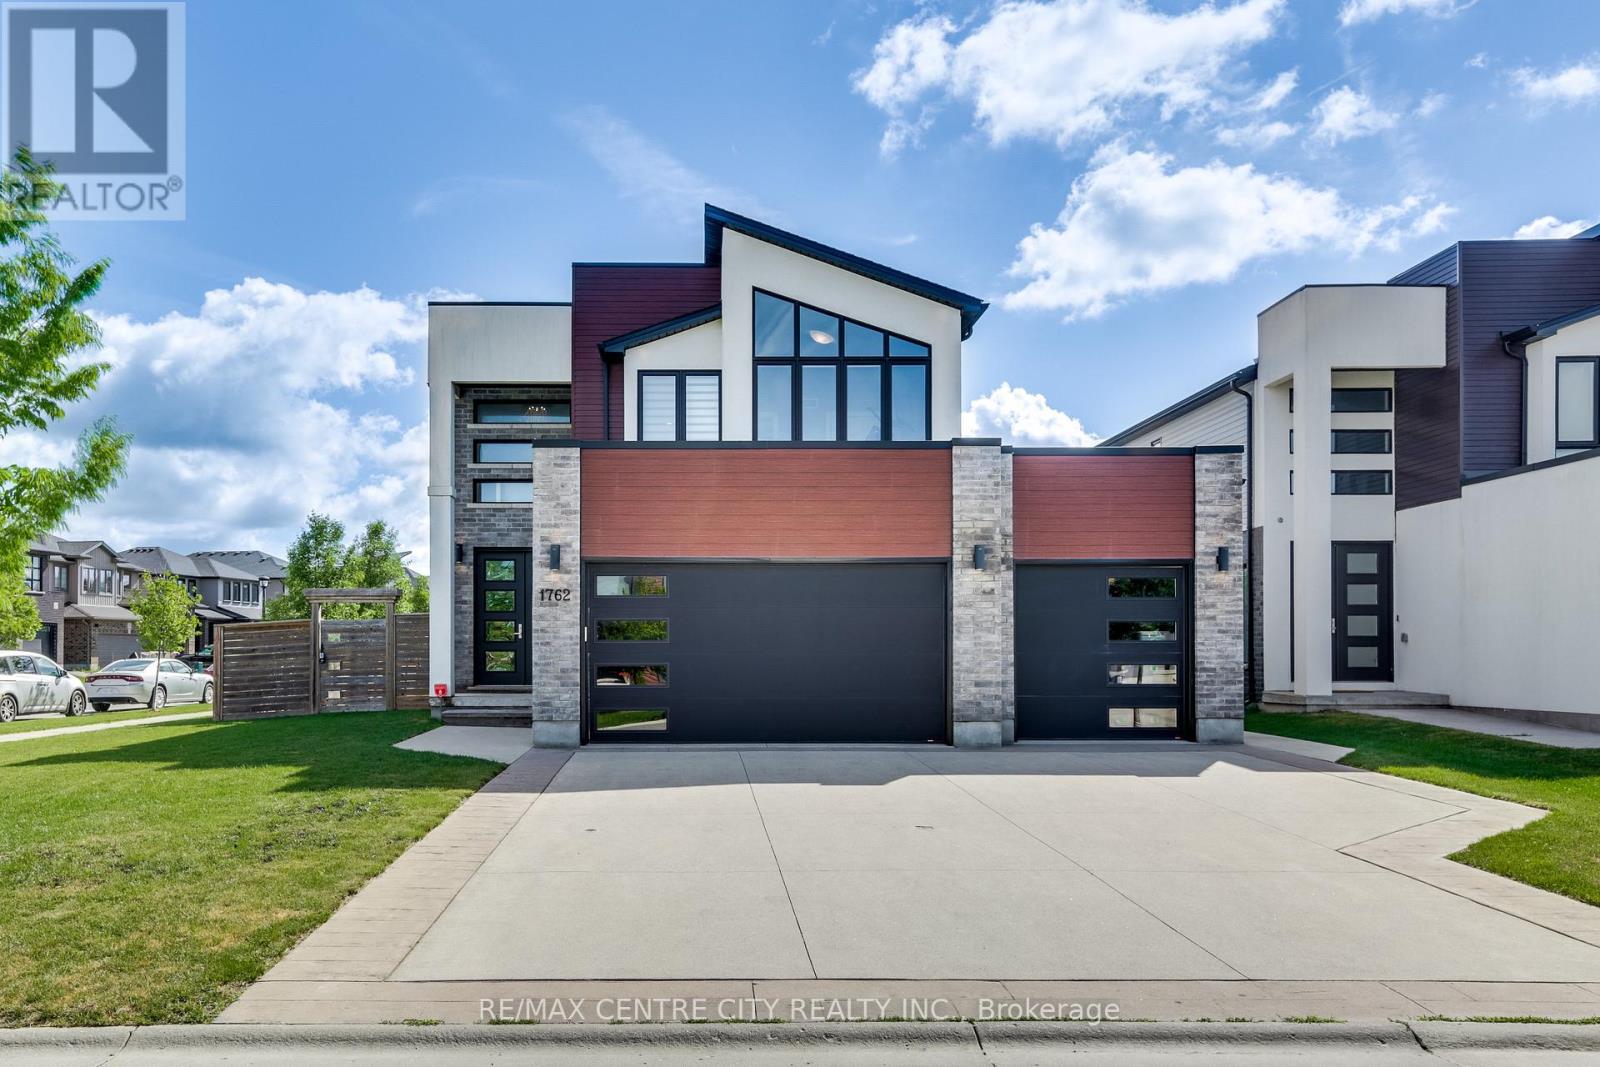
Welcome to 1762 Dewar Place, an exceptional executive home on a premium corner lot in Northwest London's sought-after Foxfield community. Tucked on a quiet family-friendly court and offering a rare 3-car garage, this residence blends luxury, function, and modern design. A standout feature is the professionally finished lower-level suite, completed with permits and designed for maximum flexibility. This impressive space includes a full second kitchen, spacious bedroom, full bathroom, private in-suite laundry, 9-ft ceilings, and a separate exterior entrance. Perfectly suited for multi-generational living, extended family, guests, or potential income use, this rare offering significantly elevates the home's value and versatility in a premier neighbourhood. The grand double-door entry opens to a bright foyer with a striking open-riser staircase and glass railings. The main floor is designed for both everyday living and entertaining, anchored by a spacious great room with a dramatic wall of windows that fills the home with natural light and connects seamlessly to the outdoors. The white designer kitchen is the heart of the home, featuring an oversized island, built-in beverage fridge, updated backsplash, and gas stove. A mudroom/laundry with garage access and a powder room complete this level. Upstairs offers 4 generous bedrooms, including a serene primary suite with a luxurious ensuite and walk-in closet. Bedroom 4, currently used as an office, features floor-to-ceiling windows and abundant natural light. Enjoy the fully fenced backyard with a large patio, ideal for entertaining, relaxing, or family gatherings. Conveniently located minutes from Western University, University Hospital, shopping, dining, and major amenities, and surrounded by excellent schools, parks, trails, and recreation. A rare opportunity to own a move-in-ready executive home with a fully self-contained lower-level suite in a premier location. (id:15069)
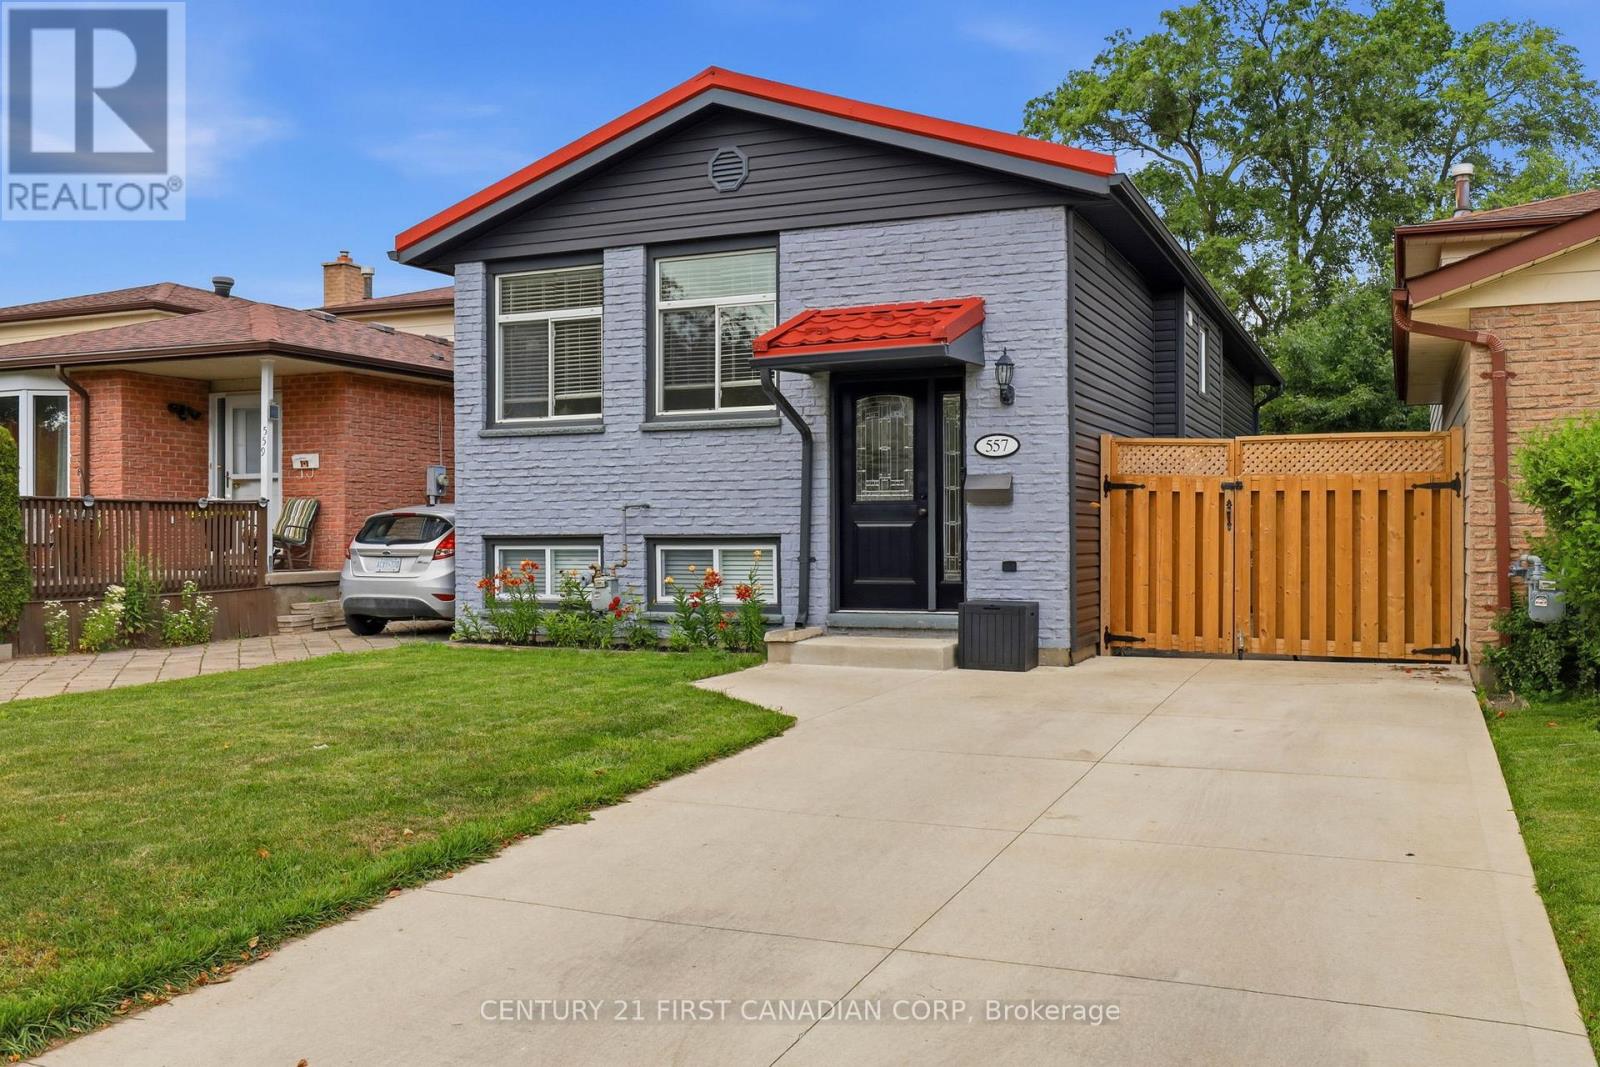
Welcome to 557 Ferndale Court, located on a quiet court in the desirable Cleardale neighbourhood of South London. This bright and inviting raised ranch offers 4 bedrooms and 2 full bathrooms, with 3 bedrooms on the main level and 1 bedroom on the lower level. The main floor features hardwood flooring, a functional layout, and plenty of natural sunlight throughout. The lower level includes a full bathroom and offers added flexibility for families, guests, a home office, or additional living space. A convenient rear entrance provides direct access from the backyard to the lower level, creating excellent potential for multi-generational living or future possibilities. Outside, enjoy a fully fenced backyard with a large permanent shed and a two-tier deck, including access from the primary bedroom to part of the deck. The home also features a concrete driveway and a durable metal roof for added peace of mind. Situated in a family-friendly location, this home is a great opportunity for first-time buyers, growing families, or investors. Within minutes walking distance to Cleardale Public School, and close to two major bus routes providing access to Fanshawe College and Western University, this location offers excellent everyday convenience. Also nearby are the new Bus Rapid Transit route, Victoria Hospital, White Oaks Mall, parks, shopping, and Highway 401, making this a well-connected South London home with plenty to offer. (id:15069)
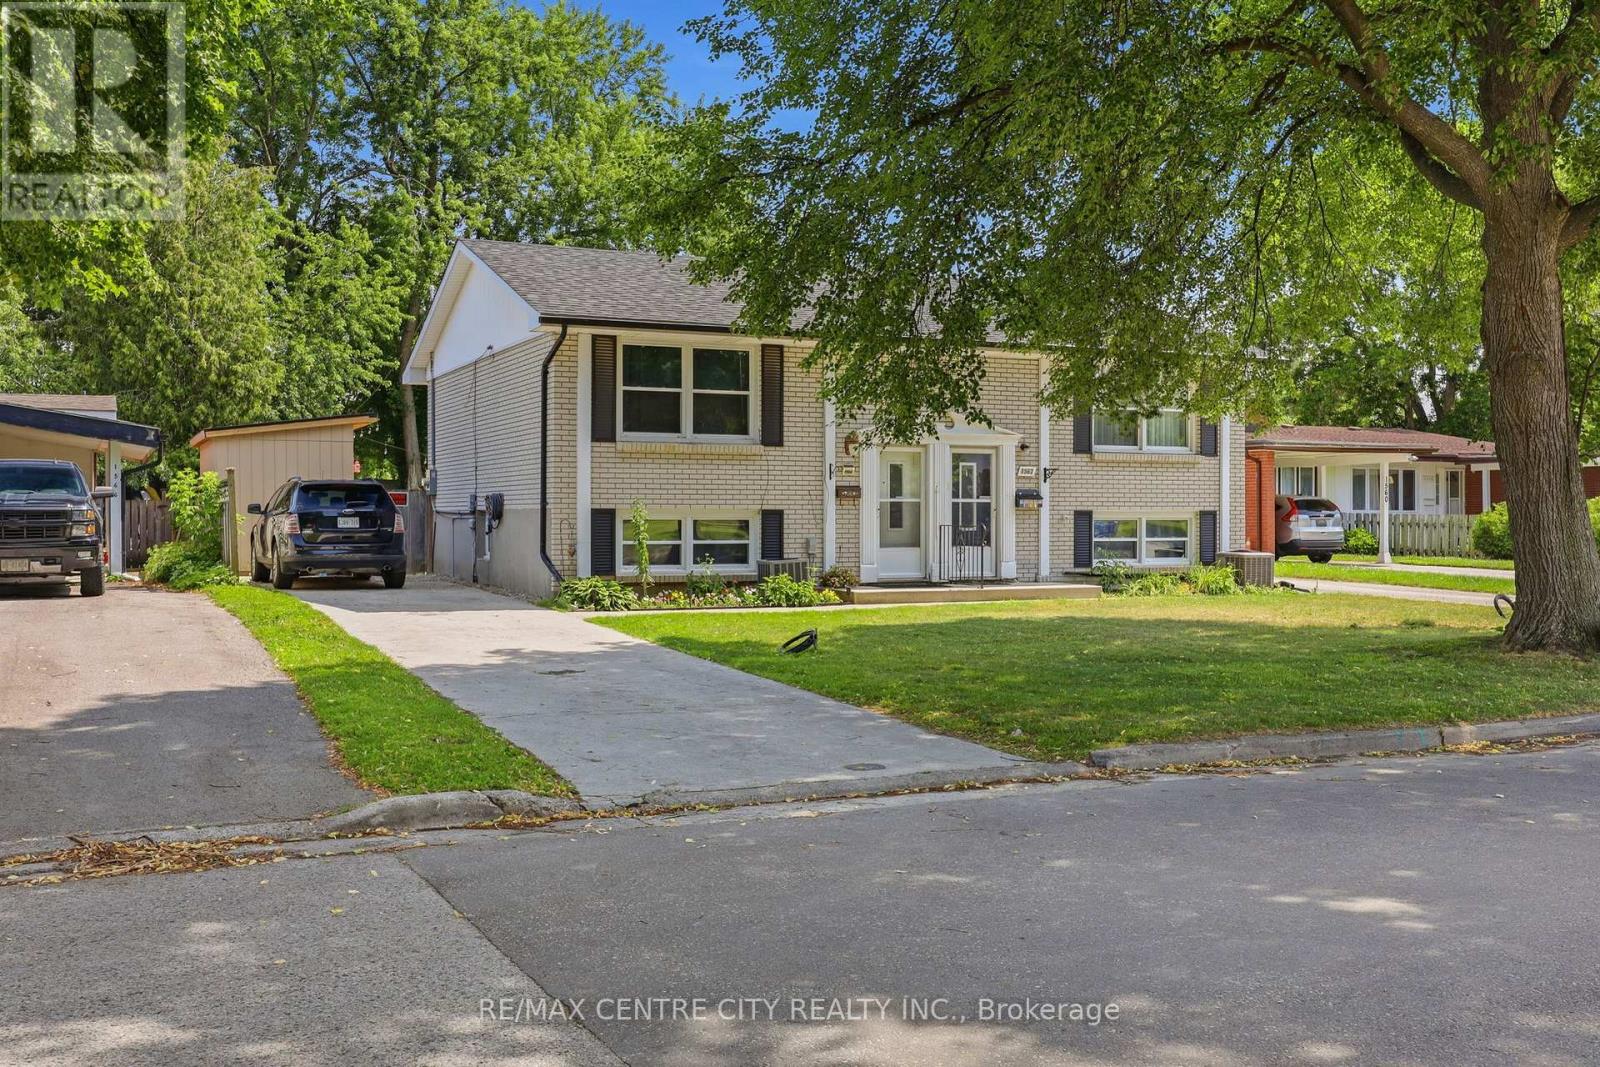
A move-in ready semi tucked into a well-connected East London neighbourhood, close to Fanshawe College, schools, and everyday shopping, with Veterans Memorial Parkway just 5 minutes away and Argyle Mall about 8 minutes down the road. Inside, the main level offers a fully updated kitchen with crisp white cabinetry and easy-care laminate flooring flowing into an open dining space made for everyday living. Downstairs offers 3 bedrooms, an updated bathroom, and a laundry room. Two big-ticket updates make this one stand out: a 2026 electrical panel upgrade and a newly built handmade shed, real peace-of-mind improvements already done for the next owner. Step outside to a private, fully fenced backyard built for long summer evenings, a spacious deck, a fire pit lounge, room for a trampoline, pool or hot tub. (id:15069)
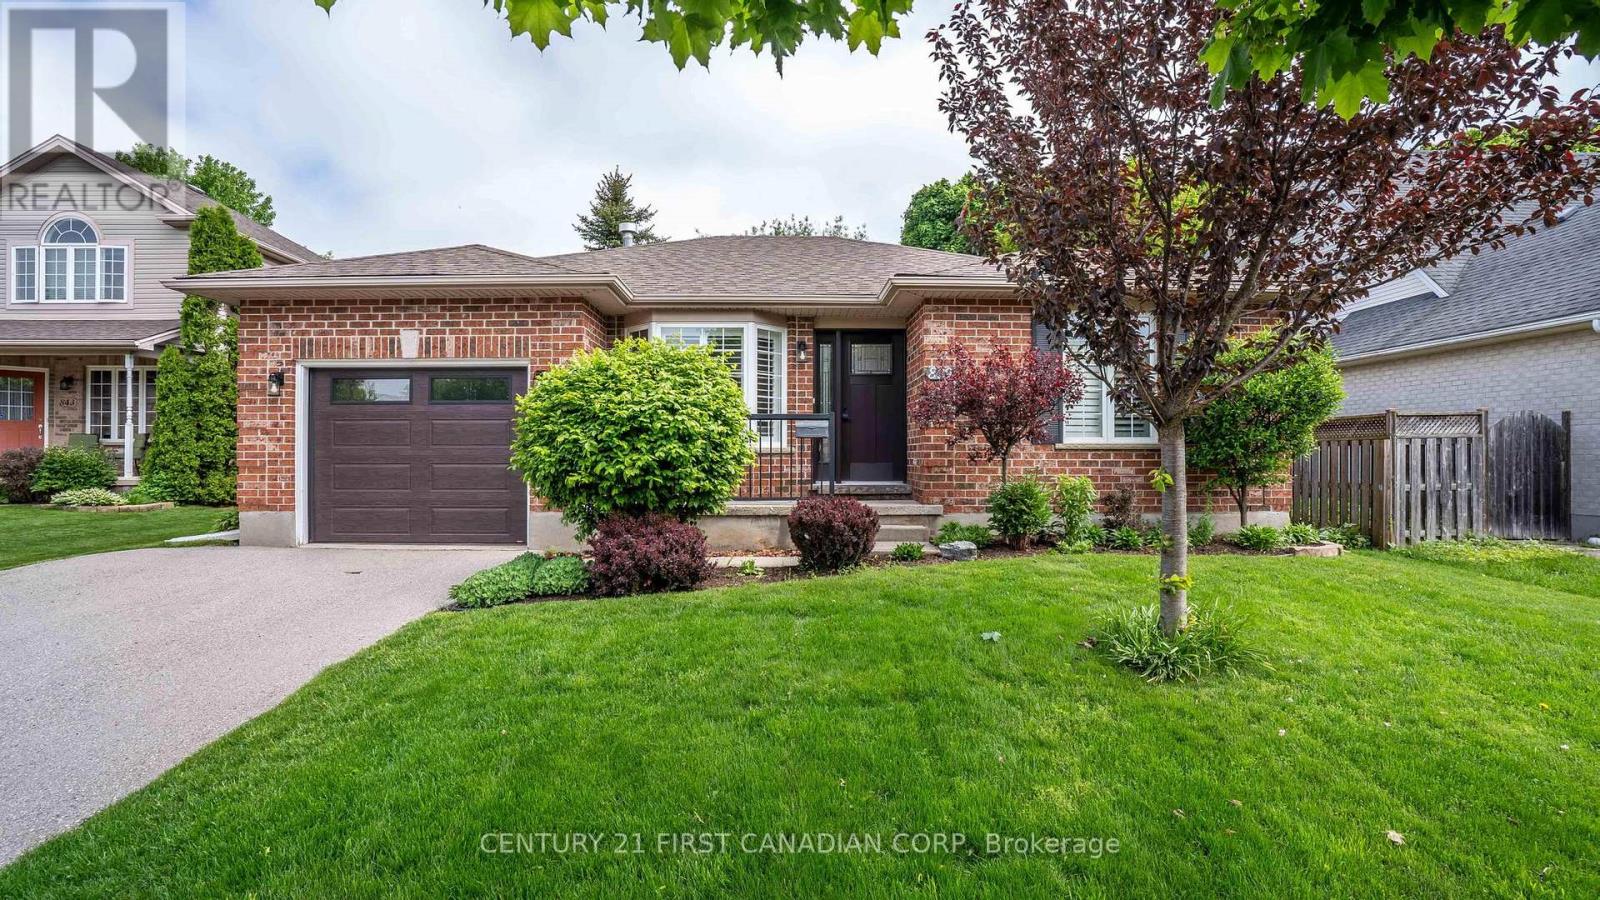
Outstanding Condo Alternative in a Prime Location! Discover the perfect blend of comfort, convenience, and low-maintenance living in this beautifully maintained 2+1 bedroom, 2 bathroom home, ideally situated in a sought-after neighbourhood. Designed with downsizers and retirees in mind, this inviting home offers a functional layout and numerous updates throughout. The bright, updated kitchen and renovated main 4-piece bathroom provide modern style and everyday convenience. Recent improvements include a new front entry door and garage door, adding both curb appeal and peace of mind. The layout also offers the potential for main-floor laundry, providing added convenience and accessibility for years to come. Step outside to enjoy the newer, expanded deck extending from the covered patio-an ideal space for morning coffee, outdoor dining, or entertaining family and friends. Located just minutes from shopping, restaurants, parks, public transit, Western University, University Hospital, and all major amenities, this property offers exceptional accessibility while maintaining the charm of a quiet residential setting. Whether you're looking to downsize, simplify your lifestyle, or enjoy the benefits of detached home living without the hassle or expense of condo fees, this move-in-ready home is sure to impress. (id:15069)
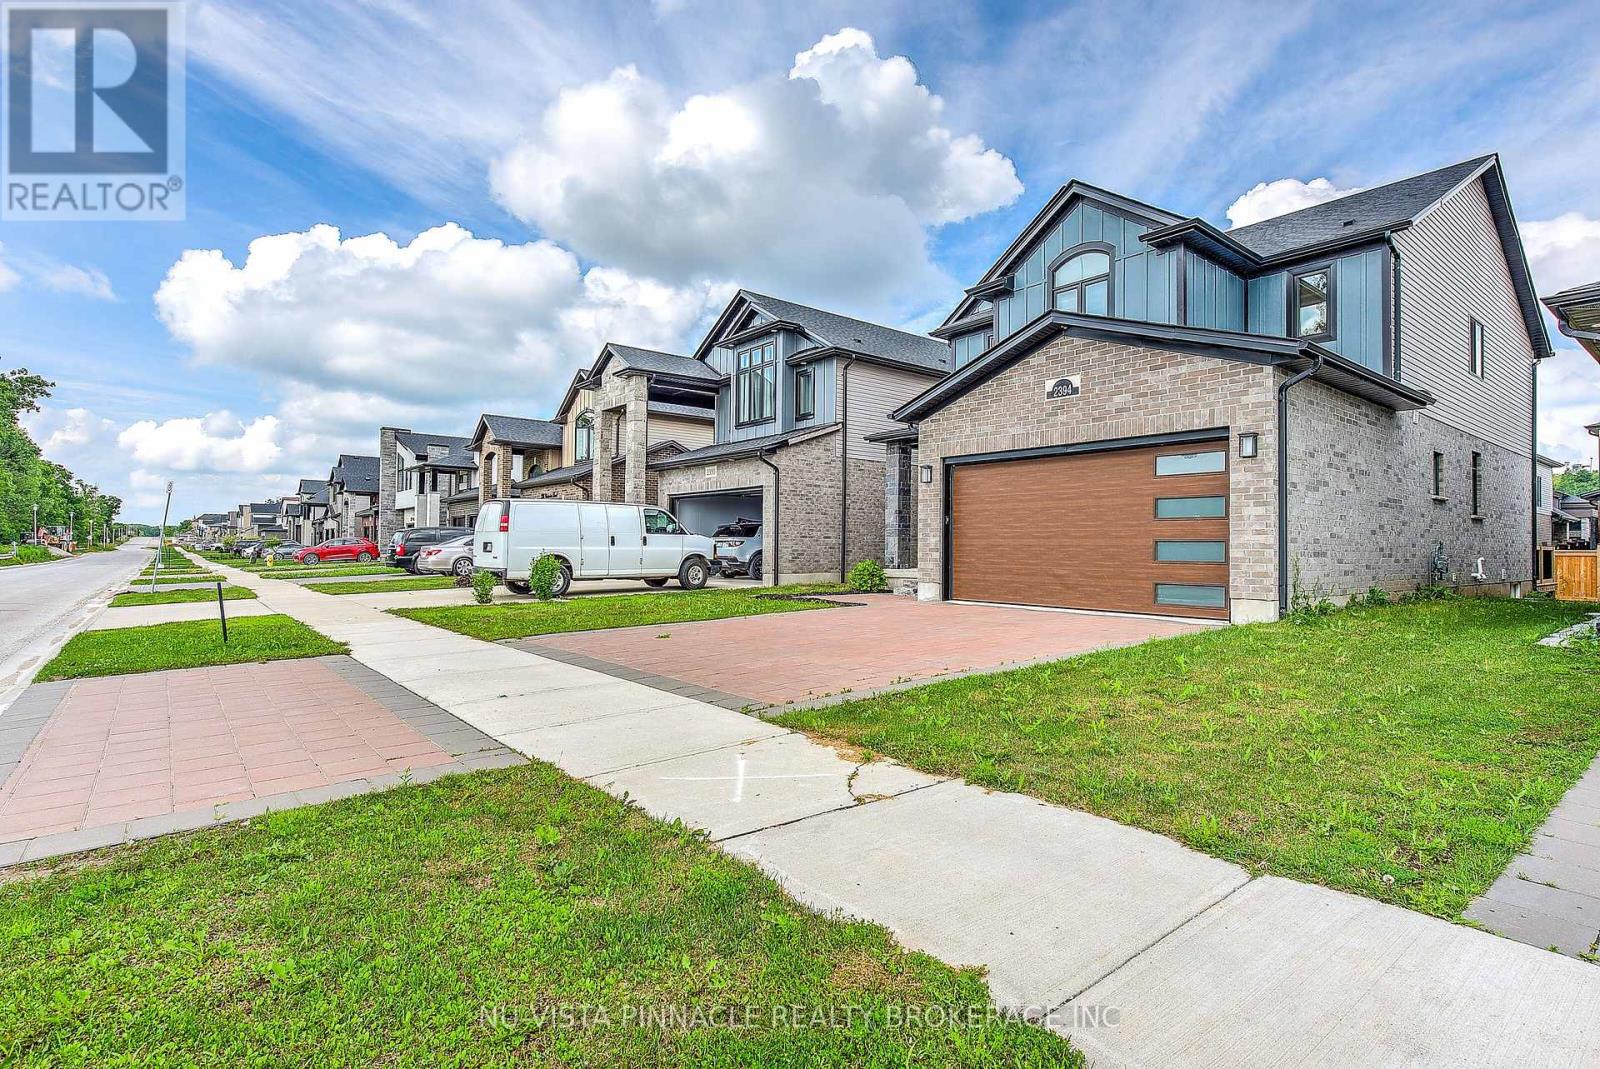
2394 Wickerson Rd - A 2-Storey Detached Home Located In The Highly Desirable And Sought-After Wickerson Hills Community In Byron. This exquisite property boasts numerous upgrades throughout, making it a true gem. Featuring 4 spacious bedrooms and 3.5 bathrooms, this home offers plenty of space for a growing family or those who love to entertain. Enjoy the covered front porch with double-door entry, upgraded lighting, and beautiful hardwood flooring throughout the main level. The spacious kitchen features a stainless steel range hood, upgraded backsplash, abundant cabinetry, and a bright breakfast area with walkout to the backyard. A professionally finished deck provides the perfect setting for relaxing evenings and outdoor gatherings. Separate dining and family rooms offer functional living space, while zebra blinds throughout add style and privacy. The second-floor landing features hardwood flooring, leading to generously sized bedrooms. The primary suite boasts a walk-in closet and luxurious 5-piece ensuite with separate shower and soaker tub. An additional full bathroom serves the secondary bedrooms, while the fourth bedroom enjoys its own private 3-piece ensuite. Completing this remarkable home is a double-car garage. Ideally located close to schools, shopping, restaurants, parks, and everyday amenities, with easy access to Highways 401 & 402 and just minutes from Boler Mountain, skiing, hiking, and outdoor recreation. (id:15069)
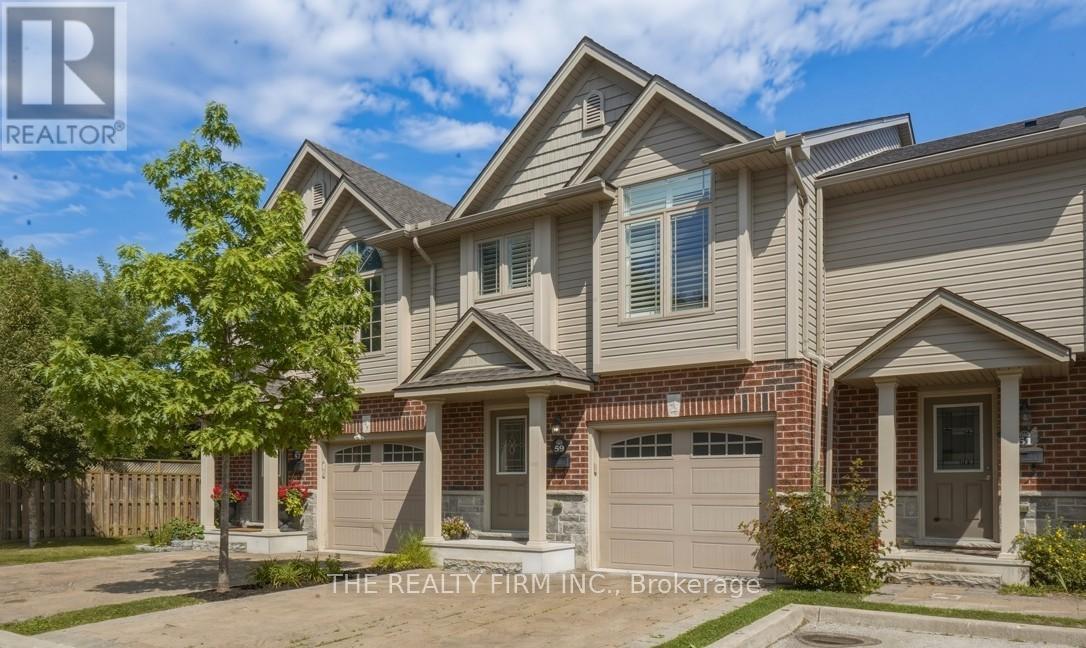
North London Townhouse Backing onto Ravine: Welcome to Jacob's Ridge. Immaculately maintained and move-in ready, this townhome is located near the end of the complex and offers 3 bedrooms, 2.5 bathrooms, a single-car garage, and a walkout lower level backing onto peaceful greenspace. The bright, open-concept main floor features engineered hardwood flooring and a beautiful kitchen complete with quartz countertops, a centre island, mosaic tile backsplash, under-cabinet lighting, soft-close cabinetry, upgraded appliances, and a pantry. The adjoining dining area leads to a raised deck with a gazebo, where you'll enjoy one of this home's most desirable features; a private deck overlooking Stoney Creek greenspace. With no rear neighbours, the setting offers a rare combination of privacy, mature trees, nature, and sunset skies. Custom California shutters add a timeless touch throughout. Upstairs, the spacious primary bedroom features a private ensuite with a glass shower. Second laundry hookup can be found on this level. The walkout family room provides additional living space with direct access to the backyard, while the finished lower-level laundry and storage room is a rare bonus, offering more functional living space than many comparable units. Additional features include central vacuum, quality finishes throughout, and the privacy of no rear neighbours. Ideally located close to parks, top rated schools, Western University, Masonville mall and shopping, and everyday amenities, this is a fantastic opportunity to own a beautifully cared-for home in one of the area's most desirable neighbourhoods. (id:15069)