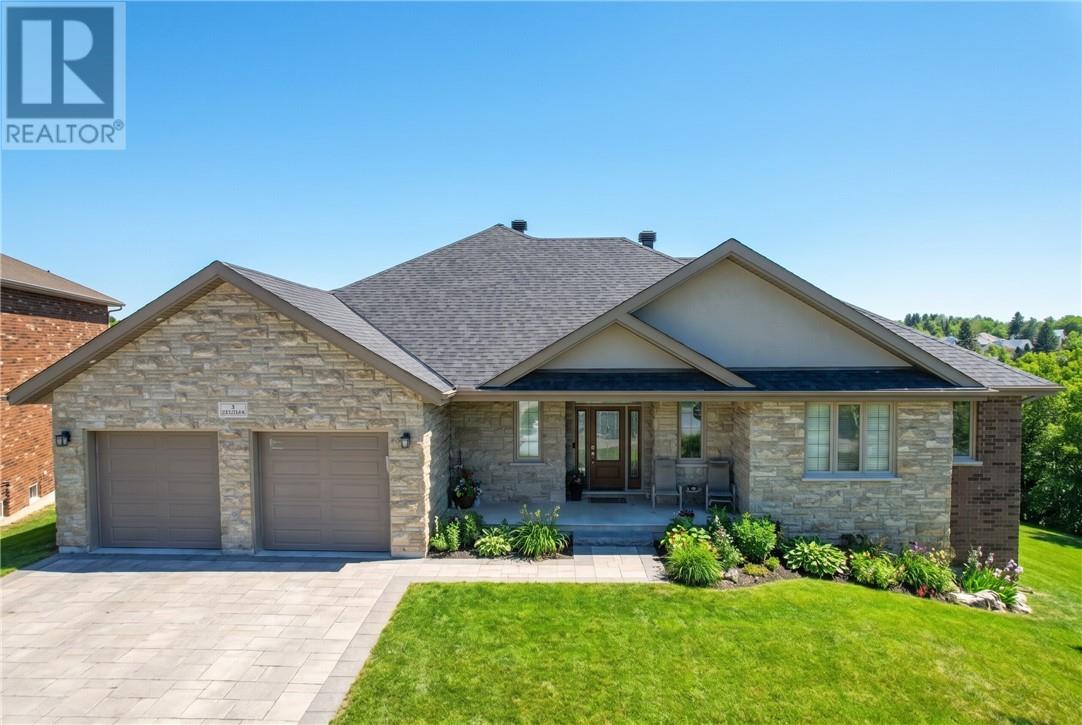
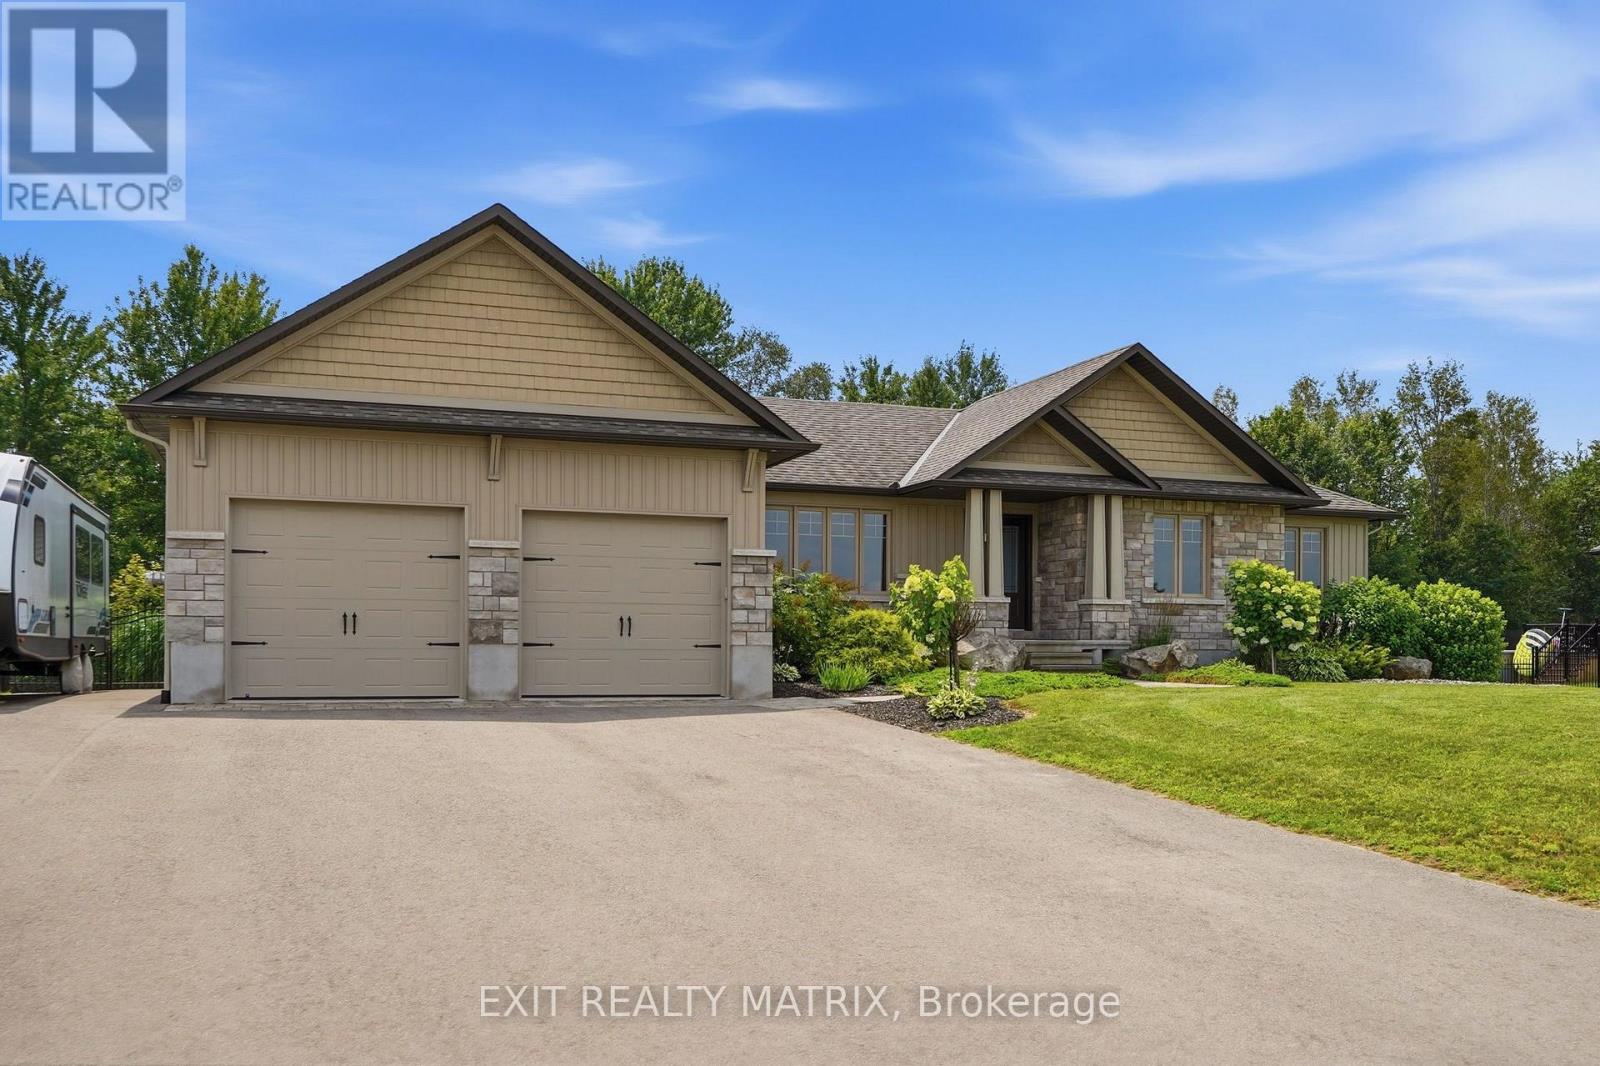
Welcome to 3 Columba Terrace, an exceptional 8-year-old executive bungalow offering an impressive blend of luxury, space, and functionality on a quiet, cul-de-sac with stunning views of St. Charles Lake. This expansive home features nearly 2,500 sq. ft. on the main level and an additional 2,650 sq. ft. on the lower level—including the bonus space beneath the garage—all enhanced by soaring 9-foot ceilings on both levels. The heart of the home is the great room, showcasing a gourmet kitchen with granite countertops, a massive island perfect for gathering, and a walk-in pantry. The adjoining living area flows seamlessly to a covered, enclosed porch—ideal for enjoying peaceful mornings or hosting summer gatherings. The main floor offers a luxurious primary suite complete with a walk-in closet and spa-inspired ensuite. A second bedroom includes its own private bathroom. Additional conveniences include a mudroom off the garage and a powder room at the main entrance. A covered front porch creates a warm and welcoming first impression. The lower level is truly a standout feature, offering a walkout to a massive, private backyard—ready to be transformed into your dream outdoor oasis. This level also includes a full second kitchen, ideal for an in-law suite or entertaining, along with two additional bedrooms and a spacious bathroom featuring both a shower and soaker tub. A third kitchen (cantina) provides the perfect space for preparing and storing homemade goods. Storage is abundant throughout the home, including the large room beneath the garage, ensuring space for everything. The exterior is equally impressive, with landscaping to be completed—featuring an interlocked driveway, retaining wall, and a finished backyard sitting area. Homes like this rarely come to market. The combination of expansive square footage, 9-foot ceilings on both levels, premium finishes, quiet cul-de-sac location, lake views, and a massive private yard makes this a truly one-of-a-kind opportunity. (id:15069)
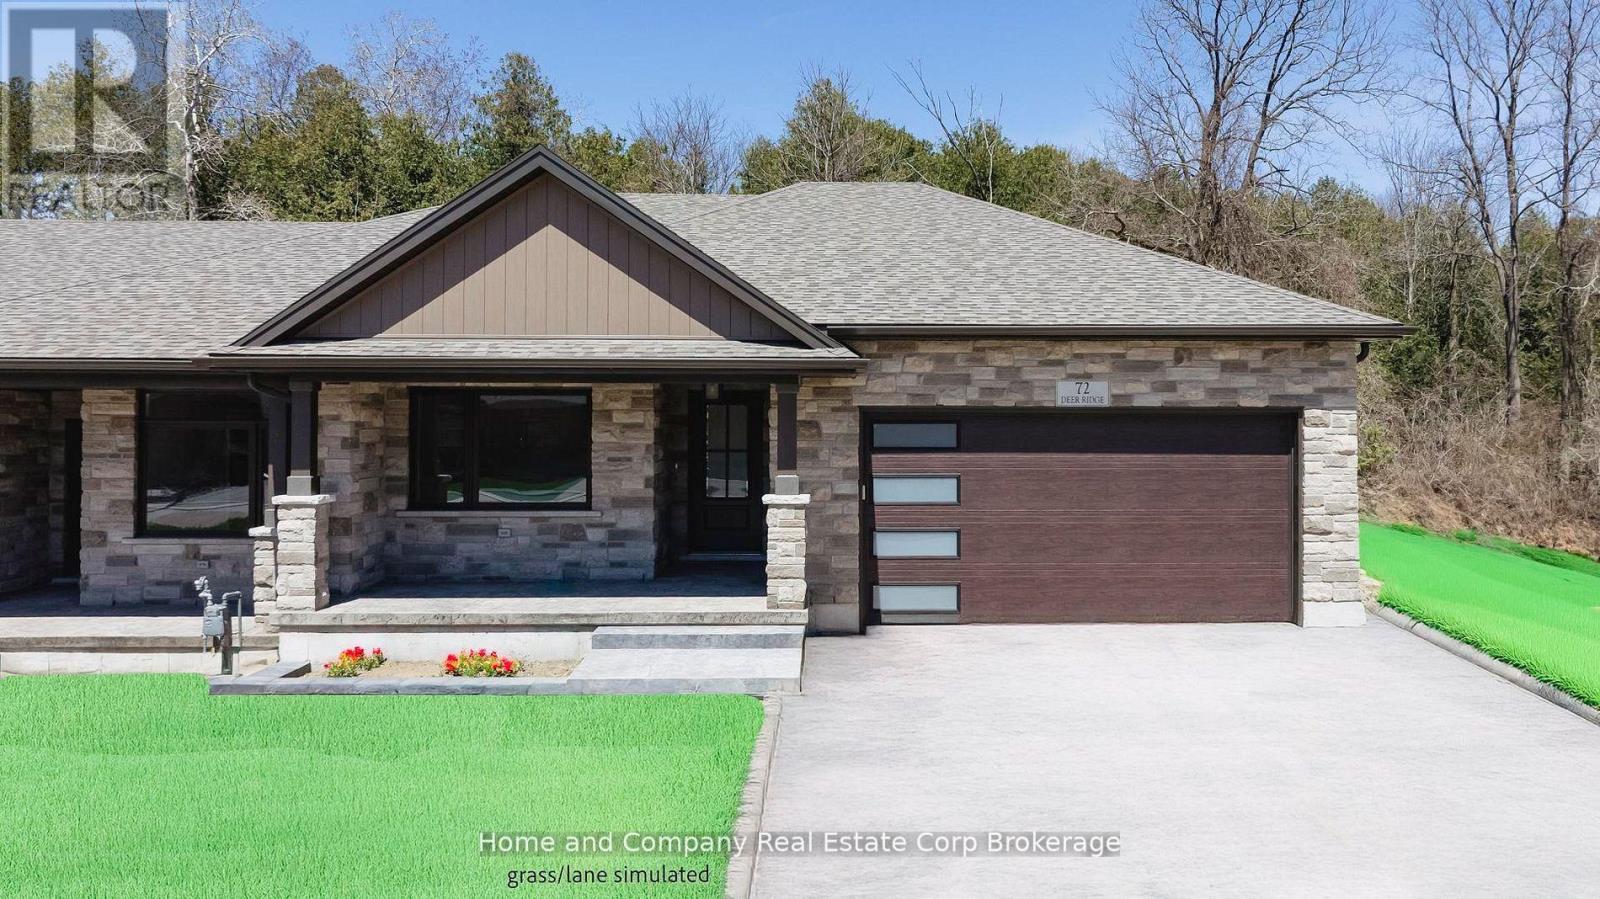
The Chase at Deer Ridge is a picturesque residential community, currently nestled amongst mature nature and surrounded by a wooded area in the south east portion of Bayfield, a quintessential Ontario Village at the shores of Lake Huron. This special enclave of 23 dwellings, built by Larry Otten Contracting, is well underway it it's development, and includes 13 beautiful Bungalow Townhomes, and 9 Detached Bungalow homes. Each Unit in Block 12 will be approx. 1,540 sq. ft. on the main level to include the primary bedroom with 5pc ensuite, spacious study, 2pc bathroom, open concept living area, center island in the kitchen, and walk-out to rear yard, laundry room and double car garage. Finished basement with additional bedroom, rec-room, and 4pc bathroom. Standard upgrades are included: Paved double drive, sodded lot, central air, 2 stage gas furnace, HVAC system, belt driven garage door opener, water softener, and water heater and center island in the kitchen. The possession date for Unit 56 and Unit 54 can be a immediate, with flexiblity. (id:15069)
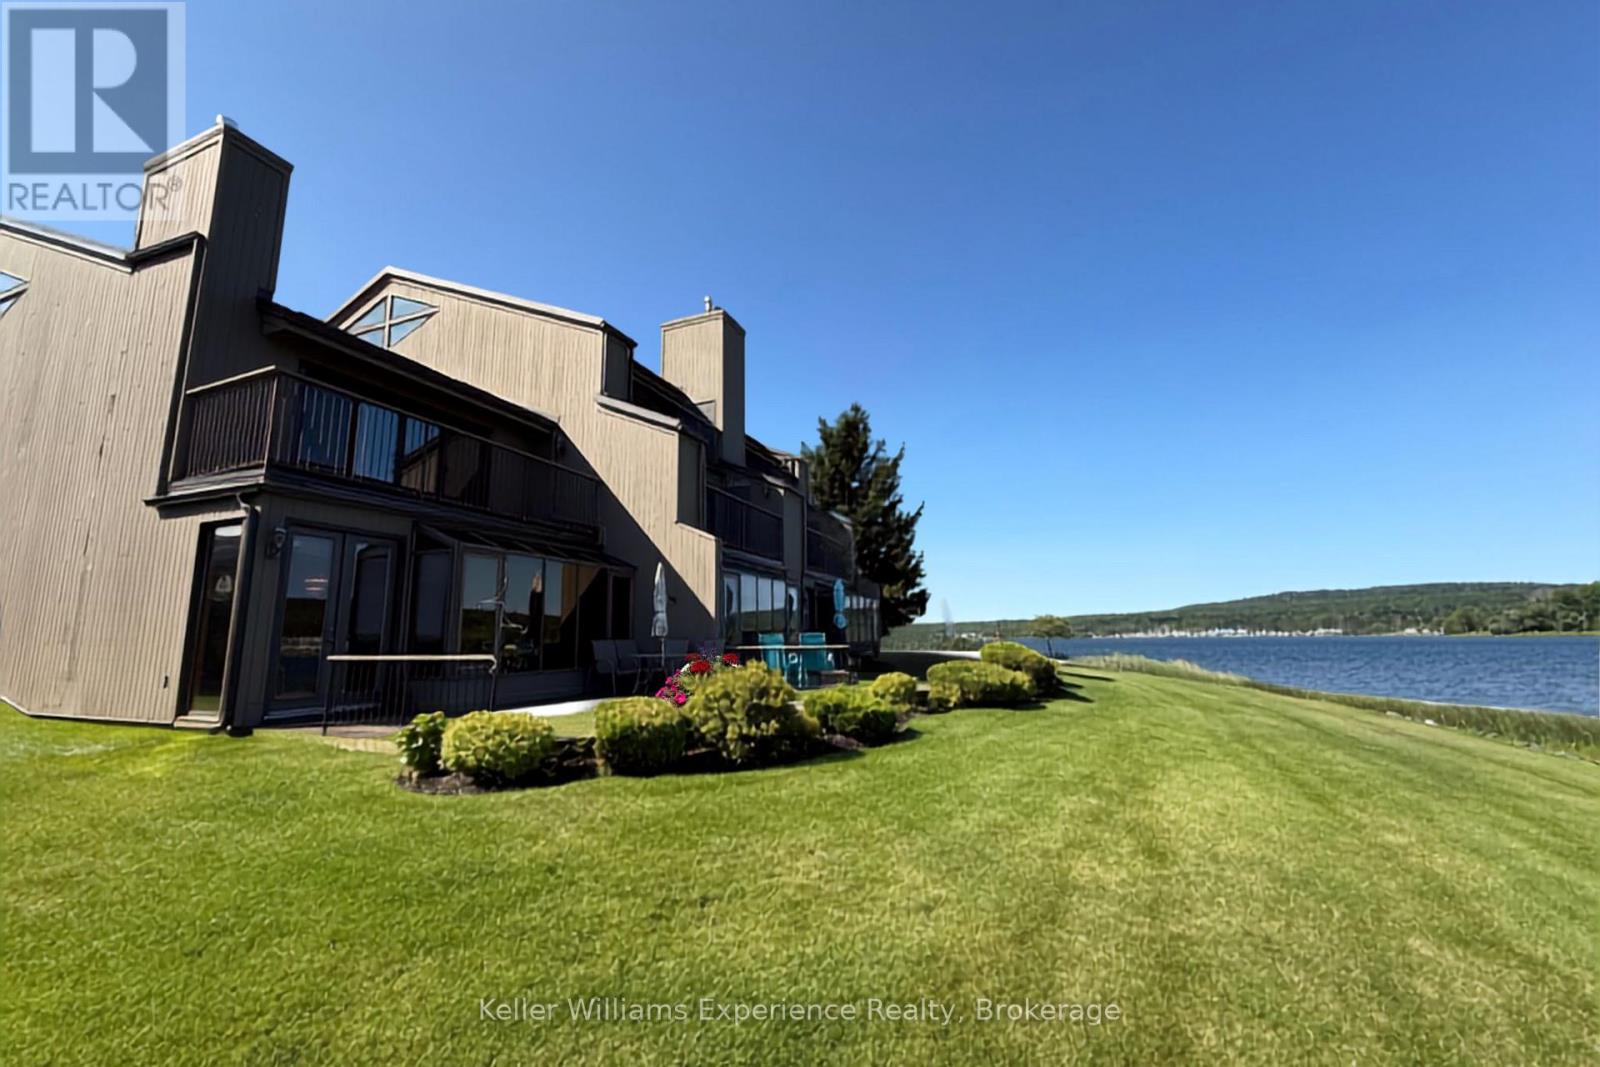
Welcome to waterfront living in the exclusive Tannery Cove community on the shores of Georgian Bay. This stunning 4-bedroom end-unit townhome offers the perfect blend of privacy, space, and breathtaking views-an ideal retreat for those seeking a refined, low-maintenance lifestyle by the water. Positioned as a premium waterfront unit, this home captures expansive views of the bay from multiple vantage points. Enjoy your morning coffee or evening unwind on the sunny rear deck, take in serene water views from the private balcony off the primary bedroom. Inside, the thoughtfully designed layout offers generous living space across multiple levels, including a versatile third-floor loft-perfect for a home office, studio, additional guest space, or cozy lounge area. With four bedrooms, there's room for family, visitors, and everything in between. As part of the sought-after Tannery Cove community, residents enjoy exclusive access to premium amenities including a heated outdoor pool, private docking, and beautifully landscaped waterfront common areas that invite you to relax and connect with nature. Whether you're looking for a full-time residence or a seasonal escape, this exceptional waterfront townhome delivers lifestyle, location, and luxury on Georgian Bay. (id:15069)
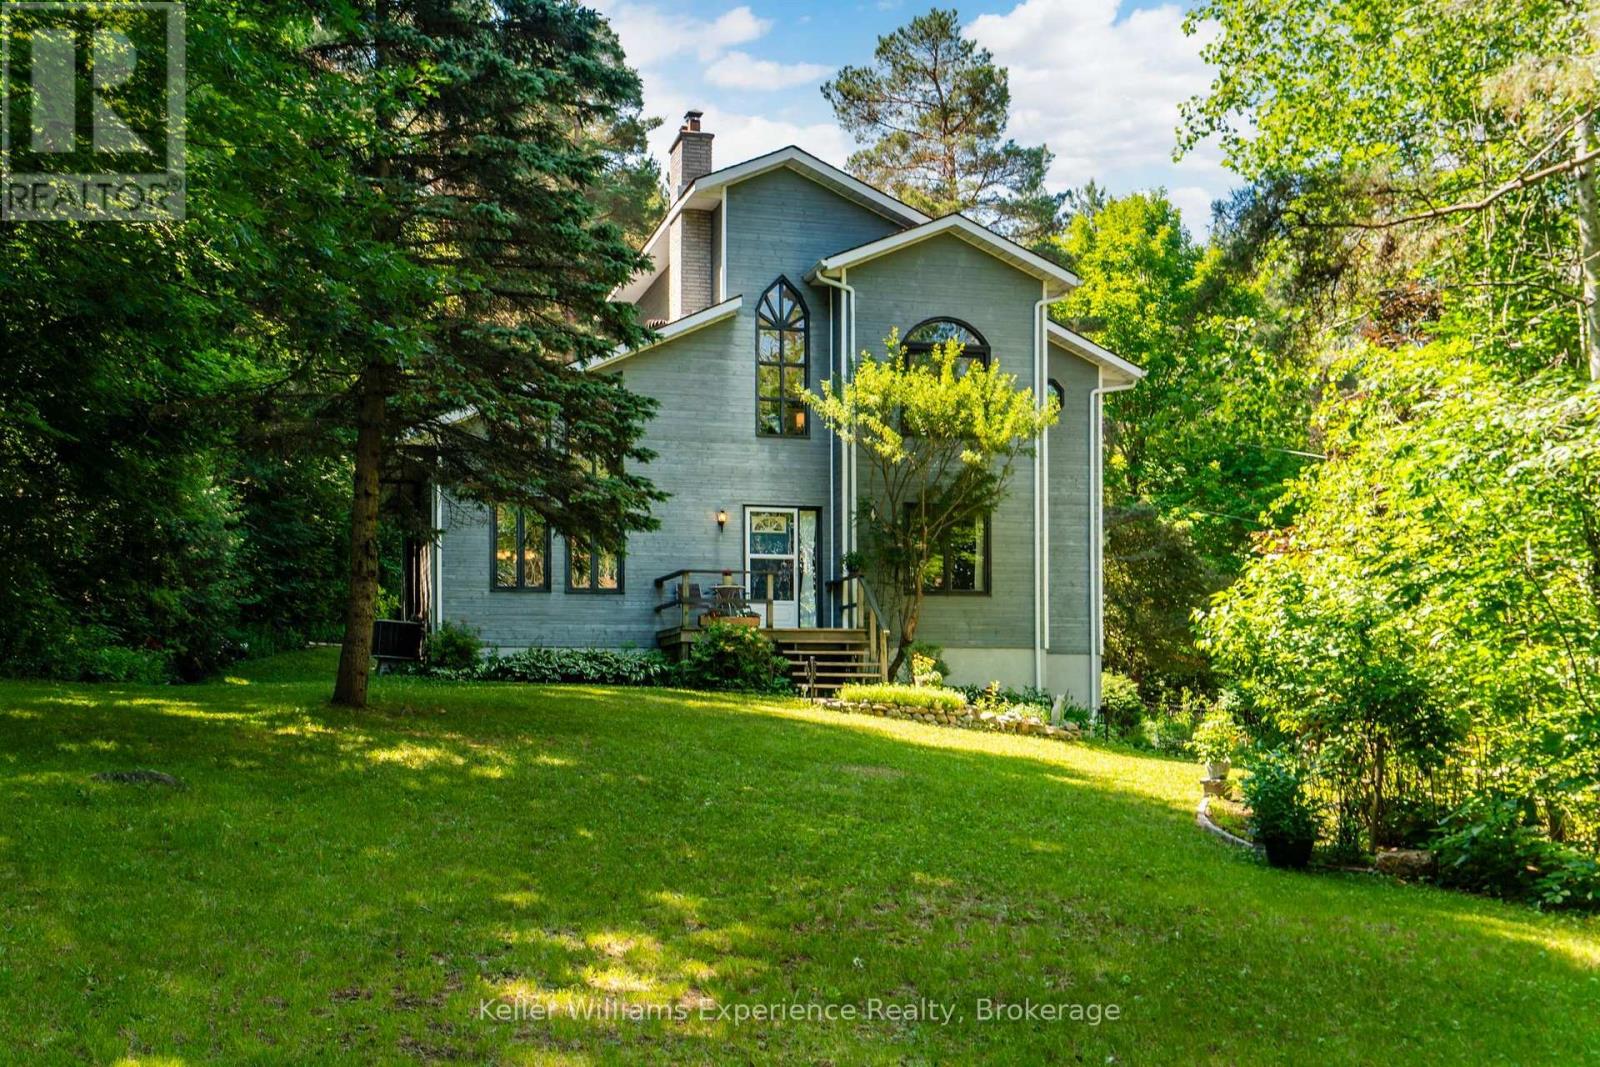
Where Town Convenience Meets Your Own Private RetreatOpportunities like this are exceptionally rare. Nestled on 3.07-acre lot in the heart of Penetanguishene, this custom-built home offers the privacy and serenity with all the conveniences of town just minutes away. Backing onto Simcoe County Forest, this property is a nature lover's paradise, as your yard stretches onto hundreds of acres of protected woodland and walking trails.As you arrive, you'll immediately appreciate the mature trees, and landscaped grounds that create a park-like setting. Trails wind throughout the property, inviting you to explore your private oasis, while multiple outdoor entertaining spaces-including decks, patios, firepit area, sitting spaces, perennial gardens, and peaceful woodland -provide the perfect backdrop for everything from quiet morning coffee to unforgettable family gatherings.Inside, you find, soaring vaulted ceilings, oversized windows, and an abundance of natural light floods the open-concept design. The kitchen, dining, and living areas flow seamlessly together, centred around a gas fireplace. Whether you're entertaining a crowd or enjoying a quiet evening surrounded by nature, every room has been thoughtfully designed to capture the spectacular views.An updated primary suite bathroom, and a self-contained lower-level suite-ideal for extended family, guests, multi-generational living, or potential income opportunities.Location is everything, and this property delivers. Walking distance to schools, parks, marinas, the waterfront, the Harbour, Rotary Park, the Trans Canada Trail, the shops and restaurants of historic downtown, while still enjoying unmatched privacy. The nearby shores of Georgian Bay, countless recreational opportunities, and easy access to Midland make this one of the most desirable locations in North Simcoe. Potential for severance, buyer to do own due diligence if desired. (id:15069)
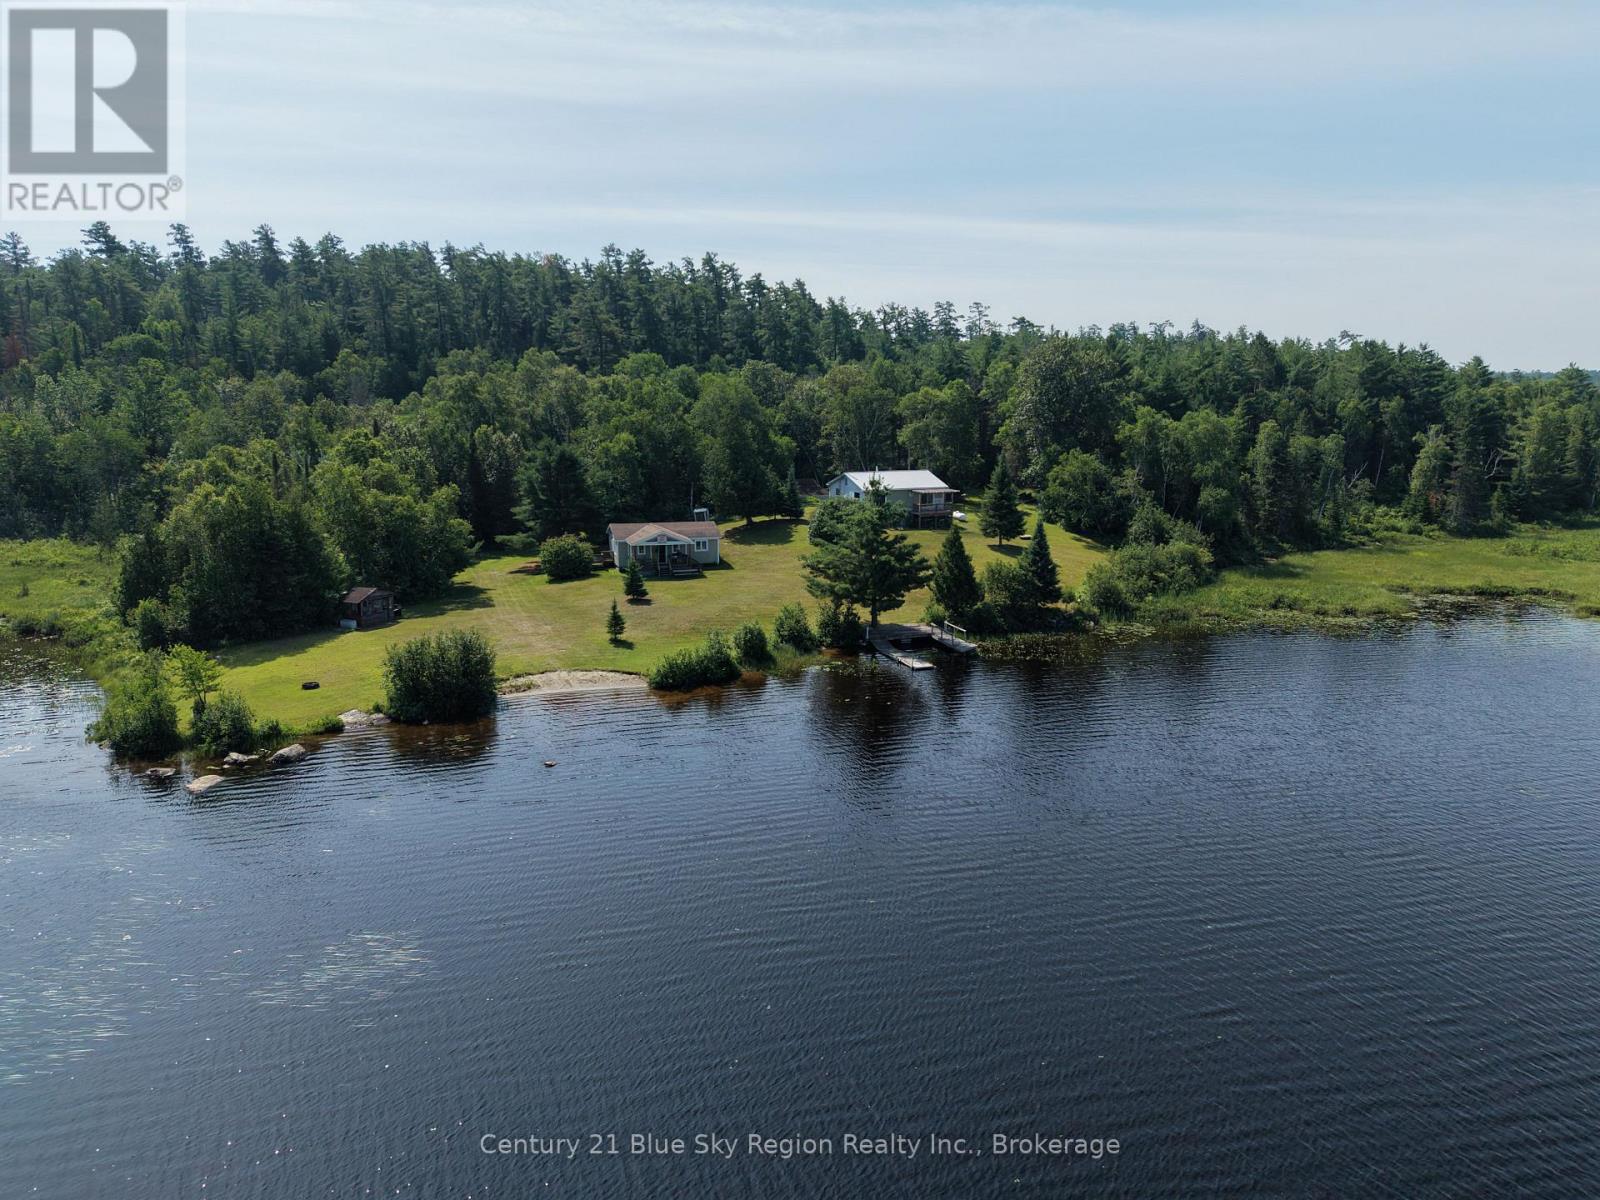
Exceptional opportunity to own a beautiful property on Marten Lake with a year round home plus a large 2 bedroom quest cottage. The property is approximately 1.8 acres with 350 feet of frontage which makes it excellent for outside entertaining while providing gorgeous views down the lake. The main home features an open design with large country kitchen, 2 bedrooms, a 4 piece bath, full mostly unfinished basement, forced air propane heat, gas fireplace and drilled well. The separate 2 bedroom cottage is nicely finished with pine accents throughout, covered front lakeside deck, gas fireplace, and a 3 piece bath supported with its own septic. The large detached garage/workshop is ideal for the handyman and for storage. Much of the lot is fairly flat offering plenty of area for outside entertaining while providing easy access to the water. (id:15069)
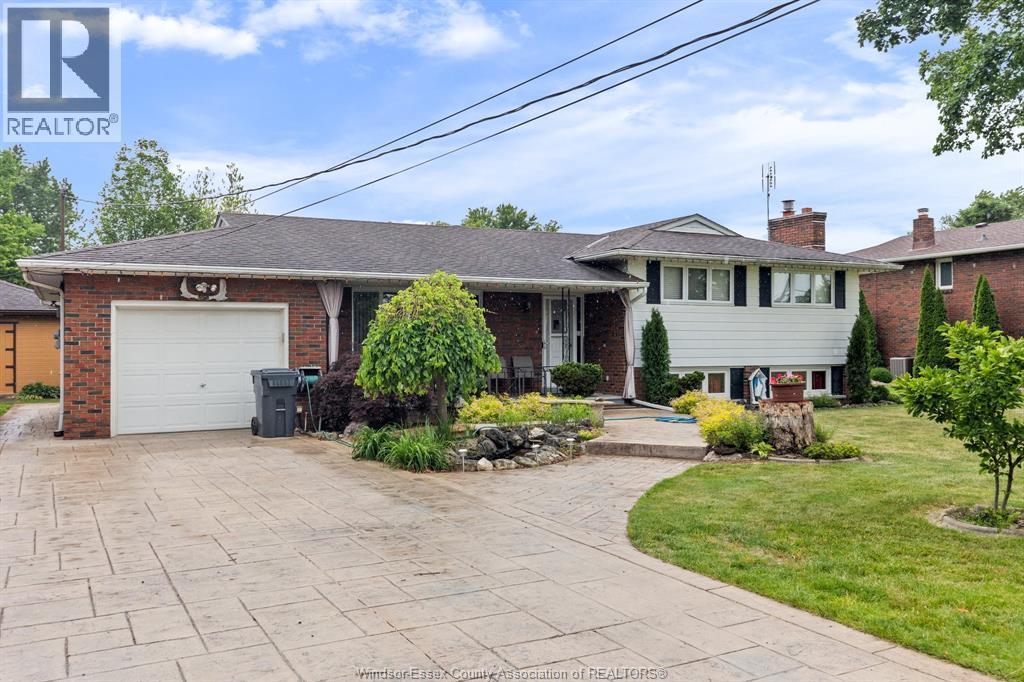
A rare one acre lot 4 level side split home 3 bedroom 2 bath spacious living. Large Dining room Eat in Kitchen. Outdoor Huge Sun Room/ Party room. This property has 2 outbuildings one 20 X 20 finished like a separate tiny home. The other a 30X 30 approx barn. Long back yard perfect for the family that need outdoor rec space. Summer Kitchen and Family rm with gas fireplace. Enjoy the space and privacy this home and property offers and being close to many amenities nearby. (id:15069)
**** OPEN HOUSE SATURDAY AUGUST 1ST 1PM-3PM. Welcome to Hammond, one of Clarence-Rockland's most desirable family-friendly communities, where quiet streets, beautiful parks, and a true sense of community create the perfect place to call home. Built in 2016, this meticulously maintained home features 3 spacious bedrooms and 3 full bathrooms, all thoughtfully designed on a bright, open-concept main level. The inviting living space is enhanced by soaring cathedral ceilings, oversized windows that fill the home with natural light, elegant hardwood and ceramic flooring, and stylish light fixtures through out chef-inspired kitchen is both beautiful and functional, showcasing quartz countertops, a tiled backsplash, a walk-in pantry, and abundant cabinetry. The luxurious primary suite offers a spacious walk-in closet and a spa-like ensuite bathroom, while two additional bedrooms and another full bathroom complete the main floor. The partially finished basement provides endless possibilities for a family room, home theatre, gym, or hobby space, with plenty of additional storage. A convenient walkout leads directly to the oversized garage, extended by four feet from the original builder's plans to provide even more room for vehicles, toys, or a workshop. Step outside and enjoy your own private backyard retreat. The fully fenced yard (2022) backs onto the recreational trail and features no rear neighbors, a 27-foot above-ground saltwater pool heated with natural gas, a hot tub, and a massive partially covered deck that's perfect for relaxing or hosting family and friends. The paved driveway with interlock accents and beautifully landscaped grounds complete the home's outstanding curb appeal. Located on municipal water and natural gas, this move-in ready home offers exceptional quality in a safe, welcoming neighborhood known for its parks, walking and cycling trails, and easy access to schools, recreation, and nearby amenities. (id:15069)
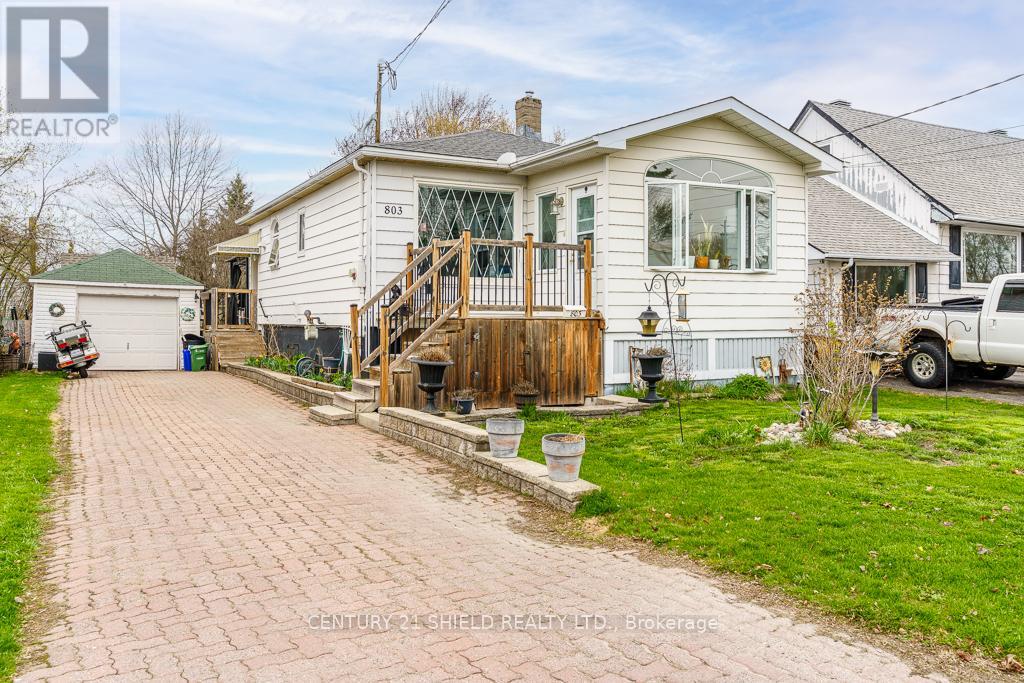
This Riverdale bungalow offers 2 bedrooms, bright living room, dining room, functional updated kitchen with newer cabinetry and granite counter tops and updated 4 piece bathroom. The 3 season front porch provides "southern exposure" and is a great spot for your morning coffee! Downstairs you'll discover a terrific rec room with gas fireplace, hobby room, laundry area, 2 piece bath and plenty of storage space. Summer is fine with your above ground pool & wrap around deck. There are also 2 sheds included. Detached garage's current use is for storage and a workshop. Other updates include a new roof in 2024 and the sewer lateral was done by St.Jean Plumbing in 2025. Make your move now on this home which is the perfect starter home or for those looking to downsize! (id:15069)
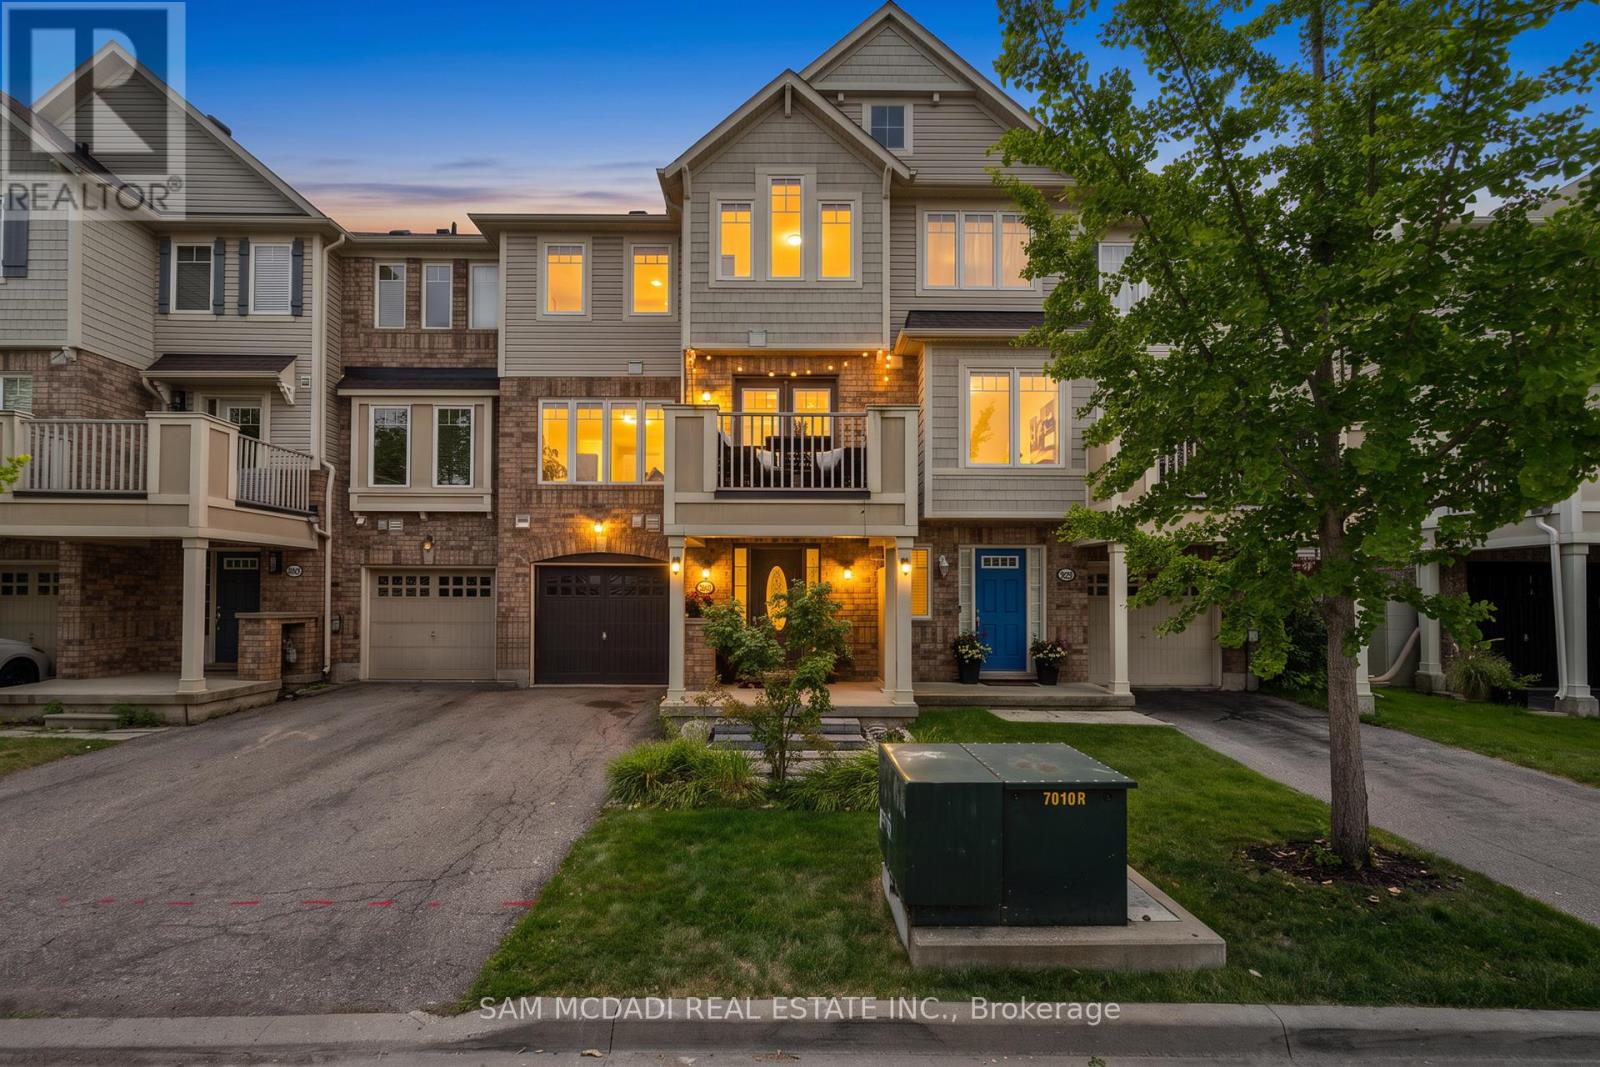
Introducing 886 Fowles Court! Nestled in a family friendly Milton neighbourhood, this beautifully maintained 3 storey townhouse is warm, inviting, and thoughtfully designed, offering comfortable living spaces that are perfect for first time buyers, young families, or those looking to downsize without compromise. A thoughtfully designed layout unfolds from the moment you step inside. The ground level features a versatile room complete with a closet and private 3pc ensuite, making it the perfect space for a home office, reading room, or creative workspace. The second level welcomes you with an open concept layout that feels bright, spacious, and perfectly suited for everyday life. The modern kitchen features premium stainless steel appliances, quartz countertops, a breakfast bar, and ample cabinetry, all overlooking the inviting living room where an electric fireplace adds warmth and creates a cozy focal point. Adjacent to the living room, the dining area offers the perfect setting for everyday meals and special gatherings alike, with a walkout to a private balcony that seamlessly extends your living space outdoors. The third level is dedicated to comfort and privacy, where you'll find the spacious primary bedroom featuring a walk-in closet and convenient semi ensuite access to a 4pc bathroom. A second bedroom with vaulted ceilings and its own closet completes the upper level, while a conveniently located laundry closet adds to the home's everyday functionality. Enjoy an exceptional location just minutes from Milton GO Station, Milton District Hospital, Milton Sports Centre, parks, walking trails, schools, shopping, restaurants, and convenient access to Highways 401 and 407. Combining everyday convenience with an exceptional location, this residence offers a lifestyle you'll love coming home to! (id:15069)
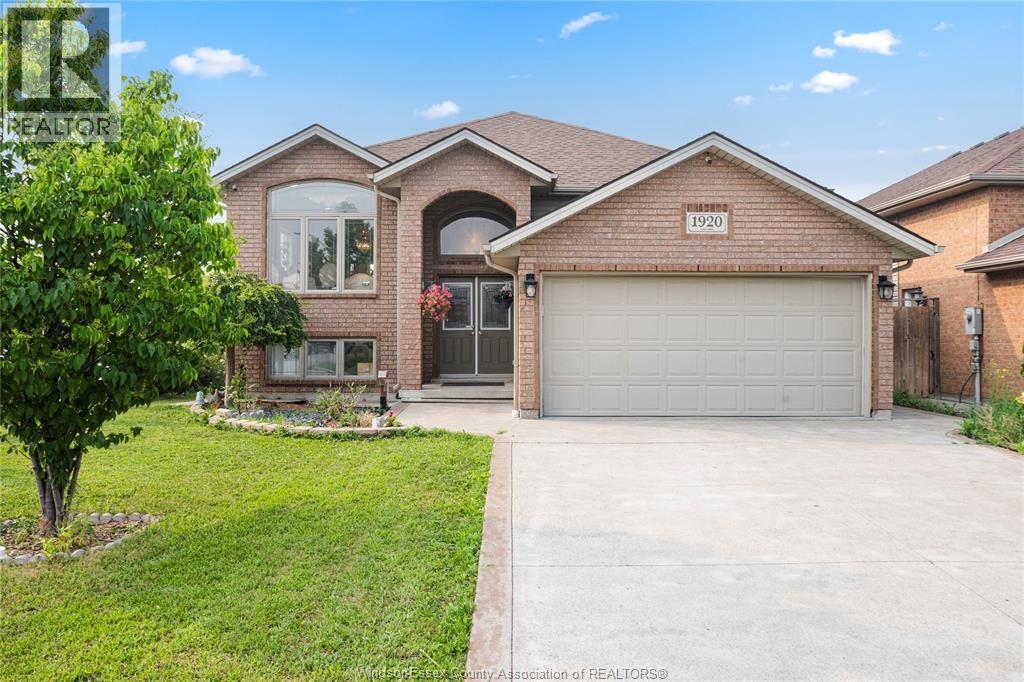
Well-maintained 2013-built raised ranch on a premium corner lot in desirable South Windsor! This spacious home features 3+2 bedrooms, 3 full bath, 2 kitchens, and a grade entrance, making it ideal for large or extended families. Enjoy a covered deck, cement patio and sidewalk, an attached 2-car garage, and no rear or side neighbours for added privacy. Located within the highly sought-after Northwood Public School and Vincent Massey Secondary School boundaries. (id:15069)
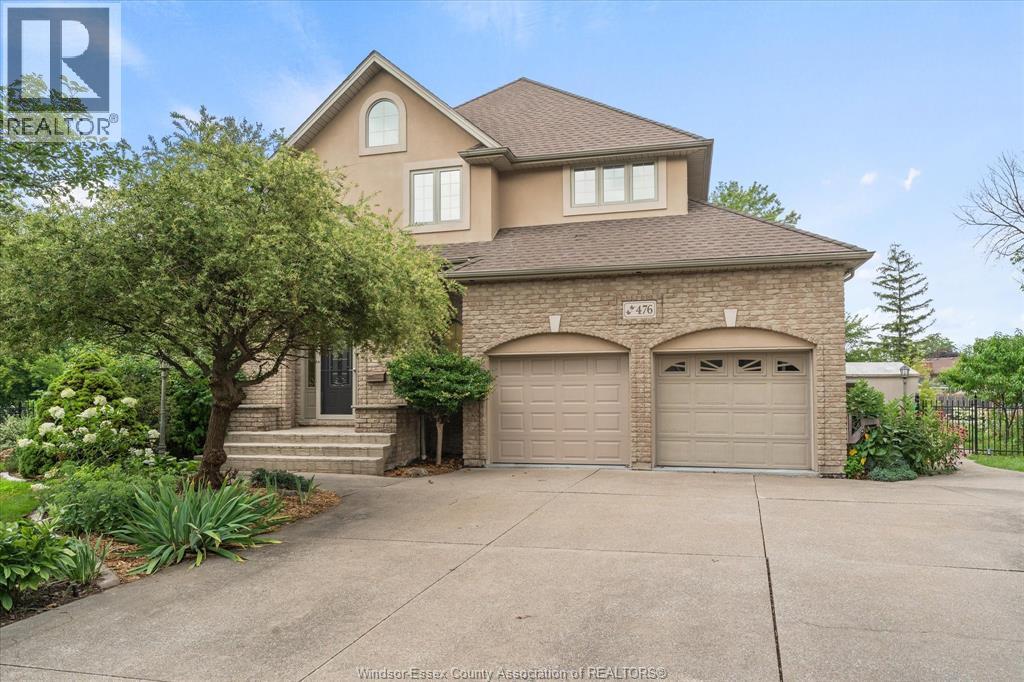
Welcome to luxury waterfront living in one of Tecumseh's most prestigious cul-de-sacs. This stunning brick 1 3/4-storey home offers 3 spacious bedrooms, 3 1/2 beautifully appointed baths, and breathtaking views of Pike Creek, creating the perfect setting for a relaxed, resort-inspired lifestyle. Launch your kayak or paddleboard right from your backyard and enjoy the peaceful waterfront year-round. In addition, this property is conveniently located close to Beach Grove Golf & Country Club, shopping & amenities. Step inside to an impressive two-storey foyer featuring a grand sweeping staircase that sets the tone for the elegance found throughout the home. The thoughtfully designed layout includes a chef-inspired kitchen with abundant workspace, quality finishes, and a generous walk-in pantry that makes entertaining effortless. The luxurious primary suite is a private retreat, complete with a spa-like ensuite featuring heated floors for year-round comfort. The finished lower level extends the living space with in-floor heating, a dedicated theatre room, and plenty of room for family gatherings or entertaining guests. Combining timeless craftsmanship, exceptional comfort, and an unparalleled waterfront location, this remarkable Tecumseh home offers the lifestyle you've been dreaming of. (id:15069)
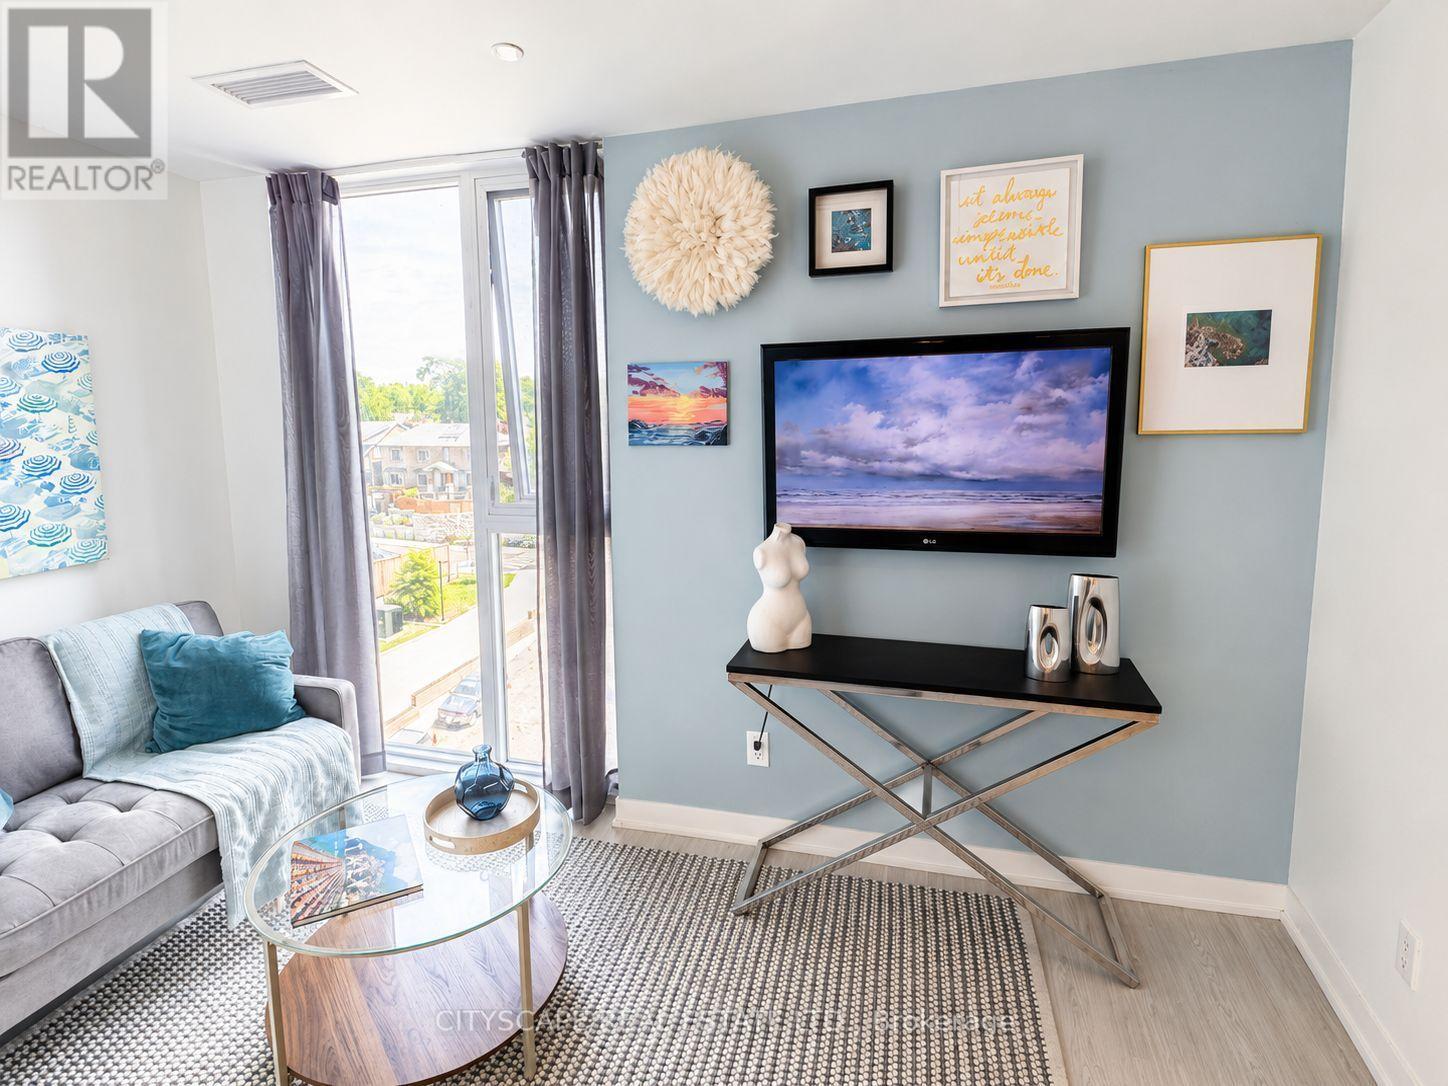
Welcome to Suite 506, a beautifully appointed 1-bedroom plus den residence offering approximately 580 square feet of thoughtfully designed living space in the heart of vibrant St.Clair West Village. This intelligently designed suite blends style and functionality with an open-concept layout, vinyl flooring, and a seamless flow tailored to modern urban living.***This unit comes with a 1 parking space***The contemporary kitchen is elegantly finished with integrated appliances, sleek cabinetry, and streamlined workspace designed for both everyday convenience and effortless entertaining. The spacious primary bedroom provides a comfortable retreat with generous closet space, while the separate den offers exceptional versatility as a home office, guest space, or creative nook. A modern bathroom with clean contemporary finishes, in-suite laundry, and thought fully integrated storage complete this well-appointed condo unit. Residents enjoy an exceptional collection of amenities, including a 24-hour concierge, fully equipped fitness centre, elegant lobby with fireplace, co-working and social lounges, and a beautifully landscaped rooftop terrace with sweeping skyline views. Secure building access and underground parking add everyday convenience and peace of mind. Ideally situated at St. Clair West Village, this sought-after midtown address places you steps from cafés, restaurants, boutique shops, parks, and transit, including the dedicated St. Clair streetcar and convenient subway access. An exceptional opportunity to experience stylish city living in one of Toronto's most vibrant and community-focused neighbourhoods. (id:15069)