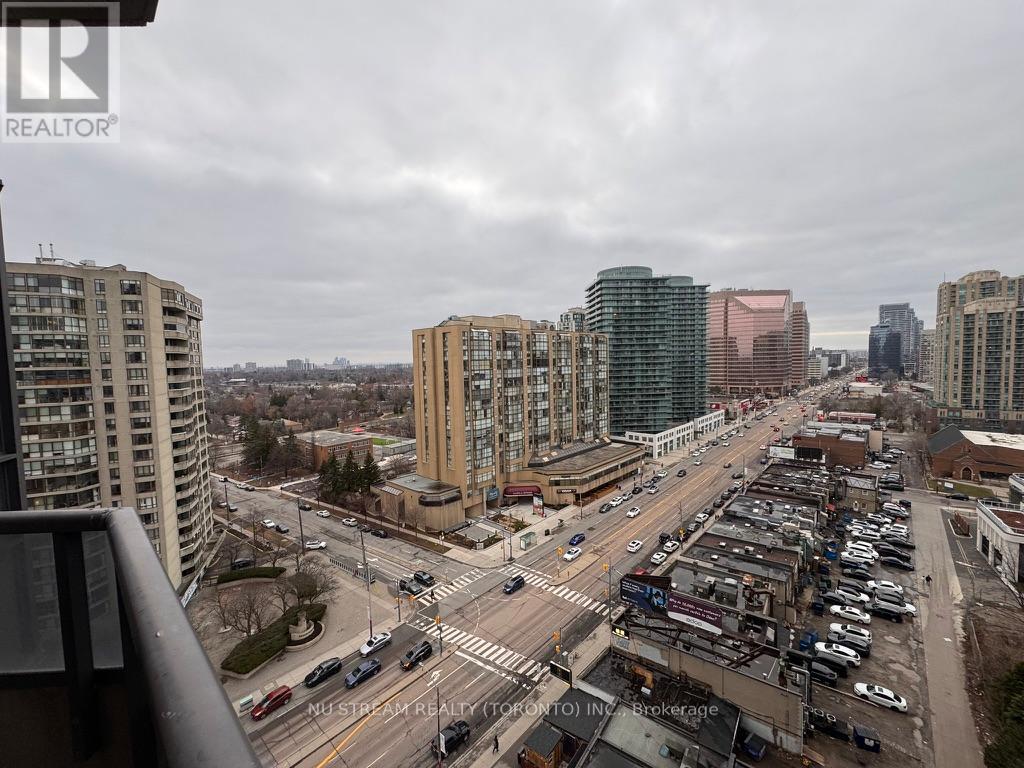
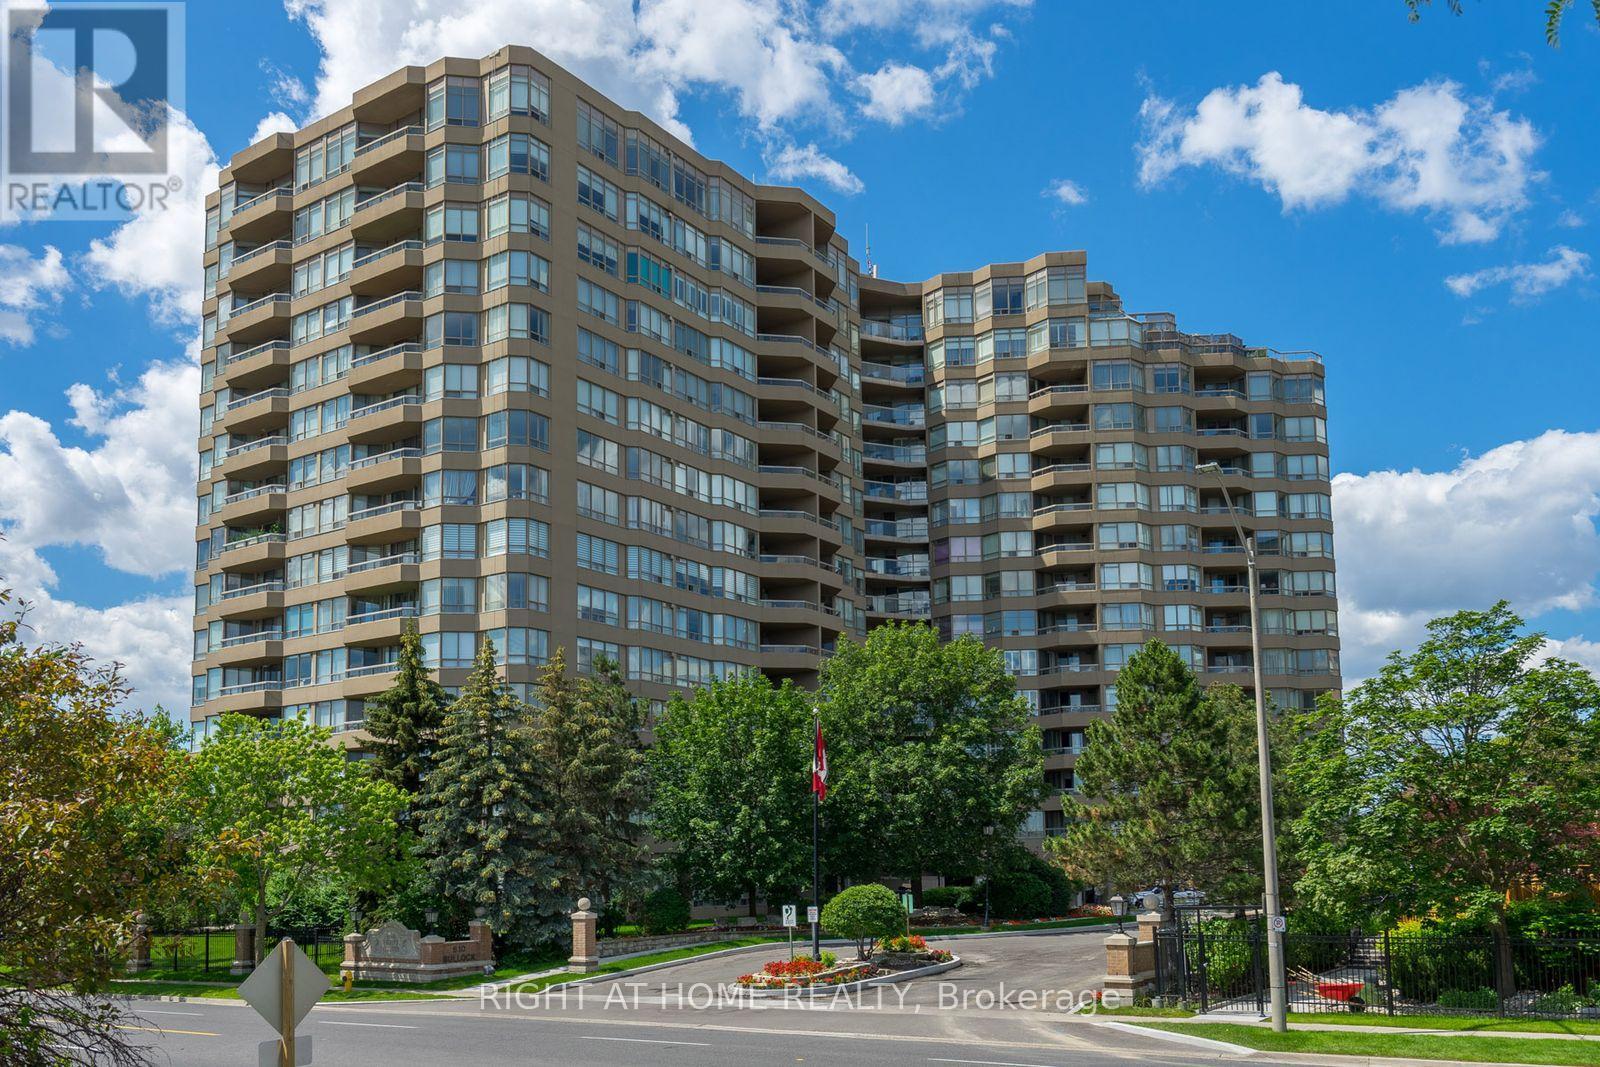
Prestigious Grand Triomphe II by Tridel, Prime location in the vibrant heart of North York. This bright and spacious corner 2-bedroom plus large den, 2 full-baths features approximately 1,000 sq. ft. of thoughtfully designed living space, combining comfort, functionality, and exceptional convenience. The versatile den offers an ideal space for a home office, study area, or easily adaptable as a third bedroom. An unbeatable location just walking distance to Finch Subway Station, GO, YRT and Viva Transit, minutes to Yonge Street, North York Centre, Mel Lastman Square, making commuting effortless. Surrounded by Metro, Shoppers Drug Mart, restaurants, grocery stores, cafes, parks, and everyday essentials. Residents enjoy resort-style amenities including 24-hour concierge, indoor pool, fitness centre, sauna, theatre room, party and games rooms, golf simulator, and a beautifully landscaped rooftop terrace with gazebo and BBQ area. Close to top-ranking schools including Earl Haig Secondary School and McKee Public School. This suite includes one parking space and one locker. (id:15069)
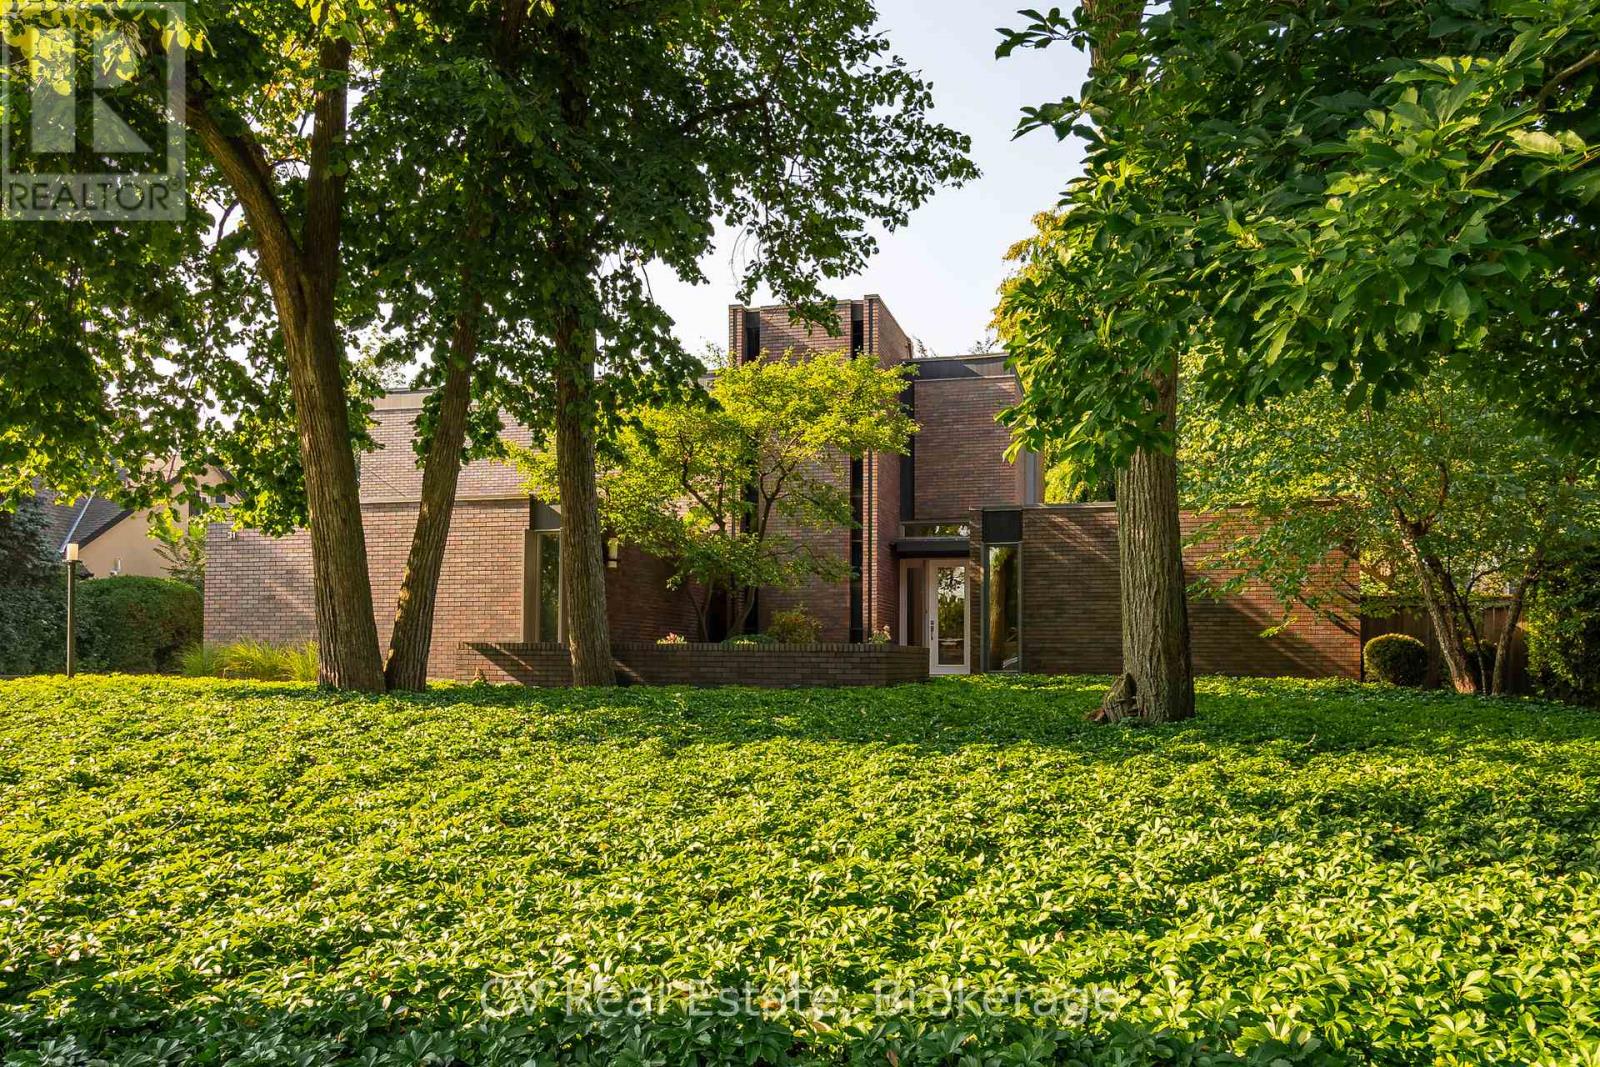
A Mid-Century Masterpiece, rarely offered and highly sought after, 31 Auchmar Road is an architectural treasure on one of Hamilton's most desirable streets. Designed in 1963 by acclaimed Harvard architect Joseph Bogdan, The Ranalli House exemplifies award-winning mid-century modern design with timeless character that has only grown more captivating with age. The striking façade features clerestory and vertical embrasure windows, while the seamless indoor-outdoor connection highlights sculptural precision and modernist elegance. Interiors showcase original German polished stone floors, soaring 11-foot ceilings, and a dramatic floating staircase with exposed brick and stained-glass accents. The flowing main floor connects formal and casual living spaces, complemented by two gas fireplaces and a custom kitchen with Sub-Zero appliances. Nearly 4,000 sq. ft. includes 6 bedrooms and 4 bathrooms, featuring a main-floor primary retreat with spa-inspired ensuite and walk-in closets. Upstairs offers flexible office or secondary living space alongside family bedrooms and laundry. The backyard is a private modern oasis with a heated concrete pool, diving board, waterfall feature, oversized pergola with built-in Wolf BBQ, granite patios, stone decking, and ambient lighting. Additional highlights include a finished lower level with gym/recreation area, upgraded roof system, and double car garage with epoxy floors. Steps from Hillfield Strathallan College, top schools, hospitals, Bruce Trail, and Locke Street dining, 31 Auchmar Road offers unmatched architecture in a setting of convenience and prestige - a once-in-a-lifetime mid-century modern opportunity. (id:15069)
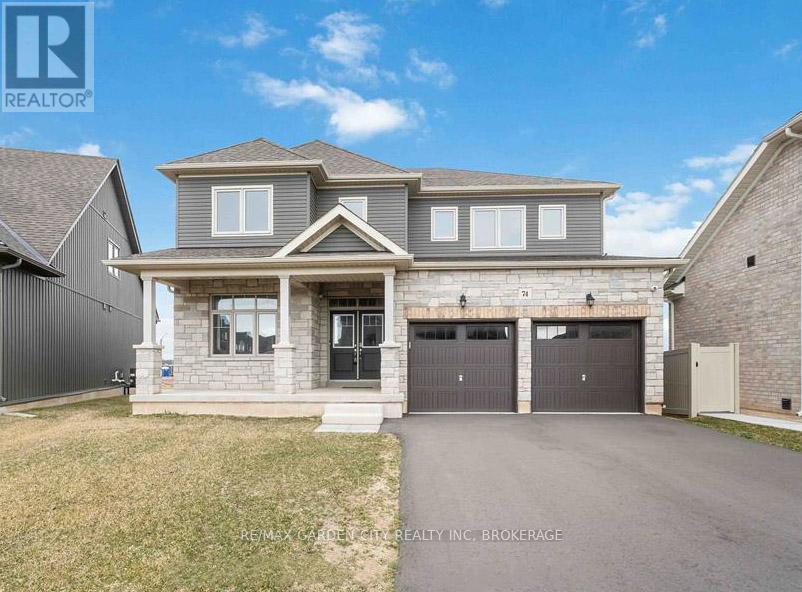
Offered at below original construction cost! Newer home in the desirable Orchards on the Canal subdivision, set on a premium lot with no rear neighbours. Offering the perfect blend of curb appeal and functionality, this nearly 3,000 sq ft home features 5 natural bedrooms and numerous upgrades throughout. The spacious primary suite includes a private ensuite, while four additional generously sized bedrooms are located on the second level. The kitchen boasts a center island and patio doors leading to the backyard, and the open-concept living room is highlighted by a cozy fireplace and 9-foot ceilings. Ideally situated just minutes from Lake Erie beaches and everything the South Coast has to offer. (id:15069)
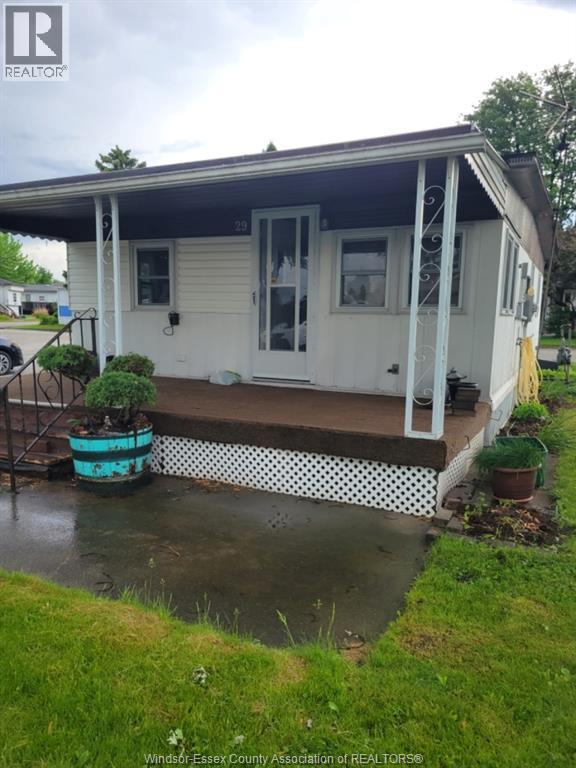
1 BEDROOM MOBILE HOME LOCATED IN LAKESHORE'S TOWN AND COUNTRY MOBILE HOME PARK. PERFECT OPPORTUNITY TO BREAK IN TO THE MARKET, AND OWN YOUR OWN SPACE. EASY TO MAINTAIN AND LOCATED RIGHT OFF EC ROW AND MINUTES FROM ALL OF TECUMSEH'S AMENITIES. EASE OF MAINTENANCE WITH 1 BEDROOM, 1 BATHROOM, KITCHEN WITH DINING NOOK AND COMFORTABLE LIVING ROOM. GAS FORCED AIR FURNACE AND LAUNDRY ROOM. PARK APPROVAL IS REQUIRED TO RESIDE. CURRENT LAND RENT OF $606 ICLUDES WATER, TAXES, USE OF COMMUNITY CENTRE, GARBAGE AND SNOW REMOVAL, LAND RENT IS SUBJECT TO CHANGE FOR NEW OWNER. CALL TODAY AND SET A TIME FOR YOUR PRIVATE SHOWING! (id:15069)
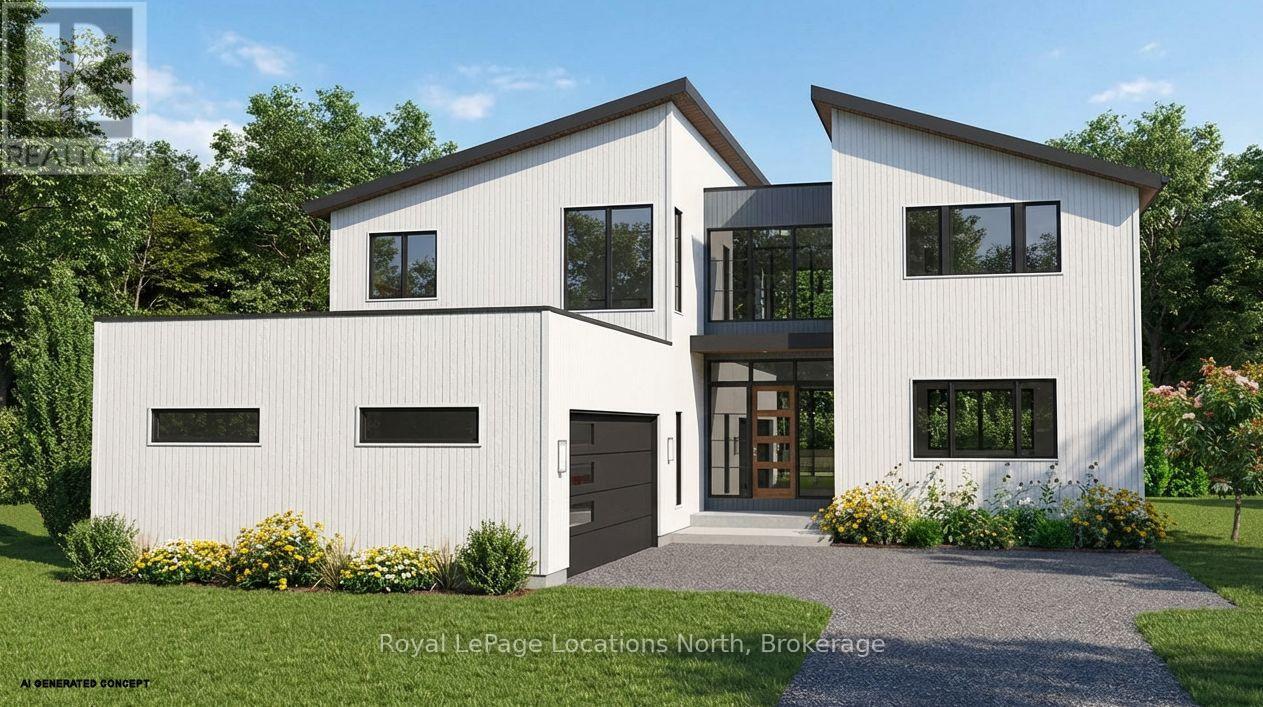
LUXURY TO BE BUILT HOME IN LORA BAY.Embrace a rare opportunity to build your dream home in the prestigious Lora Bay community. This generous 80ft x 186ft lot is ideally situated to capture potential expansive bay views while backing onto tranquil green space. Located just minutes from the waters of Georgian Bay, private ski and golf clubs, and the charming boutiques of downtown Thornbury, this property offers the ultimate four-season lifestyle. Residents enjoy access to an 18-hole championship golf course, a restaurant, two beaches, and a vibrant social scene at the members-only clubhouse.The proposed architectural concept by builder Kuhlhaus Custom Homes, showcases a stunning contemporary residence with over 3,200 square feet of above-grade living space, featuring 4 bedrooms and 4.5 bathrooms. The main floor centres around an expansive 22' x 24'6" great room that flows into a gourmet kitchen with a walk-in pantry and walk out to a covered back deck area. The main floor also features a mudroom, powder room and a private 17' x 19' studio provides a quiet workspace. The 1344sqft finished basement adds a massive recreation room, hobby room, and a flexible space for a theatre or gym.This "To Be Built" home offers a unique opportunity for the buyer to select their own custom finishes to suit their personal style. The property features a monthly Lora Bay fee of only $105.63-the lowest in the community.Property is "To Be Built." All renderings and floor plans are artist concepts only and are subject to change without notice. Dimensions and square footage are approximate and may vary from the final build. The Seller reserves the right to make substitutions of equal or greater value for materials and fixtures. Taxes have not been assessed for the completed structure. HST in addition. Land available to buy without house - MLS:X13002452 (id:15069)
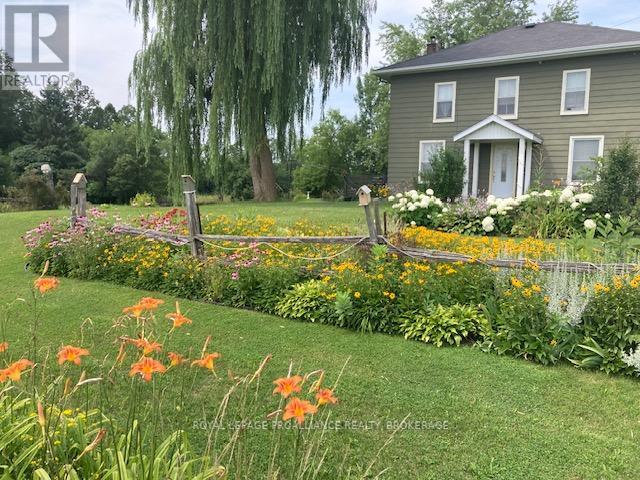
Charming country home only 15 minutes to the Cataraqui Mall beautifully landscaped with a large variety of flower gardens. This carpet free 2 storey 3 bedroom has been well cared for over the years. Freshly renovated bathroom with new toilet vanity and floor. The electrical has been completely updated with a breaker panel, new high efficiency oil furnace in 2025. This home has 2 drilled wells one is just for the flower gardens and yard with a new pump and pressure tank in 2025. The other is for indoor only with a water softener and UV light. New steel roof on the wood shed to the rear entrance and back yard. Large lot just under an acre in size with 2 storage sheds for garden equipment. Plenty of parking for family and friends for summer garden parties or special occasions. Call for more details or showings. (id:15069)
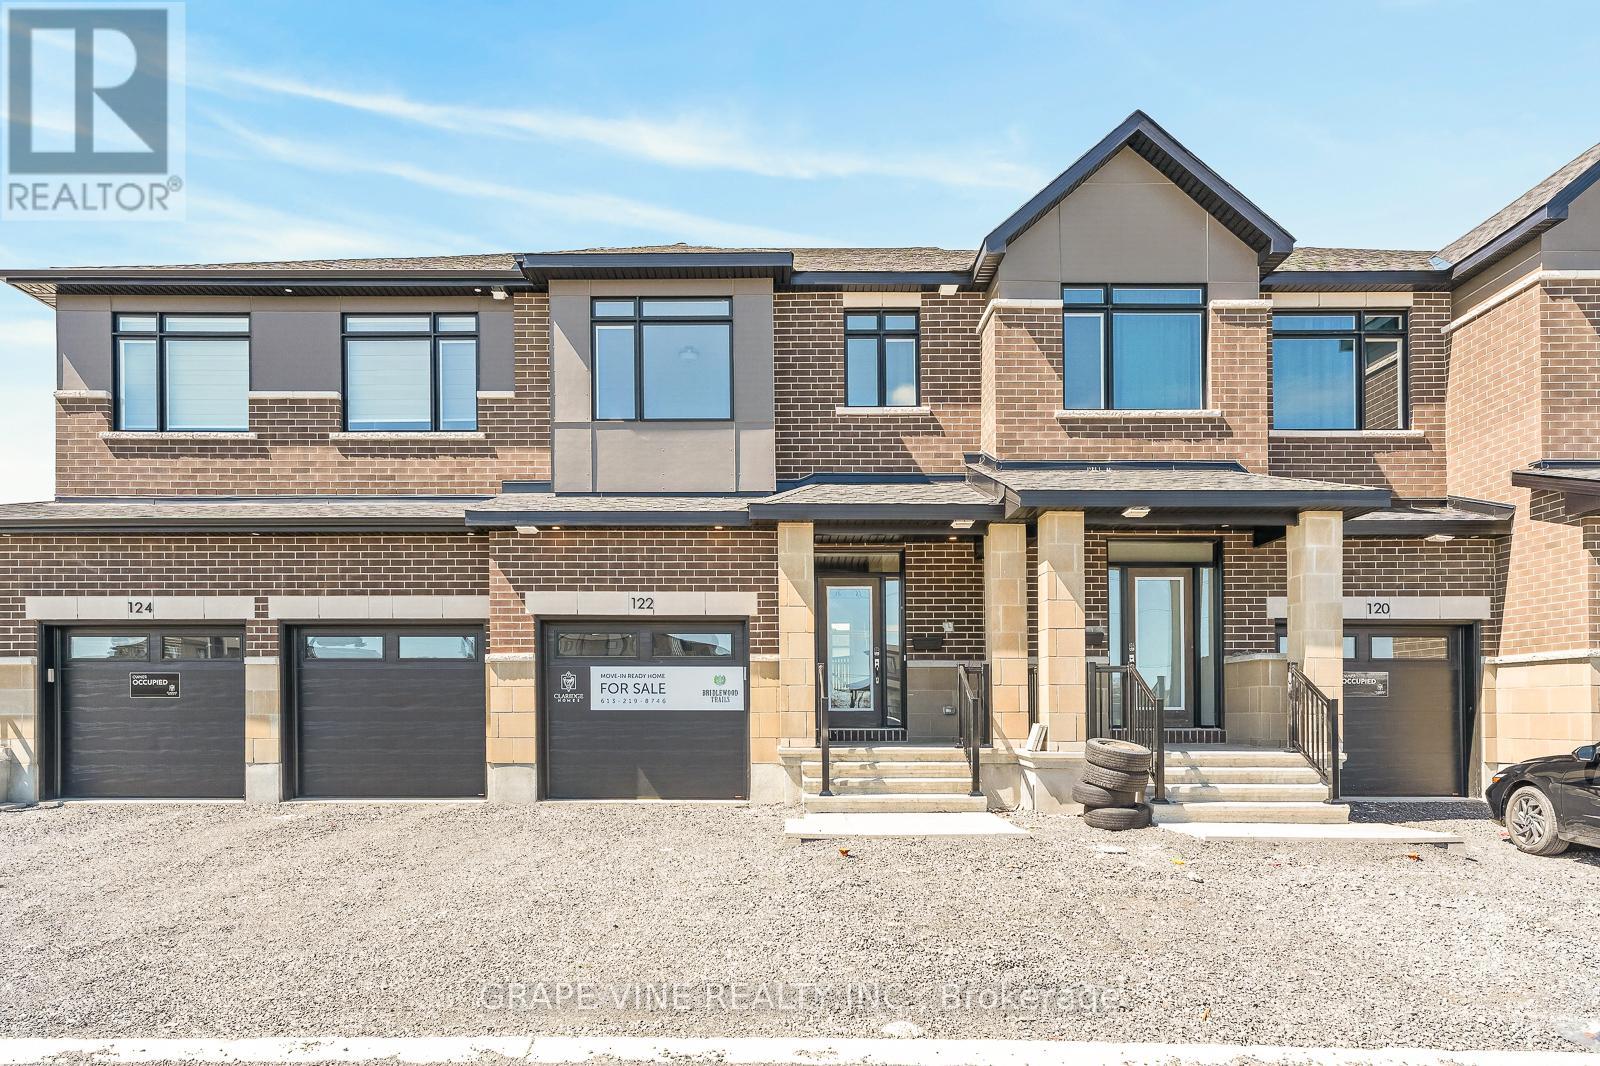
Welcome to the St. George floorplan by Claridge Homes. A stylish 3 bedroom, 2.5 bath townhome offering approximately 2,105 sq. ft. of well-designed living space. This home includes all appliances as well as approximately $20k in upgraded finishes. The main floor features a bright living and dining area and a functional kitchen with ample counter space, perfect for everyday living and entertaining. Upstairs offers three generous bedrooms, including a spacious primary with ensuite, plus a full main bath. Thoughtful layout, abundant natural light, and quality construction throughout. Ideal for families, professionals, or investors, and backed by Tarion warranty. A perfect blend of comfort, function, and modern design. Price is NET HST as per newly proposed HST rebates! (id:15069)
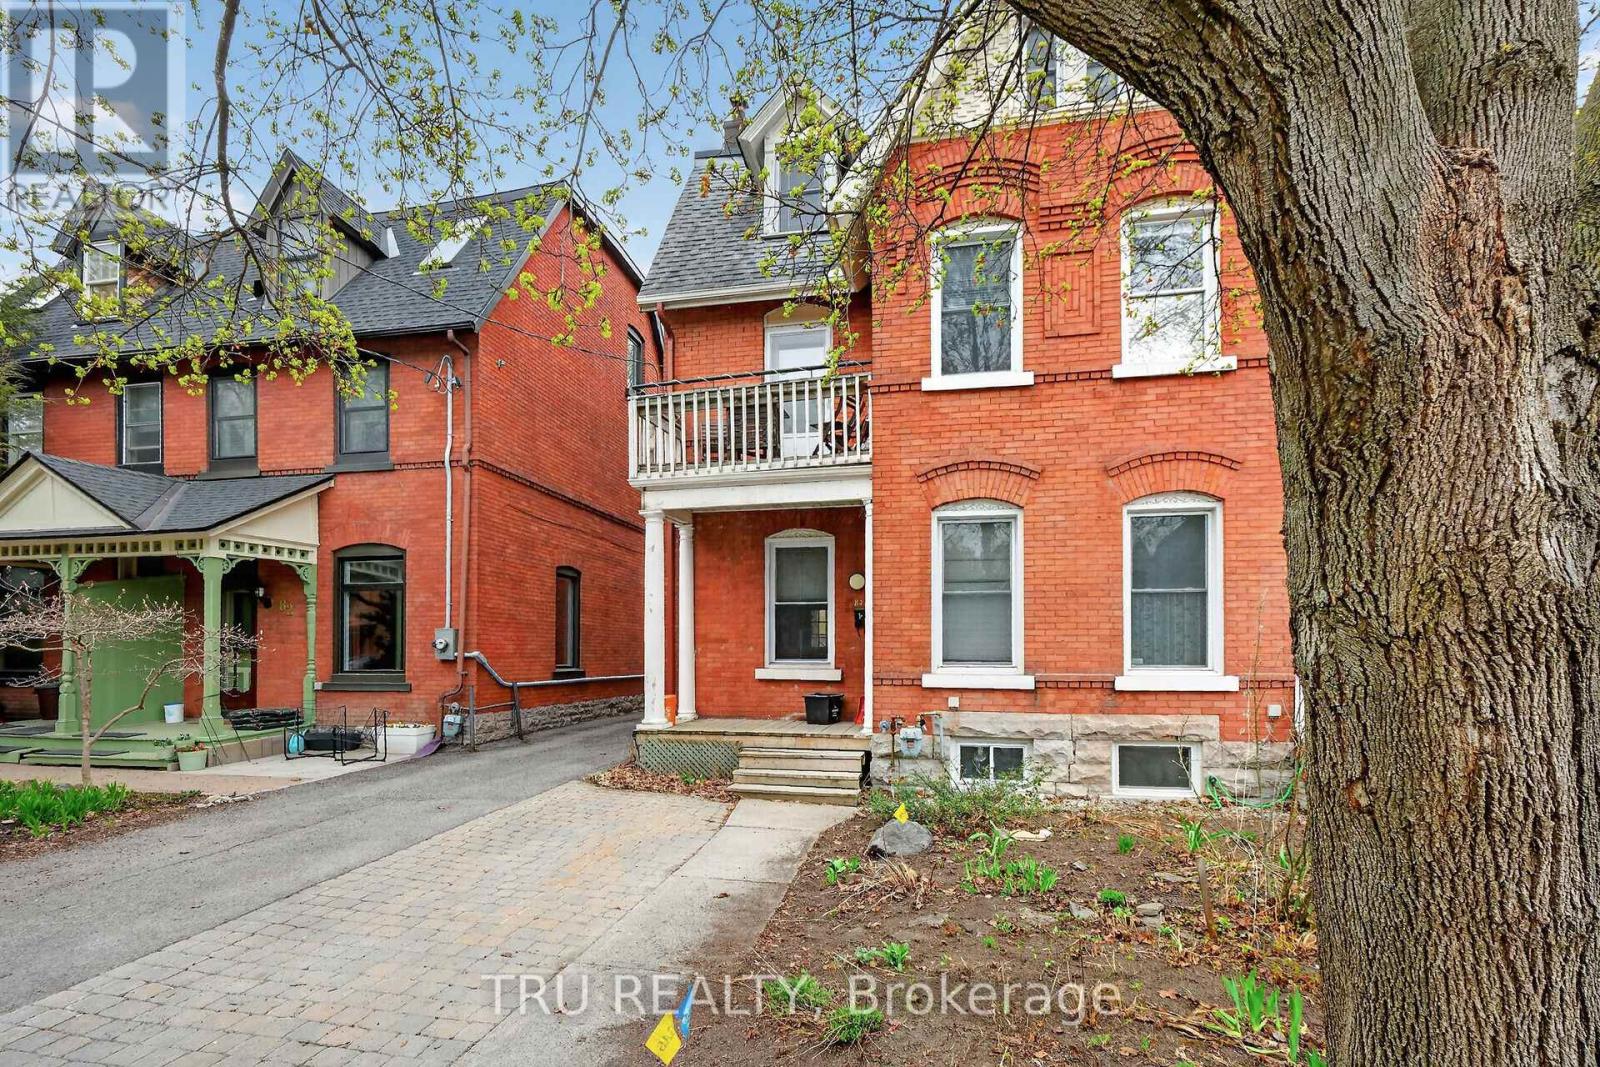
Welcome to 84 James street! This Duplex has location plus. Situated in the centre core, a quick walk to all amenities, yet in a quite niche, less than 2 blocks off Bank Street. The apartments are lovely, character adorned, with good month to month tenants who would be happy to stay, if an owner wasn't opting to occupy one of these homey stylish, 2 bedroom apartments. Unit one, two beds with basement, $1663.00 per month plus hydro, unit two, two beds, two storeys and lots of storage, @2088.00 plus hydro. (id:15069)
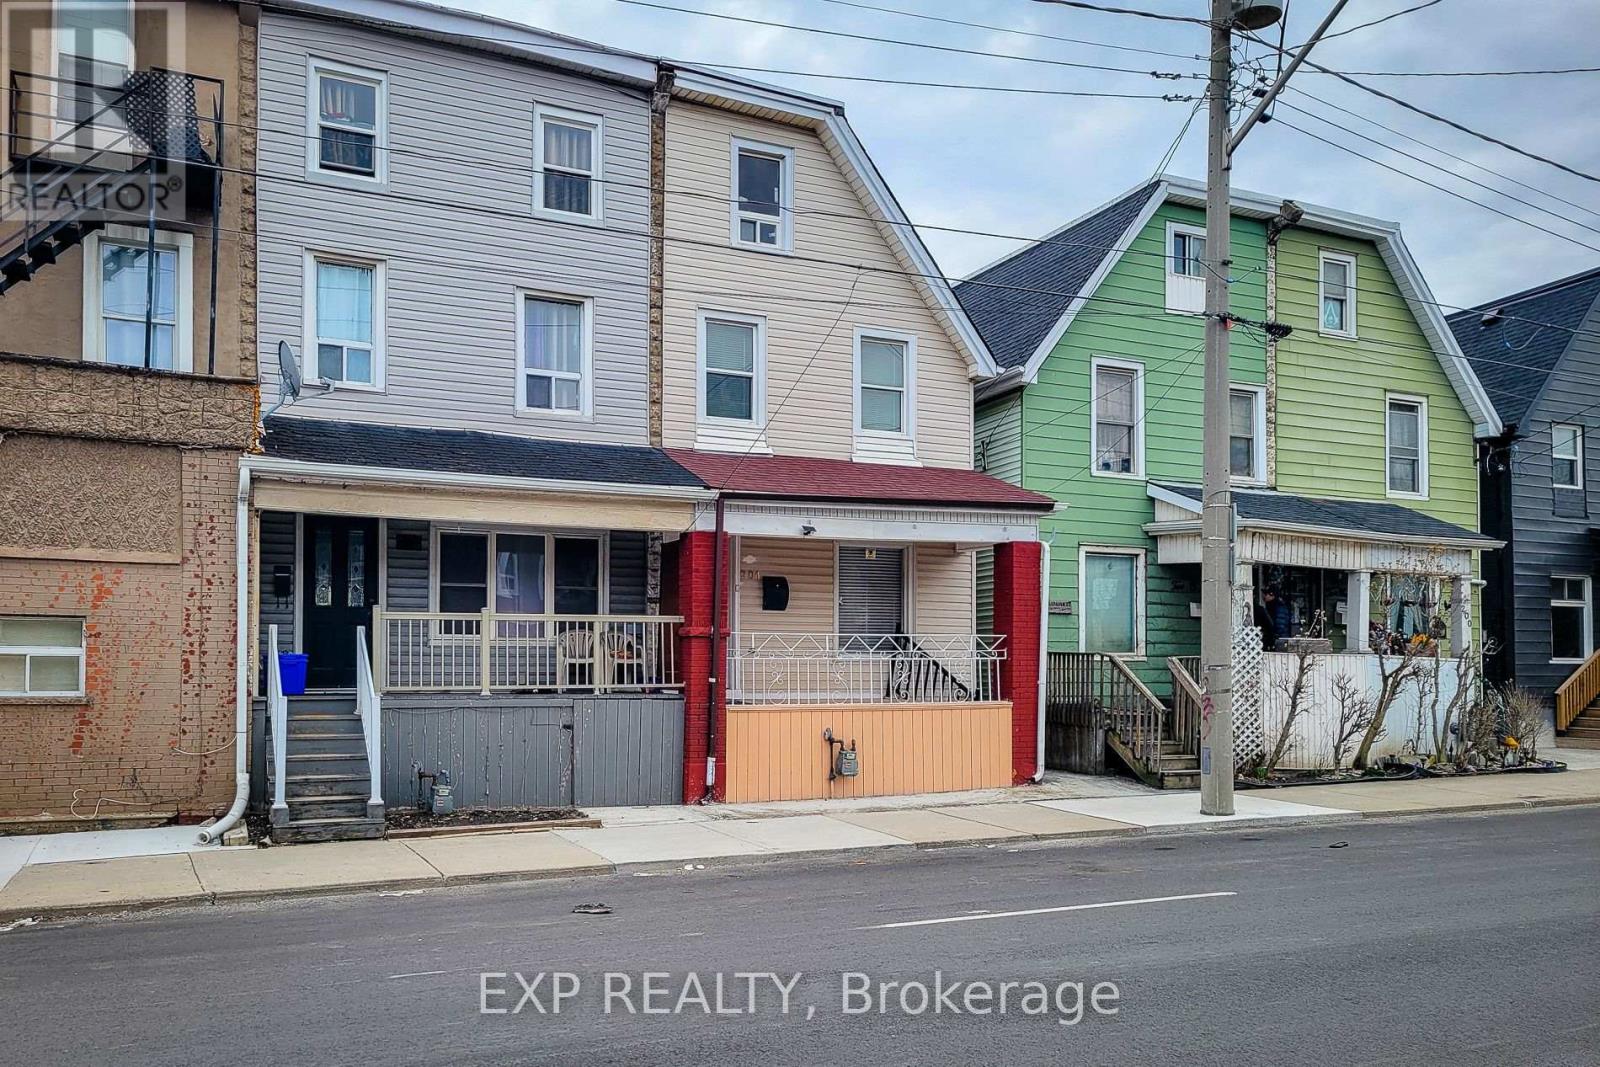
Attention investors and opportunity seekers-welcome to this spacious 2.5-storey semi-detached home located in Hamilton's evolving Stipley neighbourhood, an area known for strong rental demand and proximity to downtown amenities. Offering over 1,500 sq ft above grade, this property features 5 bedrooms and 2 full bathrooms, providing flexible potential for multi-tenant rental, student housing, or multi-generational living. The functional layout spans three levels with generously sized bedrooms, while the home also includes forced air gas heating, central air conditioning, and an unfinished basement offering additional storage or future value-add potential. Situated minutes from Tim Hortons Field, Gage Park, Barton Street amenities, transit routes, schools, and downtown Hamilton, this centrally located property sits in a neighbourhood experiencing continued revitalization and strong tenant demand. A compelling opportunity for buyers searching for a Hamilton investment property, income property, or large home with future upside in a well-connected urban location. Immediate possession available. Buyer to verify measurements and future use potential. Some photos have been virtually staged to illustrate potential use of the space. (id:15069)
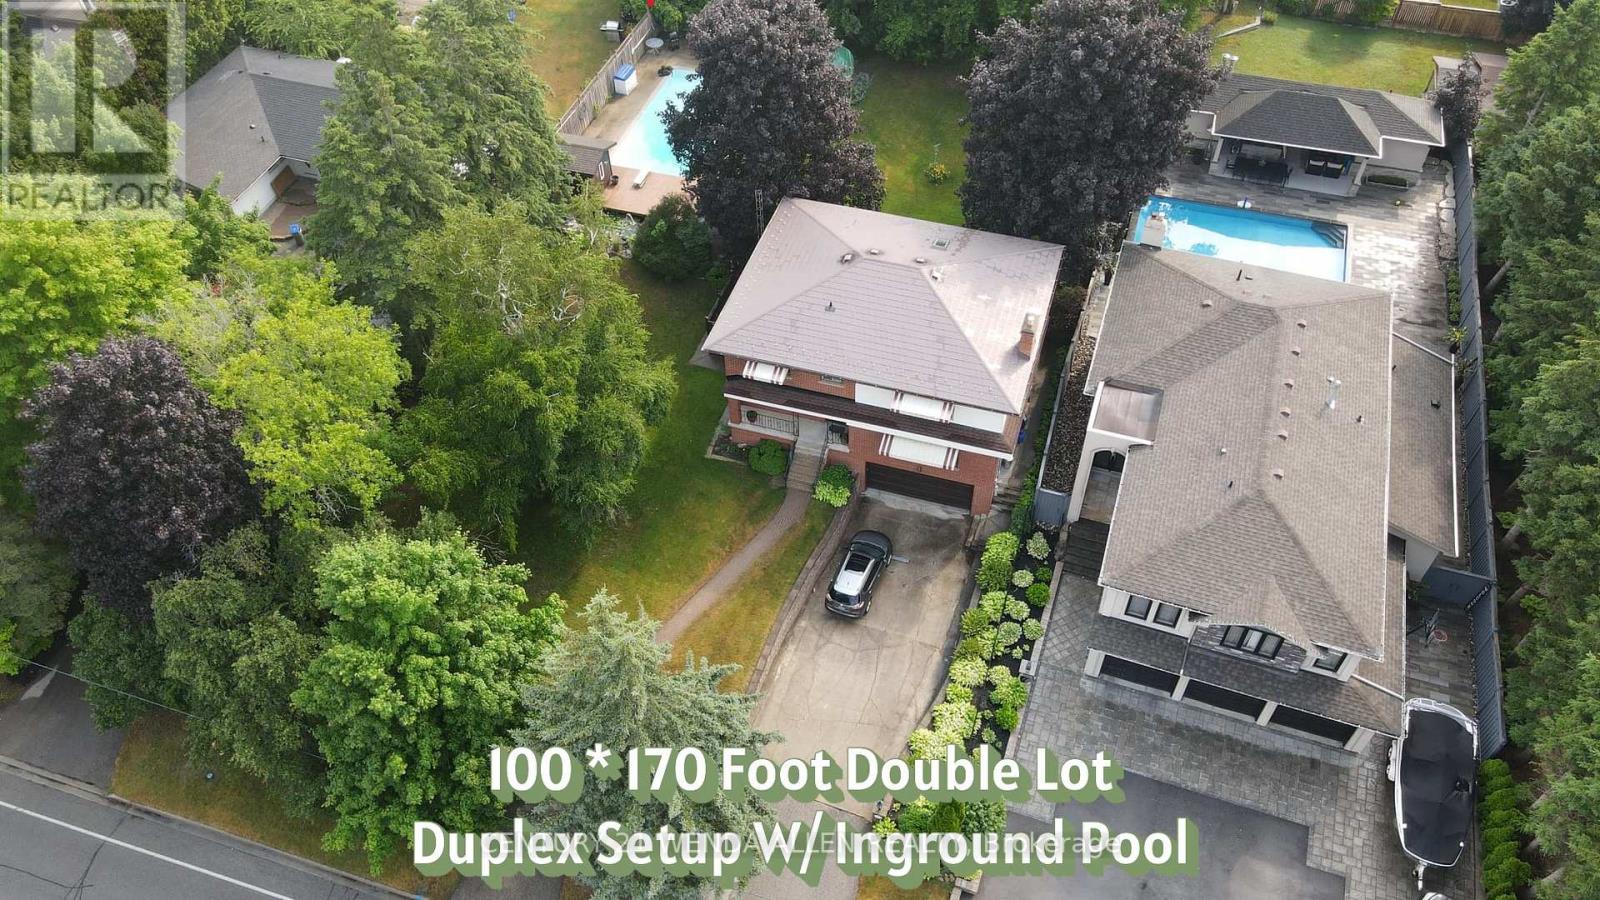
DOUBLE 100 BY 170 FT LOT!! Possible lot severance if a buyer wanted to keep the existing home on the right side of the lot and build a new home on the left side of the lot. Offers anytime. Home is set up like a duplex but can easily be converted into a one family home. Main floor 1 bedroom unit features a large living room with gas fireplace and large front facing window, kitchen with pantry, dining room, 4 piece bath and bedroom with a walkout to deck. Upper 2 bedroom unit features a large living room with gas fireplace and large front facing window, eat in kitchen with built in appliances, huge pantries, skylight and walk out to deck, dining room with additional walk out to deck, 4 piece bath, and 2 bedrooms. Upper unit has flat ceilings. Hardwood stairs, wainscotting and crown molding throughout most of the home. Basement includes a rec room with built in bar and garage access. Metal roof. Newer furnace. Air conditioner 24. Huge yard with inground pool, shaded covered areas, pool house and pond/water feature. (id:15069)
NEW BUILD! Welcome to the Award winning floorplan by Claridge Homes "Sussex". A stylish 3-bedroom, 2.5-bath townhome offering approximately 1,835 sq. ft. of well-designed living space. The home includes all appliances and approximately $20k in upgraded finishes. The open-concept main floor features a bright living and dining room and a functional kitchen with ample counter space, perfect for everyday living and entertaining. Upstairs offers three generous bedrooms, including a spacious primary with ensuite, plus a full main bath. Thoughtful layout, abundant natural light, and quality construction throughout. Ideal for families, professionals, or investors, and backed by Tarion warranty. A perfect blend of comfort, function, and modern design. Price is NET HST as per newly proposed HST rebates! (id:15069)
* Beautiful, Bright & Spacious Suite @ Tridel's Built Hunt Club * 1540 S. F. * Two Split Bedrooms Plus Solarium With Tons Of Windows. Primary Br W/Ensuite And His & Hers W/I Closets. Large Kitchen, With Granite Counter Top, Backsplash, S/S Appliances & Eat-In-Kitchen. Laminate Flooring Throughout. Crow Moulding and Wainscoting in Living & Dining Rooms. 1 Parking, 1 Locker. Fabulous Recreation: Indoor & Outdoor Swimming Pools, Guest Suites, Billiard, Gym, Outdoor Bbq, Tennis Court, Pickle Ball & More. Great Location, Next To Markville Mall, Restaurants, Cafes, Community Centre, Parks, Pond, Close To Hwy 7 & 407, Go Train, Unionville etc. (id:15069)