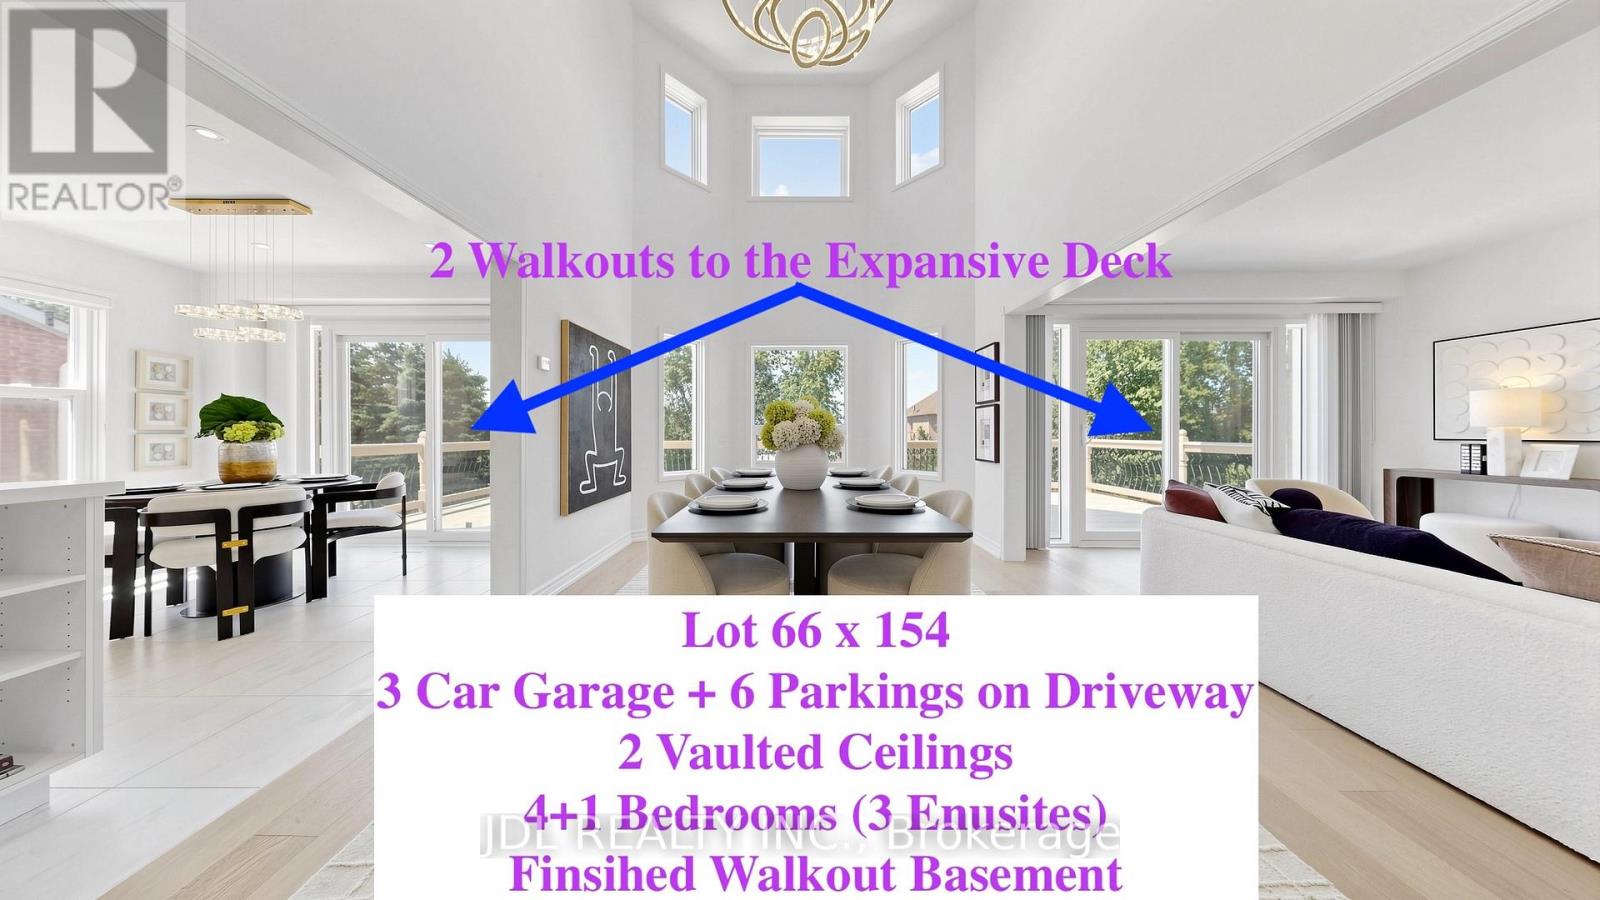
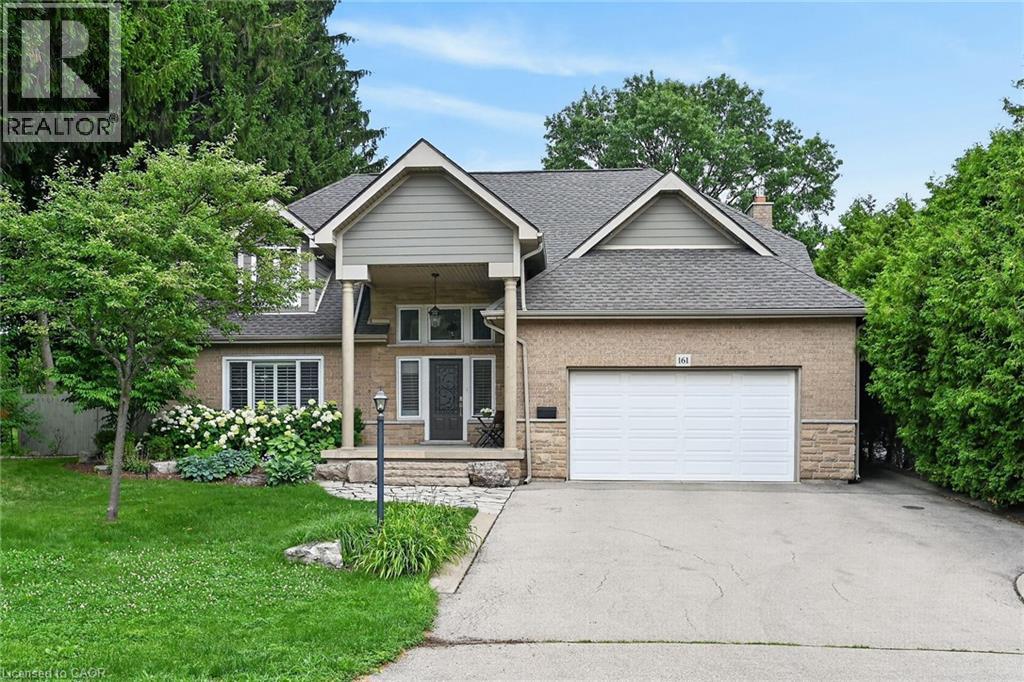
Rarely Offered! Make Sure to see the details from the video Link and 3D Virtual Link!!! 7 Features you MUST Love: 1) 3-Car Garage in One of Keswick's Most Mature and Prestigious Communities! Walking Distance to the School and Park and Trail ; 2) 66' x 154' South-Facing lot, No Side Walk, Over 6 Parkings on Driveway; 3) Offering almost 4000 sqf Finished Living Space. Featuring 2 Stunning 16-ft Vaulted Ceilings. 2 Walkouts to the Expansive Deck; The spacious main-floor office can easily serve as an additional bedroom. 4) Proudly owned and $250,000 spent by the current owner, including roof, deck, fence, heating and cooling systems, Water Softener and Purifier, redesigned open-concept layout, renovated walkout basement , Carpet FREE, hardwood flooring on the first and second floor, brand-new lighting fixtures (2026), and quartz countertops in the kitchen and all bathrooms. 5) Whole House offers 3 Ensuite Bedrooms and beautifully updated bathrooms. 6) Finished Walk Out Basement with Morden Open Kitchen, Dinning Area and Large Entertainment Space for Home Theatre, 1 Ensuite Bedroom with Walk In Closet. 7) Enjoy the convenience of 2 Separate Laundry Areas. Conveniently located just minutes to Lake Simcoe, beaches, marinas, Highway 404, Walmart Shopping Centre, the Community Centre, schools, parks, and all essential amenities. Check All your boxes for your Dream Home!! (id:15069)
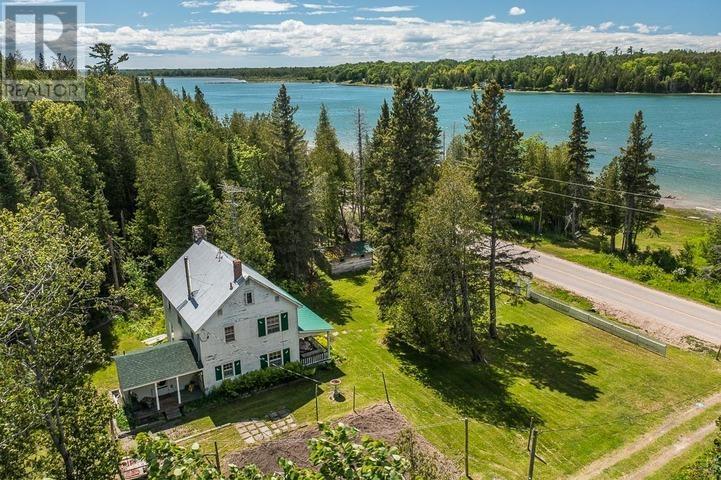
A summer place, set in a rich forest, in the Island's gem, Sailor's Encampment, the name itself says it all. This charming 3-bedroom home/cottage has been an Island icon for decades - instantly recognizable by its white picket fence, big covered porch, and timeless character. Located only 7 minutes from the hospital, full-service grocery market, LCBO, church, restaurant, and shops in quaint Richards Landing. Built in 1938, it offers huge, light-filled rooms and authentic summer-cottage warmth, with period decor and furnishings that evoke the traditional elegance of Mackinac Island and Grand Hotel. The kitchen is anchored by a certified woodstove and hardwood floors run throughout. Step across the quiet and peaceful road to the sandy beach with great boating, canoeing, or swimming for little and old ones too. Watch the ships from all over the world glide westward toward Lake Superior, a view you'll never tire of - day or night - as they gently float by. Cast a line for easy, fun bass just off shore, then settle in under the covered veranda for brilliant sunsets and the occasional thunder-and-lightning show across the wide-open sky. Surrounded by fragrant majestic trees, the cottage stays cool and comfortable - no air conditioner needed. The organic garden is ready to plant, complete with electric fence, set among the fresh water and stunning scenery that make this one of the most desirable areas on the Island. Offered fully furnished and ready to enjoy, the property also includes a garage, drilled well, full septic, and 200-amp service - with strong rental income potential. This is the place unforgettable memories will be made with your friends, kids, grandkids, and great-grandkids - just as they have been for generations. (id:15069)
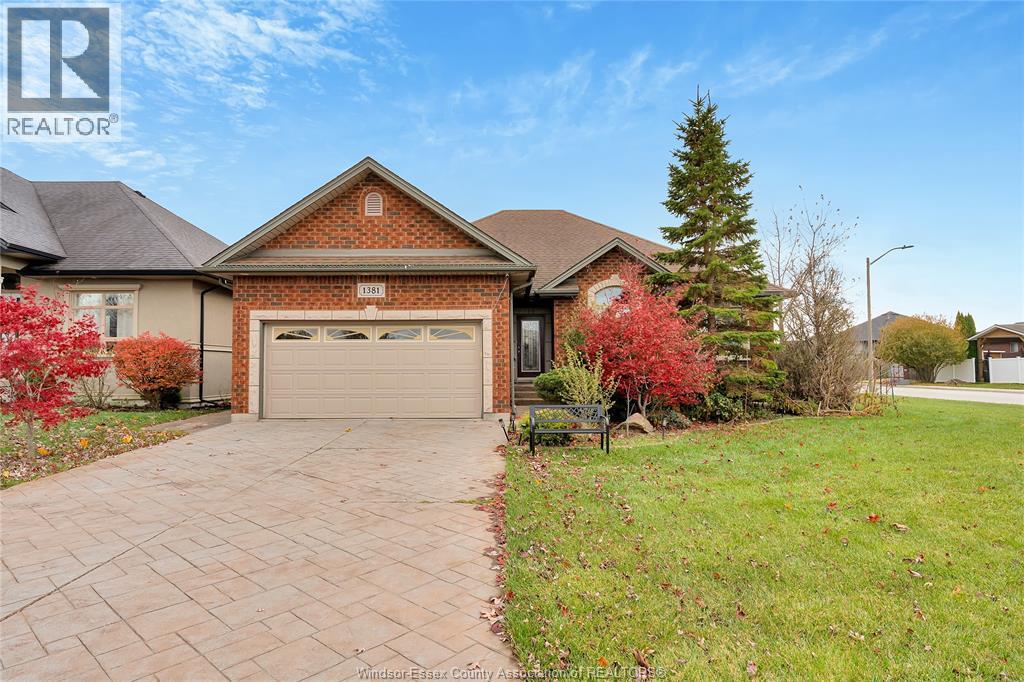
AVAILABLE IMMEDIATELY, IN VERY desirable Lakeshore,Brick to roof very Spacious Ranch with more privacy being on corner Home offers inviting Foyer leading to an Open Concept Great Room with Fire Place, and high ceilings. Maple Cabinets in the Kitchen with double curved island for extra counter space. Patio doors of the Dining area to very nice Back yard with various fruit trees , future Veg Garden. Main floor LA, Primary Room with walk in closet, with ensuite 3 Pc bathroom. other bedrooms are also spacious. Stunning Extra large Family Room with Fire Place for family get togethers , Bar, Gourmet full kitchen to entertain, Plus Two more Bedrooms to accommodate guests or for a Hobby and Den. Many more features to explore. Great Value, Immediate Possession, Motivated Vendors. COME AND VIEW FOR YOURSELF TO SEE THE VALUE. (id:15069)
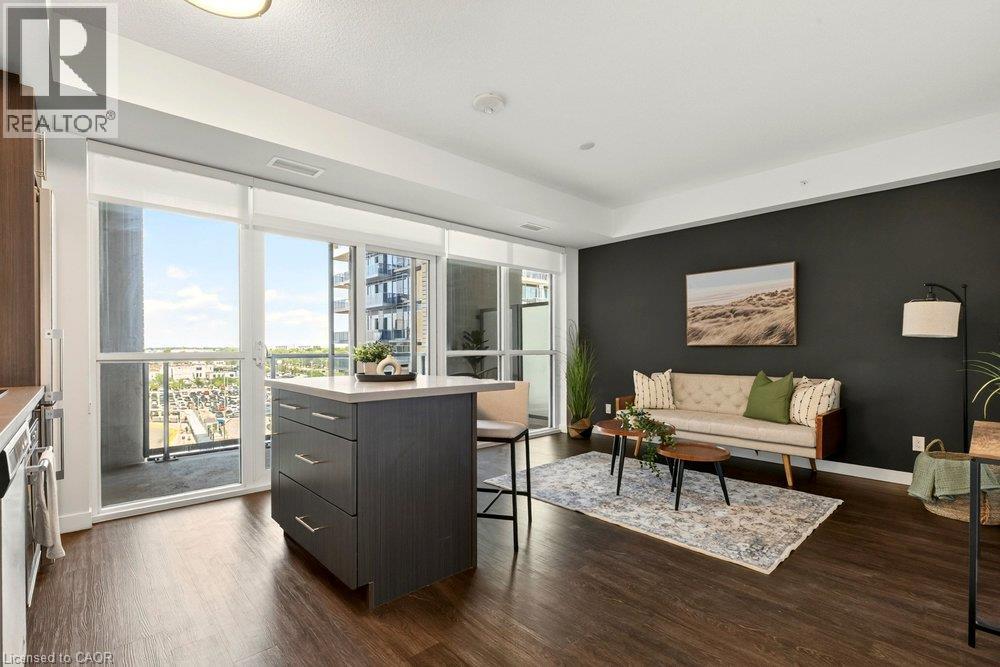
Welcome to the Paradigm, one of Burlington's best connected addresses. Offering 612 sq ft of bright, open concept living with 1 bedroom and a 4-piece bath. Floor to ceiling windows fill the suite with natural light from the east exposure. The modern kitchen features sleek cabinetry, a glass tile backsplash, and an island with seating. The living room walks out to an open balcony, a great spot for morning coffee. In-suite laundry, an underground parking space, and an owned locker on the same floor complete the package. The building amenities are a true highlight: concierge, indoor pool, sauna, exercise room, media room, games room, party room, guest suites, rooftop deck and garden, and community BBQ area, plus visitor parking. The condo fee covers heat, water, central air, parking, and building insurance, keeping monthly costs simple. And the location is hard to beat. Burlington GO station is right outside your door, the QEW and 403 are minutes away, and downtown Burlington's shops, restaurants, and waterfront are a short drive from home. (id:15069)
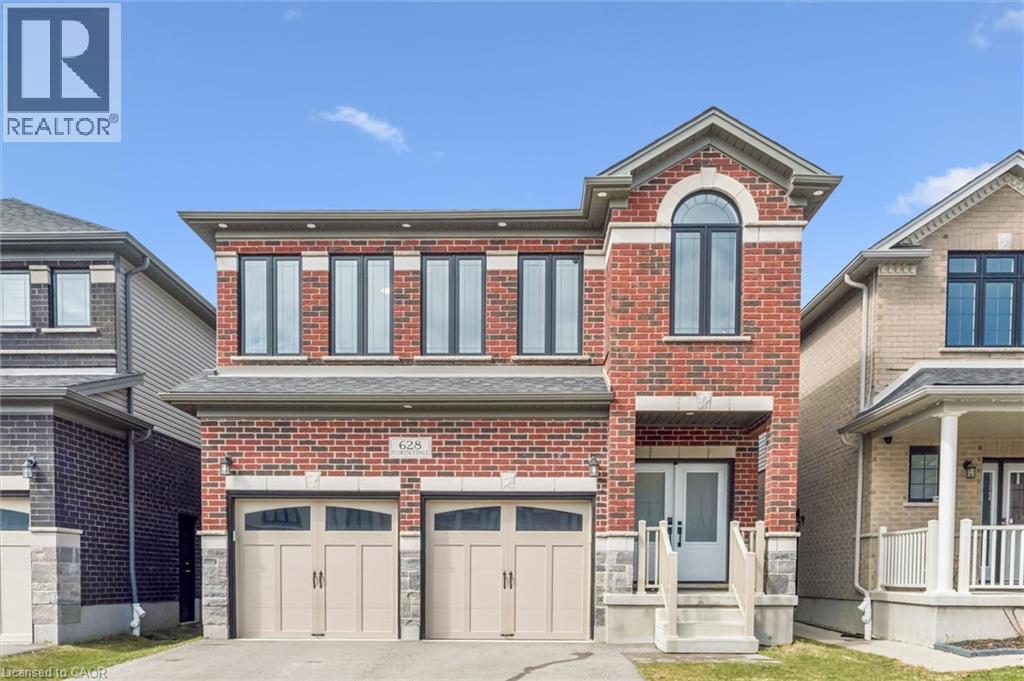
This stunning home was designed and built to the highest standards, showcasing model home-quality upgrades throughout, featuring superior craftsmanship, premium finishes, and thoughtful design. From the moment you step inside, you’ll appreciate the exceptional quality and attention to detail that sets this property apart. Featuring a spacious 4-bedroom, 4-bathroom open-concept layout filled with natural light, this home is ideal for modern family living and entertaining. The upgraded kitchen serves as the heart of the home with premium stone countertops (quartz/granite), high-quality cabinetry with extended uppers, and ample storage. The functional layout includes a generous primary suite, well-sized secondary bedrooms, multiple bathrooms, and a double-car garage, making it perfect for growing families. Location Highlights • Just steps from RBJ Schlegel Park, perfect for outdoor activities, walking trails, and family enjoyment. • Minutes from the Kitchener Indoor Recreation Centre, offering year-round sports, fitness programs, and community events. • Everyday conveniences right nearby: Longo’s, Shoppers Drug Mart, McDonald’s, Starbucks, RBC, and Scotia Bank — all within easy reach for effortless daily living. • Excellent highway access with quick connections to Highway 401 and Highway 7/8, making commutes to Waterloo, Cambridge, Guelph, Toronto, and beyond simple and stress-free. This is more than just a house — it’s a lifestyle. Whether you’re a growing family looking for parks and recreation, a professional seeking convenient commuting and daily amenities, or anyone who values model home-quality construction, this home checks every box. Proudly maintained and move-in ready. Don’t miss this rare opportunity in one of Kitchener’s most desirable communities! (id:15069)
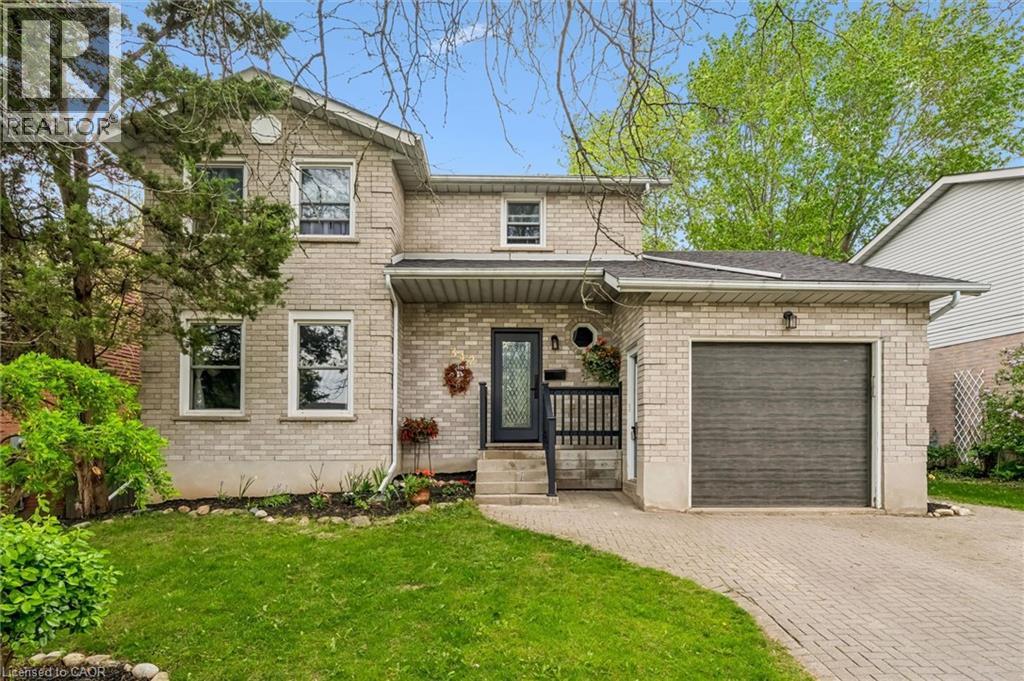
Beautifully maintained 2-storey home located in the highly desirable Kortright West neighbourhood, offering the perfect blend of comfort, style, and functionality. This carpet-free home welcomes you with a bright and elegant living room, leading into an updated kitchen with an eat-in dining area and a stunning sun-filled family room featuring a cozy wood-burning fireplace overlooking the backyard oasis.Step outside to your private retreat complete with a large deck, beautifully landscaped yard, and an in-ground pool - perfect for entertaining or relaxing all summer long.The fully finished basement with a separate entrance offers excellent in-law potential, adding versatility and additional living space for extended family or future opportunities.Located in a sought-after family-friendly area close to parks, schools, trails, and amenities, this exceptional home is one you won't want to miss. (id:15069)
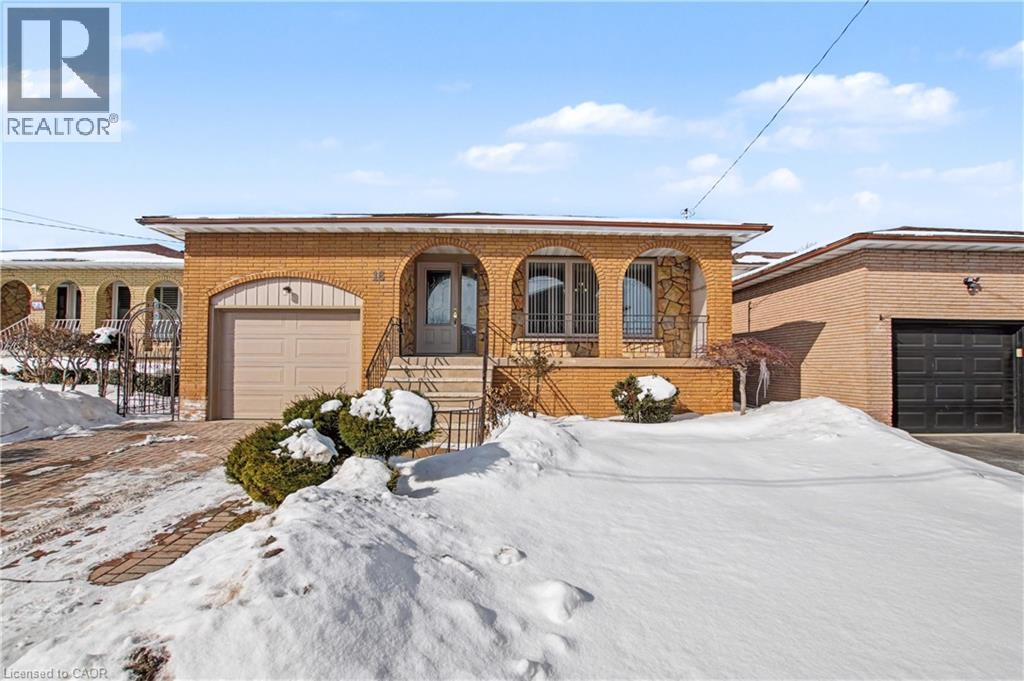
Welcome to 18 Ridley Drive, ideally located in the sought-after Quinndale neighbourhood, close to schools, parks, shopping, and quick LINC access—perfect for commuters. This spacious 4-level backsplit offers a versatile layout featuring 3+1 bedrooms, 2 full bathrooms, and two kitchens, making it an excellent opportunity for multi-generational living or an in-law setup. The second level features three bright, generously sized bedrooms and a large main bathroom with a convenient double-sink vanity. The lower level boasts an expansive family room, ideal for entertaining, relaxing, or creating the perfect recreation space. With its own separate entrance and walkout to the fully fenced backyard, you’ll enjoy seamless indoor-outdoor living complete with a patio and included gazebo. The basement provides additional finished living space, a second kitchen, and private garage access, offering flexibility and income-potential possibilities. A fantastic home with 2791 sq/ft of total finished living space, functionality, and a location close to every essential amenity—perfect for families, investors, or those seeking adaptable living arrangements. Roof replaced 2023, Furnace 2025, Garage Door(insulated) 2022. Book your showing today, this won’t last long. (id:15069)
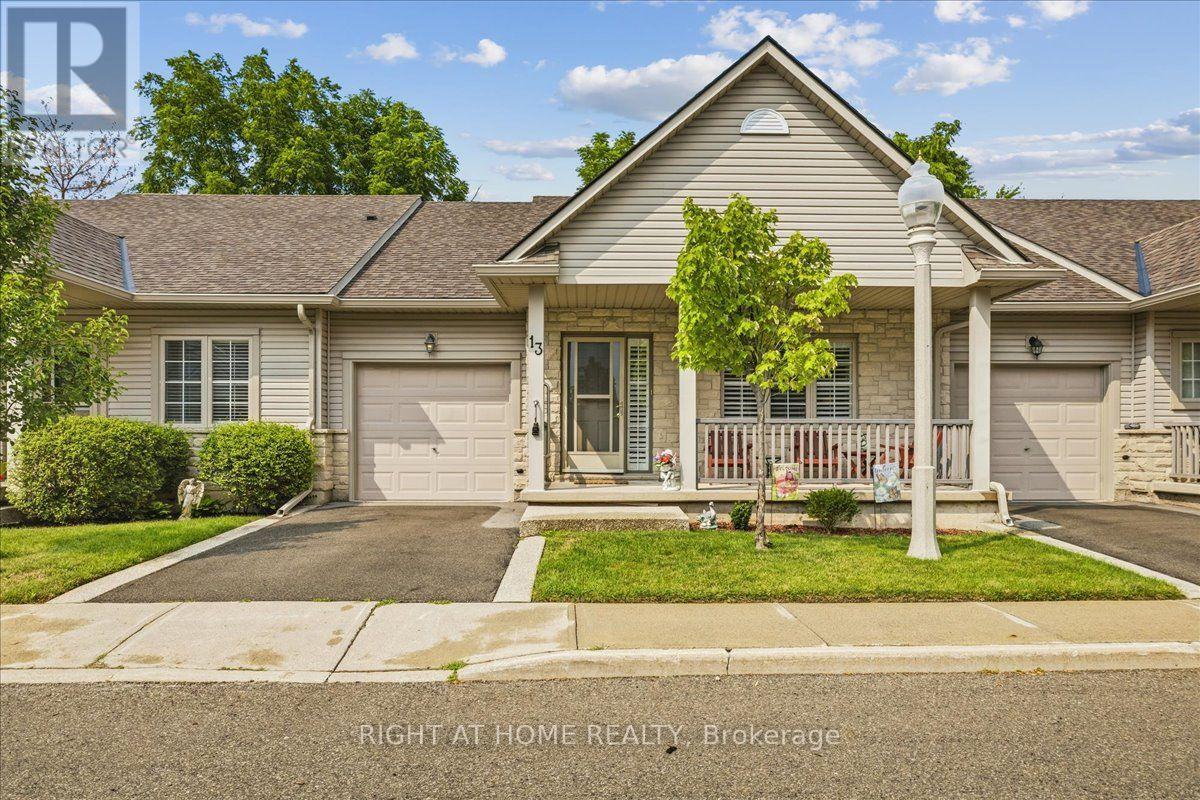
Welcome to this impeccably maintained 1+1 bedroom, 2.5-bathroom bungalow townhouse with a fully finished lower level, offering the perfect blend of comfort, style, and low-maintenance living.The main floor is anchored by a spacious primary suite featuring a walk-in closet and a private ensuite bathroom. The bright, oversized kitchen offers plenty of space for cooking and entertaining, with direct access to the backyard patio-an ideal spot to enjoy your morning coffee. The adjoining dining and living rooms showcase beautiful hardwood flooring, creating a warm and inviting atmosphere.The fully finished lower level expands your living space with a generously sized bedroom, a large recreation room, and an additional bathroom, making it perfect for guests, a home office, a hobby room, or simply relaxing and entertaining.With 2.5 bathrooms, this home provides exceptional convenience and functionality for everyday living.Ideally located in one of Hamilton's most desirable communities, you'll enjoy easy access to parks, walking trails, a community centre, shopping, and schools.Whether you're downsizing, purchasing your first home, or seeking a low-maintenance lifestyle, this beautiful bungalow townhouse presents an outstanding opportunity you won't want to miss. (id:15069)
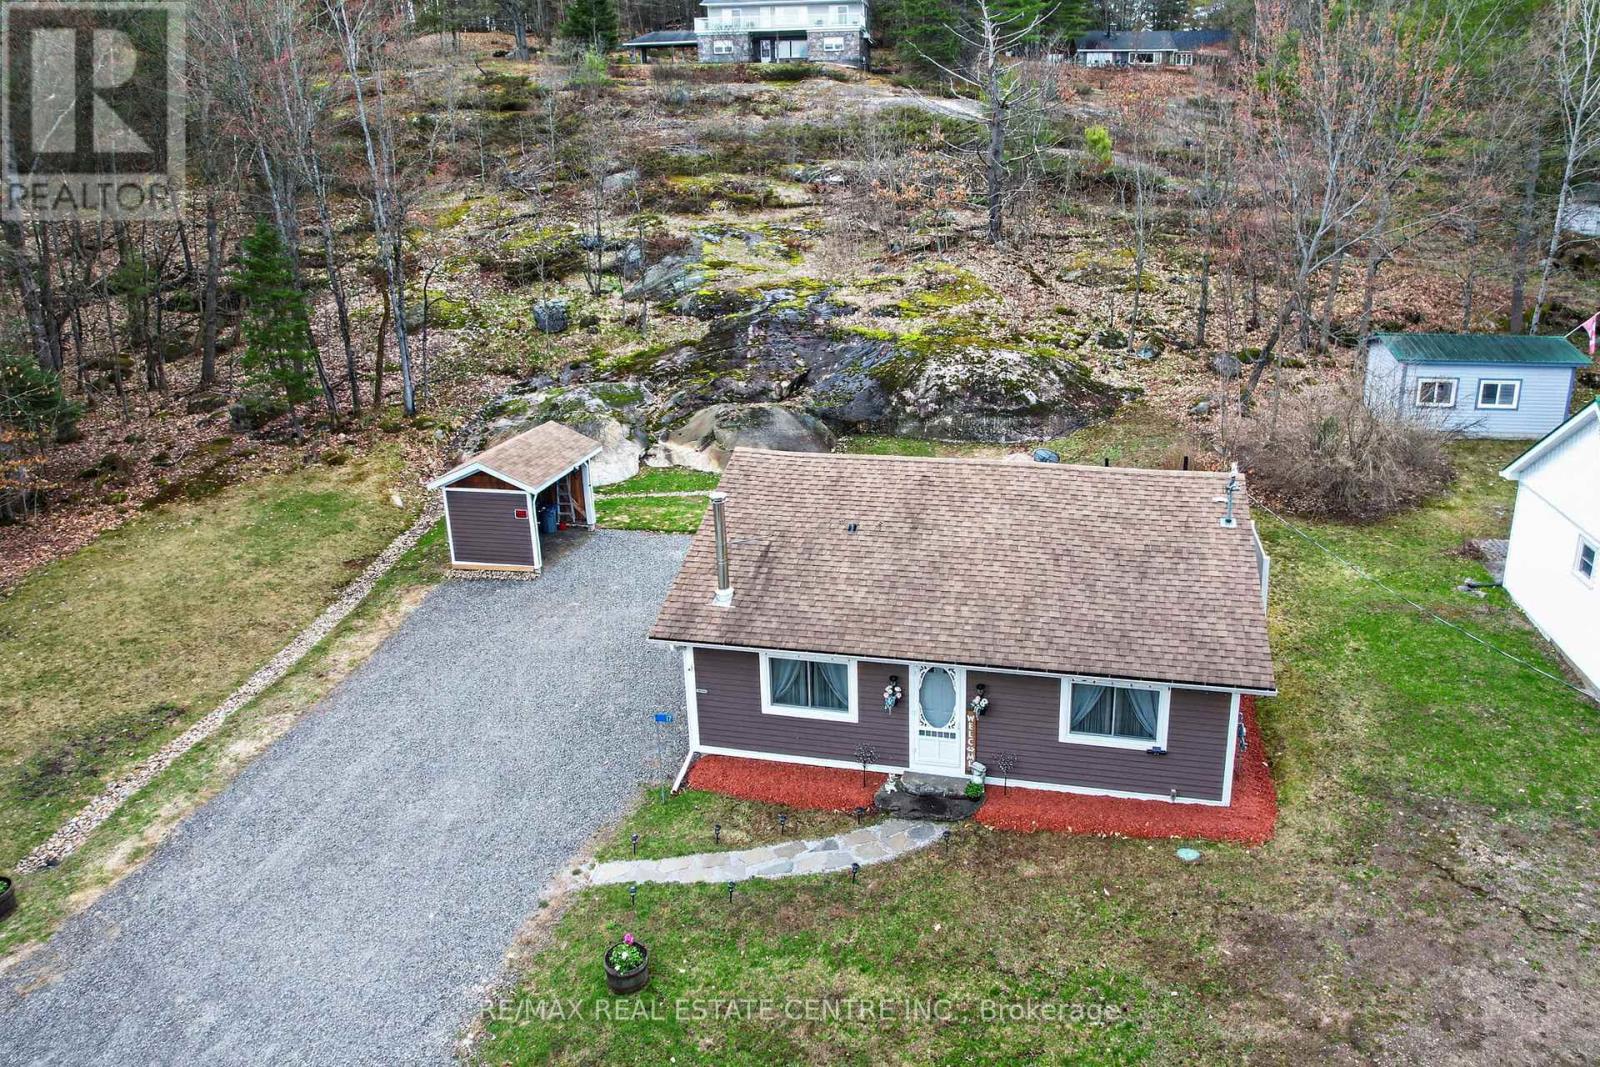
For Sale in the sought-after community of Port Sydney, where year-round living meets the Muskoka lifestyle. Ideally located just steps from the public beach and boat launch on beautiful Mary Lake, this charming 2-bedroom bungalow offers comfort, convenience, and exceptional access to outdoor recreation. The bright, open-concept living and dining area is filled with natural light from large windows and features hardwood flooring and a cozy wood stove, creating a warm and inviting atmosphere. The functional galley kitchen is thoughtfully designed to maximize space, while the full bathroom offers the added comfort of heated tile floors. The unfinished lower level provides a laundry area, mechanical room, and generous storage space. Recent updates and features include newer windows, an updated septic system, a drilled well, and a generator for added peace of mind. Step outside to enjoy the privacy of your landscaped yard with two walkouts leading to a beautiful stone patio and a picturesque natural rock face backdrop. Ample parking and a convenient firewood storage shed complete the exterior. Located on a quiet private road off Hoths Lane, directly across from Mary Lake, this property offers easy access to over 40 miles of boating through Huntsville's scenic four-lake chain. You'll also appreciate the nearby public beach, playground, golf course, and the many shops, restaurants, and amenities of Port Sydney and Huntsville. Whether you're looking for a year-round residence, a weekend getaway, or your own piece of Muskoka, 17 McClure Lane is an exceptional opportunity to enjoy everything this desirable location has to offer. (id:15069)
Brand new design! You asked for it and we delivered you a semi-detached bungalow at Maitland Meadows! Discover the ease of main floor living in this thoughtfully designed Stonegate Model with 2 bedroom, 2 bathrooms in the growing community of Harriston. Lovely 9' ceilings make a big impact here and oversized windows create a bright and airy feel throughout the 1,210sq ft open concept layout. The kitchen, dining, and living spaces flow seamlessly, perfect for entertaining or cozy nights in. The primary suite offers a private retreat with a walk-in closet and 3pc ensuite bath. Step out onto the 14x12' covered deck to enjoy your morning coffee or summer BBQs, rain or shine. Additional highlights include main floor laundry, quality finishes throughout, a full basement ready for future development, and a single car garage with inside entry. Set on a landscaped 30' x 100' lot in a quiet neighbourhood near parks, schools, and trails. Ideal for Buyers of any age and any stage. This home is going to be under construction soon but be sure to secure your spot now and move in with confidence! (id:15069)
Tucked Away In The Highly Desirable Waterfront Community Of Alpine Village, This Fully Renovated Bungalow At 11 Swiss Crescent Offers The Perfect Blend Of Modern Comfort, Cottage Charm, And Year-Round Community Waterfront - Just Minutes From The Vibrant Village Of Bobcaygeon. From The Moment Your Arrive, You'll Appreciate The Peaceful Setting, Attached Garage, And Inviting Curb Appeal Of This Thoughtfully Updated Home. Step Inside To Discover A Bright, Beautifully Refreshed Interior Featuring New Luxury Vinyl Plank Flooring Throughout, Fresh Designer Paint, Updated Trim And Interior Doors, And An Abundance Of Natural Light Pouring Through The New Front Window. The Stunning New Kitchen Is The Heart Of The Home, Showcasing Elegant Quartz Countertops, Modern Finishes, And A Functional Layout Perfect For Entertaining Family And Friends After A Day On The Water. The Stylishly Renovated Bathroom Features Sleek Glass Shower Doors And Contemporary Fixtures, Creating A Spa-Like Retreat. Outside, Your Private Sunny Backyard Is Designed For Relaxation And Enjoyment, Complete With A Brand-New Deck Ideal For Morning Coffee, Summer BBQ's, Or Quiet Evenings Under The Stars Beside The Bonfire Area. This Versatile 2-Bedroom Layout Also Offers A Spacious Laundry Room With Cabinetry And Sink That Could Easily Be Converted Into A Third Bedroom, Office, Or Guest Space To Suit Your Needs. As Part Of Alpine Village, Residents Enjoy Access To An Exceptional Waterfront Lifestyle On Beautiful Pigeon Lake, Including A Gorgeous Sandy Beach, Boat Laundry, And Docking Facilities (Annual Fee Applicable). Located On The Renowned Trent-Severn Waterway, You Can Explore Five Interconnected Lakes Without Passing Through A Single Lock - A Rare Opportunity For Boating Enthusiasts And Nature Lovers Alike. Important Updates Include The Furnace, Septic System, And Roof, All Completed Within The Last 10 Years, Offering Peace Of Mind For Years To Come. (id:15069)
Enjoy exceptional living in this custom luxury home on a large treed lot with over 4,100 square feet above grade! The sprawling main floor welcomes you with a vaulted foyer, walk-in coat closet, formal living & dining room, beautiful lighting, trendy powder room, huge gourmet kitchen with gas top stove and premium range hood, built-in ovens, quartz countertops, gorgeous backsplash, island w/sink, homework area, toe kick floor vacuum, abundance of cupboards, and a multitude of windows giving you spectacular views of the amazing private backyard! Enormous, sunlit family room with attractive fireplace - loads of room for children to play in, or to relax and take in the scenery from the many windows. Entertaining is fabulous with the stamped, concrete patio, extra large heated pool with safety fence, roomy hot tub, and side yard for kids. The upper level has 4 spacious bedrooms - all have walk-in closets! The spacious primary bedroom has an exquisite ensuite with heated flooring, glass shower and soaker tub, and there is a newly updated walk-in closet. Two other bedrooms share an ensuite, and there is a beautiful main bathroom for guests. The finished basement has a chic 4 piece bath, as well as a den or office, and a 5th bedroom which is being used as a gym. The rec room has a cozy fireplace, large play areas, and two staircases leading up to the main floor. There is a cold cellar, and plenty of storage space. Many great features of this home include a tankless water heater, front lawn sprinkler system, 2 sets of HVAC, and a robotic pool cleaner. **New air conditioner May, 2026, and new pool pump June, 2025. Located close to schools, parks, hiking trails, fine dining and boutique shopping, this enormous home with it's backyard oasis located in the prestigious Oakhill neighbourhood of Ancaster offers considerable fine living for any discerning buyer! (id:15069)