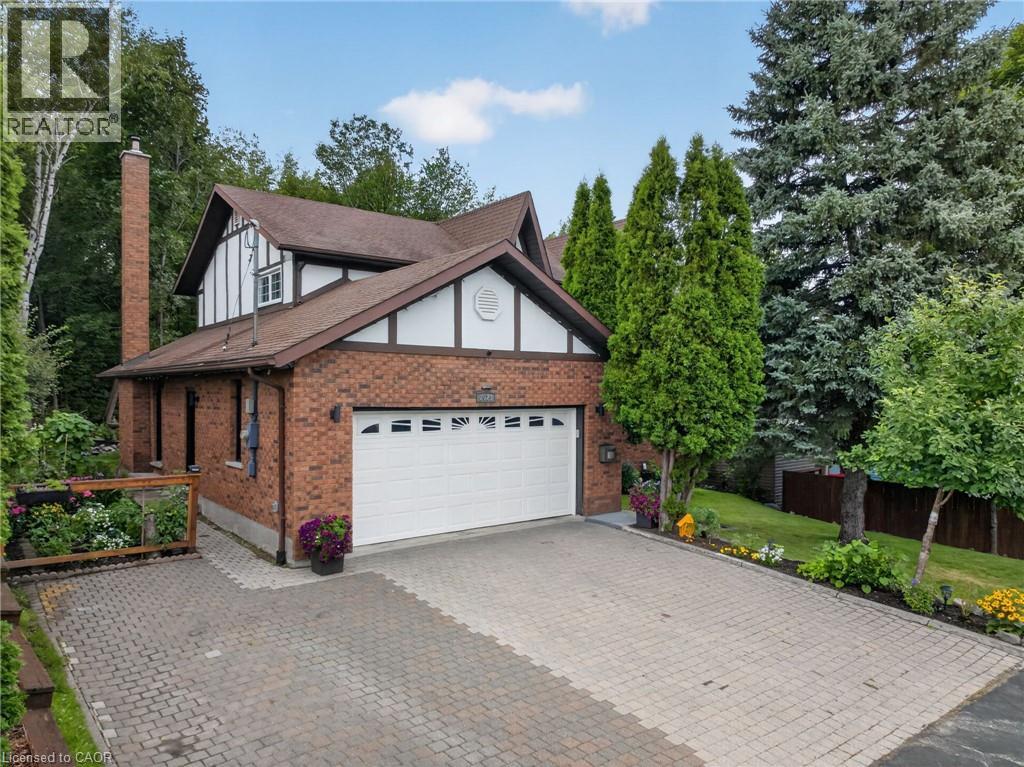
Welcome to 2023 Latimer Crescent, an exceptional custom-built Tudor-style home situated on a quiet, family-friendly street, in the heart of desirable Lo-Ellen. Offering 2,420 sq. ft. and 2818 sq. ft. of finished living space, this six-bedroom home features 4 bedrooms upstairs, 2.5 bathrooms and 2 additional bedrooms on the lower level. Great pride of ownership is evident throughout. The main floor features beautiful maple hardwood floors, a stunning Craftsman-style staircase and a fabulous renovated kitchen with granite counters and built-in appliances. The spacious open-concept great room is ideal for entertaining. The gorgeous private, treed setting creates a true sense of Zen throughout the home, with tranquil views from the main living spaces and a terrific walkout from the great room to the patio, rear yard and gardens. Upstairs offers a large primary retreat with ensuite, plus three generously sized bedrooms with spacious closets. The finished lower level adds a recreation room and two additional bedrooms currently used as a gym and office. Enjoy year-round comfort in this quality-built home, thoughtfully equipped with three independent heating options-forced-air gas, electric heat or a terrific WETT-inspected wood-burning insert-plus central air conditioning for summer comfort. The oversized double car garage accommodates large trucks and SUVs, with impressive ceiling height, abundant storage. EV charger for electric cars. Expansive driveway easily parks 6 cars. Ideally located close to schools, parks, trails, shopping, amenities, hospital, University and NOSM, with easy highway access. A terrific family home offering space, privacy and a true connection to nature. Wood Fireplace is WETT Certified. 48 hour Irrevocable. (id:15069)
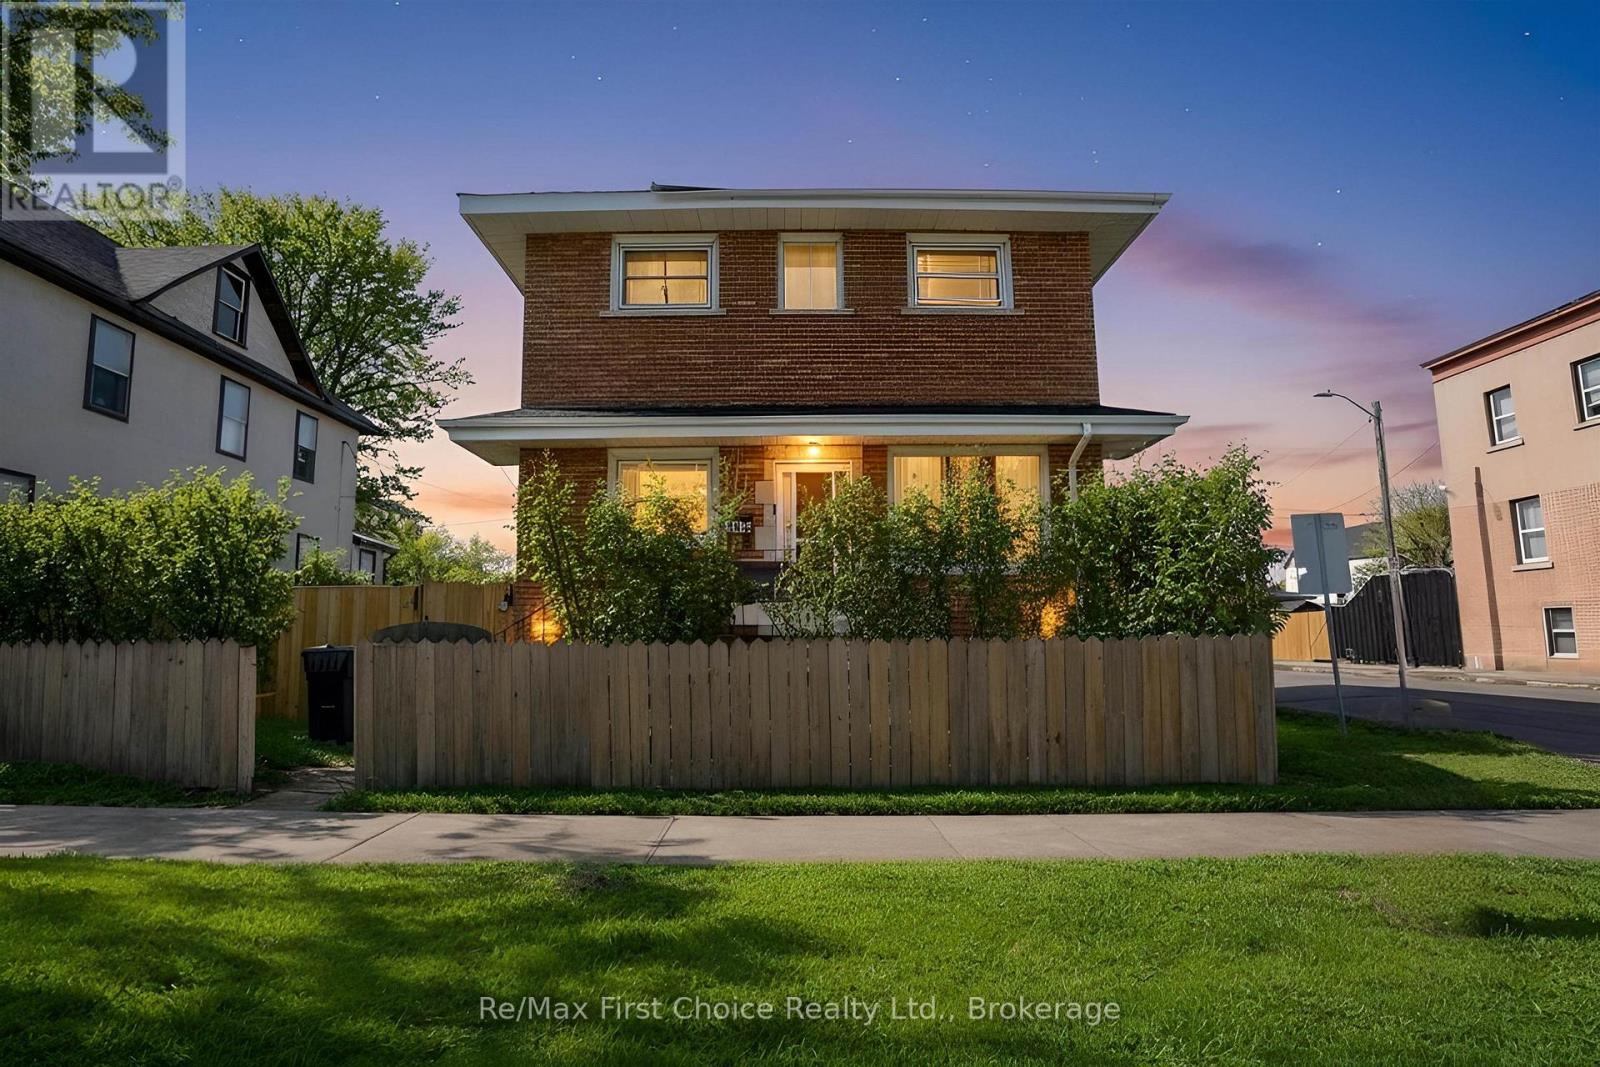
New Listing. Welcome To 138 Rowand Street, A Rare Opportunity Offering Incredible Value, Space, And Flexibility In The Heart OfThunder Bay. This 2 Storey Home Packs A Punch With 6 Bedrooms And 2 Bathrooms, Making It Perfect For Growing Families NeedingRoom To Spread Out Or Investors Looking For Strong Rental Potential With The Possibility Of Two Units. Step Inside To FindThoughtful Updates Including A Refreshed Kitchen With New Countertops, Backsplash, Paint, And Fridge, Along With New Flooring InThe Living Room And Updated Basement Stairs. Practical Upgrades Like Two New Washer Dryer Combos, A New Bathroom Fan, AndA Recently Installed Driveway Add Everyday Convenience. Outside, The Fully Fenced 50 X 115 Lot Offers Privacy, A Large DoubleGarage, Shed, And Plenty Of Space For Kids, Pets, Or Tenants To Enjoy. With Great Curb Appeal, A Functional Layout, And IncomePotential, This Is One Of Those Properties That Just Makes Sense Whether You Are Investing Or Looking For An Affordable Home WithRoom To Grow. (id:15069)
A rare offering in Caledon Mountain Estates on 2.8 acres, this newly built contemporary estate pairs exceptional scale and sophisticated design with a level of privacy that is increasingly difficult to find-all within convenient reach of the GTA. Set against a peaceful natural landscape, the approximately 9,137 sq. ft. residence is designed to feel both dramatic and deeply livable, with expansive windows, refined finishes and seamless connections to the outdoors.Created equally for everyday family living and effortless entertaining, the home's impressive great room is anchored by a striking 23-ft. microcement fireplace and surrounded by expansive windows overlooking the natural landscape. At the heart of the home are two beautifully appointed kitchens, including a discreet spice kitchen finished to the same exacting standard and featuring its own separate entrance.The private primary wing feels like a retreat unto itself, complete with a walk-in closet with laundry, wet bar and luxurious 5-piece ensuite. A laundry room on each level adds exceptional convenience to the thoughtfully designed floor plan.Wellness and entertainment are equally well considered, with a dedicated gym, indoor sauna and separate lounge/party room complete with fireplace. The gym and sauna lead directly to the outdoors where there is a covered outdoor kitchen and entertaining area, putting green and pool.Outside, the property transforms into a private, resort-inspired escape. Surrounded by a mature natural landscape, the backyard features an oversized swimming pool with a padded tanning ledge, automatic cover, deck jets and Omni smart system. Further enhancing the ownership experience, the home includes two years of builder-backed ownership support, offering added confidence and continuity well beyond closing. An exceptional Caledon estate for those who value substantial living space, striking contemporary architecture and an extraordinary connection to nature. (id:15069)
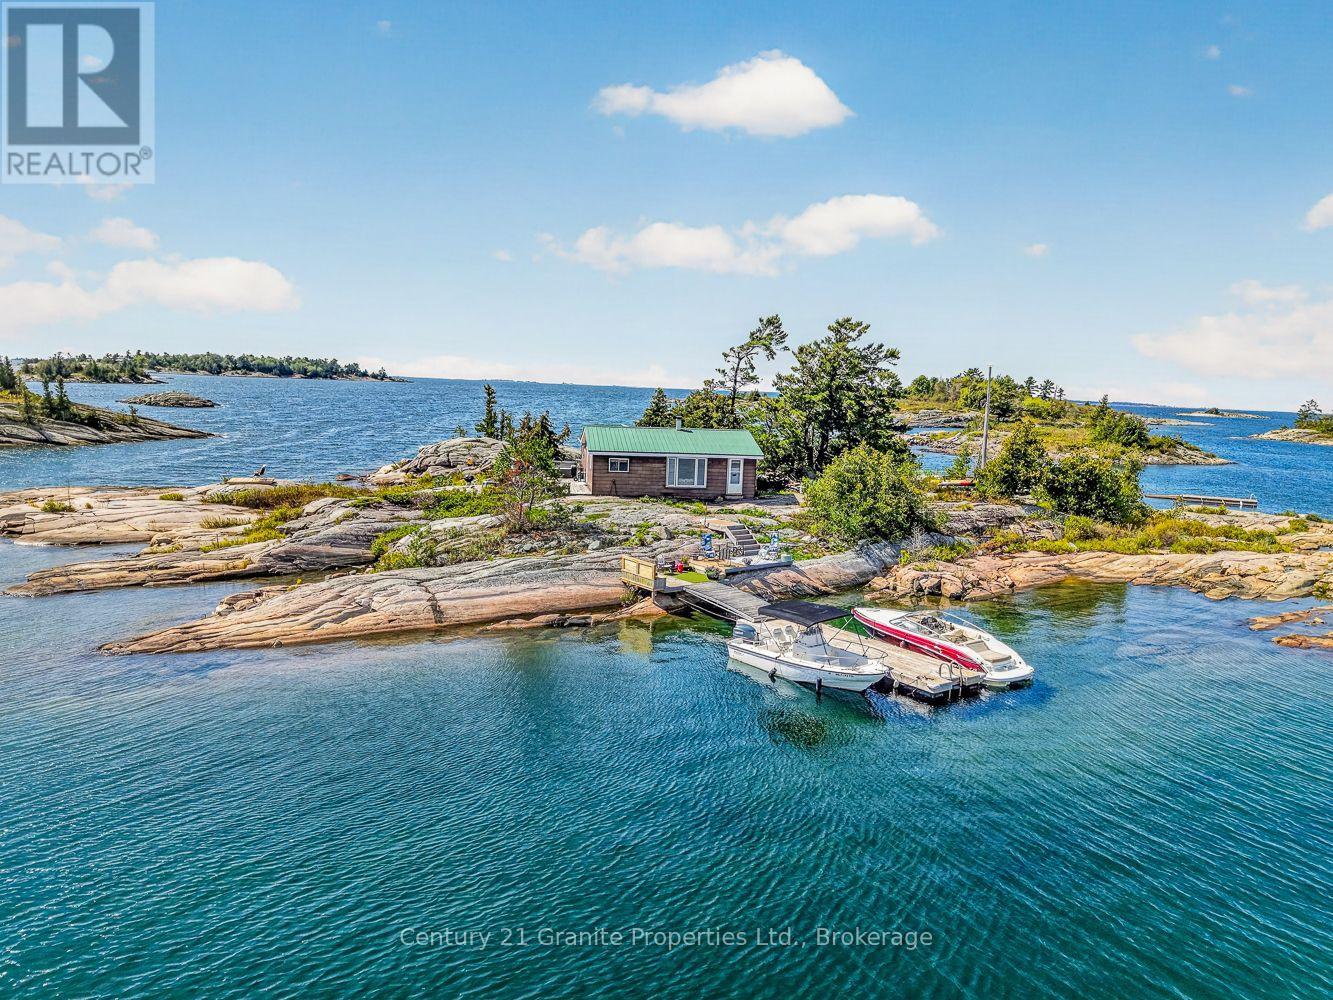
A rare opportunity to own an entire private island in the coveted Carling area of Georgian Bay. Offering the ultimate in privacy and surrounded by the rugged natural beauty for which Georgian Bay is renowned, this special property enjoys spectacular open-water views accented by iconic whaleback shoals, while also benefiting from sheltered docking. Despite its private island setting, the property is conveniently located just minutes by boat from a nearby marina, making access easy and practical. The island is improved with a charming, original 938 sq. ft. cottage featuring three bedrooms and a three-piece bath. Hydro service is already in place, providing a solid starting point for those looking to enjoy the cottage in its classic form or gradually create something uniquely their own. Beautiful flat rock shoreline, expansive Georgian Bay vistas and the unmistakable character of the Canadian Shield create a setting that captures everything people love about island life on the Bay. This is truly a blank canvas and an increasingly rare opportunity to own an entire Georgian Bay island. With privacy, sheltered docking, hydro, convenient marina access, classic granite shoreline and unforgettable views already in place, the possibilities are yours. Enjoy the simplicity and character of the existing cottage while planning for the future and creating a special family retreat to be enjoyed for generations to come. (id:15069)
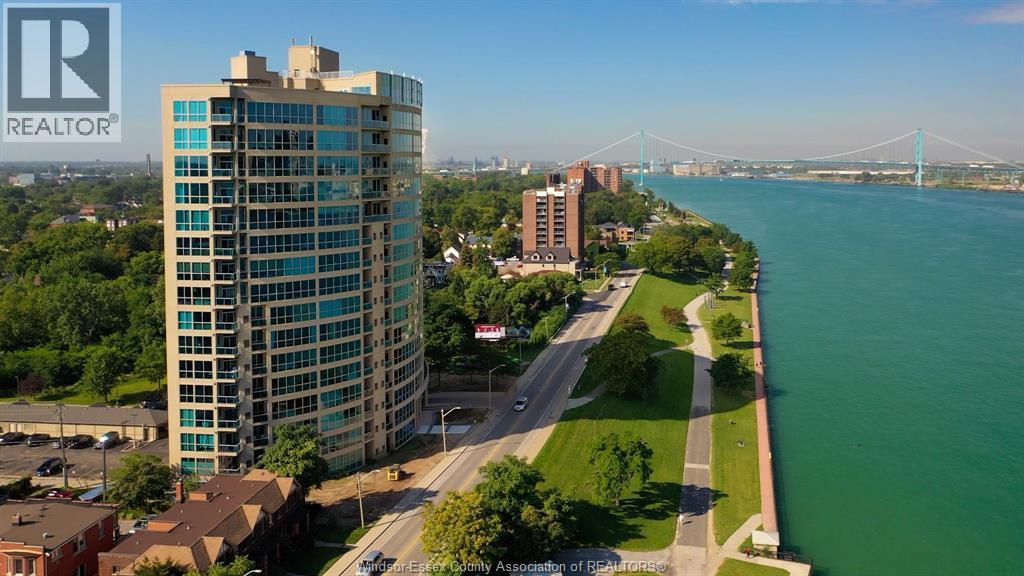
GORGEOUS AND IMPECCABLE 2-BEDROOM, 2-BATH CONDO WITH BREATHTAKING WATERFRONT VIEWS FROM THE 11TH FLOOR. APPROXIMATELY 1,602 SQ. FT. OF LUXURIOUS LIVING IN THE PRESTIGIOUS PORTOFINO BUILDING. FEATURING A CUSTOM KITCHEN WITH GRANITE COUNTERTOPS, BACKSPLASH, AND BREAKFAST BAR, ALONG WITH BRAND NEW SAMSUNG FRIDGE, DISHWASHER, AND MICROWAVE. OPEN-CONCEPT LIVING ROOM WITH GAS FIREPLACE, PERFECT FOR ENTERTAINING. SPACIOUS PRIMARY BEDROOM OFFERS AN ENSUITE WITH SHOWER AND DOUBLE SINKS. ENHANCED WITH POT LIGHTING THROUGHOUT, PLUS A LARGE BASEMENT STORAGE LOCKER AND UNDERGROUND PARKING. RELAX ON YOUR PRIVATE BALCONY AND ENJOY STUNNING, UNOBSTRUCTED VIEWS OF THE DETROIT SKYLINE AND PASSING SHIPS, A TRULY SERENE AND EVER-CHANGING WATERFRONT BACKDROP. ENJOY A LOW-MAINTENANCE, RESORT-STYLE LIFESTYLE WITH PREMIUM AMENITIES INCLUDING A 17TH FLOOR CLUBROOM, HOT TUB, GAMES ROOM, EXERCISE ROOM, AND SAUNA. IDEALLY LOCATED CLOSE TO WALKING TRAILS, PARKS, RESTAURANTS, AND ALL THAT WATERFRONT LIVING HAS TO OFFER, PERFECT FOR THOSE SEEKING COMFORT, CONVENIENCE, AND ELEVATED LIVING. (id:15069)
Welcome to refined living high above the city at 2025 Maria Street.Perched on a high floor of the exclusive Berkeley Condos, this exceptional suite captures what downtown Burlington luxury is truly about - ELEVATION, LIGHT, and LOCATION. Wake up to sweeping southwest views of Lake Ontario and the Escarpment, and unwind with glittering city lights at night - all from your private wraparound balcony.Built in 2018 by renowned Carriage Gate Homes, The Berkeley is a sophisticated, hotel-inspired residence offering 24-hour concierge service and resort-class amenities.Live steps from everything: Burlington's vibrant waterfront, Spencer Smith Park, Mapleview Mall, boutique shopping on Brant, Joseph Brant Hospital, and Burlington GO Station.A rare opportunity to own a high-level view suite in one of Burlington's most sought-after buildings.The unit is newly renovated with up-to-date design with new flooring, vanity and shower. Guest rooms, Party Room and Fitness Centre are located in 7/F, a great entertainment centre with friends and family. Available Bike Rack at the Main Floor. (id:15069)
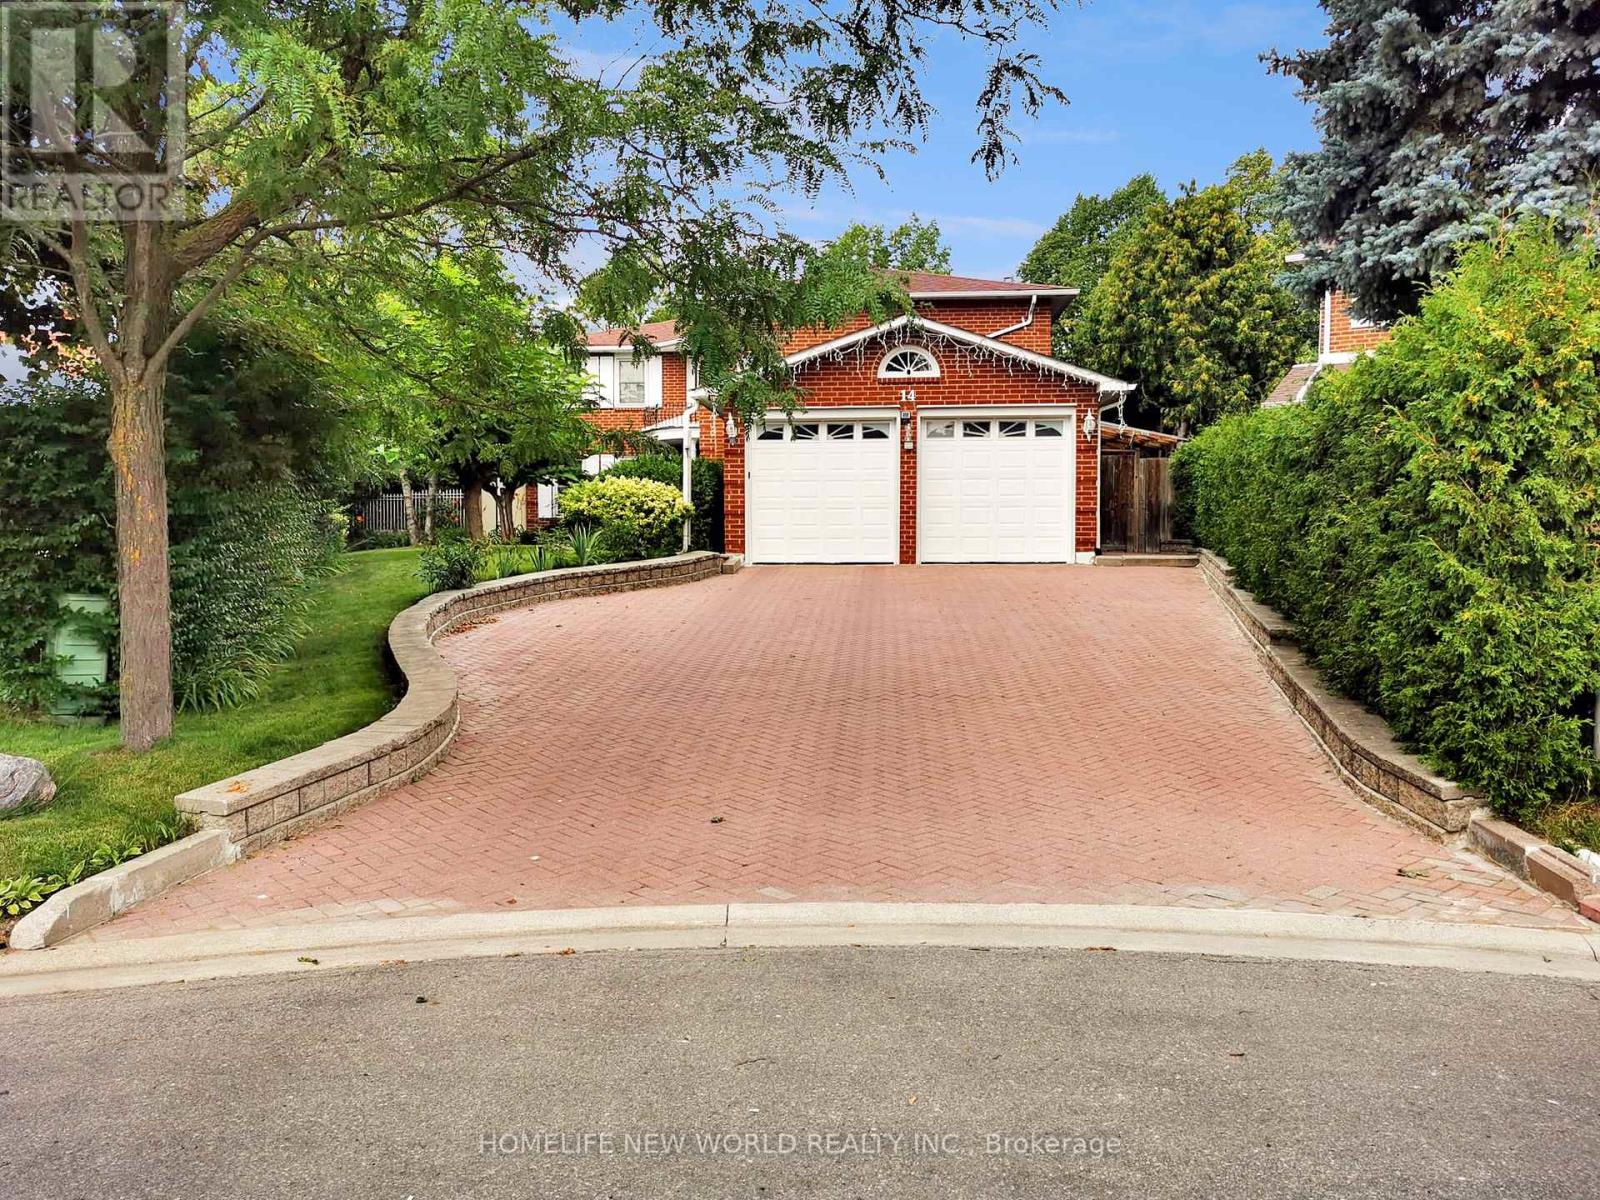
Welcome to this well-maintained executive family home offering 3,096 sq ft above grade plus a spacious finished basement with approximately 1,500 sq ft of additional space, situated on a quiet crescent in one of Brampton's most established and sought-after neighbourhoods. Lovingly cared for by the same family for many years, this residence offers generous living space, functionality and exceptional backyard enjoyment. The home features five generously sized second-floor bedrooms, multiple formal and informal living areas, and a versatile layout ideal for growing and multi-generational families. The bright eat-in kitchen and dining area overlook the front yard, while the formal living and dining rooms provide elegant spaces for entertaining. One upstairs bedroom is currently used as a home office. A main-floor laundry room with side-yard access adds convenience. The finished basement features a spacious recreation area with built-in wet bar, a separate room set up as a study/workspace with potential for use as a bedroom, home office or hobby space, plus a workshop, cold room, utility area and ample storage. Step outside to a private backyard retreat featuring an inground pool with newly installed liner (11-year warranty), upgraded pump and motor, expansive patio, gazebo, mature landscaping, automatic irrigation system, and permit-approved covered side and rear outdoor areas for sheltered year-round enjoyment. A live monitored security camera system with smartphone viewing is complemented by solar lighting at the front/main entrance, driveway, side entrance and backyard entrance. Recent upgrades include a heat pump AC system, new on-demand tankless water heater (rental), upgraded basement and garage flooring, garage door opener and exterior refresh. Ideally located near parks, schools, shopping, transit, Brampton Civic Hospital and major routes, this is a rare opportunity to own one of the larger homes in the highly desirable Central Park community. (id:15069)
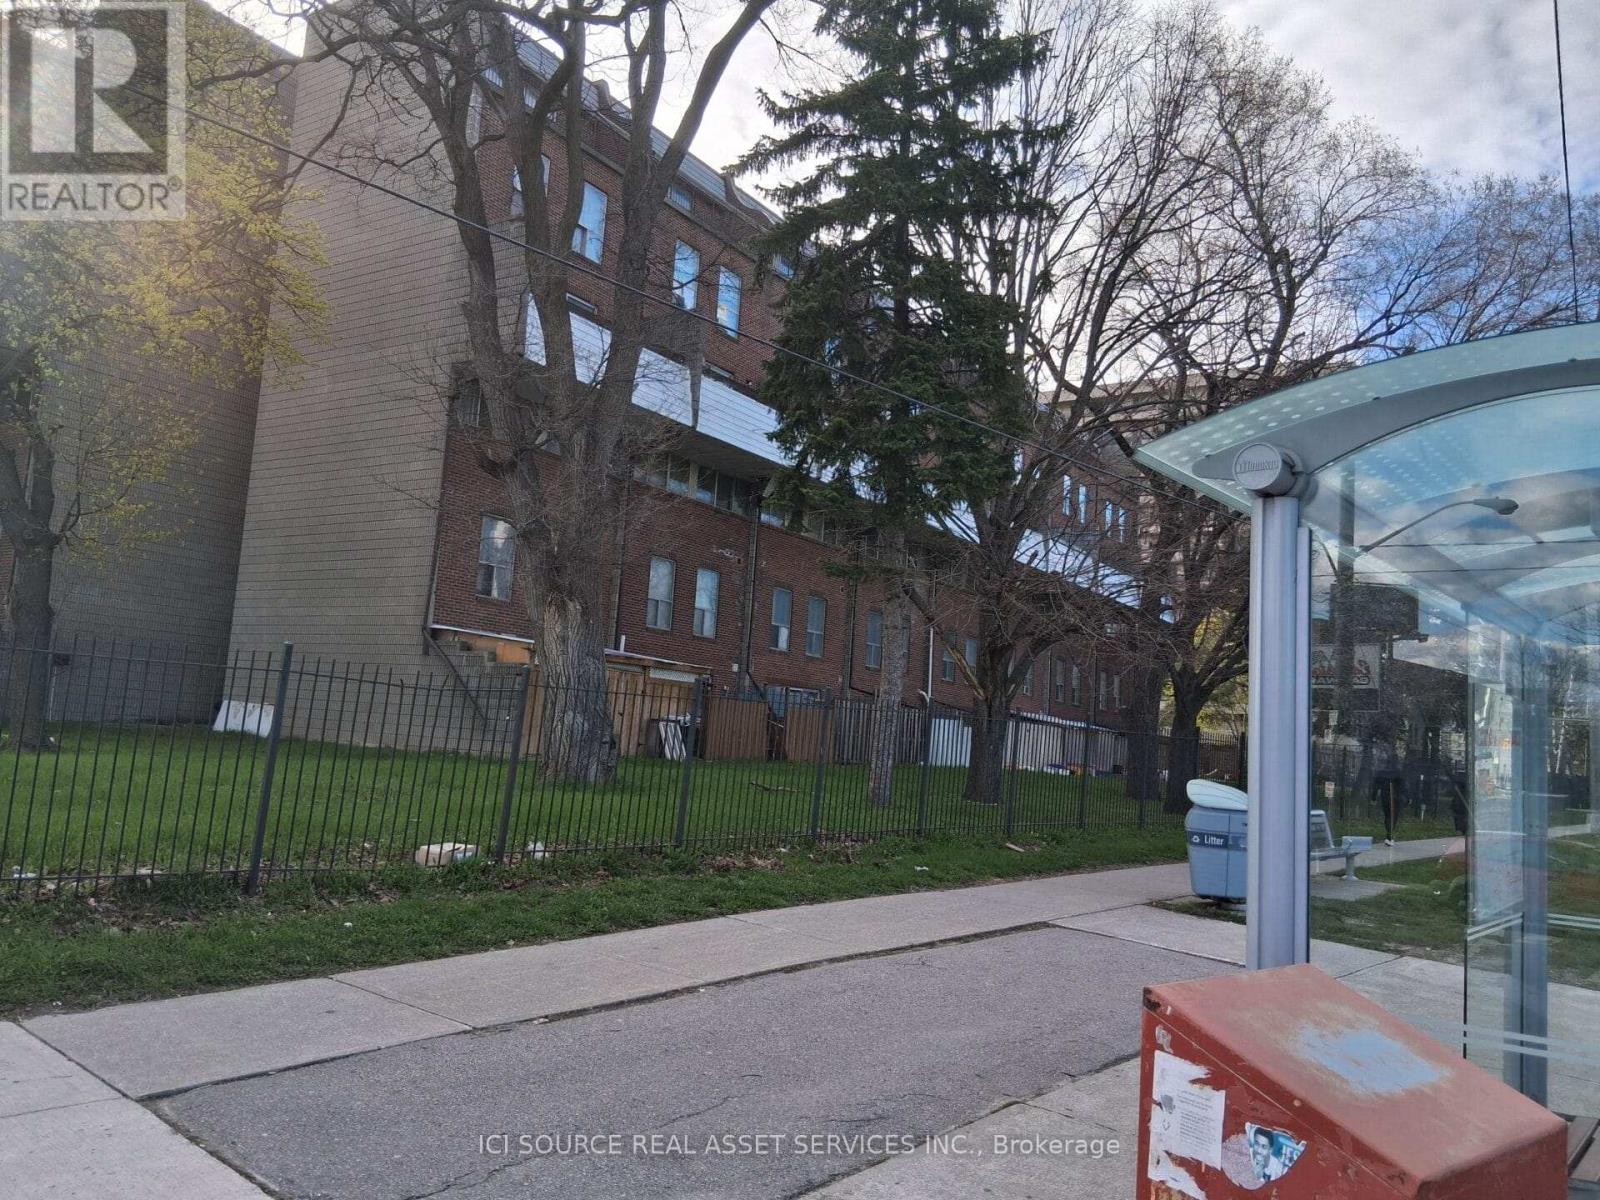
5 bedrooms above ground level. 2 full washrooms. 1 parking. Near bus station. One permanent parking, Extra parking can be rented from the property management company for $100 or less monthly. *For Additional Property Details Click The Brochure Icon Below* (id:15069)
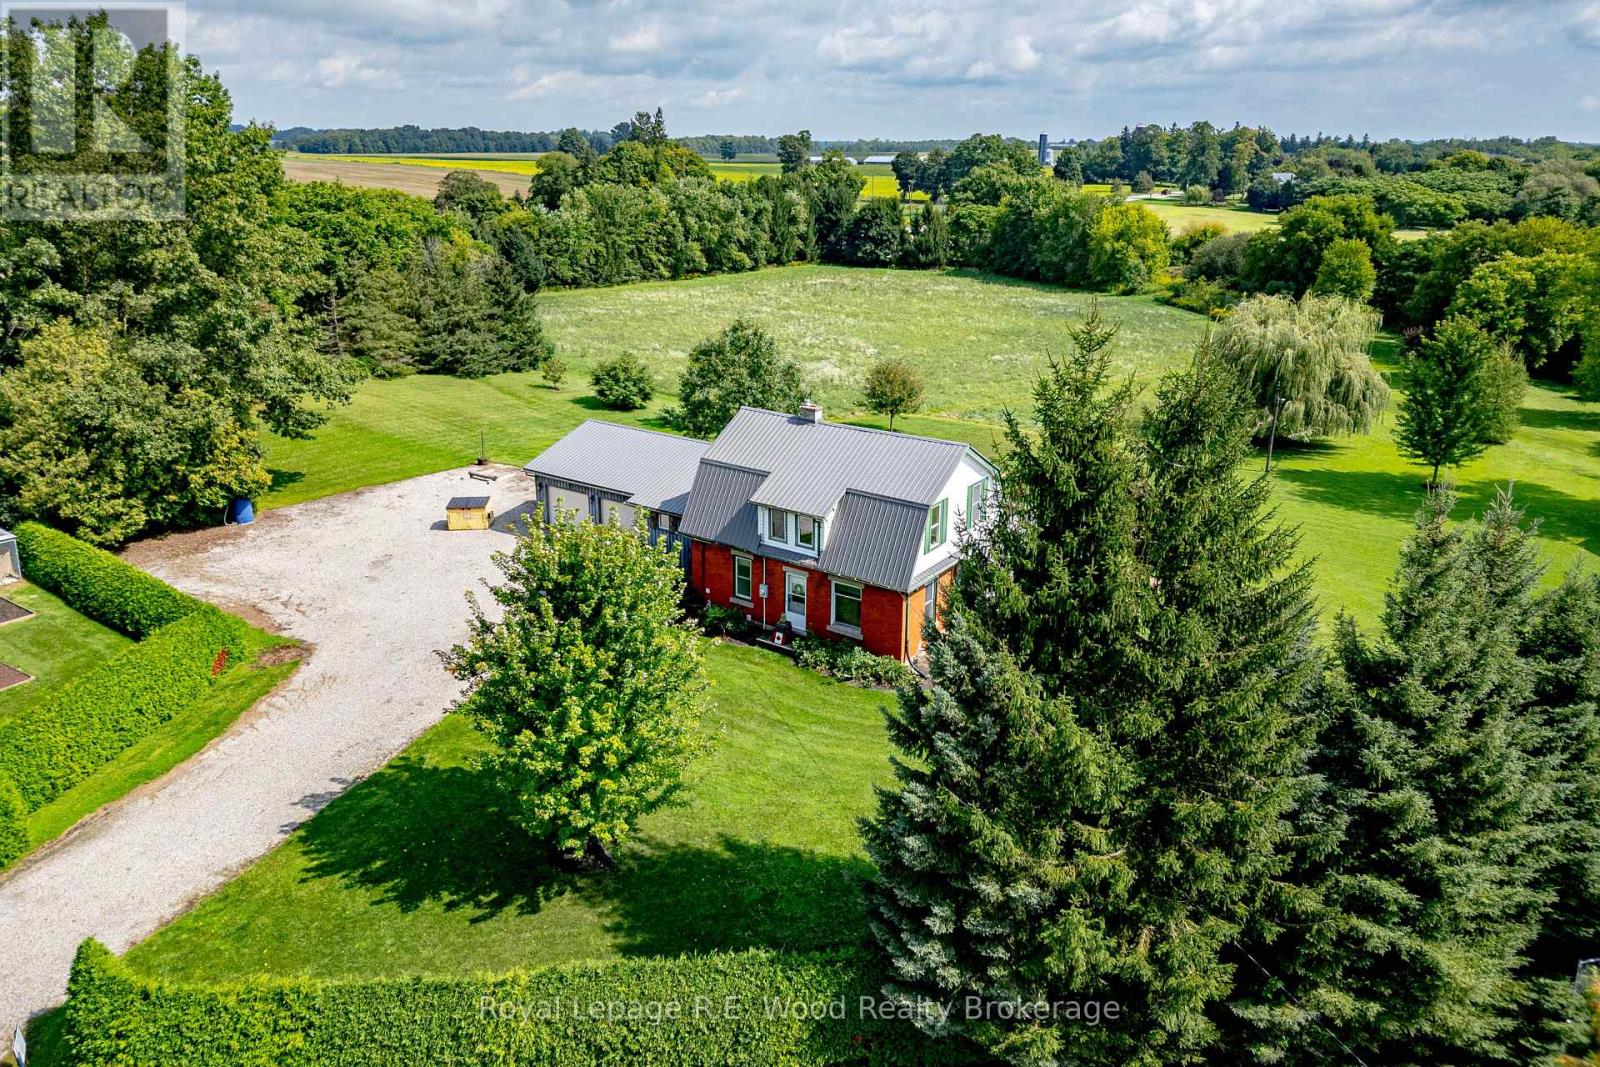
On the edge of Norwich, this one of a kind 5.4 acre property is now offered to the market for the first time! A property located in a private setting off of a dead end side street. A century home that has had a number of updates over time, including a steel roof and an attached two car garage. Starting with a laneway that has room to hold any number of vehicles, trailers or RVs that you may have. The main floor features a spacious kitchen, dining room, a sun filled living room, primary bedroom, laundry and several additional rooms! Upstairs one will find an additional 4 bedrooms and 2 pc bath. The basement is full height and offers potential to be finished, with one room already drywalled. Outside there is approx. 2.5 acres in field as well as a mini barn surrounded by fencing, perfect for chickens or a few animals. The property sits within the edge of the town of Norwich and may off more opportunities in the future. Do not wait to view this one of a kind property! (id:15069)
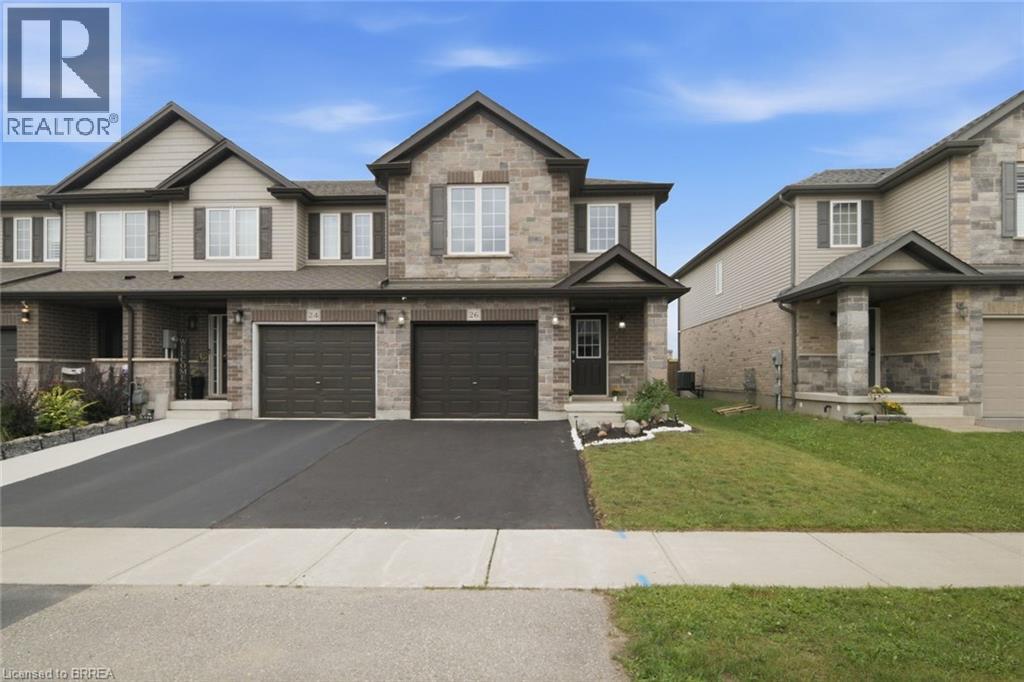
Welcome to 26 Newstead Road in Paris—a move-in-ready, freehold 4-bedroom, 3-bathroom end-unit townhouse offering extra space, natural light, and the privacy buyers appreciate. Just 7 years young, this well-designed home features a bright, spacious, carpet free layout and a modern kitchen with granite countertops and abundant cabinetry, perfect for everyday living and entertaining. Enjoy the added convenience of a single-car garage, freshly paved driveway, no rear neighbours and private backyard with room to relax and unwind. Ideally located close to shopping, schools, parks, everyday amenities, and quick highway access for commuters. With 4 bedrooms, modern finishes, an end-unit location, garage, and backyard, this home checks all the boxes. Move in, get comfortable, and make it yours. (id:15069)
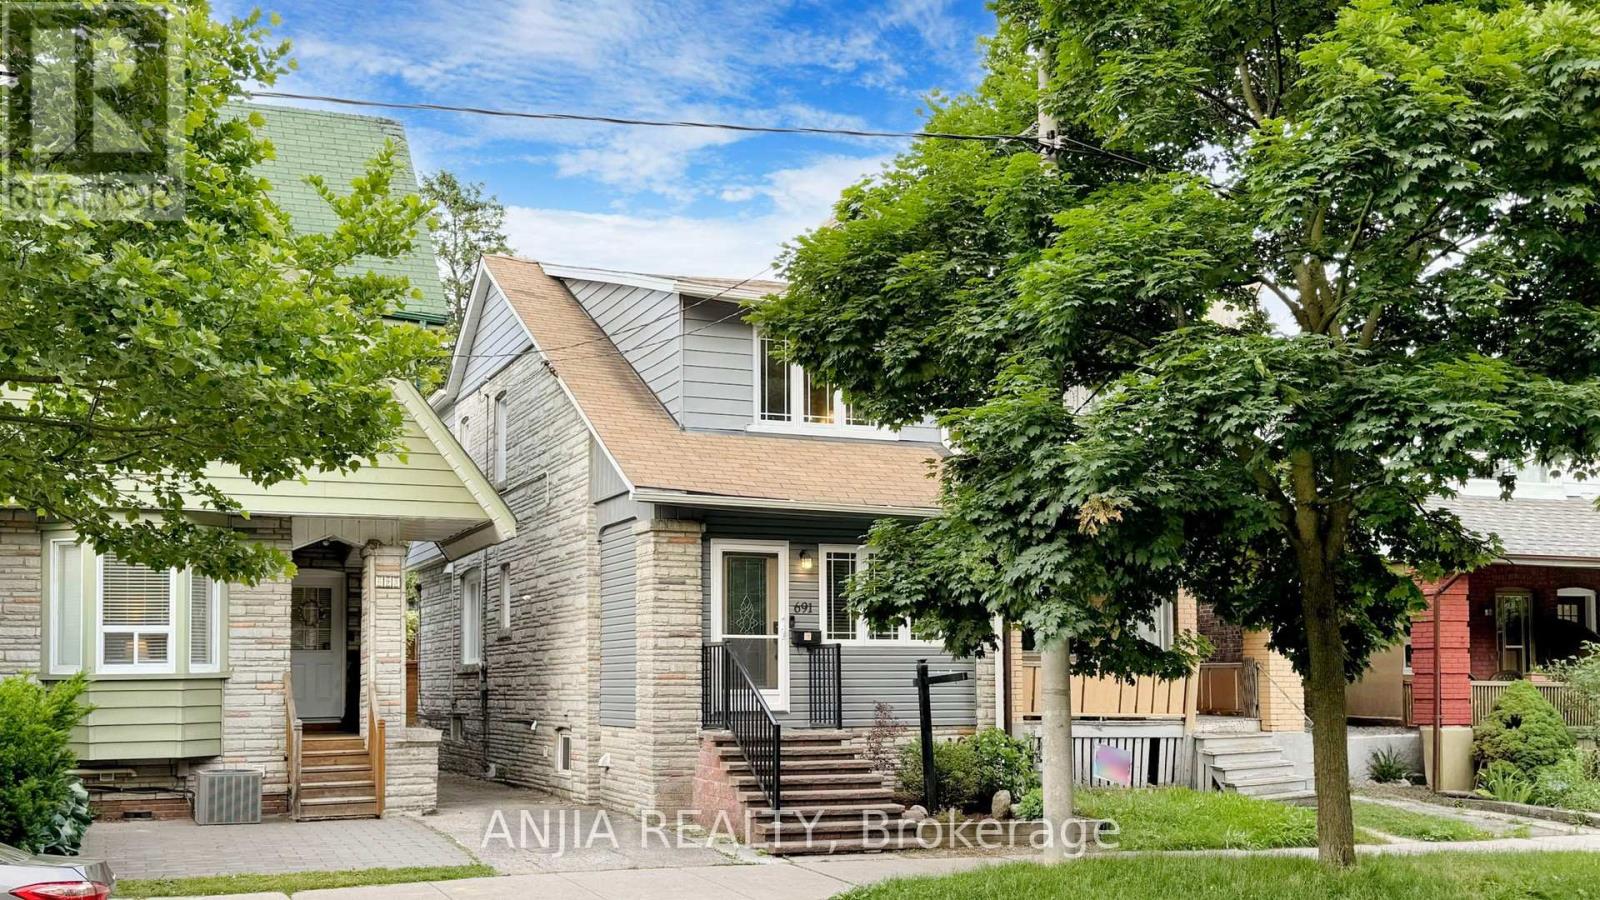
***Updated Semi with Main-Floor Suite, Basement Apartment & Laneway Garage - Steps to Greenwood Station*** Welcome to 691 Greenwood Ave - a thoughtfully updated, multi-family ready semi-detached home offering exceptional flexibility, modern convenience, and meaningful long-term value. This spacious residence features four well-sized bedrooms, including a main-floor bedroom with a private 3-piece washroom, ideal for extended family, guests, or a dedicated home office. A standout feature of this home is its five total washrooms, providing rare convenience in this housing segment. With multiple full and half washrooms across all levels, the property supports comfortable living for larger households, multi-generational families, or shared accommodation - a practical advantage that enhances everyday functionality. The open-concept kitchen with granite island flows seamlessly into the living and dining areas, creating an inviting space for cooking and gathering. Crown moulding and a bright skylight add character and natural light throughout. A rare oversized detached garage accessed from the laneway offers valuable storage and workspace options. Conceptual laneway-home potential exists, subject to all City of Toronto zoning and permit approvals. The fully finished one-bedroom basement apartment provides excellent rental potential, featuring a separate entrance, full kitchen, dedicated laundry, and private washroom. Its independent layout enhances privacy and makes the home well-suited for multi-family living or extended family arrangements. Located steps from the Danforth, the home is close to shops, restaurants, and everyday amenities. Greenwood Station is just around the corner, and nearby routes to the DVP make commuting across the city straight forward. A premium semi-detached opportunity with modern updates, five washrooms, multi-family versatility, and a self-contained basement suite - all in a vibrant, highly convenient community. (id:15069)
Classic Three-Storey Detached in the Heart of Lawrence Park South. Coveted TDSB school District, Allenby, Glenview, Lawrence Park, North Toronto. Surrounded by private school options Havergal, St.Clements the list goes on! Experience the perfect marriage of timeless North Toronto charm and modern updates in this classic four-bedroom, four-bathroom detached residence. The main level welcomes you with the classic elegance of an original Lawrence Park home, featuring hardwood floors, crown moulding, and original French doors connecting the formal living and dining spaces. The heart of the home is the family room addition, which provides a seamless flow to the backyard, features a convenient 2-piece powder room, and offers wonderful views of the pool.The second floor has three bedrooms and a well-appointed family bathroom. The entire third level serves as an oversized primary sanctuary, the bedroom comfortably accommodates a king-sized bed and offers a massive walk-in closet, a luxurious 5-piece ensuite, and a large, versatile flex space-perfect for a home gym, nursery, office or den. The home's value is elevated by a professionally finished, full-height underpinned basement, featuring radiant heated floors, a versatile recreational layout, and a full fourth bathroom. Step into your private outdoor oasis, where professionally landscaped grounds frame a sparkling in-ground pool with an integrated hot tub-the ultimate summer retreat. You have your own cottage in the backyard! Ideally located in one of Toronto's most coveted neighbourhoods, this property includes a legal front parking pad with space for one car, plus access to street parking permits. An incredible opportunity to own a meticulously maintained, move-in-ready home in a top-tier school district. (id:15069)