OFFER ANY TIME!!! Welcome to Amazing Home for Sale 3+1 Bedrooms and 4 Bathrooms. This meticulously maintained home is move-in ready The custom kitchen boasts quartz counters, a large island, stainless steel appliances, and custom cabinetry. Flooring enhances both the main and second floors. The Primary Bedroom features a newly built ensuite washroom that comes with a glass shower door and a modern shower. The finished basement includes an electric fireplace and a Potential Separate entrance to the basement, a feature wall with built-in shelves, and ample space for relaxation. Home is equipped with security system cameras and a touchpad key lock. Step outside to enjoy a private backyard with a deck, shed, and gas BBQ hookup. Driveway: With no sidewalk, the driveway accommodates parking for 4 cars. Walking distance to Transit /Plaza. Located in an AAA-rated school area, 5 minutes to Hwy 401 !!!! 4 Public & 4 Catholic schools serve this home. Of these, 8 have catchments. There are 2 private schools nearby.8 sports fields, 5 basketball courts and 7 other facilities are within a 20-minute walk of this home. Street transit stop less than a 1 min walk away. Rail transit stop less than 6 km away. ** This is a linked property.** (id:15069)
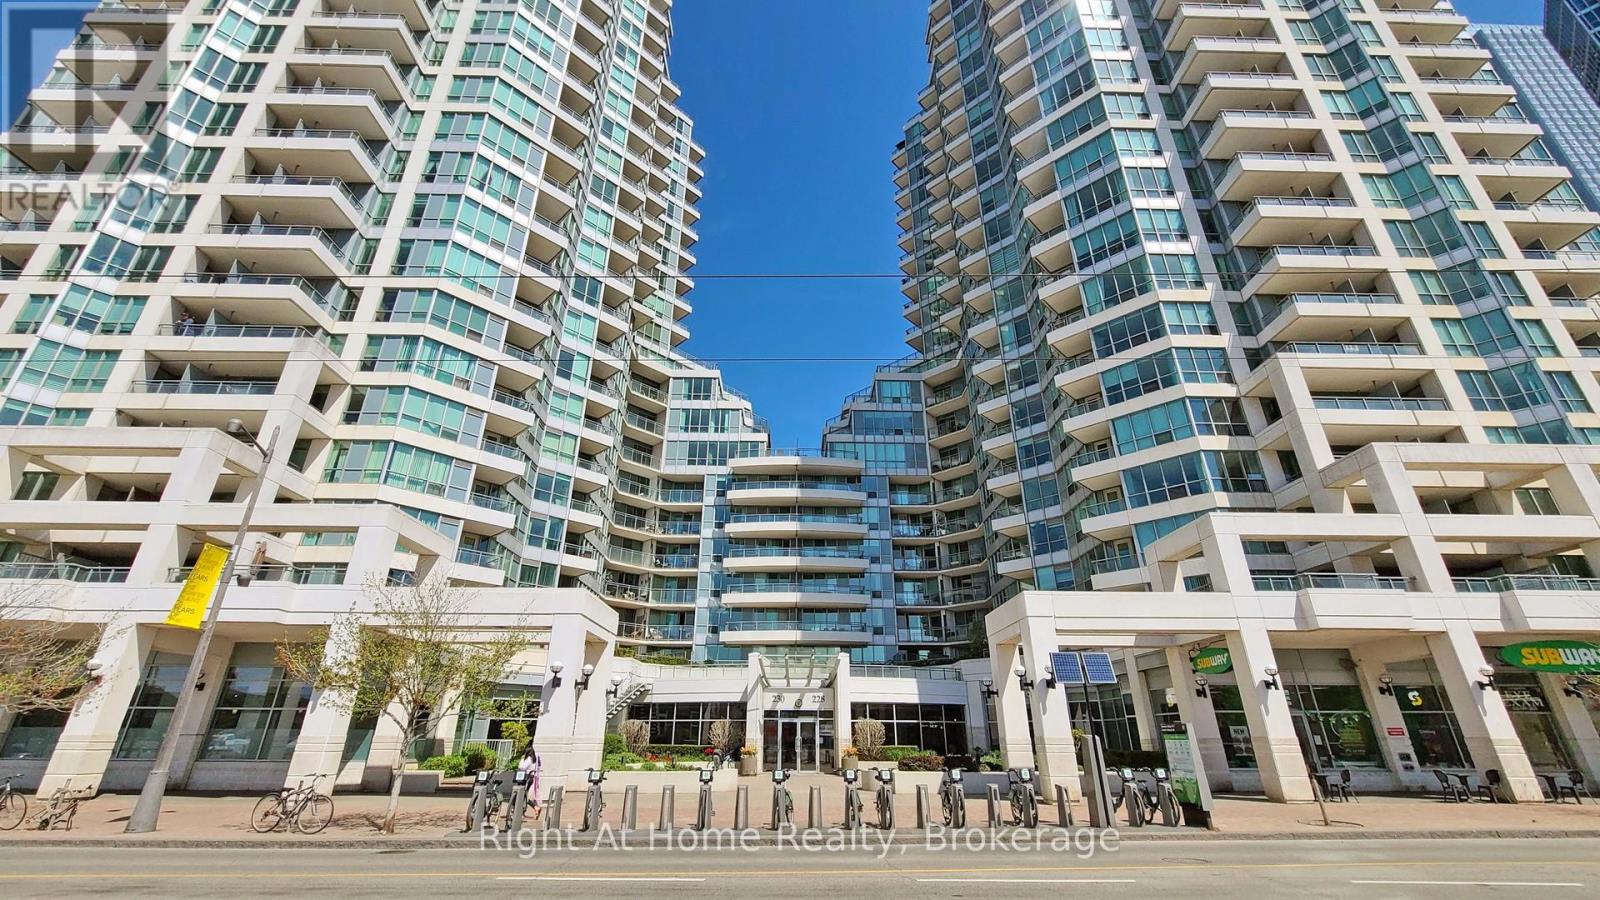
INVESTMENT OPPORTUNITY, TENANT IN PLACE WITH LEASE TILL JUN 30/2027. An exceptional opportunity to acquire a premium, income-generating waterfront condo in downtown Toronto. Offering over 1,700 sq. ft. (including balcony), this New York-style residence is ideal for investors seeking a turnkey asset with an existing tenant in place-providing immediate cash flow and reduced vacancy risk.This well-maintained unit features a spacious open-concept layout with wall-to-wall windows, nearly 9 ft ceilings, and a large private terrace finished with durable IPE exotic hardwood-an attractive feature for long-term tenant retention. The suite includes 2 generously sized bedrooms and 2 full bathrooms, including a walk-in shower, along with quality upgrades such as Toto Eco UltraMax fixtures.The property also includes a titled P1 parking space and visitor parking, enhancing rental appeal in a high-demand downtown core. Its prime waterfront location-just steps from transit, major employment hubs, and Toronto's top entertainment and lifestyle amenities-ensures consistent tenant demand and strong long-term appreciation potential.Residents benefit from a comprehensive, all-inclusive maintenance fee covering utilities (heat, hydro, water), 24-hour concierge, and premium amenities including a fitness centre, indoor pool, hot tub, party/meeting rooms, outdoor terrace with BBQs, and guest suites. These features support competitive rental positioning and ease of ownership.With proximity to transit options including GO, UP Express, and Union Station, as well as waterfront attractions, trails, and cultural venues, this property offers a compelling combination of location, livability, and investment stability.Secure a high-quality asset in one of Toronto's most desirable rental corridors-schedule your private viewing today. (id:15069)

Welcome to Ridgeway living at its finest. Tucked on a quiet street, this custom-built bungalow offers over 3,000 sq ft of refined living, just a short walk to beaches and scenic trails, delivering a true cottage lifestyle without compromise. A striking timber-framed entry sets the tone. Inside, an open-concept design is filled with natural light from oversized windows, highlighting 9-foot ceilings and a seamless, sophisticated flow throughout.The kitchen serves as the centrepiece, featuring a waterfall quartz island, full-height backsplash, custom cabinetry, and effortless connection to the living and dining areas, anchored by a gas fireplace. The primary suite is privately positioned, complete with tray ceilings, a custom walk-in closet, and a spa-inspired ensuite with a soaker tub and glass shower. Solid hardwood floors, porcelain tile, and a walkout to a private, oversized deck complete the main level. The lower level expands the living space with a generous family room, two additional bedrooms, and a full bathroom-well-suited for guests, extended family, or added flexibility. A massive triple car garage provides exceptional storage and function. Located minutes to Crystal Beach and a short drive to Niagara Falls, this home blends everyday comfort with a relaxed, coastal lifestyle. (id:15069)
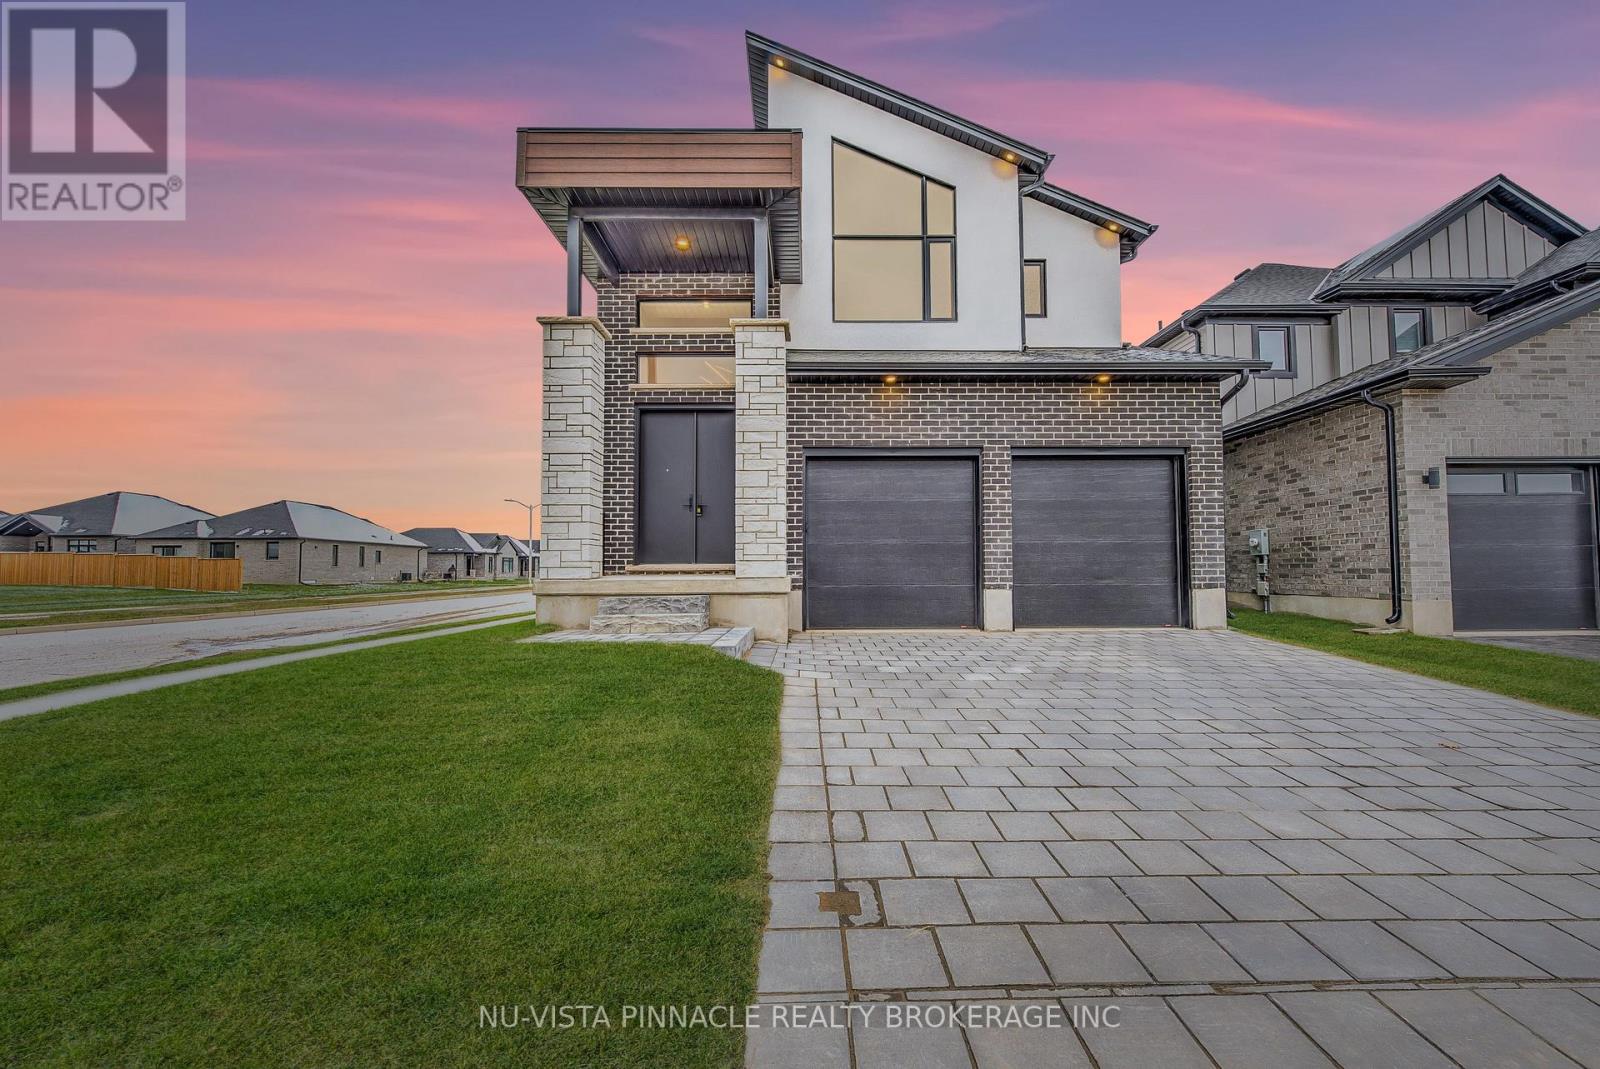
NET ZERO HOME! Run by Solar Go GREEN!! Welcome to 260 Crestview Drive in Kilworth, Ontario. The Harmony Model is a two Storey approx. 2294 sq ft, 4-bedroom, 3.5-bathroom home with an open concept floor plan in the highly desired Kilworth Heights West subdivision. The beautifully presented main floor features: a gorgeous gas fireplace with feature wall that dominates the great room area, a classic custom kitchen with quartz countertops and a large dining room perfect for entertaining. The front foyer has a sweeping staircase leading up to the second floor. The master bedroom has a luxury ensuite complete with a stand along soaker tub, huge Walk-in closet with a custom closet organizer designed by Nieman Market Design. Three secondary bedrooms and plenty of bathrooms for the family. This is the perfect home to build family traditions and long-lasting memories! Book your showing today! This price includes the new HST rebate reduction in the price. (id:15069)
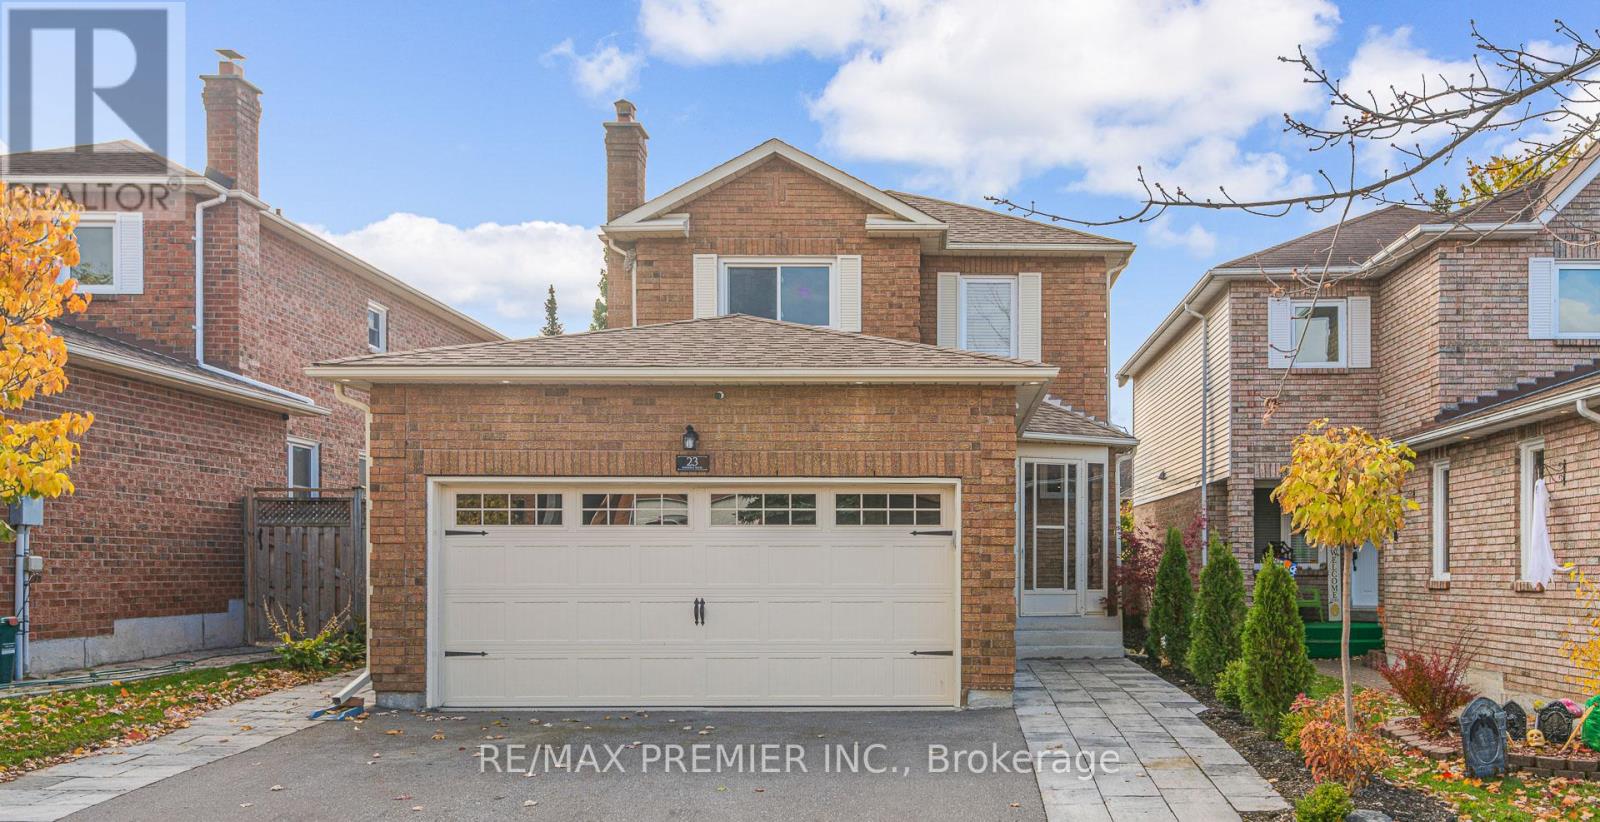
Welcome To 23 Sunbird Blvd., A Beautifully Renovated Detached Home In A Sought-After, Family-Friendly Community Just Minutes From Lake Simcoe, Parks, And Schools. This 3+1 Bedroom, 4 Washroom Home Offers Stylish, Move-In Ready Living With A Functional Layout Ideal For Everyday Living And Entertaining. Featuring A Premium Kitchen With New Appliances, Updated Designer Bathrooms, And Rich Hickory Flooring Throughout, The Home Blends Warmth With Modern Finishes. Enjoy The Added Comfort Of An Insulated Front Entrance, A Double Car Garage, And A Fully Fenced Backyard Complete With A Patio And Rear Shed. With Three Finished Levels Of Thoughtfully Upgraded Living Space, This Home Delivers The Perfect Balance Of Comfort, Function, And Contemporary Design. (id:15069)
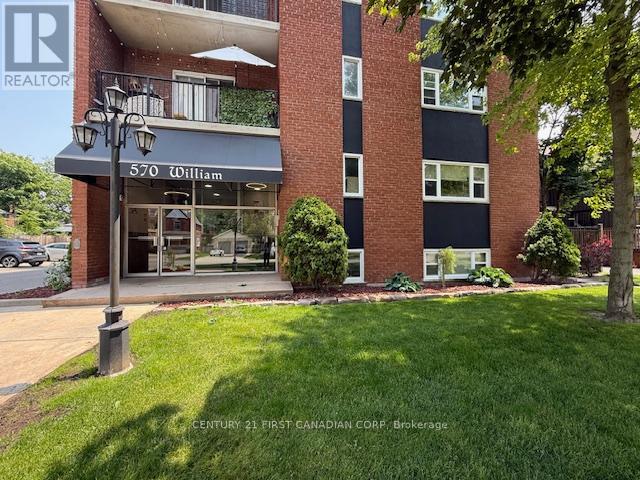
Please note this is one of three largest floor plans in the building. This 2 bedroom unit has been nicely maintained and has a good size balcony facing William Street. Large living/dining room with laminate flooring plus hall/2 bedrooms, ceramic tiles in bathroom/kitchen. This unit has 2 large bedrooms (not like others in building) plus lots of closet space. All appliances included, new this year washer/heat pump dryer, wall mounted heating/cooling unit & microwave. This is a bright & sunny unit. Walk downtown but live on a quiet tree-lined street in Woodfield. (id:15069)
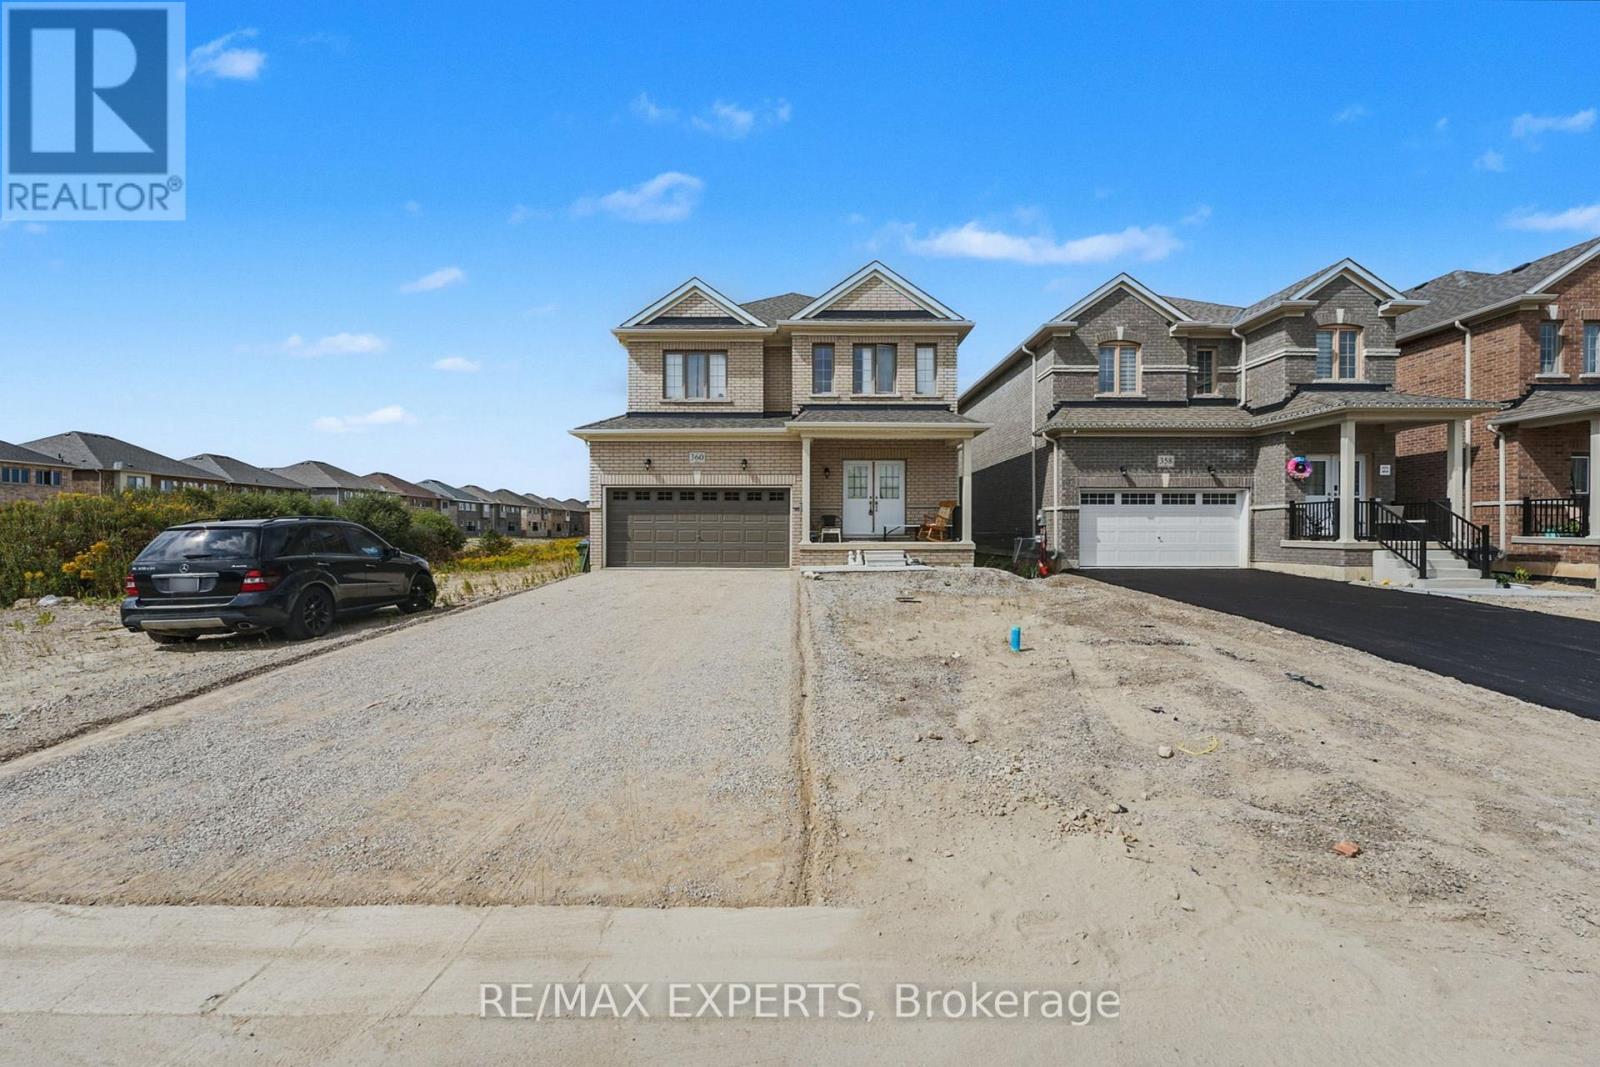
Welcome to this bright, spacious and newly built 4-bed, 3-bath detached home in one of Dundalk's most family-friendly neighbourhoods. The open-concept main floor features large windows, abundant natural light, and a functional flow between the living, dining, and kitchen areas-perfect for entertaining or family life. The modern kitchen offers generous cabinetry and prep space. Upstairs, four comfortable bedrooms include a primary suite with walk-in closet and ensuite bath. Enjoy a private backyard ideal for kids, pets, or summer gatherings, plus driveway parking for multiple vehicles. Conveniently located near schools, parks, shops, and all local amenities, with easy access to Orangeville, Shelburne, and Highway 10. Move-in ready and full of potential in a growing community! (id:15069)
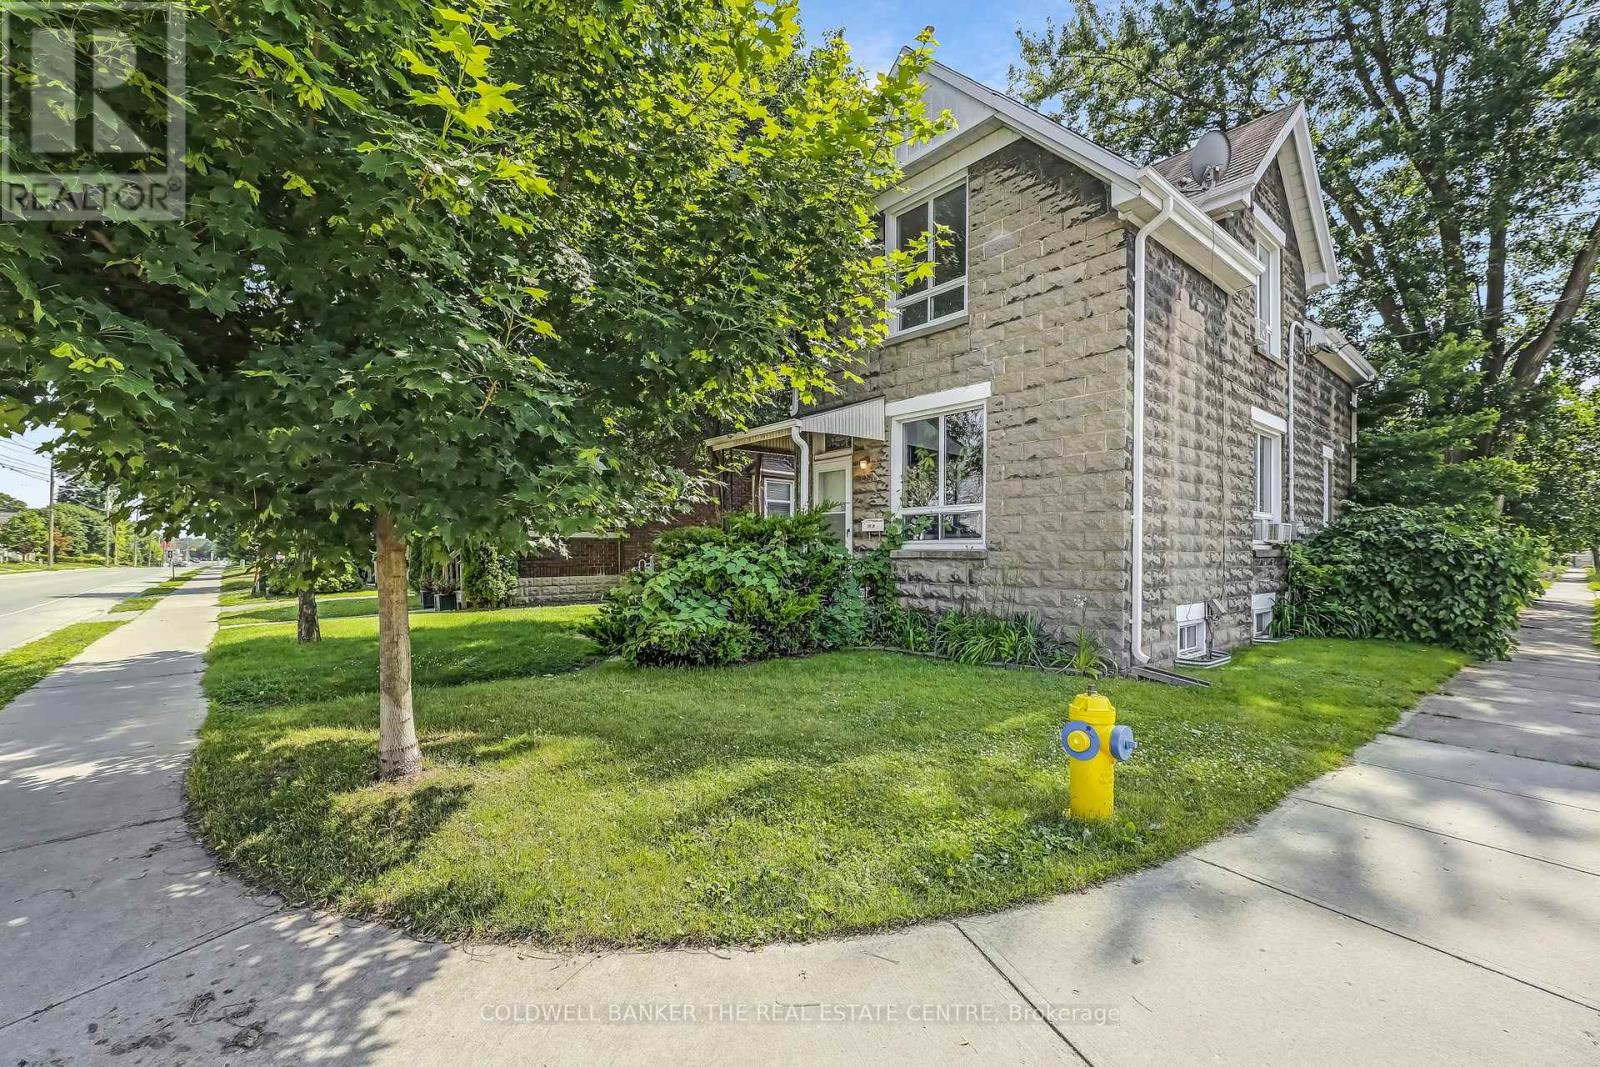
Freshly relisted and priced for today's market. This up/down duplex offers flexibility for owner-occupiers, first-time buyers, and investors looking for an attainable entry into the London market. The upper 2-bedroom unit is vacant, allowing a buyer to move in, choose their own tenant, or reset the rental terms. Qualified owner-occupant buyers may be able to purchase with approx. $25,000 down, OAC. The property features two self-contained units with private entrances, separate hydro meters, and shared laundry. The main floor unit includes 9' ceilings, stainless steel appliances, and additional finished basement space with a rec room and den. Parking for up to 6 vehicles, generous yard space, and potential for future garage development add practical value and long-term upside. A solid opportunity for buyers seeking income support, flexibility, and room to grow. (id:15069)
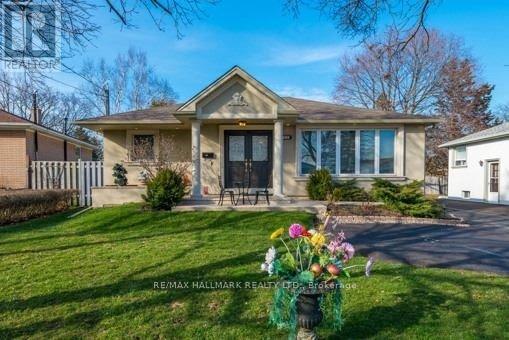
Welcome to this exquisite, fully renovated bungalow with a custom addition, ideally situated in the highly desirable Crosby community! Beautifully finished with elegant Roman-style stucco exterior offering timeless curb appeal. Step inside to a bright, modern open-concept layout featuring a designer kitchen with extended cabinetry, stainless steel appliances, and stunning quartz countertops. The spacious primary suite is a true retreat, complete with a spa-inspired 4-piece ensuite. Enjoy the rare bonus of a fully finished 1-bedroom basement apartment with a massive rec room and separate entrance - perfect for extended family or rental income potential. Feng Shui certified by Master Ng - boasting 2 wealth centres and exceptional energy for learning, health, and relationships! Located in a top-rated school district close to parks, transit, shops & all amenities. A turn-key opportunity you won't want to miss! (id:15069)
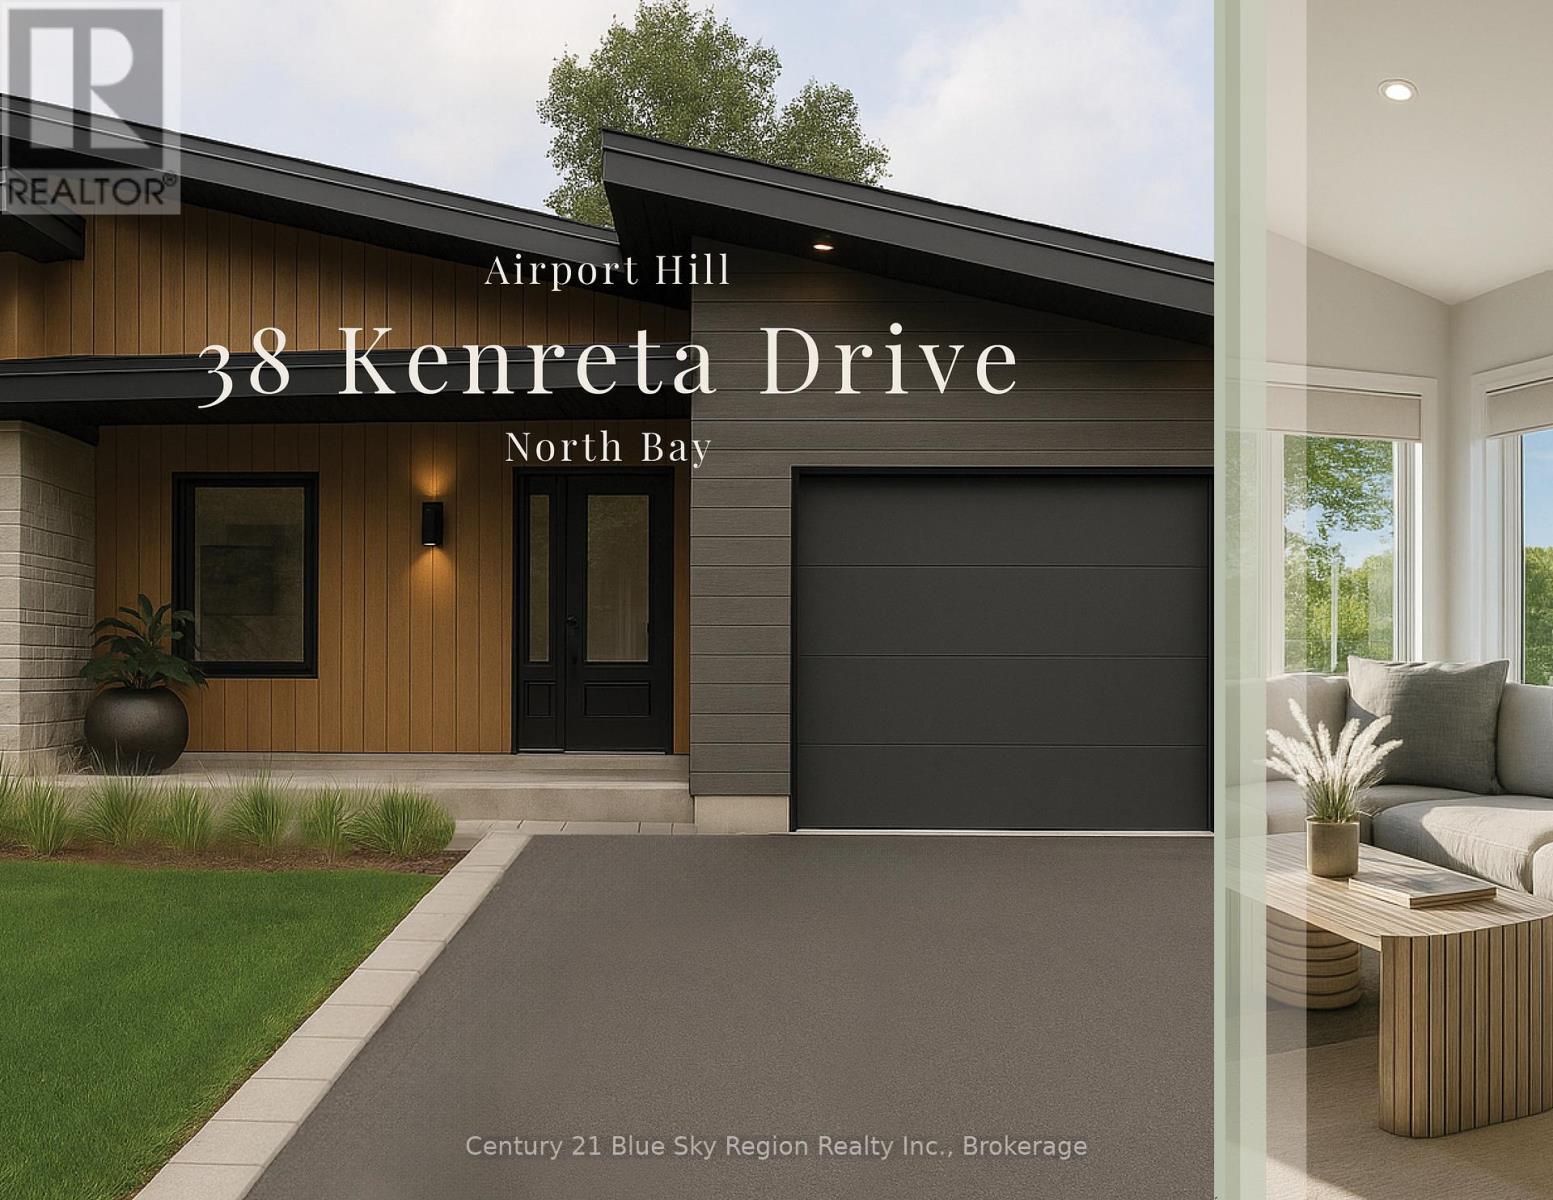
Design, function and elegance, 38 Kenreta Dr. by Bay Builders. To be built, 8-10 month possession date from contract signing. *All images are for visualization purposes only. This spacious turnkey property overlooking the North Bay escarpment offers a fully move-in main floor and exterior with an unfinished basement. With approx 1,500 sf per floor there is much more than initially meets the eye. Step into the covered front entry and be greeted by a bright, inviting foyer with a sightline that draws you toward the scenic escarpment beyond. The open-concept main living area impresses with vaulted ceilings, eng hdw floors & expansive windows that frame the view. Custom kitchen, with pantry, quartz counters, island with bar seating, and stylish finishes. The spacious dining/living areas provide the perfect setting for entertaining or everyday living. Step outside to a generous covered balcony with glass rail, an ideal space for outdoor dinners or simply unwinding with a good book. The primary suite with escarpment views offers a 3pc ensuite with custom tile shower, large walk-in closet. The 2nd main floor bedroom serves as an additional suite with a full private 4pc ensuite & walk-in closet, ideal for guests or those looking to each have their own sleep areas. Additional main floor powder room for guests and mudroom/laundry with direct access to the garage. Unfinished lower level with plenty of space to customize to your liking. 2 large framed bedrooms & rough in for a 3pc bath. Large bonus room, ideal for a storage, gym, workshop etc., Forced air gas heating & a/c throughout. The lower level is roughed in for in-floor heating. Main floor 9' ceilings + vaulted area, lower level 8-1/2'. The exterior offers simplicity & peace of mind with a paved double driveway, finished entry, side yard & a sodded backyard area. List of optional configurations are available for review. Situated in one of North Bay's newest subdivisions, with Tarion Warranty offering peace of mind! (id:15069)

Welcome To Universal City Tower 2! This Chestnut Hill Built Condo Is Conveniently located near Pickering Town Center, GO Station & Highway 401. Bright, Spacious And Functional Open Concept 1 Bedroom + 1 Den With 2 Washrooms (660sqft Unit + 171sqft Oversized Balcony). Kitchen Features Quartz Counters And Stainless Steel Appliances. Walk Out To Oversize Terrace Like Balcony. Laminate Floors Throughout. Amenities Includes: 24 Hour Concierge, Lounge, Yoga Room, Fitness Room, Billiard Room, Outdoor Pool, Saunas, Change Rooms, Party Room, Landscaped Terrace with BBQ's, Lounges, Guest Suites & More! Close To Schools, Parks, Rec Centre, Pickering Casino Resort & Frenchman's Bay! (id:15069)
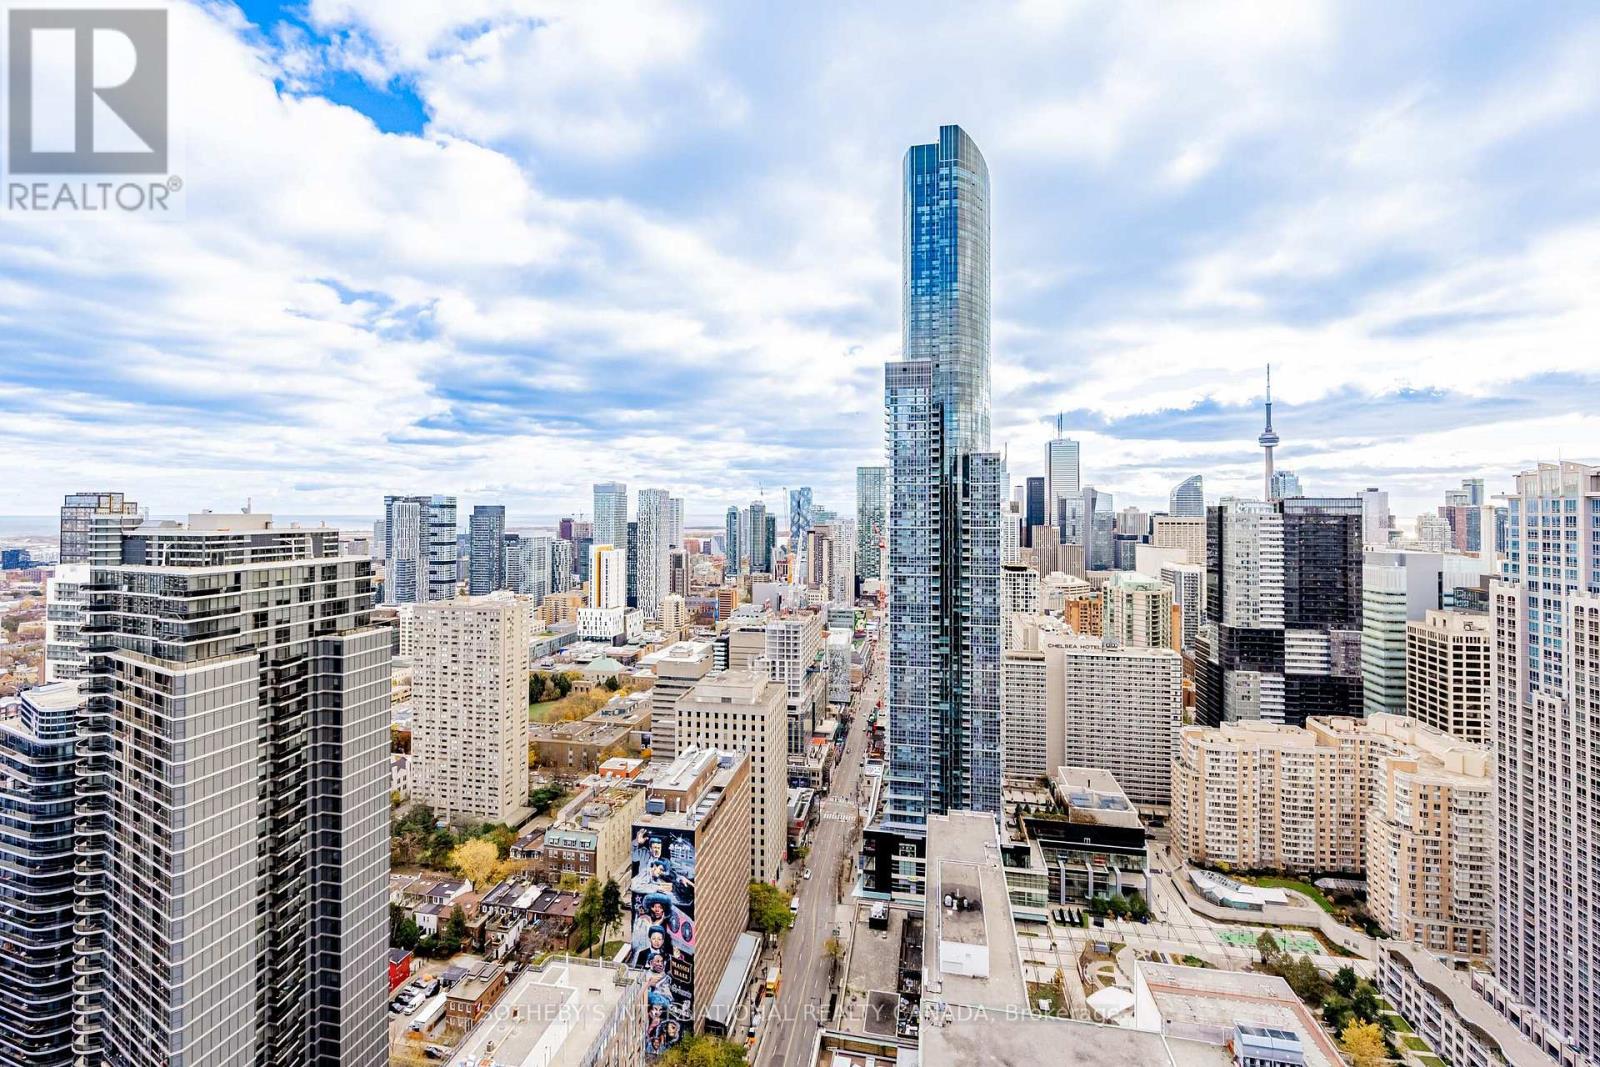
Have you ever wanted to live at an address that is perfectly walkable with a walk score of 100? Then your search ends here! Welcome to this beautifully updated southwest 2 bedroom + 1, 2 bathroom corner unit featuring sweeping views of the city skyline and the lake. Over $100,000 spent on tasteful upgrades that will enhance your life. The list of upgrades from the builder include hardwood floors, over-sized kitchen island with bar fridge and Quartz waterfall countertops, panelled appliances, pot lights and backsplash! Originally, purchased as a 3 bedroom unit from the builder, one bedroom has been converted into a fully accessible walk-in closet off the second bedroom with tons of built-in organizers - can easily be converted back. Both bathrooms include state-of-the-art Japanese TOTO toilets. Main living space offers wood panelled walls, coffered ceilings, a two-way fireplace and an abundance of natural light. Walk-out to a very deep wrap around southwest terrace-like balcony and an additional private balcony off the second bedroom giving you over 400 square feet of outdoor living space. Just minutes from U of T, TMU, Toronto Film School, public transit, and anything else you might desire - Welcome Home! (id:15069)