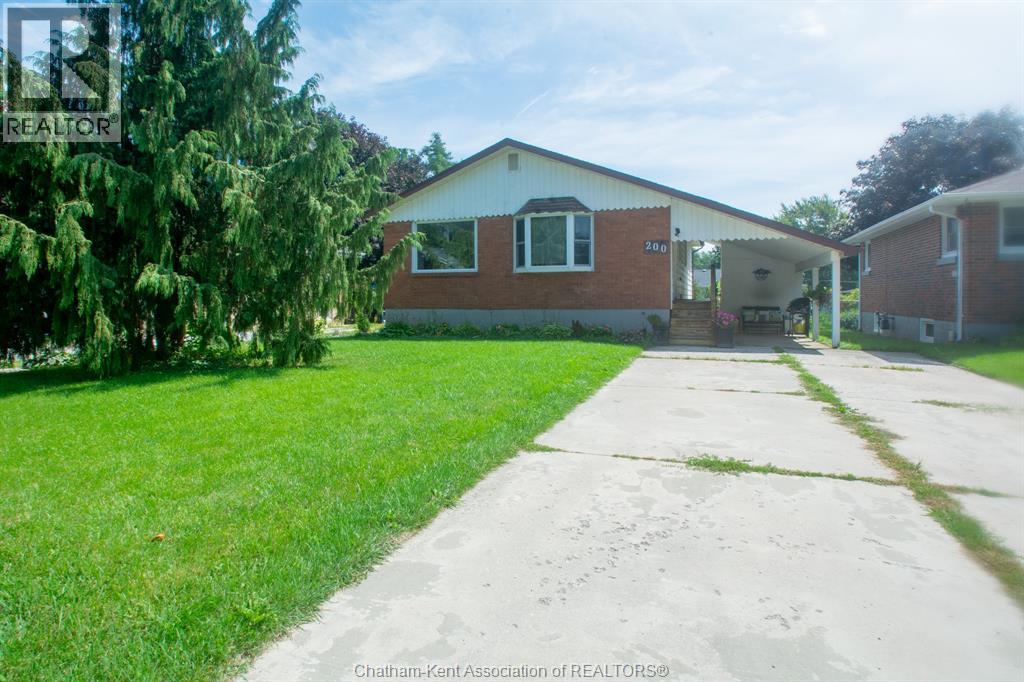
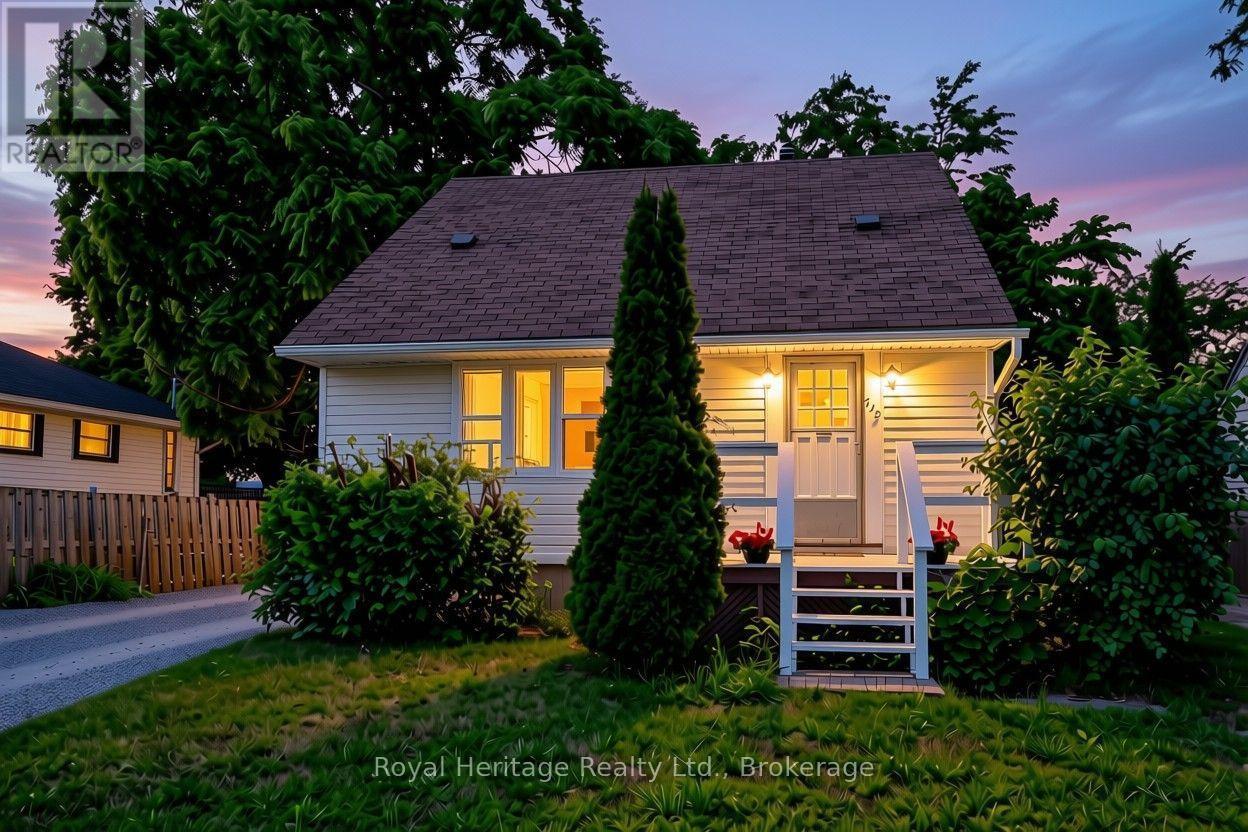
Welcome to this inviting three bedroom bungalow nestled in a quiet Blenheim neighbourhood, offering a comfortable setting for families to grow and make lasting memories. The main floor provides convenient one level living, while the partially finished basement offers additional space for a playroom, family room, home office, or hobby room. Step outside to a beautiful backyard with well established gardens and plenty of room for the kids to play or the family to enjoy evenings together. The carport and double wide driveway provide ample parking and storage for the whole family. Recent updates include a 2019 roof, owned hot water tank (2021), and central air (2018). A great opportunity to settle into a welcoming Blenheim community and make this house your own! (id:15069)
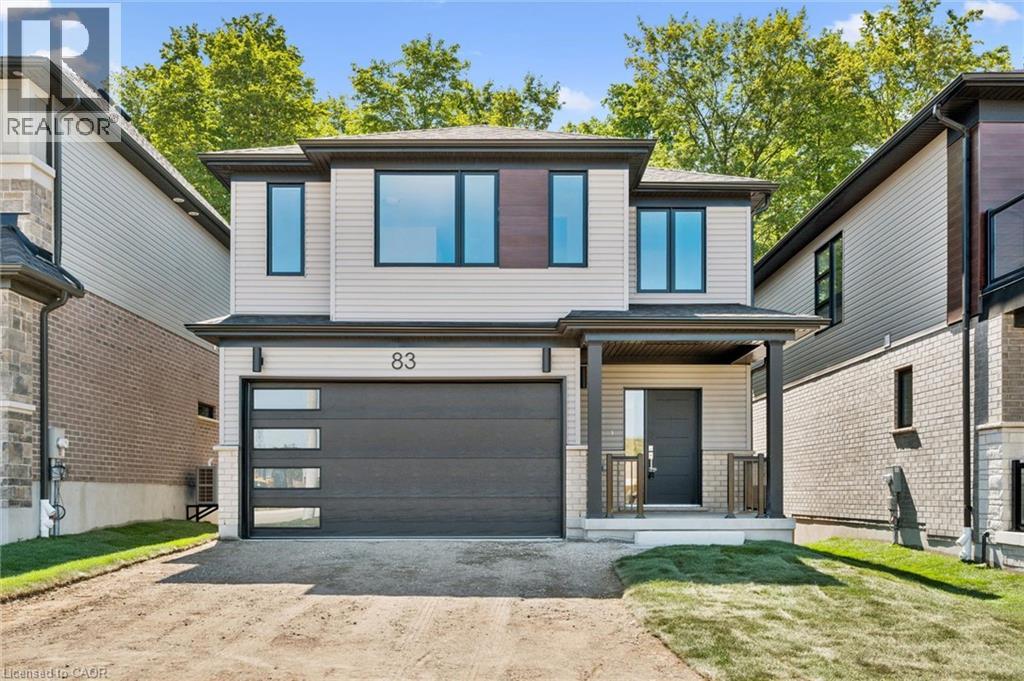
Welcome to 83 Dominique Street, a stylish Juniper Walkout in Trussler West offering 1,744 sq. ft., 3 bedrooms and 2.5 bathrooms. The open-concept main floor features laminate flooring and a bright great room with pot lights. The kitchen is finished with quartz countertops, extended 45.5 upper cabinets, a 24 deep fridge cabinet, stylish backsplash and a large 70 x 36 island. Upstairs offers three bedrooms plus a separate family room, with laminate flooring through the hallway and family room. A stained full oak staircase, quartz ensuite with undermount sink and glass shower add elevated finishes. Complete with a walkout basement and ENERGY STAR® certification, this home blends style, functionality and efficiency. (id:15069)
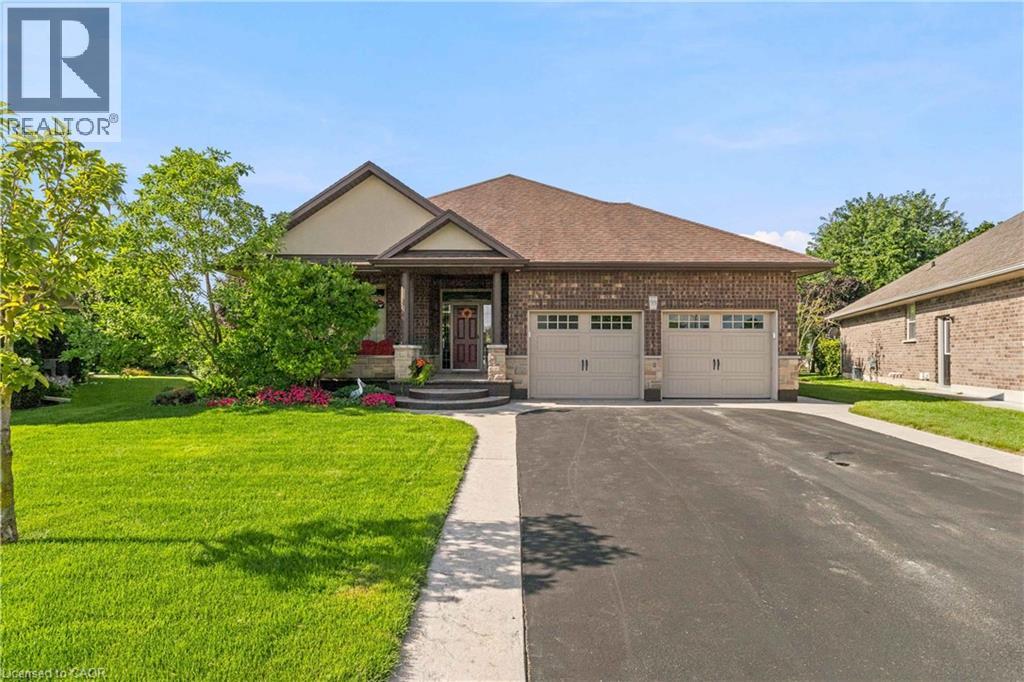
Welcome to 99 Magnolia Drive , an exceptional bungalow tucked away on a **quiet, sought-after cul-de-sac in beautiful Port Dover**-the kind of street where homes are rarely available and buyers love to be. Well maintained by its original owners, this impressive home offers comfortable one-level living with a bright, spacious layout, beautiful natural light, and pride of ownership evident throughout. Approximately 2900 sq.ft. of total finished living space. The main floor features 3 generous bedrooms and 2 full bathrooms, including a primary bedroom with its own private ensuite. Large windows and a beautiful **skylights** fill the home with natural light, creating a warm and welcoming atmosphere. At the heart of the home is the spacious kitchen, complete with granite countertops, a large centre island, ample cabinetry and plenty of workspace perfect for everyday living and entertaining. Hardwood flooring throughout the main living areas adds warmth and timeless character. Main-floor laundry, along with an abundance of storage space, making this an excellent option for families, downsizers and retirees looking for true one-floor living. Step outside and enjoy the **beautiful, private backyard**, offering plenty of space to relax, entertain, garden or simply enjoy the peaceful surroundings. The quiet cul-de-sac setting provides an added sense of privacy with minimal through traffic. Ideally located in one of Port Dover's desirable residential pockets, you're just minutes from **Lake Erie, Port Dover Beach, the marina, downtown shops, restaurants, parks and everyday amenities**, while still enjoying the tranquility of a peaceful neighbourhood. Original-owner homes on quiet streets like this don't come along often. Whether you're looking for your forever home, downsizing without sacrificing space, or simply wanting to enjoy the relaxed Port Dover lifestyle, 99 Magnolia Drive is a home you'll want to experience in person. (id:15069)
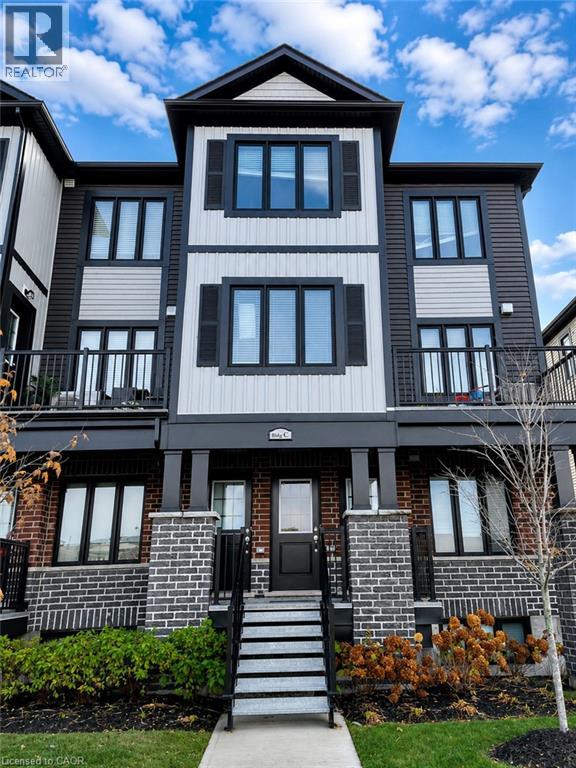
Welcome to this beautiful 3-bedroom, 1.5-bathroom home in the highly sought-after Huron Village neighbourhood! Featuring a functional layout, 1 parking space, and a private balcony conveniently located next to the dining area, this home is designed for comfortable and modern living. Enjoy the convenience of stainless steel appliances and second-floor laundry, making everyday living effortless. Perfectly situated just minutes from shopping, restaurants, schools, parks, and scenic walking trails, this home offers an ideal blend of comfort and convenience. With Tims nearby for your morning coffee or breakfast, commuting to work is a breeze. Whether you're a first-time buyer, growing family, or investor, this home is a fantastic opportunity to own in one of the area's desirable communities. Don't miss your chance to make this wonderful property your new home! (id:15069)
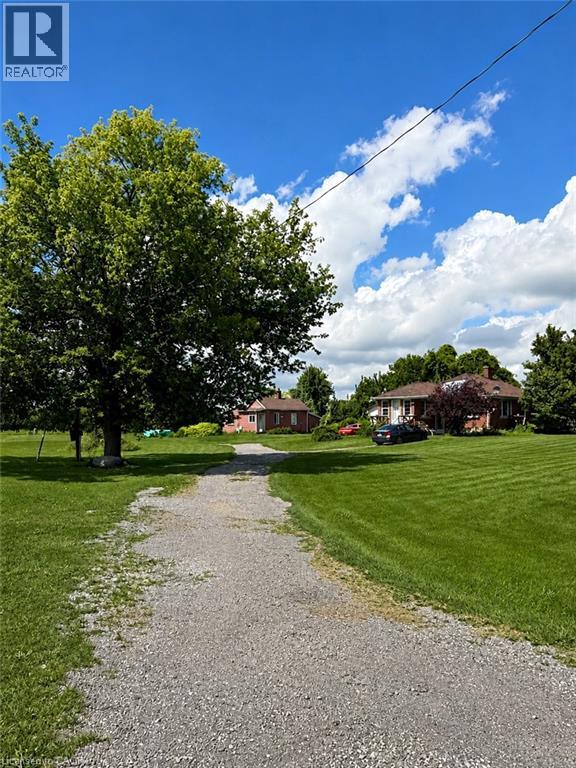
Discover the possibilities at 393 Culver Road, ideally situated between Simcoe and Waterford. Set well back from the road on just under an acre, this private country property offers a peaceful setting surrounded by established orchard farmland. The main home offers 3 bedrooms and 2 bathrooms and provides an opportunity for those looking to renovate and bring their vision to life. A separate accessory dwelling unit adds valuable flexibility for extended family, guests, additional living space or a home-based setup. With its generous lot, private setting, surrounding agricultural landscape and convenient location, this property offers a unique opportunity to create your ideal country retreat. Whether you're looking for space, privacy or a property with renovation potential, 393 Culver Road is worth a closer look. (id:15069)
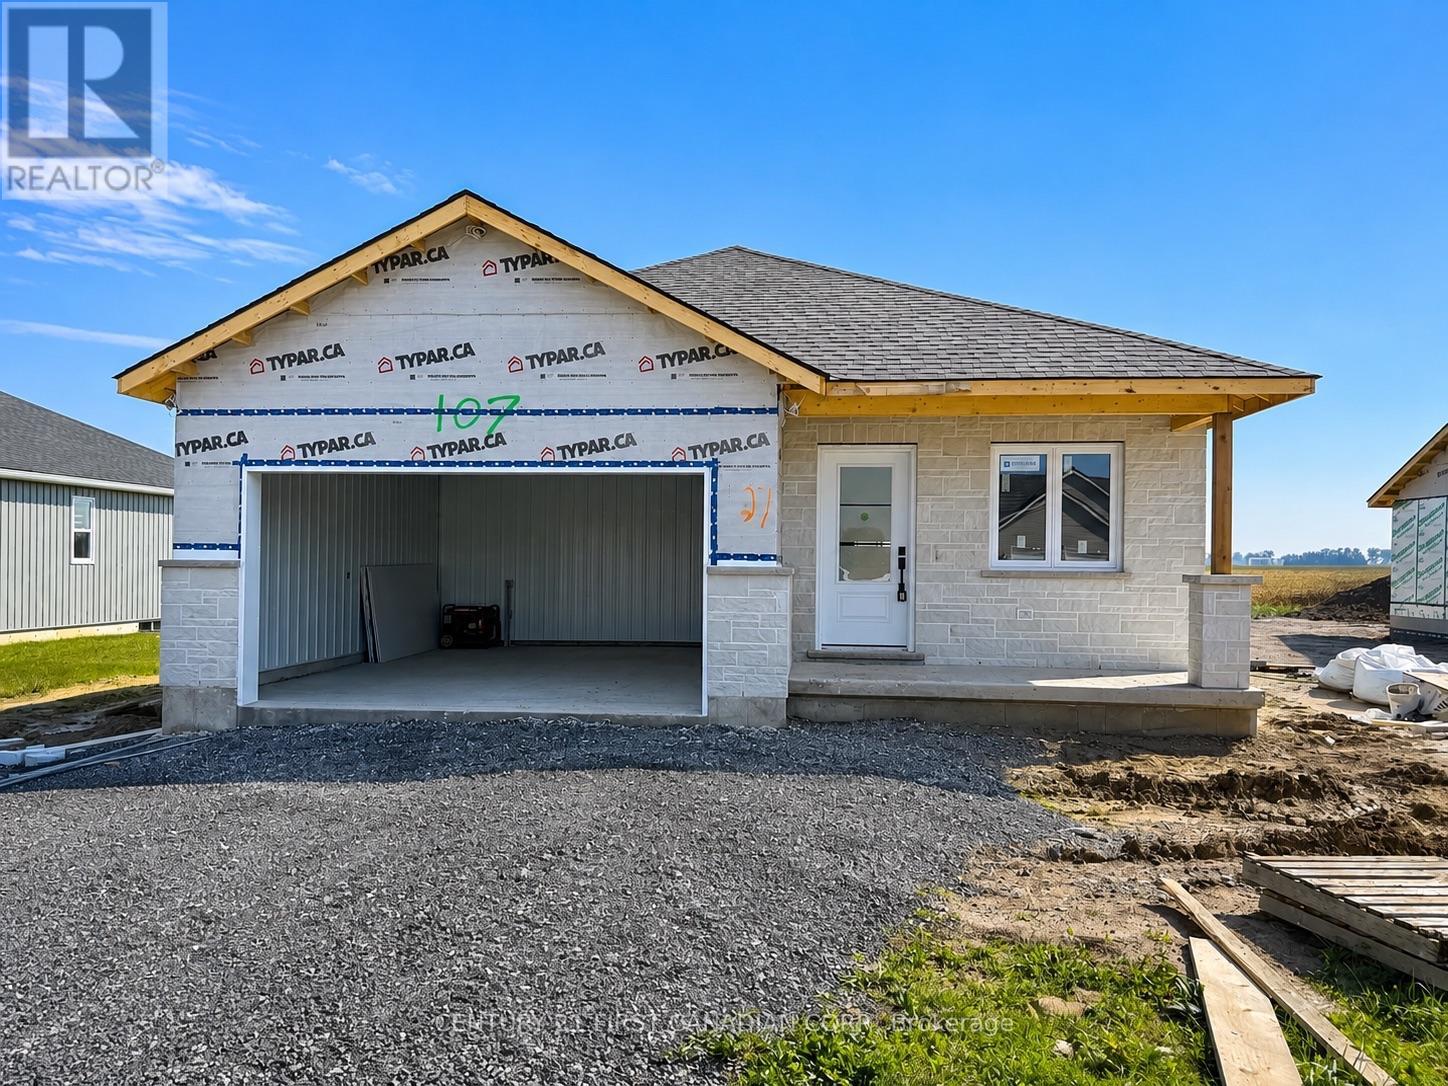
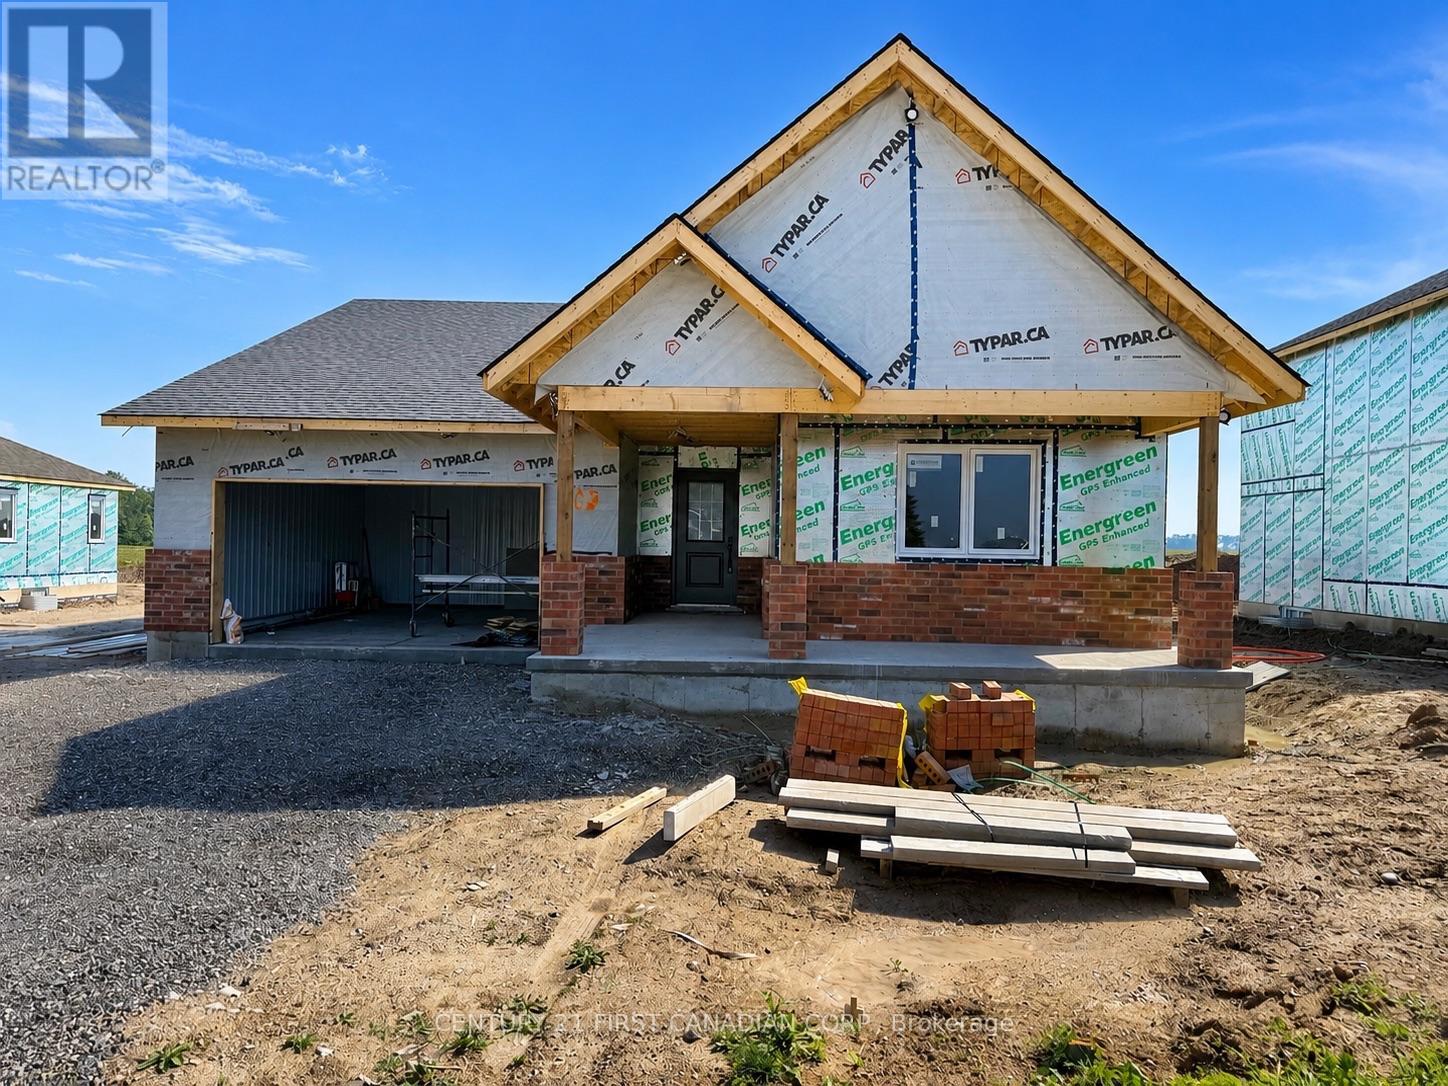
UNDER CONSTRUCTION - 5 PC APPLIANCE PACKAGE INCLUDED - Welcome to the Isabelle Model. This beautifully crafted 1,541 sq ft bungalow by Robinson Carpentry offers the perfect blend of style, comfort, and functionality in the growing community of Crediton. Thoughtfully designed with an open-concept layout, the Isabelle model features 3 bedrooms and 2 bathrooms, creating a bright and welcoming space ideal for both everyday living and entertaining. Quality finishes can be found throughout the home, including water-resistant laminate flooring, quartz countertops, and custom cabinetry that combine modern style with everyday practicality. The spacious kitchen flows seamlessly into the dining and living areas, making it the heart of the home. The primary bedroom serves as a private retreat with a walk-in closet and a beautifully finished 4-piece ensuite, while two additional bedrooms and a second full bathroom complete the main level. The home also features a convenient main floor laundry room, adding to the functional layout and ease of everyday living. Additional features include 40-year shingles, a fully insulated garage with steel walls and ceiling, convenient access from the garage to the mudroom, an owned on-demand water heater, and 200-amp hydro service to accommodate modern living. Enjoy your morning coffee or unwind in the evening on the charming covered front porch. Located in a quiet and welcoming community, this home is ideal for first-time buyers, downsizers, or anyone looking for quality craftsmanship and low-maintenance living without compromise. Approximately 15 minutes east of Grand Bend, 10 minutes from Exeter, 15 minutes from Lucan. Photos are of a previous model and may show upgrades and finishes not included in the base price. Taxes and assessed value yet to be determined. List price reflects the Government HST rebate, subject to buyer qualification. (id:15069)
UNDER CONSTRUCTION - 5 PC APPLIANCE PACKAGE INCLUDED - Welcome to the Huron Model, a beautifully crafted 1,714 sq ft bungalow by Robinson Carpentry offering the perfect blend of style, comfort, and functionality in the growing community of Crediton. Thoughtfully designed with an open-concept layout, the Huron model features 3 bedrooms and 2 bathrooms, creating a bright and welcoming space ideal for both everyday living and entertaining. Quality finishes can be found throughout the home, including water-resistant laminate flooring, quartz countertops, and custom cabinetry that combine modern style with everyday practicality. The spacious kitchen flows seamlessly into the dining and living areas, making it the heart of the home. The primary bedroom serves as a private retreat with a walk-in closet and a beautifully finished 4-piece ensuite, while two additional bedrooms and a second full bathroom complete the main level. The home also features a convenient main floor laundry room, adding to the functional layout and ease of everyday living. Additional features include 40-year shingles, a fully insulated garage with steel walls and ceiling, convenient access from the garage to the mudroom, owned on demand hot water heater and 200-amp hydro service to accommodate modern living. Enjoy your morning coffee or unwind in the evening on the charming covered front porch. Located in a quiet and welcoming community, this home is ideal for first-time buyers, downsizers, or anyone looking for quality craftsmanship and low-maintenance living without compromise. Approximately 15 minutes east of Grand Bend, 10 minutes from Exeter, 15 minutes from Lucan. Taxes and assessed value yet to be determined. List price reflects the Government HST rebate, subject to buyer qualification. (id:15069)
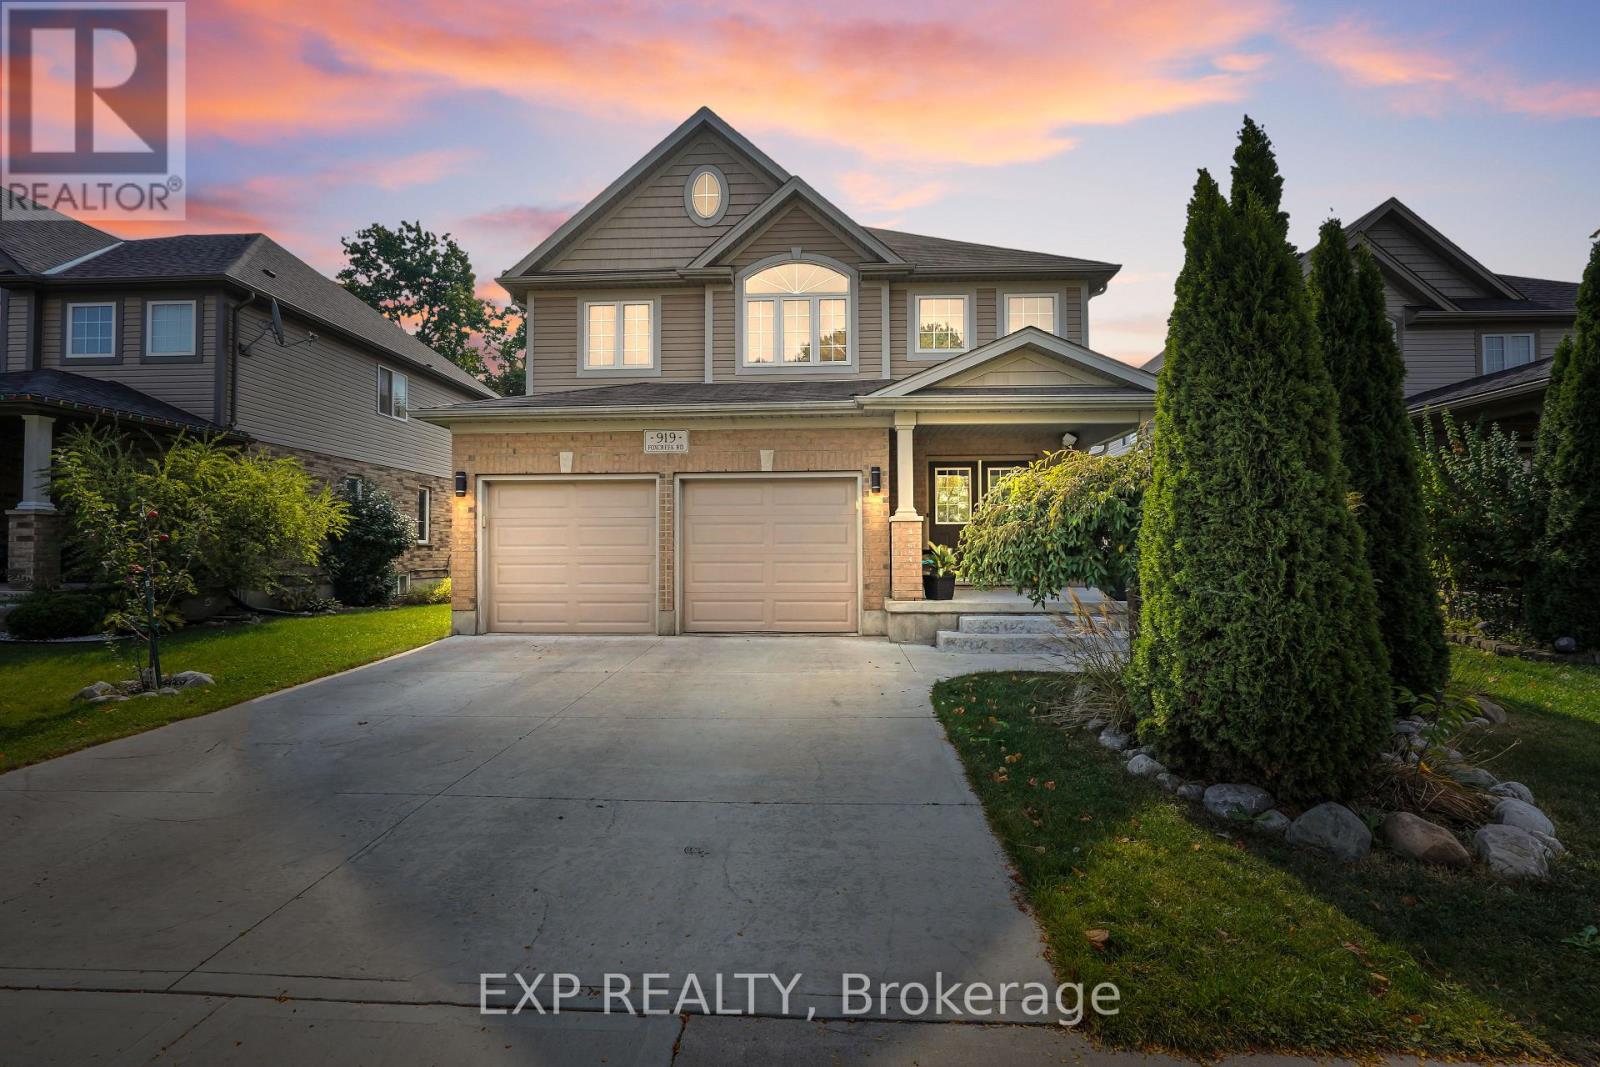
Welcome to this beautifully updated 3+2 bedroom family home in a sought-after neighbourhood. Recent upgrades include a brand new roof (Nov 2025), fresh paint, updated flooring, and select light fixtures (Jan 2026), beautifully decorated & move-in-ready. This home is a total of 3282 sqft of finished living space, above grade 2208 sqft & lower level finished 1073 sqft. The main floor offers a bright, open-concept layout with hardwood and tile flooring throughout. The stylish kitchen features granite countertops, stainless steel appliances, backsplash, and an island, flowing seamlessly into the eating area and inviting family room with a feature wall, built-in electric fireplace, and large windows overlooking the backyard. Convenient main floor laundry with appliances included. A hardwood staircase leads to a versatile loft-ideal as a home office, lounge, or play area. The spacious primary suite includes two walk-in closets and an ensuite with soaker tub, tiled shower, and large vanity. Two additional generous bedrooms and a modern 4-piece bath. The fully finished lower level expands your living space with a large rec room, custom bar area, media zone, two bedrooms, office or gym space, and a sleek 3-piece bath, all with newer flooring & paint. Step outside to your private backyard oasis featuring a deck, newer concrete patio, and a heated in-ground Hayward saltwater pool surrounded by lounging and entertaining areas. A double garage and a newer concrete driveway. Located close to schools, parks, and shopping, this polished home checks all the boxes for comfortable family living. (id:15069)
Opportunity knocks in one of Peterborough's most convenient west end pockets. 722 Gillespie Avenue is a 3 bedroom, 2 bathroom home where the costly, behind the scenes updates are already handled. New vinyl siding and new windows mean a sound, energy efficient envelope and years of worry free ownership from day one. Inside, a well added third bedroom on the second floor gives growing families or roommates the extra space that is so hard to find in this price range, across an efficient 989 square feet with two full baths. The interior offers a clean canvas ready for your cosmetic touches, the perfect chance to update finishes to your own style and build instant equity rather than paying a premium for someone else's choices. The Kenner location puts you minutes from schools, parks, shopping, and everyday essentials, with quick access to Highway 115 for commuters heading toward the 401 and the GTA. It is a settled, family friendly neighbourhood with genuine day to day convenience. Whether you are a first time buyer looking to get into the market or an investor seeking a property with upside, 722 Gillespie is a rare chance to build value in a location that holds it. Book your private showing today. (id:15069)
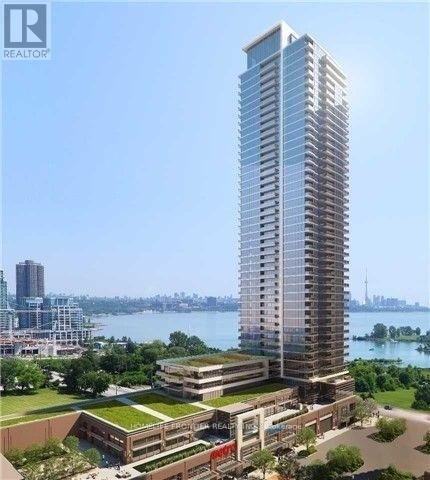
Welcome To Resort Style Condo In The Westlake. Bright And Spacious South East Corner Unit. Functional Split 2 Bdrm Layout. Stunning And Unobstructed View Of The Lake Ontario And Humber Bay Park. 9' Ceilings, Modern Kitchen With Luxury Quart. Floor To Ceiling Windows. Direct Access To 30,000 Sq.Ft Club W/Amenities. Metro, Shoppers, 2 Banks And Starbucks In The Same Building. Easy Access To Qew, Steps To Ttc, Parks And Trails. Enjoy A Beautiful Waterfront Lifestyle Here! (id:15069)
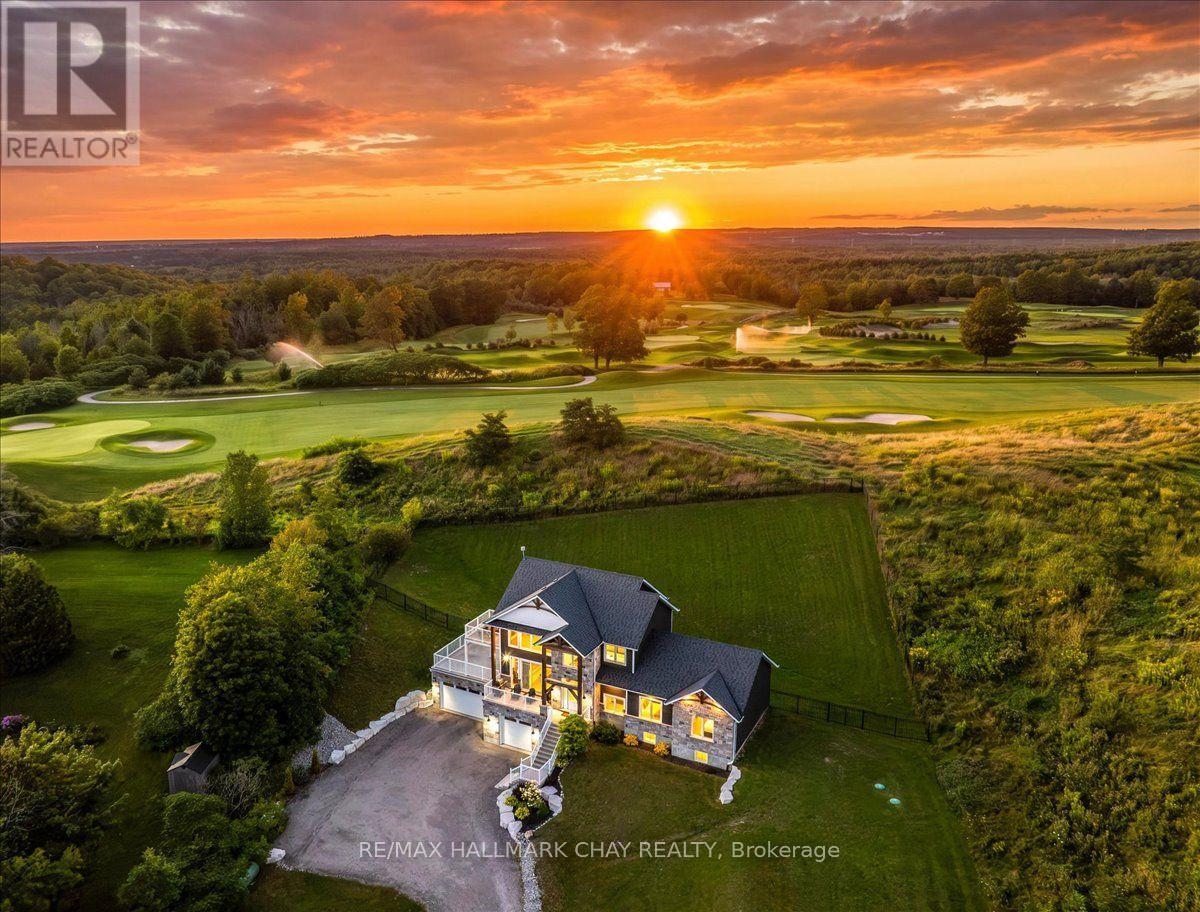
Custom-Built Executive Residence Combines Luxury, Privacy And Lifestyle On 3/4 Acre Lot! Framed By Endless Western Views And Unforgettable Sunsets Over A Premier Golf Course. Designed To Make The Most Of Its Setting, Soaring Vaulted Ceilings, Expansive Windows And Multiple Walkouts Flood The Home With Natural Light. Seamless Connection To The Outdoors. Bespoke Kitchen Features Custom Cabinetry, Quartz Surfaces & High End Stainless Steel Appliances, Opening Effortlessly Into Sophisticated Living And Entertaining Spaces Finished With Engineered Hardwood Throughout. Executive Primary Suite With Floor-To-Ceiling Windows Capturing Panoramic Views, A Private Balcony, Impressive Walk-In Closet And Spa-Inspired Five-Piece Ensuite. Nine-Foot Main-Floor Ceilings And A Remarkable Ten-Foot Height Basement Continue The Sense Of Scale. Expansive Rec Room With Exceptional Ceiling Height For Future Living Space & Direct Access From Triple Car Garage. Custom Automated Hunter Douglas Blinds And Premium 'Duradek' Vinyl Decking Add To The Home's Thoughtful Finishes. More Than A Beautiful Home, This Is Luxury Rural Living With A Social Side With Golf At Your Back Door, Open Country Views And Exceptional Privacy, All While Remaining On The Edge Of Barrie. (id:15069)
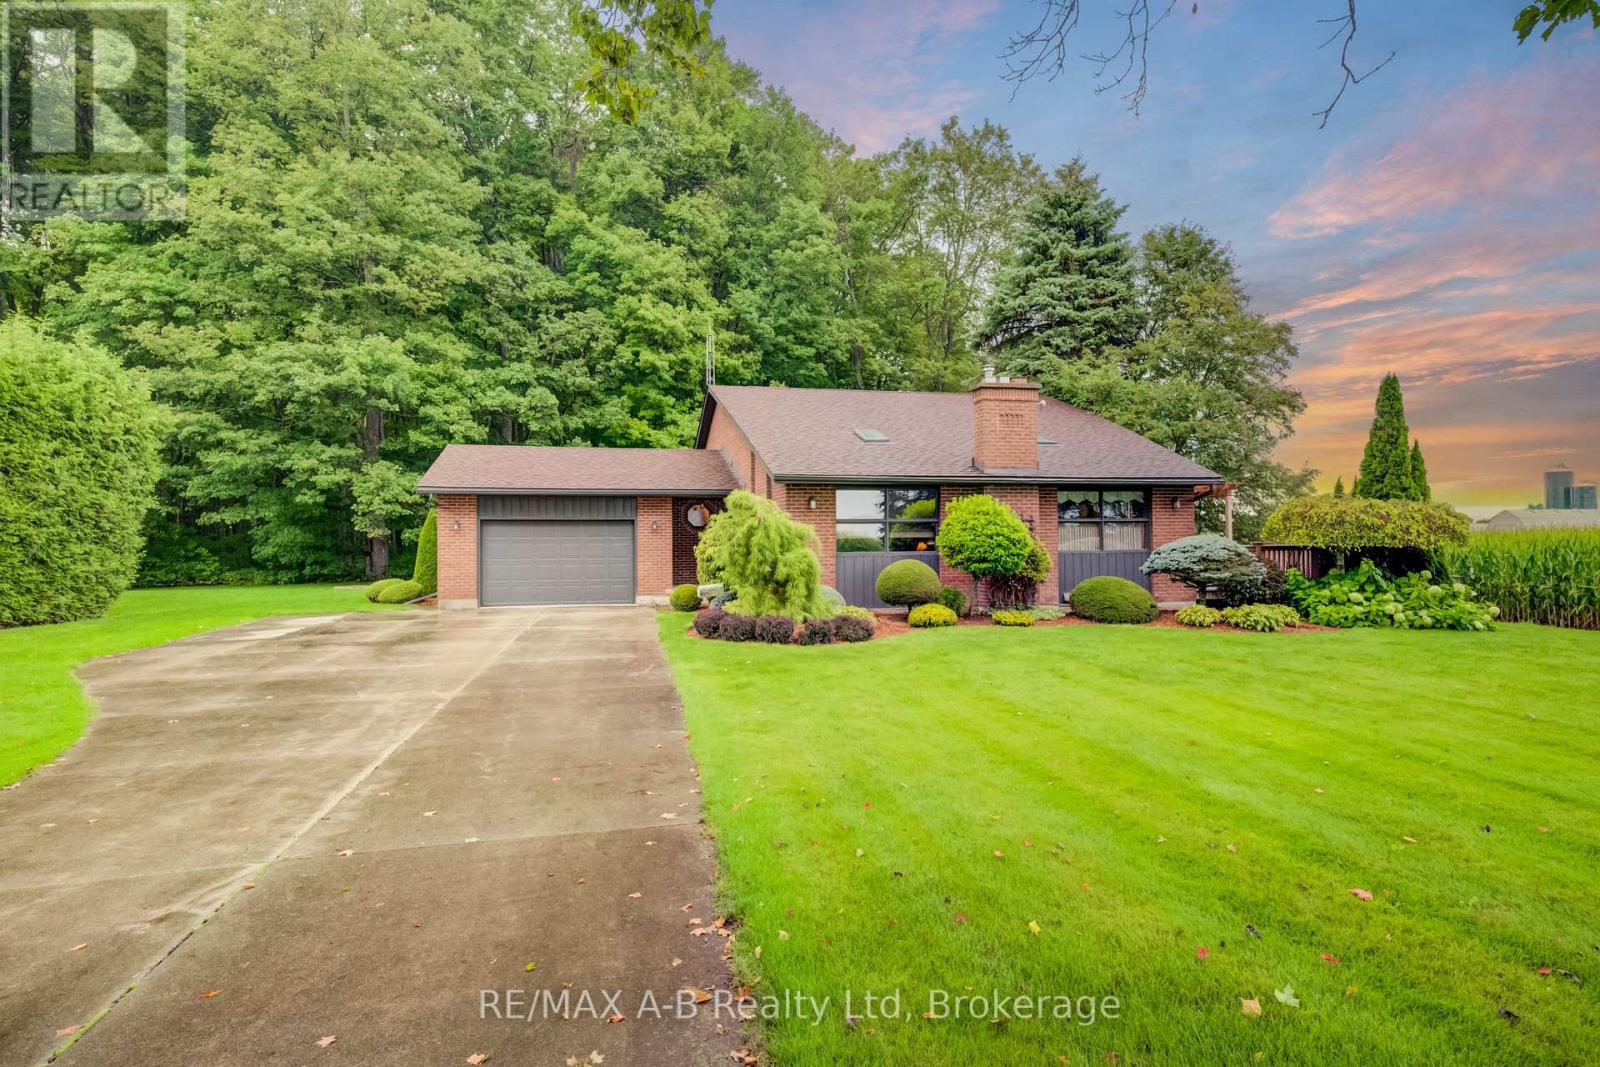
Are you looking for that wonderful country property?? Welcome to this lovely peaceful property located on a 2/3 rd acre property located minutes from Tavistock and approximately 15 minutes from Woodstock. This one owner custom built 4 level back split home built in 1984 offers approximately 1714 square feet of living space on the first 2 levels with the lower level offering a finished family room, 3 pc bath and a hot tub area and laundry, the 4 th level is unfinished. This quality built home offers 3 bedrooms 3.5 baths, a spacious eat in kitchen with with a walk out to a deck and country view, sunken living room with a wood stove, 3 spacious bedrooms, finished family room, hot tub room,, basement walk up to the attached garage, on demand generator, heat pump and for more garage space this property offers a detached 16 X 24 ft garage. Enjoy country living with this one of a kind home, call to view and see for yourself just how much this great home has to offer. Note that the property is L shaped size is 265.21X75.15X167.01X93.19X98.2X168.34 and backs onto a forest area. (id:15069)