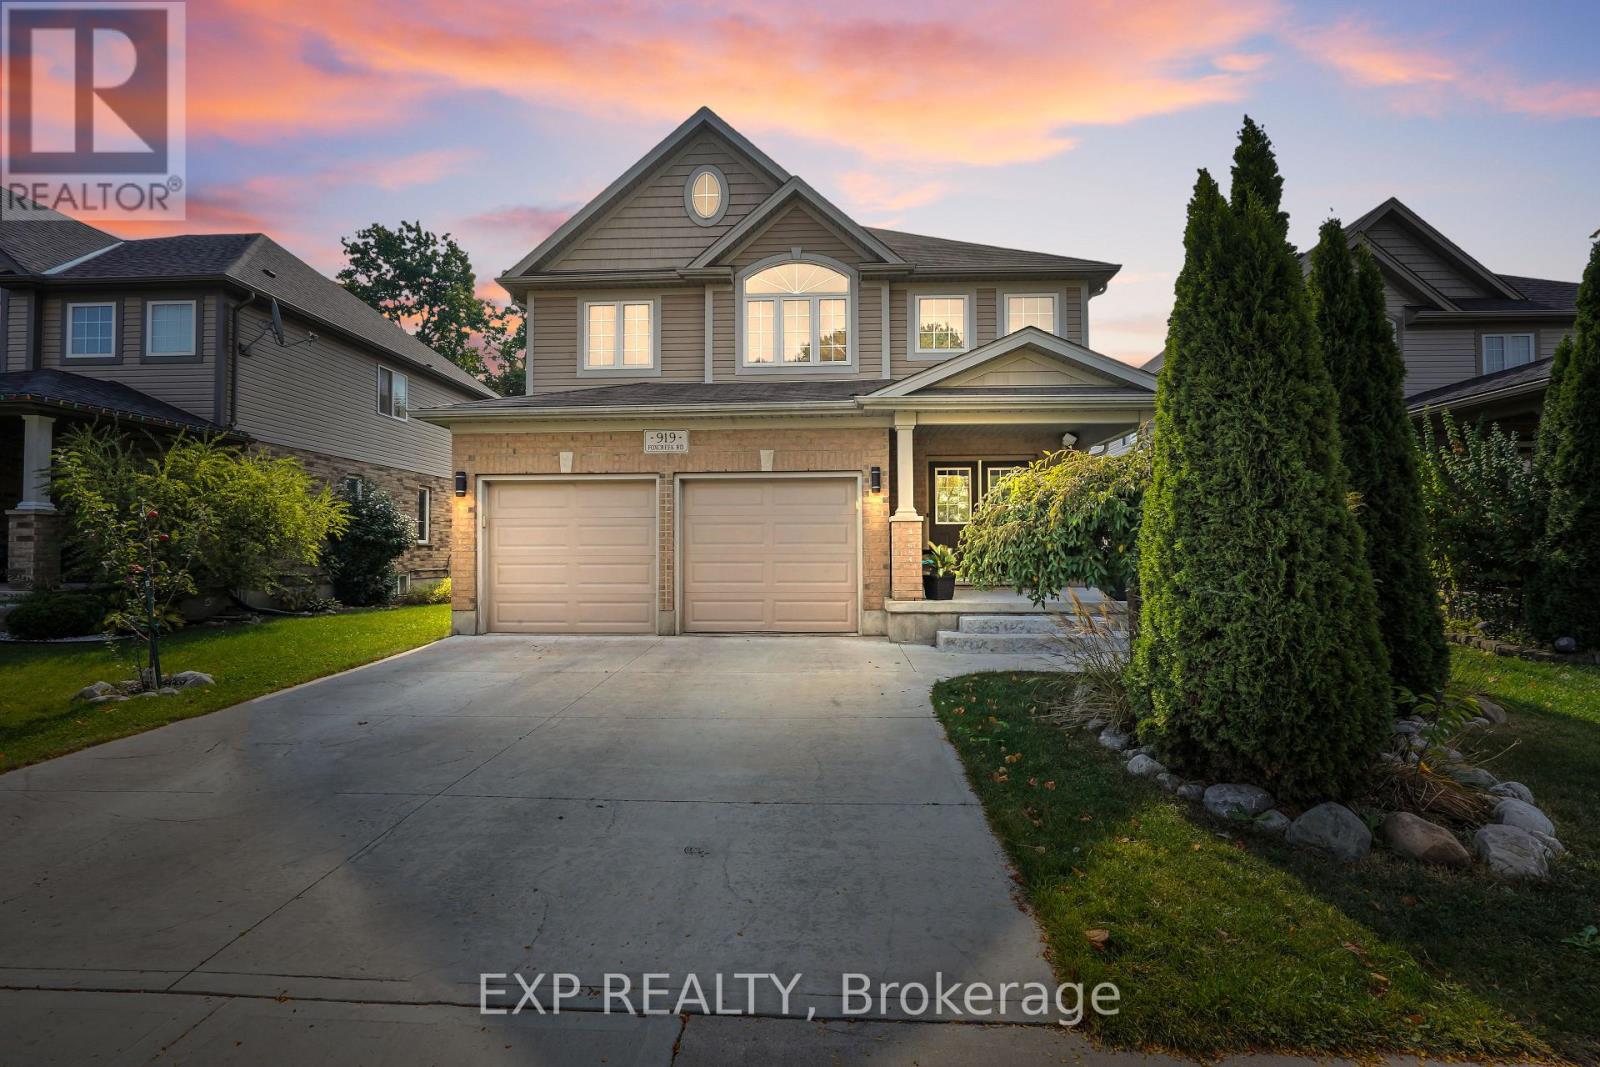
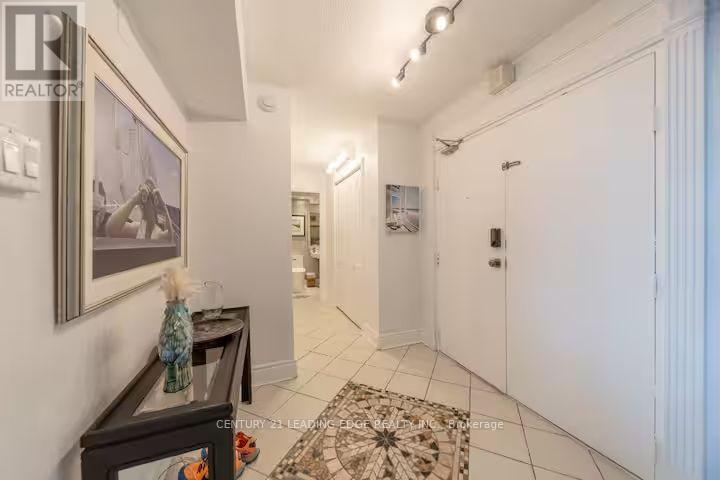
Welcome to this stunning 2-bedroom plus Den, 2-bath corner Suite in the heart of Liberty Village! This modern and bright suite offers 893 Sq Ft of living space on a high floor, providing breathtaking sunset views. The open concept living/dining area features a thoughtfully designed layout with floor-to-ceiling windows that fill the space with natural light. The gourmet kitchen has full-sized stainless steel appliances and a spacious island with a convenient breakfast bar. A stone wall and a cozy fireplace enhance the inviting living room, perfect for relaxation. The primary bedroom includes a large closet, a private balcony walkout, and a luxurious 4-piece ensuite. The second bedroom features a walk-in closet and easy access to a second bathroom with a generous walk-in shower. This vibrant location is just steps away from some of the best restaurants, bars, cafes, stores, parks, and waterfront trails. Convenient access to the nearby GO station and King Streetcar allows for a quick commute to downtown. Enjoy hotel-like building amenities including a concierge, gym, party room, and visitor parking. This property combines modern living with a vibrant community atmosphere, making it an ideal choice for your next home! (id:15069)
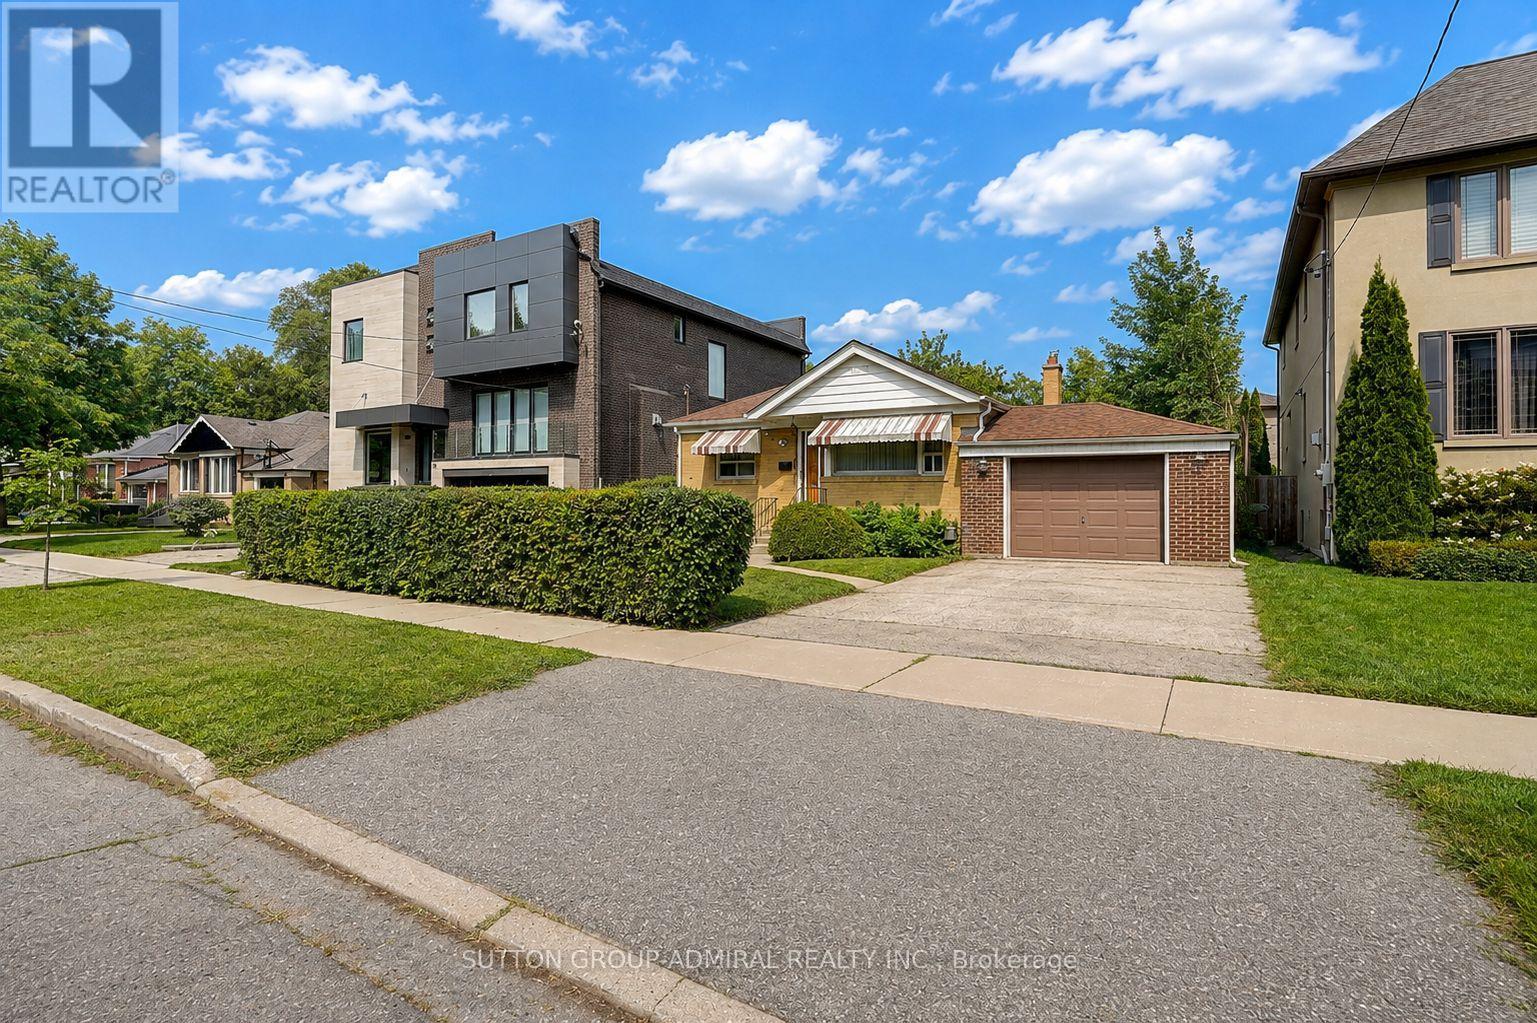
Welcome to 78 Invermay Avenue, nestled on one of Clanton Park's most desirable and established streets. This well-maintained 3-bedroom, 2-bathroom bungalow sits on a generous 50 x 127 ft lot and offers an exceptional opportunity for homeowners, renovators, and builders alike. The home has been cared for and is move-in ready, while the generous lot and surrounding newer custom-built homes create exciting potential to renovate, expand, or build your dream home. A rare opportunity to secure a property in a highly sought-after pocket where new luxury residences continue to transform the streetscape. Enjoy a quiet residential setting close to excellent schools, parks, shopping, restaurants, public transit, and major highways, including Highway 401 and Allen Road. Conveniently located near Bathurst and Wilson, with easy access to everything Toronto has to offer. Whether you choose to renovate the existing home or create a new custom residence, this property offers tremendous potential in an exceptional location. (id:15069)
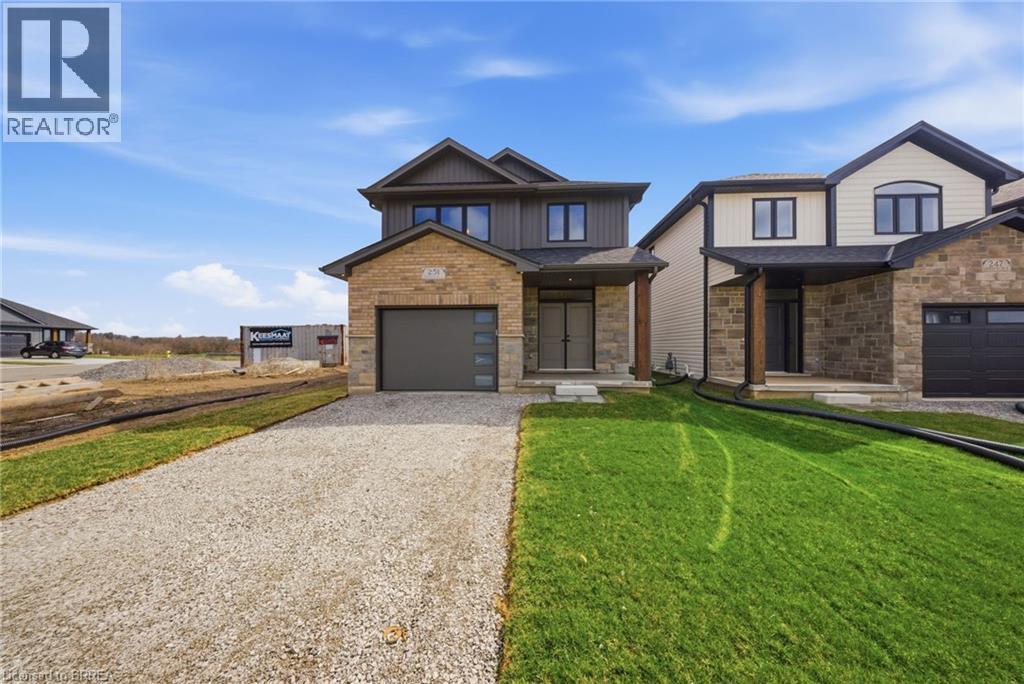
The Oakwood blends modern style with practical design, set on a serene lot backing onto a peaceful farmer’s field for ultimate privacy. Located in the quaint and friendly community of Jarvis, this home offers the perfect balance of small-town charm and convenience, just 15 minutes from shopping in Simcoe and the sandy shores, fish & chips, and Lighthouse Theatre in Port Dover. Inside, the main level boasts durable engineered hardwood and tile flooring, complemented by soaring 9’ ceilings that enhance the open, airy feel. The kitchen is both stylish and functional, featuring quartz countertops, soft-close cabinets and drawers, and a seamless flow to a covered deck—perfect for outdoor enjoyment. The primary suite offers a spacious walk-in closet and a beautifully finished ensuite with a fully tiled walk-in shower. Thoughtfully designed for convenience, the second floor includes a dedicated laundry room. Whether you're exploring local wineries or touring the scenic Erie coast, The Oakwood is your gateway to comfort, community, and contemporary living. The current price reflects the applicable government HST rebate. (id:15069)
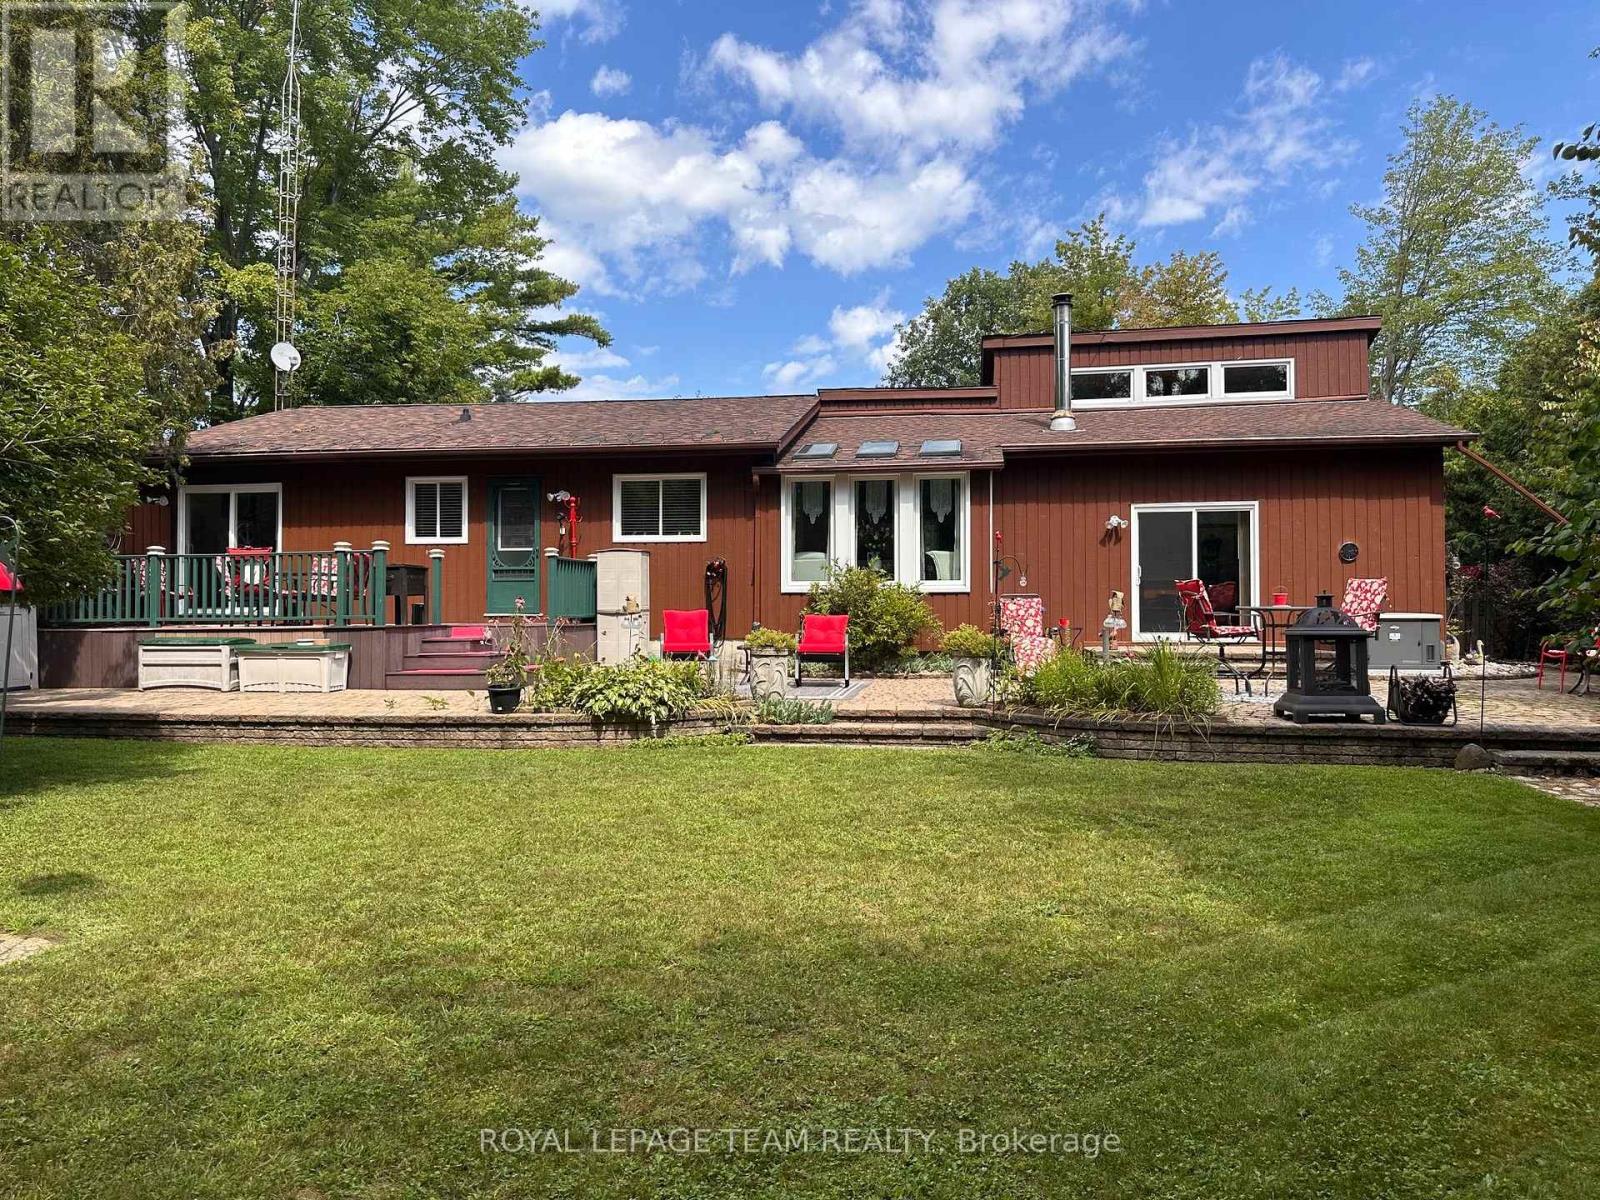
Meticulously maintained and tastefully updated, this Viceroy-style bungalow features 3 bedrooms and 2 full baths. Tucked into a quiet, sought-after subdivision, it's a home you won't want to miss. The moment you walk in, you'll notice its character - including cathedral ceilings in the main living areas that create a bright, open feel. The partially finished basement provides extra space for hosting family, a play area, or hobbies, along with plenty of storage & laundry. Outside, the landscaping has been thoughtfully improved over the years, offering even more room to relax and enjoy. -Major updates include: furnace & hot water tank (2017), roof (2015), windows and slider doors (2019-2025). Propane costs average $1,600-$2,000/year, hydro averages $125/month, and the pellet stove helps offset heating costs. Additional upgrades include a new generator (2026) and a new stove & microwave hood fan (2025).Located just 45 minutes from downtown Ottawa, this home blends comfort, charm, and convenience - a fantastic opportunity for anyone seeking peaceful living with easy access to the city. (id:15069)
A designated historic masterpiece nestled in the charming village of Appleton. Steps from the Mississippi River, this landmark 4+ acre estate perfectly blends timeless elegance with country living. About two acres are fully fenced with a brand-new PVC picket fence in front and a 4ft chain-link perimeter, offering a secure haven to garden, entertain, or relax in complete tranquility. The home features two distinct entryways. The first opens to a large entry connecting the double garage to the kitchen, with access to a sunroom featuring heated floors. This quiet retreat opens to a flagstone patio and hot tub ideal for morning coffee. The chef's kitchen boasts generous prep space, a sink overlooking the backyard, and fits a harvest table for eight or more. A main-floor bathroom is situated just off the adjoining hallway.The stately dining room features extra-tall windows framing 180-year-old Black Locust trees. Just off this room, the main-floor primary bedroom includes excellent built-in storage and double doors opening directly to the hot tub. Tucked behind a hidden door in the dining room is a secret staircase leading to a private fourth bedroom with custom built-ins-a truly unique guest retreat. Past the dining room, the main front door reveals a central hall. To the right is an expansive living room spanning the depth of the house, featuring impressive ceilings, large windows, and a beautiful stone fireplace.The main staircase leads to a massive second bedroom with integrated cabinetry, a brick fireplace, and a stargazing skylight. The bright third bedroom offers ample space for a growing family. This level includes a large 4-piece bathroom with an integrated laundry area. Finishing the upper floor is a front-facing den/library offering river views and housing the historic "Summerhill" photograph collection. This historically rich estate is far more than a house-it is a legacy to cherish for generations to come. (id:15069)
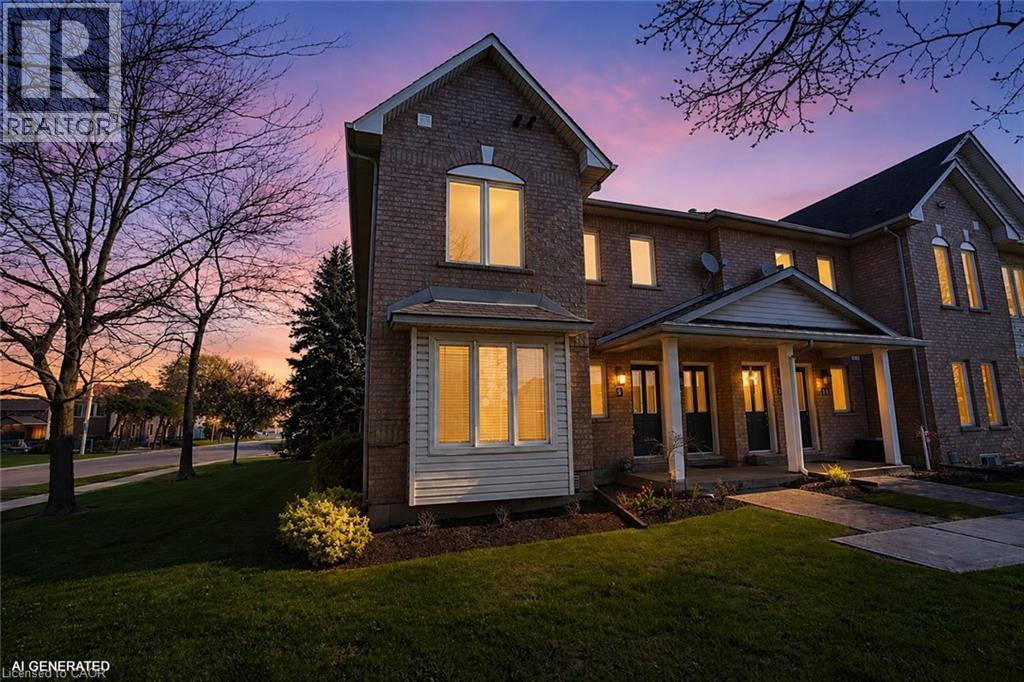
Rare End-Unit stacked Townhome with 3 Parking Spaces, a Short Walk to the Newport Yacht Club - Move-In Ready! Beautifully maintained Marz-built end-unit offering over 1,650 sq ft of finished living space. Bright and airy with extra windows, this 2-bedroom, 2.5-bath home features an open-concept main floor with walkout to an extended stone patio. Professionally finished lower level includes a large family room, full bath, and potential for a 3rd bedroom. Enjoy the rare bonus of 3 parking spaces plus a detached garage. Move-in ready with new appliances and immediate possession available. This desirable lakeside community is steps to Lake Ontario, marina, and waterfront trails, with quick access to QEW, GO, shopping, and dining. (id:15069)
Welcome to Foxdown, Hunt Club's hidden gem! This rarely offered 3 bedroom, 2 bathroom end-unit home sits at the top of a hill on a quiet cul-de-sac. Upon entering the foyer, your attention will be immediately drawn to the convenience of the indoor garage access on the right and a powder room on the left. The hallway opens up to the sun filled living room which is perfect for entertaining and has access to the fully fenced backyard. From the living room, head up a half flight of steps to the dining room and a sitting area, overlooked by the kitchen which features ample cupboard space. Continuing further up is where you will end with a spacious primary bedroom, 2 generously sized bedrooms and the 3-piece bathroom. Escape the summer heat in the condo's outdoor pool or head to the splash pad at Owl Park across the street! The well established, family oriented neighbourhood features 2 elementary schools, a public park with playground and tennis courts; a pedestrian bridge to South Keys with shopping, dining, entertainment and public transit access. This is not one to miss! (id:15069)
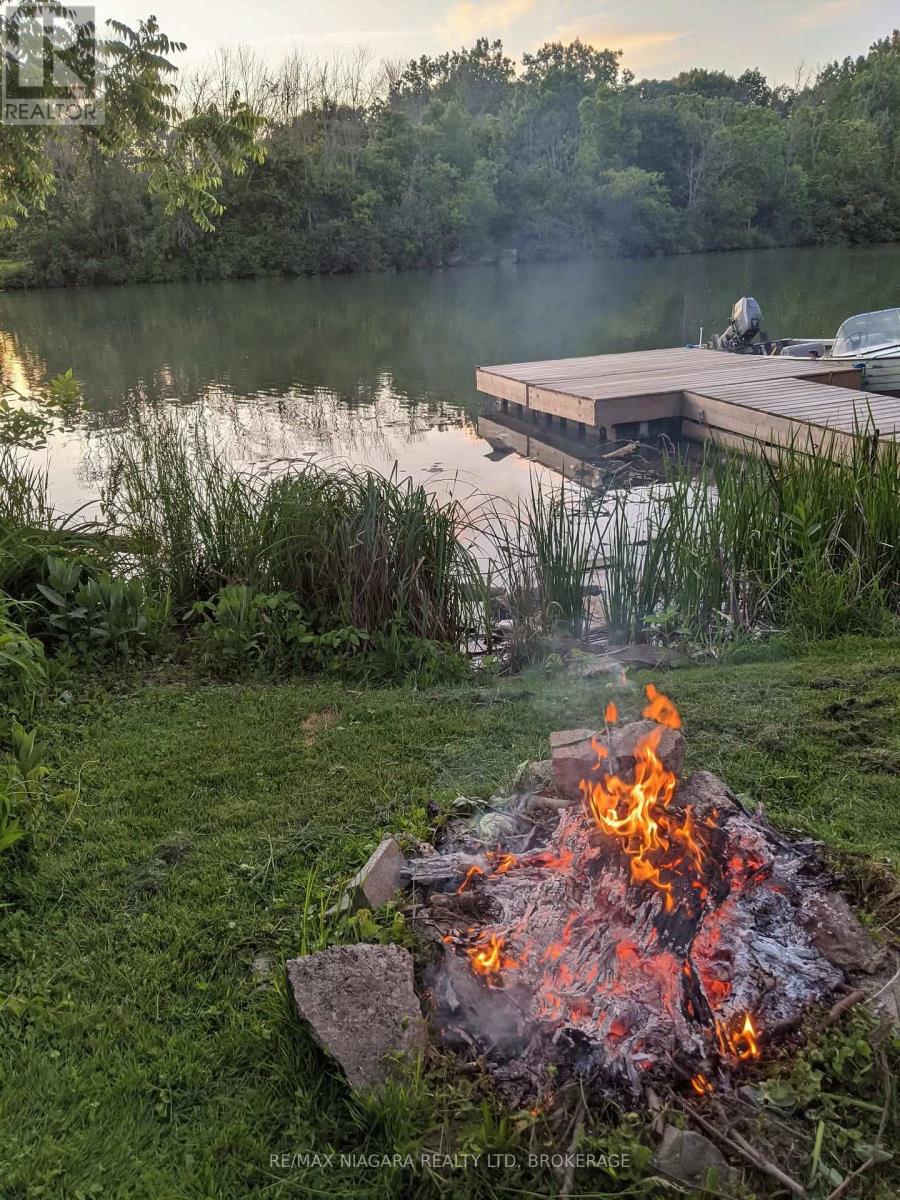
Experience an exciting waterfront lifestyle along the picturesque Welland River, where every day feels like a getaway. Whether it's boating at sunset, casting a line from your own backyard, or paddling out for a peaceful morning kayak, this property delivers the ultimate four-season water experience-all while being connected to city services and just minutes from amenities.Step inside through the charming sunroom entry and into the bright kitchen which flows effortlessly into the dining area and open-concept living room, where a walkout leads to a raised deck complete with a modern glass panel railing system-offering stunning, unobstructed river views that truly steal the show.This home offers three bedrooms above grade and two full bathrooms, including a serene primary suite with its own ground-level walkout to a private patio overlooking the water-the perfect spot to enjoy your morning coffee or unwind after a day on the river.Outdoors, the lifestyle continues with a backyard designed for entertaining and adventure. Host summer gatherings across multiple patio spaces, store your watercraft with ease in the covered patio/boat storage area, and take full advantage of direct water access for boating, fishing, paddleboarding, and kayaking right from your own property. When winter arrives and the river freezes, enjoy an entirely new playground-perfect for snowmobiling, skiing, skating, and even a friendly game of hockey. True year-round enjoyment awaits.Additional highlights include central vacuum, central air conditioning, natural gas BBQ hookup, a garage, and a two-car driveway.If you've been dreaming of a home where lifestyle and location come together-this is your chance to live it every day.**Recent Updates:** Entire exterior re-stuccoed and professionally painted (2021), upper deck and patio door (2019), two-stage American Standard furnace (2020), owned hot water tank (2019), upper and lower garden retaining walls at water (2019). (id:15069)
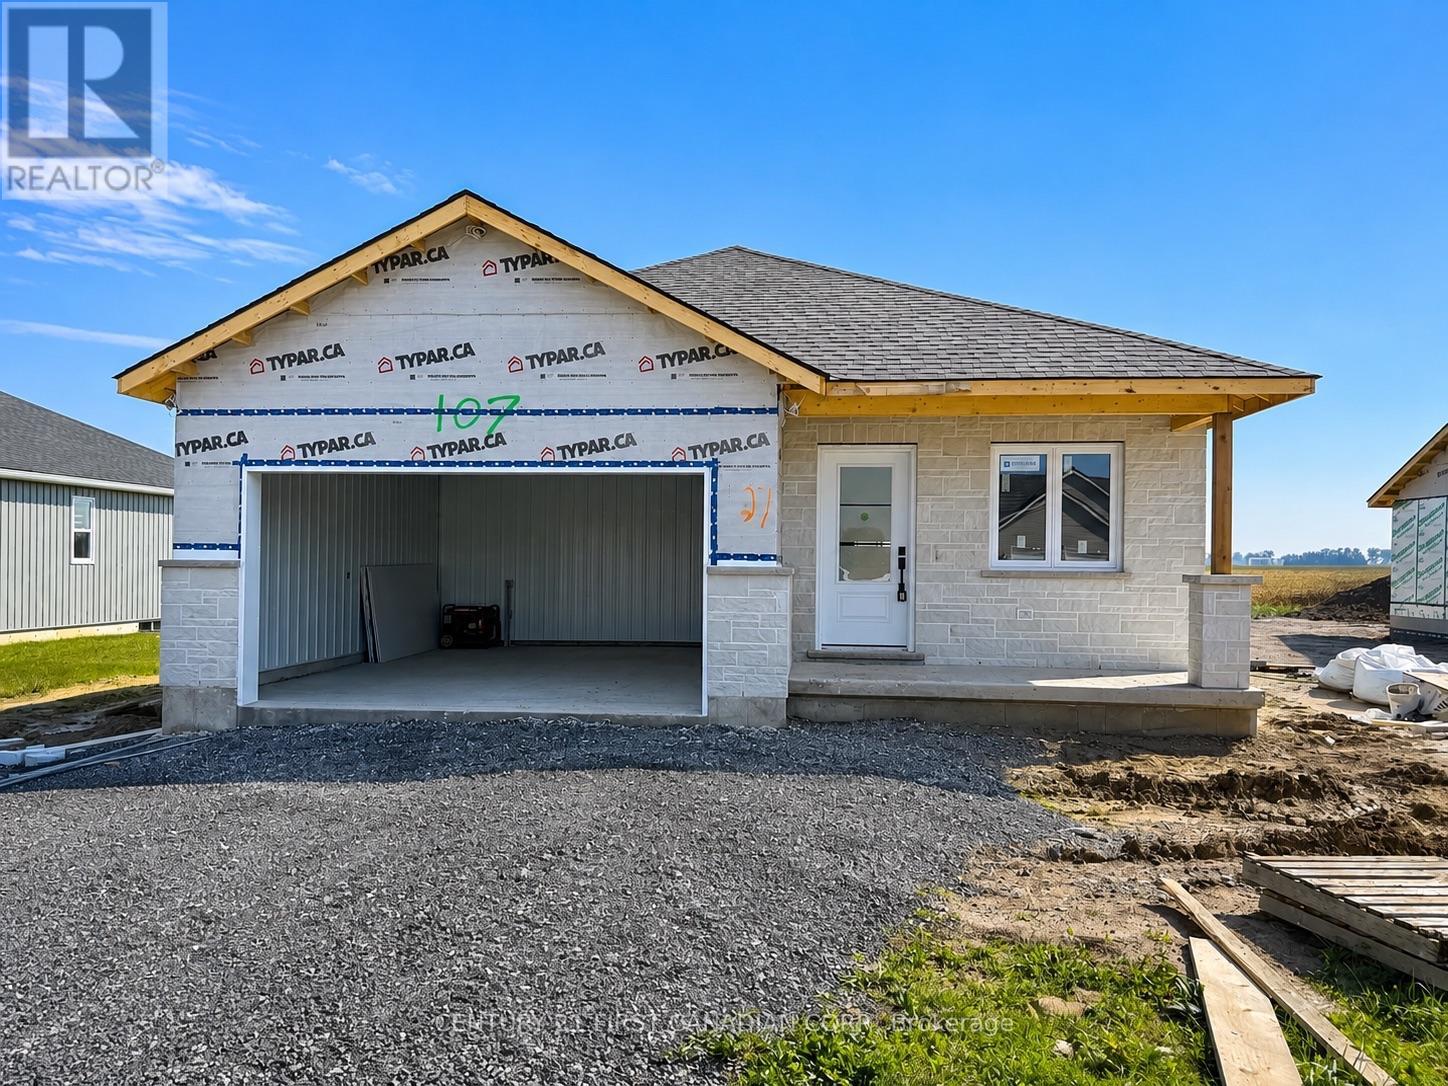
UNDER CONSTRUCTION - 5 PC APPLIANCE PACKAGE INCLUDED - Welcome to the Isabelle Model. This beautifully crafted 1,541 sq ft bungalow by Robinson Carpentry offers the perfect blend of style, comfort, and functionality in the growing community of Crediton. Thoughtfully designed with an open-concept layout, the Isabelle model features 3 bedrooms and 2 bathrooms, creating a bright and welcoming space ideal for both everyday living and entertaining. Quality finishes can be found throughout the home, including water-resistant laminate flooring, quartz countertops, and custom cabinetry that combine modern style with everyday practicality. The spacious kitchen flows seamlessly into the dining and living areas, making it the heart of the home. The primary bedroom serves as a private retreat with a walk-in closet and a beautifully finished 4-piece ensuite, while two additional bedrooms and a second full bathroom complete the main level. The home also features a convenient main floor laundry room, adding to the functional layout and ease of everyday living. Additional features include 40-year shingles, a fully insulated garage with steel walls and ceiling, convenient access from the garage to the mudroom, an owned on-demand water heater, and 200-amp hydro service to accommodate modern living. Enjoy your morning coffee or unwind in the evening on the charming covered front porch. Located in a quiet and welcoming community, this home is ideal for first-time buyers, downsizers, or anyone looking for quality craftsmanship and low-maintenance living without compromise. Approximately 15 minutes east of Grand Bend, 10 minutes from Exeter, 15 minutes from Lucan. Photos are of a previous model and may show upgrades and finishes not included in the base price. Taxes and assessed value yet to be determined. List price reflects the Government HST rebate, subject to buyer qualification. (id:15069)
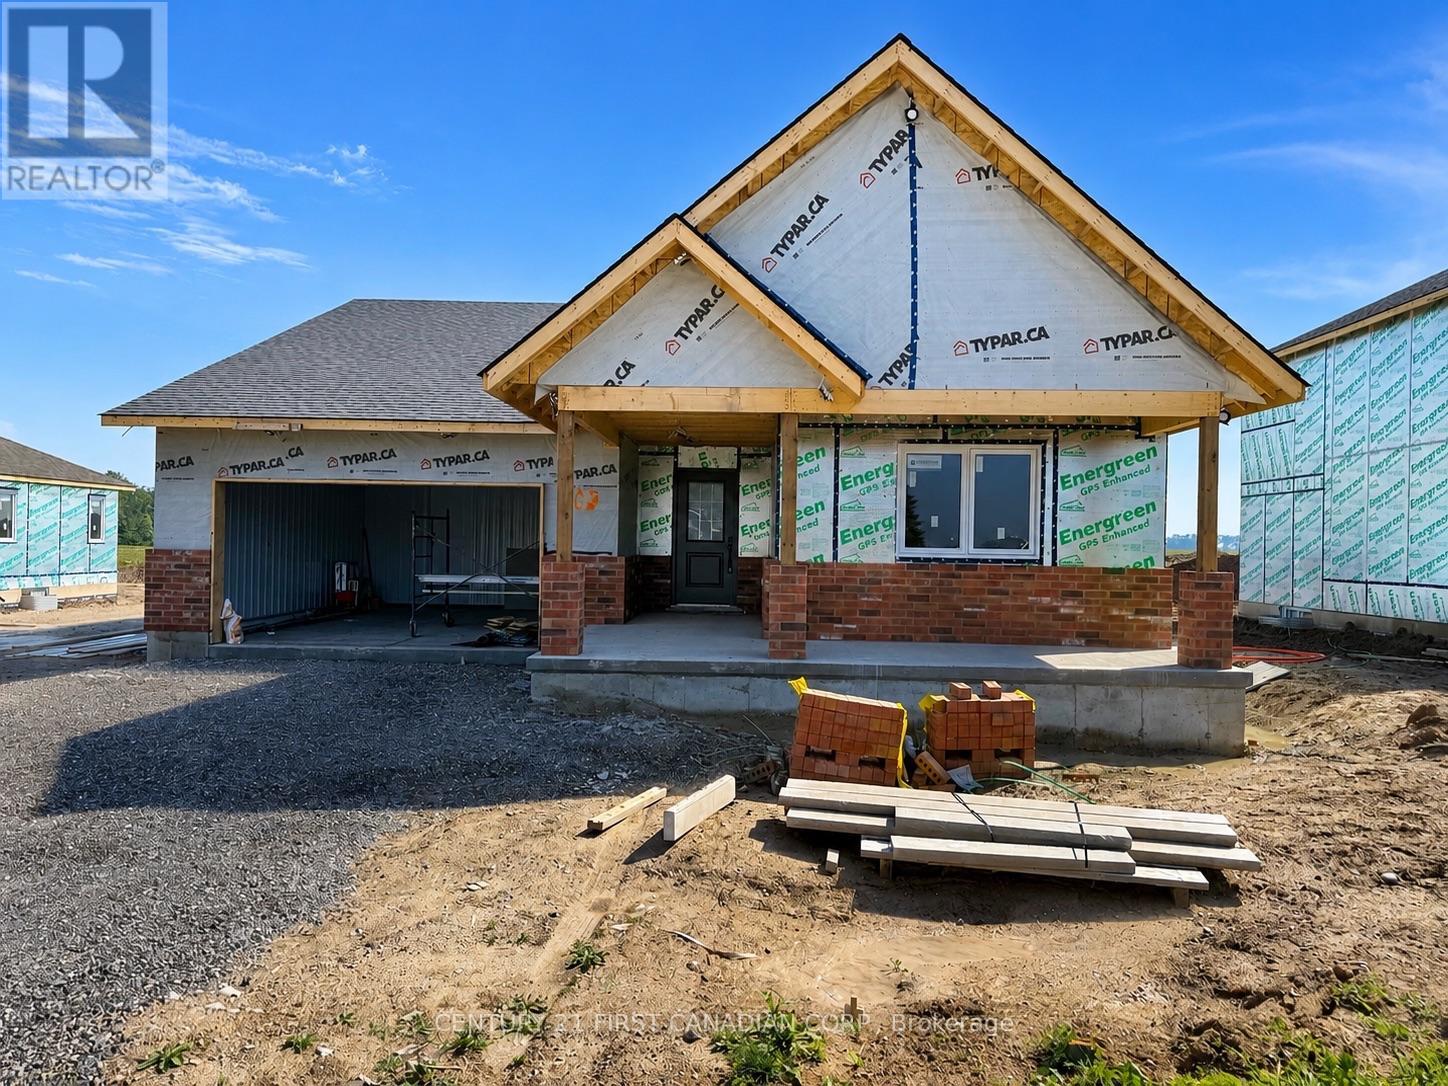
UNDER CONSTRUCTION - 5 PC APPLIANCE PACKAGE INCLUDED - Welcome to the Huron Model, a beautifully crafted 1,714 sq ft bungalow by Robinson Carpentry offering the perfect blend of style, comfort, and functionality in the growing community of Crediton. Thoughtfully designed with an open-concept layout, the Huron model features 3 bedrooms and 2 bathrooms, creating a bright and welcoming space ideal for both everyday living and entertaining. Quality finishes can be found throughout the home, including water-resistant laminate flooring, quartz countertops, and custom cabinetry that combine modern style with everyday practicality. The spacious kitchen flows seamlessly into the dining and living areas, making it the heart of the home. The primary bedroom serves as a private retreat with a walk-in closet and a beautifully finished 4-piece ensuite, while two additional bedrooms and a second full bathroom complete the main level. The home also features a convenient main floor laundry room, adding to the functional layout and ease of everyday living. Additional features include 40-year shingles, a fully insulated garage with steel walls and ceiling, convenient access from the garage to the mudroom, owned on demand hot water heater and 200-amp hydro service to accommodate modern living. Enjoy your morning coffee or unwind in the evening on the charming covered front porch. Located in a quiet and welcoming community, this home is ideal for first-time buyers, downsizers, or anyone looking for quality craftsmanship and low-maintenance living without compromise. Approximately 15 minutes east of Grand Bend, 10 minutes from Exeter, 15 minutes from Lucan. Taxes and assessed value yet to be determined. List price reflects the Government HST rebate, subject to buyer qualification. (id:15069)
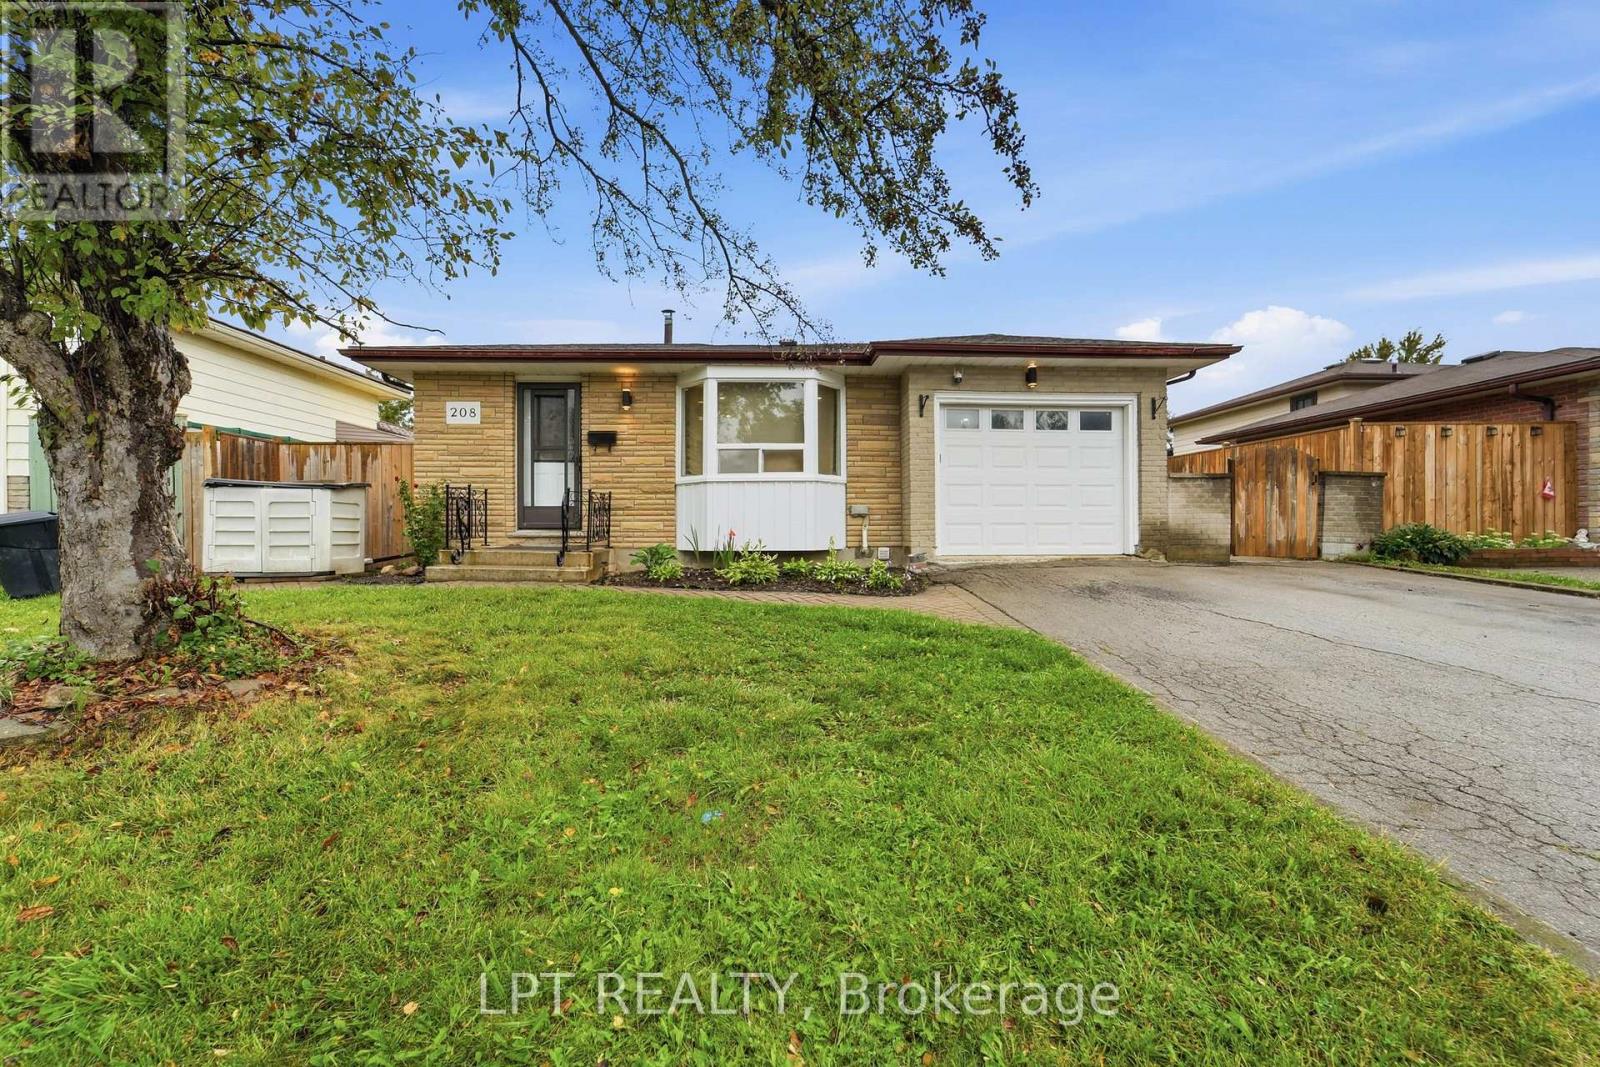
Welcome to this spacious and well-maintained 4-level backsplit in London's sought-after Pond Mills neighbourhood! Offering a 3+1 bedroom (versatile office, den or hobby room) 3-bathroom layout, this home is ideal for growing families, multi-generational living, or buyers looking for flexible additional living space and rental potential. The bright, open-concept main level features a functional kitchen and dining area complete with an island cooktop, striking range hood, and brand-new kitchen flooring. The upper level offers three comfortable bedrooms and a full bathroom. A standout feature is the separate entrance to the lower levels, providing excellent flexibility for extended family, guests, or additional living space. The lower level features a spacious living area with above-grade windows that bring in plenty of natural light, along with a kitchen, versatile additional room, and two bathrooms. The lower level offers potential rental income of approximately $1,500 per month, making it an attractive option for buyers seeking additional income potential or space for extended family. Additional features include updated flooring, new central air conditioning, and a private backyard with a mature pear tree. Ideally located just minutes from schools, parks, shopping, Westminster Ponds, and Highway 401. A fantastic opportunity to own a spacious and versatile home in the desirable Pond Mills neighbourhood! Note: some photos are virtually staged. (id:15069)
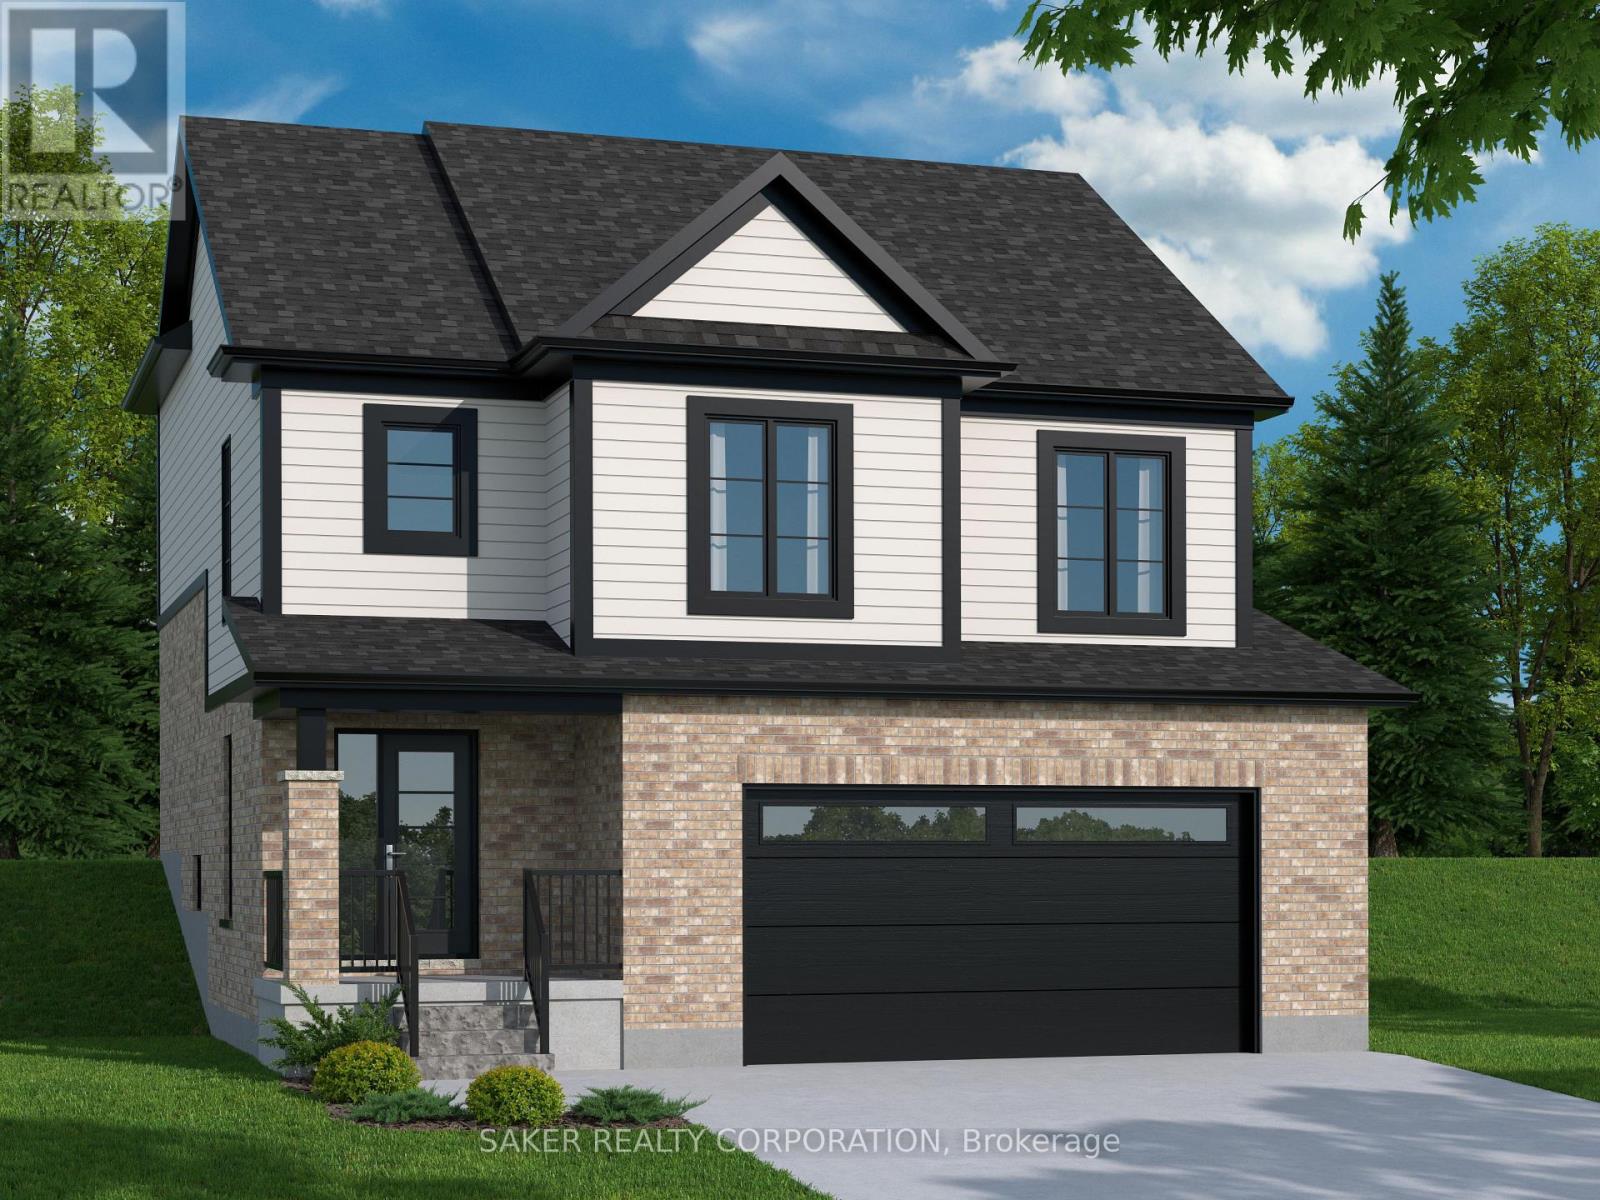
MOUNT BRYDGES (TO BE BUILT) The Douglas 1,794 sq. ft. | 3 Bed | 3 Bath | 2-Car Garage Welcome to Timberview Trails by Banman Developments! Discover The Douglas a bright and spacious 2-storey home featuring 3 bedrooms, 3 bathrooms, and an attached 2-car garage. Enjoy an open-concept main floor with 9 ceilings and engineered hardwood throughout. The kitchen shines with custom Casey's Creative Kitchens cabinetry and quartz countertops, also found in all bathrooms. Upstairs, the private primary suite boasts a luxury ensuite and a massive walk-in closet. The lower level, with nearly 9 ceilings and large windows, is ready for your future finishes. With Banman, upgrades come standard premium features throughout, no extras needed! View our spec sheet for a full list of inclusions. *(pictures of model home)**Purchase price includes 2026 HST rebates. Rebate subject to purchasers eligibility as per government guidelines.** (id:15069)
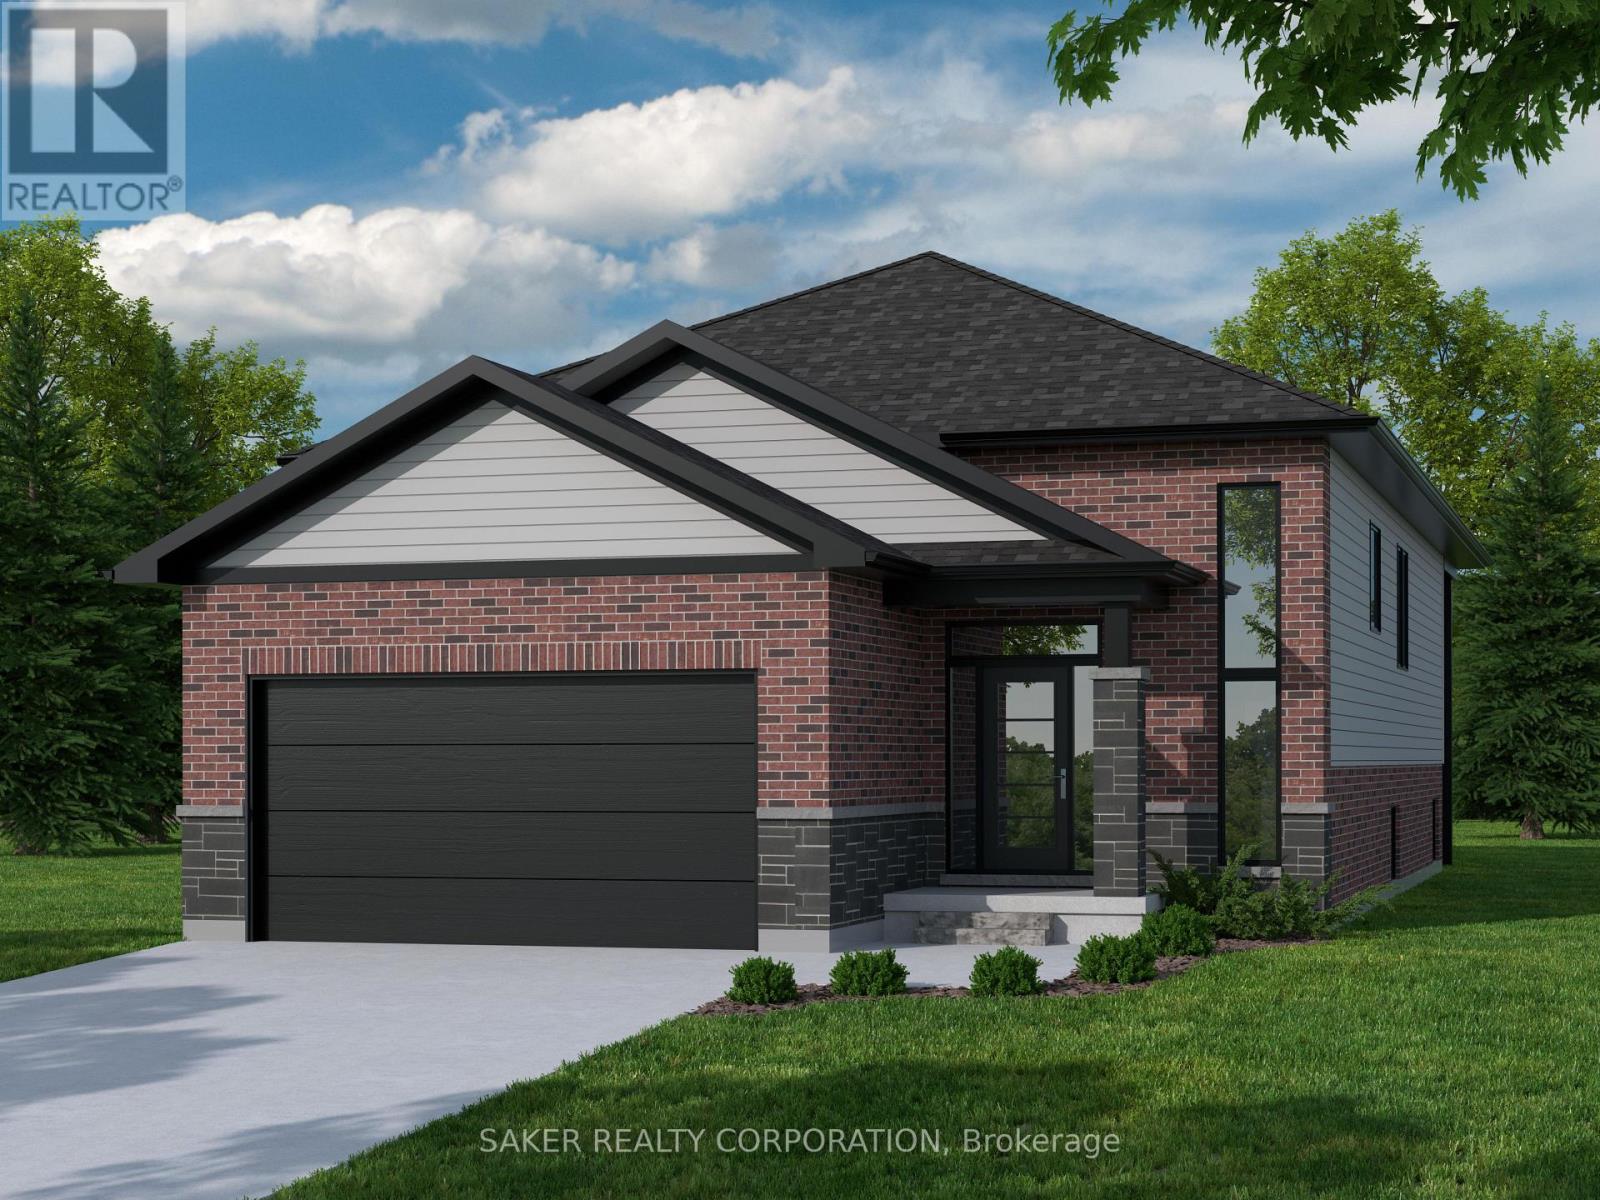
MODEL HOME UNDER CONSTRUCTION** Welcome to Timberview Trails in Mount Brydges, proudly built by Banman Developments! Introducing The Cedar, our long-awaited and highly requested 1,651 sq. ft. bungalow, offering 3 bedrooms and 2 bathrooms with a thoughtfully designed layout that delivers effortless one-floor living. The bright, open-concept main floor features 9' ceilings and engineered hardwood flooring throughout, creating a warm and inviting living space. The kitchen is finished with custom Casey's Creative Kitchens cabinetry and quartz countertops, with matching quartz surfaces carried through all bathrooms for a clean, cohesive look. The private primary suite includes an ensuite bathroom and walk-in closet, while two additional bedrooms provide flexibility for family, guests, or a home office. The lower level is designed for future development, offering generous ceiling height and the opportunity to expand your living space as your needs grow. With Banman Developments, upgrades come standard-Just exceptional craftsmanship, quality finishes, and a timeless bungalow design buyers have been asking for. **Purchase price includes 2026 HST rebates, rebate subject to purchasers eligibility as per government guidelines.** Listing price does not include upgrades to home or Lot Premiums.** (id:15069)
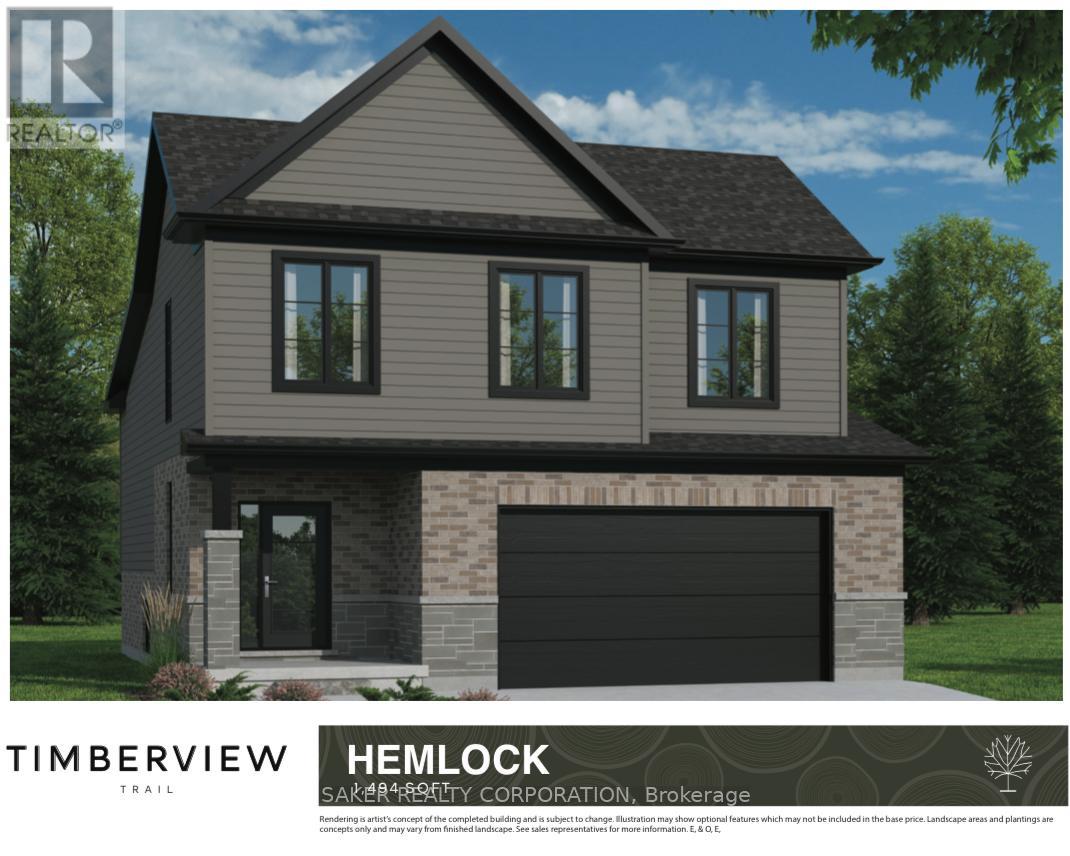
Welcome to Timberview Trails in Mount Brydges, proudly built by Banman Developments! Introducing The Hemlock, our newest and most affordable design, offering 1,494 sq. ft. of thoughtfully planned living space with 3 bedrooms and 3 bathrooms in a modern two-storey layout. This home features a bright, open-concept main floor with 9' ceilings and engineered hardwood flooring throughout, creating a warm and inviting atmosphere. The kitchen is finished with custom GCW cabinetry and quartz countertops, a refined touch that continues seamlessly into all bathrooms for a cohesive, upscale look. The private primary suite offers its own ensuite bathroom and walk-in closet, delivering comfort and functionality without compromise. The lower level features nearly 9' ceilings and oversized windows, allowing for plenty of natural light. With Banman Developments, upgrades come standard-Exceptional craftsmanship, quality finishes, and smart design at an attainable price point.**Purchase price includes 2026 HST rebates. Purchasers must be eligible as per government guidelines.** (id:15069)
Welcome to this beautifully updated 3+2 bedroom family home in a sought-after neighbourhood. Recent upgrades include a brand new roof (Nov 2025), fresh paint, updated flooring, and select light fixtures (Jan 2026), beautifully decorated & move-in-ready. This home is a total of 3282 sqft of finished living space, above grade 2208 sqft & lower level finished 1073 sqft. The main floor offers a bright, open-concept layout with hardwood and tile flooring throughout. The stylish kitchen features granite countertops, stainless steel appliances, backsplash, and an island, flowing seamlessly into the eating area and inviting family room with a feature wall, built-in electric fireplace, and large windows overlooking the backyard. Convenient main floor laundry with appliances included. A hardwood staircase leads to a versatile loft-ideal as a home office, lounge, or play area. The spacious primary suite includes two walk-in closets and an ensuite with soaker tub, tiled shower, and large vanity. Two additional generous bedrooms and a modern 4-piece bath. The fully finished lower level expands your living space with a large rec room, custom bar area, media zone, two bedrooms, office or gym space, and a sleek 3-piece bath, all with newer flooring & paint. Step outside to your private backyard oasis featuring a deck, newer concrete patio, and a heated in-ground Hayward saltwater pool surrounded by lounging and entertaining areas. A double garage and a newer concrete driveway. Located close to schools, parks, and shopping, this polished home checks all the boxes for comfortable family living. NOTE: Home is no longer staged. (id:15069)
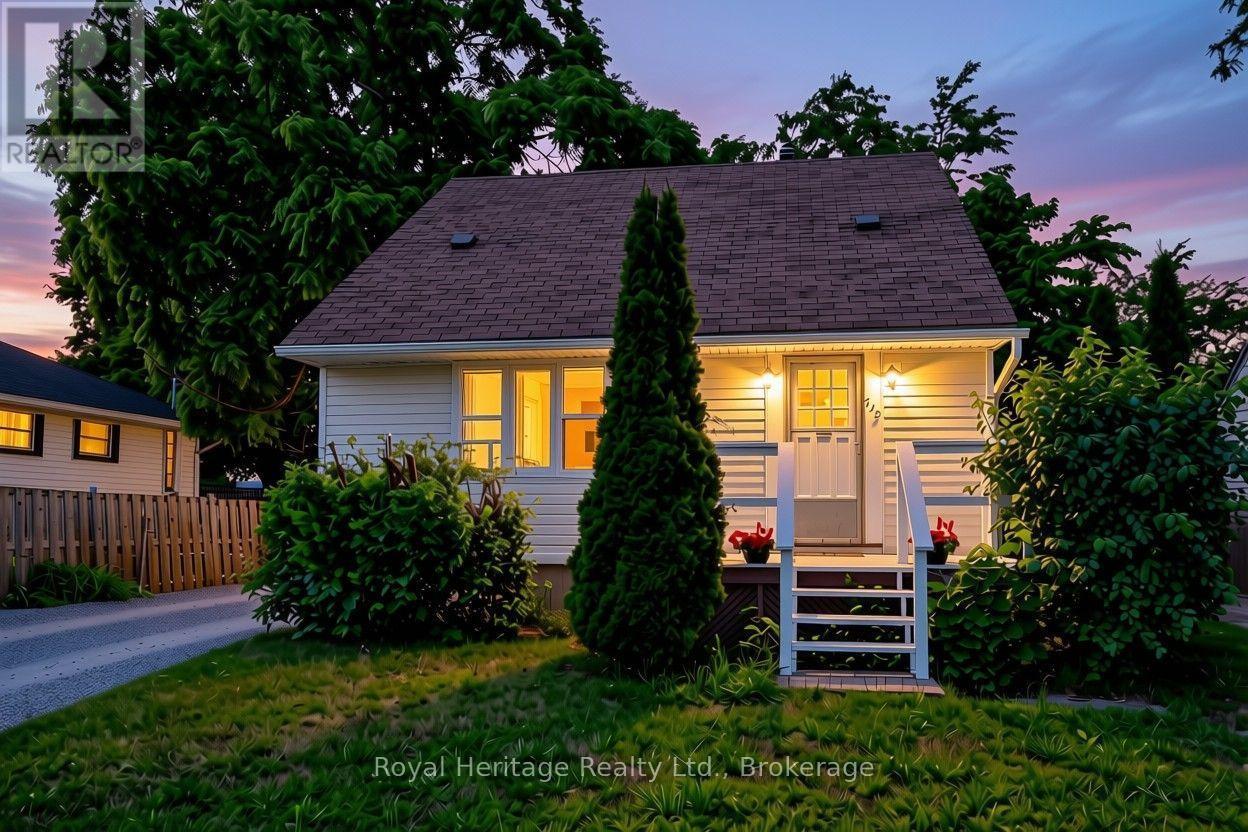
Opportunity knocks in one of Peterborough's most convenient west end pockets. 722 Gillespie Avenue is a 3 bedroom, 2 bathroom home where the costly, behind the scenes updates are already handled. New vinyl siding and new windows mean a sound, energy efficient envelope and years of worry free ownership from day one. Inside, a well added third bedroom on the second floor gives growing families or roommates the extra space that is so hard to find in this price range, across an efficient 989 square feet with two full baths. The interior offers a clean canvas ready for your cosmetic touches, the perfect chance to update finishes to your own style and build instant equity rather than paying a premium for someone else's choices. The Kenner location puts you minutes from schools, parks, shopping, and everyday essentials, with quick access to Highway 115 for commuters heading toward the 401 and the GTA. It is a settled, family friendly neighbourhood with genuine day to day convenience. Whether you are a first time buyer looking to get into the market or an investor seeking a property with upside, 722 Gillespie is a rare chance to build value in a location that holds it. Book your private showing today. (id:15069)
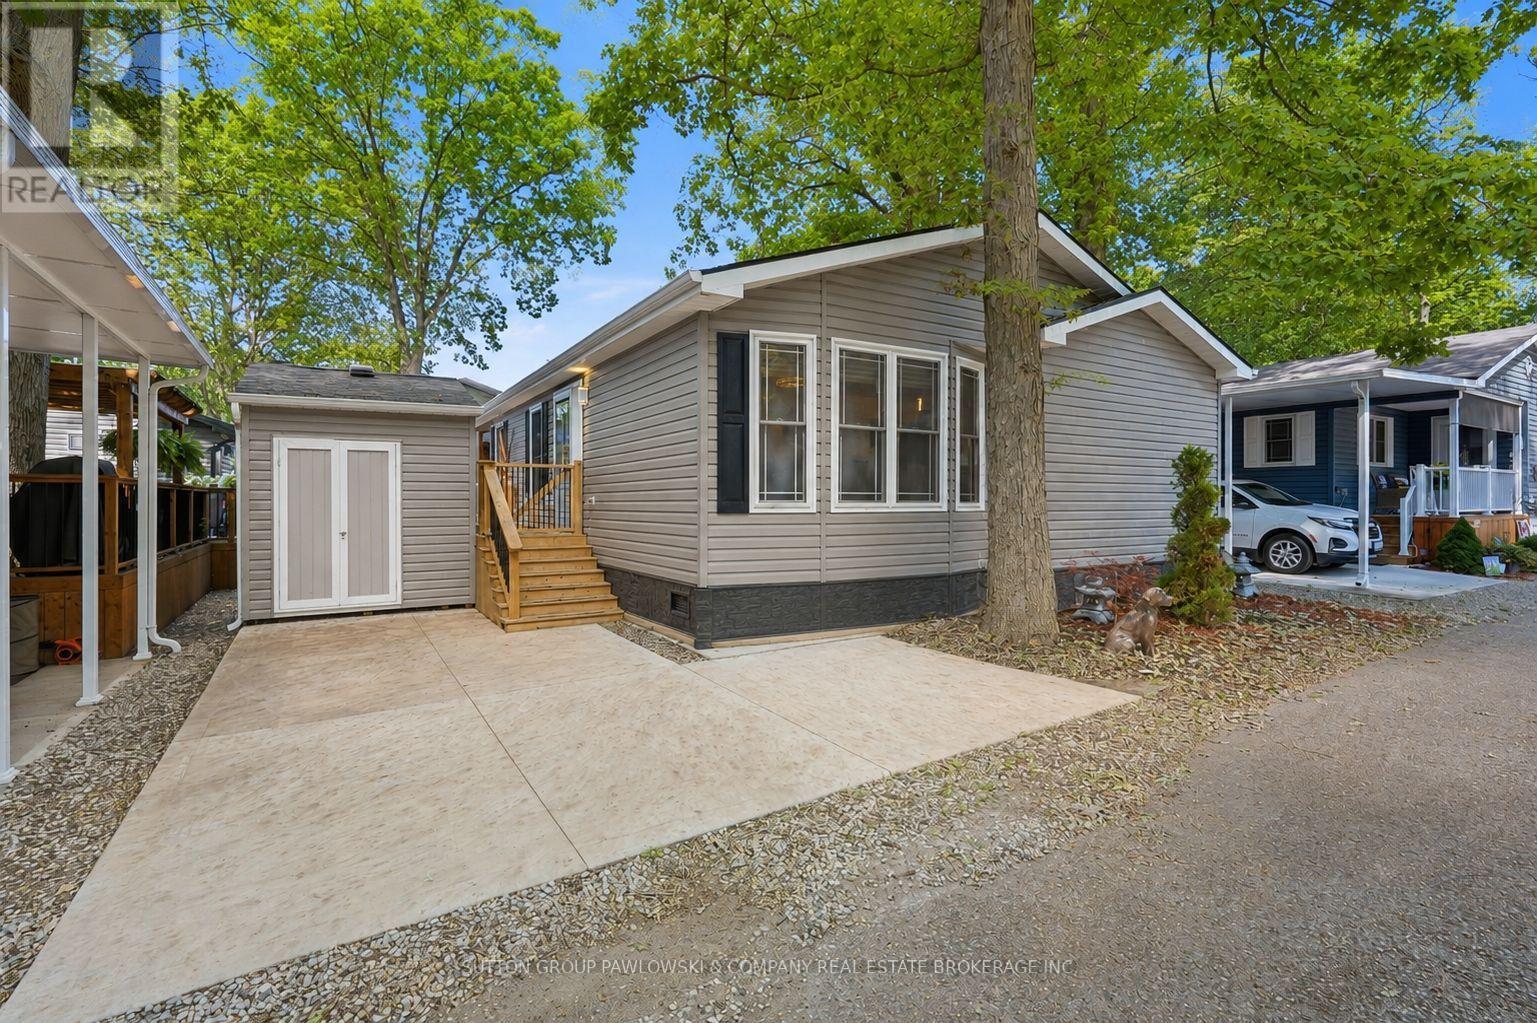
Welcome to #56 at 22790 Amiens Road, tucked away on Memory Lane in Oriole Park, one of Komoka's most sought-after 55+ adult lifestyle communities. Only five years old, this beautifully finished double-wide modular bungalow is in mint condition, with pride of ownership clearly evident throughout. Offering approximately 1,100 sq. ft. of comfortable, easy one-floor living with 2 bedrooms & 2 full bathrooms, it enjoys an exceptionally private setting surrounded by mature trees. Lots of windows fill the home with natural light, creating a bright & welcoming feel throughout. The modern kitchen is a standout with extensive white cabinetry, subway tile backsplash, stainless steel appliances, generous counter space & a large centre island with seating, opening naturally to the dining area & spacious living room. The living room features a stylish fireplace wall, while the primary bedroom offers impressive built-in wardrobe storage. Convenient in-home laundry completes the functional layout. Outside, the privacy is hard to beat. Enjoy your own secluded outdoor retreat with a fenced deck, plenty of room to lounge, dine & entertain, plus an approximately 13' x 10'6" covered area extending your outdoor living space. Oriole Park is known for its beautifully maintained grounds & active community lifestyle with a clubhouse, licensed lounge, heated outdoor pool, fitness area, pickleball, games & hobby rooms, library, walking paths, off-leash dog area & numerous social activities. Rogers Ignite high-speed services are available & park water is tested every two weeks. You simply couldn't duplicate this combination of space, condition, privacy & lifestyle at this value. An exceptional opportunity to downsize without giving up the things you love. (id:15069)
Exquisite penthouse offering almost 3,000 sqft of sophisticated living across three levels on the 18th, 19th & 20th floors. An exceptionally rare opportunity to enjoy expansive views of London's skyline from sunrise to sunset. This residence has been thoughtfully designed for those who appreciate space, privacy & luxury without compromise. An open-concept layout is elevated by handcrafted maple cabinetry, stone counters, gleaming hickory hardwood custom flooring, coffered ceilings with adaptive lighting & extensive crown moulding throughout. The grand living room is anchored by views, a grand staircase & enough space to relax after a long day. Drenching morning sunlight fills the home from four balconies, including a private 700+ sqft private rooftop terrace. Designed for effortless hosting, the third floor terrace level includes a complete second kitchen, allowing seamless catering for special gatherings. Invite friends & family for a get together overlooking London's nite life. Two separate private entrances offer unparalleled privacy & flexibility, one at the 18th floor & one directly to the 20th floor. Beyond your door, enjoy resort-inspired amenities: indoor saltwater pool, saunas with separate mens and ladies showers/changing areas, elegant party room, renovated fitness facilities, library & mini-market. Condo fees include all utilities - heat, hydro, water, high-speed internet and VIP digital cable- ensuring truly worry-free luxury living. Whether you're enjoying the jacuzzi, stepping out onto one of the balconies, or relaxing in the rooftop lounge, this home offers many ways to unwind to make the most of your day. Further enhancing this exceptional offering, all windows & patio doors are slated for replacement through a comprehensive building-wide upgrade that is already fully funded & paid for, with completion anticipated by 2028-providing added value to the buyer. New: Floors, carpets, fresh paint throughout, all smart features, appliances, toilets, sinks. (id:15069)
PRIVACY PRIVACY PRIVACY ON APPROX 12 ACRES. THIS HOME OFFERS AMAZING MODERN FEATURES. THIS HOME IS AN IDEAL FOR RAISING YOUR FAMILY AND ENTERTAINING (id:15069)
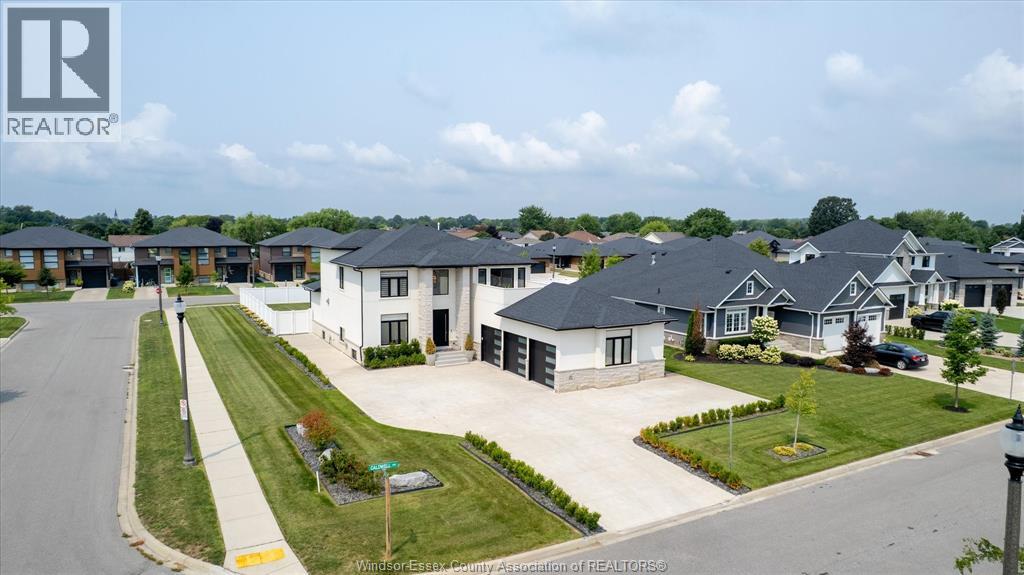
Welcome to 501 Caldwell Court, an exceptional home located in sought-after Meadowview Estates. Situated on an executive-sized corner lot, this beautifully finished property offers 3+1 bedrooms, 3.5 bathrooms and a functional, thoughtfully designed layout throughout. The open-concept main floor impresses with expansive ceilings and a stunning kitchen featuring a massive island, perfect for cooking, entertaining and gathering. The primary suite offers a true resort-like retreat with a gorgeous 5-piece ensuite, huge custom walk-in closet and private second-floor terrace-ideal for enjoying your morning coffee. The fully finished basement features a grade entrance and an abundance of natural light, adding valuable living and entertaining space. Additional highlights include dual-zone HVAC for enhanced comfort, a huge 3-car attached garage with epoxy floors and EV charger, plus a massive concrete driveway offering plenty of parking. Outside, enjoy a beautiful yard, rear patio and screened-in covered porch with mechanical screens. A rare combination of space, style, comfort and exceptional value in one of Amherstburg's most desirable neighbourhoods. (id:15069)
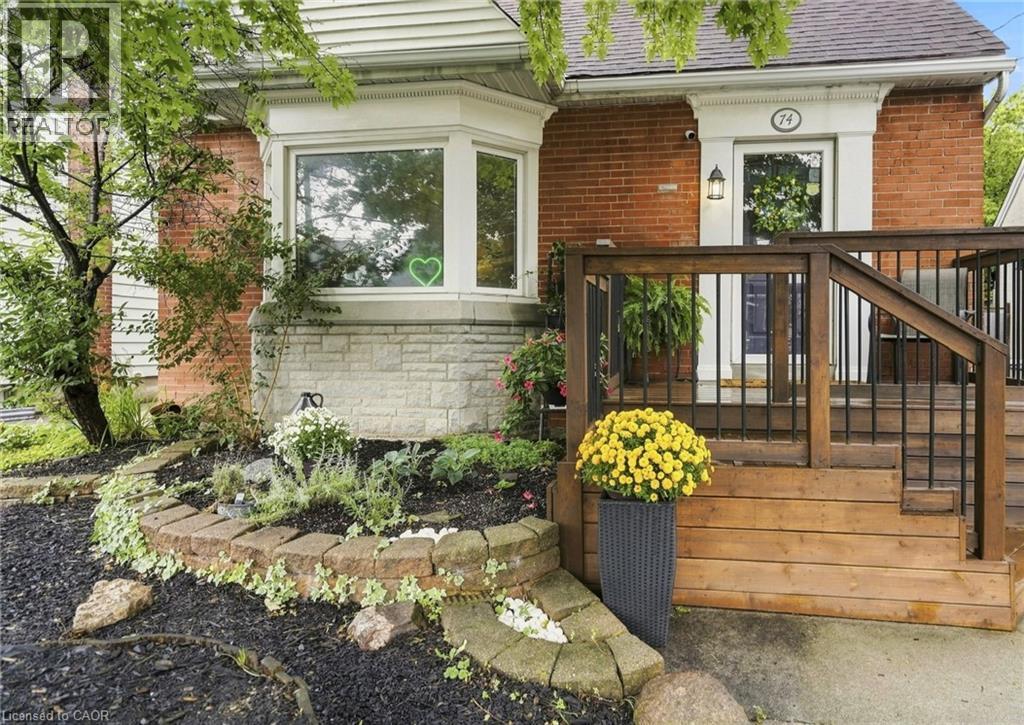
Welcome to this charming 3-bedroom, 1.5-storey home ideally nestled between Sam Lawrence Park and Inch Park, offering an unbeatable location with a 100% Walk Score. Enjoy easy access to the Mountain Brow, parks, trails, schools, shops, restaurants and everyday amenities, all just steps from your door. The main floor offers a versatile bedroom that can easily transition into a dining room or additional living space to suit your needs. The fully finished basement provides valuable additional living space and features a gas fireplace capable of heating the entire home, creating a warm and comfortable space to enjoy year-round. Outside, the low-maintenance front rock garden eliminates the need for grass, while the backyard is surrounded by mature foliage and several trees providing plenty of shade and a private, natural setting. Thoughtful updates include a renovated main floor bathroom (2020), roof (2017), and brand-new washer and dryer. With its flexible layout, finished lower level, low-maintenance outdoor spaces and exceptional walkable location, this home offers an excellent opportunity for first-time buyers, downsizers or anyone looking to be close to everything Hamilton has to offer. (id:15069)
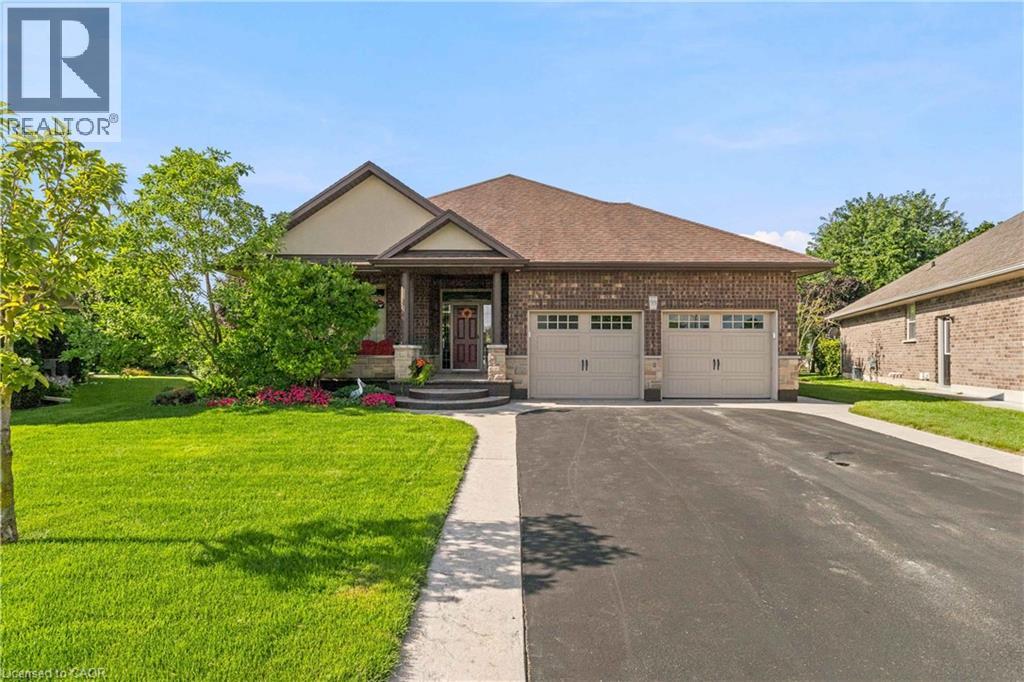
Welcome to 99 Magnolia Drive , an exceptional bungalow tucked away on a **quiet, sought-after cul-de-sac in beautiful Port Dover**-the kind of street where homes are rarely available and buyers love to be. Well maintained by its original owners, this impressive home offers comfortable one-level living with a bright, spacious layout, beautiful natural light, and pride of ownership evident throughout. Approximately 2900 sq.ft. of total finished living space. The main floor features 3 generous bedrooms and 2 full bathrooms, including a primary bedroom with its own private ensuite. Large windows and a beautiful **skylights** fill the home with natural light, creating a warm and welcoming atmosphere. At the heart of the home is the spacious kitchen, complete with granite countertops, a large centre island, ample cabinetry and plenty of workspace perfect for everyday living and entertaining. Hardwood flooring throughout the main living areas adds warmth and timeless character. Main-floor laundry, along with an abundance of storage space, making this an excellent option for families, downsizers and retirees looking for true one-floor living. Step outside and enjoy the **beautiful, private backyard**, offering plenty of space to relax, entertain, garden or simply enjoy the peaceful surroundings. The quiet cul-de-sac setting provides an added sense of privacy with minimal through traffic. Ideally located in one of Port Dover's desirable residential pockets, you're just minutes from **Lake Erie, Port Dover Beach, the marina, downtown shops, restaurants, parks and everyday amenities**, while still enjoying the tranquility of a peaceful neighbourhood. Original-owner homes on quiet streets like this don't come along often. Whether you're looking for your forever home, downsizing without sacrificing space, or simply wanting to enjoy the relaxed Port Dover lifestyle, 99 Magnolia Drive is a home you'll want to experience in person. (id:15069)
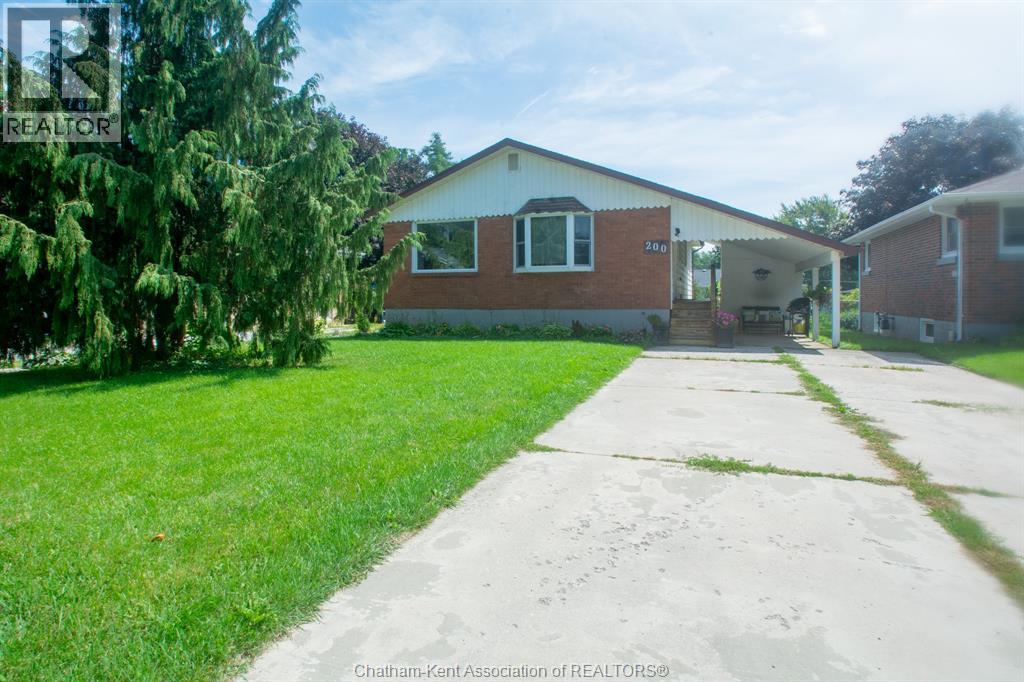
Welcome to this inviting three bedroom bungalow nestled in a quiet Blenheim neighbourhood, offering a comfortable setting for families to grow and make lasting memories. The main floor provides convenient one level living, while the partially finished basement offers additional space for a playroom, family room, home office, or hobby room. Step outside to a beautiful backyard with well established gardens and plenty of room for the kids to play or the family to enjoy evenings together. The carport and double wide driveway provide ample parking and storage for the whole family. Recent updates include a 2019 roof, owned hot water tank (2021), and central air (2018). A great opportunity to settle into a welcoming Blenheim community and make this house your own! (id:15069)