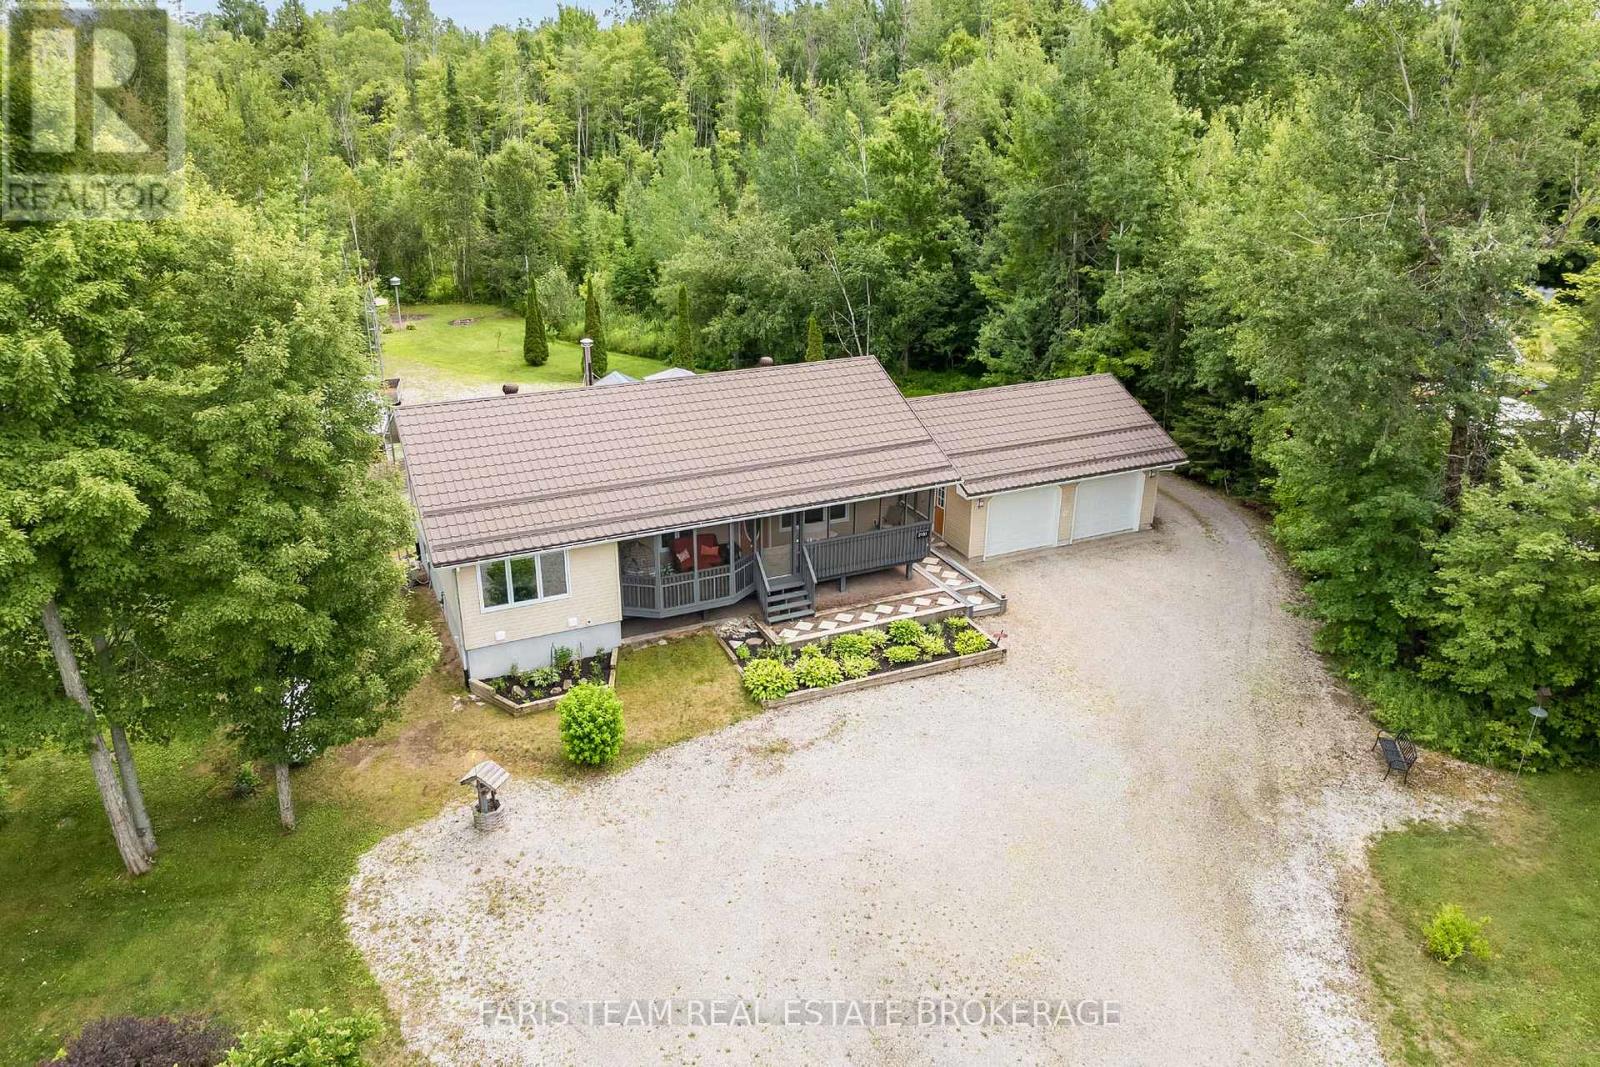
Top 5 Reasons You Will Love This Home: 1) Exceptionally well-maintained raised bungalow set on over an acre of beautifully treed property in the peaceful community of Washago, offering privacy and small-town charm 2) Thoughtfully updated interior featuring refreshed kitchen countertops, newer fridge, stove, dishwasher, washer and dryer, oak hardwood flooring in the bedrooms, and a renovated bathroom with a new tub and shower 3) Impressive exterior enhancements include a durable steel roof, inviting screened-in front porch, a low-maintenance composite rear deck, Winnipeg Spa hot tub with a gazebo, and professionally landscaped gardens that create a tranquil outdoor retreat 4) Enjoy added comfort and peace of mind with central air conditioning featuring a newer condenser, a newer furnace, eight triple-pane windows, an automatic garage door opener, and a cell booster antenna with reflectors for improved connectivity 5) Spacious detached two-car garage providing ample room for vehicles, recreational toys, and workshop projects. 1,246 above grade sq.ft. plus a partially finished basement. (id:15069)
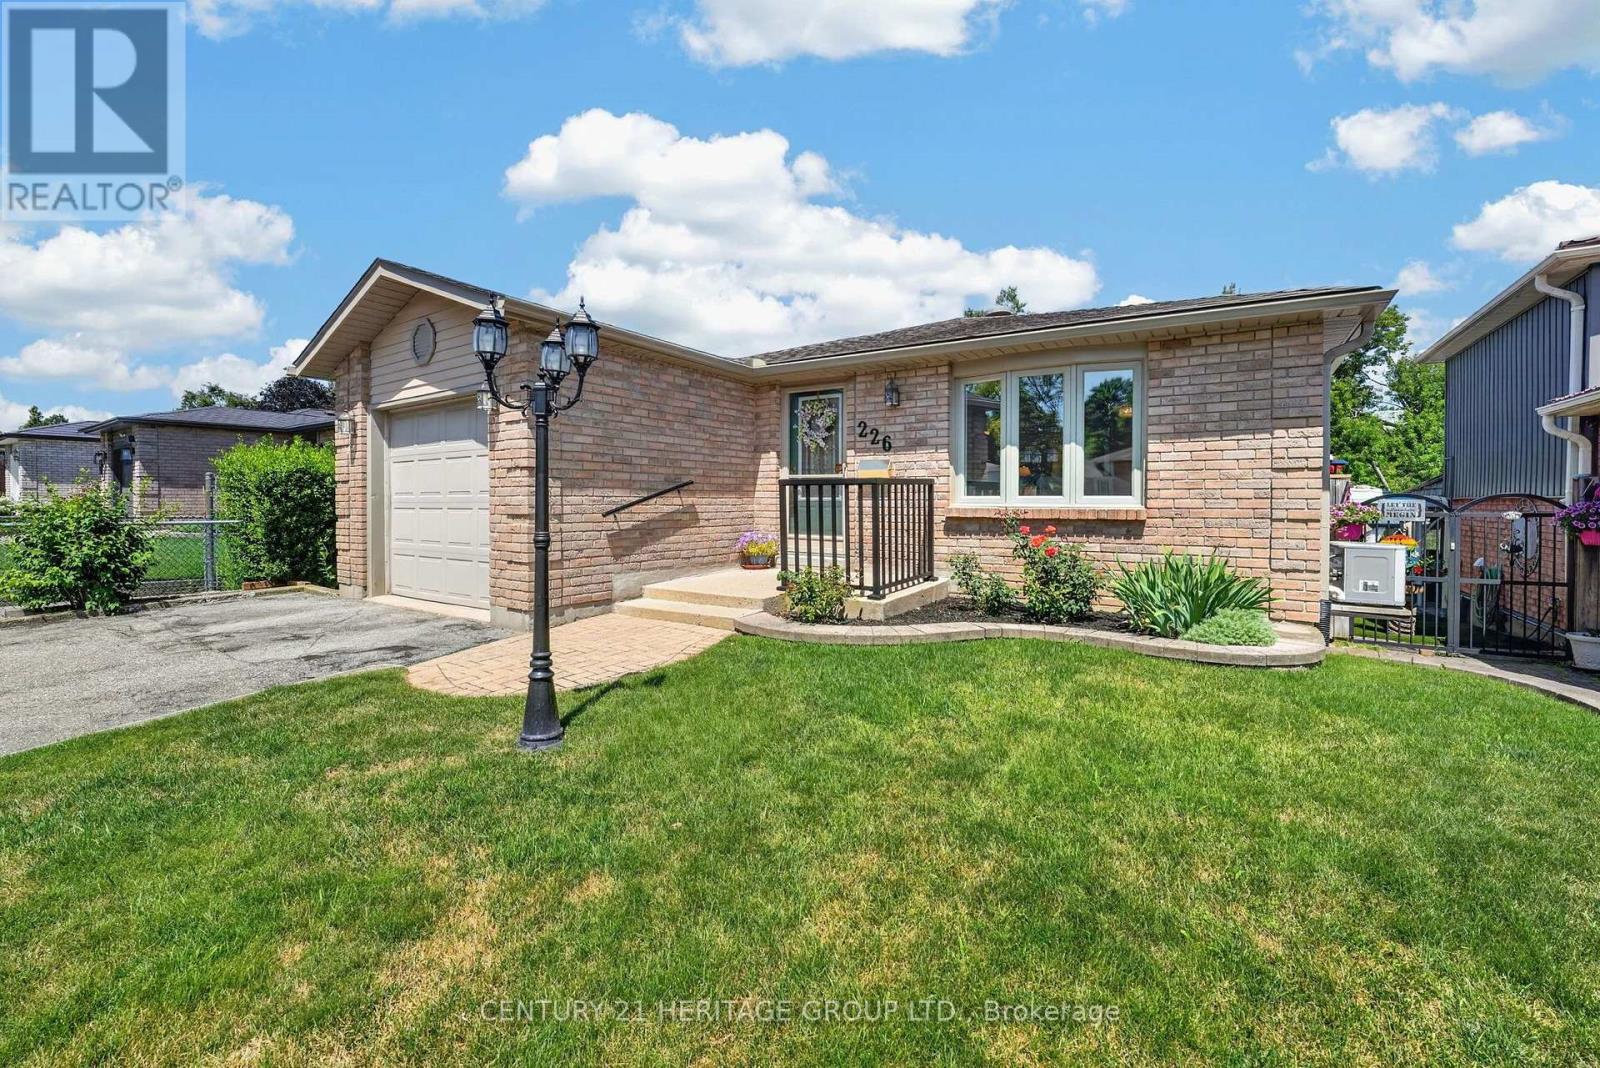
This is one of those homes you walk into and immediately feel how exceptionally well cared for it has been. Add in that it is a true bungalow and it is definitely one you don't want to miss. Offering an ideal floor plan for easy low-maintenance living, suitable for multi-generational living, and is located in a highly desirable neighbourhood! The main level welcomes you with a spacious foyer featuring inside garage access, a double closet, gleaming hardwood flooring leading to and a bright living/dining combo anchored by a sun-filled bay window. An updated kitchen boasts ample counter space, large pantry, pot and pan drawers and a walkout to a large deck backing onto peaceful, private green space with access to walking trails. This level also features two bedrooms, including a generous primary with a 4-piece semi-ensuite. The excellent layout continues into the fully finished walkout basement that could work well for an in-law suite, complete with two separate entrances, a Napoleon gas fireplace, a kitchenette area, 3rd bedroom, and a 3-piece bath. Fully equipped with central A/C (ductwork already installed), this home is also an excellent candidate for a high-efficiency heat pump upgrade. Offering total peace of mind, turnkey updates include newer windows, shingles, shed, efficient baseboard heaters and hot water heater, all situated on a family-friendly school bus route close to parks and schools. (id:15069)
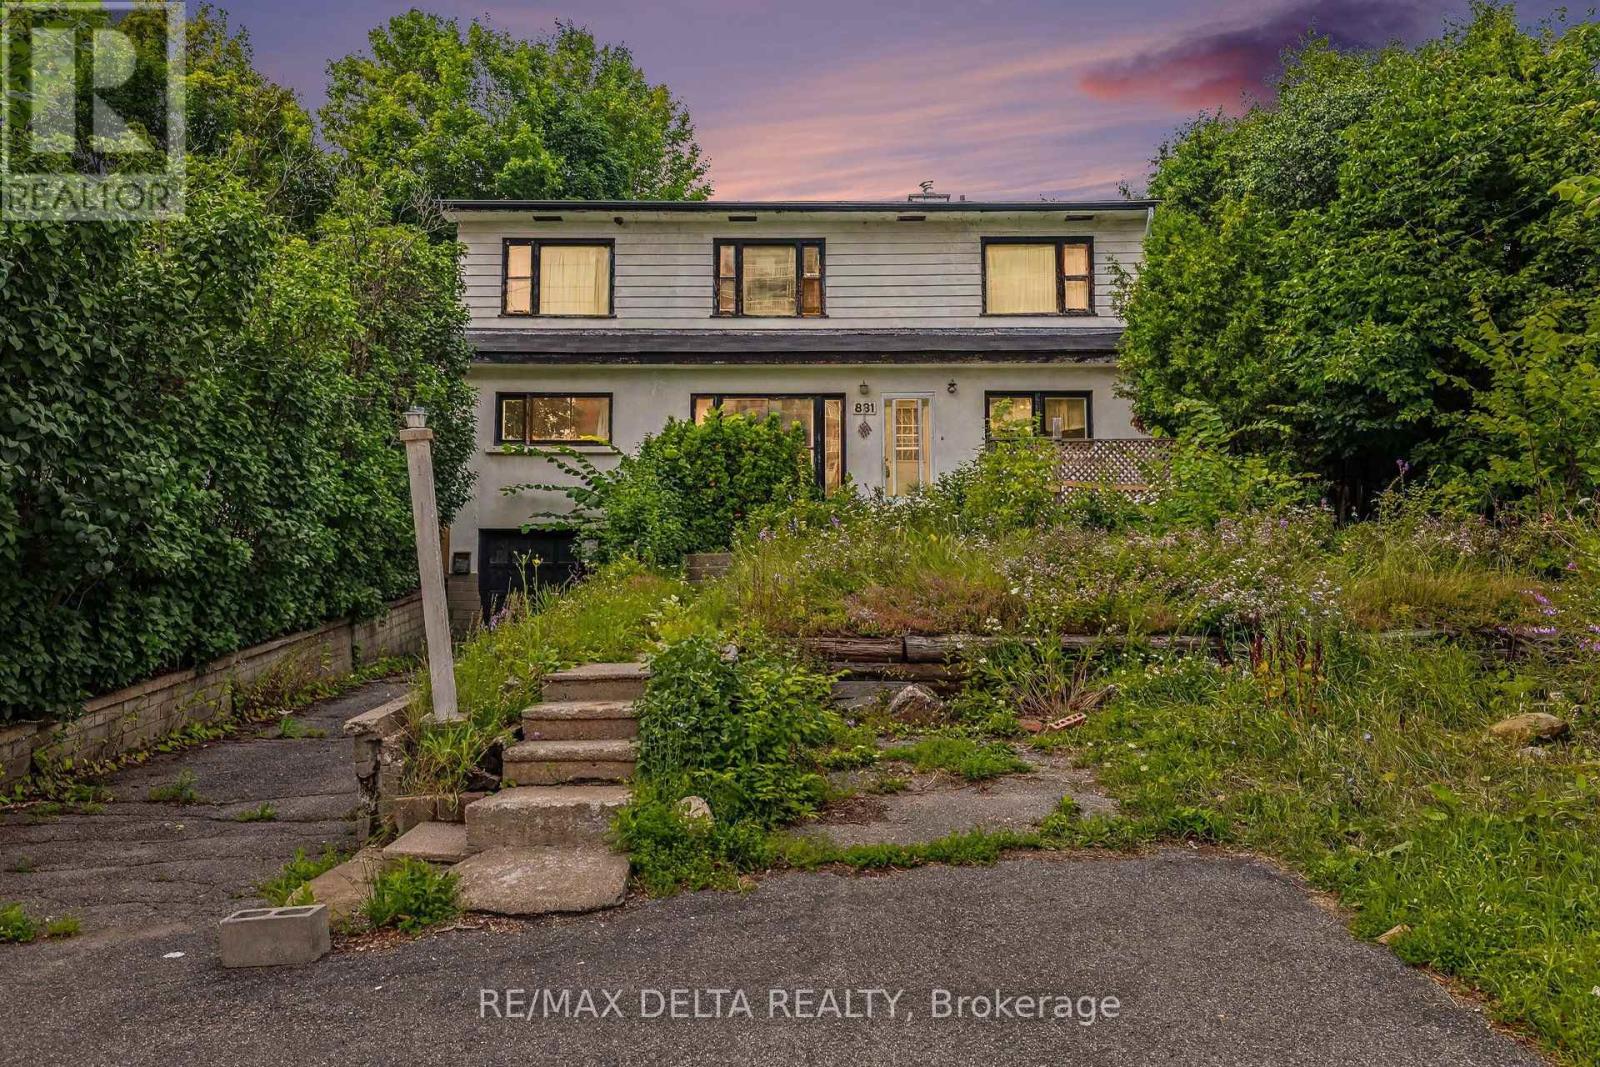
Exceptional Investment Opportunity in a Prime Ottawa Location! Welcome to 831 Montreal Road - a unique opportunity for investors, entrepreneurs, and savvy buyers looking for a property with incredible potential. This well-positioned multiplex offers endless possibilities: renovate and continue using it as a multi-unit property, convert it into professional office space, or take advantage of its prime location near hospitals and educational institutions for potential student housing, medical students, or residents. Featuring four separate units, this property offers four independent electrical panels, four separate water meters, and four private entrances, providing excellent flexibility and convenience for future owners. Each unit includes its own bedroom, making this an ideal setup for rental income opportunities. The property offers a great foundation with hardwood flooring on the main floor, abundant storage space, a large storage shed, updated windows in some areas, and cast iron main plumbing. Heating is provided by a natural gas furnace with baseboard heating backup, offering added peace of mind and efficiency. Situated in a highly desirable location with AM10 zoning, the possibilities are extensive. Located on Montreal Road and close to hospitals, parks, recreation, shopping, public transit, and everyday amenities, this property is perfectly positioned for long-term value and growth.Whether you're looking to expand your investment portfolio, create a modern multi-residential property, or explore commercial possibilities, this is an opportunity you won't want to miss.Private viewings available - contact us today for more information and to explore the potential of 831 Montreal Road! (id:15069)
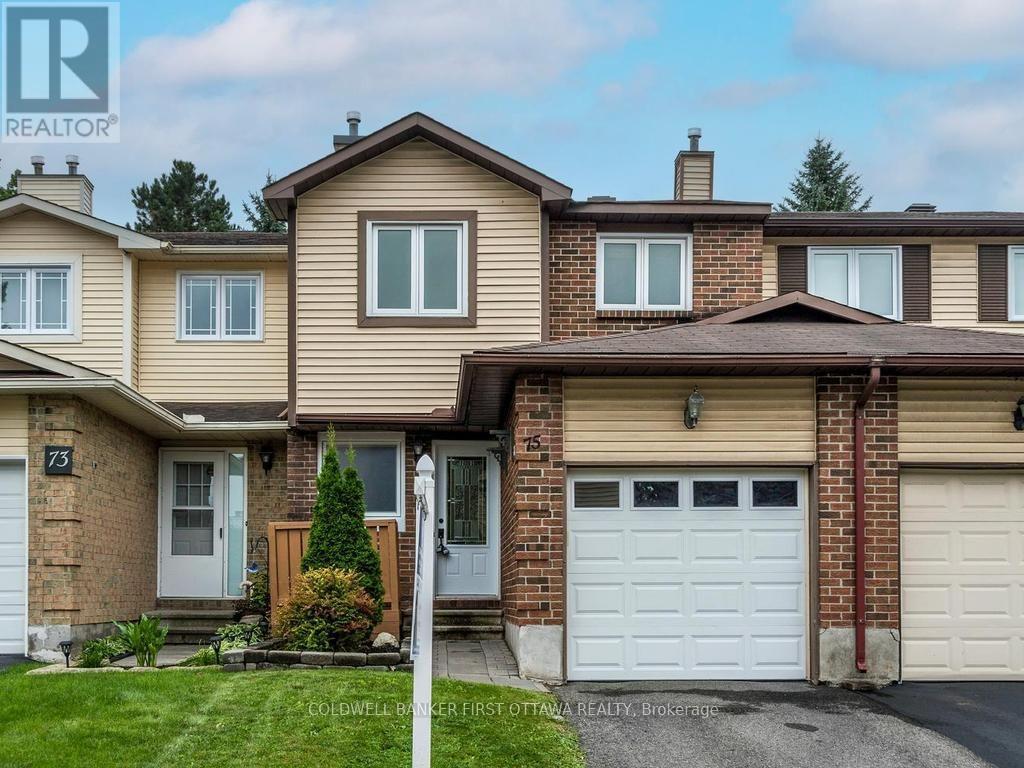
Welcome to 75 Sundback Lane, a well-maintained/updated 3-bedroom, 2.5-bathroom townhome located on a quiet cul-de-sac in the desirable Meadows community of Katimavik. With low monthly condo fees, an attached garage with inside entry, and a private fenced backyard backing onto the Castlefrank Elementary School, this property offers excellent value for first-time buyers, young families, downsizers, or investors. The main floor features a bright L-shaped living and dining room with large windows and a wood-burning fireplace, creating a comfortable space for everyday living and entertaining. The galley-style kitchen has freshly painted cupboards (2024), updated flooring, and patio doors leading to the large rear deck and fully fenced backyard with mature trees and plenty of privacy. A powder bath (2020) completes the main floor. Upstairs, the spacious primary bedroom includes a walk-in closet and a convenient 2-piece ensuite (2020). Two additional bedrooms and a renovated full bathroom (2020) complete the second floor. The finished basement adds valuable living space with a large family room featuring new flooring (2026), a den that works well as a home office or guest room, plus laundry and plenty of storage. This home has seen many important updates over the years, including the roof (2015), furnace (2016), paved driveway (2018), fence (2019), garage door and opener (2021), front door (2013) and all windows (2023), patio door (date unknown), upstairs flooring (2017), basement flooring (2026), pot lights on the main and second floors (2023), deck repairs and staining (2024), painted kitchen cupboards (2024), and wood-burning fireplace and flue cleaning (2023). Central air conditioning and the hot water tank rental (2026) have also been updated. Utility costs are very reasonable $951 annually for hydro and $794 annually for natural gas. Conveniently located close to parks, schools, shopping, public transit, recreation, and quick access to Highway 417 (id:15069)
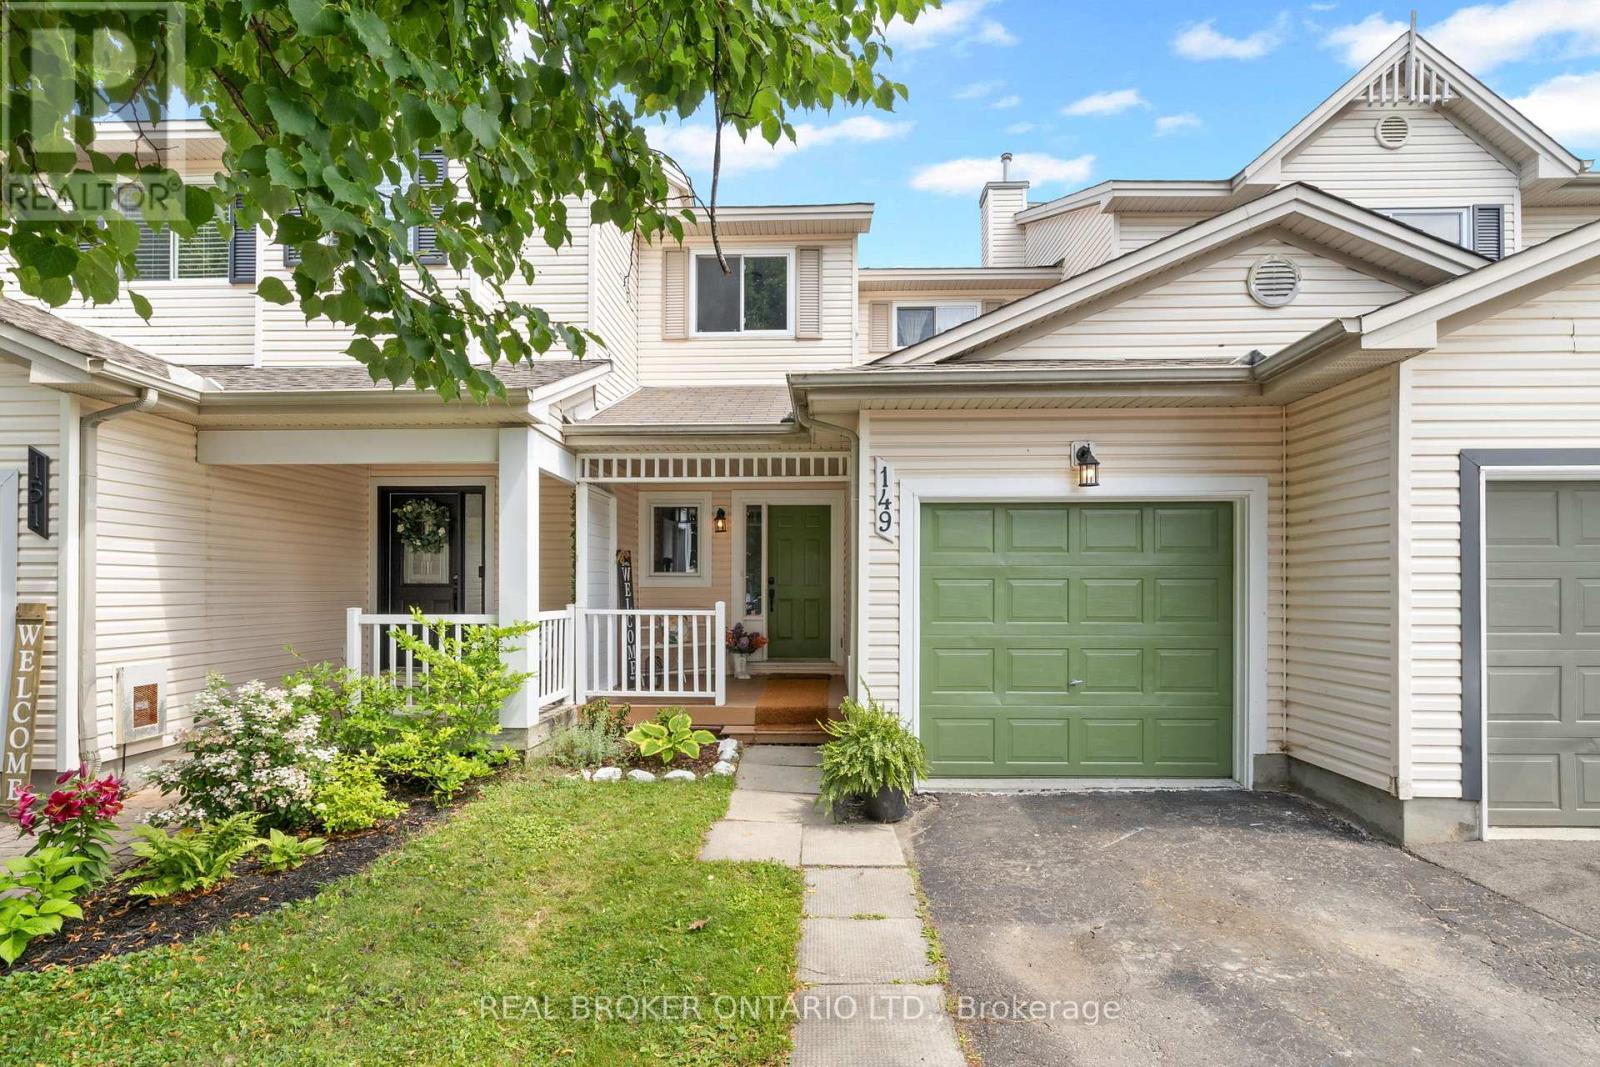
Welcome to 149 Crampton Drive, a beautifully maintained freehold townhome nestled in one of Carleton Place's most desirable family-friendly neighbourhoods. Offering 2 bedrooms and a thoughtfully designed layout, this stylish home is the perfect blend of comfort, convenience, and low-maintenance living. Pride of ownership is evident throughout, with bright, inviting living spaces that have been meticulously cared for. Step outside to enjoy your own private, landscaped backyard - an ideal space for morning coffee, summer barbecues, or simply unwinding after a busy day. Situated on a quiet, tree-lined street, you'll enjoy being just steps from parks, schools, playgrounds, the scenic Riverwalk Trail, and the beautiful Mississippi River. Whether you're walking along the waterfront, exploring the charming downtown, or enjoying one of the community's many local cafés, restaurants, and boutique shops, everything that makes Carleton Place so special is right at your doorstep. One of Eastern Ontario's fastest-growing communities, Carleton Place continues to attract homeowners with its welcoming small-town atmosphere, vibrant local businesses, excellent amenities, and easy commute to Ottawa. It's a place where neighbours know each other, families put down roots, and outdoor recreation is part of everyday life.Whether you're a first-time buyer, downsizer, or investor, 149 Crampton Drive offers an exceptional opportunity to own a move-in ready home in a thriving community you'll be proud to call home. (id:15069)
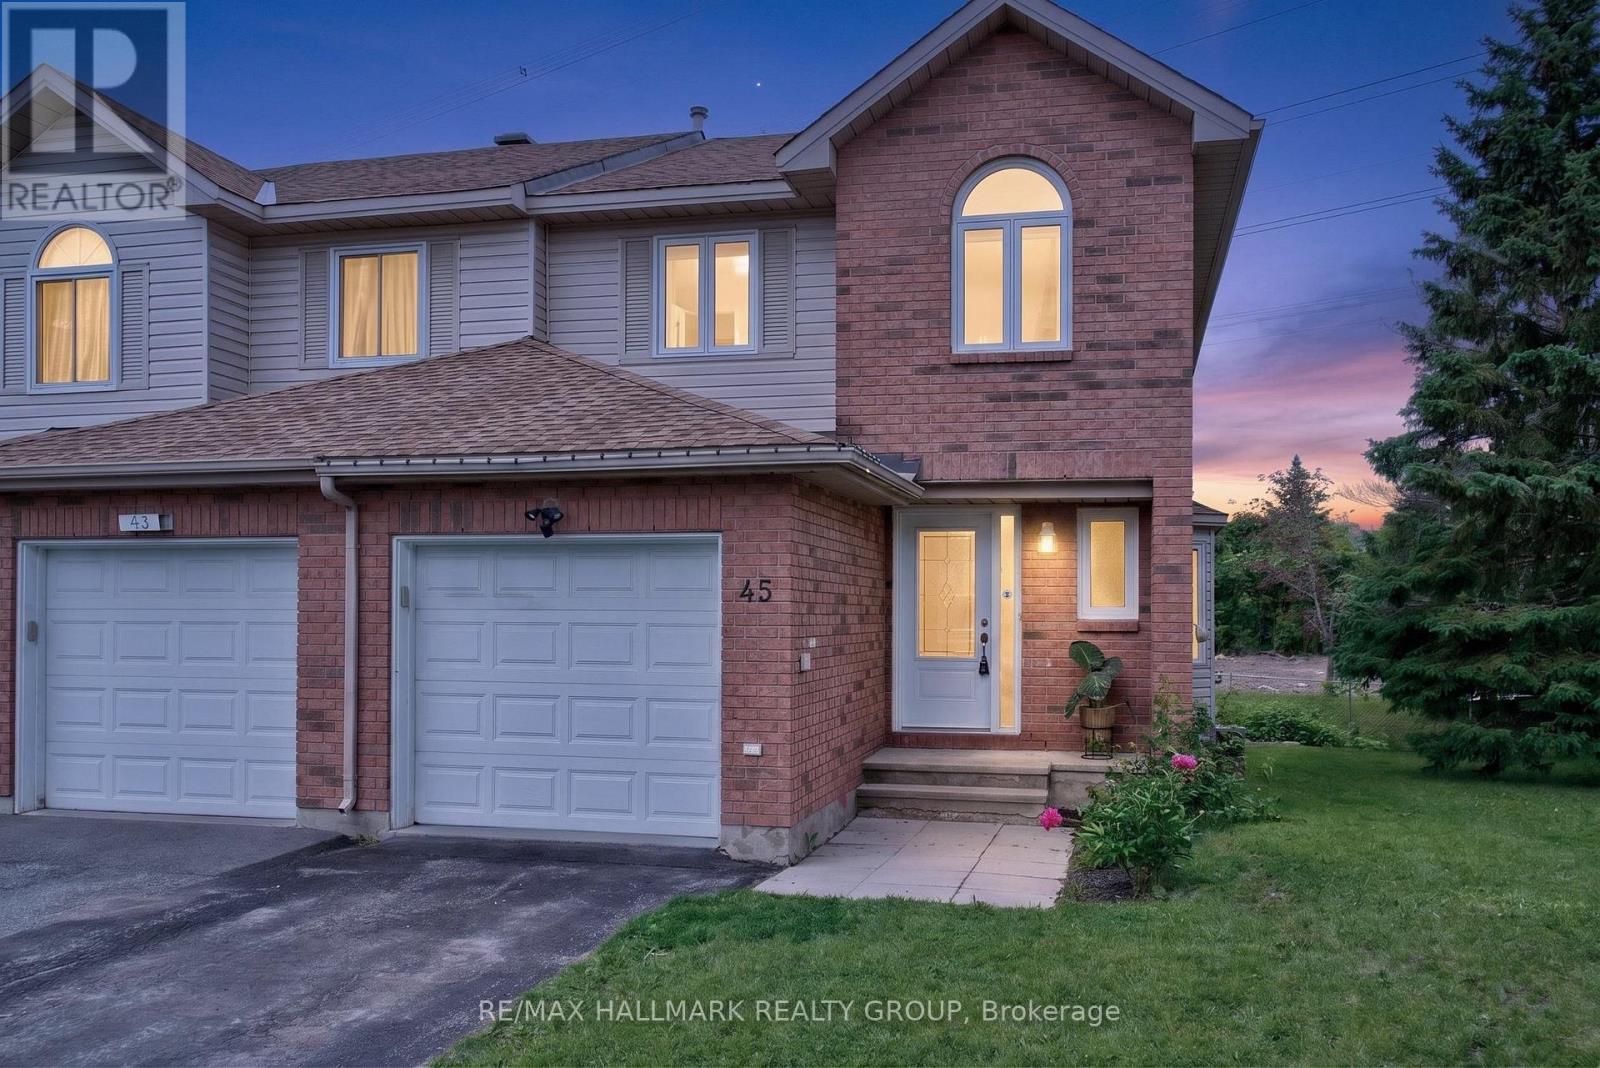
Welcome home to 45 Birchbank Crescent - a beautiful END UNIT townhome tucked away on a quiet crescent in the heart of Bridlewood, one of Kanata's most desirable family-friendly communities. Set on a rare pie-shaped lot backing onto mature greenery with no rear neighbours, this home offers an exceptional blend of privacy, outdoor space, and everyday convenience. Step inside to a bright, welcoming interior filled with natural light from large windows throughout. The thoughtfully designed main level features a functional eat-in kitchen with plenty of cabinetry and workspace, while the open-concept living and dining areas provide the perfect setting for both everyday living and entertaining. A cozy wood-burning fireplace adds warmth and character, and patio doors lead directly to your private backyard retreat.On the second level, the spacious Primary Suite offers a walk-in closet and a beautifully appointed ensuite, creating the perfect place to unwind at the end of the day. Two additional generously sized bedrooms and a full family bathroom provide ample space for children, guests, or a home office. The lower level offers even more versatility, with room for a home gym, playroom, or hobby space, along with abundant storage! What else could you need!Outside is where this property truly stands apart. The premium pie-shaped lot, desirable end-unit location, and mature trees create a backyard oasis rarely found in townhome living. Enjoy peaceful views, exceptional privacy, and direct access to nearby walking and biking trails - perfect for embracing the outdoors right from your backyard. Bridlewood is loved for its welcoming community atmosphere, excellent schools, beautiful parks, playgrounds, scenic pathways, and easy access to shopping, restaurants, recreation, and transit. It's a neighbourhood where families can put down roots and enjoy the best of Kanata living. Rarely does a lot like this become available in such a sought-after location. Come fall in love today! (id:15069)
Move right into this beautifully updated three-bedroom, 1.5-bathroom condominium townhome, ideally situated in the sought-after community of Katimavik. Thoughtfully renovated throughout, this home offers modern finishes, functional living spaces, and exceptional value. The stylish new kitchen features a pantry, pot drawers, butcher block countertops, new stainless steel appliances, and a classic subway tile backsplash. New luxury vinyl flooring extends throughout the entire home, providing a seamless, carpet-free living environment. The bright and inviting living and dining area is perfect for everyday living and entertaining, with inside access to the private backyard overlooking peaceful greenspace. Upstairs, you'll find three generously sized bedrooms with enclosed closet spaces, and a beautifully updated four-piece bathroom. The finished lower level offers a spacious family room, convenient two-piece bathroom, laundry area, and ample storage space. All new interior doors and hardware! Don't miss this fantastic opportunity to own an affordable, fully updated condominium townhome in one of Kanata's most desirable neighbourhoods, close to parks, schools, shopping, transit, and all amenities. No rear neighbours! Some images virtually staged (id:15069)
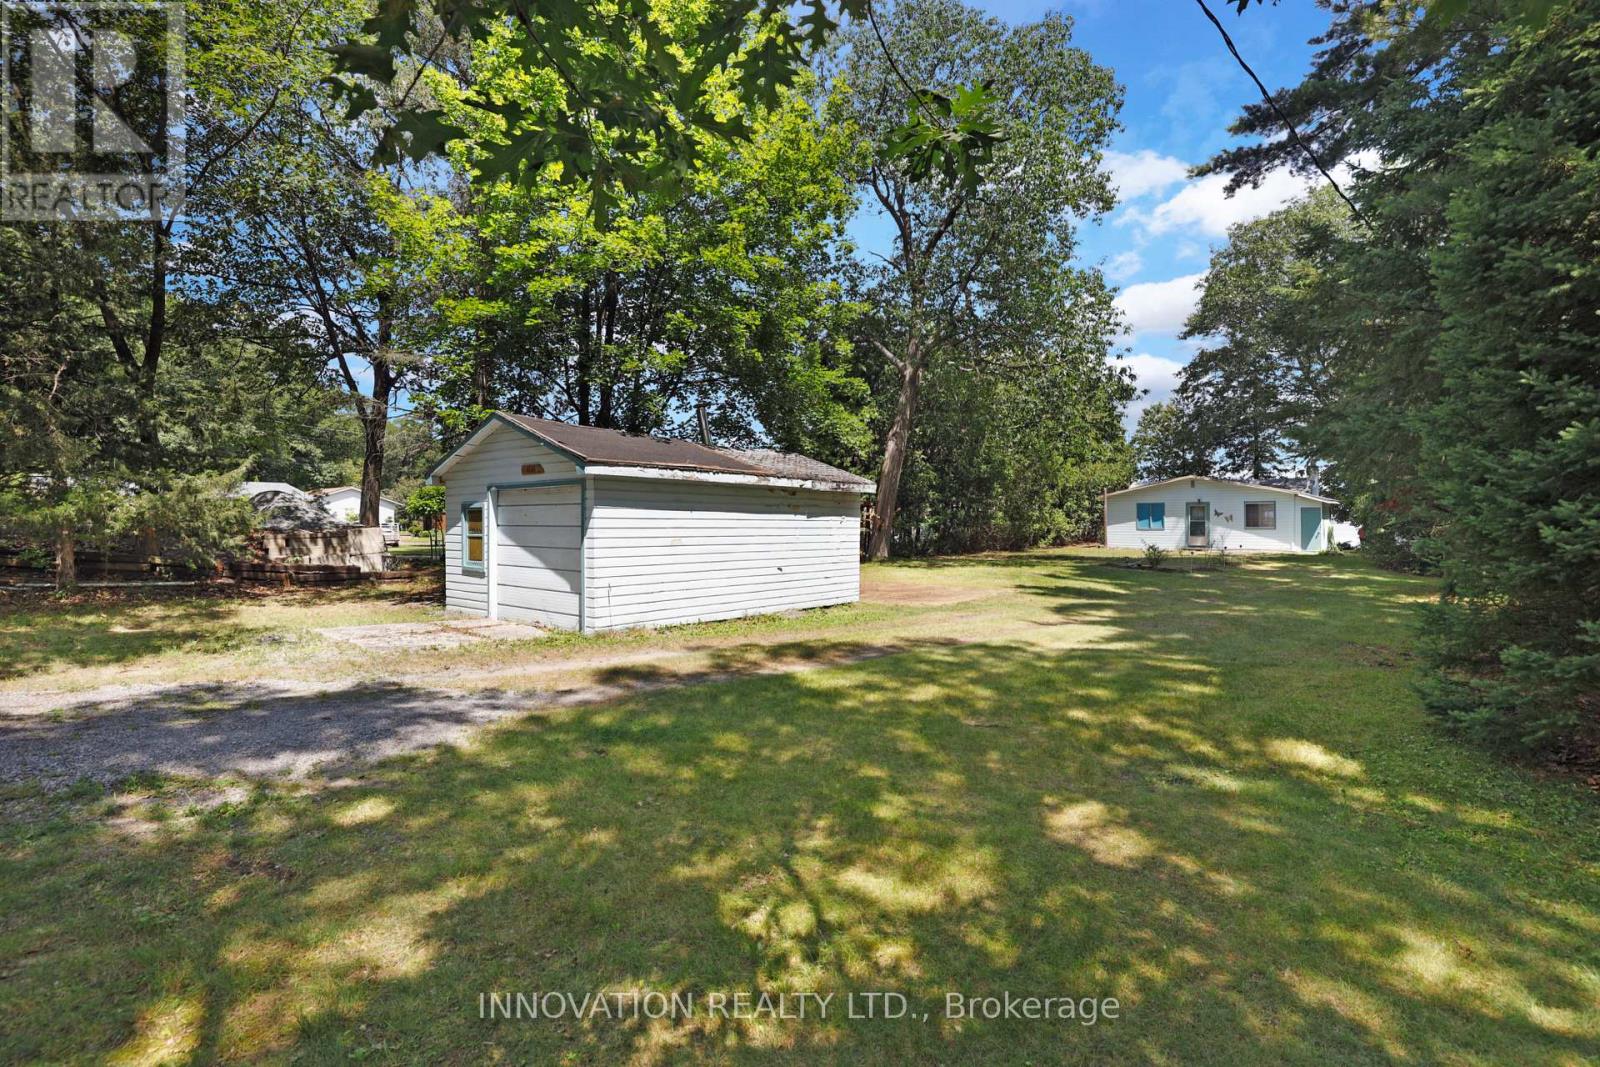
RARE OFFERING Beautiful beachfront property with views of the Gatineau Hills for breathtaking sunrises. This cottage property has been in the same family for many decades spanning at least four generations. Mix of open spaces and trees, perennial gardens & shrubs, as well as lawns. The property is primarily level with an armour stone retaining wall and steps to protect the shoreline and access the beach. Property is not in a floodplain. This rustic cottage, over 100 years old (MPAC) has Hydro, sand point well & septic system. Continue to enjoy the cottage as long as you like or prepare to build your beach house. Good development opportunities on this long lot. Set in a neighbourhood that is well developed with mainly permanent homes. Constance Bay Village offers many amenities including restaurants, a legion, active community centre, municipal boat launch, natural gas and much more. Please make an appointment with a Realtor to visit the property. No conveyance of offers prior to 3PM Friday July 31st 2026. (id:15069)
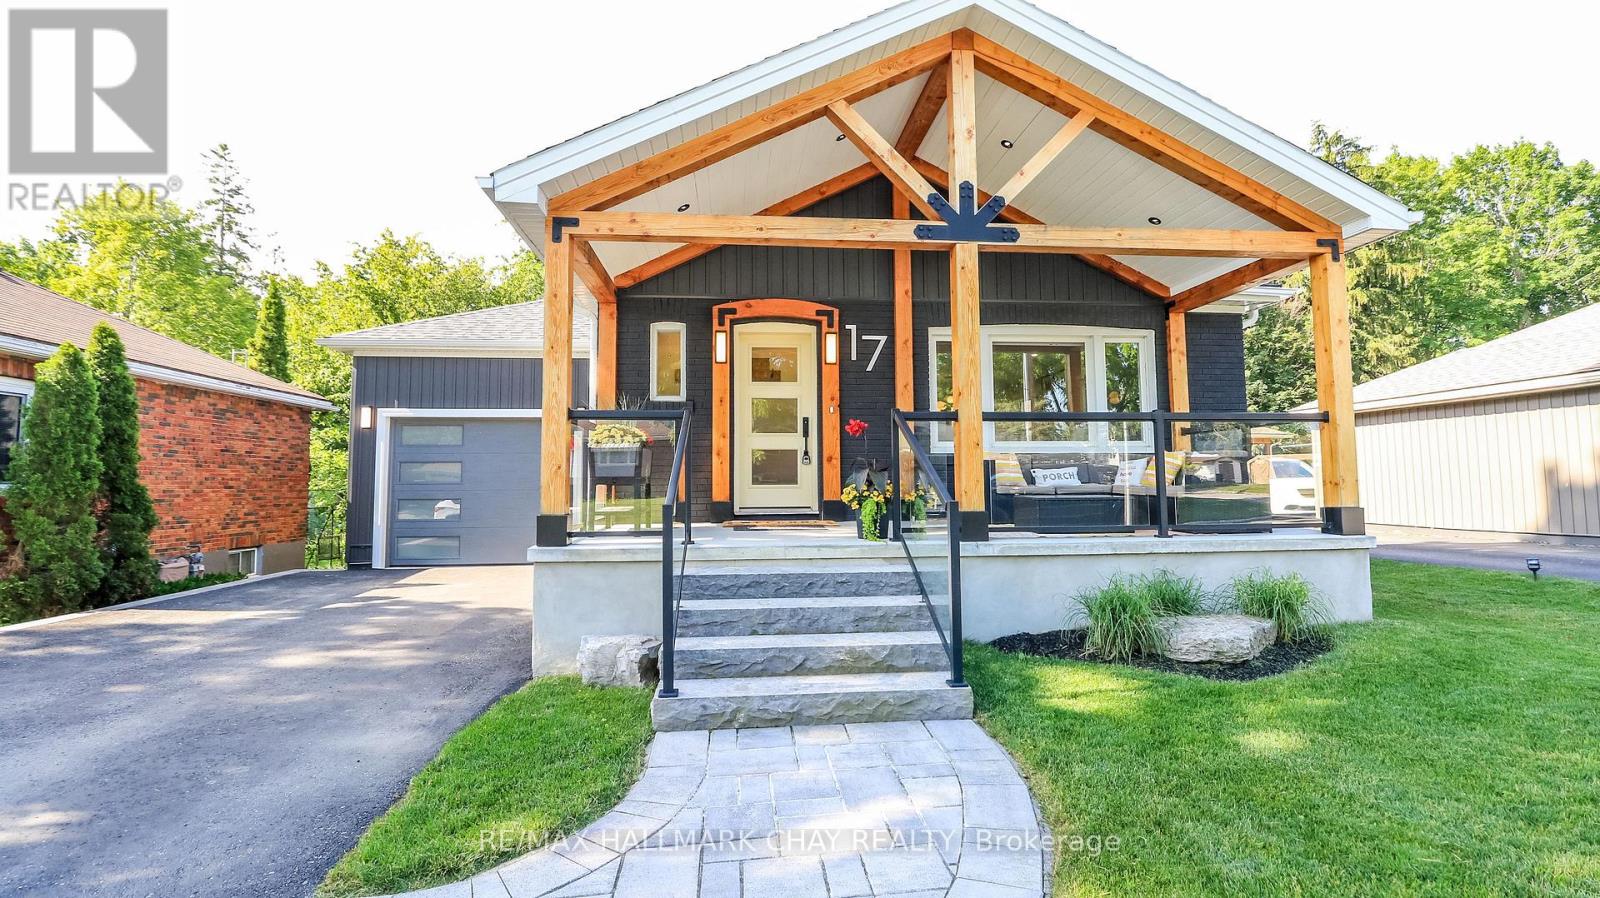
Curb appeal doesn't begin to describe your first impression of this east end remodelled gem! Douglas Fir Post and Beam verandah is wrapped in glass and accented w/ stone walkways and steps! Nestled on a deeper 130 ft lot, the back yard meets your expectations for privacy... **Designed and built in 2021, the 12 x 24 heated salt water pool w/ Polaris robot is an entertainers delight, guests will be in awe of the some 750 sq ft of 2 tone stone pool deck and armour stone accents. At 6 ft deep and with less water to heat the pool is safe and cost efficient . Large stone steps lead from a 19 x 13 patio area sheltered from sun & rain. 10 x 12 bunkie/pool shed w/large front deck finishes the pool landscape. **Rare in an established locale to see a newer 15 x 30 garage offering 11 ft ceilings w/ front & rear doors plus a convenient entry to the kitchen and exit to pool**. 2021 Addition by Prycon Contracting offers Primary Bedroom, w/i closet & 4 pc ensuite w/dual sinks, LED mirrors, tile floors & shower w/ lighting. Living/Dining w/custom barn board accent wall, pot lighting & built in hutch is partly open to the kitchen which has elongated cabinets, pantry, black granite sink and custom marble treated backplash, California Maple engineered hardwood on main level, ceramics in baths & foyer, every exterior door is custom! 2nd bedroom w/ barn doors and custom closet, a 4 pc bath is accessible to this bedroom as well to the living/dining/kitchen/pool. Well designed main floor laundry (was 3rd bed) w/ oodles of cabinets, granite laundry sink, subway tile backsplash and exits to the patio and pool. The lower level offers family room w/ gas FP, laminate floors, pot lighting &, large 3rd bedroom w/ egress window, 2 pc bath, furnace and utility area, 200 amp service 2021 .The addition is fully excavated, has an egress window and 400 sq ft of future living space (see virtually staged gym photo for ideas) Walk to schools, grocery/ hardware store around the corner! Location PLUS! (id:15069)
Welcome to this beautifully updated corner-unit Manhattan model by Minto, ideally located in one of Kanata North's most desirable neighbourhoods. This bright and spacious home offers an exceptional blend of style, comfort, and convenience, making it perfect for families, professionals, and investors alike. The inviting open-concept main floor features gleaming hardwood flooring and an abundance of natural light, creating the perfect space for everyday living and entertaining. The fully renovated kitchen (2021) showcases modern finishes and is complemented by stainless steel appliances, including a refrigerator, stove, and dishwasher (2021). Additional interior updates include new custom blinds, stylish living room pot lights, fresh paint throughout most of the home, and a contemporary feature wall, all completed in 2021. Recent major upgrades include a brand-new furnace (2026), newly completed interlock landscaping (2026), and a professionally installed 50-amp EV charging circuit in the garage (2026), ready for your electric vehicle. Smart home features include a Google Nest Thermostat, Google Nest Doorbell Camera, Google Nest Yale Smart Lock, and Google Nest Hub (2021), providing added comfort, convenience, and peace of mind.The AC, roof, plumbing, and windows are all original to the home. Ideally located within walking distance to the South March Highlands Conservation Forest and just minutes to Kanata North Technology Park, Kanata Centrum, NDHQ Carling Campus, public transit, and everyday amenities. Families will appreciate that the Kanata Highlands Public School bus stop is conveniently located directly in front of the home. (id:15069)
Welcome to this charming Cape Cod-style 1.5-storey home, where timeless character meets thoughtful design. Offering over 1,600 sq. ft. of living space, this beautifully maintained home features 3 bedrooms and 2 bathrooms, providing the perfect blend of comfort and functionality.The spacious primary suite is conveniently located on the main floor and includes a walk-in closet and direct walkout access to the rear deck-an ideal spot to enjoy your morning coffee while taking in the peaceful surroundings. The upper level offers two additional bedrooms and a full bathroom, creating a private retreat for family or guests.Set on over an acre of beautifully landscaped property, this unique offering showcases natural stone accents, a private outdoor hot tub, and direct water access to both the Black River and Green River. The expansive yard provides endless opportunities for gardening, outdoor entertaining, or simply enjoying the privacy and tranquility of nature.With its desirable eastern exposure, picturesque setting, and abundance of character, this property is a rare opportunity to enjoy country living with exceptional outdoor space and access to some of the area's most beautiful waterways. Conveniently located just a quick five-minute drive to local amenities, including groceries, a bakery, pharmacy, LCBO, and hardware store, you'll enjoy the perfect balance of peaceful rural living and everyday convenience. (id:15069)
Welcome to this charming 2 bedroom, 2 bathroom bungalow in the heart of St. Isidore, offering comfort, functionality, and inviting living spaces. Step inside to a bright open concept layout featuring a spacious living room that flows seamlessly into the dining area and kitchen. The kitchen provides plenty of storage and counter space, along with direct access to the backyard, perfect for barbecuing or relaxing outdoors. Down the hall, you'll find a 4 piece bathroom and two bedrooms, including a primary suite with its own 4-pcs ensuite bath. The main floor features beautiful hardwood and tile flooring throughout. The partially finished basement offers a great family room area and ample storage space, providing flexibility for your lifestyle needs. Situated on a pie shaped lot, the property includes a large side yard, a backyard with a garden shed, and a cedar hedge that ensures privacy while maintaining a low maintenance outdoor space ideal for gardening or leisure. The property is equipped with a Generac generator 14kwh and electric awning on rear deck. Completing this lovely home is an attached single garage and a convenient location close to the local medical clinic, pharmacy, and park, making it perfect for first time buyers, downsizers, or anyone seeking a peaceful place to call home in St. Isidore. (id:15069)