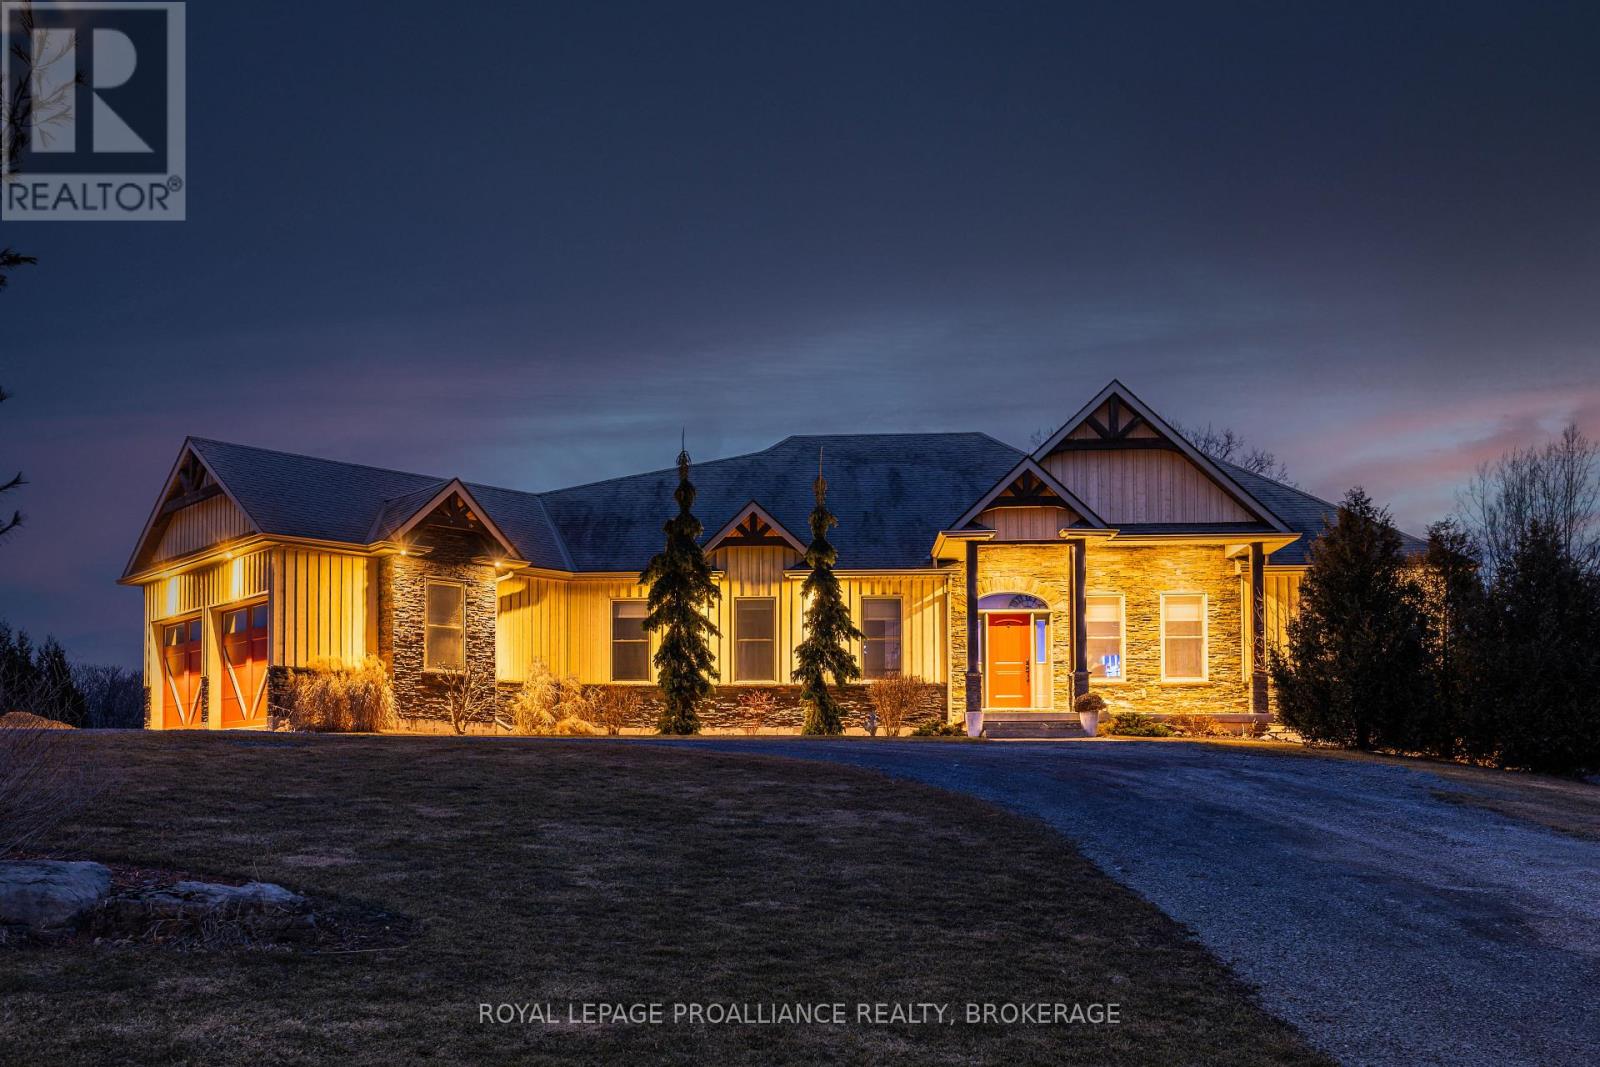
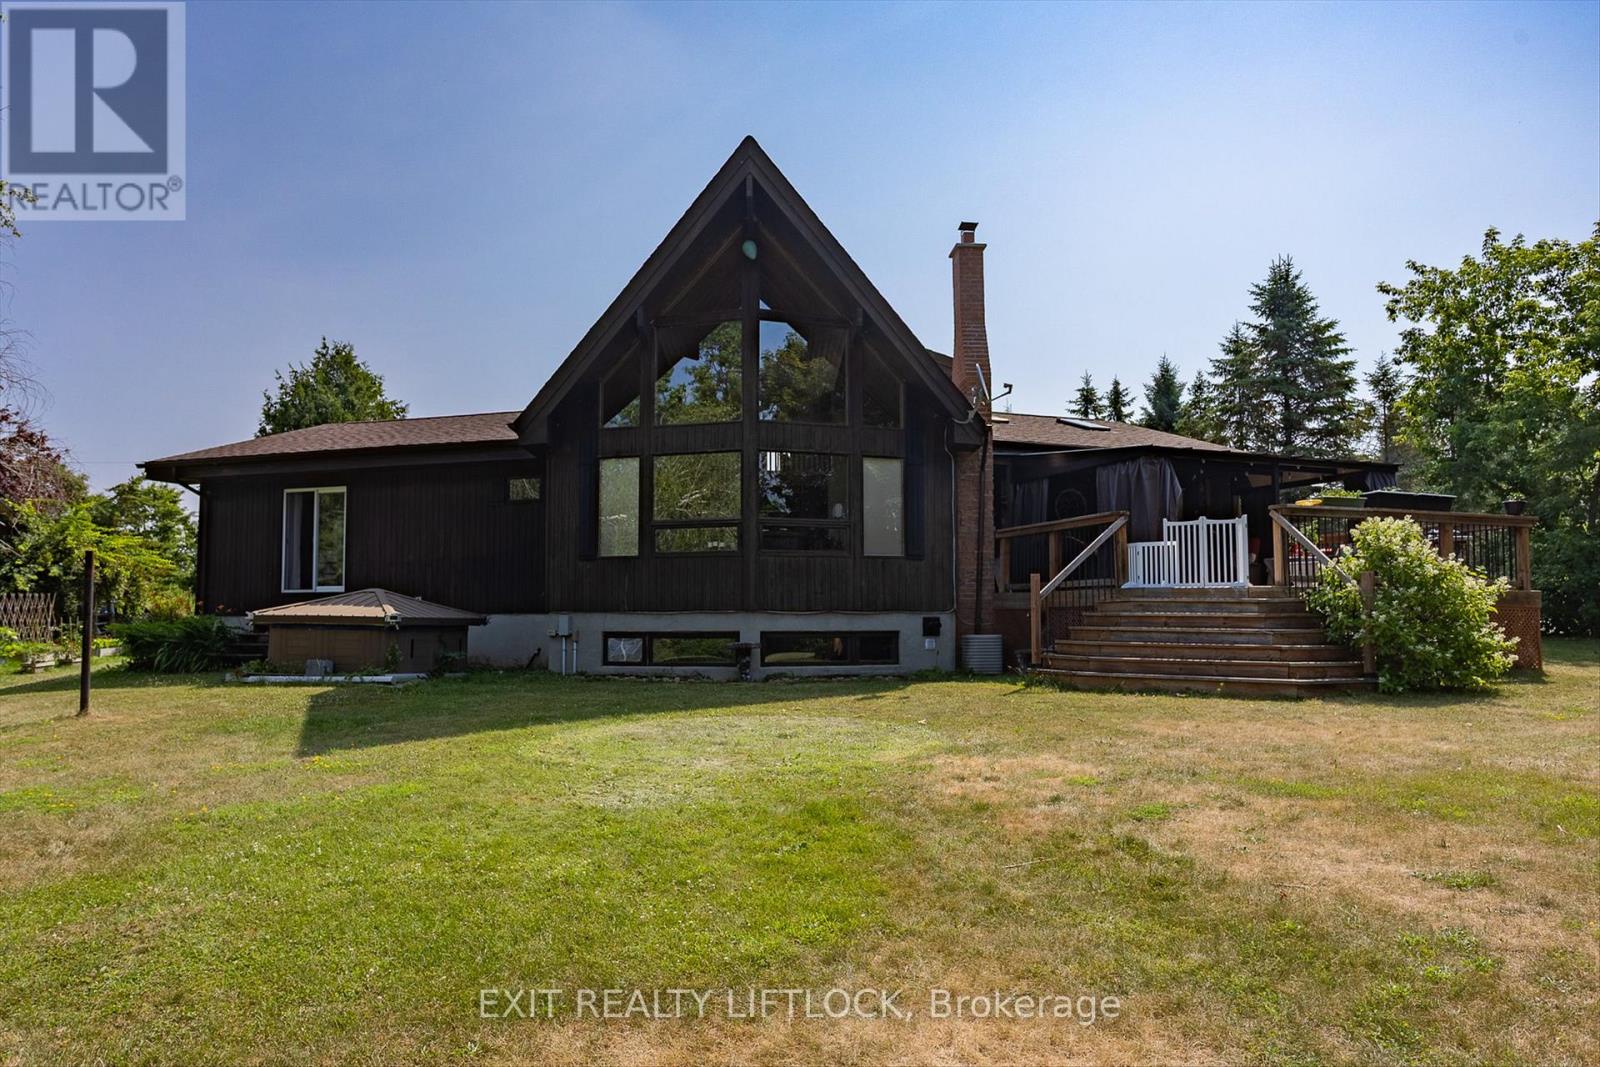
Welcome to this exquisite custom-built board-&-batten & stone bungalow, perfectly perched on a private, elevated lot in the exclusive executive enclave of Hearth Stone Ridge Estates. Exuding luxurious rustic charm, the open-concept main floor boasts soaring vaulted ceilings with exposed wood beams, rich hardwood floors, & a magnificent floor-to-ceiling stone fireplace. The chef's dream kitchen features gleaming granite counters, an oversized breakfast bar island, a pull-out pantry, & a premium gas stove complete with a convenient pot filler. Retreat to the primary suite showcasing a cozy built-in window seat, a custom headboard, a massive walk-in closet with more built-ins, & a gorgeous ensuite bath with his-&-hers sinks. Two additional spacious bedrooms & a 4-piece bath complete the main sleeping quarters, while a stylish mudroom offers laundry, more granite counters, a conveniently located 2-piece powder room, & inside entry to the oversized double-car garage with an excellent storage. The fully finished walk-out basement is an entertainer's paradise, offering an enormous rec room, cold storage, a large bonus bedroom, a beautifully tiled 3-piece bath with a touch-lit mirror, & an acoustically resilient games room complete with an included pool table. Step outside from multiple access points to the private covered interlock stone patio equipped with a virtually new Napoleon BBQ with gas hook up & take the flagstone path to warm up by the firepit. Enjoy the rare financial benefit of natural gas heating combined with rural well & septic, plus the everyday convenience of central vac. Experience the perfect blend of country tranquility & high-end executive living! (id:15069)
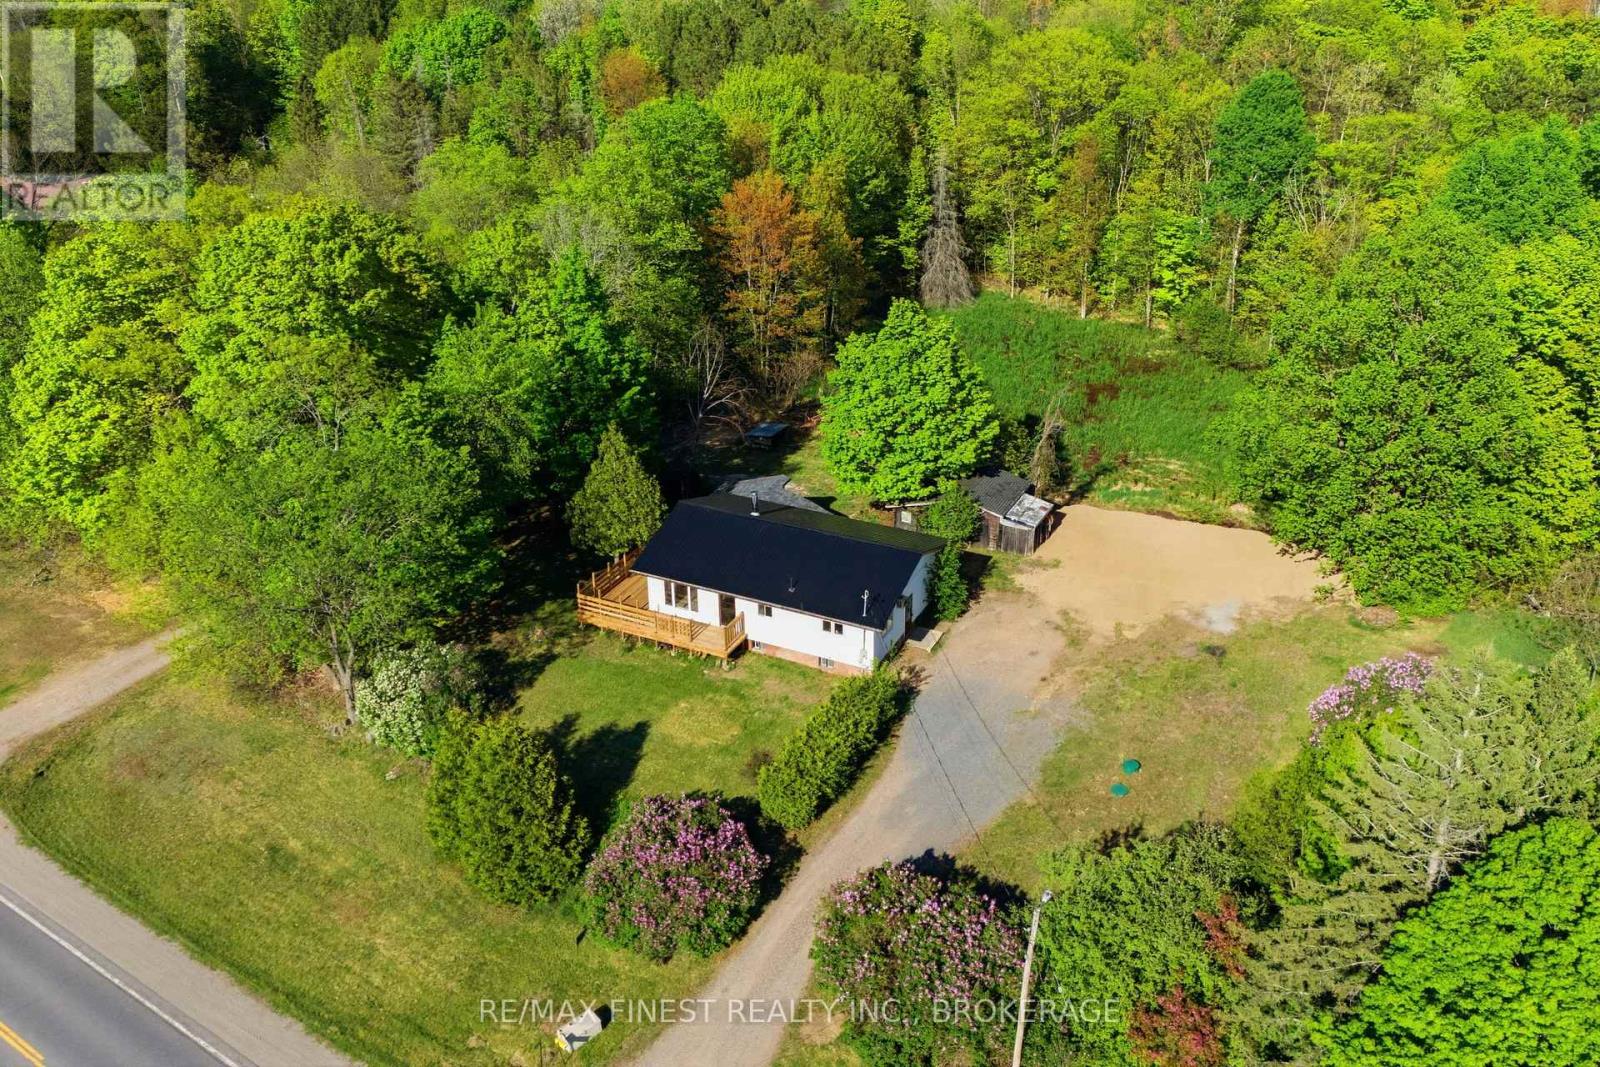
Pack Your Bags! This Move-In Ready Bungalow Is Waiting for You! This bright and spacious 3-bedroom, 1 full bath bungalow sits on just over acre - giving you plenty of room to play, plant a garden, or create the outdoor space you've always wanted. Inside, you'll find a welcoming layout filled with natural light. The living room features patio doors leading to the deck, making it easy to enjoy indoor-outdoor living. The basement is currently unfinished and ready for your creative touch - perfect for adding extra living space, a rec room, or workshop. Recent updates include a metal roof, siding, kitchen, and bathroom. Ask for the complete detailed list of improvements! Outside, additional outbuildings provide extra storage or hobby space. Located close to many lakes and the trail system, this home is ideal for outdoor enthusiasts. Conveniently situated just 6 minutes to Sharbot Lake and only 45 minutes to Highway 401, you'll enjoy peaceful country living with easy access to amenities and commuting routes. Don't miss this opportunity - your next chapter starts here! (id:15069)
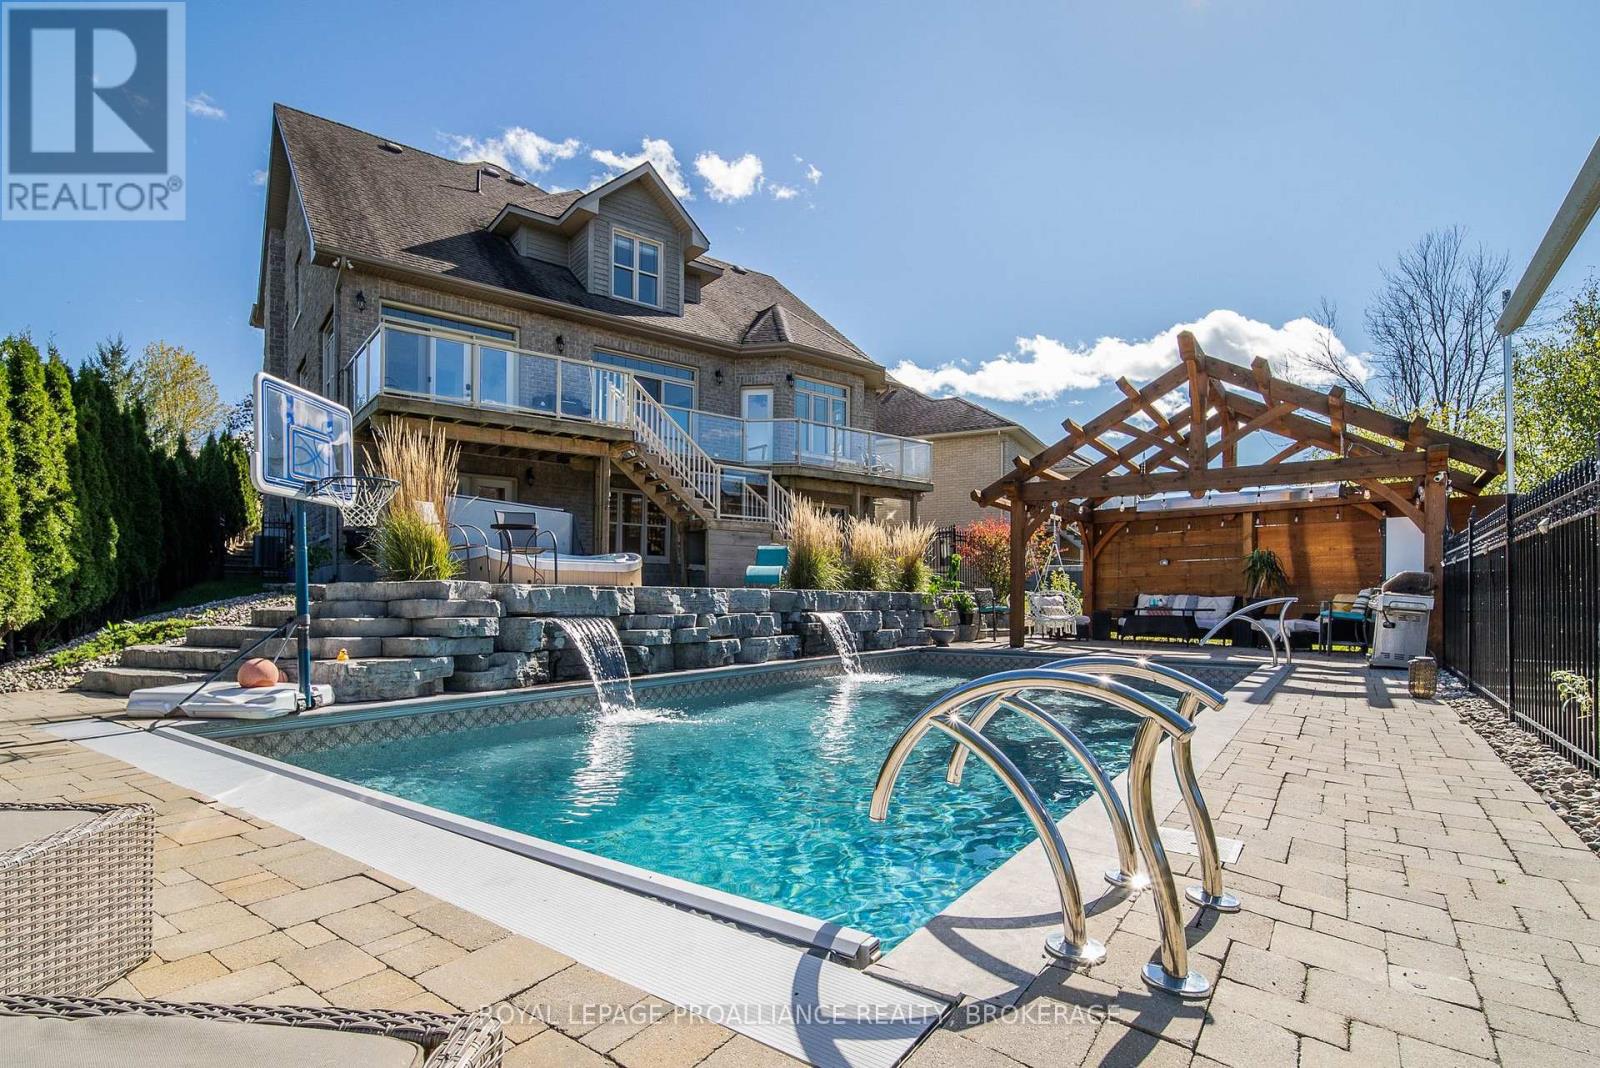
One of Kingston's most private residential properties, at the end of a quiet cul-de-sac and backing onto protected ponds, meadow, waterfall and forest, with only one neighbouring home, this is a setting that cannot be replicated or developed. A rare offering in an exceptional location that will remain protected for years to come.Offering over 5,000 sq. ft. of finished living space, this meticulously maintained home is built on an insulated concrete form (ICF) foundation for superior durability, efficiency and comfort. Features include a striking stone exterior, soaring 19-foot ceilings, a dramatic floor-to-ceiling stone fireplace, grand curved maple staircase, and expansive windows that showcase the surrounding natural landscape.The gourmet kitchen is designed for everyday living and entertaining, with granite countertops, pantry and spacious eat-in area. A formal dining room overlooks the conservation lands, creating a memorable setting for family gatherings and special occasions.The main-floor primary suite offers true one-level living, with a luxurious ensuite, dual walk-in closets and direct access to the rear deck. Upstairs are generous bedrooms, a full bath and loft space ideal for family living, guests or a home office.Main-floor laundry leads to a heated mechanic's garage featuring a hydraulic lift, EV charging, and hot/cold water.The fully finished and sound-proofed walk-out lower level features radiant in-floor heating, an additional bedroom, gym, home theatre, and flexible space for recreation or multi-generational living.Step outside to your private resort-style backyard. Enjoy a heated in-ground pool with automatic safety cover, infinity 8-person hot tub, outdoor theatre, heated pergola, custom stone landscaping and iron fencing-perfect for entertaining or relaxing in complete privacy.Combining premium construction, unmatched privacy, spectacular natural surroundings and luxury amenities rarely found in Kingston, this is an exceptional property. (id:15069)
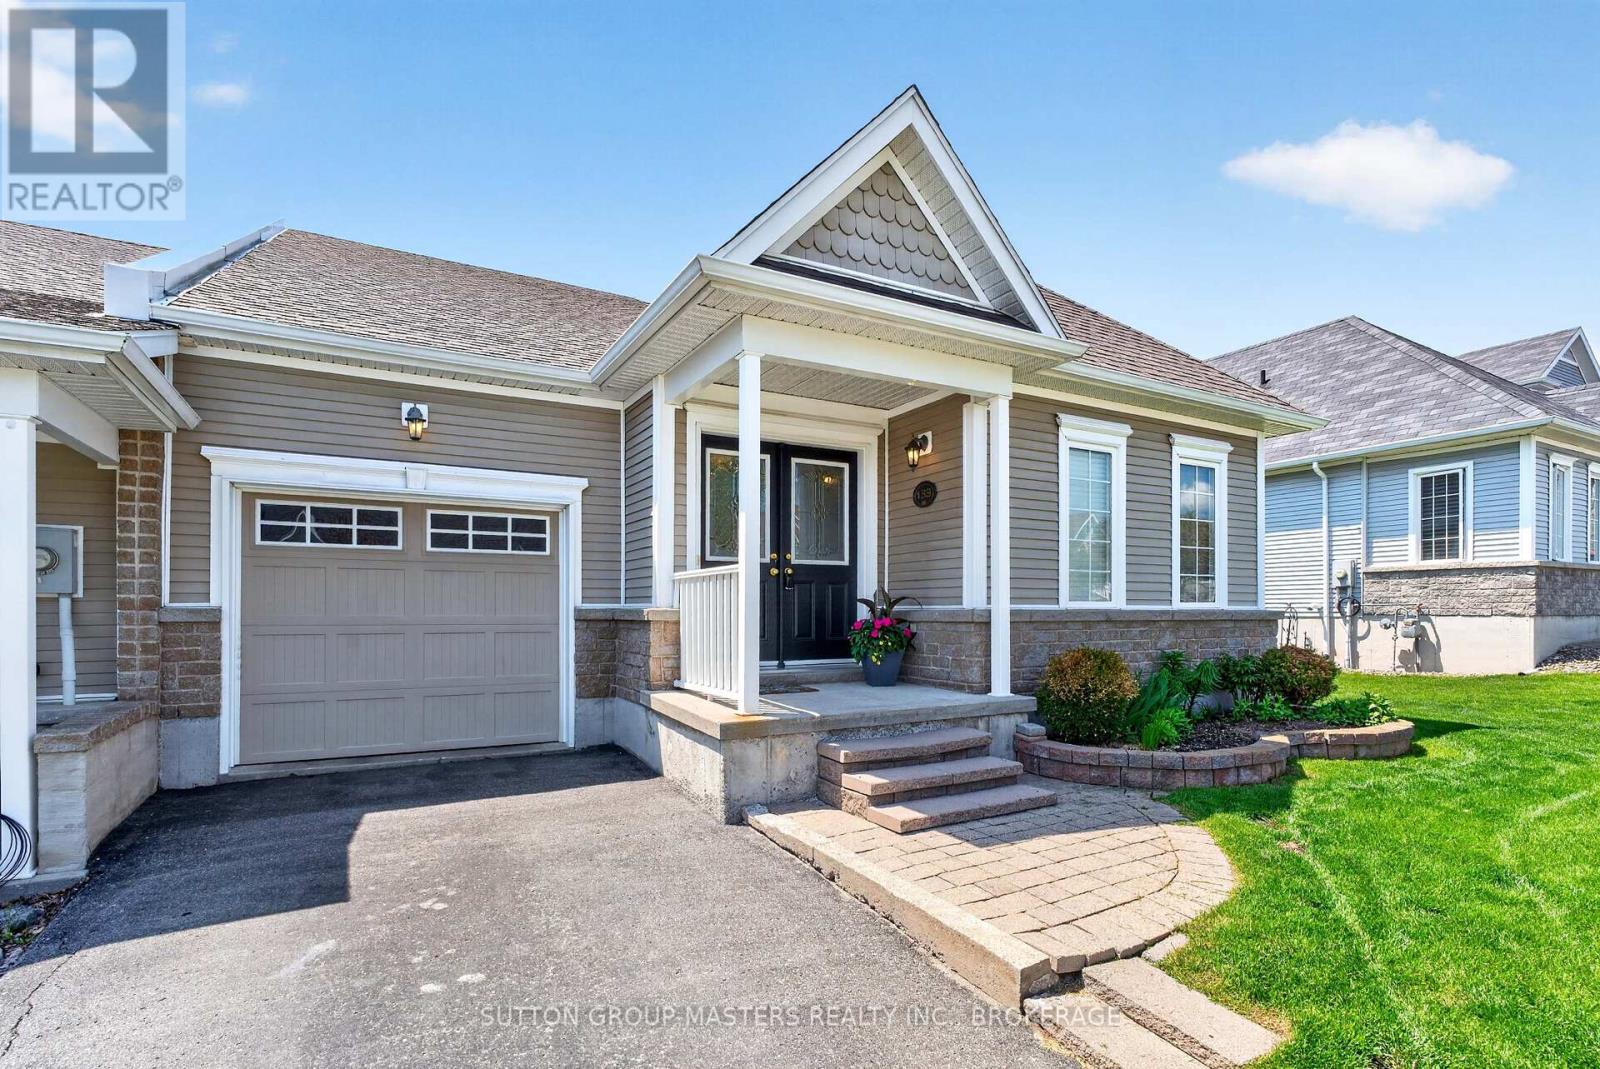
One of the largest bungalow townhome models in the community, offering over 3,000 sq. ft. of total finished living space in the sought-after Loyalist Lifestyle Community in the historic Village of Bath. This spacious meticulously maintained end-unit features 2+1 bedrooms, 3 bathrooms, a den, separate dining room, and an open-concept kitchen and great room highlighted by a soaring vaulted ceiling and patio doors leading to a large private deck. The main floor also offers a generous primary bedroom with ensuite bath, a guest bedroom as well as a convenient laundry/mud room with direct access to the garage. The well-designed lower level provides exceptional additional living space with a comfortable family room, pool table area, guest bedroom, large well-equipped workshop, and plenty of storage. Enjoy a welcoming lifestyle community within walking distance to the golf course and many of Bath's amenities, including the marina, pickleball courts, waterfront parks, restaurants, and shops. All this just a short drive west of Kingston. This home includes a community membership giving full access to amenities including the clubhouse fitness centre, seasonal pool and hot tub and discount golf fees. VILLAGE LIFESTYLE More Than Just a Place to Live. (id:15069)
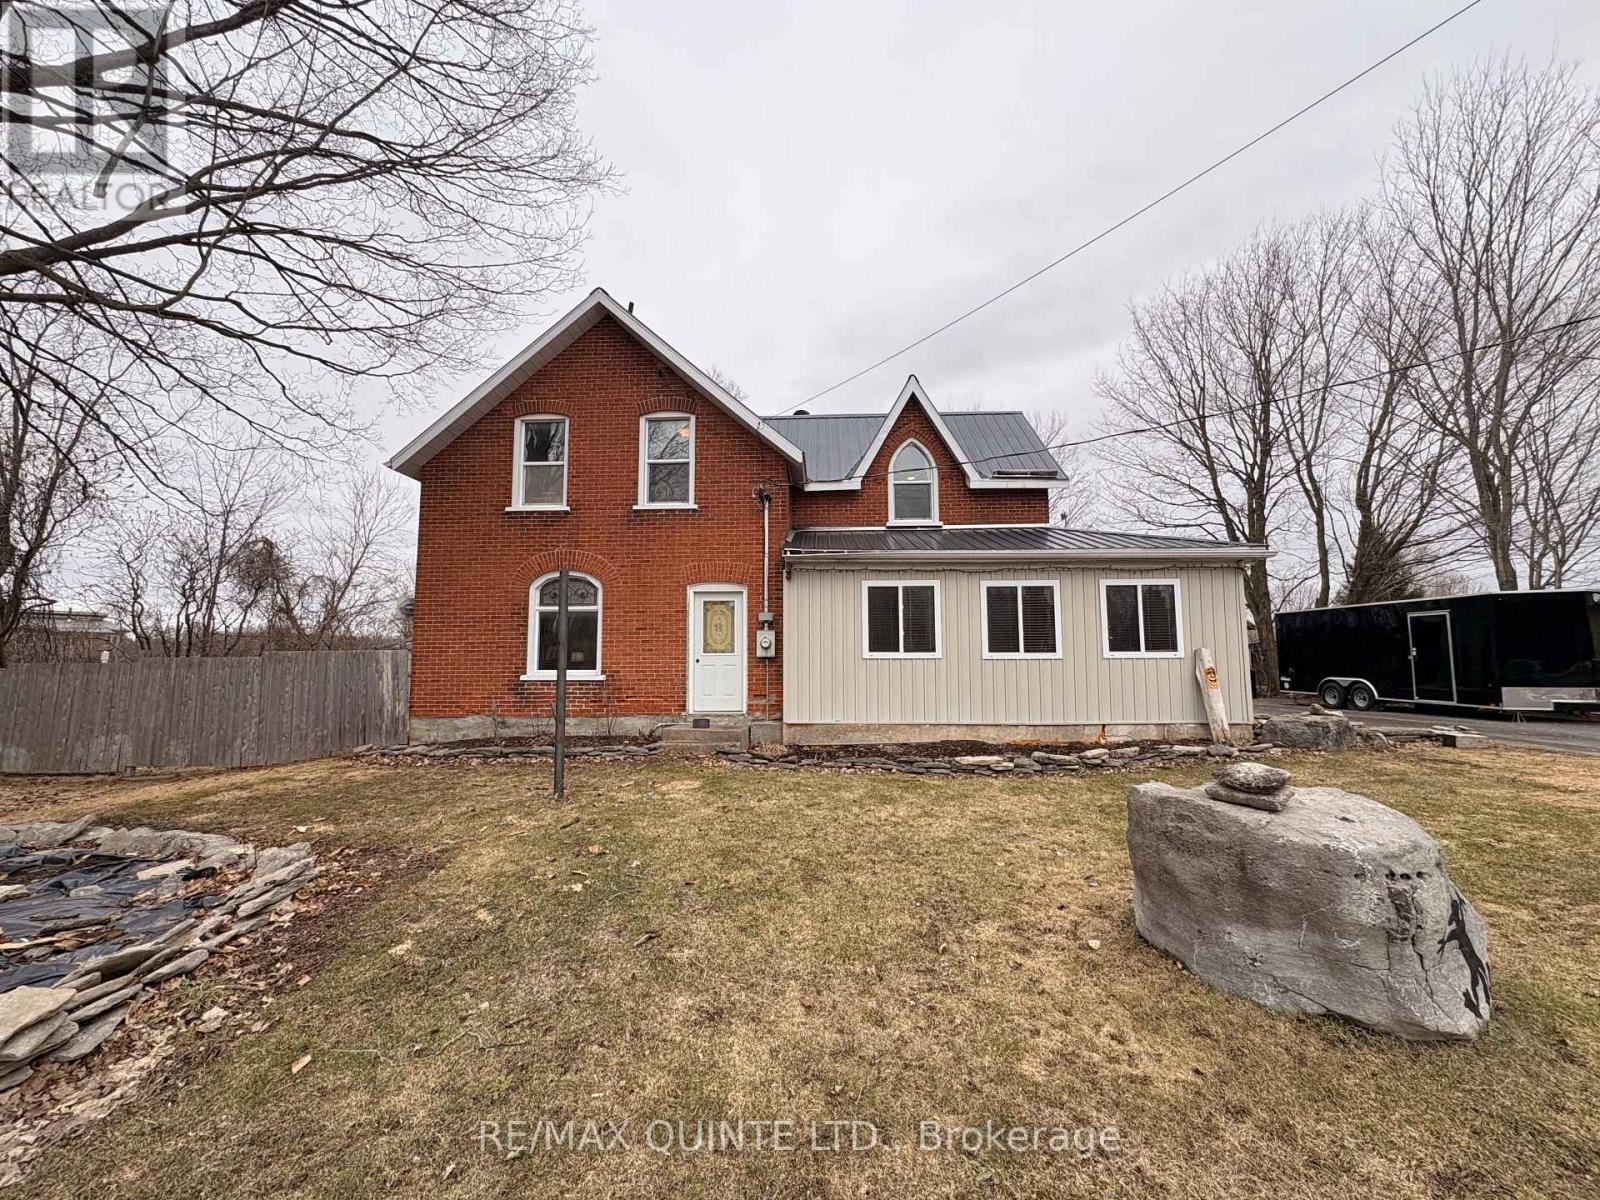
Welcome to 1330 Rapids Road - an updated century home offering lots of charm and a slice of country heaven where the Canadian Shield meets the serene waters of Stoco Lake and the Moira River. This 3-bedroom, 2-bathroom detached home features a large kitchen opening onto an expansive deck and screened-in porch, perfect for entertaining and summer bonfires. Multiple outbuildings provide ample room for hobbies and toys, while an updated 200-amp electrical service, steel roof, and newer water softener deliver lasting peace of mind. Beyond the doorstep, you are immersed in an outdoor enthusiast's paradise: the TransCanada Trail (EOTA) is practically in your backyard (3 homes to Hastings Heritage Trail), Vanderwater Conservation Area is 10 minutes away, and the award-winning spectacular Potter Settlement Artisan Winery is 15 minutes. An evening of original Canadian musical theatre at the Marble Arts Centre with Tweed & Company is always close at hand. This is more than a home, it is a gateway to the best of Hastings County. See attachments for more details and brochures. (id:15069)
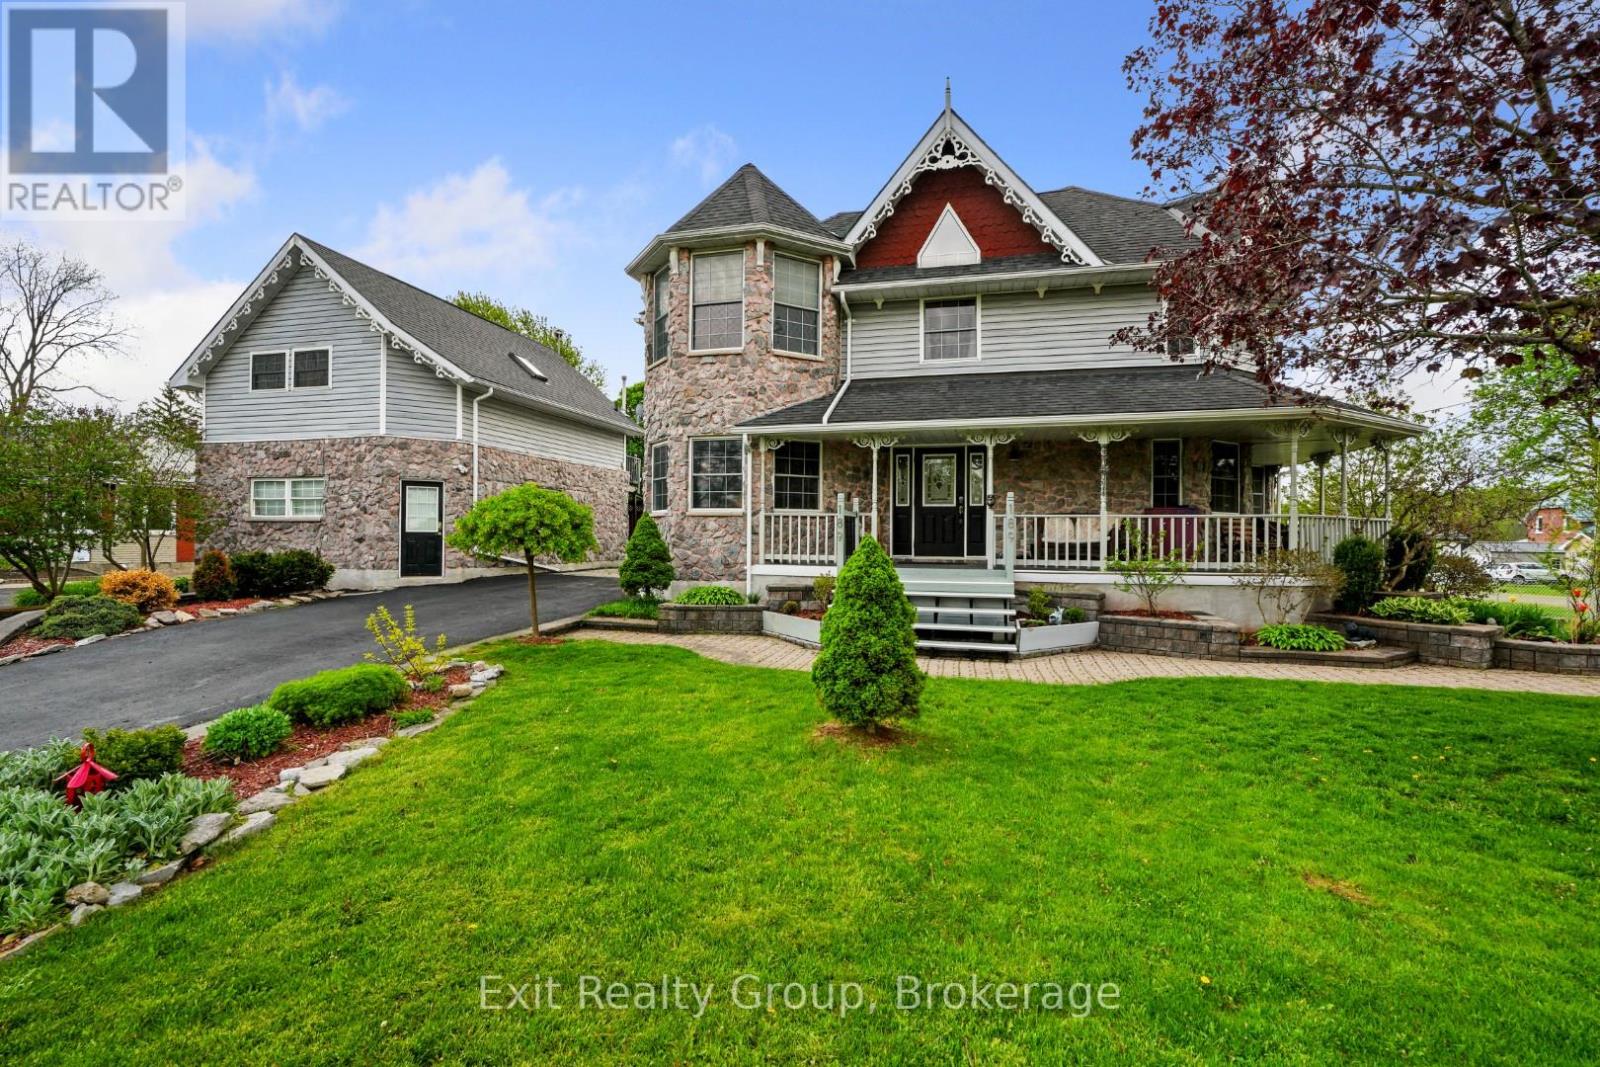
Prime Income Property or Multi-Generational Living in the heart of Stirling-Rawdon close to all downtown amenities. Meticulously maintained by the current owner, this unique property features multiple living spaces perfect for offsetting your mortgage or familiesseeking togetherness with privacy. Main Residence: 3-bedroom, 3-bathroom home showcasing hardwood floors throughout the main level, updated kitchen and bathrooms, and main floor laundry. Enjoy the charming front porch or unwind on the back deck complete with hot tub. The finished basement includes an In-Law suite or a potential bachelor apartment with a private tunnel entrance running beneath the driveway, into the garage. Income-Generating Detached Garage: Two rental units sit above the garage - a 1-bedroom and a 2-bedroom apartment, both currently tenanted. With the entire property rented (including main residence) a calculated cap rate falls between 6.2% and 6.8%. The property reflects character, a historic feel, immaculate summer landscaping, large front and side yard, and consistent upgrades throughout. Whether you're an investor seeking a high-performing multi-unit property, a family looking to keep loved ones close while maintaining separate living spaces, or an owner-occupant wanting rental income to offset costs, this property delivers. (id:15069)
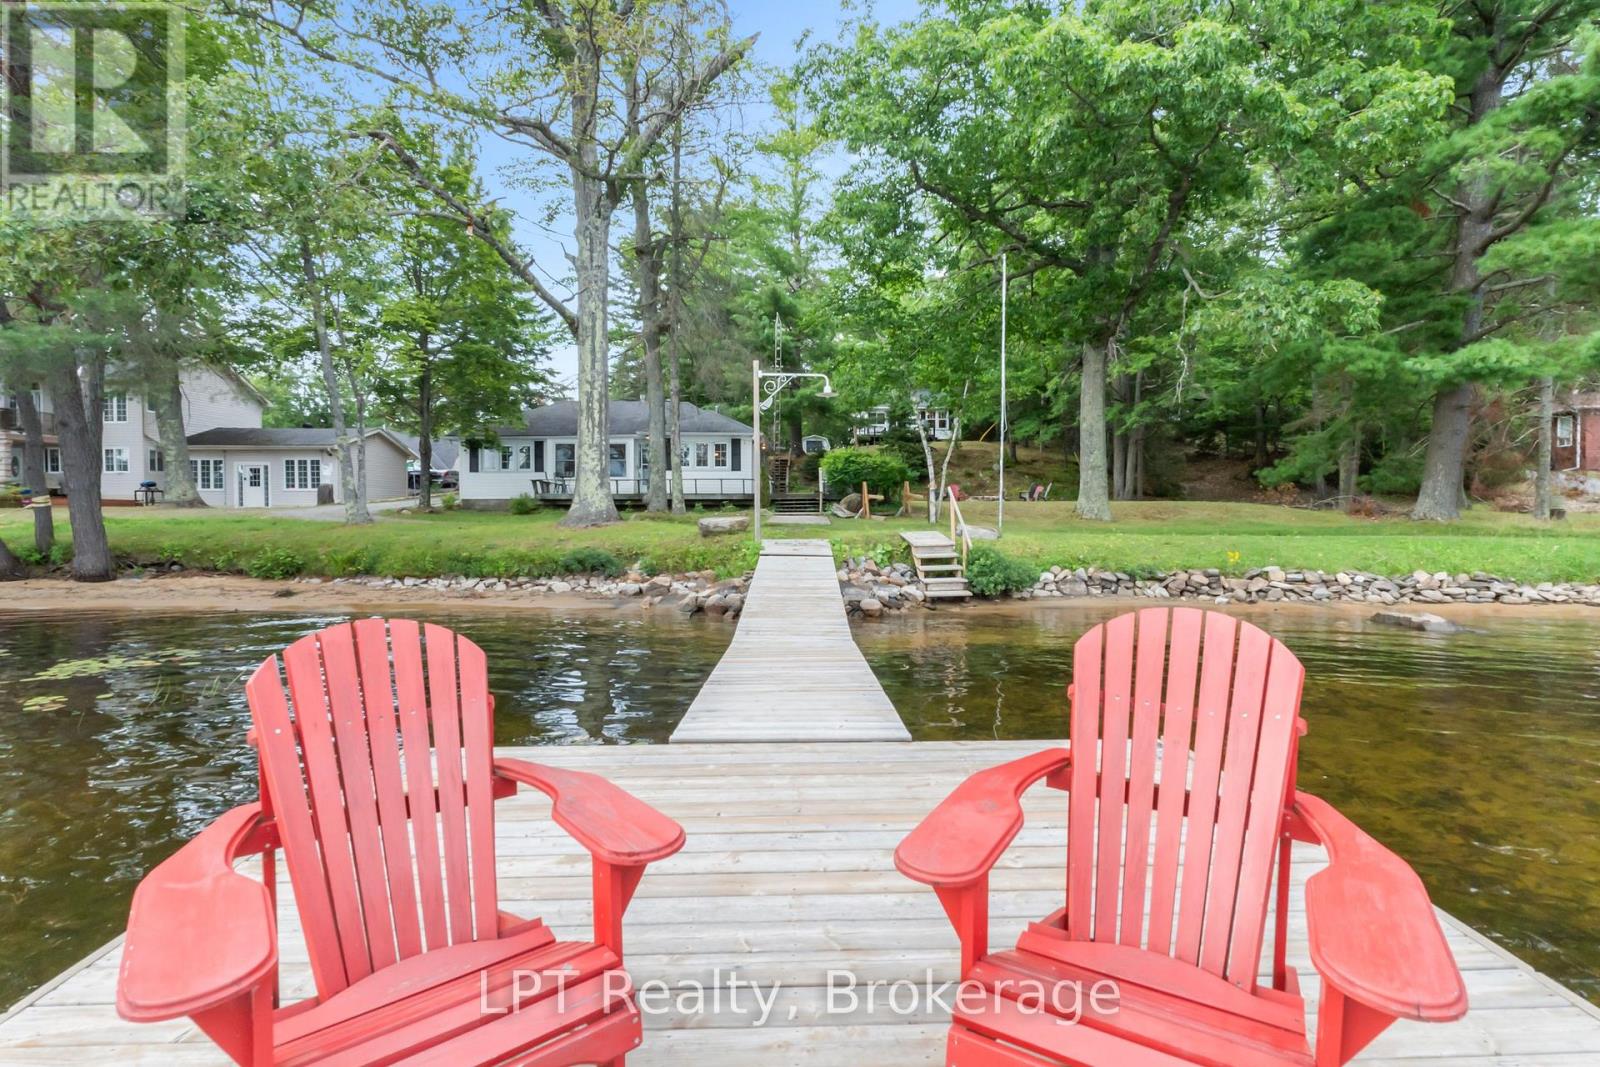
Welcome to your springboard into summer on sought-after Jack Lake. This rare opportunity offers TWO FULLY FURNISHED COTTAGES on a beautifully landscaped 1.29-acre property with 127 ft of clean, sandy, owned shoreline... a setup that almost never comes to market. As the weather warms up, this property truly comes to life. Think long days on the water, morning coffee on the dock, kids playing in the shallow sandy entry, and evenings around the fire. Set in a welcoming, tight-knit community known for crystal-clear water, incredible fishing, and the annual regatta, this is what summer at the lake is all about. The 4-season main cottage features 2 bedrooms, a bright open layout, propane fireplace, and a spacious deck with stunning lake views. The second seasonal cottage also offers 2 bedrooms, its own deck, separate hydro meter, and private septic, making it ideal for guests or added income. The flexibility here is huge. Live in one and rent the other to help offset costs, rent both for maximum income, or keep both and create the perfect setup with adults in one and kids in the other. There is also room along the shoreline to add a second private dock, giving the second cottage its own waterfront space. The possibilities are endless. Completely turnkey with furniture, appliances, linens, kayaks, and a paddle board included. Just show up and start enjoying. Close to the marina for easy access to your fuel needs, close to Apsley for everyday essentials, and under 2 hours from the GTA. The drive here provides many opportunities to create family memories at your favorite butter tart store, chip truck, cottage store and restaurants along the way. A rare chance to own a true multi-cottage waterfront property just in time for summer. (id:15069)
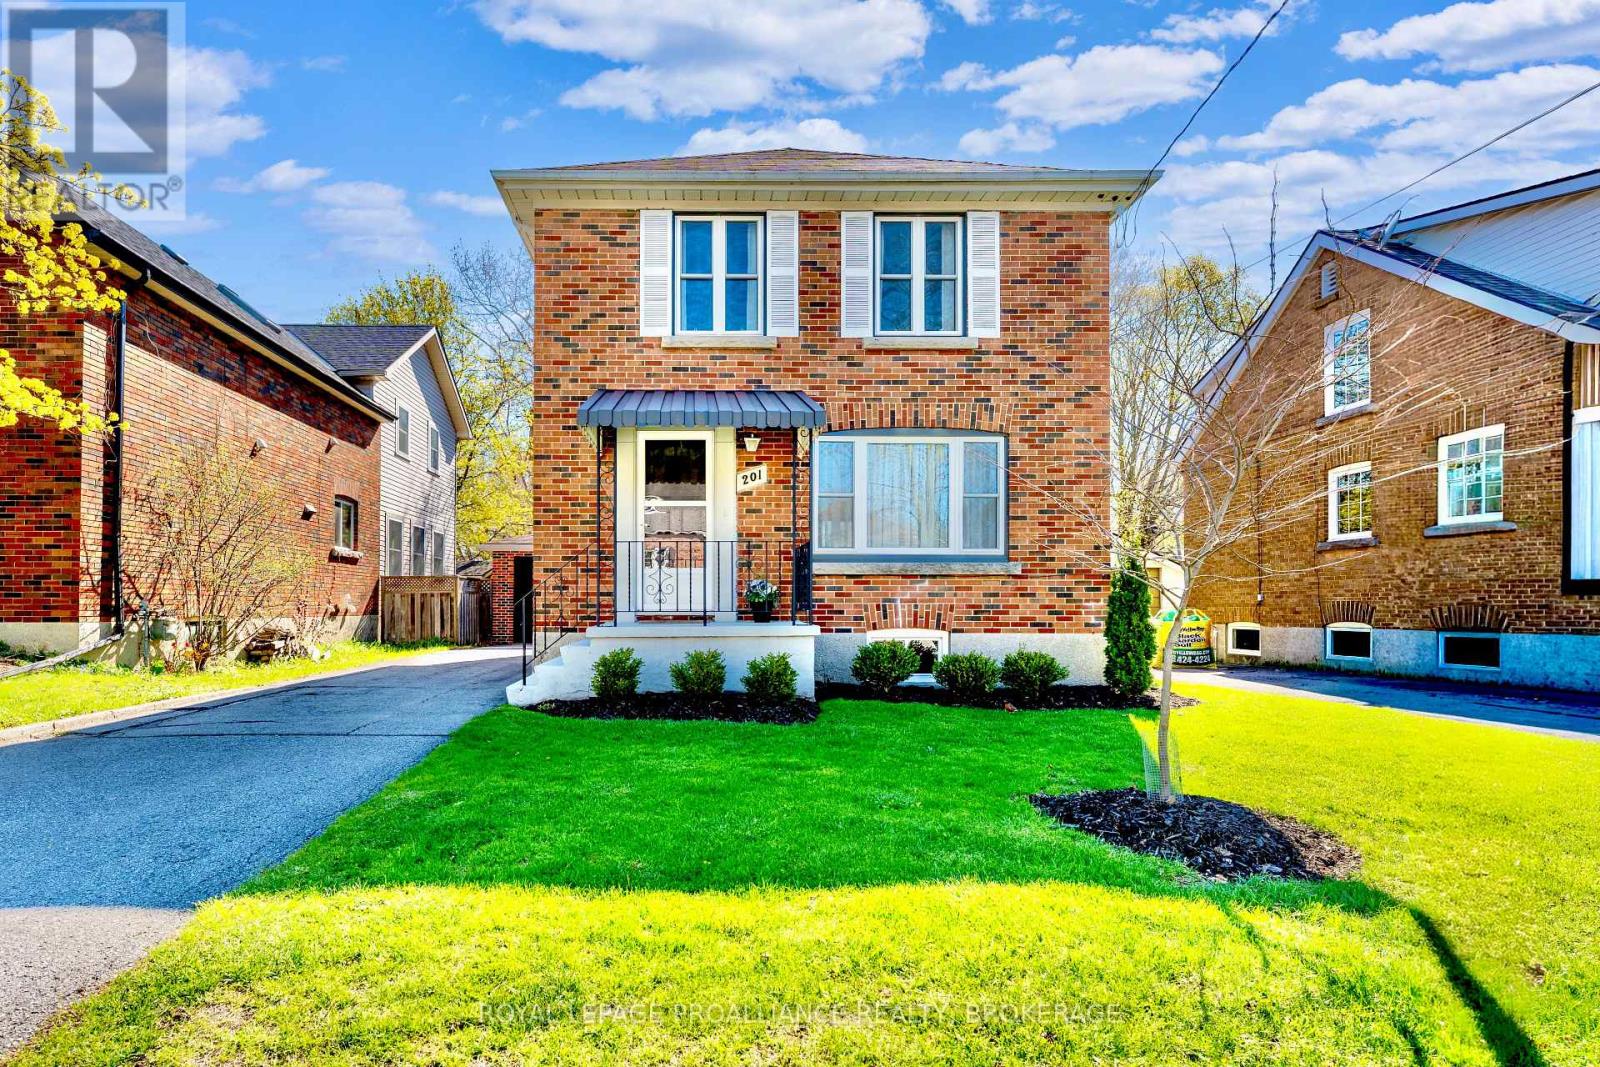
Charming and beautifully cared for, this home sits on a quiet street in one of Kingston's most desirable neighbourhoods. Just minutes from Winston Churchill Public School, Queen's University, and Bearance's Grocery, the location is hard to beat. Inside, you'll find strip hardwood flooring throughout and three bright bedrooms upstairs. Many thoughtful updates have been completed in the last three years, along with eye-catching retro appliances that add personality to the kitchen. A finished basement with a secondary kitchen offers additional living options, and the detached garage and lovely outdoor space are perfect for enjoying the warmer seasons. (id:15069)
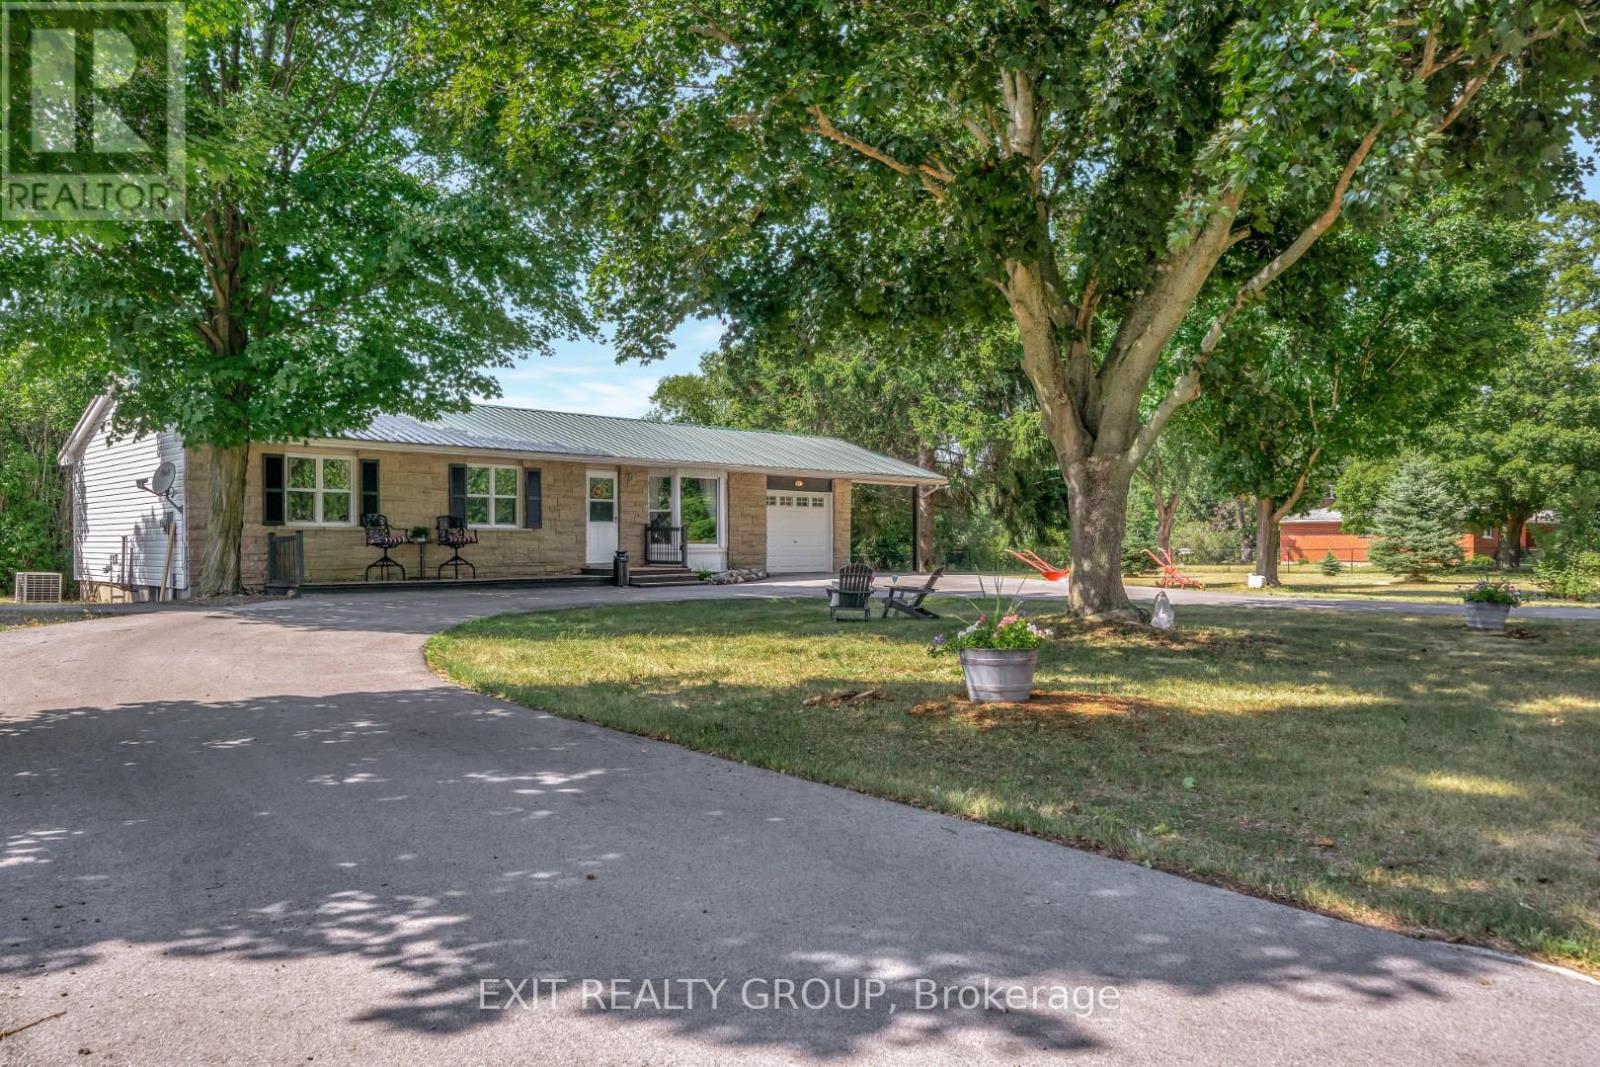
EXIT TO THE COUNTY! West Lake, minutes from the famous Sandbanks Provincial Park and Sandbanks Dunes. West Lake is known for its great water sports, fishing, swimming, beaches and camping. This fully winterized bungalow has a circular driveway with mature trees and gardens that make it feel private but inviting. Look over your large private back yard from your enclosed sunroom while the family enjoy the space to play and run. Plenty of room to entertain and have extended family pitch a tent for the weekend. Enjoy an easy bike ride to the beach and return to the quiet backyard to have a bonfire and kick back and relax and connect with family. There is loads of storage for your outdoor toys with a single attached garage and car port and huge secondary garage to store those big items. New furnace installed in 2023, driveway paved in 2022, steel roof with leaf guards installed 2018. This would be a great retirement home or 4 season family cottage. The Sandbanks offers great all-season hiking or winter cross country skiing. West Lake offers all season activities from boating, wind surfing to ice fishing and winter skating - the activities are only limited by your imagination. You're 15 minutes from Picton where you will find everything you need. Enjoy our award-winning restaurants, wineries, breweries all within minutes of your doorstep. Come see what all the hype is about. Come EXIT to the County. (id:15069)
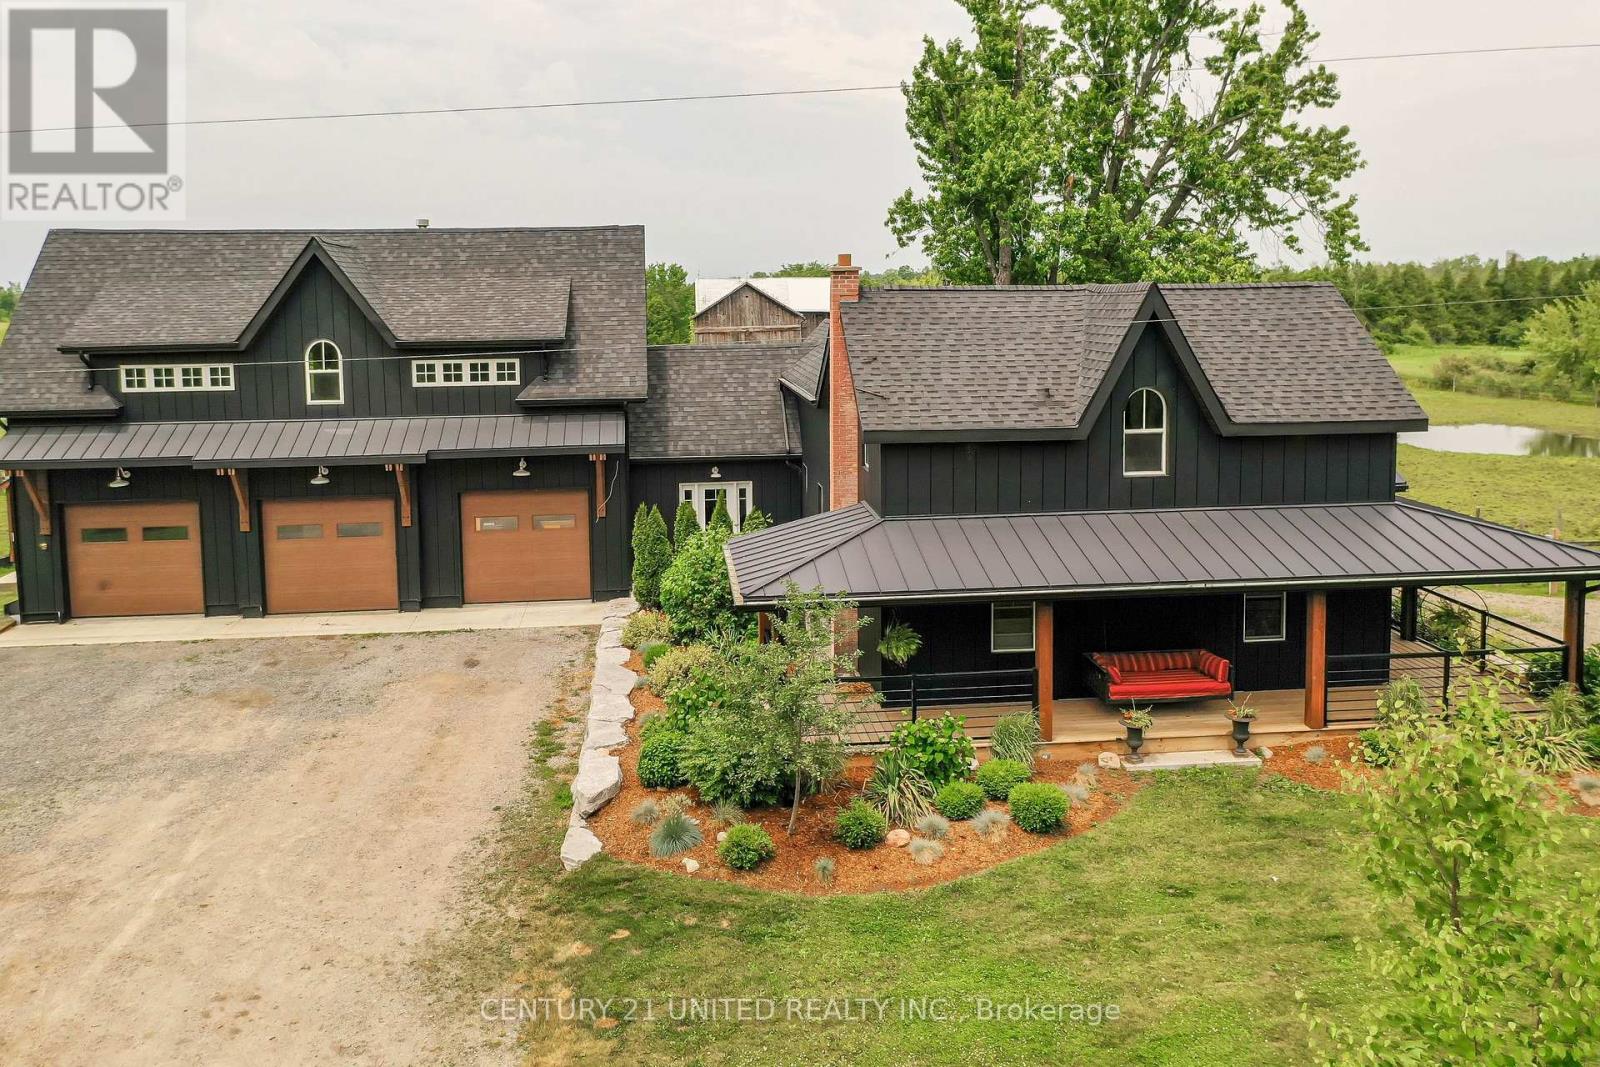
Luxury hobby farm on 75 acres! Where contemporary design meets rural charm. No detail was overlooked in the renovation of the original farmhouse and addition (2020), exterior finished with striking matte black steel-clad, creating a one-of-a-kind country retreat. Inside, the great room boasts vaulted ceilings, a wood-burning fireplace, and expansive sliding glass doors with breathtaking views. The main floor primary suite includes a spa-like ensuite, while upstairs offers additional bedrooms, an office, and a home gym. A private in-law suite above the three-car garage includes its own family room with propane fireplace, wet bar and balcony overlooking the property ideal for guests or multigenerational living. The garage and workshop provide ample space for hobbies and storage. Outdoors, enjoy multiple horse paddocks, a chicken coop, vegetable gardens, and a spring-fed pond with beach! The back deck features automatic screens to fully enclose the space, and the outdoor dining area is equipped with automatic all-season shades. Perfect for equestrians, nature lovers, or those seeking privacy, this property offers the ultimate blend of luxury and country living. (id:15069)
AN AMAZING PROPERTY! MAIN FLOOR LIVING is encouraged by having the primary bedroom and laundry on the entry level. The house with 3+1 bedrooms and 3 baths, located on a large corner lot is also perfect as a family home. Natural light pours into the great room, with cathedral ceiling, and you capture an amazing sense of space. Next to the great room is the kitchen with a large island and built-in appliances. Sky-lights allow additional natural light, with a patio door leading to a covered rear deck. The main floor laundry/pantry has an exit to the side yard. The roomy primary bedroom has a 3pc ensuite with heated flooring, and a patio door to the rear yard. The loft overlooking the great room is set up as an office, but with it's 2pc bath would be a comfortable bedroom. In the lower level is a rec room with laminate floors and a pellet stove. Downstairs you will find a 4th bedroom, den, workshop/craft room and utility room. There is an oversized double detached garage with hydro and pellet stove. The property has a large lot that allows for many options for family fun. The property belongs to an Association with access to a private waterfront park with available docking. Annual fee is $200. (id:15069)
The Brighton Meadows Subdivision is officially open and Diamond Homes is offering high quality custom homes. This hickory model is on display to view options for pre-construction homes. Showcasing ceramic floors, 2 natural gas fireplaces, maple staircase, 9 Foot patio door. Spectacular kitchen w/ quartz countertops, cabinets to ceiling with crown moulding, under valence lighting, pot drawers, island with overhang for seating. Other popular features include primary suite with ensuite bath (glass and tile shower), walk-in closet, spectacular main floor laundry room off mudroom. Forced air natural gas, central air, HRV. Many options and plans available for 2026 closings! Walk-out and premium lots available! Perfectly located walking distance to Presquile Park. 10 minutes or less to 401, shopping, and schools. An hour from the GTA. **EXTRAS** Development Directions - Main St south on Ontario St, right turn on Raglan, right into development on Clayton John. The Ontario and Federal governments have, or are proposing to, rebate the HST to qualifying First Time Home Buyers (FTHB) who purchase a new home. For example, a FTHB who buys a new $500K townhouse could qualify for a $65K rebate from the governments previously mentioned. Worth checking out! (id:15069)