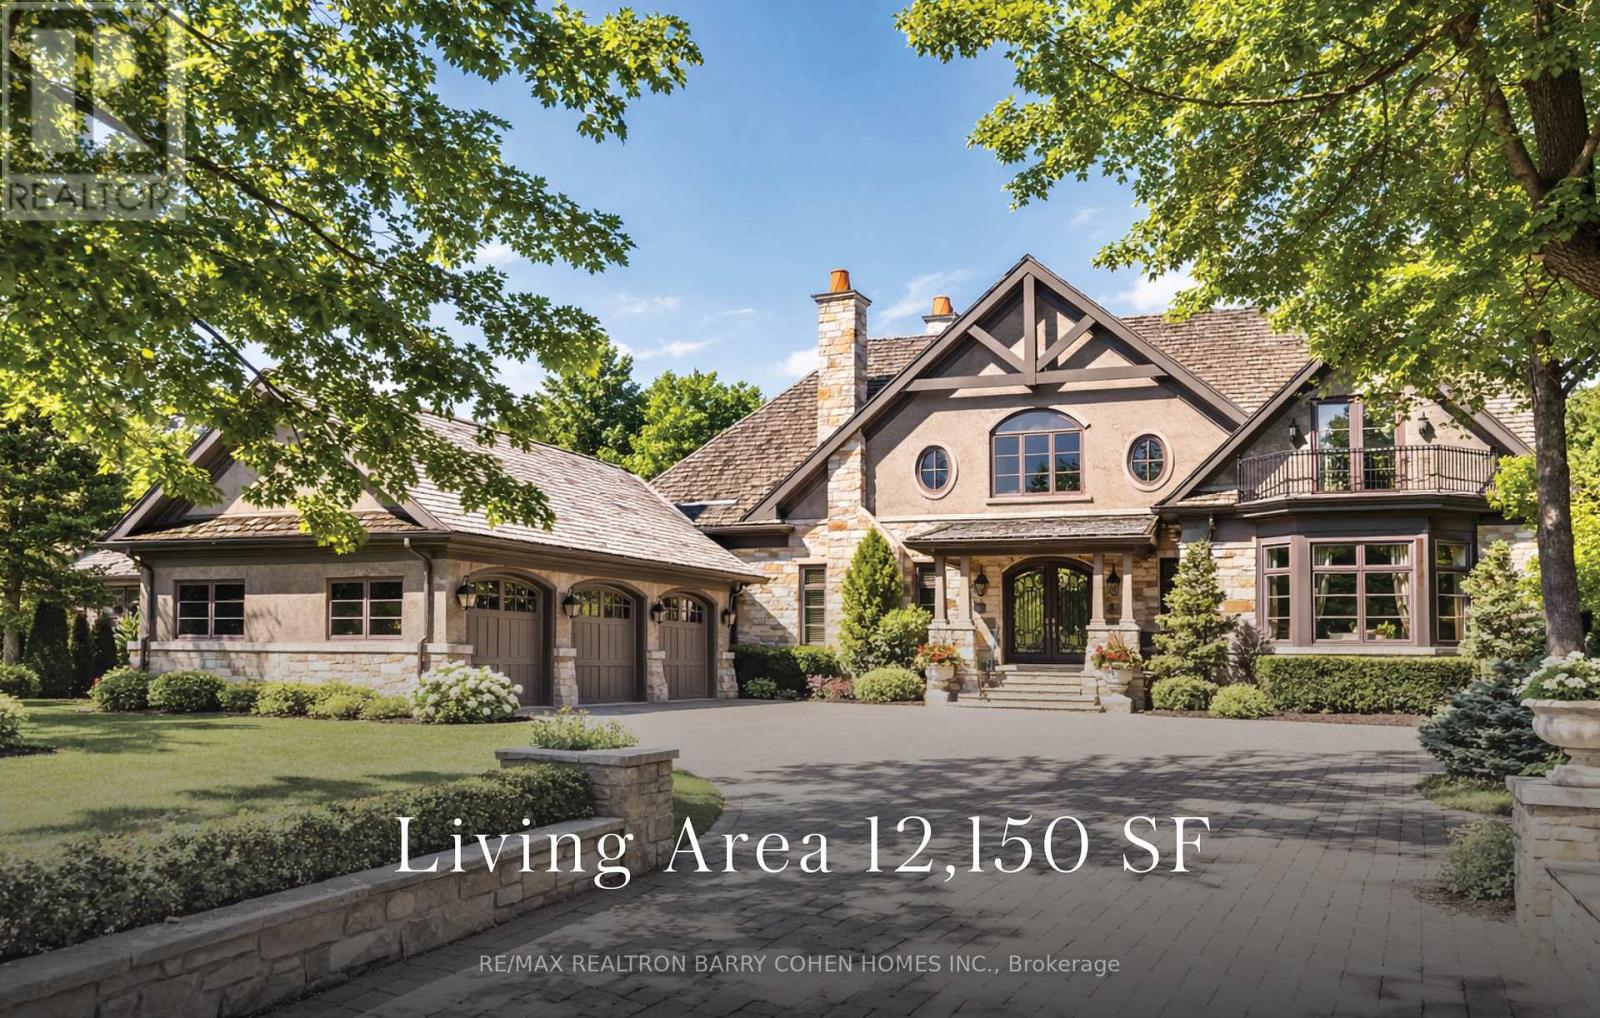
Landmark Estate Backing Onto The Prestigious Thornhill Golf And Nestled On Its Expansive South-Facing Lot. Towering Mature Trees For Ample Privacy. A Masterclass In Timeless Elegance And Craftsmanship With Striking Limestone Exterior & Cedar Shake Roof. Opens To A Grand Foyer With Majestic Cathedral Ceiling Soaring to a Breathtaking Height of Over 18 Feet, Custom Wall Paneling, Heated Natural Limestone Floors And Crown Molding. The Main Level Offers 11' Ceilings, Formal Living & Dining Rooms, Private Office Complete With Floor To Ceiling Wood Panelling and Gas Fireplace, Chef's Gourmet Kitchen With Custom Cabinetry, Natural Stone Countertops Complete in Leathered Finish, Wolf Appliances, Limestone Floors With Elegant Marble Inlays, Walk-in Pantry, Breakfast Area and Walk-out to Rear Gardens. The Family Room Impresses With Grand Atrium Ceilings, Flooded W/ Natural Light, Custom Built-Ins, And A Dual Fireplace. Heated Floors Enhance The Side Entrance And Powder Rooms. Unparalleled In Grandeur Primary Suite Offers Walk-Out to Terrace, Gas Fireplace, Walk-In Closet W/ Vanity Island, A Spa-Like Bath W/ Heated Marble Floors, His&Hers Vanities, Jacuzzi TubAnd Separate Water Closet. Upper Level Features Three Oversized Bedrooms, Each With Private Ensuites, Custom Closets & 2 Balconies. Walk-Out Lower Level Designed by World Renowned Lori Morris, Features 9' Ceilings,Home Theatre, Games Room, Temp. & Humidity Controlled Wine Cellar (1,500 bottles), Guest Suite, Full Spa With Sauna & Shower, Gym W/ Direct Access To The Gardens and Heated Pool. Smart Home Features Incl. Lutron Lighting, Sonos Sound System, Radiant Floor Heating. Full Snow-Melt Systems For Driveway And All Exterior Stone Surfaces. Backyard Oasis Features An Inground Heated Salt Water Pool W/ Cascading Waterfall, Hot Tub, Outdoor Bathroom/Change Room,Lush Gardens, And Resort-Style Amenities. A One-Of-A-Kind Estate With Unparalleled Blend Of Sophistication, Ultimate Privacy And Prestigious Golf Course Setting. (id:15069)
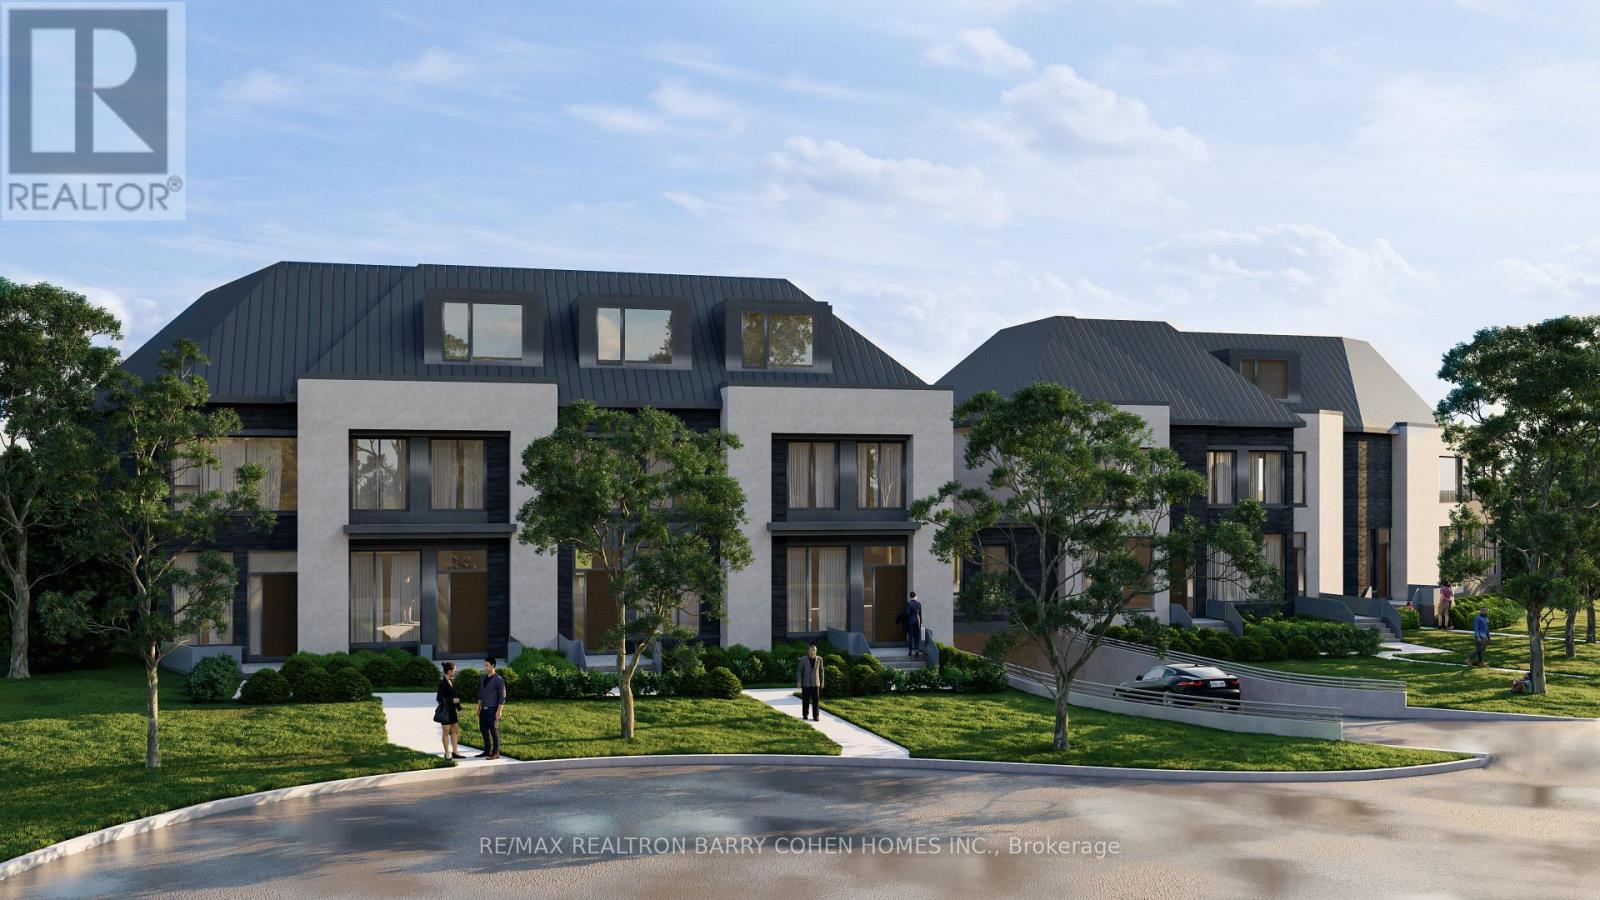
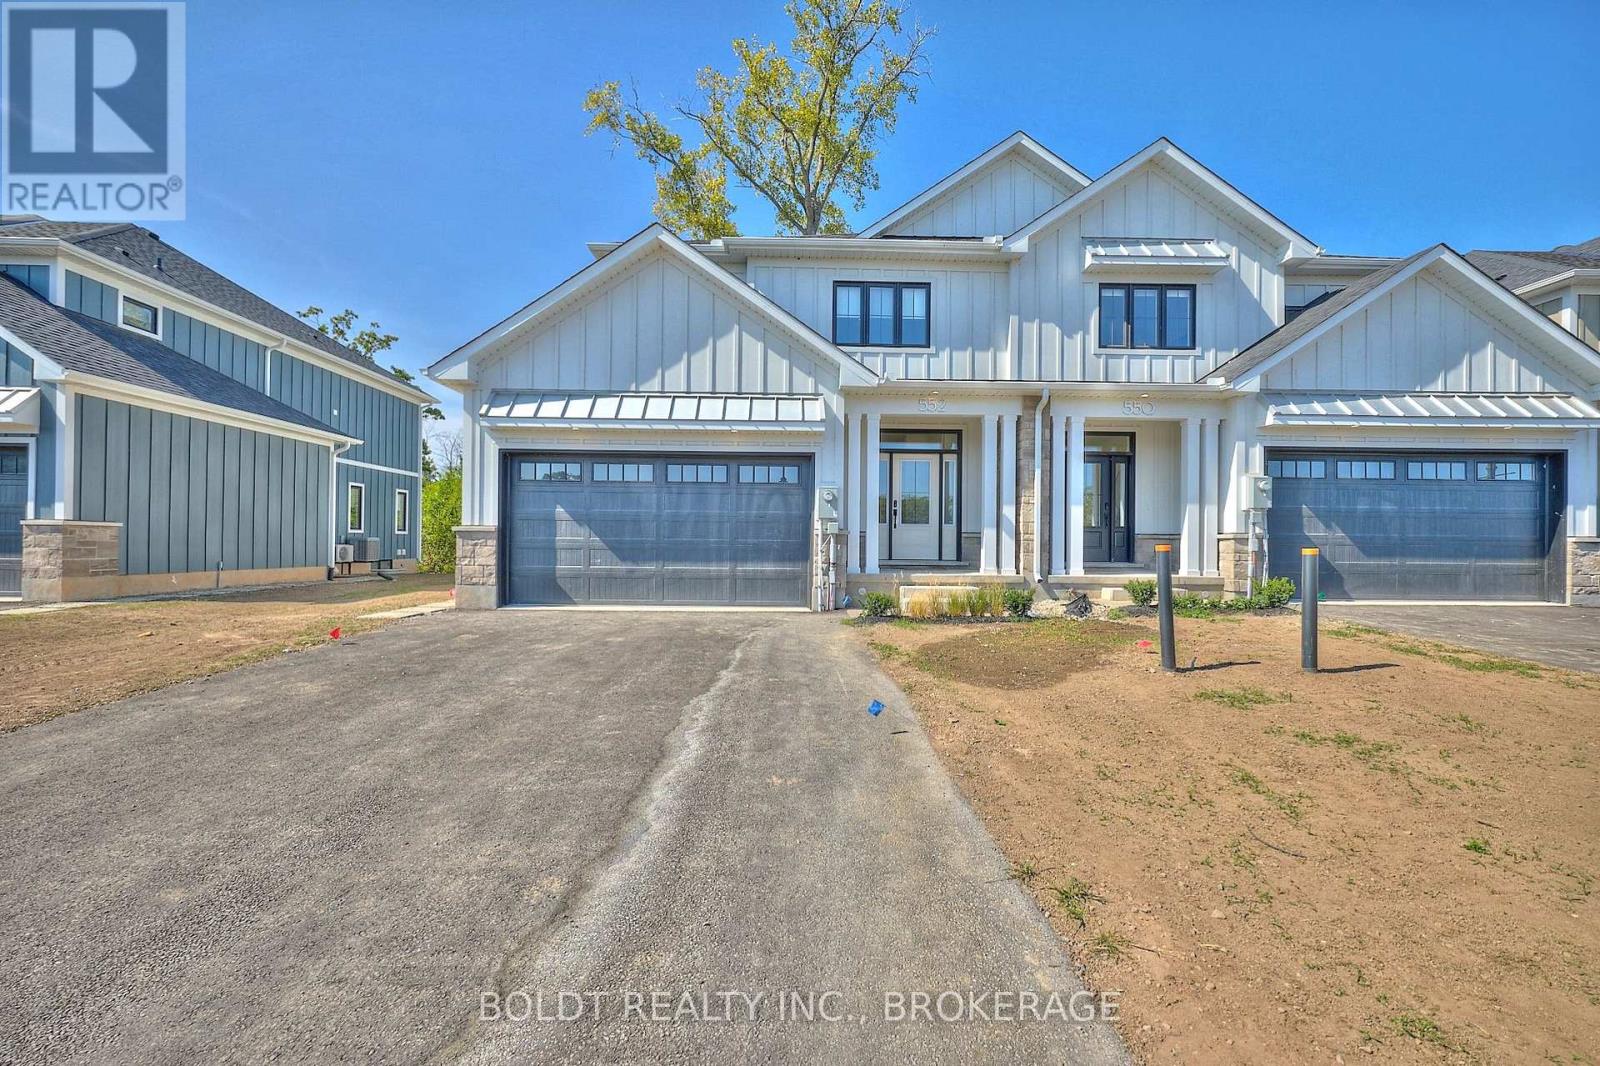
Construction Nearing Completion! Enjoy Deep Lush Lots, Double Garages And Elevator. 2,542 Sf Of Living Area As Per Drawings. Luxury 3-Storey Freehold Townhome With Condo Access On A Quiet Cul-De-Sac. 7 Estates Townhome Development With Freehold Ownership. Well Set Back From Street Line. The Utmost In High End Finishes. Only Steps To Parks, Schools, TTC And Shops. Smartly Designed. Upper Level Laundry. Visitor Parking. See Attached For Detailed List Of Finishes. (id:15069)
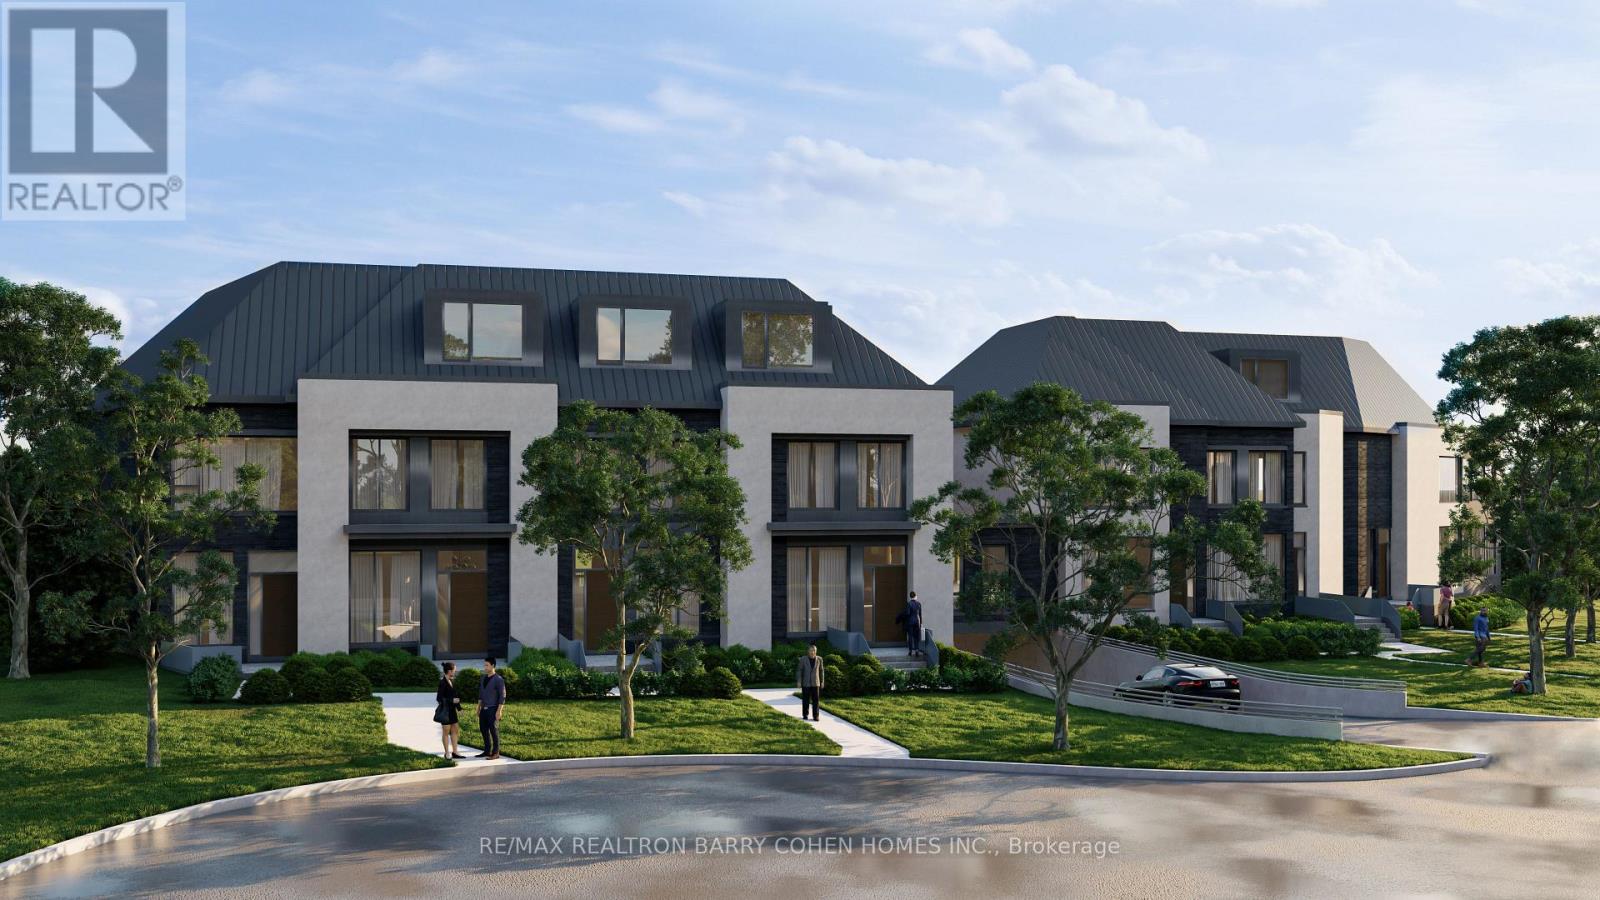
Construction Nearing Completion! Enjoy Deep Lush Lots, Double Garages And Elevator. 3,256 Sf Of Living Area As Per Drawings. Luxury 3-Storey Freehold Townhome With Condo Access On A Quiet Cul-De-Sac. 7 Estates Townhome Development With Freehold Owenership. Well Set Back From Street Line. The Utmost In High End Finishes. Only Steps To Parks, Schools, TTC And Shops. Smartly Designed. Upper Level Laundry. Visitor Parking. See Attached For Detailed List Of Finishes. (id:15069)
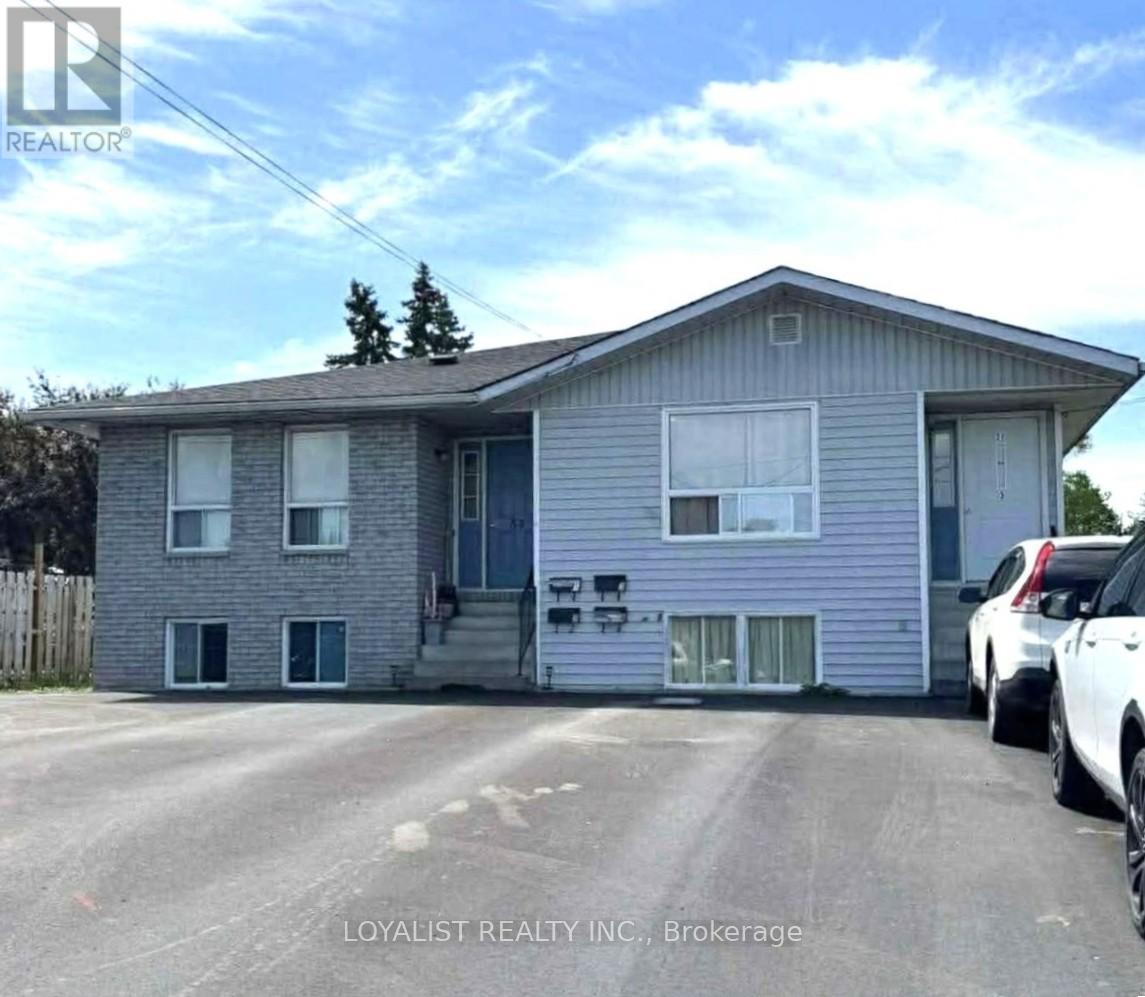
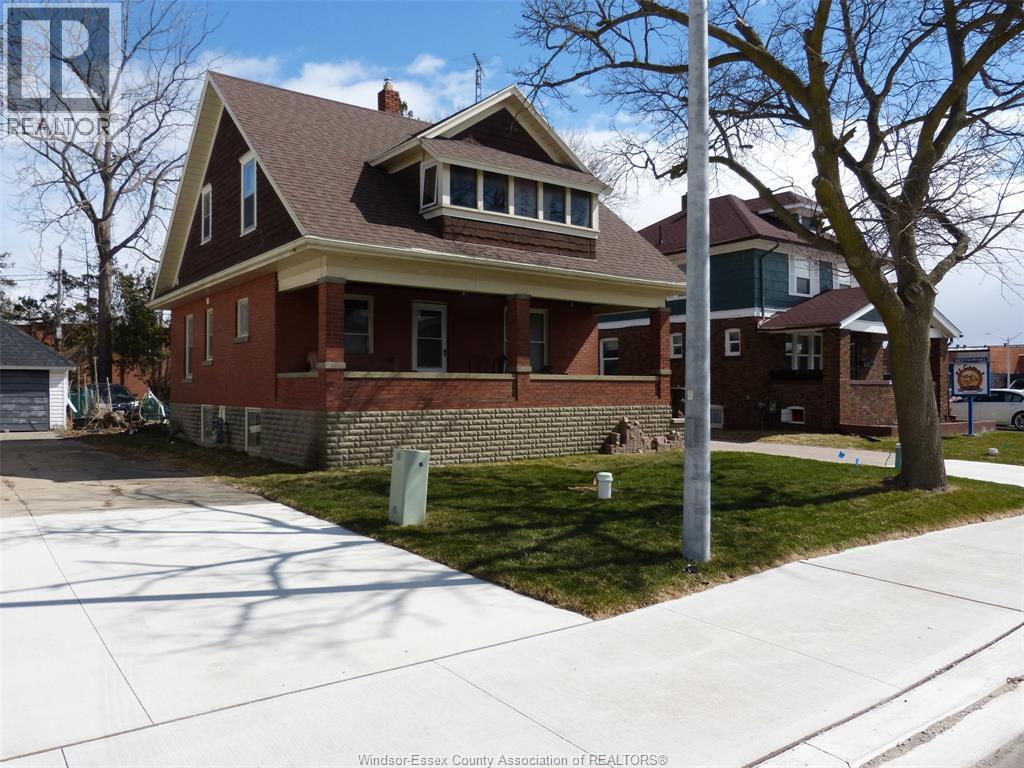
*** MAKE MONEY HERE ! *** 7.1% RETURN ON INVESTMENT *** 4- RENTAL UNITS Established before- 2009 *** 4- SEPARATE ENTRANCES *** 4-SEPARATE ELECTRIC METERS *** TENANTS Pay ALMOST ALL UTILITIES except WATER *** Live in one unit and Rent out 3 others. SEMI-DETACHED -1 OWNERSHIP -***POSSIBILITY OF SEVERENCE INTO 2-PROPERTIES to achieve its FULL POTENTIAL VALUE *** (id:15069)
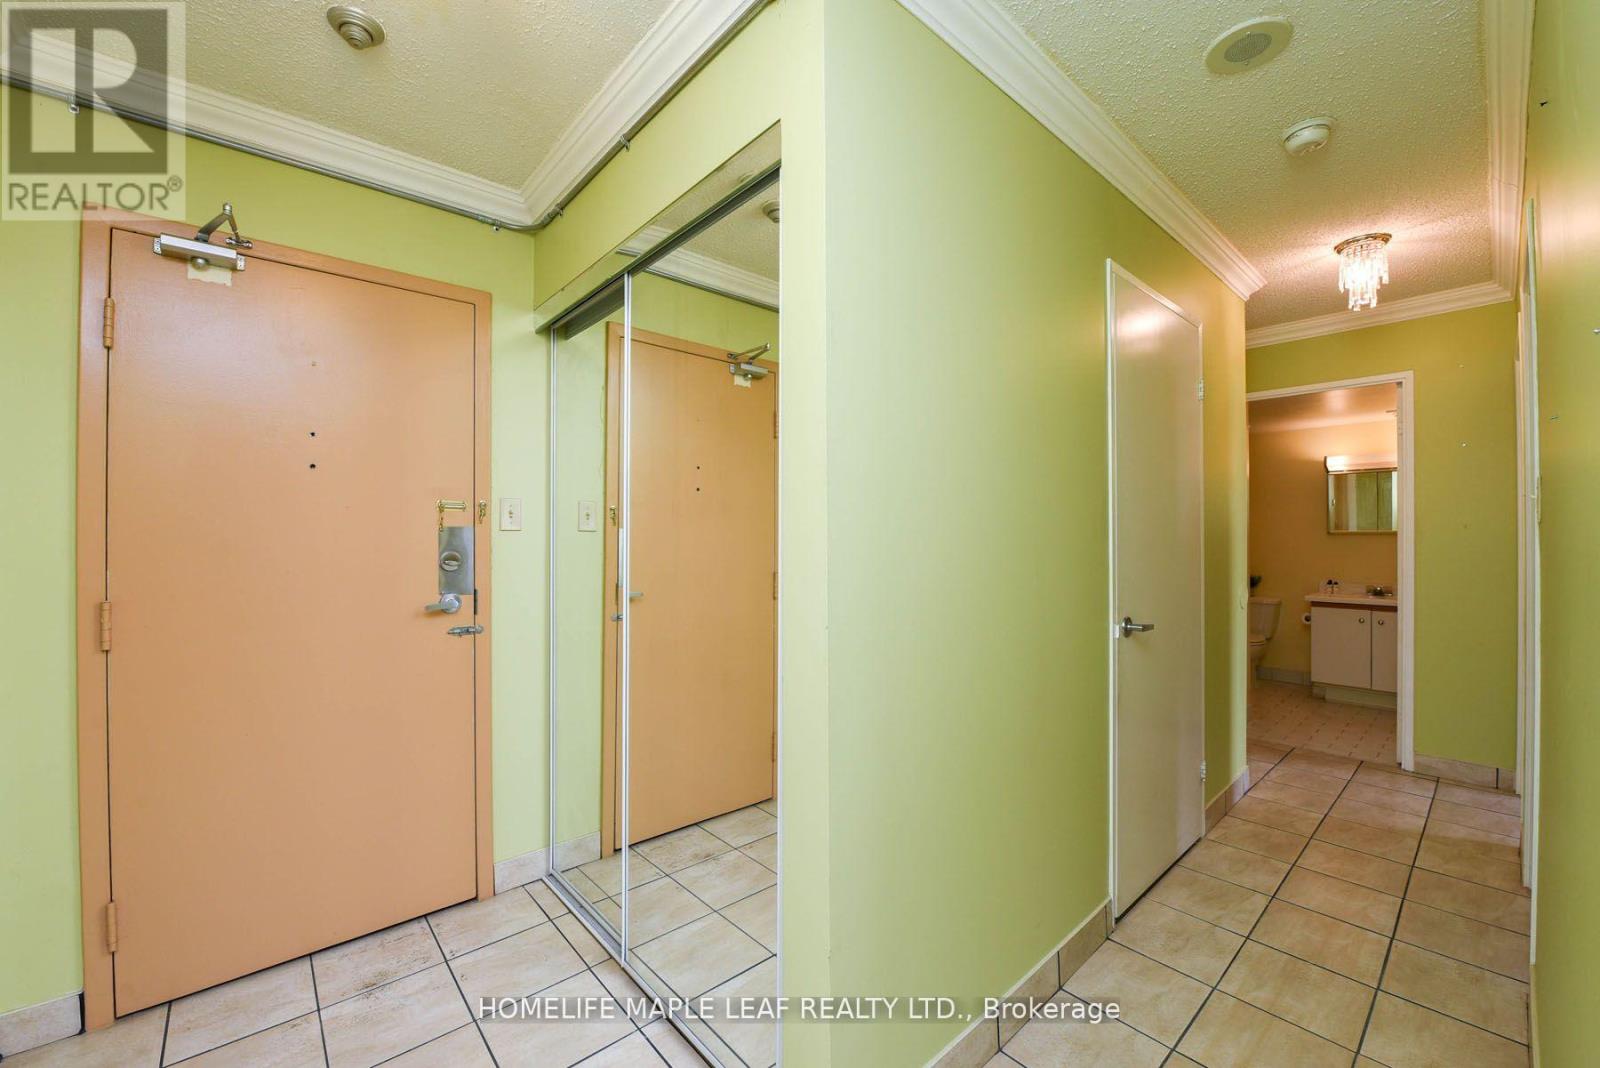
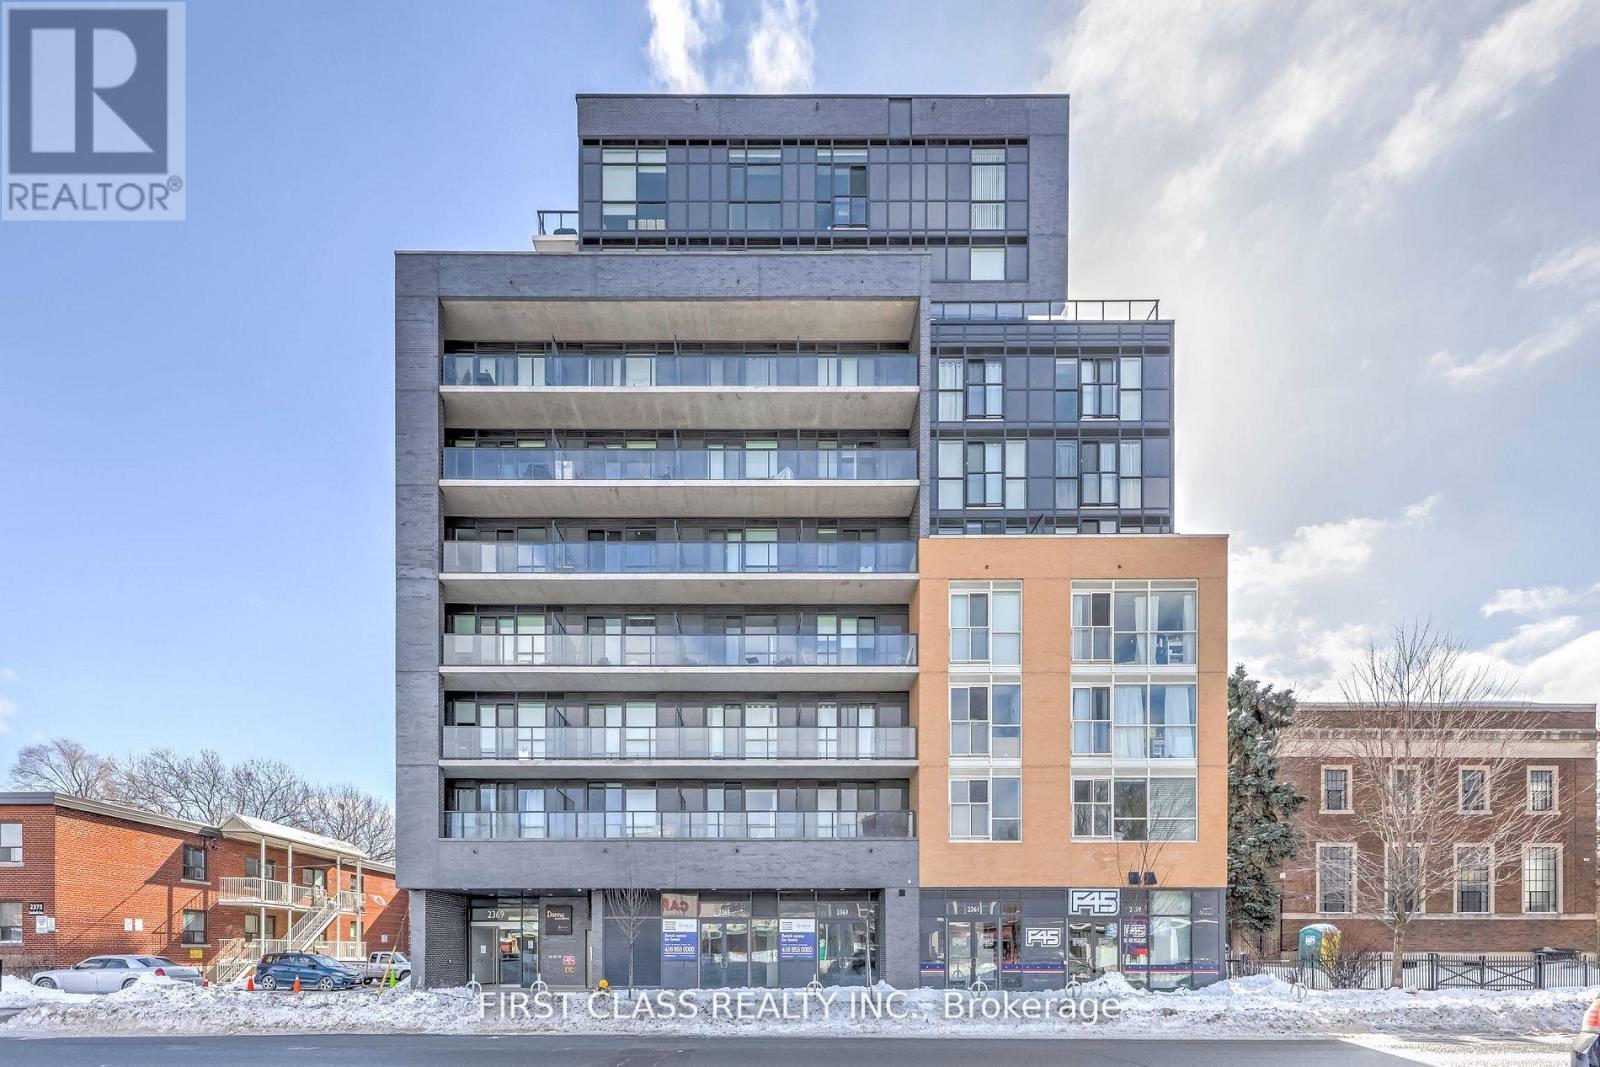
Location, 2 Bedroom Apartment W/Stunning Panoramic North West Views! The Kitchen Is An Eat-In Kitchen, 2 Spacious Bedrooms, Ensuite Laundry, Bonus Locker In Your Ensuite. Maintenance Fee Covers All Utilities Included Heat, Hydro, Water, C.A.C., Common Elements. Underground Visitors Parking. TTC Transit Right Outside Your Door! Steps To Mount Dennis LRT Station Soon To Be 2nd Largest Toronto Transit Hub W/Connection To Go Transit, Union Pearson Express To Airport & More! Walk To Parks, Schools, Shopping. Short Distance To Beautiful Nature Spaces To Explore Like Eglinton Flats, Scarlett Woods Golf Course, James Garden, Humber River, High Park, Bloor West Village And The Junction. (id:15069)
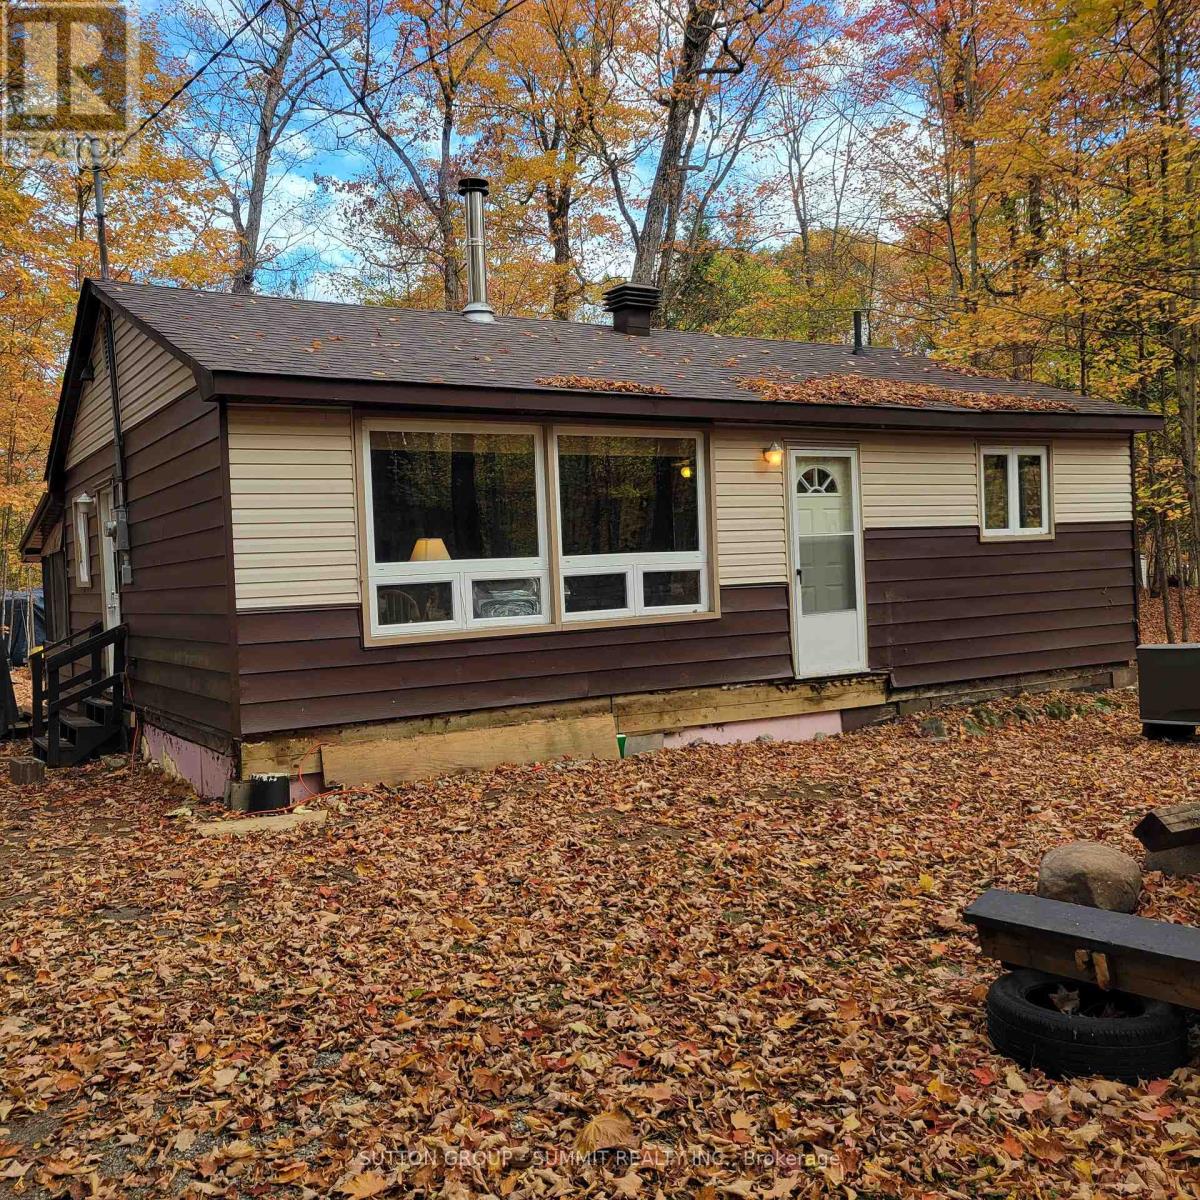
Nestled at the end of a quiet dead-end road, this winterized 3-bedroom bungalow cottage offers the perfect blend of privacy, community, and year-round comfort. Located within the Muskoka Bible Centre, its an ideal getaway or full-season retreatespecially for a young family looking to stay close to friends in the nearby trailer park. Comfortable layout with space for family and guests. Winterized so you can enjoy your round. Located at the end of a dead end street with minimal traffic and added tranquility. Next to pathway leading to trailer park so you can visit friends easily. Muskoka Room provides extra room for relaxing, dining or extra sleeping area. Bunkie Features 3 built-in bunks and generous storage space, perfect for kids, visitors, or extra gear. Shed is included for additional storage. Whether you're gathering with friends at the trailer park, hosting family weekends, or settling in for quiet winter nights, this cottage offers space, comfort, and connection in one of Muskokas most beloved communities. Don't miss this rare chance to own at Muskoka Bible Centre in such a desirable location! Lease Fees of $5006.47 have been paid for 2026. This fees include the property taxes of $276.43 (id:15069)
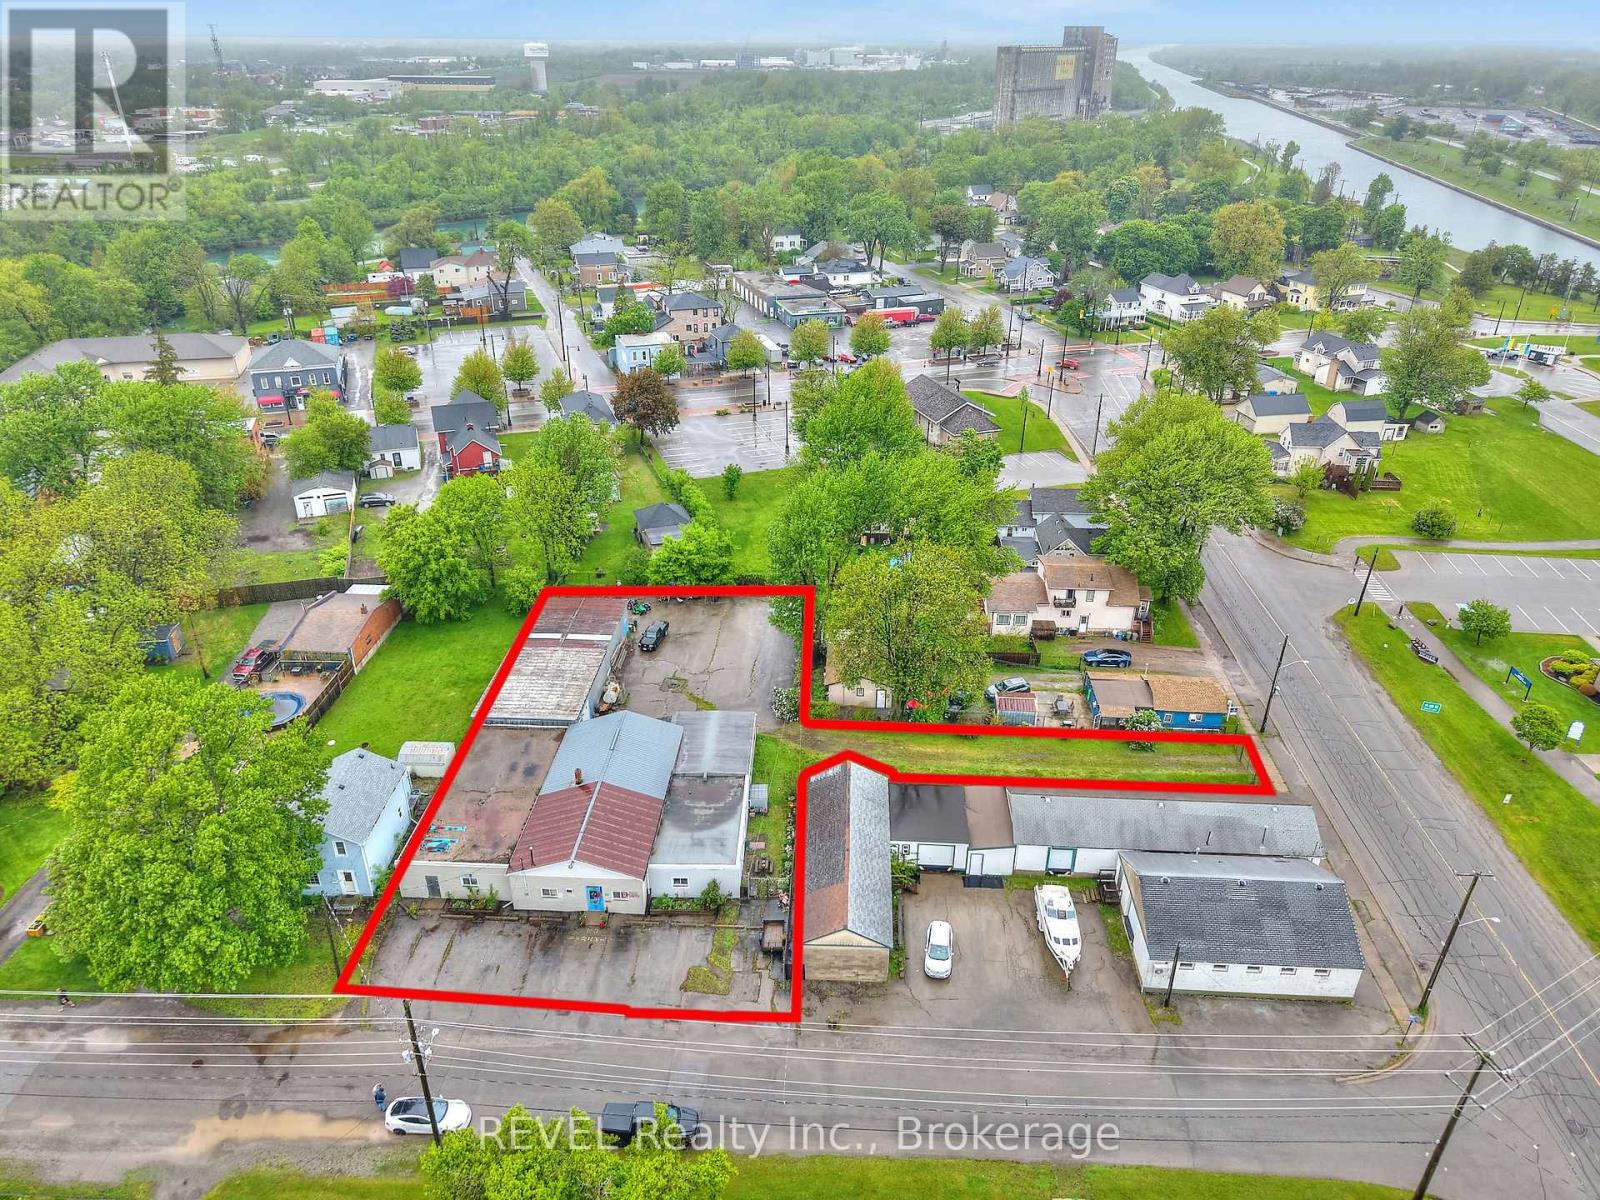
Welcome to 23 Amelia St just off of the Welland Canal and down from Lock 8. This fully fenced in secured property offers 2 entrances/access points to the property off of Amelia St & gated entrance off of Mellanby Ave. Zoned R4-CH this property is ready for any type of Muliti-Unit residential development from Townhomes to up tp 25 unit Apartment building with Canal views. The current residential section consists of 1715 sq.ft, with the current Industrial section consisting of 5560 sq.ft with 2 bay doors, washrooms, and lunch room area if desired. Whether you're looking to invest and develop this property with a residential approach, or utilize the warehouse space for climate controlled storage inside, and outside storage to maximize your return. There are options to consider that best suit your needs to invest in this property. (id:15069)

Welcome to your stunning, brand-new 3+1 bedroom townhouse in sought-after Fort Erie! This gem boasts an open-concept main floor, with a chef's kitchen, three upper-level bedrooms including a primary suite, and a truly standout asset; a fully equipped, private in law suite with its own entrance - perfect for generating rental income or accommodating extended family! Prime location, just minutes away from beaches, shopping, highways and the U.S. border. Your dream lifestyle starts here - schedule your viewing today. (id:15069)
Welcome to your stunning, brand-new 3+1 bedroom townhouse in sought-after Fort Erie! This gem boasts an open-concept main floor, with a chef's kitchen, three upper-level bedrooms including a primary suite, and a truly standout asset; a fully equipped, private in law suite with its own entrance - perfect for generating rental income or accommodating extended family! Prime location, just minutes away from beaches, shopping, highways and the U.S. border. Your dream lifestyle starts here - schedule your viewing today. (id:15069)
C1 commercial 2 storey house downtown location, fully rented, fully finished basement with grade entrance. Call listing salesperson for more details. Call Camille Elters at 519-796-2453 or email at camelters@yahoo.ca Call Chantelle Elters at 519-819-4290 or email at chanelters@gmail.com (id:15069)
Live in a new home in a great neighborhood in Danforth. New one bedroom + den with two full washrooms, 9ft ceiling, The kitchen is an open concept with upgraded cabinets and stainless steel appliances. FREE high speed internet is included in the maintenance fee. Public transit, shops, restaurants, schools, and parks are within close proximity. Close proximity to downtown Toronto. The building is equipped with modern technology. The building entrance and the unit have digital access, so there is no more carrying keys or fobs around. Open and lock your door through an app on your phone. The building is equipped with a Gym, party room, pet spa and visitor parking. (id:15069)
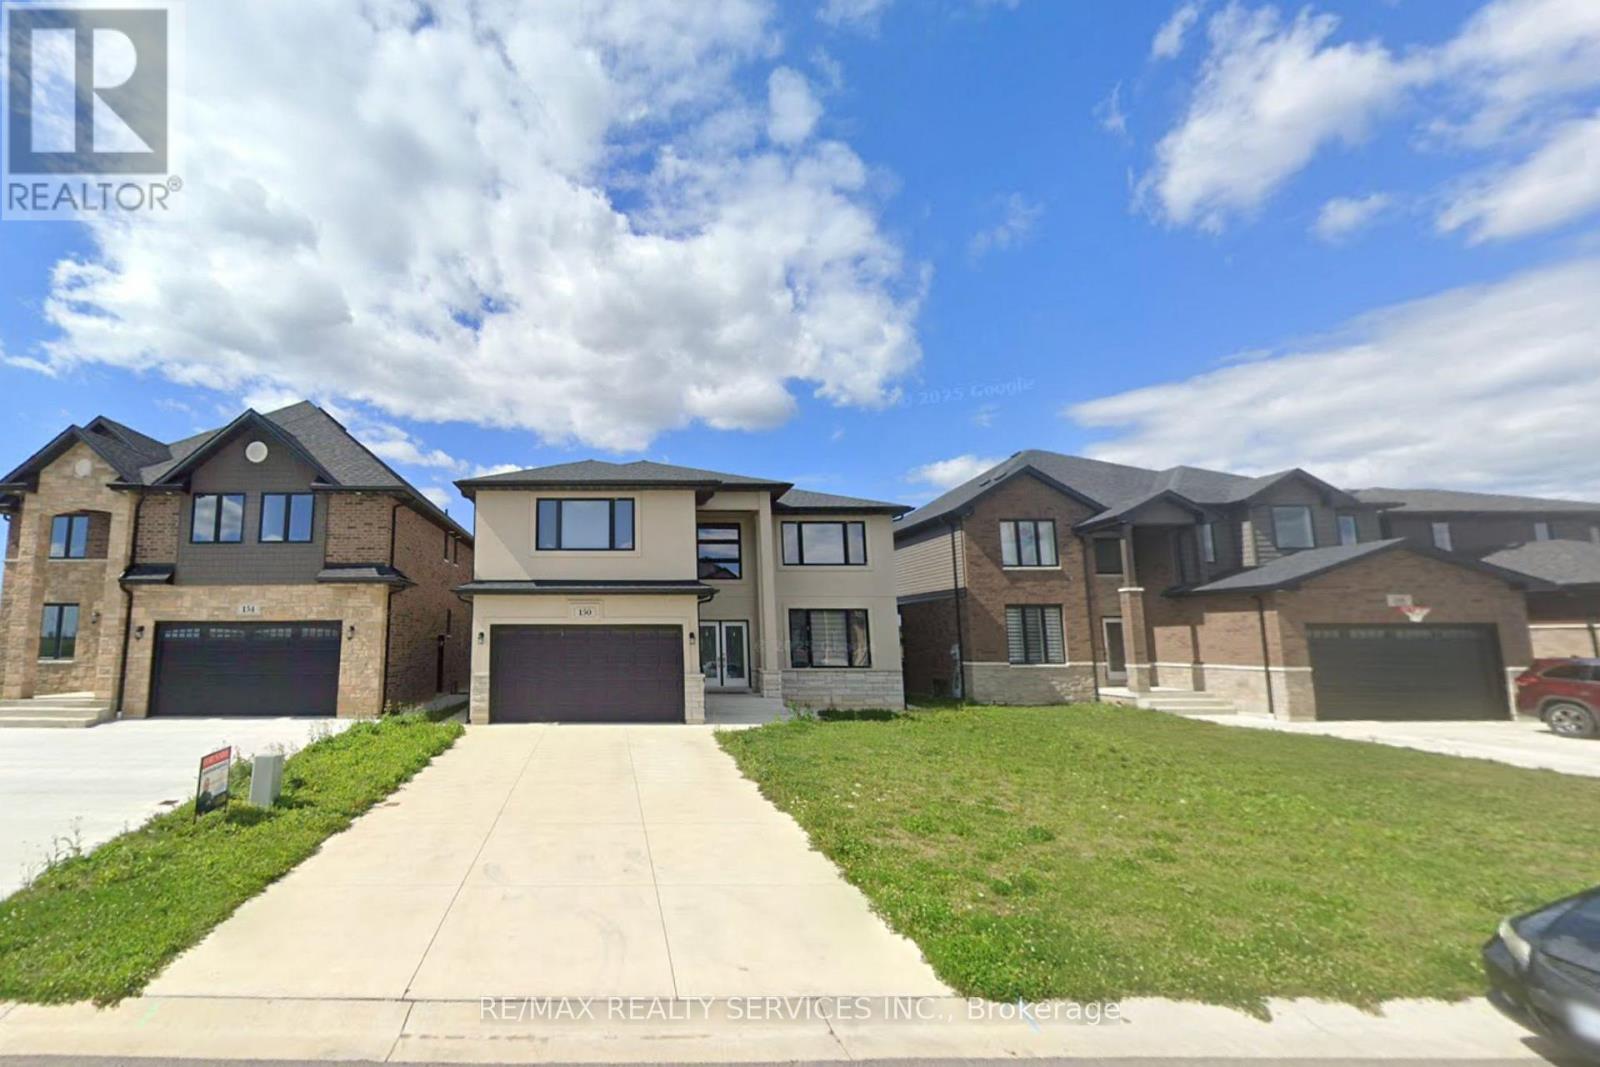
Welcome to this stunning 2,866 sq. ft. detached home located in a sought-after new subdivision in Chatham, offering the perfect blend of elegance, space, and future potential. Conveniently situated just minutes from Hwy 401, this home provides easy commuting access while enjoying the comfort of a growing, family-friendly community. The impressive exterior showcases a beautiful combination of stucco and stone, delivering exceptional curb appeal. Step inside through the grand foyer and immediately appreciate the airy ambiance created by 9-foot ceilings on the main floor. The thoughtful layout offers spacious principal rooms ideal for both everyday living and entertaining. The modern kitchen is equipped with stainless steel appliances and seamlessly connects to a functional mudroom with direct access to the double car garage - perfect for busy families. The open flow enhances convenience throughout the home. Upstairs, you'll find four generously sized bedrooms along with the added convenience of second-floor laundry. The primary bedroom offers ample space for relaxation, while the additional bedrooms provide flexibility for family , guests or a home office. A separate side entrance to the basement, completed by the builder, presents incredible future potential for in-law suite or rental apartment, making this home an excellent opportunity for multi-generational living or additional income With its premium finishes, smart investment potential, this property truly stands out. Don't miss your chance double car garage, and strong to own a beautifully designed home in one of Chatham's newest and most desirable communities. (id:15069)