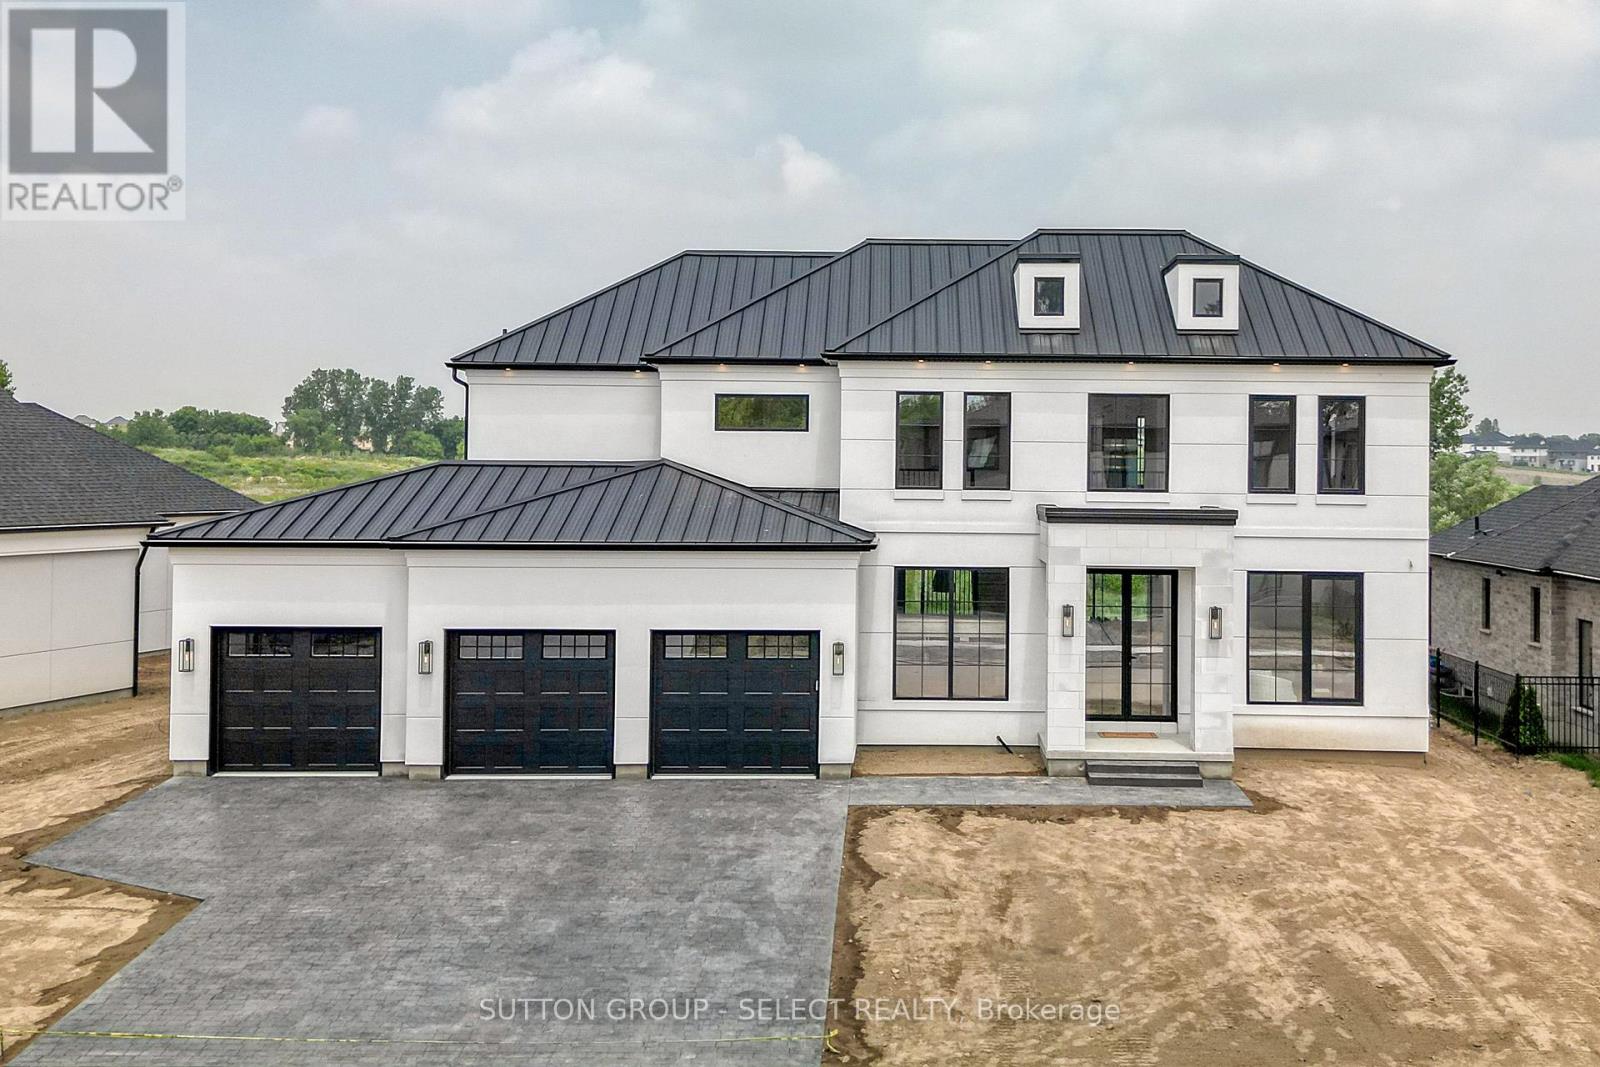
Currently under construction, Timeless design offering 4 spacious bedrooms and almost 4000 sq ft. with endless upgrades. Located in the desirable neighbourhood of Edgewater Estates, only steps from Komoka provincial parks, trails, nature and still close to amenities. The main floor is open concept with a wall of windows and an oversized sliding door to the covered patio. The kitchen has beautiful custom cabinetry to the 10 ft ceilings. Glass detail in the display cabinets, quartz counters, custom range hood and high end appliances. Through hidden pocket doors you find a large mudroom and a pantry that can serve as a full second kitchen. The main floor also features a private office space, gas fireplace in the living room and a 2 storey entrance way. The staircase is grand and elegant with plenty of natural light. The primary bedroom has views of open space. A beautiful ensuite with a glass shower and freestanding soaker tub. The walk-in closet is lined with cabinetry for maximum storage. The well planned laundry room offers hidden hampers and quartz folding counters. The second bedroom offers a private ensuite and walk-in closet. All rooms are spacious with great views and hardwood floors. This impressive home sits on a lookout lot backing onto the pond with a 3 car garage. Photos are of past model home. (id:15069)
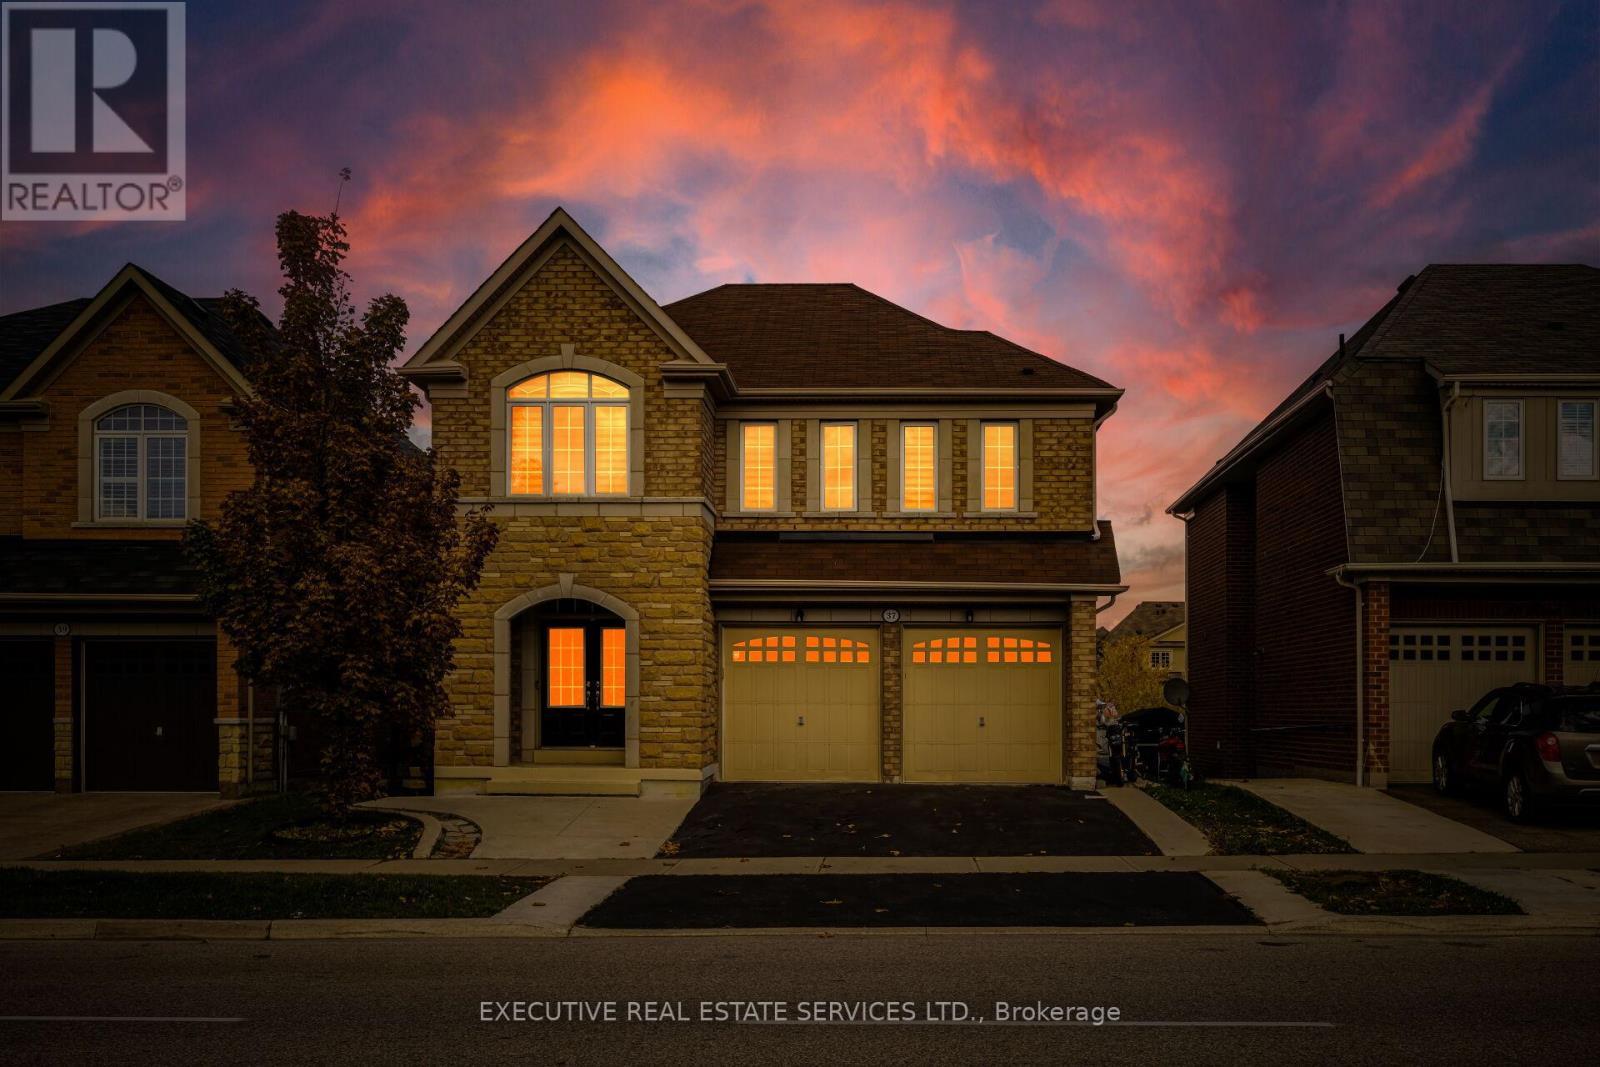
Welcome to 37 Ross Dr! This meticulously cared for & appreciated home will bring your search to a screeching halt! With 5+2 bedrooms & 6 washrooms, this is the one you've been looking for! 2015 built double car garage detached home on a premium ravine lot, featuring a fantastic layout! Swept concrete work leading to the front porch. Double door entry to a fantastic layout with plenty of natural light flooding the interior. Main floor features separate living & family room plus an eat-in area. The gourmet kitchen is a chef's delight! Featuring premium built-in stainless steel appliances, an upgraded island, gas burner counter cooktop, upgraded backsplash, countertops & much more. Walk out to the rear deck from the kitchen. Conveniently located garage access & powder room on the main floor. Ascend to the second level to be greeted by a spacious foyer & rarely offered 5 bedroom layout! Primary master bedroom with 5 piece ensuite & oversized walk-in closet. Secondary & third bedroom have a jack & jill washroom. Fourth & fifth bedroom share a washroom, totalling to a rarely offered 3 full washrooms on the second floor! All 5 bedrooms equipped with large windows & closets, for plenty of natural light & storage space! Ensuite laundry on the second level & separate laundry in the basement! Finished walkout basement with 2 bedrooms, a full kitchen, & two full washrooms. Secondary separate entrance to the basement on the side of the home. Limitless potential from the basement, including the possibility of 2 separate basement apartments. Step into the backyard to be greeted by your own personal oasis. This is the perfect place for family gatherings, BBQs, kids to play, etc. The combination of living space, lot, & layout truly make this the one to call home. Location location location! Situated in a highly desirable neighbourhood - steps from schools, parks, public transit, trails, shopping, etc. Minutes from highway 410, & close to all other amenities. (id:15069)
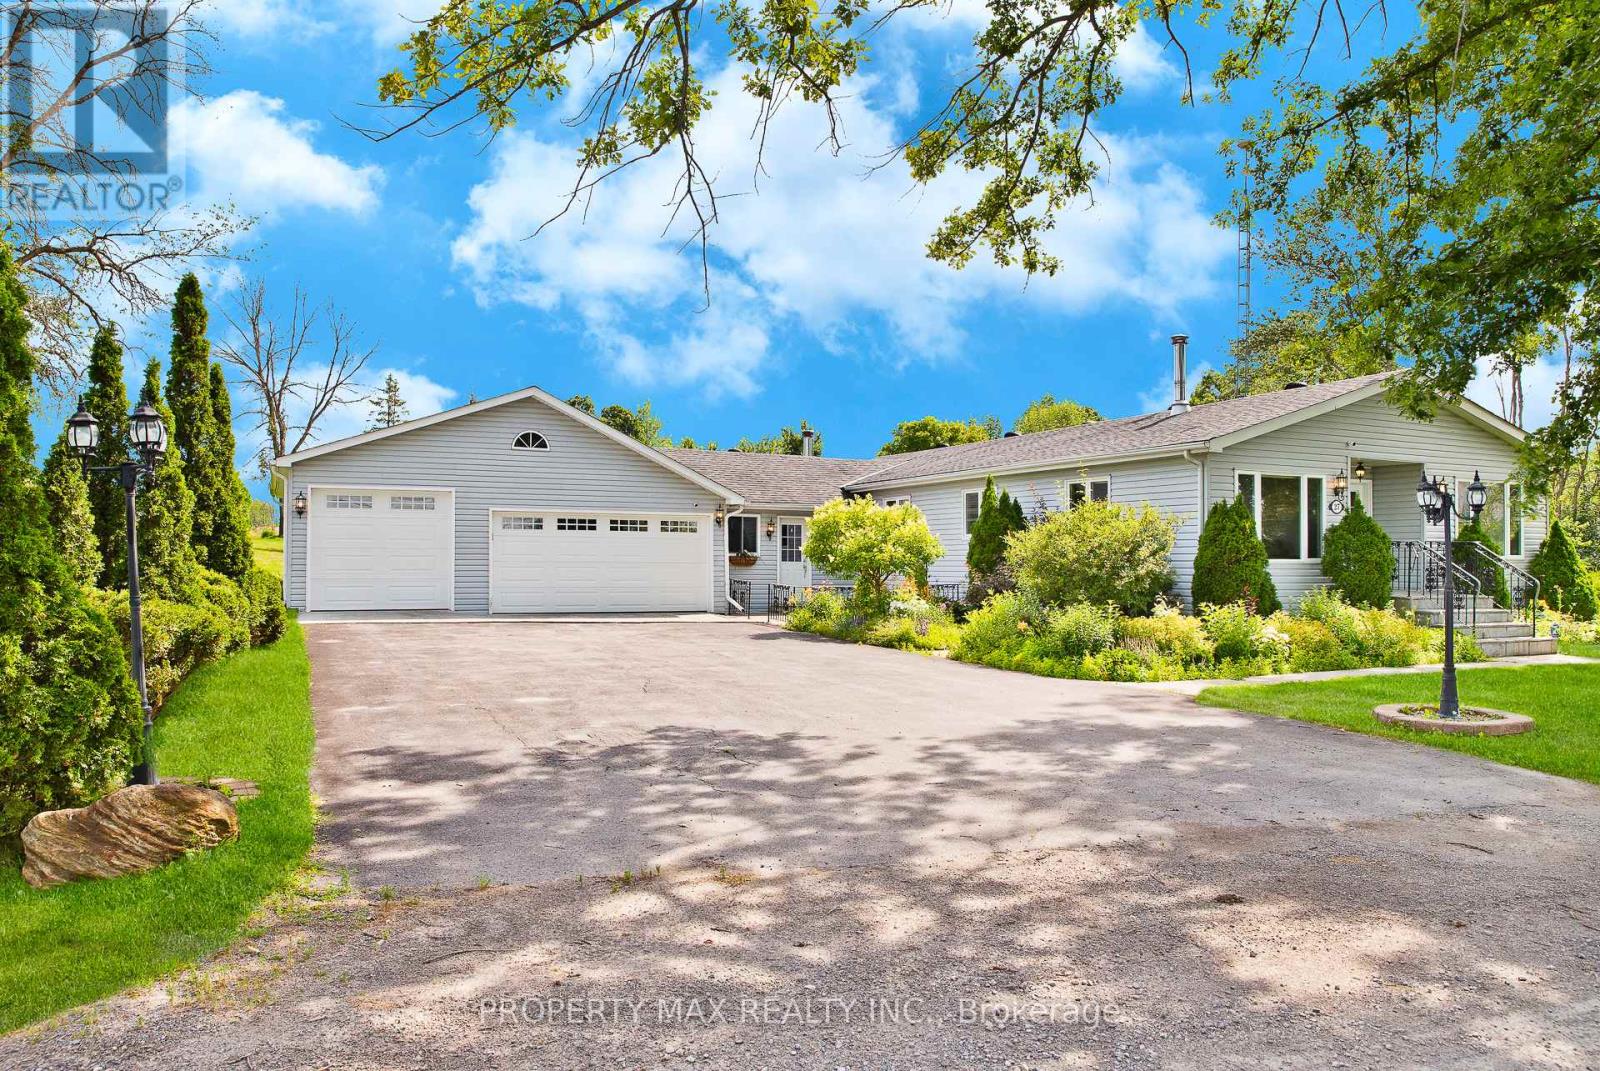
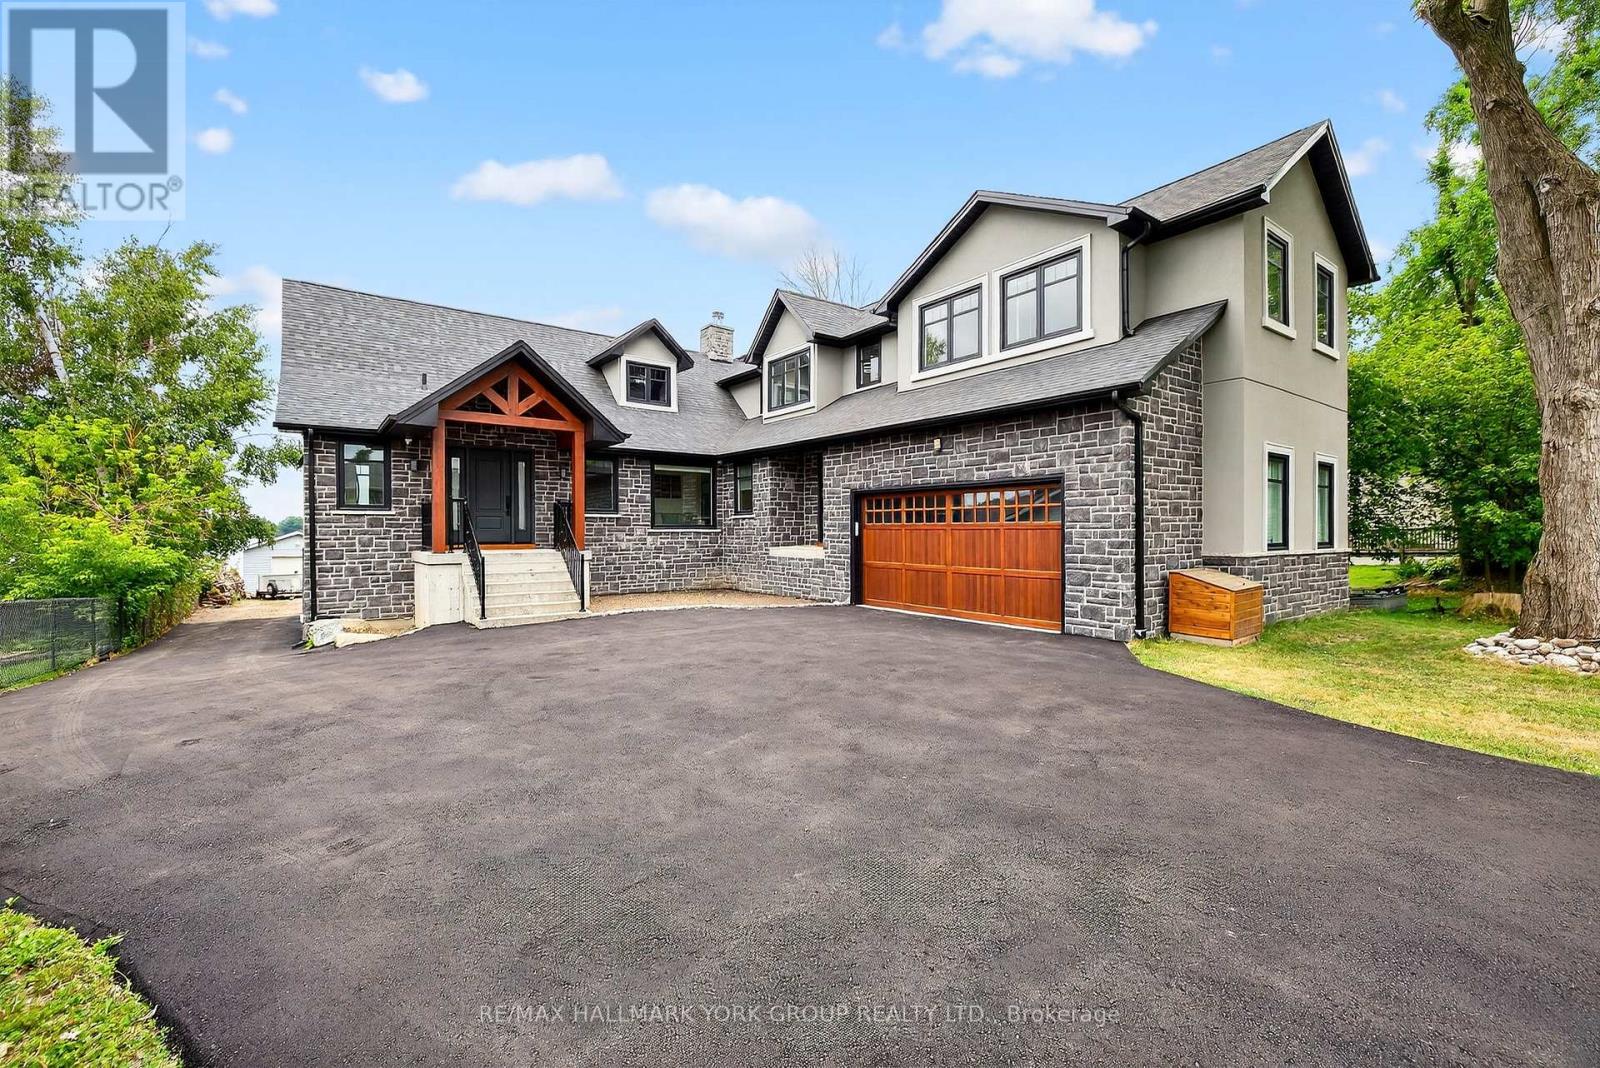
Beautifully renovated 3-bedroom, 3-bathroom waterfront bungalow located on a quiet street just 10 minutes to Highway 401 and 15 minutes to all amenities. This move-in-ready home offers a rare combination of comfort, privacy, and income potential. Enjoy a swimmable sandy shoreline with a large 40-ft roll-in dock-perfect for boating, swimming, and relaxing by the water. Inside, the home features a bright open-concept layout with a spacious, updated kitchen complete with stainless steel appliances and stunning water views. The cozy living room with woodstove flows into the dining area and den, creating an inviting space for everyday living and entertaining. There are three bright bedrooms and two full bathrooms, including a luxurious main bath with a walk-in shower, wall jets, and a rainfall showerhead. A sunroom with a second woodstove leads to a fully fenced backyard oasis featuring a heated on-ground pool, hot tub, two western red cedar gazebos, outdoor 2-piece bathroom, and two fire pits-ideal for hosting or unwinding in privacy. Additional highlights include a 4-car garage, triple-wide driveway, large tiled foyer with garage access, and front patio. This property is immaculate and offers excellent potential for short-term rental income such as Airbnb or VRBO. A perfect waterfront retreat or investment opportunity-don't miss out. (id:15069)
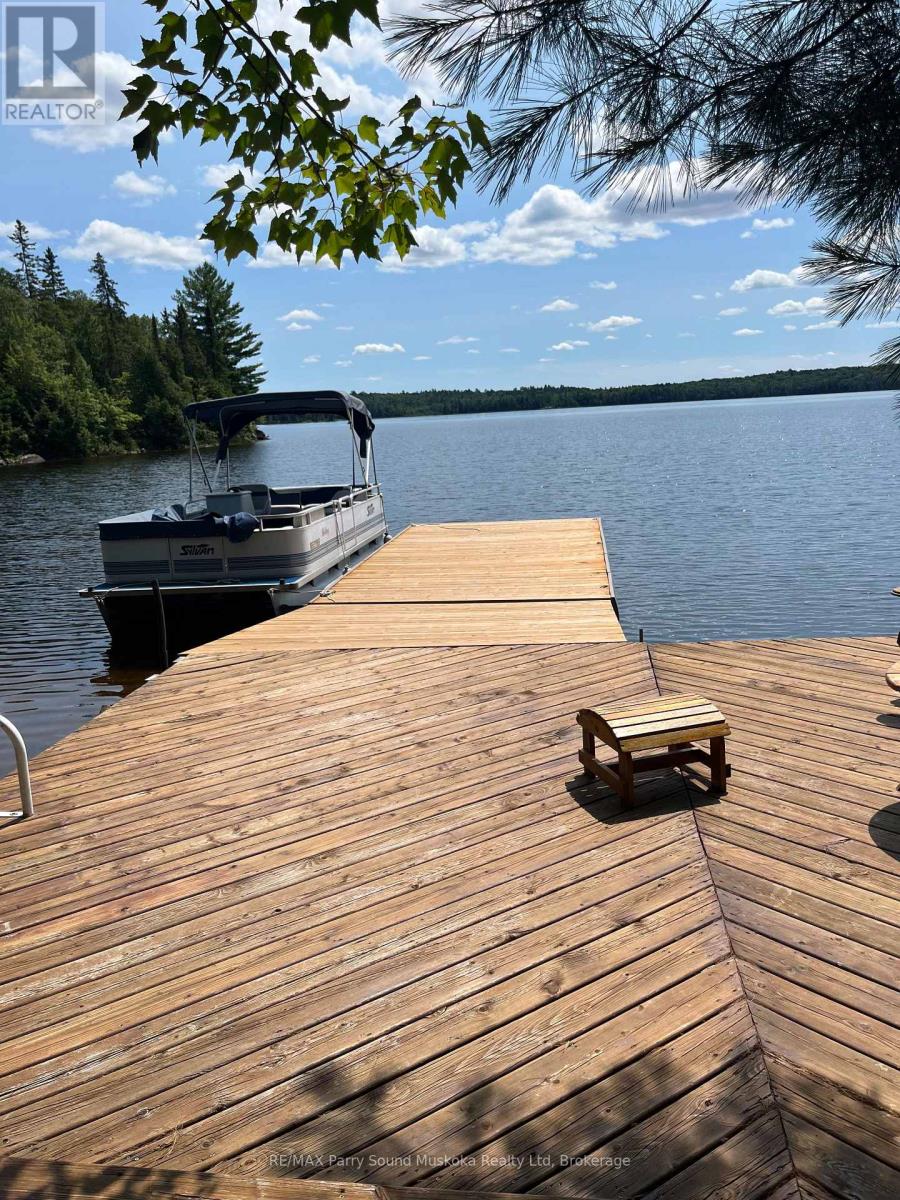
This water access cottage is situated on the popular Lake Memesagamesing offering approx. 10 miles of boating, fishing, swimming and outdoor activities. Sit out on one of the many decks and enjoy the view or sit back and enjoy a book. Area is well known for the White Tailed Deer population. (id:15069)
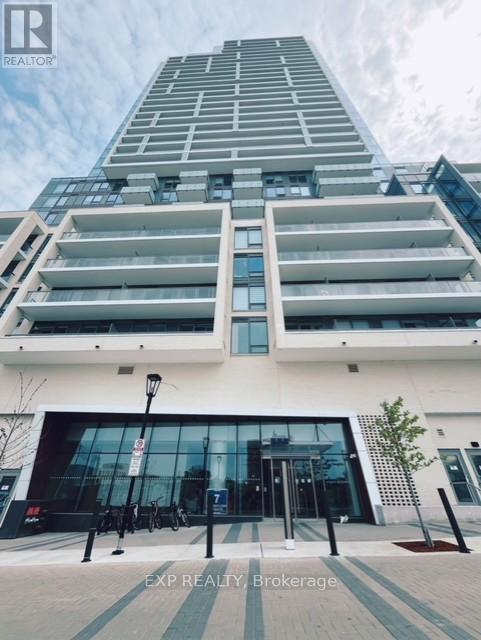
Brand-New, 2 Bedrooms and 2 Washrooms with 1 parking and 1 locker Unit at Yonge and Finch, 100/100 walk score and a 100/100 transit score, extremely convenient with shops, restaurants, groceries, clubs and schools. Steps to TTC and Subway. This Move-In-Ready Gem Offers an Ideal Opportunity to Embrace the North York Lifestyle. (id:15069)
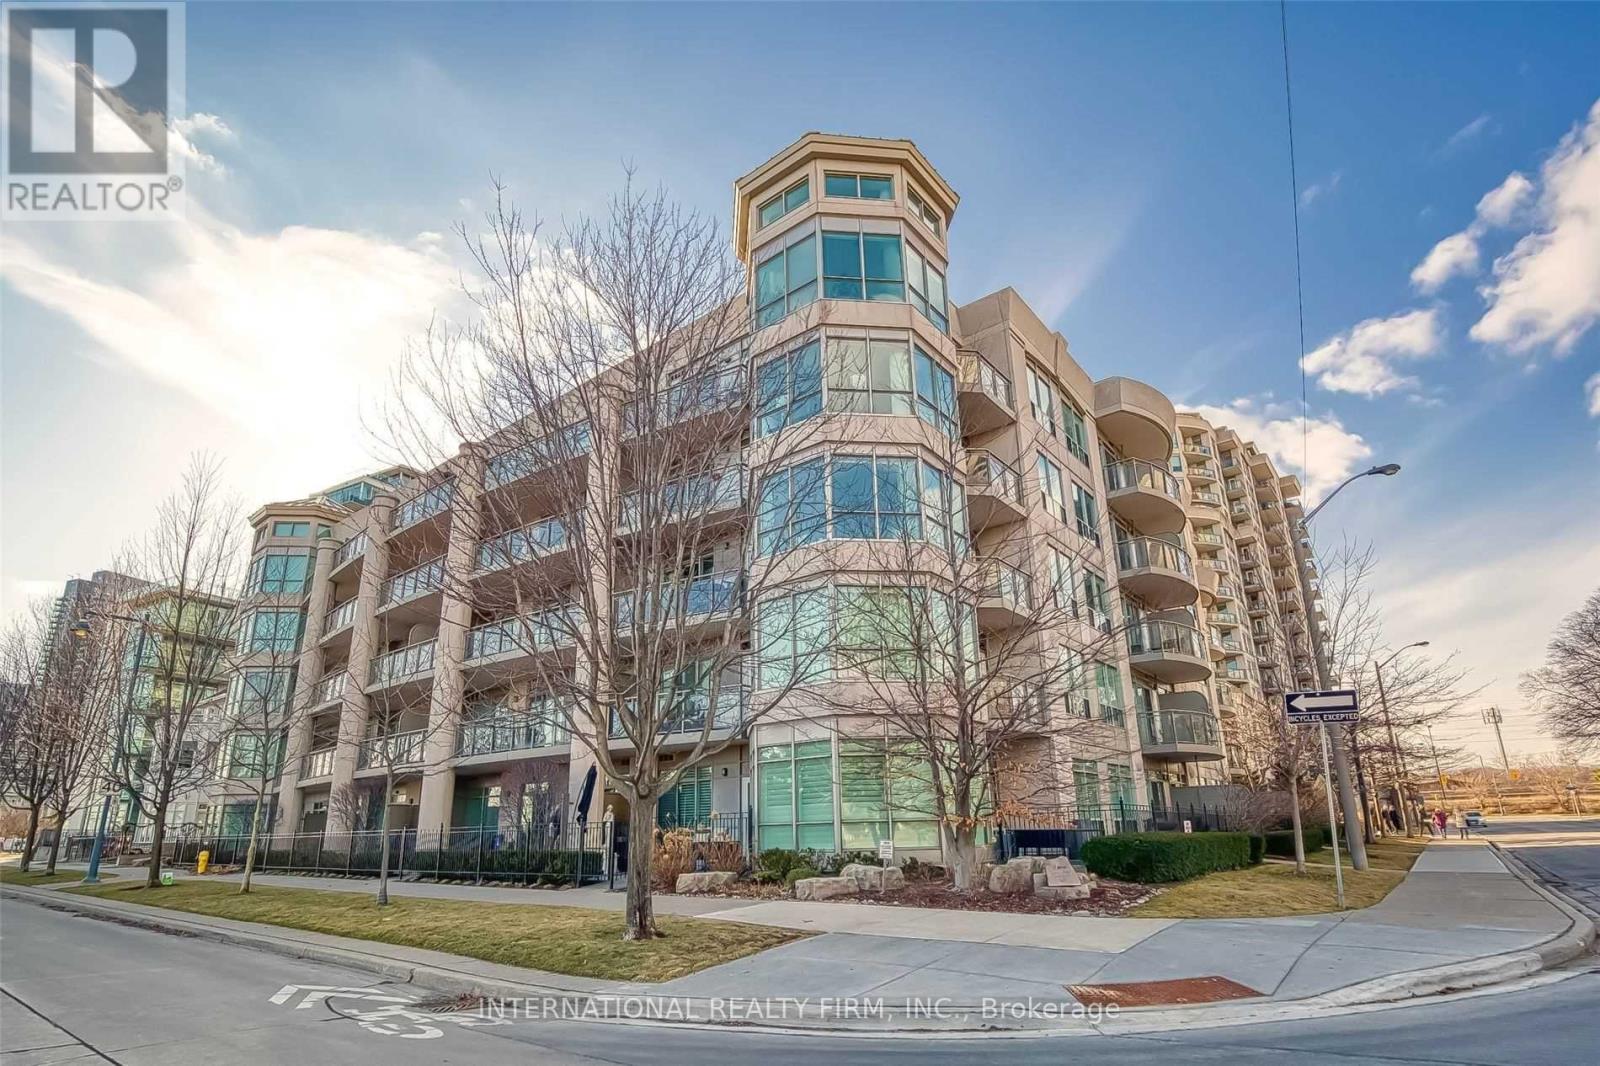
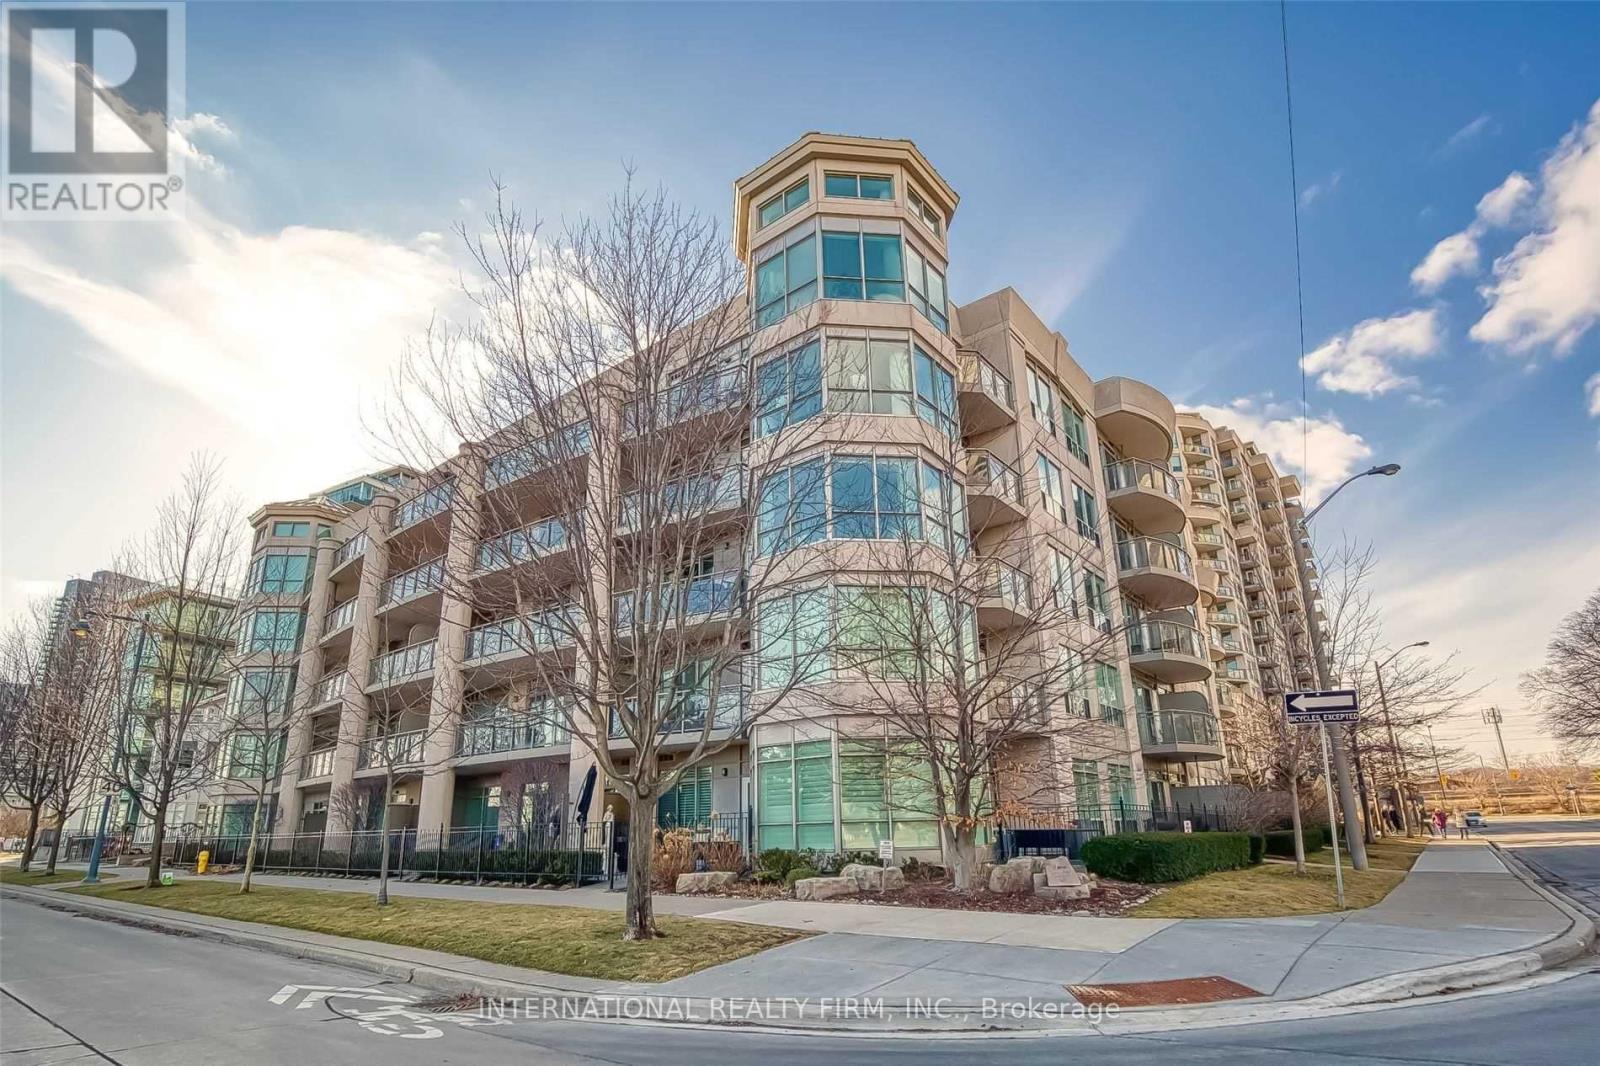
WATERFRONT LIVING at Nevis Villa Condos, in the heart of Humber Bay Shores. Be part of a boutique 5-storey, luxurious 29-suite building, with lake and skyline vistas. BUILDING FEATURES 24-hour concierge, sauna, fitness centre, lounge, billiard room, car wash station and a sun-filled rooftop terrace-garden complete with fireplace and BBQ area for entertaining. END SUITE, BEING ONE OF FIVE EXCLUSIVE SUITES LOCATED AT THE TOP FLOOR, this unit was ORIGINALLY PLANNED BY THE BUILDER AS A THREE-BEDROOM (see attached builder plan). After combining the Primary Bedroom into a larger suite, the current floor plan (see attached) offers two-bedrooms, two-baths, within a spacious 1,360 sq. ft. layout of bright, sun-filled rooms, a gas fireplace and a balcony providing lake and city skyline views. OPEN CONCEPT kitchen with bar island overlooking the dining and living rooms. CUSTOM BUILT CABINETRY surrounding gas fireplace with mantle. PRIMARY BEDROOM with luxurious 6-piece ensuite, walk-in closet. SECOND BEDROOM (once demised from Primary Bedroom), East facing windows with southern Lake Vista, Double Closet. THIRD BEDROOM, bright with large windows and a 3-piece ensuite. Hardwood throughout, in-suite washer/dryer, stainless steel appliances, gas stove top, and granite countertops. Balcony with BBQ gas line. Two tandem parking spots with lockers. This elegant building offers a high-end living experience to enjoy the best of lakefront living. Step outside for a stroll, jog or cycle on the Martin Goodman Trail. Enjoy waterfront parks, restaurants, cafes, shops, and the Yacht Club. At the foot of the Humber Bay Arch Bridge, Sheldon Lookout and Humber Bay Shore Park. (id:15069)
WATERFRONT LIVING at Nevis Villa Condos, in the heart of Humber Bay Shores. Be part of a boutique 5-storey, luxurious 29-suite building, with lake and skyline vistas. BUILDING FEATURES 24-hour concierge, sauna, fitness centre, lounge, billiard room, car wash station and a sun-filled rooftop terrace-garden complete with fireplace and BBQ area for entertaining. END SUITE, BEING ONE OF FIVE EXCLUSIVE SUITES LOCATED AT THE TOP FLOOR, this unit was ORIGINALLY PLANNED BY THE BUILDER AS A THREE-BEDROOM (see attached builder plan). After combining the Primary Bedroom into a larger suite, the current floor plan (see attached) offers two-bedrooms, two-baths, within a spacious 1,360 sq. ft. layout of bright, sun-filled rooms, a gas fireplace and a balcony providing lake and city skyline views. OPEN CONCEPT kitchen with bar island overlooking the dining and living rooms. CUSTOM BUILT CABINETRY surrounding gas fireplace with mantle. HUGE PRIMARY BEDROOM with luxurious 6-piece ensuite, walk-in closet plus secondary closet. SECOND BEDROOM with 3-piece ensuite. Hardwood throughout, in-suite washer/dryer, stainless steel appliances, gas stove top, and granite countertops. Balcony with BBQ gas line. Two tandem parking spots with lockers. This elegant building offers a high-end living experience to enjoy the best of lakefront living. Step outside for a stroll, jog or cycle on the Martin Goodman Trail. Enjoy waterfront parks, restaurants, cafes, shops, and the Yacht Club. At the foot of the Humber Bay Arch Bridge, Sheldon Lookout and Humber Bay Shore Park. (id:15069)
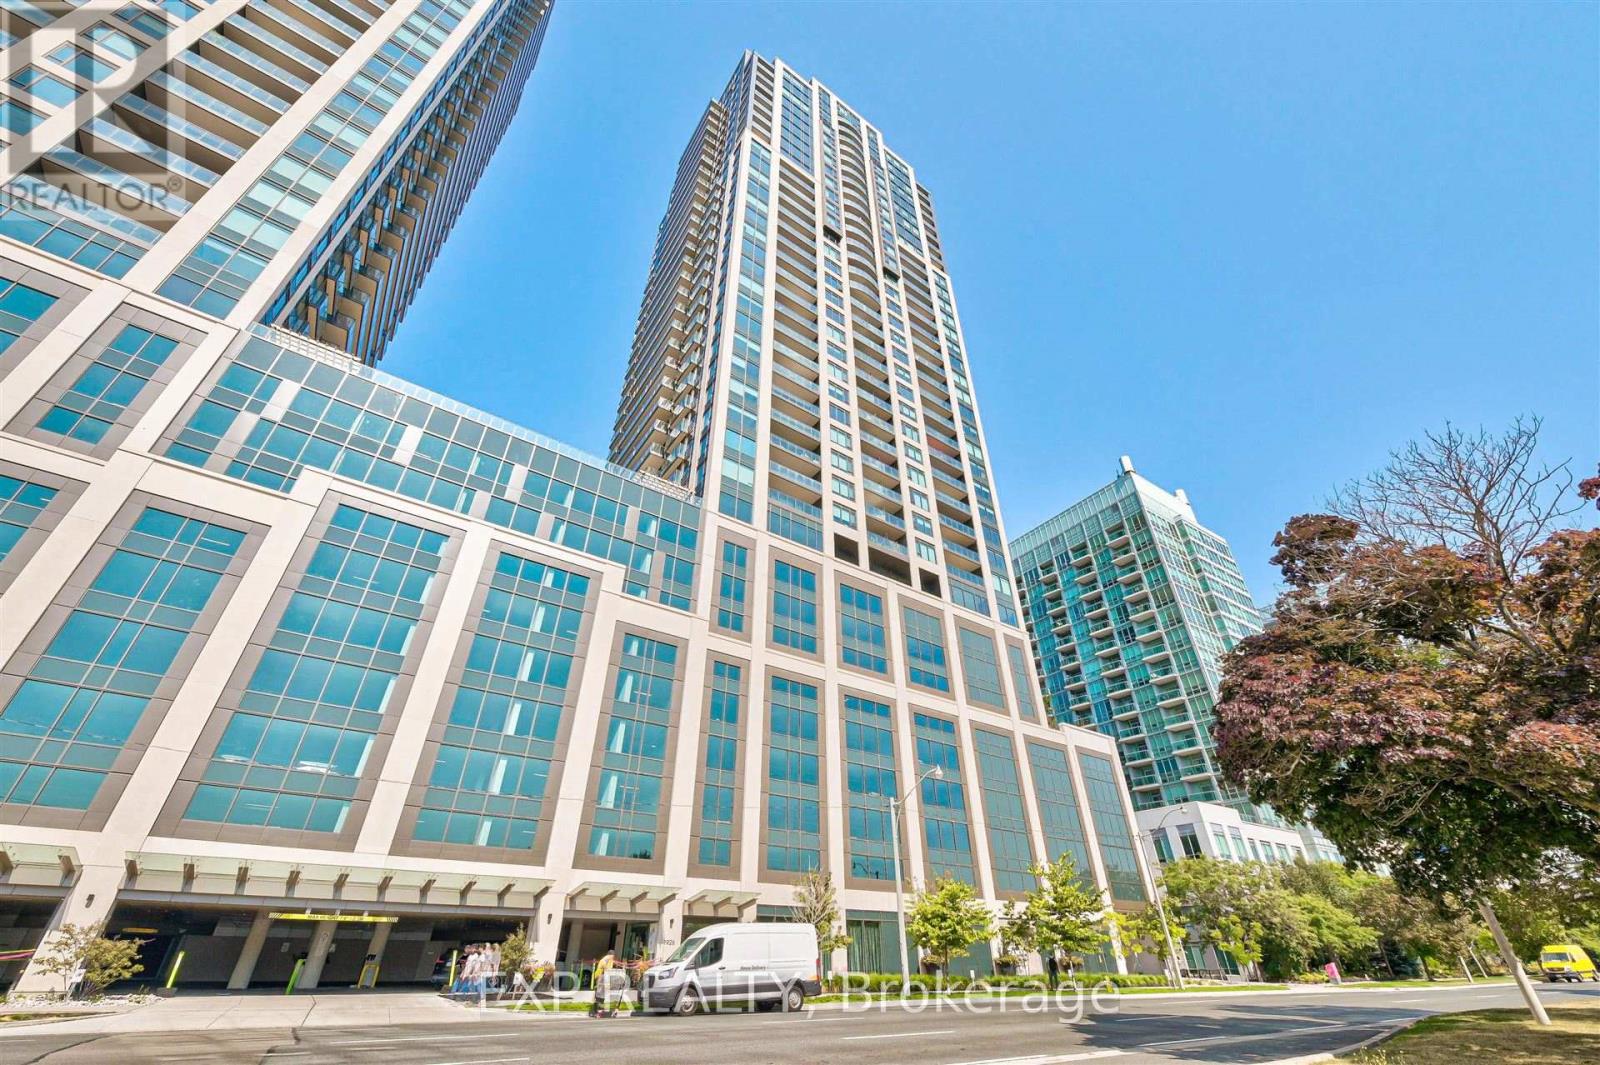
This beautiful one-bedroom, one-bathroom condo is located in the heart of downtown, offering both style and convenience. The open-concept layout is perfect for modern living, featuring a bright and airy living space with large windows that fill the home with natural light. The kitchen is equipped with contemporary finishes, including sleek cabinetry and stainless steel appliances, making it a perfect spot for cooking and entertaining.The bedroom is a tranquil retreat, complete with soft, cozy lighting. The bathroom is tastefully designed with modern fixtures, a deep soaking tub, and a chic vanity.Residents have access to a range of top-notch amenities, such as a fully equipped gym, a stylish lounge area, and a rooftop terrace with breathtaking views of the city. The condo also includes a secure underground parking space and a private locker for extra storage, making it an ideal urban oasis. (id:15069)
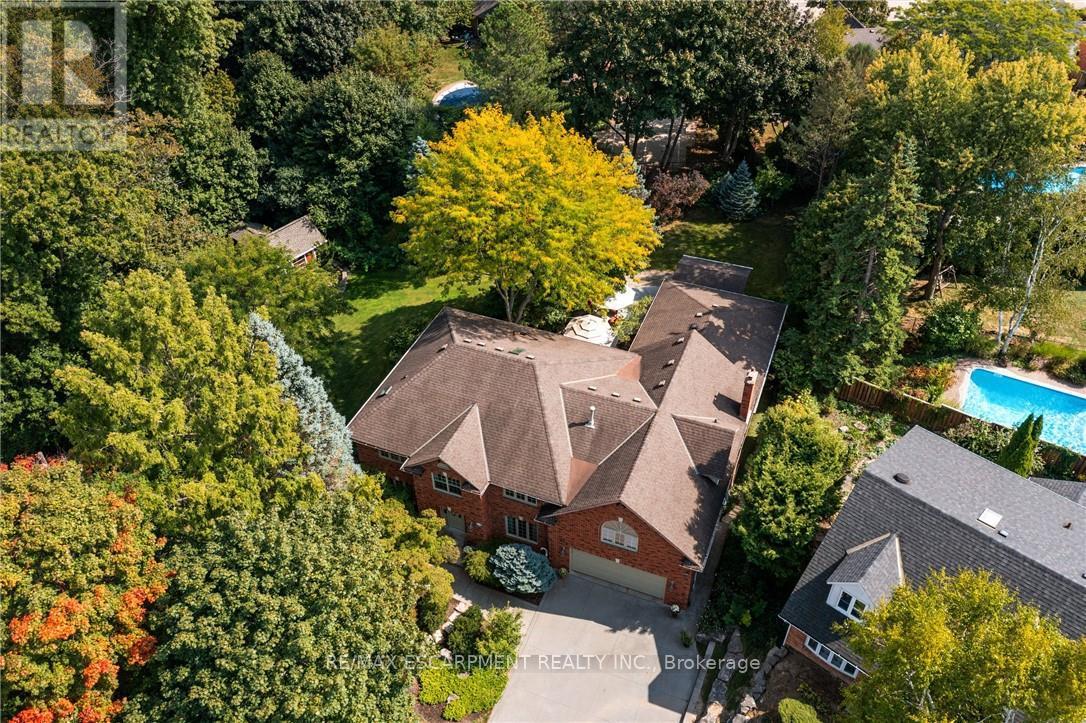
A rare blend of luxury, privacy, and pure lifestyle magic-this exceptional property delivers an experience unlike anything else. Set on a picturesque 0.61-acre, tree-lined lot backing onto protected conservation lands, this pristine all-brick two-storey home offers refined living surrounded by serene, uninterrupted green space. Designed with family living and entertaining in mind, the home offers six spacious bedrooms and five well-appointed bathrooms.The main level features elegant principal rooms, including a formal living and dining area highlighted by a beautiful bay window.The chef-inspired kitchen is a standout, complete with a gas stove, stone countertops, stainless steel appliances, walk-in pantry, and a generous island with bar seating-seamlessly connecting to a bright dinette and an inviting family room anchored by a wood-burning fireplace with a classic brick mantle.Thoughtful touches continue with a sun-filled reading nook, powder room, main floor laundry, and convenient inside access to the garage. Upstairs, a sweeping oak staircase leads to a luxurious primary retreat featuring a walk-in closet and a recently updated spa-like five-piece ensuite with soaker tub and separate glass shower.Additional bedrooms are generously sized, with well-designed Jack-and-Jill bath layouts, ideal for family or guests.The fully finished walk-out basement expands the living space even further, offering a large recreation area, dedicated exercise room with three-piece bath and sauna, and the show-stopping squash court.Outdoors, the property transforms into a private oasis with tiered decking, a stone patio, and beautifully landscaped grounds-all perfectly oriented to capture the tranquility of the protected green space beyond.Plus, a charming log cabin retreat and a separate viewing deck perfectly positioned to take in the sweeping natural backdrop.An extraordinary offering where sophistication, comfort, and a sense of adventure come together effortlessly. Luxury Certified (id:15069)
Beautifully Designed Custom Built Lakefront Cottage With Stunning Views! This One Of A Kind Residence Offers An Impressive Layout Featuring Gourmet Kitchen With Oversized Centre Island, Top-Of-The-Line Stainless Steel Appliances, Calacatta & Quartz Countertops & Ample Storage. Stunning Great Room With Soaring Cedar Cathedral Ceiling, Extra Large Windows, Walk-Out To The Deck & Cozy Living Area With Renaissance Wood Burning Fireplace. Enjoy The Bright Main Floor Primary Suite With Spa-Like 5-Piece Ensuite & Walk-In Closet. Loft With Floor To Ceiling Windows Showing Off The Peaceful Lake Views, Vaulted Ceiling, Wet Bar & 3-Piece Bathroom - A Relaxing Space To Entertain In! Finished Walk-Out Basement Complete With Spacious Recreation Room, Kitchenette, Sizable Bedrooms With Large Above Grade Windows, Full Bathroom & Bonus Tandem 2-Car Garage. Delightful Features To The Property Include Hydronic Heated Floors Throughout, Meticulously Maintained Boathouse With Electricity & Marine Rails, Private Dock, Built- In Sonos Audio System, Automated Blinds & Outdoor Screens, Main Floor Laundry, Direct Garage Access, Recently Paved Driveway & So Much More! Whether You're Looking To Catch The Gorgeous Sunrise, Enjoy Fishing On The Lake Or Relax With Family & Friends This Breathtaking Property Is Sure To Please! (id:15069)
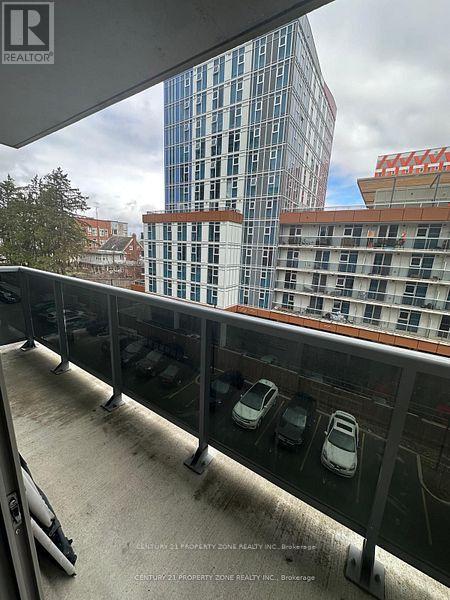
Welcome to this bright and beautifully designed two-bedroom condominium located at 258A Sunview Street, positioned on the 6th floor with a modern, open-concept layout. The spacious living and dining area extends to a large private balcony, offering open views of University Avenue and nearby green spaces, ideal for everyday living.This well-maintained unit is situated in an exceptional, highly walkable location, just steps from the University of Waterloo, Wilfrid Laurier University, and Conestoga College, making it an excellent option for homeowners, professionals, and investors alike. Enjoy convenient access to ION LRT, GO Transit, and a wide range of nearby shops, restaurants, and amenities.Additional features include in-suite laundry, secure fob entry, and a functional layout designed for comfortable condo living. A fantastic opportunity to own in one of Waterloo's most sought-after neighborhoods. (id:15069)
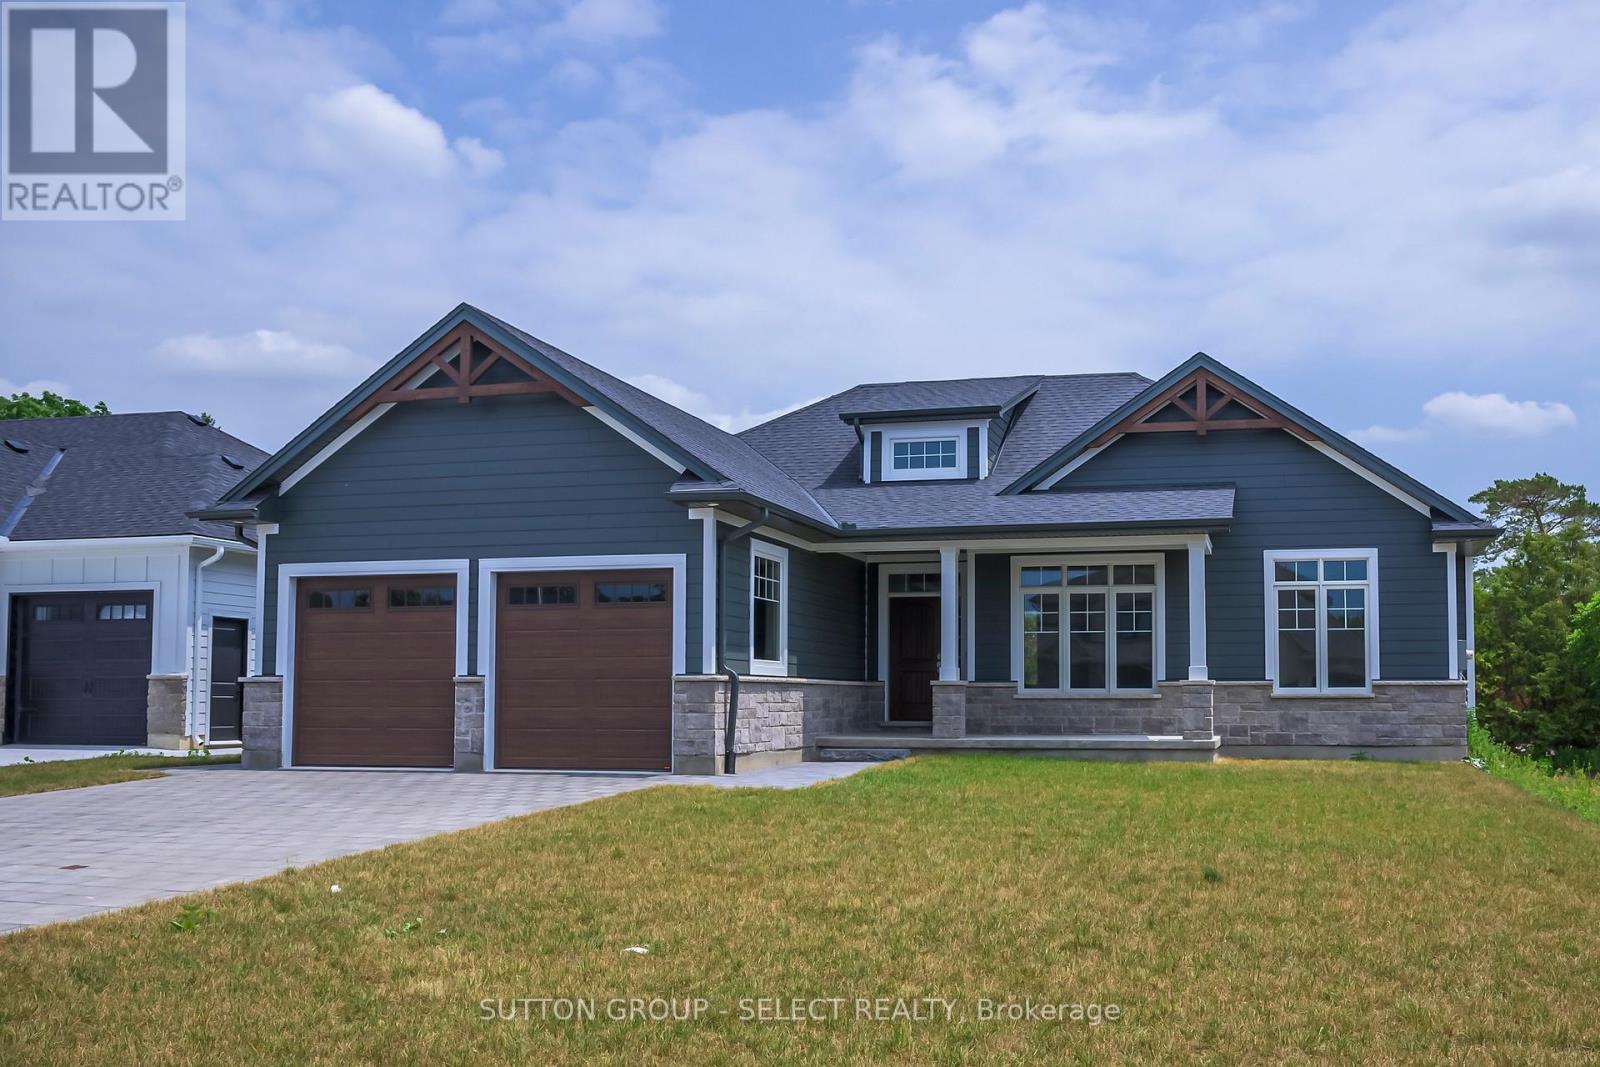
Welcome to The Lakeland - a thoughtfully designed 1,754 sq. ft. bungalow that just feels right the moment you walk in.From the inviting front porch (morning coffee spot , evening wine ), to the bright, open-concept layout, this home was built for easy, everyday living with just the right amount of wow.At the centre of it all is a beautiful kitchen with a statement island, casual dinette, and seamless flow into the dining and great room - perfect for hosting, relaxing, or keeping life moving without missing a beat.The primary suite is tucked away for privacy (as it should be), complete with a walk-in closet and a spa-inspired ensuite that feels like your own little retreat.On the opposite side of the home, you'll find two additional bedrooms - ideal for kids, guests, or that home office you swear you'll keep organized.And the best part? With Saratoga Homes, you're not just buying a home - you're stepping into a lifestyle that's been carefully designed from the ground up.The Lakeland is one of those homes that checks the boxes and feels good doing it.Other models and lots available in Parkhill, Ilderton, and Dorchester. (id:15069)