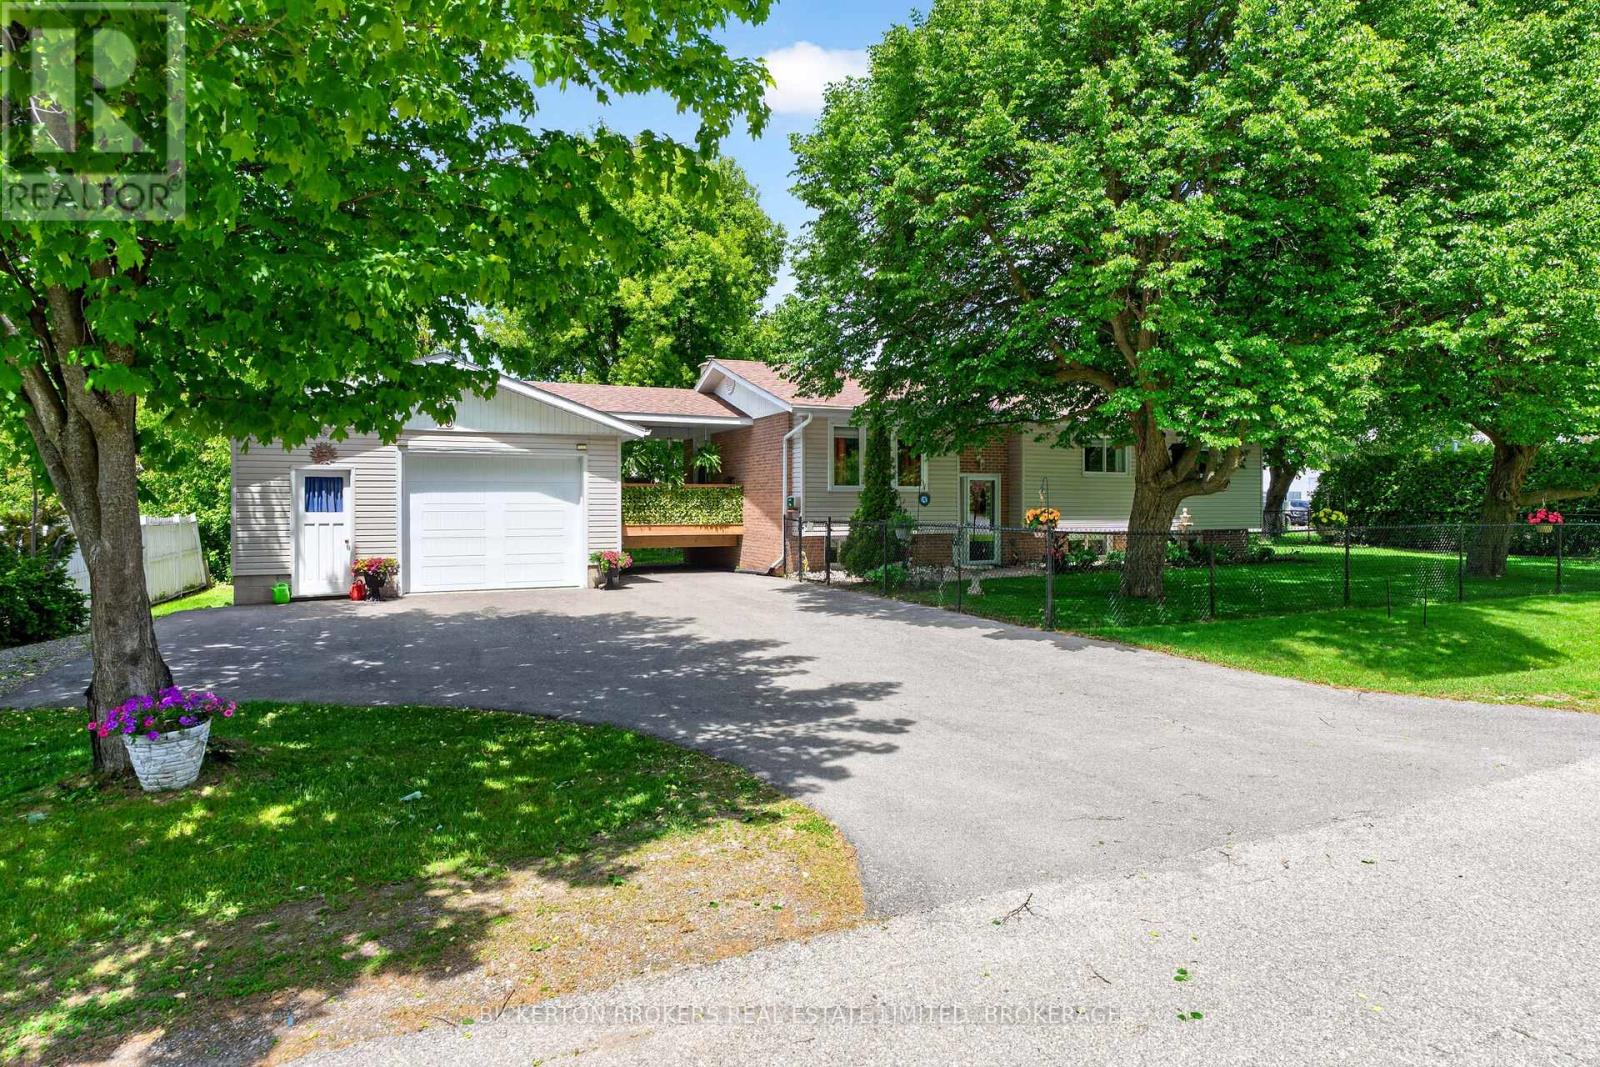
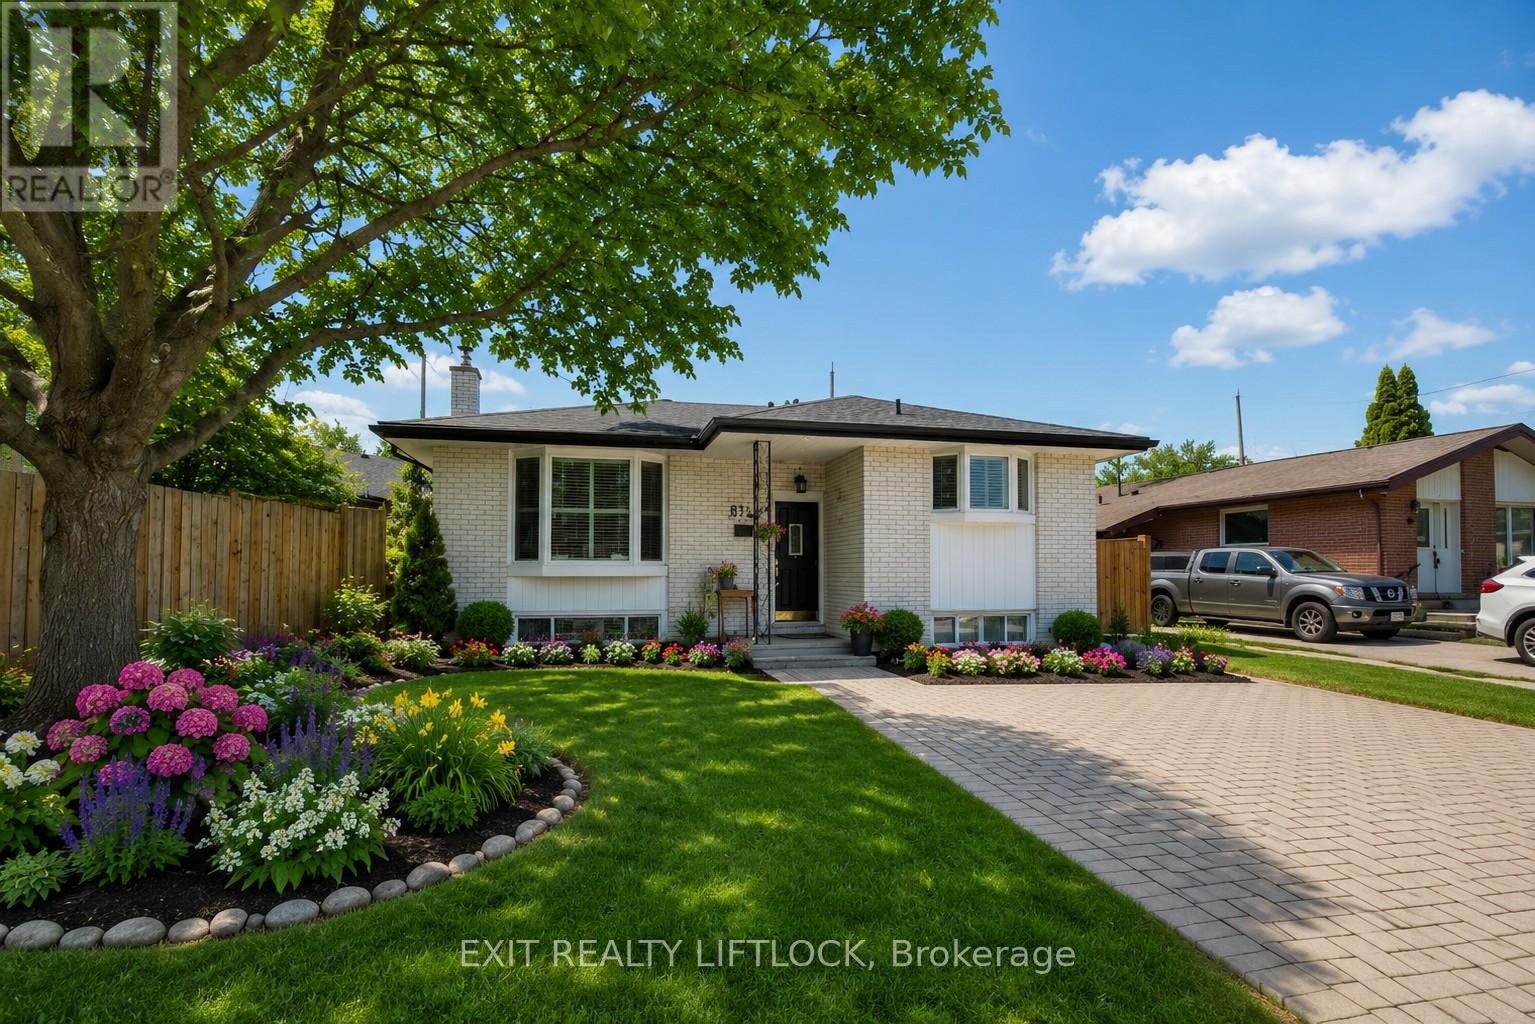
If you are looking for a very special high ranch bungalow in Gananoque this could be the one! Current owners have been here for 9 years and have constantly upgraded and improved.2 + 2 generous bedrooms, 2 baths. Dream kitchen with loads of cupboards and a huge pantry with pull outs. Dining room walk out to a delightful covered 14 X 12 deck.1 & 1/2 car garage with plenty of extra storage. Spacious & bright 22 X 11 rec room with cozy gas stove. Expert landscaping trimmed to perfection. From the moment you walk in it is obvious that this home is a cut above. Priced realistically yet open to reasonable offers. Call now for your personal viewing. (id:15069)
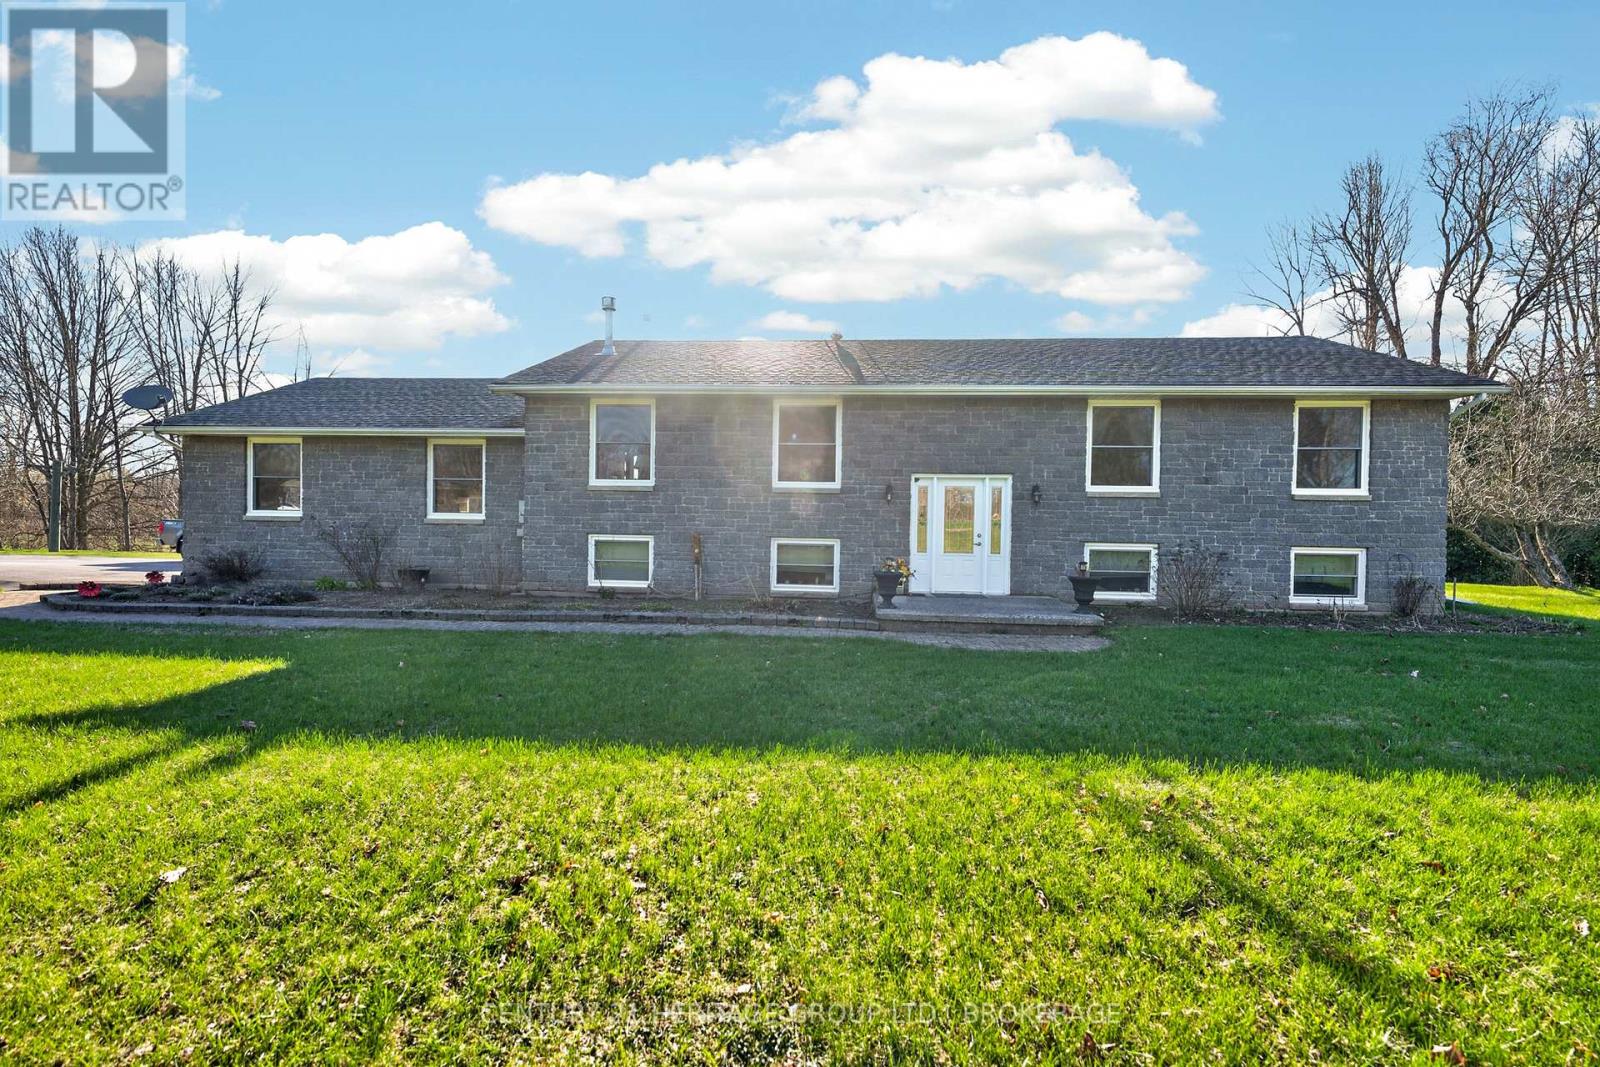
Set on a scenic 3-acre lot surrounded by nature, this well-maintained raised bungalow offers the perfect balance of peaceful country living and everyday comfort, just a short drive from town. The bright main level features an inviting open-concept layout with a cozy gas fireplace, ideal for family time or relaxed evenings at home. In this carpet free home, You'll find three spacious bedrooms, an updated main bathroom with a brand-new shower, and a walkout from the dining area to a large newly built deck, a perfect spot to entertain or enjoy quiet mornings overlooking the beautiful natural setting (and the occasional visit from local deer). The fully finished lower level adds excellent flexibility with two additional large bedrooms, a generous recreation space, and a renovated full bathroom, ideal for extended family, guests, or growing households. The attached 1.5-car garage with workbench area provides great storage and workspace, and the new UV water treatment system adds peace of mind with clean, safe water year-round. If you've been looking for space, privacy, and a move-in-ready country home with room for the whole family. 191 Emerson Road is one you won't want to miss! (id:15069)
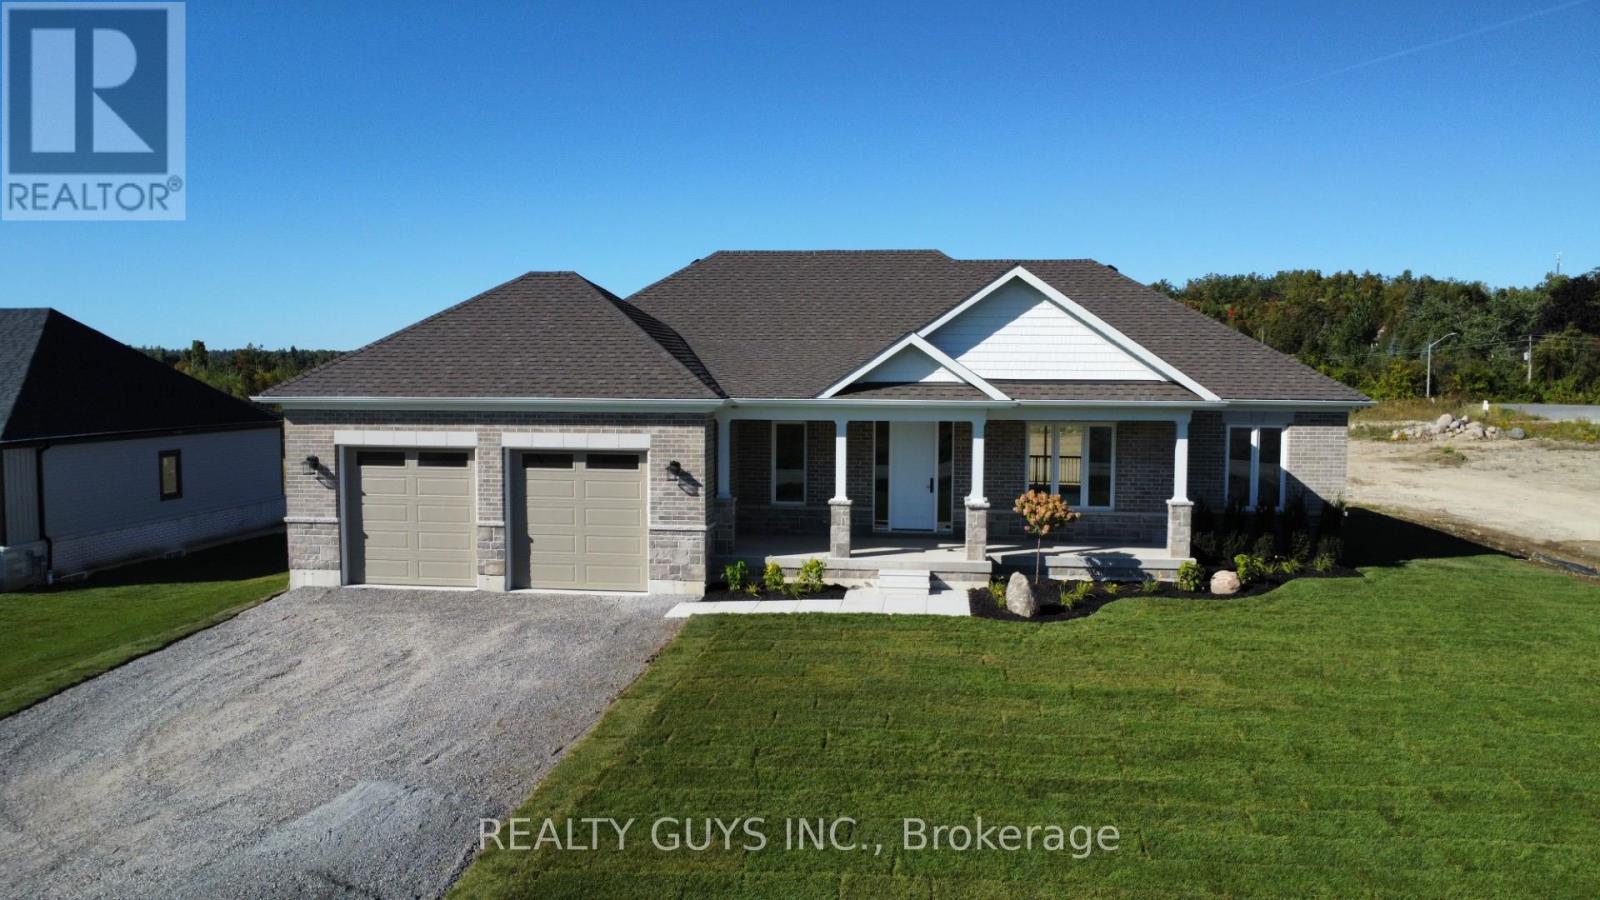
MODEL HOME FOR SUBDIVISION (FALL CLOSING PREFERRED , A NEW ONE IN PROGRESS) Welcome to Mount Pleasant Country Estates, where modern design meets serene country living. Nestled on a generous approx. 100 by 300-foot lot on a quiet cul-de-sac, this brand-new custom-built bungalow offers the perfect blend of comfort, space, and style. Step inside to discover a bright main floor with 9 ft ceilings, lots of pot lights, stunning flooring and an open-concept layout that effortlessly connects the (great room), kitchen, dining and living room area. The amazing kitchen features a large island, ideal for entertaining, while the dining area opens onto a covered deck overlooking a deep, private backyard-perfect for relaxing or hosting guests. The spacious living room provides a cozy retreat, while the hallway off the kitchen leads to a private wing that houses the expansive primary bedroom, complete with a huge walk-in closet and a luxurious 5-piece ensuite bath. Conveniently located across the hall is the main-floor laundry room, and just beyond, access to an oversized double garage with impressive 9-foot-wide doors. Perfectly placed for privacy for your family or guests you will find the 2nd and 3rd bedroom plus a 4 piece bath on the opposite side of this stunning home from the primary bedroom. The lower level offers endless potential with large windows that bring in natural light and a sizable cold cellar, ready for your finishing touches. Located just a short drive from Peterborough and with easy access to Highway 115, Mount Pleasant Country Estates is a highly desired area that combines rural charm with urban convenience. Whether you're commuting or enjoying the peaceful surroundings, this home truly offers the best of both worlds. Don't miss this incredible opportunity- book your showing today and experience everything this beautiful home has to offer. Be sure to check out the virtual tour! (new build-final taxes not accessed yet). There is an amendment for the hst. (id:15069)
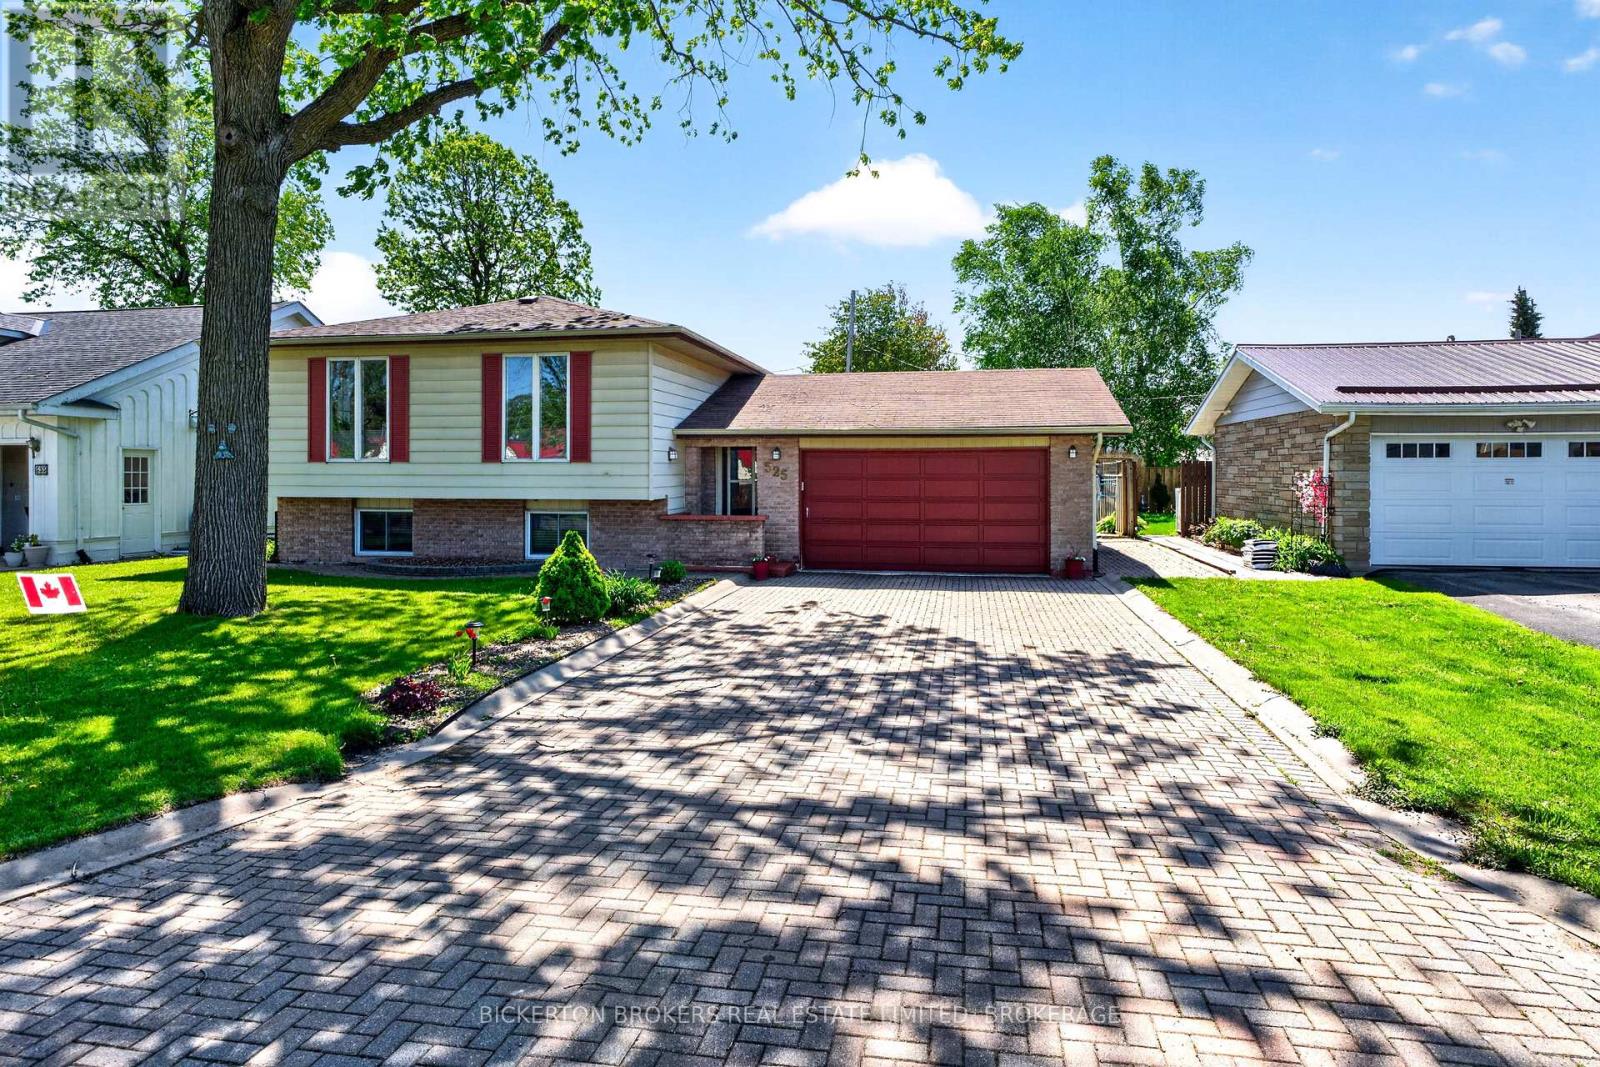
Welcome to 525 Pine St. E. in Gananoque - a beautifully maintained four-bedroom home located in a peaceful, family-friendly neighbourhood. Just a short walk from downtown shops, restaurants, cafés, and everyday conveniences, this property offers the perfect balance of comfort, convenience, and small-town charm. Only minutes from your doorstep, the breathtaking St. Lawrence River invites you to enjoy boating, fishing, scenic waterfront walks, and exploring the renowned Thousand Islands. In the warmer months, the nearby Bandshell hosts free live music and community events, creating a vibrant waterfront atmosphere for residents and visitors alike. Nature lovers and outdoor enthusiasts will appreciate the many nearby hiking and cycling trails, including the Waterfront Trail and the scenic Thousand Islands Parkway. Stretching approximately 45 km to Brockville, the parkway offers spectacular river views and some of the region's most beautiful natural scenery. Thoughtfully cared for and move-in ready, this spacious home is perfectly suited for both everyday living and entertaining. Along with the welcoming living room, the large rec room, with its gas fireplace, offers additional space to gather with friends and family or simply unwind. Outside, enjoy your own private backyard oasis featuring a sparkling solar-heated pool, a calming water fountain, and inviting outdoor living spaces ideal for summer entertaining or peaceful evenings at home. A recently installed heat pump provides added year-round comfort and energy-efficient heating and cooling. The Heat Pump has the capacity to add another unit. (id:15069)
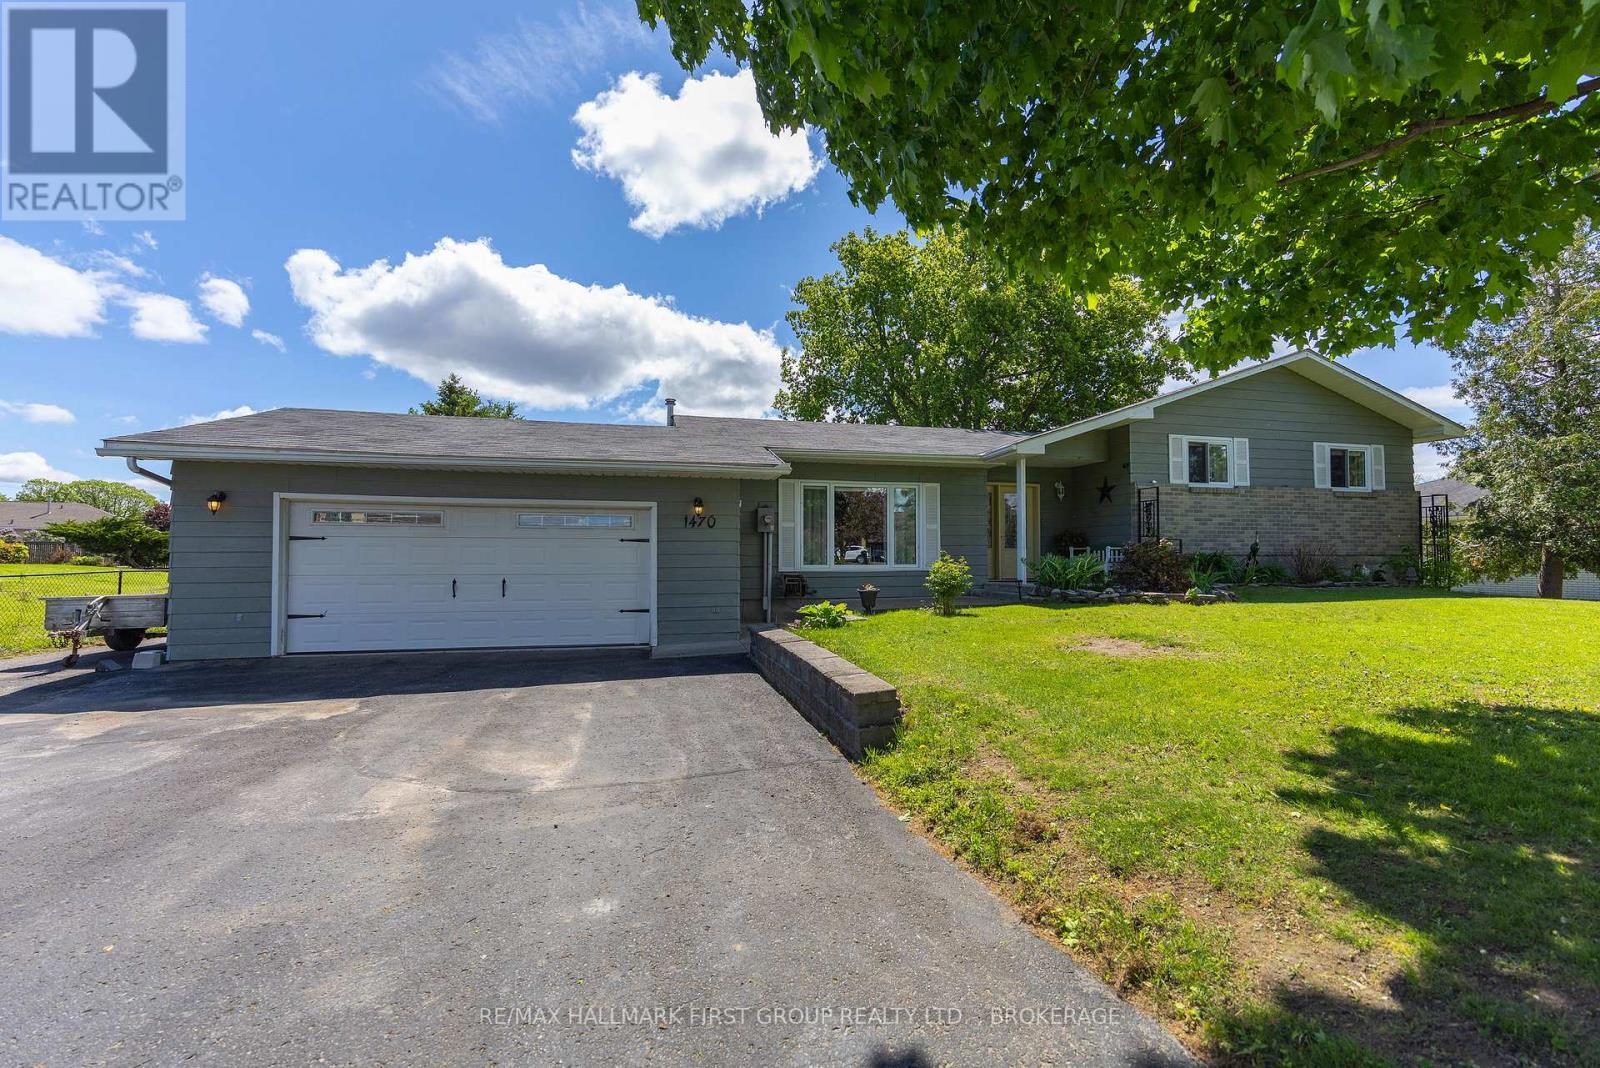
Welcome to 1470 Sydenham Road, where country charm meets city convenience in this beautifully finished Kingston property. Ideally located just minutes to Highway 401 and everyday amenities, this exceptional home offers the perfect "city in the country" lifestyle on a spacious lot with extensive parking for vehicles, trailers, recreational toys, and guests. Inside, the bright and functional main floor is designed for comfortable living and entertaining, featuring a spacious kitchen with breakfast area, formal dining room, and inviting living space filled with natural light. Upstairs, you'll find three generously sized bedrooms, including a primary retreat complete with walk-in closet and convenient 2-piece ensuite, along with a large 4-piece family bath. The finished lower level adds incredible versatility with a spacious recreation room, dedicated office, 3-piece bathroom, and abundant storage and utility space with walk-up access to the oversized garage. The garage itself is a standout feature, offering workshop space, heating and cooling, and previously serving as a salon, making it ideal for hobbyists, home-based businesses, or additional flexible use. Beautifully maintained from top to bottom, this property delivers exceptional space, functionality, and lifestyle both inside and out. (id:15069)
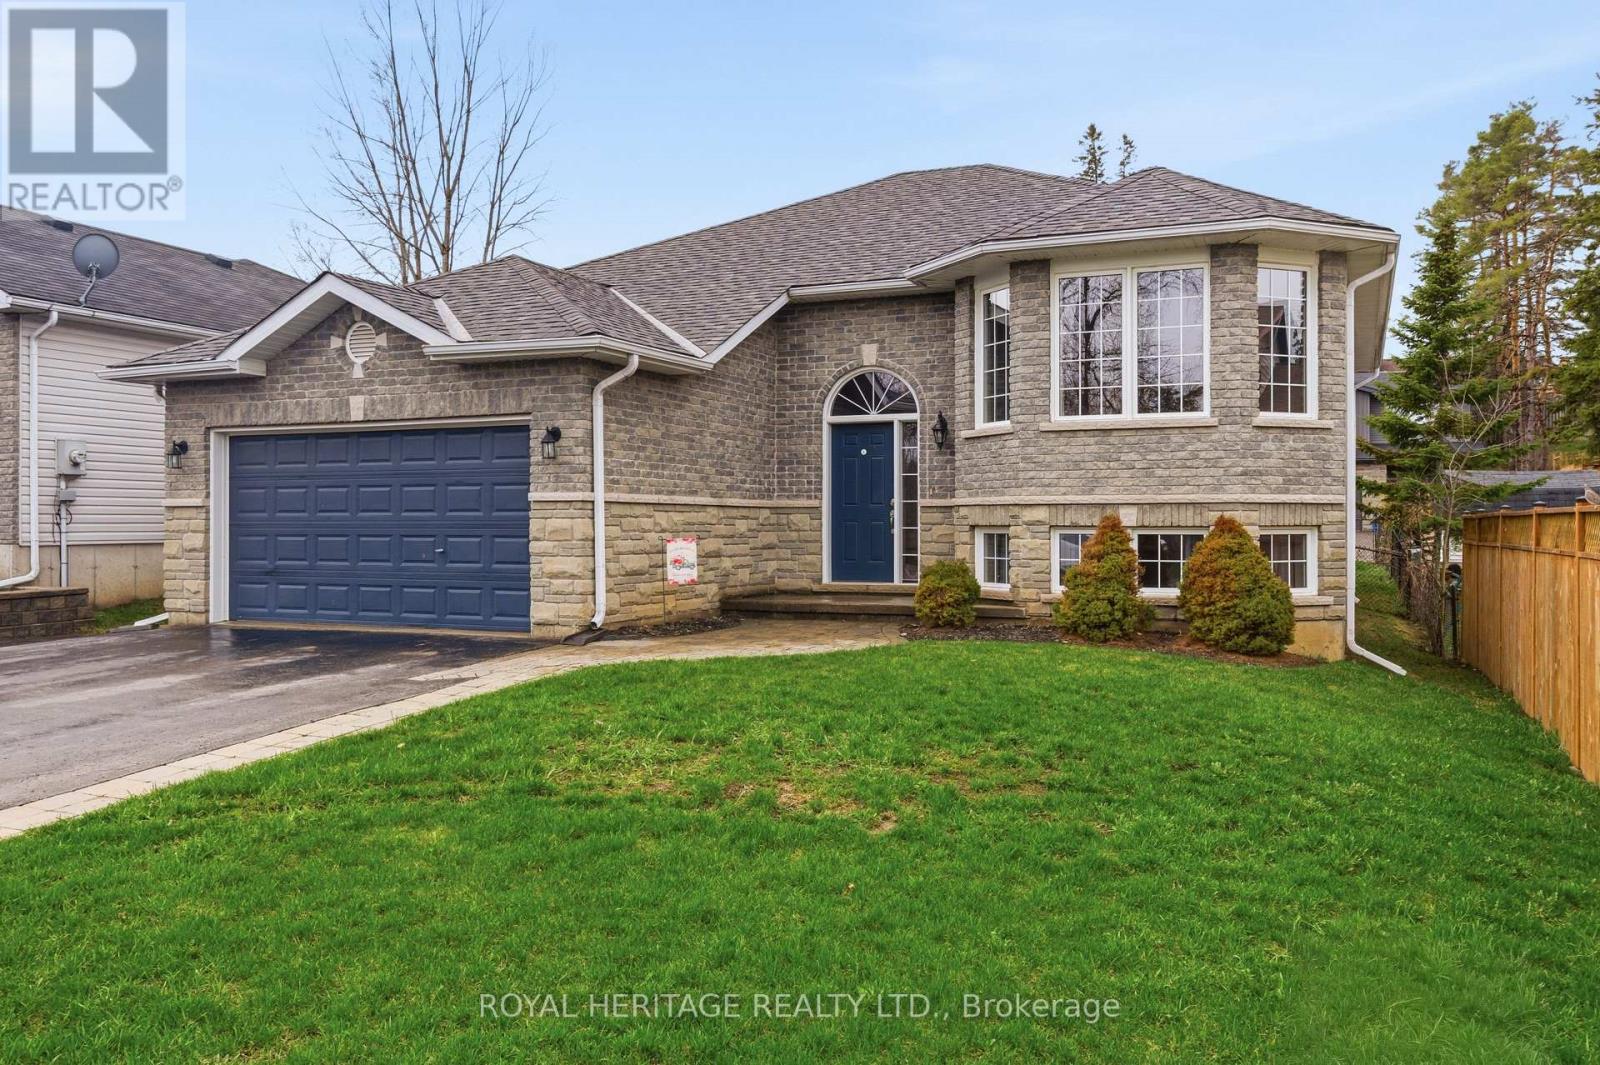
Welcome/Bienvenue to 1 Kyle Court! This welcoming family home is ready for its next owners to create lasting memories filled with laughter and warmth. The raised bungalow features a spacious foyer with a closet and direct access to the garage, perfect for families arriving with hands full. The main floor offers an inviting living room with a bright bay window, a functional kitchen with generous counter space, and a dining area that opens onto the deck. The three bedrooms are thoughtfully separated from the main living area for added privacy. The kids will enjoy their own full bathroom, while the parents can retreat to a primary suite with an ensuite 4-piece bathroom and walk-in closet. The lower level provides plenty of extra space, including a massive rec room, two extra bedrooms, one showcasing a charming "princess-style" design with a beautiful bay window, another full bathroom, and a combined laundry/utility room. Outside, you'll find a fully fenced yard, a double driveway, and a double-car garage. This home truly offers everything a growing family could want in a friendly, family-oriented community. Could this be your / Est-ce que a pourrait tre votre... Home Sweet Home? (id:15069)
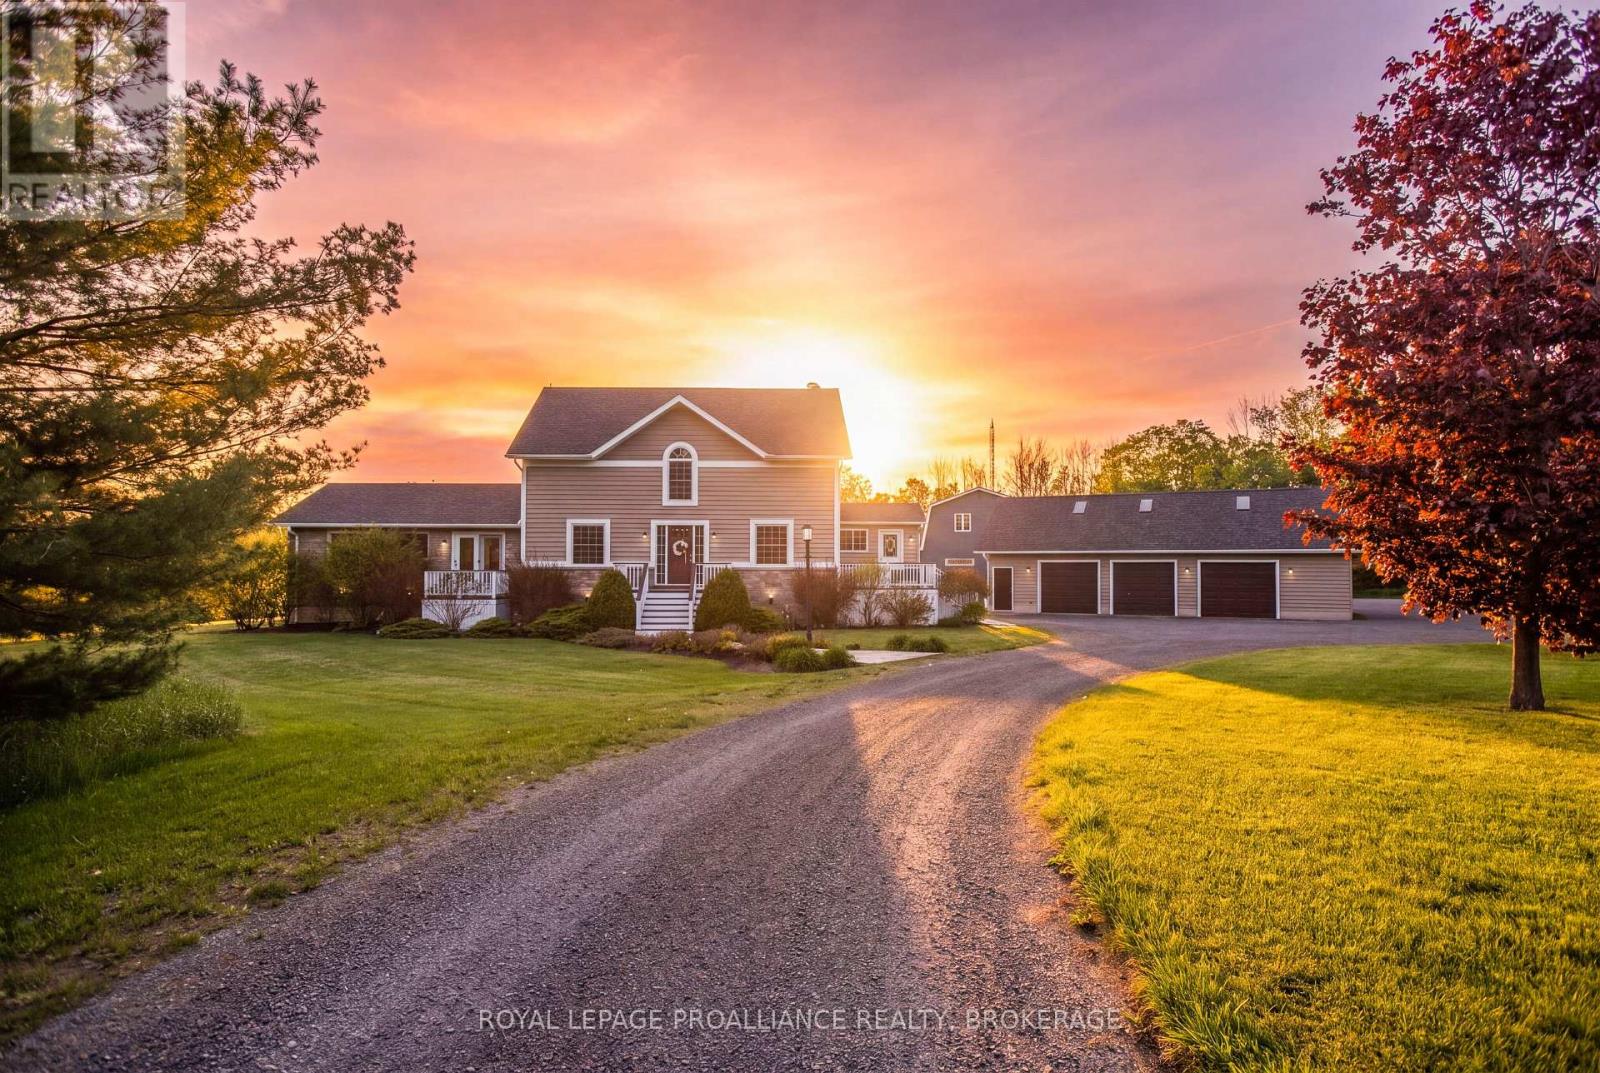
A winding laneway, lined with mature red maples to the right and northern pines to the left, draws you into 2489 Quabbin Road through a classic white-fenced entrance. As the drive opens, the estate reveals itself, an inviting main residence and four-car garage set across 6.3 acres of curated, open landscape that immediately feels like home. Offering 4+1 bedrooms, 5 bathrooms, and over 8,000 sq. ft. of finished space across all buildings, the lifestyle possibilities at this property are endless. The main home features interior renovations, a bright chef's kitchen, a cozy gas fireplace in the great room, and a finished walkout basement that could also serve as an in-law suite. The auxiliary building offers multiple use options. Currently serving as an office space, with in floor radiant heat, 2 10-foot garage doors and a second floor fully renovated in 2026. This space could also be converted to additional living space with two bedrooms. Outdoors, the property is designed for recreation and relaxation. Enjoy a saltwater pool, hot tub, 1,200+ sq. ft. of composite decking, a screened in second floor patio overlooking the basketball court that includes footings and underground power for a future outbuilding. The main 4-car garage is serviced with a dedicated HVAC system and a second-floor loft. At the rear of the property, the acreage has been thoughtfully opened up with cleared brush and newly cut trails, inviting you to explore a serene cedar forest that leads directly to the water's edge along Odessa Lake. A rare opportunity to own a fully upgraded, multi building estate with exceptional indoor and outdoor amenities. (id:15069)
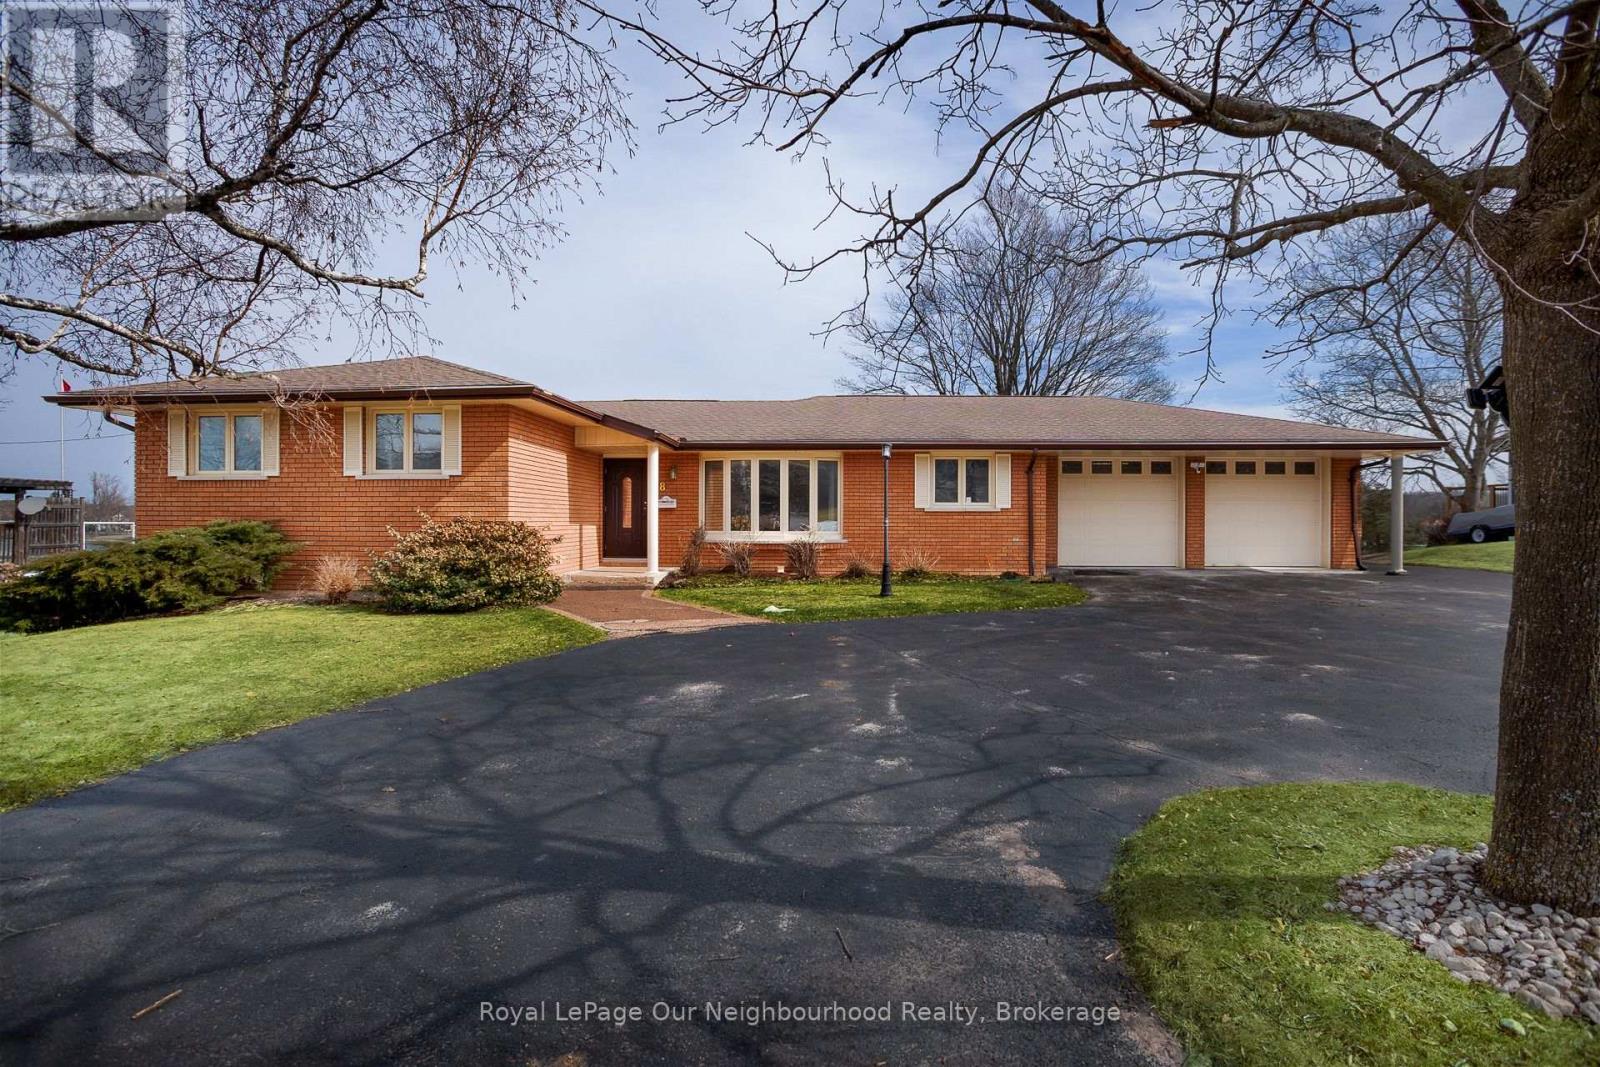
Experience the comfort in year-round waterfront living at this stunning Trent River home. Nestled on a sprawling, private lot, this classic brick bungalow offers breathtaking, panoramic views of the water. Whether you are an avid boater or a fishing enthusiast, you will love the convenience of your own, very well built private dock providing direct access to the Trent-Severn Waterway and Rice Lake. The main floor features a bright, inviting layout with a spacious kitchen overlooking the backyard, a formal living room, and a cozy family room anchored by a natural gas fireplace and massive windows that frame the river scenery. With three bedrooms and convenient main-floor laundry, the home is designed for comfort and entertainment. The partially finished walk-out basement offers incredible potential for an in-law suite or guest space, complete with a built-in wet bar, private bathroom, separate entrance and direct access to the landscaped grounds. Modern peace of mind is built-in with a Generac on-demand generator! Recent updates including new family room windows '24, sliding door '23, Leaf Filter gutter protection '22, as well a new gas furnace/central air unit. Outside, enjoy the expansive patio, a powered awning for shade on hot days, and a circular drive with ample parking for guests. Located just a short walk from the local grocery store and Hastings Public School, this property perfectly balances rural tranquility with everyday convenience. Just across the water check out the Hastings Field House Rec center for various types of fun indoor sports including Pickleball, Tennis, Soccer, Baseball and more!! This is a rare opportunity to own a piece of paradise on the Trent River. Make it your own! Schedule your private tour today to see why this exceptional home is the waterfront lifestyle you have been waiting for! (id:15069)
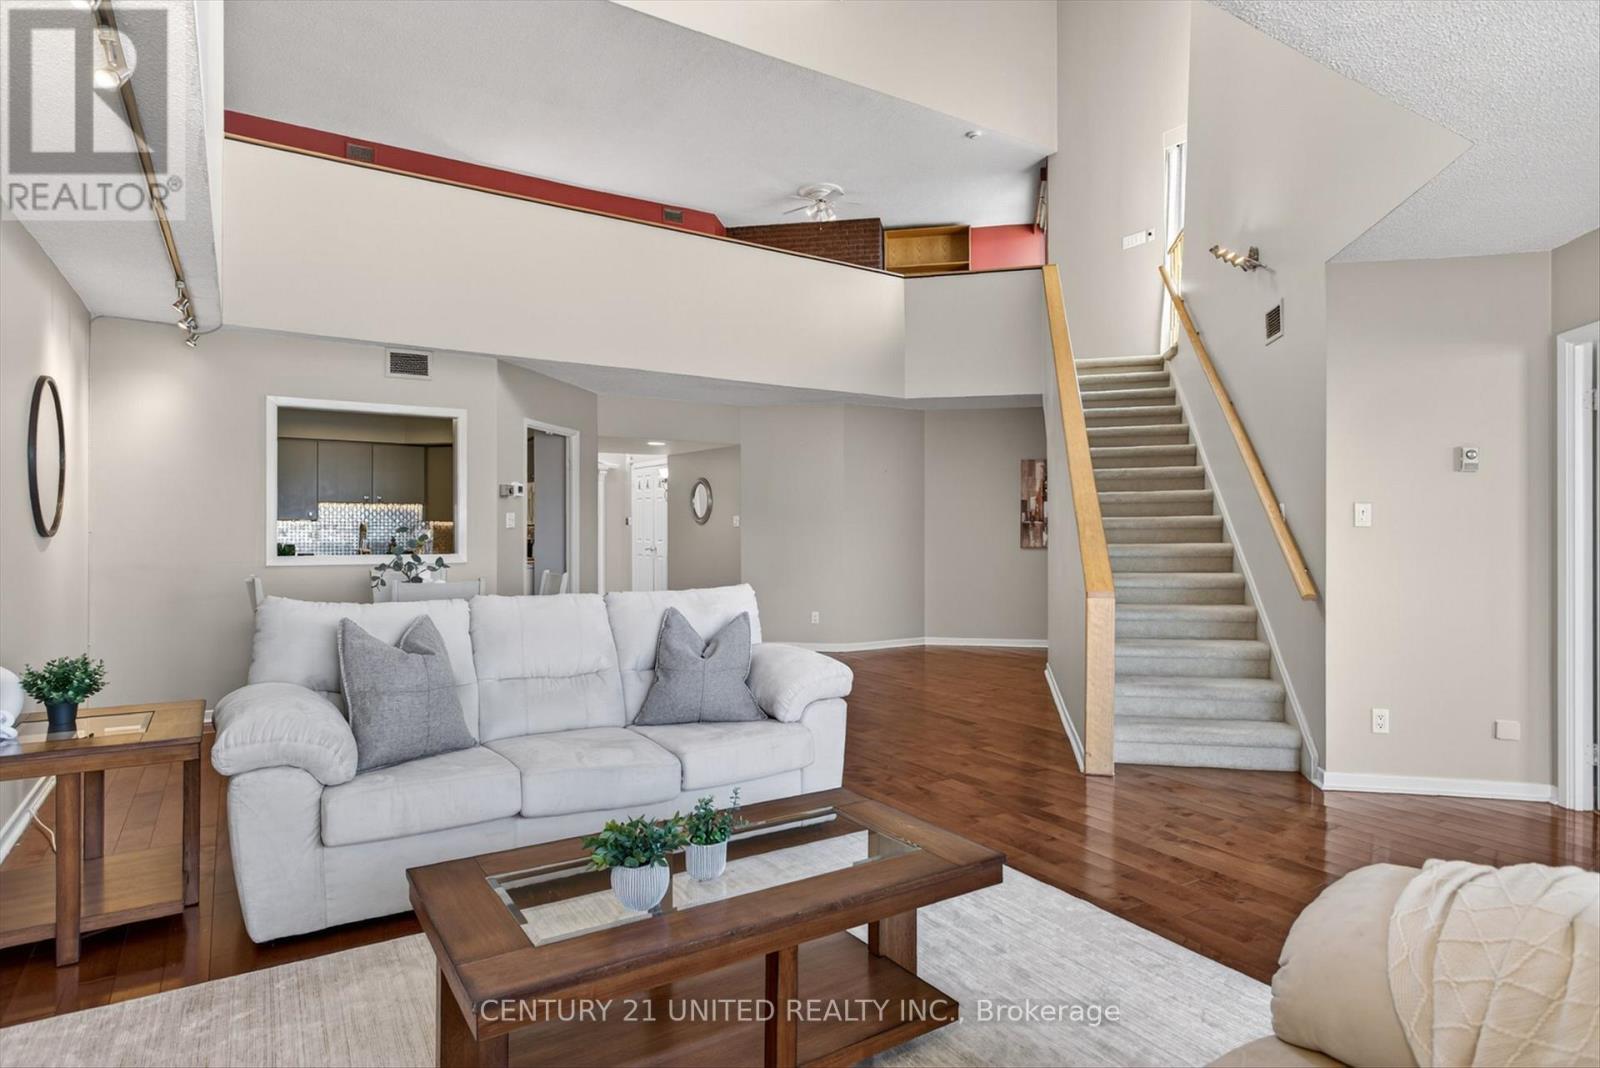
If you think moving to a condo means sacrificing living and storage space, think again! Welcome to the penthouse at Summit Place on Cherryhill Road in Peterborough. Enjoy maintenance free condo living in a home that feels just as bright and spacious as a detached house. This 2 bedroom, 3 bathroom, open concept penthouse features two private balconies plus a spacious rooftop terrace, in-suite laundry, numerous in-suite walk-in closets and storage areas, and a versatile loft space with its own half bath, gas fireplace, and access to the rooftop terrace. Because it's a corner unit with floor to ceiling windows you've got natural light coming in from three directions, including the skylight. All residents of Summit Place share access to a group meeting room, library, workshop, private storage areas, a heated outdoor swimming pool, and beautiful gardens. Plus you're steps away from Mapleridge Park and minutes away from all the shopping and restaurants in Peterborough's west end. Condo Fees include: Water, Heating, AC, Building Liability Insurance, Maintenance of the Heat Pumps, Parking, Common Elements Maintenance (including the pool) (id:15069)
Welcome to this beautifully maintained all brick bungalow, ideally situated in Peterborough's sought-after north end. The main level offers three well-appointed bedrooms and a newly updated bathroom (2025), along with elegant hardwood flooring throughout. A bright and spacious living room is filled with natural light from a large front window, creating a warm and inviting atmosphere. The eat-in kitchen features newer, high-end stainless steel appliances and a functional layout designed for both everyday living and entertaining. A convenient side entrance leads to a fully finished lower level, complete with a cozy family room featuring a fireplace and pot lighting an additional bedroom, a bathroom, and a dedicated laundry area-ideal for extended family living or added versatility. Step outside to your private backyard retreat, highlighted by a newly installed heated, kidney-shaped saltwater in-ground pool surrounded by low-maintenance stamped concrete. A hardtop gazebo with solar lighting enhances the space, making it perfect for relaxing or hosting guests. The property also features a new fence along the north side (2025) for added privacy, as well as a detached 1.5 car garage. Recent updates include shingles, furnace, air conditioning, hot water tank, and the newly renovated upstairs bathroom (2025), offering peace of mind for years to come. Conveniently located near parks, walking and biking trails, schools, and essential amenities, this home clearly reflects pride of ownership throughout. (id:15069)
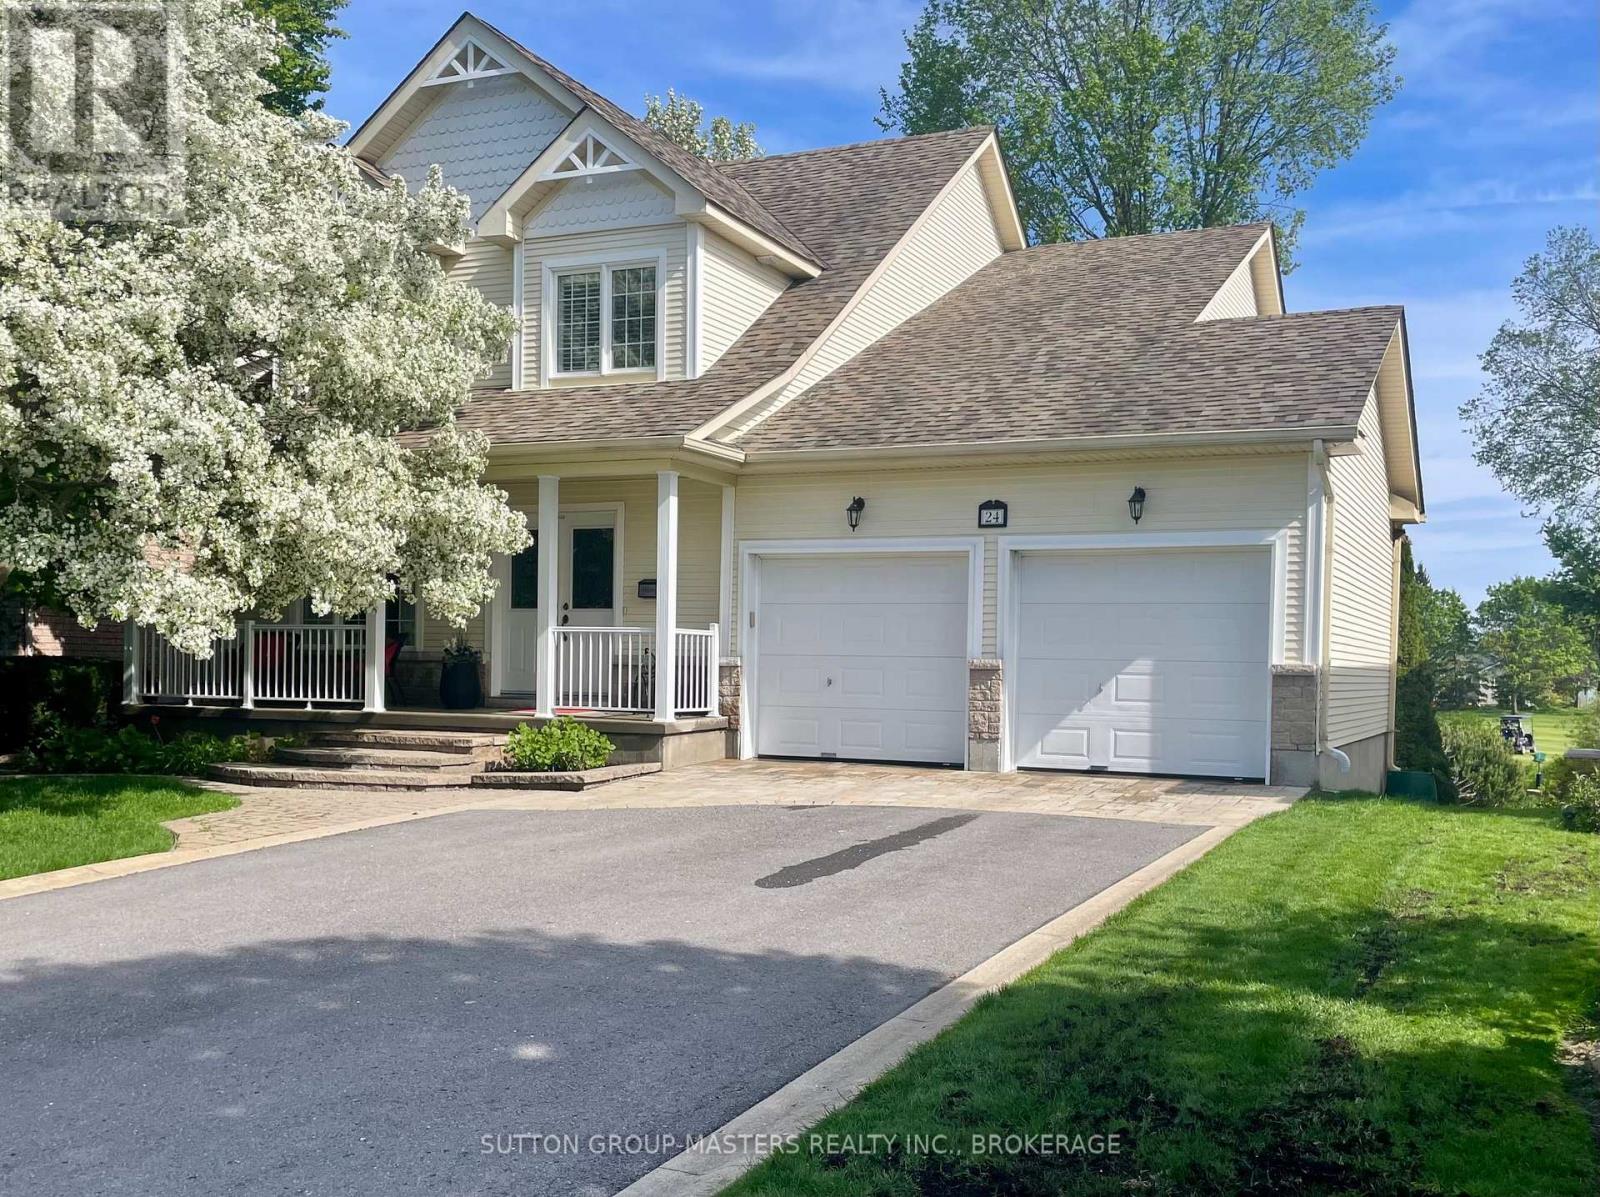
Welcome to 24 Glenora Drive - ideally situated on a quiet, no-thru street backing directly onto the 16th fairway of the Loyalist Golf Club. With its desirable southern exposure, this home is filled with natural light, with many principal rooms enjoying beautiful views of the golf course. Meticulously maintained and thoughtfully upgraded, this residence is tastefully decorated and truly move-in ready. A covered front porch welcomes you into a traditional living room and dining room area at the front of the home, leading to an open-concept modern kitchen, breakfast area, and inviting family room complete with a gas fireplace. A convenient powder room completes the main level. Originally designed as a four-bedroom layout, the second floor was reconfigured to create three generously sized bedrooms, enhancing comfort and functionality. The second-floor bathrooms have been beautifully updated, offering modern finishes and style. Hardwood flooring and LED lighting extended throughout both the main and second levels, adding warmth and continuity to the home's elegant design. The walkout lower level features a finished laundry room with ample storage, a three-piece bath with walk-in shower and sauna, a den/music room and a large rec-room with electric fireplace and sliding doors that open to a screened-in sunroom beneath the large, private deck. The beautifully landscaped property provides exceptional outdoor living and privacy. Located within the sought-after Loyalist Lifestyle Community in the picturesque Village of Bath - just 15 minutes west of vibrant Kingston - this friendly and welcoming village offers a golf course, marina, walking and hiking trails, lakefront parks, established businesses and restaurants, all within walking distance of Lake Ontario. Please be sure to see the videos and virtual tour attached to the listing. (id:15069)
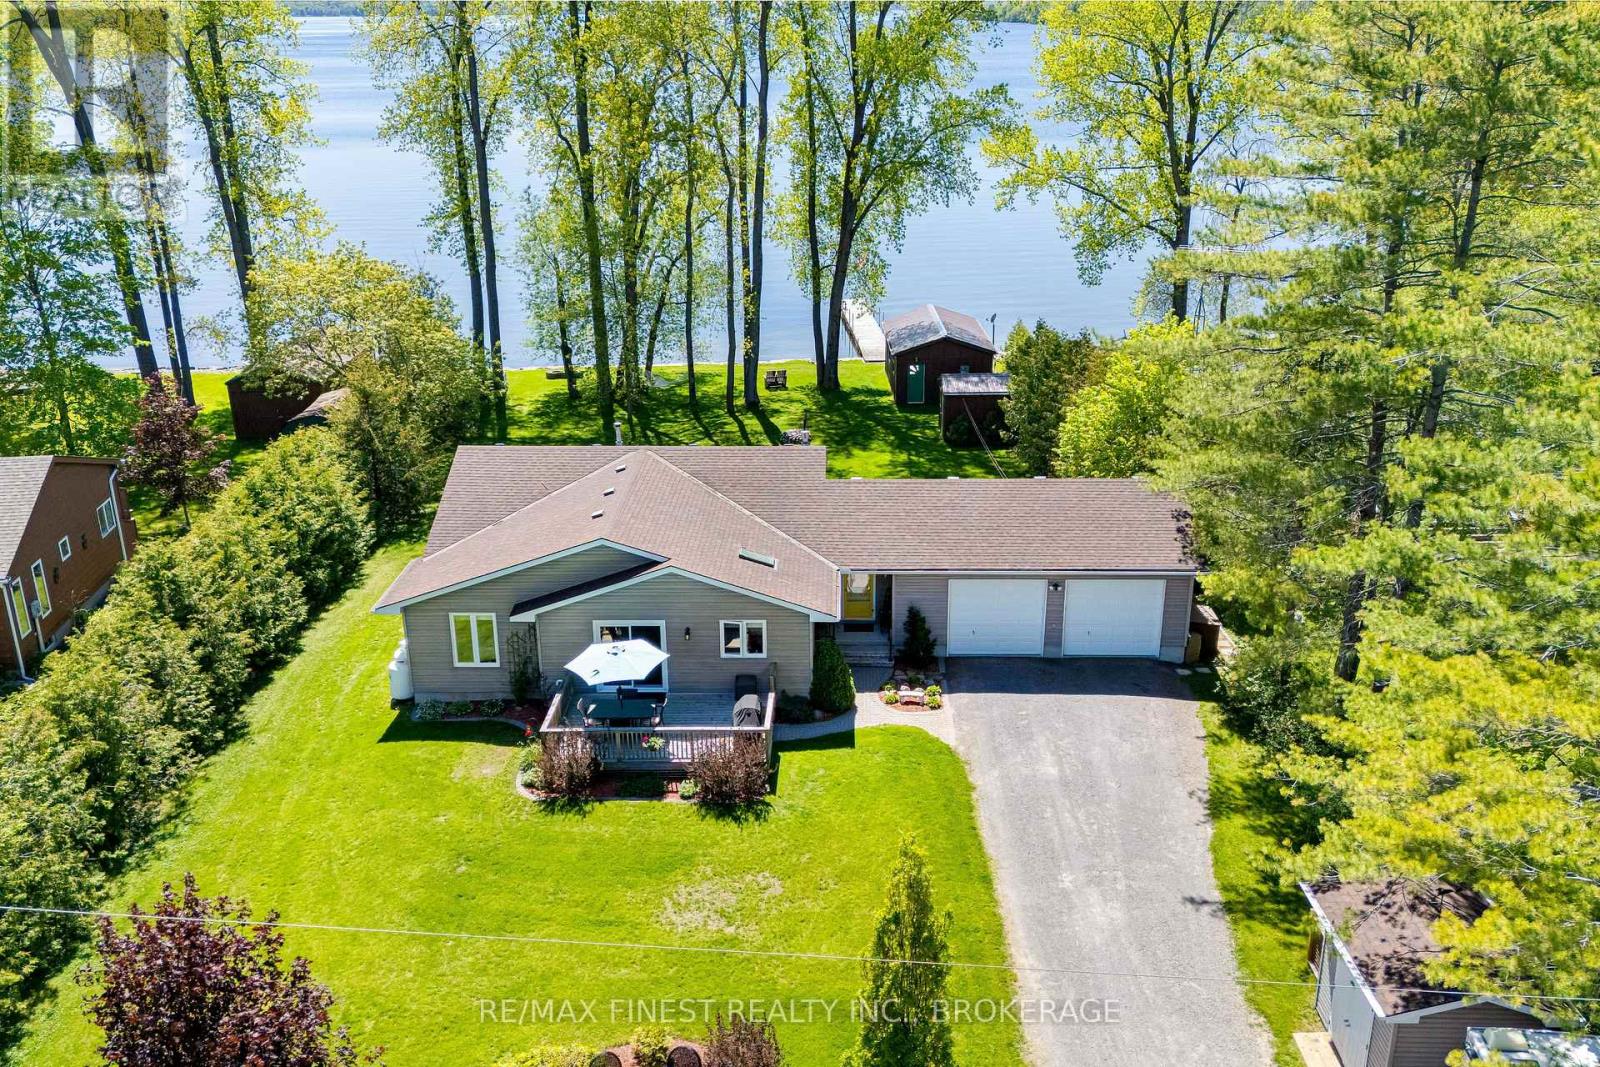
Set on a just-over-half-acre waterfront lot on the Bay of Quinte, 14 Sunset Lane offers privacy, usability, and a true lakeside lifestyle. This well-maintained, open-concept home features 2 bedrooms and 2 full bathrooms, with bright principal spaces designed to take advantage of the property's natural setting. Along the waterfront, a large covered deck runs the full width of the home, creating the perfect place to relax, entertain, and take in the peaceful views. The lot itself is level, private, and thoughtfully positioned with southwest waterfront exposure, offering beautiful sunsets throughout the year. The clean shoreline includes a sandy bay ideal for swimming, wading, and enjoying the water with family and friends. Or launch your boat from the dry boathouse equipped with a marine rail system to head out for an afternoon of fishing and exploring the waterways. Additional features include a fully insulated 2-car garage, providing excellent storage, workspace, and year-round practicality, a backup generator for the home, and additional outbuilding storage for all your rural toys and equipment. A rare opportunity to enjoy a private waterfront setting with great swimming, beautiful sunsets, and a move-in-ready home in a highly desirable area. Are you ready to turn most people's holidays into your daily life? (id:15069)