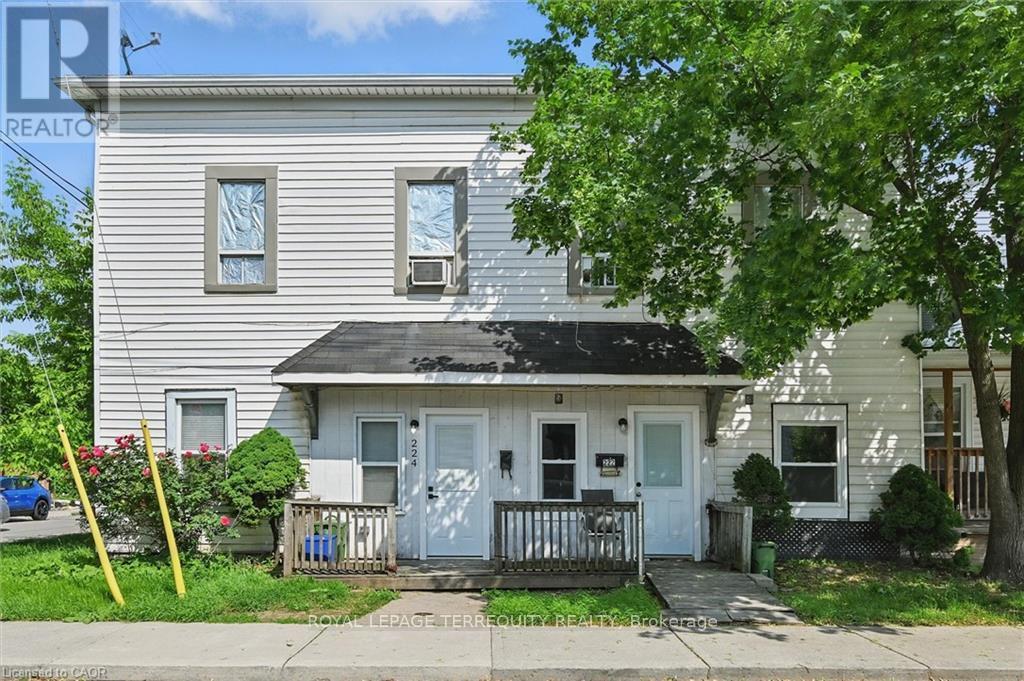
Fully Tenanted Investment Opportunity in Crown Point, Hamilton. Rare opportunity to acquire a renovated five-plex that consists of a semi-detached three-bedroom home, two 2 bedroom and two one bedroom units. Property is in one of Hamilton's most sought-after neighbourhoods. With over $150,000 in updates completed in 2025, this property offers turnkey stability, immediate income, and meaningful upside potential. The property consists of two attached buildings. The primary four-unit building features two fully renovated main-floor suites with modern kitchens, stainless steel appliances, updated bathrooms, and new flooring. All five units are currently tenanted, providing reliable cash flow from day one. A fully renovated two-storey, three-bedroom semi-detached home adds premium rental appeal. Located just two blocks from vibrant Ottawa Street, tenants enjoy easy access to shops, restaurants, Centre Mall, and Gage Park, with convenient connectivity to the Red Hill Valley Parkway and QEW. An ideal opportunity for investors seeking a strong income property in a high-demand rental area with additional upside. (id:15069)
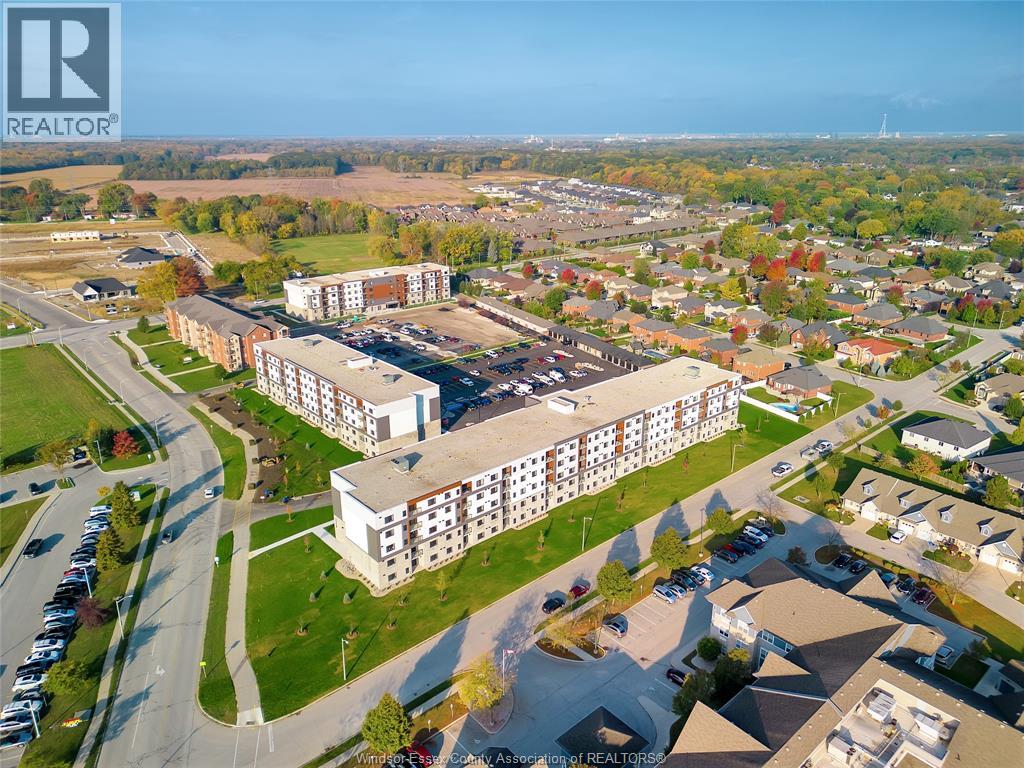
Amazing, beautifully upgraded Newer Condo unit approx 1124 sf, Welcome to ""the Crossings at Heritage"" in the beautiful Town of Lasalle. The well-known Petrotta Construction built this Luxury Cond unit. This modern concrete/steel building consists of an open concept Living room/fireplace, 2 spacious bedroom suites, and 2 full baths. Master Bedrm has a walk-in closet & Ensuite bath, conveniently located minutes to the Ambassador Bridge, 401 highway, University of Windsor, St. Clair College, shopping, banks, Choice of Restaurants, walking trails, and much more. finished with pre-engineered hardwood floor throughout the unit, no carpets, custom cabinetry, beautiful quartz countertops, Stainless steel appliances package, and in-suite Laundry, custom Blinds, cozy Balcony, storage locker on the same floor, parking space. Call the agent for viewing & further info. (id:15069)
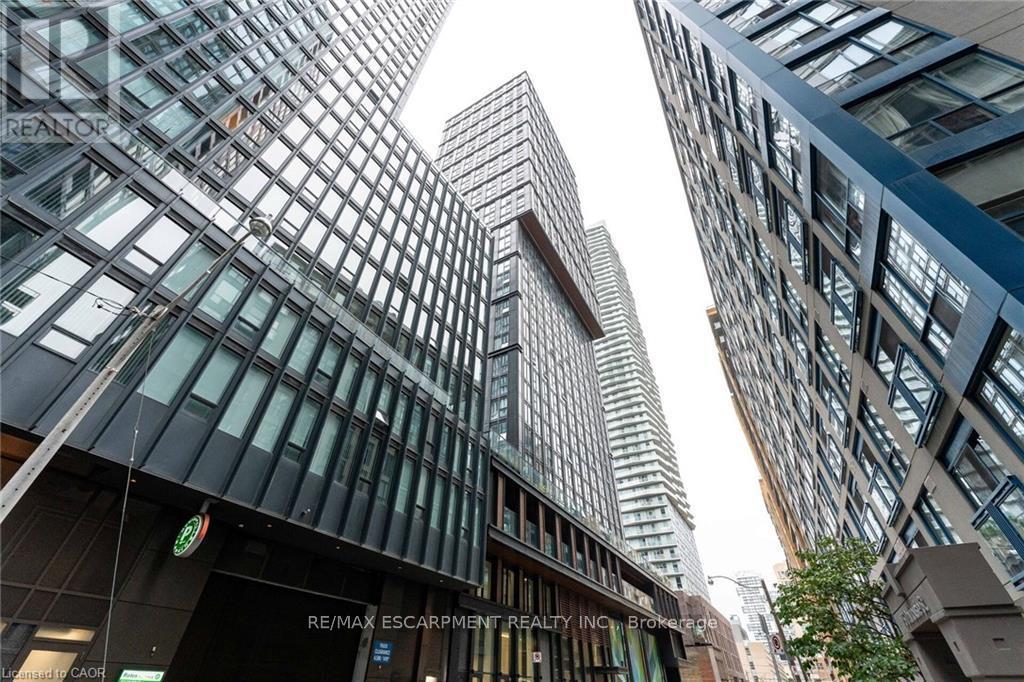
Discover urban living at its finest at 82 Dalhousie Street, ideally situated in downtown Toronto near Dundas & Church. This thoughtfully laid-out suite offers two spacious bedrooms and two full 4-piece bathrooms, providing a comfortable and practical living space for a variety of lifestyles. Residents have access to an excellent selection of building amenities, including a fully equipped fitness centre, steam room, sauna, party room, outdoor BBQ area, and more. Enjoy an unbeatable location just steps from public transit, shopping, restaurants, universities, schools, and cinemas, putting everything the city has to offer within easy reach. (id:15069)
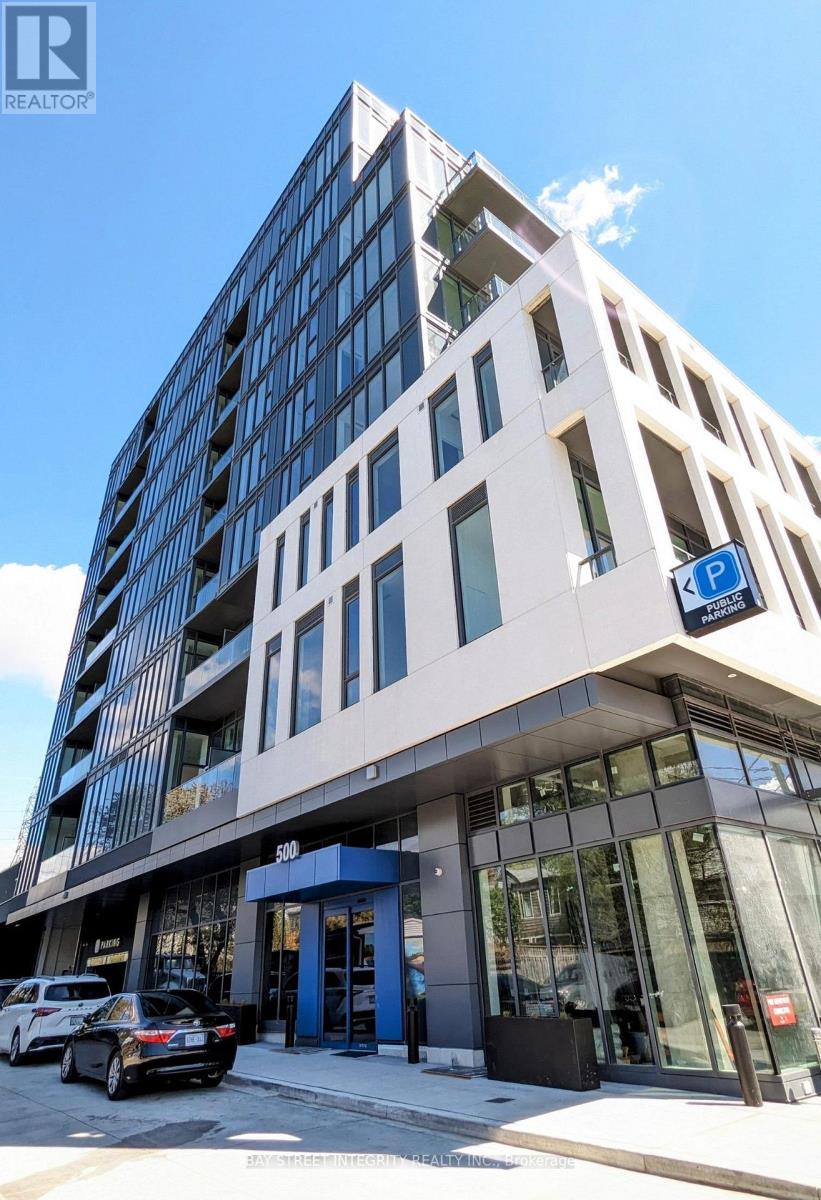
Prepare to be surprised by your ideal unit in the very desirable Annex neighborhood. It is in the right in the heart of Toronto. Located near the University of Toronto, Bloor Street, and Casa Loma, with convenient access to Bathurst and Dupont subway stations, this location offers accessibility to all areas of the city. This brand new unit is a cozy two bedrooms plus study with a huge Terrace(238 SQ feet), featuring a south-facing corner layout with wonderful views of the CN Tower and urban landscape. It includes one parking place. It has 10-foot ceilings, floor-to-ceiling windows for plenty of natural light, laminate flooring, an open concept plan, and modern living conveniences for your enjoyment and relaxation. (id:15069)
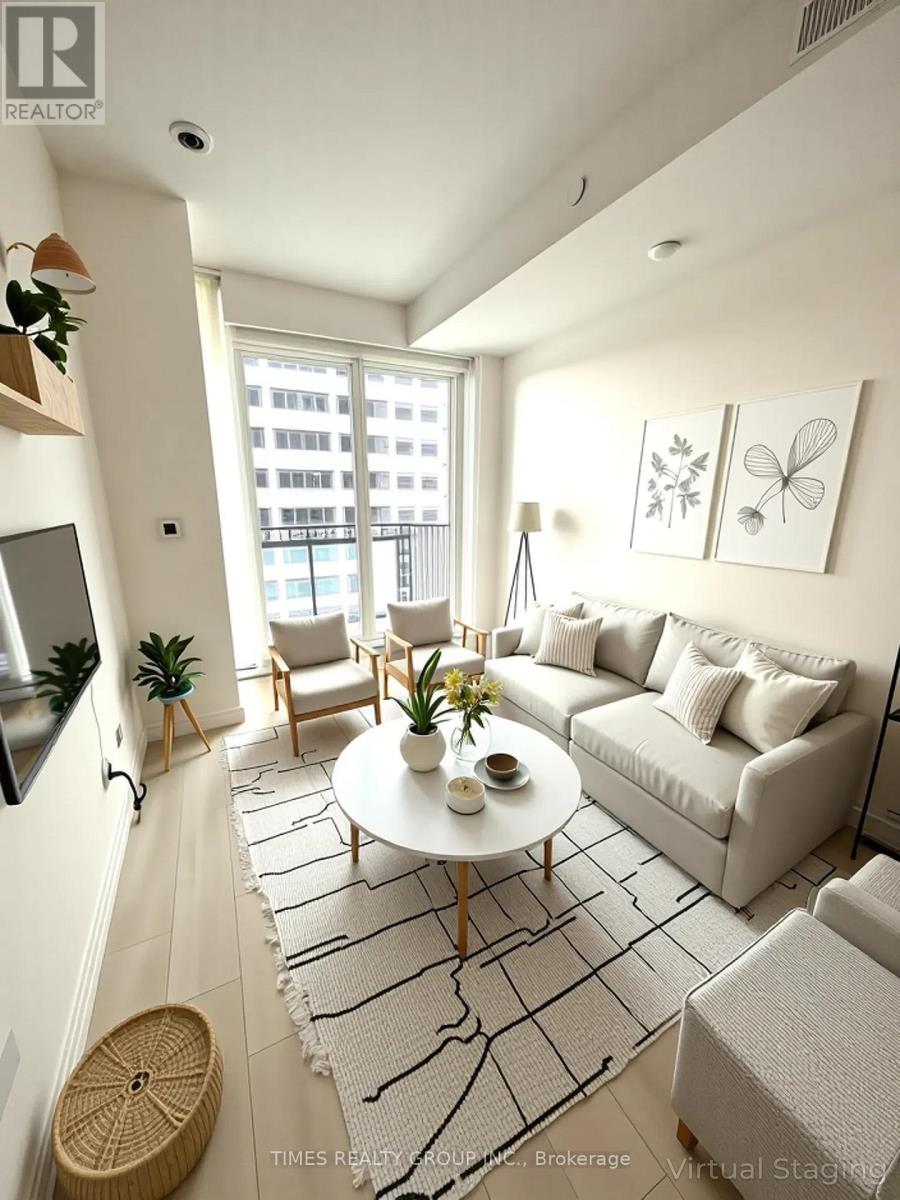
One bedroom & One full bath in the amazing, upscale 8 Eglinton E. Amazing 80 Sq ft terrace. Stunning views. Incredible building amenities including indoor pool, gym, party room, terrace. Direct access to TTC and all the amazing shops and restos of Eglinton. Low taxes and maintenance fees. Excellent investment property or starter condo at an unbeatable price. Some photos are virtually staged. Unit tenanted on month to month lease and willing to leave for Buyer's use. (id:15069)
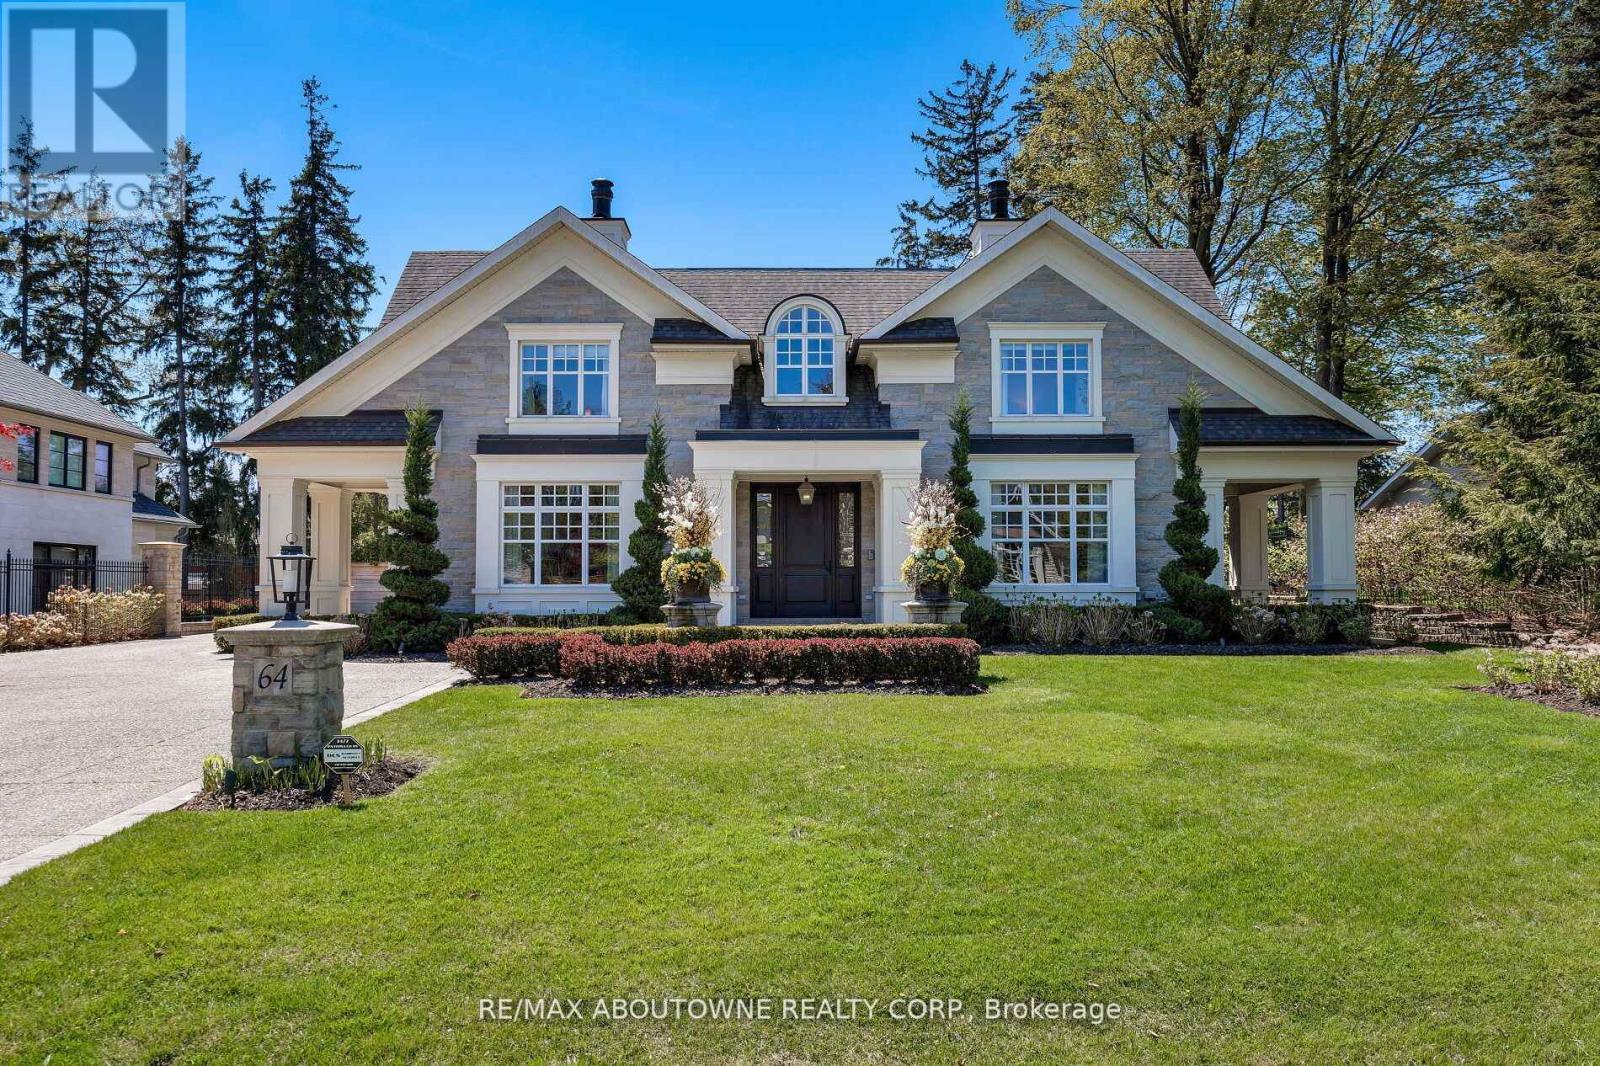
Welcome to 64 Brentwood Road, where a exquisitely crafted home masterfully blends timeless design and modern features. Located on one of the most coveted and prestigious streets and steps to the shoreline of Lake Ontario, this exceptional home is situated on an expansive 100 x162 lot and offers over 10,000 sq ft of luxurious living space. Designed by award winning architect Michael Pettes and built by renowned builders PCM, this elegant home offers the finest finishes throughout. The property is beautifully landscaped, providing a private and resort like outdoor oasis complete with a saltwater pool with cascading waterfall, perfect for summer relaxation as well as outdoor gourmet kitchen and wood burning fireplace for effortless entertaining as well as a outdoor bathroom for privacy for guests. Inside, indulge in a impeccably crafted and light filled living space with heated floors, designer light fixtures and finishes. The heart of the home is the gourmet kitchen with Wolf and Subzero appliances, with an additional servery and a spacious pantry. Upstairs the home boasts 4 generous bedrooms, each with their own ensuite for privacy and comfort for family and guests. The primary bedroom offers a relaxing retreat with spa like bathroom and large walk in closet with balcony and views of the manicured rear yard. A fully finished walk up basement offers a large recreation and games space with built-in bar, climate controlled wine cellar, home theatre, gym as well as a 5th bedroom/ nanny suite with ensuite bathroom. With a lavish stone exterior, a 3 car garage with additional lift, elevator and safe room, this charming home seamlessly combines elegance with luxury offering the best of both worlds. Whether enjoying the expansive interior, relaxing by the pool, or strolling to the lake, this home provides an unparalleled lifestyle in one of Oakville's most sought-after neighbourhoods. (id:15069)
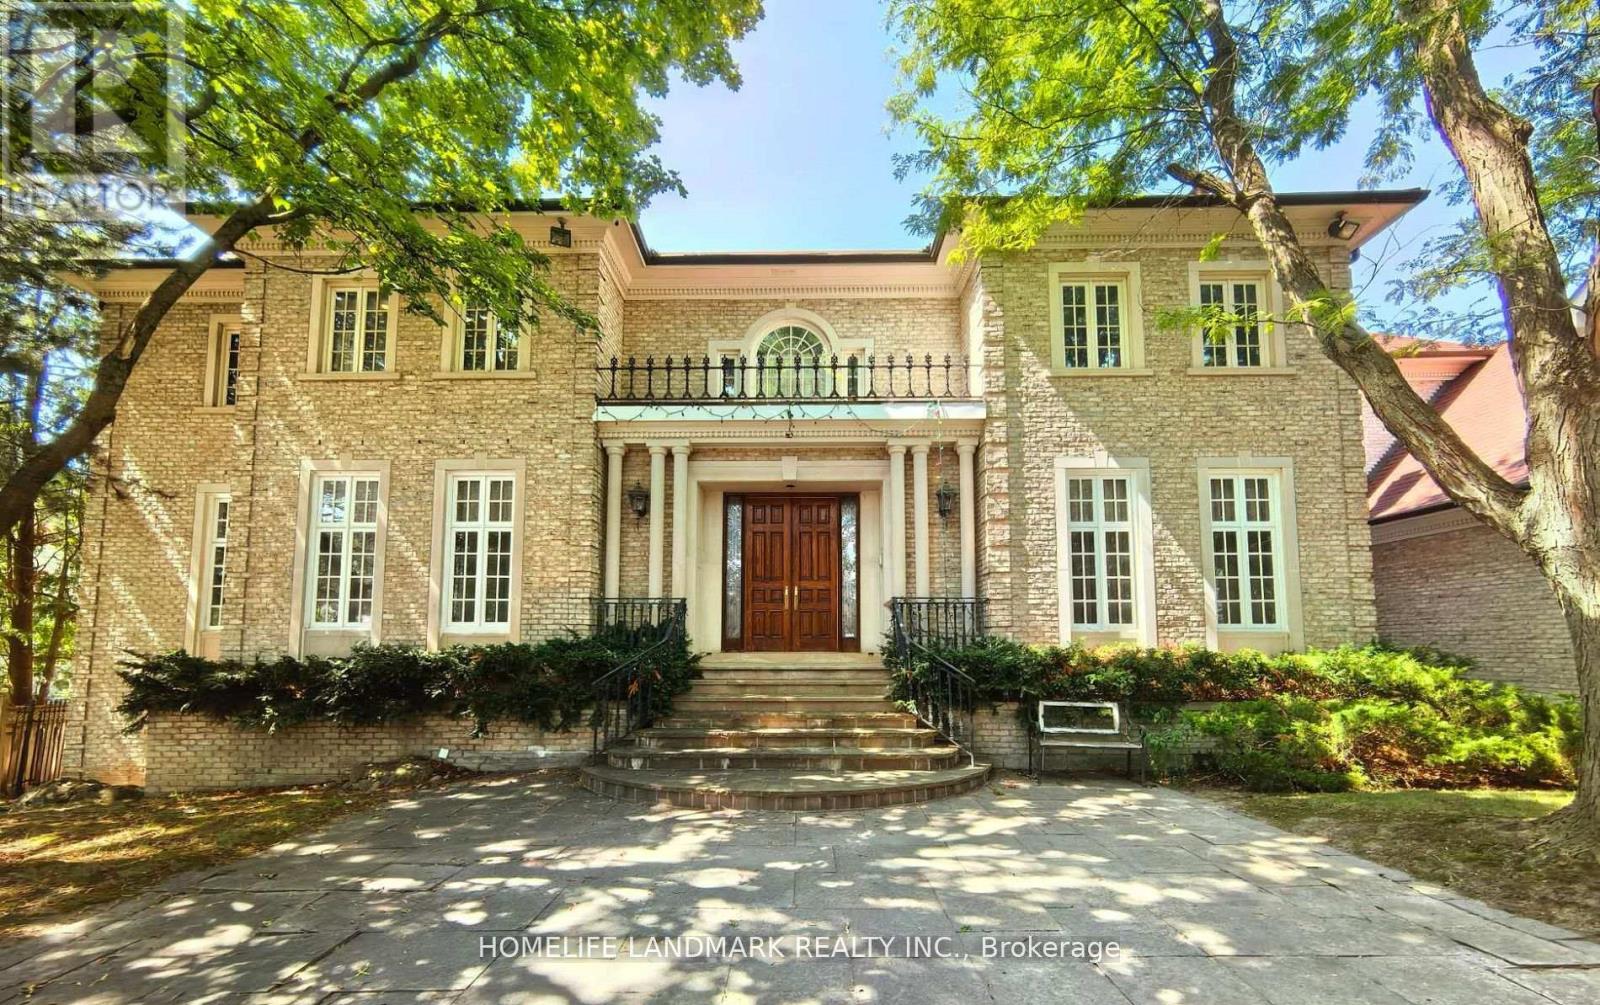
Over 10,000 Sq. Ft. of Luxurious Living Space on Ravine Lot!This magnificent estate boasts 5 bedrooms, 9 bathrooms, and a 4-car garage. The gourmet kitchen overlooks the indoor heated pool and opens to a balcony with sweeping views of the private garden and tennis court. Enjoy an array of resort-style amenities, including a jacuzzi, sauna, hot tub, exercise room, media room, games room, and expansive recreational areas. Designed for grand entertaining and ultimate comfort. Over $10M home on the same streetdont miss this rare opportunity! (id:15069)
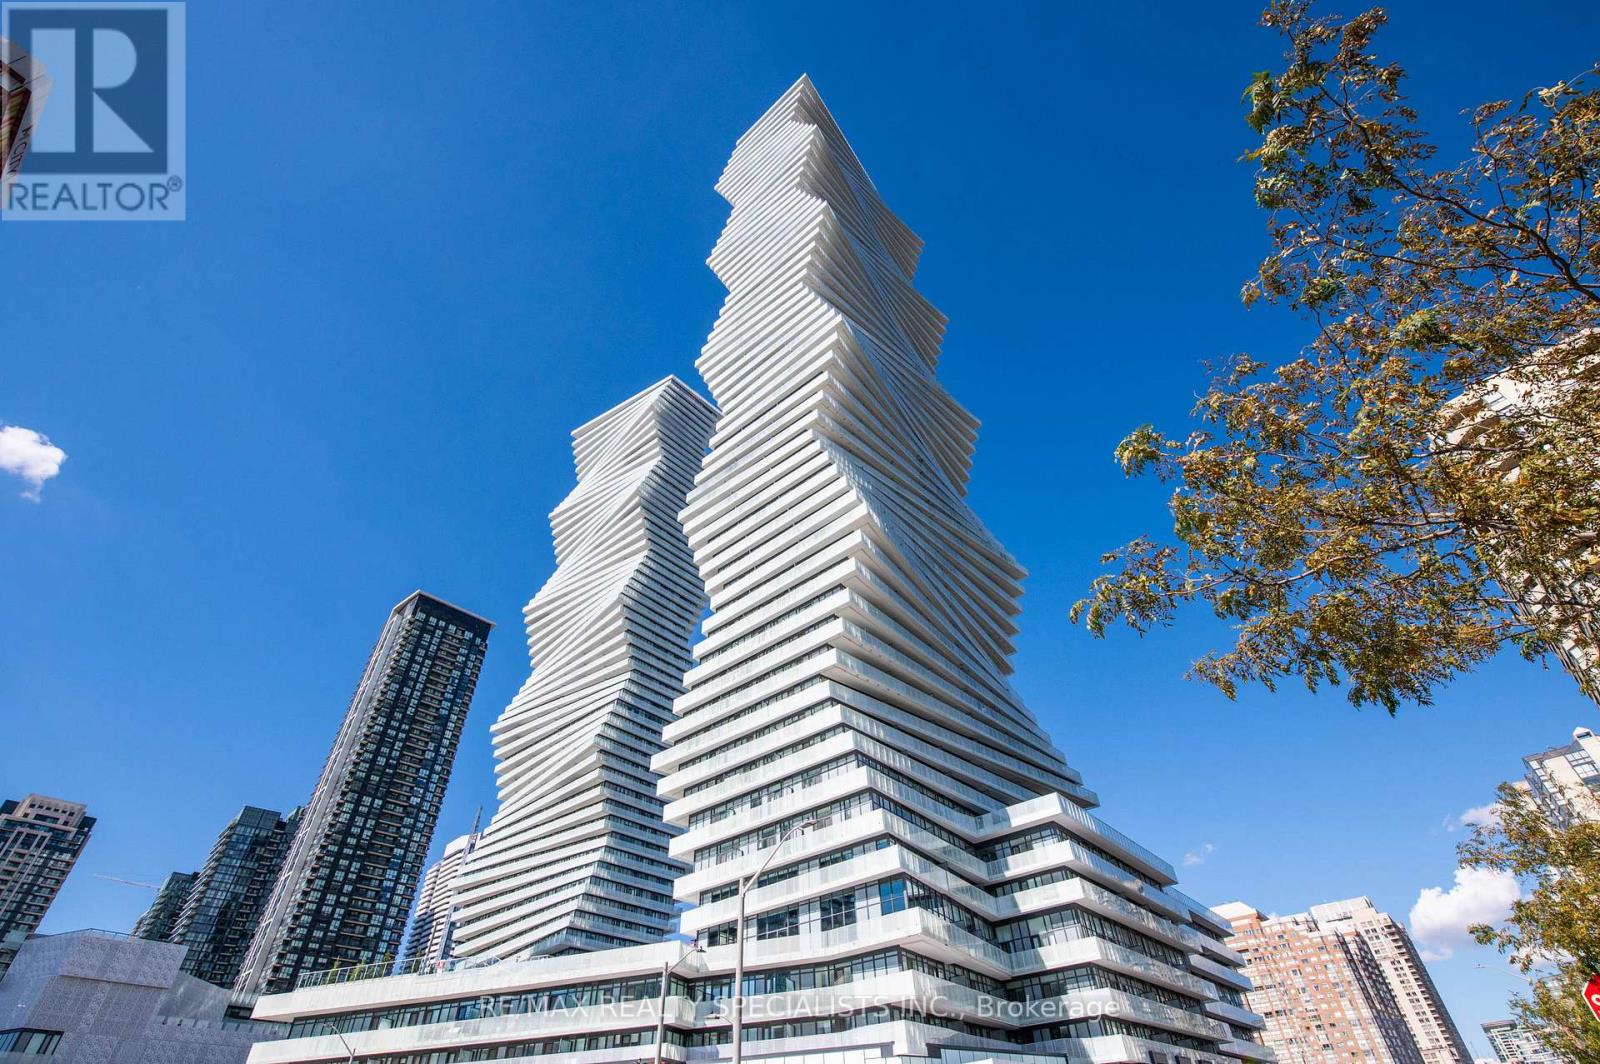
Welcome to urban living at its finest in the heart of Mississauga's vibrant Square One district. This meticulously designed 2-bedroom, 2-bathroom condo offers a perfect blend of contemporary style and functionality. Upon entering, you are greeted by an inviting open-concept living room, where natural light floods through expansive windows, creating a bright and airy atmosphere. The modern layout seamlessly integrates the living, dining, and kitchen areas, providing an ideal space for both relaxation and entertainment. Located in one of Mississauga's most sought-after neighbourhoods, this condo offers proximity to world-class shopping, and excellent transportation options. Whether you're a young professional, a growing family, or an investor seeking a prime real estate opportunity, this condo presents a rare chance to own a piece of the vibrant Square One lifestyle. Don't miss the opportunity to make this sophisticated and conveniently located condo your new home. (id:15069)

Welcome to this stunning detached 2-storey home with a beautifully finished legal basement apartment, perfect for families or income potential. Ideally located in a central, family-friendly neighbourhood, it's walking distance to parks and places of worship, and just minutes to Highway 401 and Pickering Town Centre. The main floor offers a bright, open layout featuring a luxury kitchen with stainless steel appliances, a cozy family room with a brick fireplace, a separate dining room filled with natural light, and a welcoming living room perfect for entertaining. Upstairs, you'll find four spacious bedrooms, including a primary suite with a walk-in closet and private ensuite, plus another full bathroom with a tub. The finished legal basement includes three bedrooms, a modern kitchen, laundry room, and large living area ideal for extended family or as an income generating suite. Enjoy a private backyard with mature trees and an extended upgraded driveway providing ample parking. This home truly combines luxury, convenience, and versatility perfect for growing families or investors alike. Move-in ready and centrally located, it's close to everything you need! (id:15069)
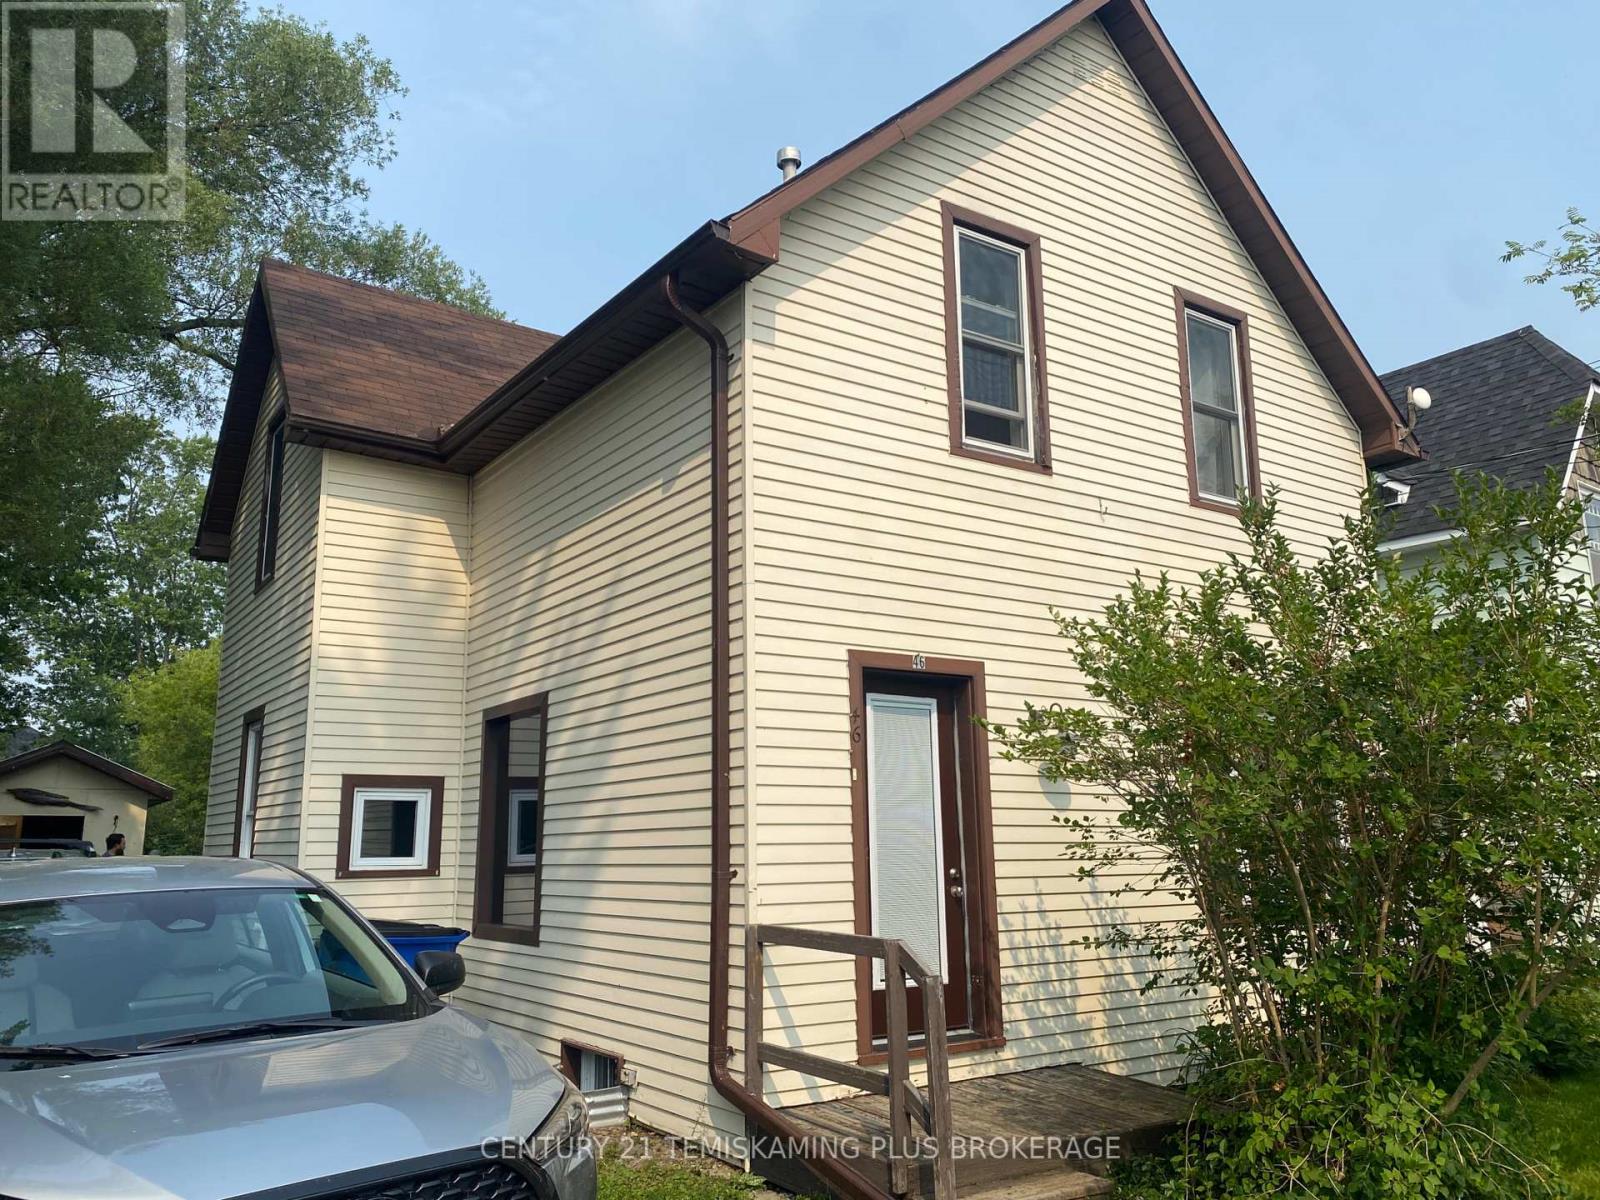
4-BEDROOM HOME IN CENTRAL NEW LISKEARD FULL OF POTENTIAL! Just steps from downtown on a quiet tree-lined street, this updated home features a modern eat-in kitchen, main-floor bedroom with private 2-piece bath, and a spacious mudroom with hidden laundry. Large backyard with mature trees, workshop, and parking front & back ready for your personal touch to bring it to life. Maintenance-free siding, updated windows & doors, R3 zoning, and low utilities make this a smart choice for families, first-time buyers, or investors! MPAC 301. Hydro $149. Average monthly cost. Natural gas $124.61 per month average. (id:15069)
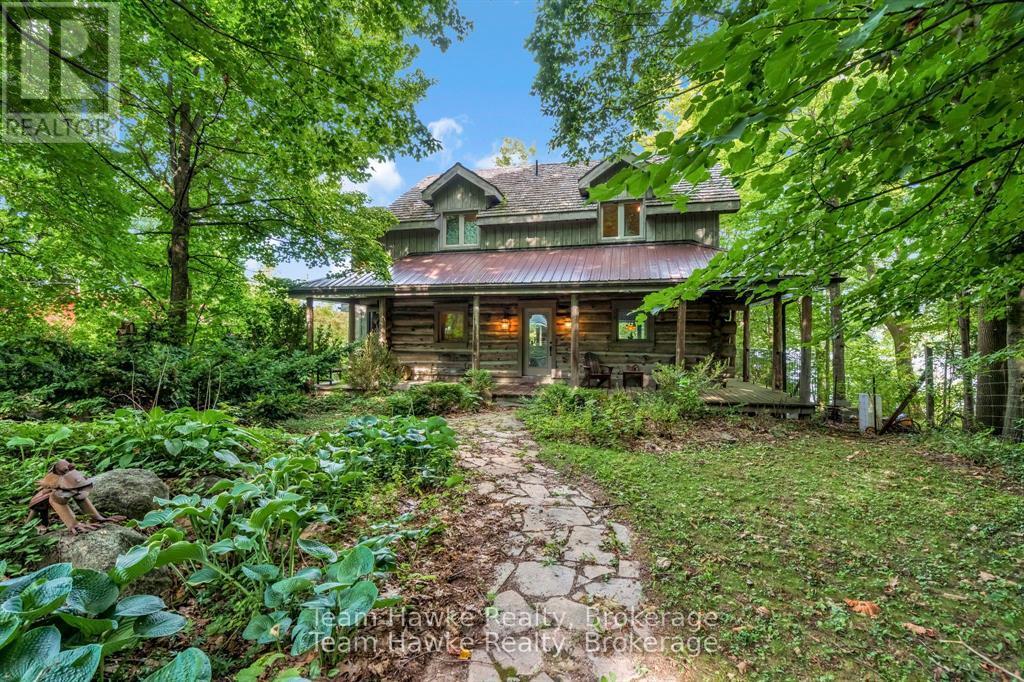
One of only eleven waterfront properties on Sumac Lane, this stunning four-season log home, built in 2005, offers just under 74 feet of frontage on Little Lake. Tucked away on a privately maintained road, the home screams rustic charm, creating an ideal year-round residence or weekend retreat. Inside, the heart of the home is the large chefs kitchen, complete with a generous island and open to the main floor living and dining areas, perfect for entertaining family and friends. Beautiful cherry floors and cupboards complement the natural log construction, while three copper-surround fireplaces (one on each level, including in the primary bedroom) add warmth and character throughout. The spacious primary suite spans the full length of the home along the water side, offering breathtaking views. The walk-out basement features a large recreation room, sauna, and easy access to the outdoors. Enjoy the wrap-around porch, expansive back deck overlooking the water, and a fully screened-in sunroom off the main living room. Only 90 minutes from the GTA, this property offers a rare combination of privacy, comfort, and peaceful waterfront living that could either be your home away from home, or your full time residence. (id:15069)
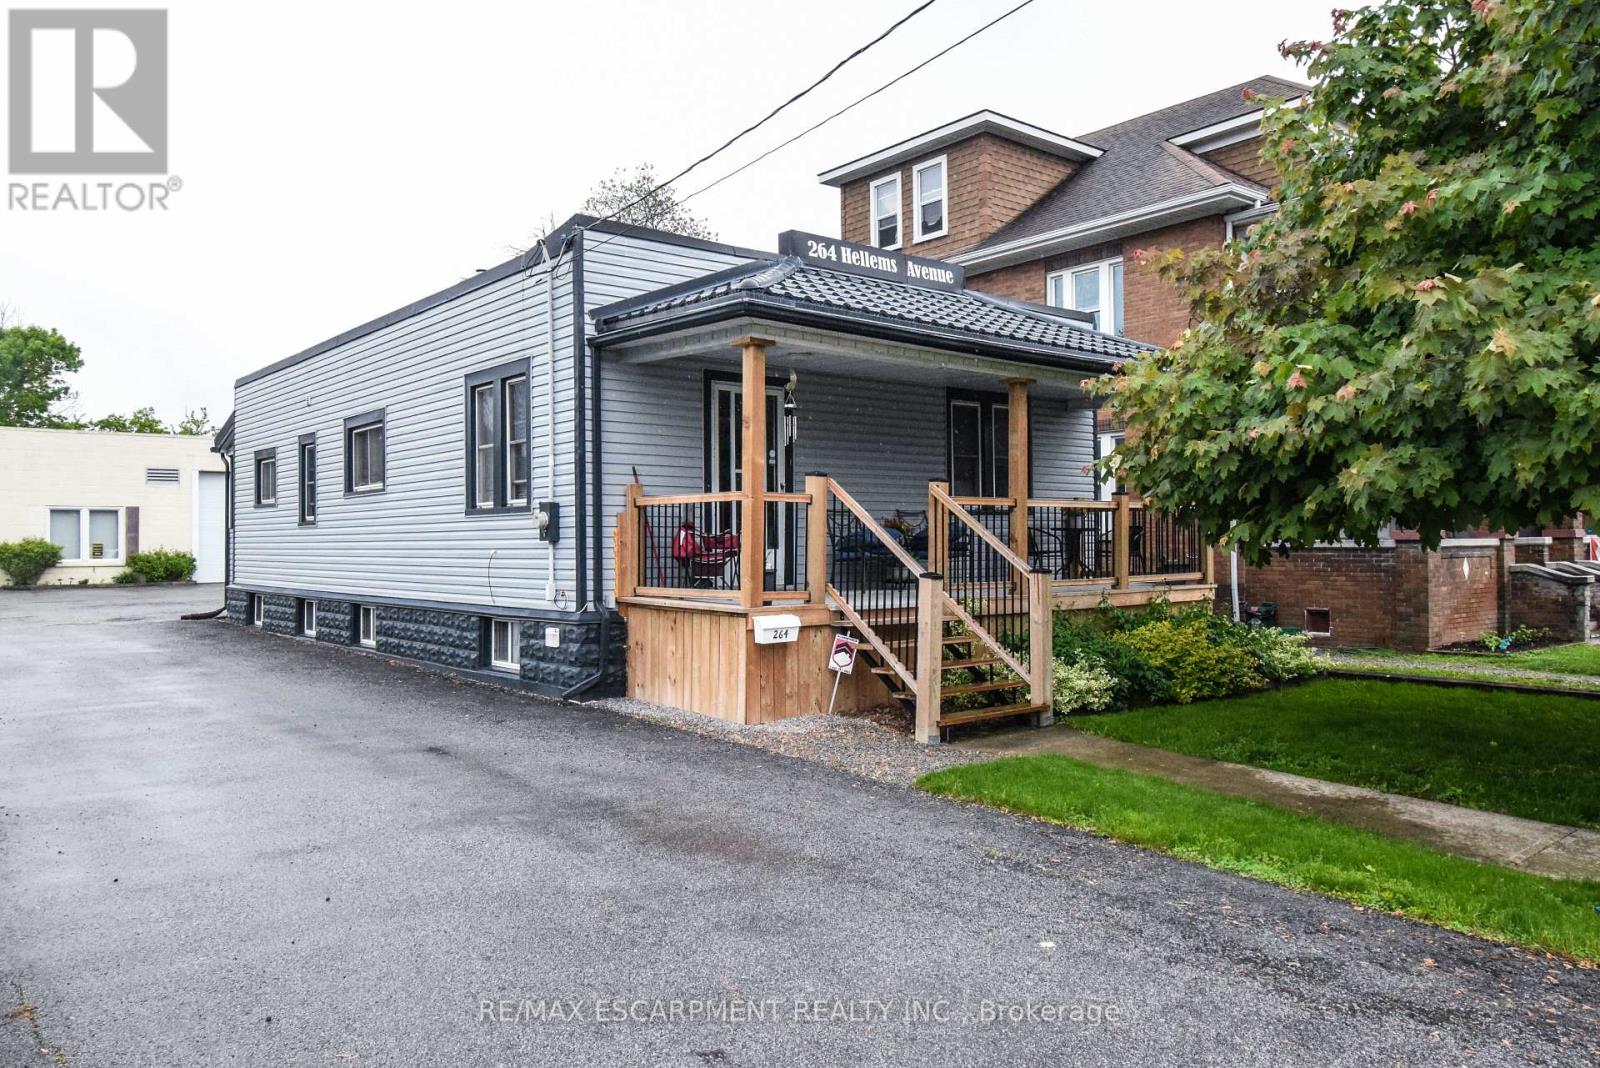
Income generating property with development potential! Excellent investment opportunity featuring a beautiful bungalow with 5 existing rentals on main level plus a separate entrance basement apartment. At the rear, a 2470 sqft warehouse, separately metered, with a drive-in door offers additional income potential (120V & 220V). Included are suggestive drawings to build a 6-plex above the warehouse. The property sits on a deep 42' x 210' lot. Versatile, income-producing, and primed for development, a rare find in a growing area of Welland. Existing rental information is provided.Can be purchased together with 258 Hellems for 948,900. (id:15069)