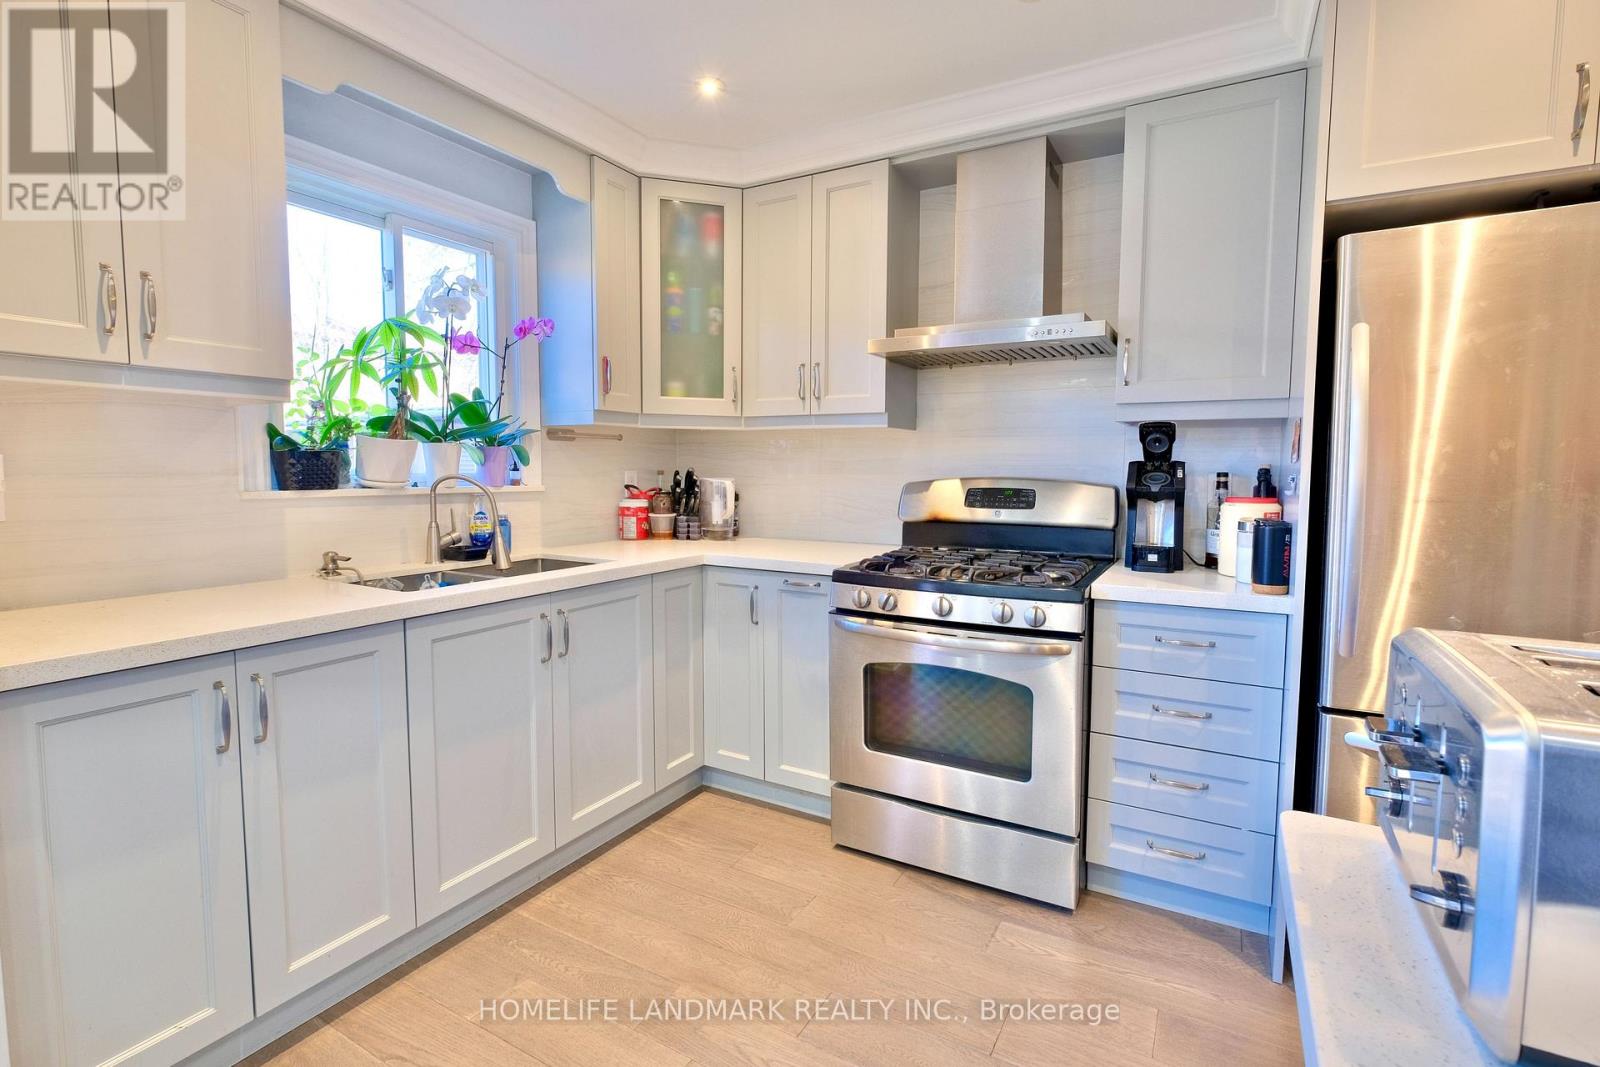
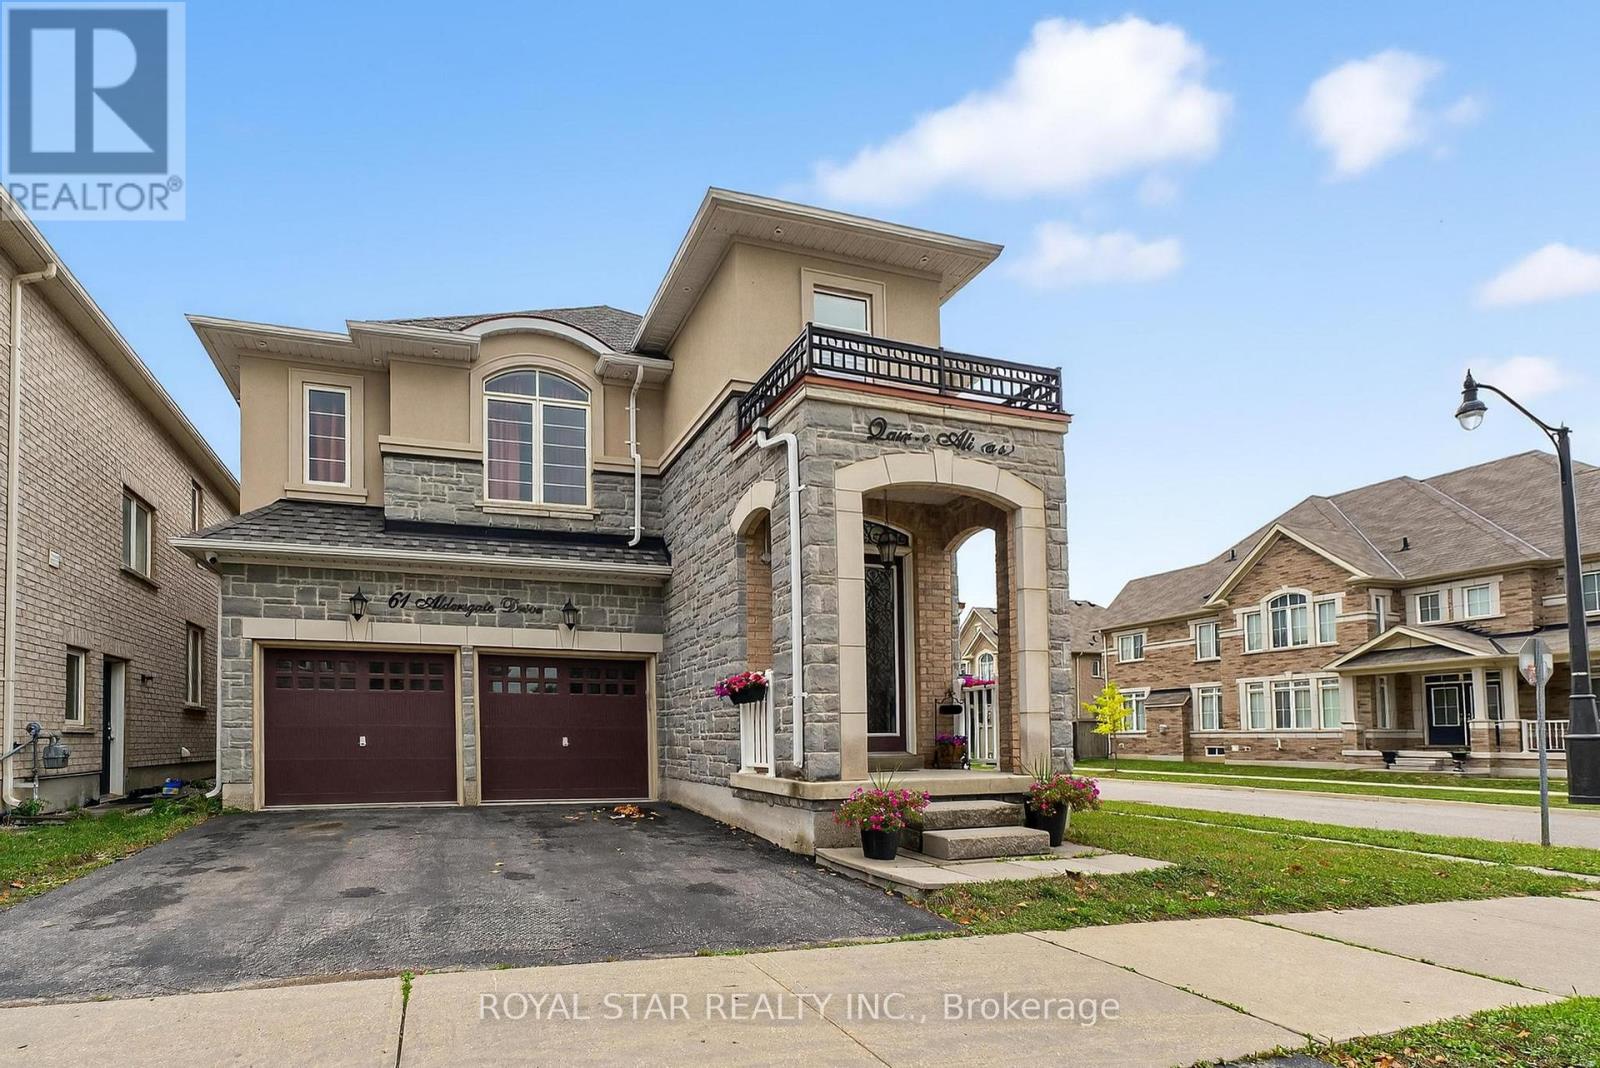
Totally Upgraded and Well Maintained Bright Home In Highly Demand Milliken East. This Stunning, Sun-Filled Home Offers An Open-Concept Main Level With Abundant Natural Light. Smooth Ceilings With Pot Lights, Modern Kitchen Cabinet w/ S/S Appliances And A Gas Stove. The Living And Dining Area Opens Directly To A Huge Backyard Garden With Interlocking, Creating A Seamless Indoor-Outdoor Flow. Nicely Finished Basement with a Huge Entertainment Area and Upgraded Washroom. Direct Garage Entry with High Ceiling for Extra Storage Space, And An Extra-Long Driveway With No Sidewalk. Prime Location Within Walking Distance To Pacific Mall, TTC, And GO Station. A Must-See Home! ** This is a linked property.** (id:15069)
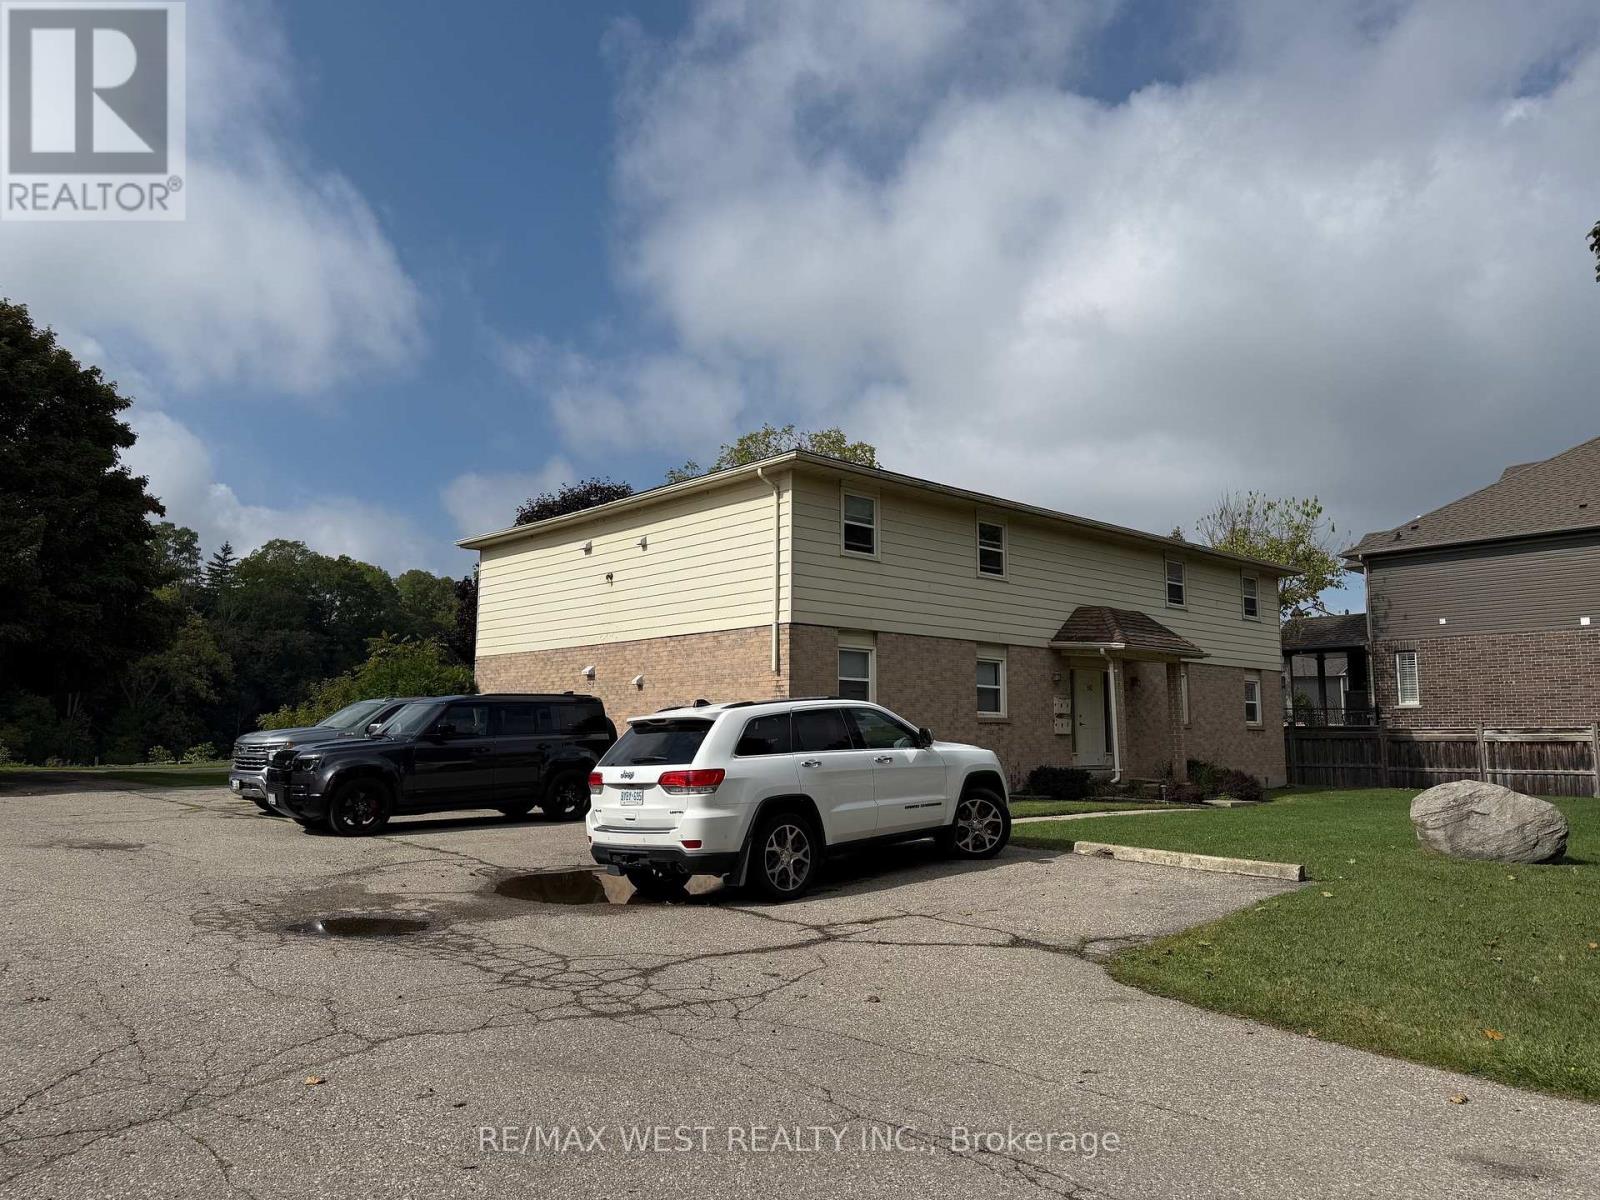
Rarely offered well-maintained Apartment in Paris Ontario! This 4 plex comprised of 4, 2 bedroom units, are offering a peaceful setting along the scenic Grand River. This property combines the charm of riverside living with the convenience of a quiet residential neighborhood. The apartments features a practical layouts with bright, comfortable living spaces and views that reflect the natural beauty of its surroundings. Residents can enjoy easy access to walking trails, green spaces, and the calming presence of the river, while being just minutes from downtown Paris, local shops, cafés, and essential amenities. Ideal for those seeking a relaxed lifestyle in a picturesque community, 60 Willow Street offers a unique opportunity to enjoy small-town living with a waterfront backdrop. (id:15069)
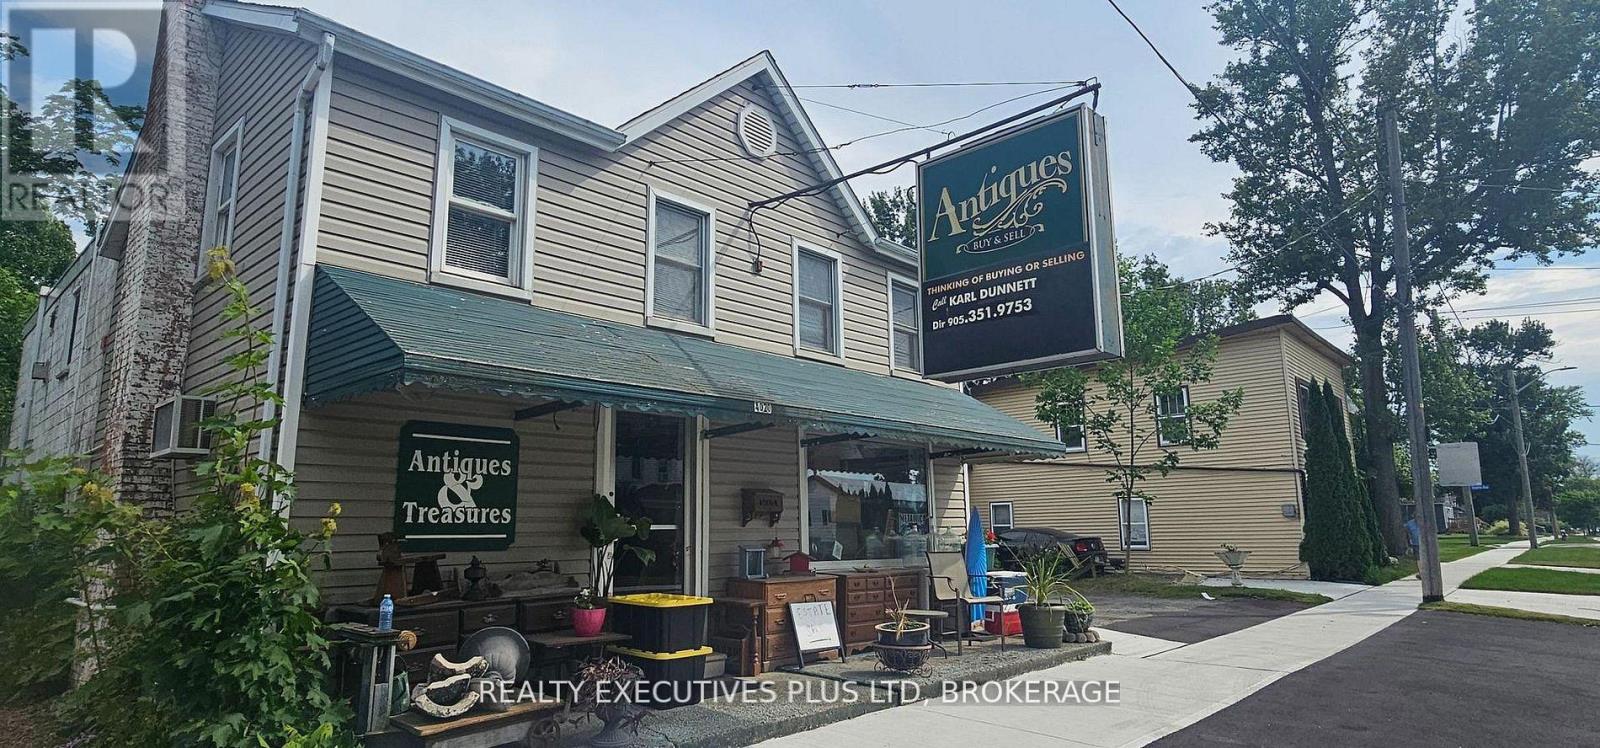
Welcome to an incredible multi-residential opportunity in the heart of Chippawa! This versatile property is ideal for investors or multi-generational living, currently set up with two units and offering exciting potential to convert into a triplex. The main floor features a 1-bedroom unit plus additional space that was previously used as a storefront-perfect for conversion into a second main-floor residential unit, creating a third income stream with ease. Upstairs, you'll find a spacious and well-maintained 3-bedroom unit, offering comfortable living space with great natural light. At the rear, enjoy a 30 ft x 25 ft heated garage/workshop, complete with: Radiant gas tube heater, 60 AMP service, 12 ft ceilings, Two overhead doors (9 ft x 9 ft and 9 ft) and an attached 14.6 ft x 25 ft storage room at the back. Set on a large lot along a main artery, this property offers both convenience and future upside. Located just steps from the Welland River ("the Crick"), a nearby boat launch, and the charming downtown square, tenants will love the walkable lifestyle. Live in one unit and rent the others, or maximize your investment with a triplex conversion-opportunities like this don't come often! (id:15069)
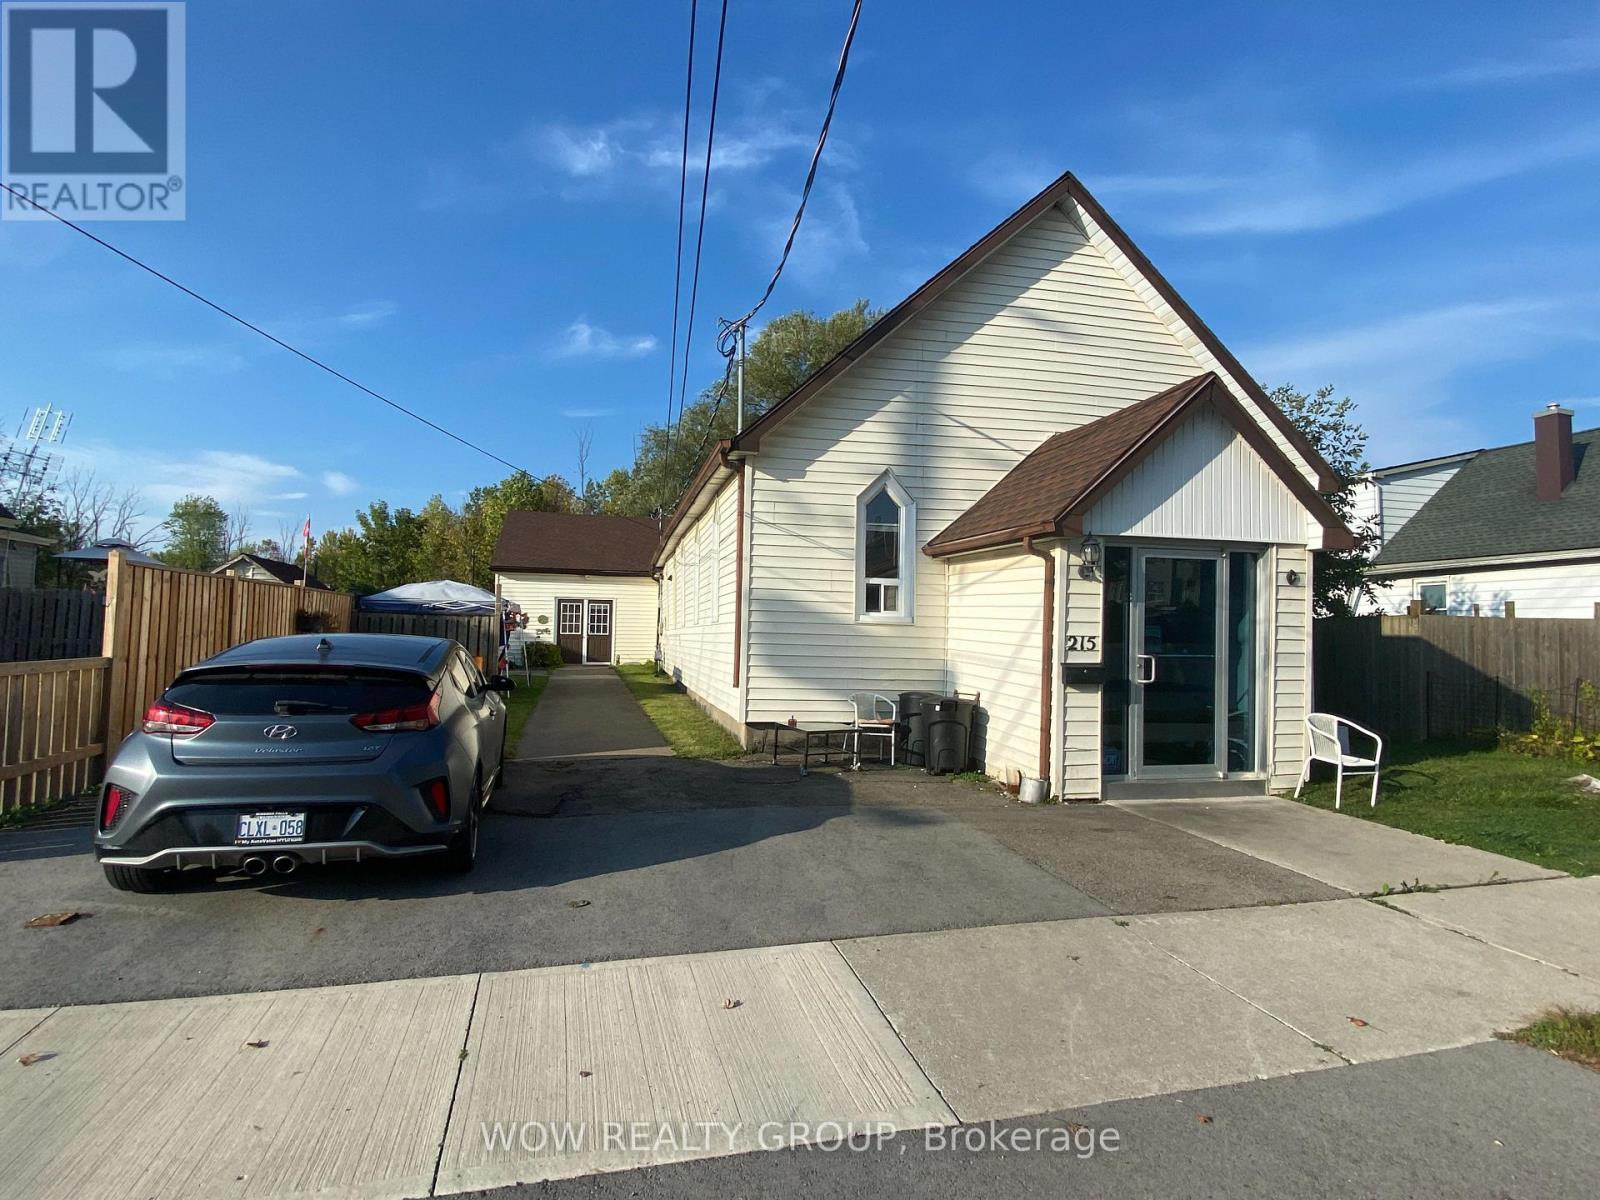
This former church building (duplex and/or single family home) offers a very spacious owner occupied rear unit (with 5 bedrooms, kitchen, dining room, living room, laundry, pantry and 3 pc bathroom plus a large patio area) and a front unit with 6 large bedrooms, currently rented, with each bedroom having its own 2 pc washroom (5 rooms @ $700/month and 1 room @ $630/month on next increase). Tenants in the front unit share a kitchen, living room and 3 pc bathroom with shower. The rear owners unit could be rented for an additional $3,000 or more a month. Updates include roof shingles 2019, two high efficient furnaces 5-6 yrs old and central air. Electric hot water tank is owned, gas one is rented. 600 amp updated electric service. Some parking. Owner is willing to stay on and rent the rear unit and manage the 6 rooms that are currently rented or he can vacate on closing if the buyer wishes. Current rental income $46,240 (in the front unit only) with expenses of property taxes $2930, hydro $4870, gas $3760, rental water heater $540, water $2530. Buyer can live in the beautiful and spacious rear owners unit and let the tenants in the front unit pay the bills including the mortgage! (id:15069)
Welcome to this stunning 5+2-bedroom detached home located on a premium corner lot in one of Brampton's most desirable neighborhoods near Mississauga Rd & Bovaird. From the moment you step inside, you'll be greeted by a grand 20-ft entrance and an open-concept layout filled with natural light, upgraded hardwood floors, pot lights, and modern finishes throughout. The beautifully upgraded kitchen features granite countertops, stainless steel appliances, a rare extra pantry, new cabinets, and elegant hardwood flooring perfect for both everyday living and entertaining. Upstairs, you'll find five spacious bedrooms, including a luxurious primary suite with a walk-in closet and a spacious ensuite. The fully finished basement offers two additional bedrooms with a separate entrance, ideal for an extended family or rental income. Outside, the backyard is equipped with a gas BBQ hookup, making it perfect for summer gatherings. Located just minutes from top-rated schools, parks, shopping malls, places of worship, and highways 407/401/410, as well as the Mount Pleasant GO Station, this home truly offers the perfect combination of space, comfort, and unbeatable convenience. Don't miss your chance to own this exceptional property! (id:15069)
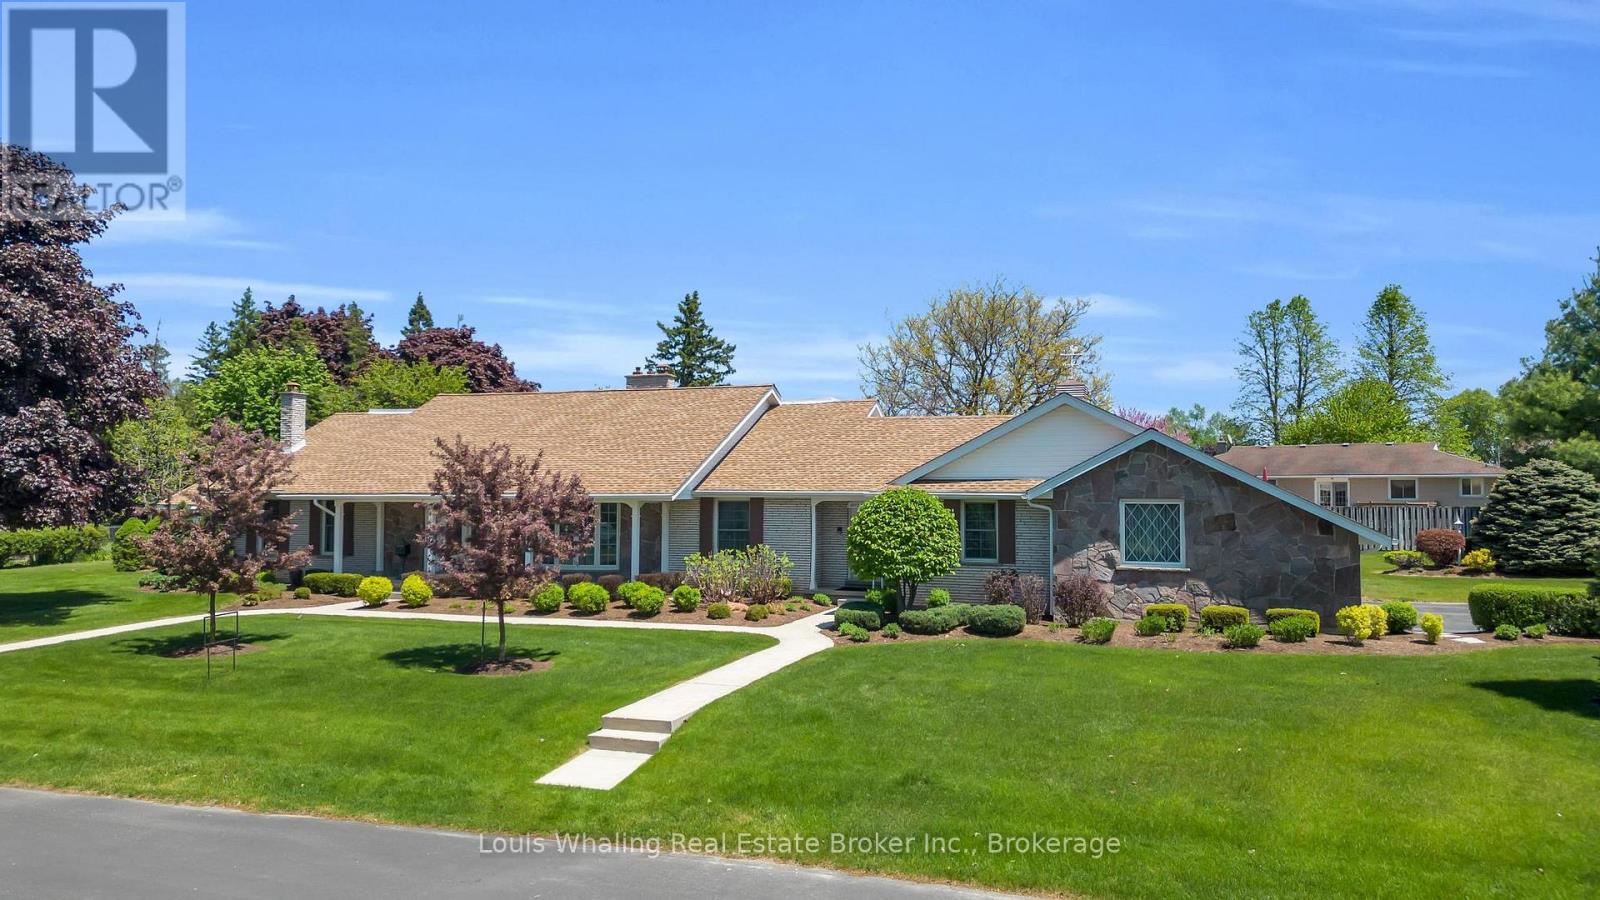
This beautifully unique property was built in 1975 by Whaling Home Construction and is Situated on a 205'x131' lot, located in a quiet residential area and truly is a rare find. The outside oasis consists of professionally landscaped grounds with a large "L" shaped pool and concrete patio with stone wall privacy fence that creates all the privacy you could want on this estate home nestled on 3 in-town lots. 4 bedroom home with principal bedroom on the main floor, 3 fireplaces located in the library, living room and family room, formal dining room, grand foyer with cathedral ceiling & beautiful curved staircase, loft over looking the foyer. Updates include windows & doors through out, irrigation system, new roof (2016), new electrical panel (2016), new pool liner & equipment (2016). This home has been well maintained and offers many more features! (id:15069)
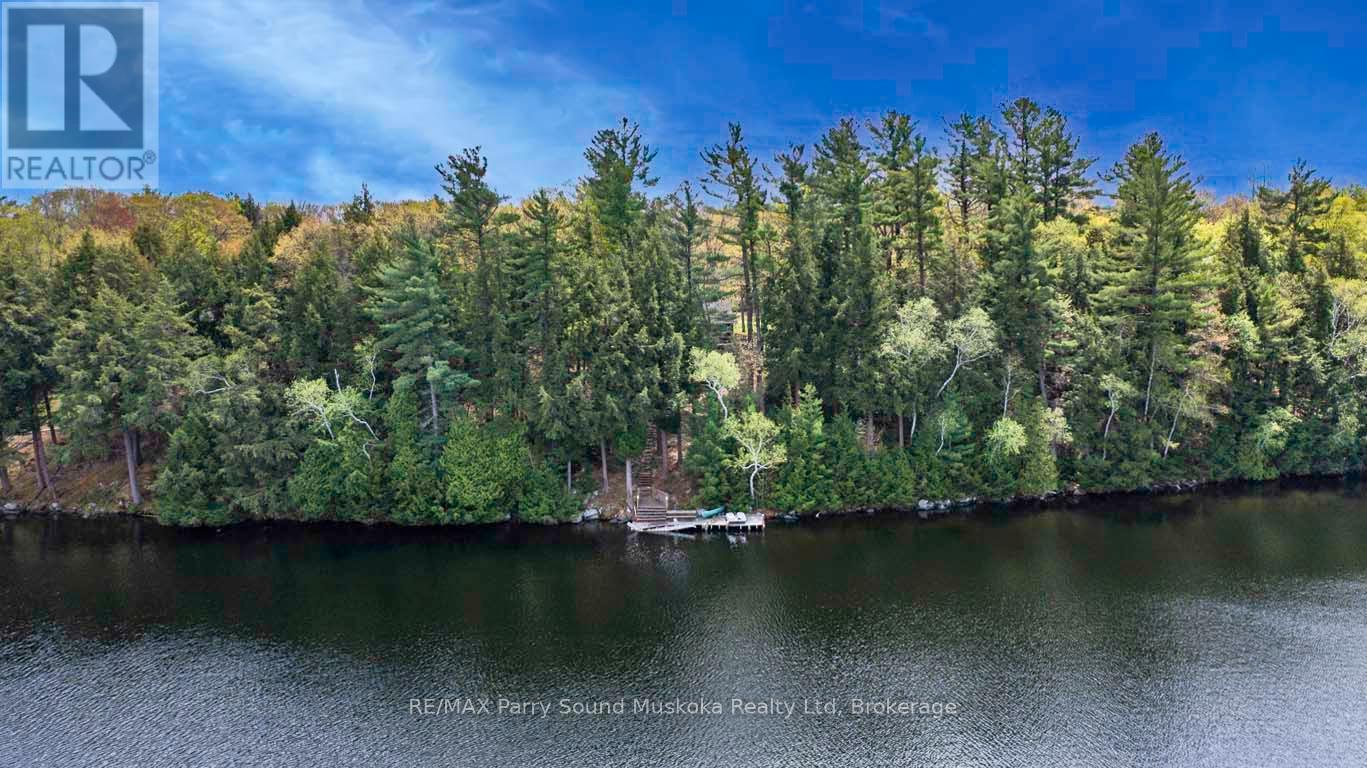
249' WATERFRONT on SPRING FED OTTER LAKE! 2.25 ACRES of PRIVACY! PRIME WEST EXPOSURE! This is the Cottage Getaway you've been waiting for, Panoramic open lake views with Gorgeous Sunset Skies, 1472 sq ft Cottage, 3 bedrooms, 1 bath, Open concept plan, Insulated, Heated water line w new water pump, Detached garage for the toys, Year round road access, New Shingles on Cottage & Garage 2025, OTTER LAKE is a preferred waterway south of Parry Sound, Fantastic for Great Swimming, Boating (enjoy all watersports), Fishing, Full service 'Otter Lake Marina', go by boat or car to 'Resort Tappattoo', Just 10 mins to Parry Sound & mins to Hwy 400 for easy access to the GTA! WATERFRONT DREAMS ARE MADE HERE! (id:15069)
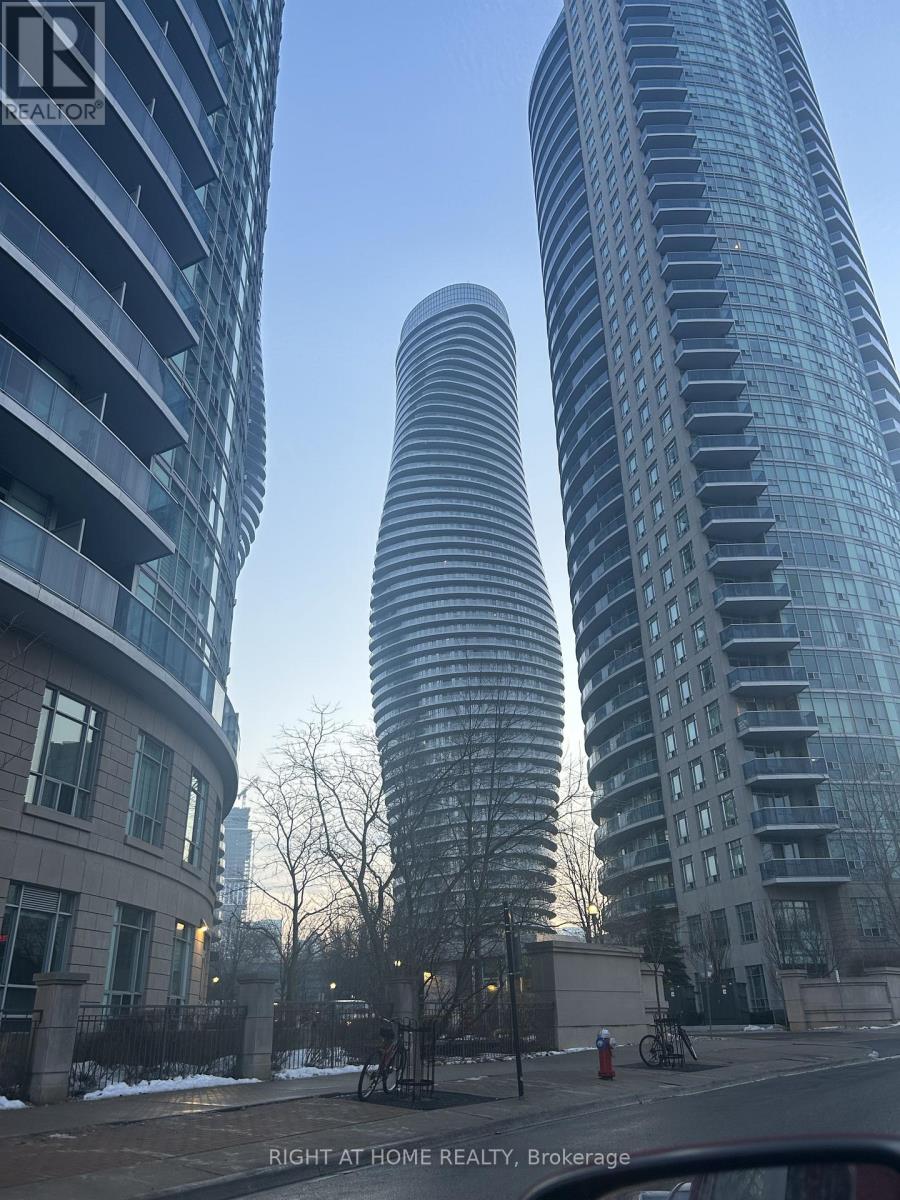
Live in Mississauga's Most Iconic Landmark - The Marilyn Monroe Condos at 50 Absolute Ave! Welcome to luxury living in the city's most recognizable, award-winning towers - just steps to Square One, transit, dining, and everything downtown Mississauga has to offer.This stunning suite features breathtaking, unobstructed sunset views from a wrap-around balcony with TWO walkouts (living room + bedroom) - perfect for golden-hour relaxation. Perfect layout (see pictures)! Enjoy brand new laminate flooring, a sleek open-concept kitchen with granite counters, stainless steel appliances & breakfast bar, plus a modern upgraded floating vanity in the spa-inspired bathroom.Residents enjoy access to the exclusive 30,000 sq ft Absolute Club: 2-storey gym & fitness studios Indoor + outdoor pools Basketball & racquetball courts Billiards, party rooms & guest suites 24/7 concierge, gated security & visitor parking. Bonus: Sheltered access to a convenience store, plus unbeatable proximity to highways, transit, hospitals, schools, shopping, and entertainment. This isn't just a condo - it's a lifestyle upgrade. This is where you'll love living. (id:15069)
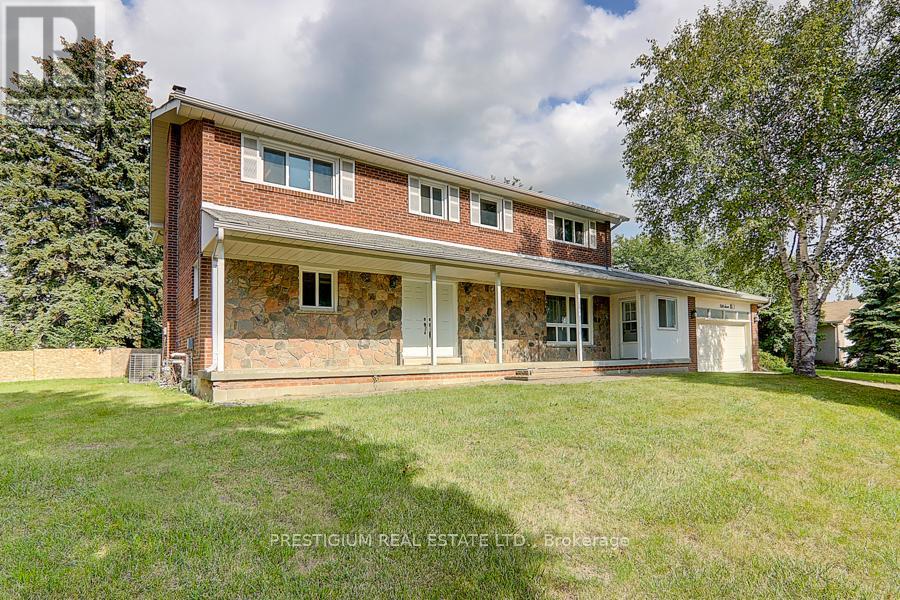
Rare Opportunity! Approximately 4013 Above Grade Sqft Home Suited On 16167 Sqft Huge Lot Waiting For You To Build, Renovate Or Live In Prestige Bayview Glen Neighborhood! Surrounded By Multi Million Dollar Homes! Next To Bayview Golf & Country Club(One Of Canada's Top 100 Golf Course) , Top Schools And All Amenities! Quick Access To 407/404 **EXTRAS** All Electric Light Fixtures, Window coverings, Existing Appliances, All "As Is" (id:15069)
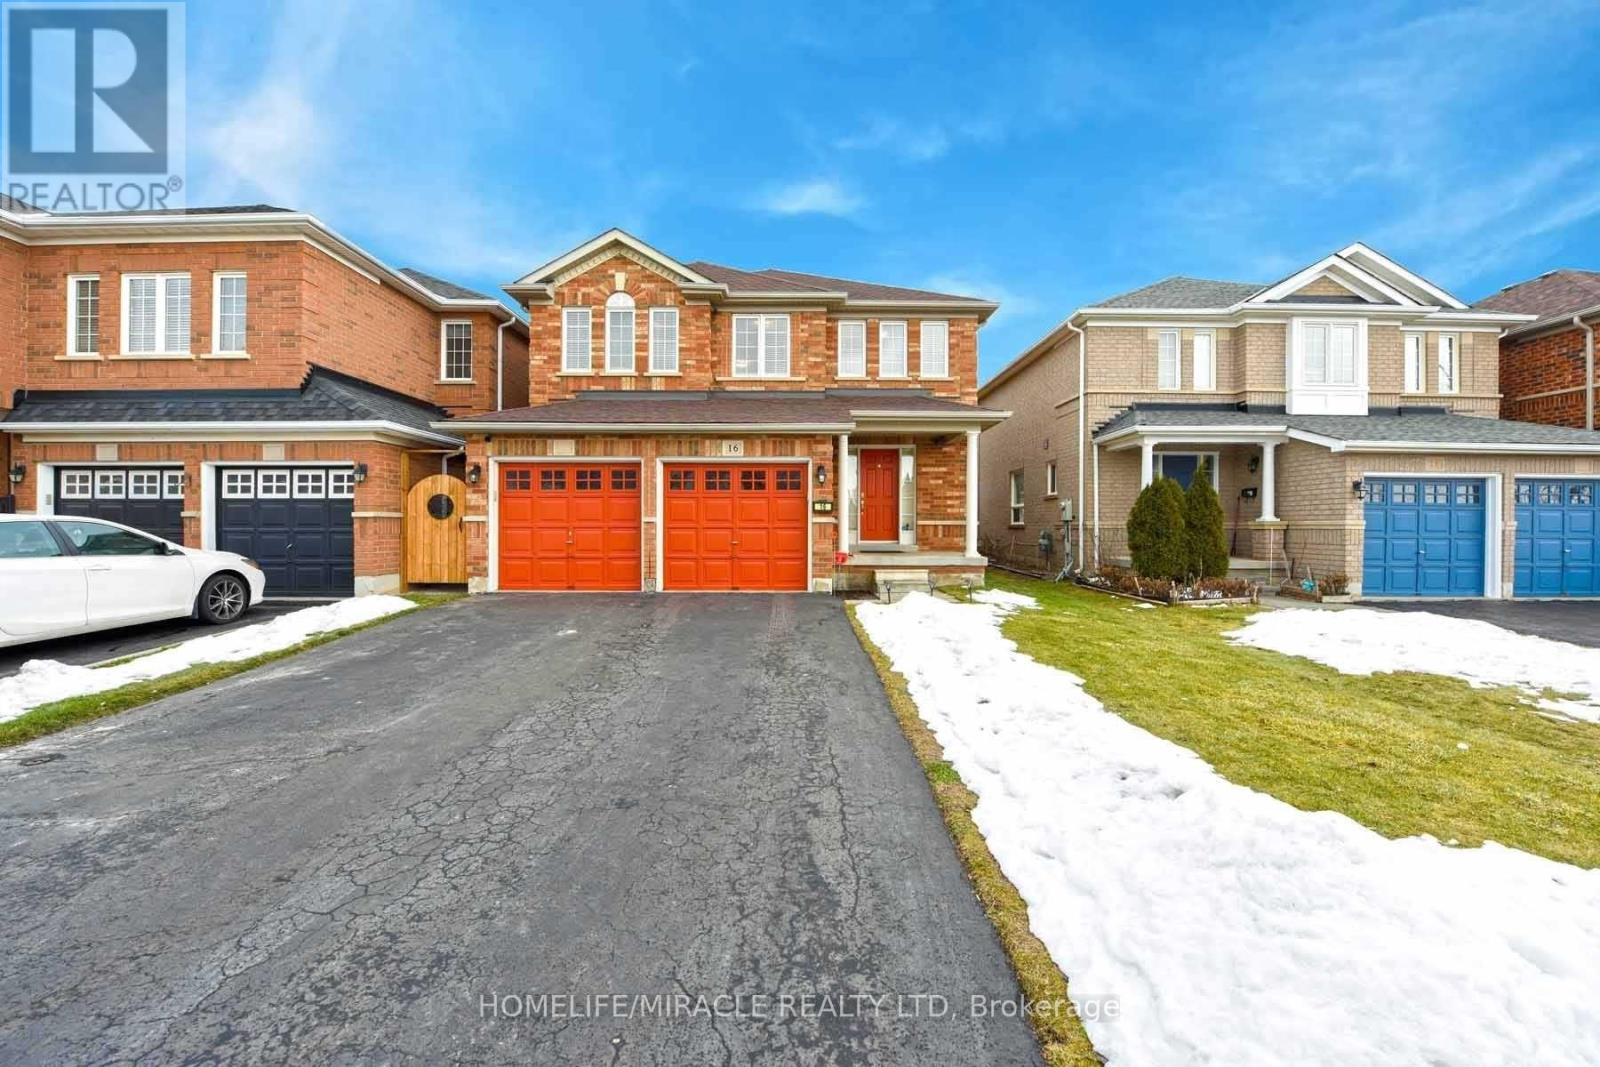
Welcome To This Beautifully Maintained Home In The Highly Desirable Fletcher's Meadow Community! Dare To Compare In The Area! A Complete Show-Stopper Where Transitional Design Meets Modern Functionality. The Main Floor Features Separate Living And Family Rooms, A Powder Room, And A Kitchen With Quartz Countertops. The Second Floor Offers 3 Bedrooms Plus A Loft And 2 Full Bathrooms. The Primary Bedroom Features His & Her Walk-In Closets And An Ensuite Bath. Quality Finishes Throughout Including Hardwood Flooring, Quartz Counters And Ceramic Backsplash. No Carpet In The House. Premium Lot With Very Spacious Layout. Vinyl Windows. Separate Entrance To Basement Through Garage. 4 Car Parking On The Driveway. Just Minutes To Mount Pleasant GO Station. (id:15069)

PRICE IS INCLUDING NEW HST REBATE FOR AGREEMENTS SIGNED BETWEEN APRIL 1 2026 TO MARCH 31ST 2027 FOR PRINCIPAL RESIDENCE HOMES. TO BE BUILT! Magnus Homes presents The Lavender model, consisting of 4 bedrooms 3.5 bathrooms, this 2693 sqft 2 storey home sits on a 50' (+Premium) lot located in Kilworth Heights West. Open Concept with soaring ceiling over the Great room with awesome open stairway up to well-placed bedrooms and baths - can be customized to your family's needs. Magnus Homes offers various home designs ranging from 1,450 - 2,700sqft bungalows and 2 storeys. Inquire for builder package and available lots. All finishes in this model are BUILDER STANDARD (excluding lighting and staging), come see our standard in person or using our attached 3D IGUIDE tour. Some of these standards include engineered hardwood, quartz throughout, and a gas fireplace. PHOTOS are of from a previous Lavender model build. Inquire to our sales team for more information and to view our model homes. Build your Dream home by the Fall of 2026!! (id:15069)
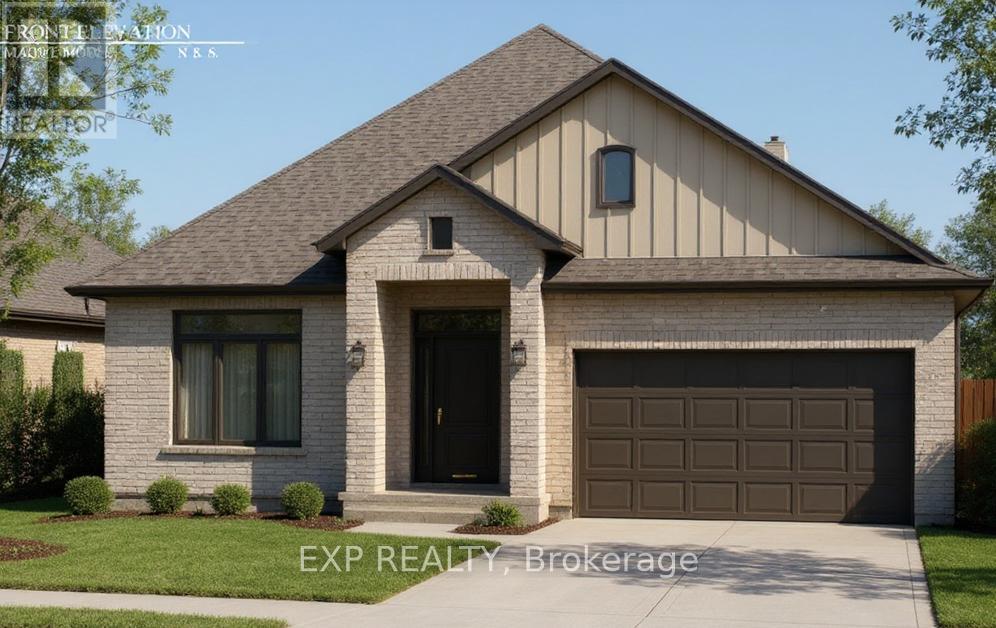
PRICE IS INCLUDING NEW HST REBATE FOR AGREEMENTS SIGNED BETWEEN APRIL 1 2026 TO MARCH 31ST 2027 FOR PRINCIPAL RESIDENCE HOMES. TO BE BUILT! Magnus Homes presents The Mauve model, consisting of 2 bedrooms plus den, this 1600 sqft sweet bungalow home sits on a 45' lot located in Kilworth Heights West. Magnus Homes offers various home designs ranging from 1,450 - 2,700sqft bungalows and 2 storeys. Inquire for builder package and available lots. All finishes in this model are BUILDER STANDARD (excluding lighting and staging), come see our standard in person or using our attached 3D IGUIDE tour. Some of these standards include engineered hardwood, quartz throughout, and a gas fireplace. PHOTOS are of our Violet Model Home in Grand Bend with no upgrades. Inquire to our sales team for more information and to view our model homes! Build your new home by Fall of 2026 (id:15069)