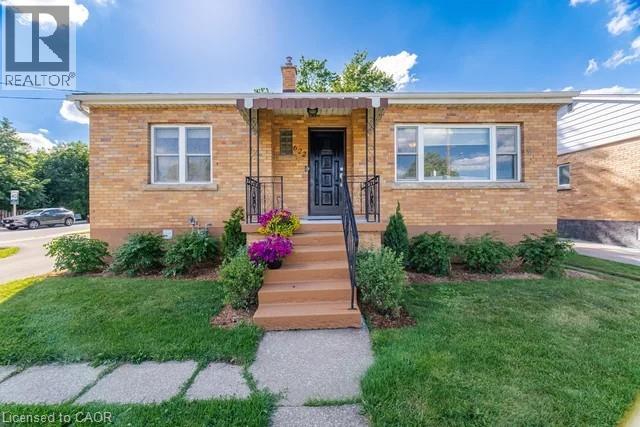
Solid Brick Bungalow conveniently located on Hamilton Central Mountain on bus route and quick access to schools, shopping and Juravinski (Henderson) Hospital. Main floor features bright updated open concept kitchen/dinette with sliding doors leading to interlocking brick patio. Updated 4 piece bath. Lower level complete with finished full kitchen, bedroom, spacious family room and 3 piece bathroom and laundry room. Ideal for guest accommodations or extended family. This home sits on a nicely landscaped 50Ft x 113Ft corner with convenient Driveway access to Upper Sherman and Mackenize Rd. Impressive landscaped fully fenced rear yard includes 32Ft x 15Ft interlocking brick patio with access to the kitchen, natural gas BBQ hook-up. Covered pergola and patio furniture are included. Shed/Workshop 20Ft x 8Ft with hydro, ideal for handyman or hobbyist. Other updates include water service and 100 amp electrical panel. 2 Refrigerators, 2 stoves, pergola and patio furniture included (id:15069)
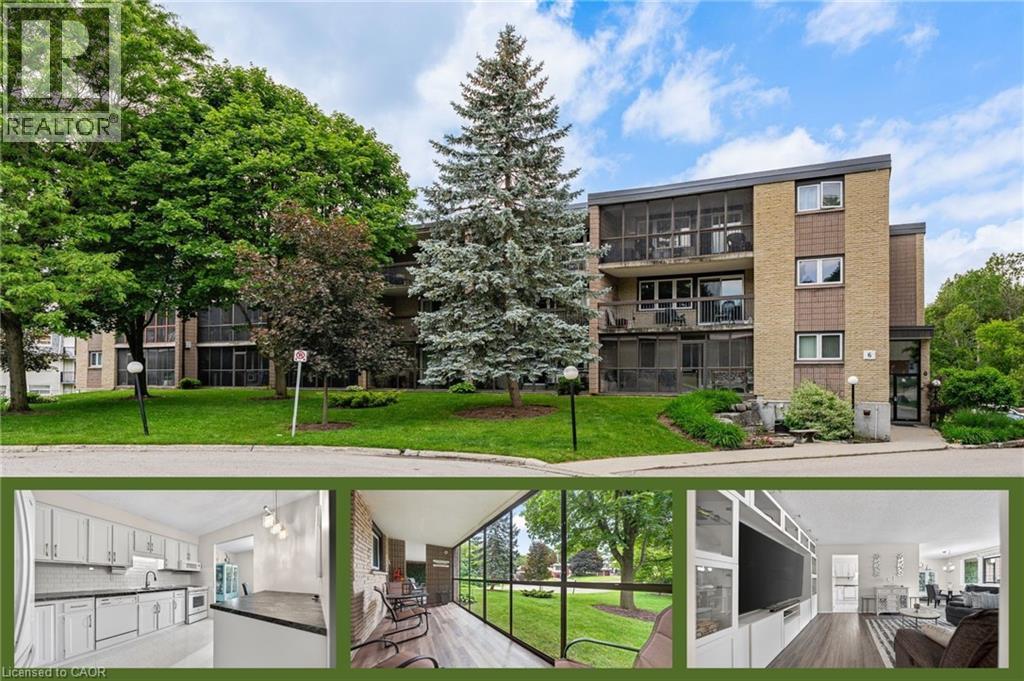
Rare ground-level residence with a 42-foot enclosed terrace and direct walk-out access to mature green space — perfect for those wanting the ease of condo living without giving up the feeling of a backyard. Tucked away among mature trees, this inviting unit offers a peaceful, home-like atmosphere with all of the ideal qualities of a condo lifestyle • Ground Level • Quiet Low-Rise Building on a Treed Cul-de-Sac • 42-Foot Enclosed Three-Season Balcony • Heated Underground Parking • Additional Outdoor Parking • Separate Storage Unit • Private Gate Access to Riverside Park • Fees Include Heat and Water • Offering just under 1,000 square feet of tastefully updated living space, this bright and welcoming unit is designed for both comfort and convenience. The spacious entryway opens into an inviting open-concept living and dining area, filled with natural light and featuring custom built-in entertainment cabinetry. The bright and functional kitchen offers ample cupboard and counter space, providing plenty of room for everyday cooking and entertaining. The updated bathroom and two generously sized bedrooms are thoughtfully positioned away from the main living area for added privacy. Both bedrooms feature large closets, while the primary bedroom offers direct sliding-door access to the enclosed balcony. If you're looking for the simplicity of condo living without the density of a high-rise, while still enjoying the feeling of a quiet home nestled among the trees, this exceptional property is one you won't want to miss. (id:15069)
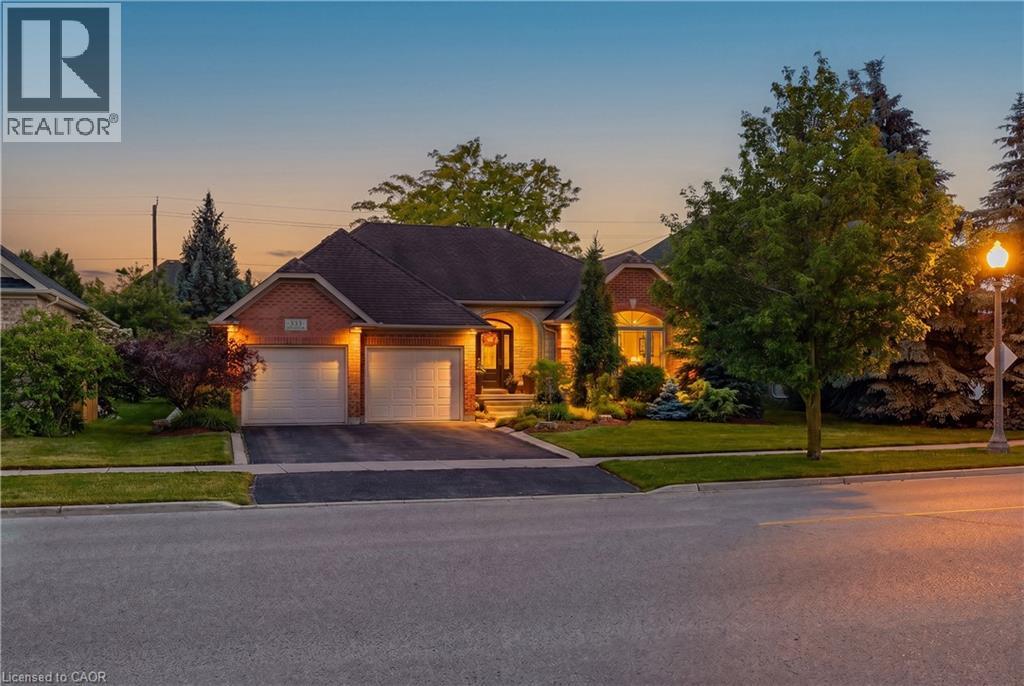
Refined, reimagined and quietly luxurious, this former Heisler Homes model bungalow offers exceptional main-floor living in Deer Ridge Estates. Redesigned by Bankside Design Studio and renovated by Slotegraaf in 2023, the home reflects a warm modern-organic design and respected local craftsmanship. Wire-brushed white oak hardwood floors, 10 ft ceilings and a bright, connected layout create a beautiful setting for comfort and effortless entertaining. The heart of the home is the renovated kitchen and living area, where wide sightlines, oversized windows and a custom built-in fireplace anchor the inviting gathering space. Designed for serious cooking and easy hosting, the custom kitchen features all-wood cabinetry, quartz counters, island seating for five, a dedicated pastry counter and integrated Monogram appliances: refrigerator and freezer, wine reserve, dishwasher, 36 inch dual-fuel range, convection oven and 5-in-1 Advantium speed oven. A defined dining room with coffered ceiling detail provides an elegant setting for family dinners or formal occasions. The main floor offers two spacious bedrooms and two full bathrooms, including a serene primary suite with vaulted ceiling, custom built-in closets and a well-appointed ensuite. The finished walk-up lower level adds exceptional flexibility, with a large recreation room, additional bedroom, full bathroom, generous storage and space for guests, media, fitness, hobbies or extended family needs. Outdoors, the covered rear terrace and patio extend the living space into a private garden setting, with mature perennial plantings, peaceful views and direct gated access to the walking path beyond. Offering approximately 1,923 sq. ft. above grade and more than 3,700 sq. ft. of finished interior living space across two levels, this thoughtfully updated bungalow combines the ease of main-floor living with the space and function buyers want. Close to Deer Ridge Golf Club, Grand River trails, highway access and amenities. (id:15069)
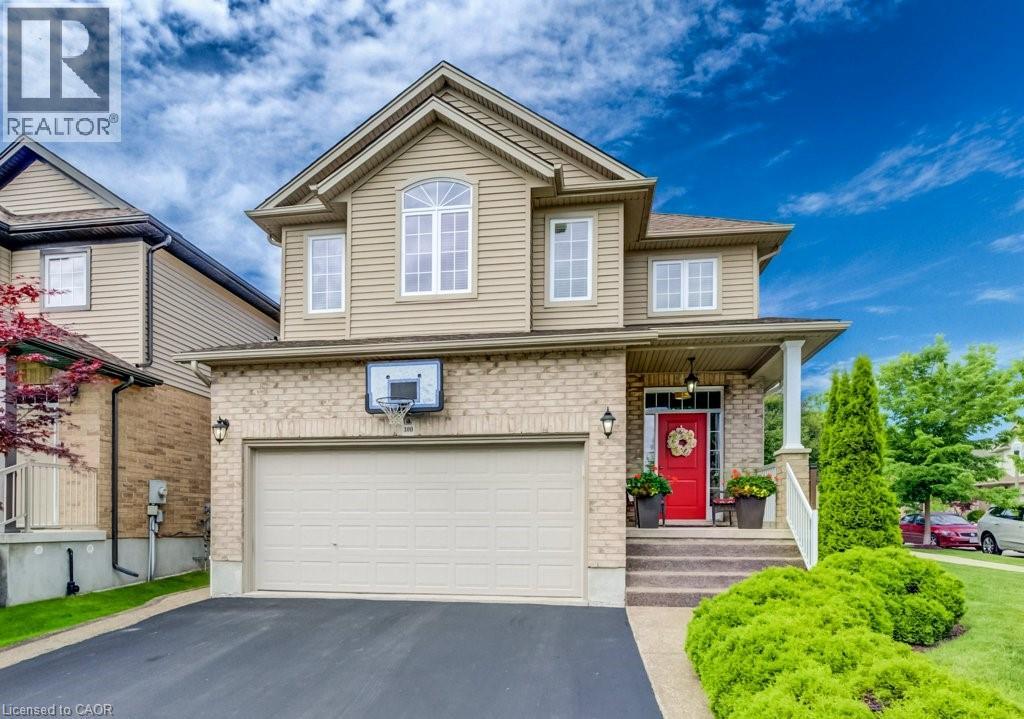
Welcome to this beautifully maintained 3-bedroom, 2 full and 2 half bathroom family home offering the perfect blend of style, comfort, and functionality. Featuring impressive stone and brick curb appeal, this move-in-ready home boasts a bright open-concept layout with soaring ceilings, oversized windows, and quality finishes throughout. The chef-inspired kitchen is complete with granite countertops, ample cabinetry, and a large centre island overlooking the spacious living and dining areas, making it ideal for entertaining and everyday living. The inviting family room is highlighted by a stunning floor-to-ceiling stone fireplace, while the finished lower level provides versatile space for a recreation room, home office, gym, or playroom. Step outside to your fully fenced backyard featuring an exposed aggregate patio, covered gazebo, and beautifully landscaped outdoor space—perfect for relaxing or hosting family and friends. Ideally located in a sought-after family-friendly neighbourhood close to parks, schools, trails, shopping, restaurants, and major commuter routes, this exceptional home offers outstanding value, pride of ownership, and everything today's family is looking for. (id:15069)
SUPER STYLISH FREEHOLD TOWNHOME … Enjoy low-maintenance living in the heart of Beamsville! This beautifully maintained 3-bedroom, 2-storey FREEHOLD TOWNHOUSE combines modern upgrades, functional living space, and a convenient location close to everything the Niagara Region has to offer. With NO FEES, a 1½-car GARAGE with inside entry, and double drive parking for 2 vehicles, this home delivers exceptional value and everyday convenience. Freshly repainted throughout, the bright and inviting interior showcases numerous upgrades, including an open concept main living area that features a spacious living room with WALK OUT to the deck overlooking the fully fenced back yard, a bright kitchen with breakfast bar and QUARTZ countertops, stainless steel appliances, upgraded kitchen cabinet hardware, separate dining area, PLUS enhanced trim throughout the home, and custom blinds. The well-designed layout is ideal for busy families and professionals alike, offering comfortable living spaces and thoughtful finishes throughout. Upstairs, you'll find 3 spacious bedrooms, a full main bathroom, and the convenience of BEDROOM-LEVEL LAUNDRY complete with a laundry tub - making day-to-day living easier. The primary bedroom offers a WALK-IN CLOSET and private 3-pc ensuite. A 2-pc bathroom is located on the landing near the basement. The full lower level also includes a rough-in for a future 3-pc bathroom, and provides excellent potential to customize additional finished living space. The WALK-OUT BASEMENT provides direct access to the patio and yard. Ideally situated just a short drive from downtown Beamsville, schools, parks, local wineries, shopping, and with easy highway access for commuters, 3963 Crown Street is a fantastic opportunity to enjoy living in one of Niagara's most desirable communities. Some images have been virtually staged. CLICK ON MULTIMEDIA for virtual tour, drone photos, floor plans & more. (id:15069)
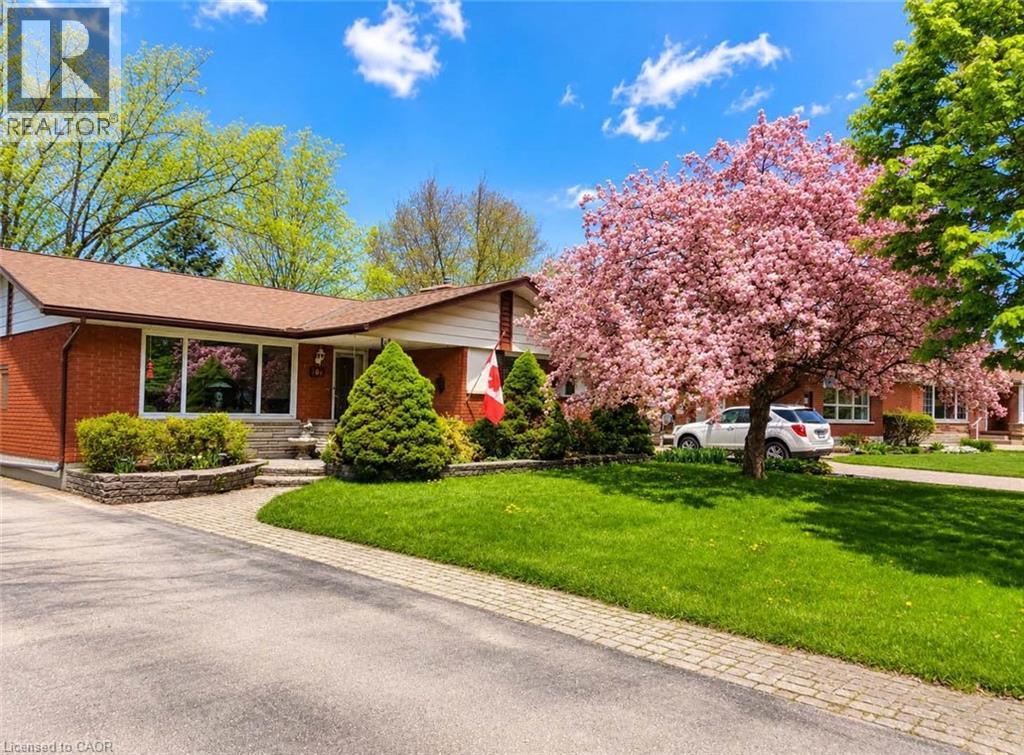
Welcome to 209 Dixie Crescent, a lovingly maintained bungalow that has been cherished by the same family for over 60 years and is now ready for its next chapter. Nestled on a quiet, tree-lined crescent in one of Waterloo’s most established and family-friendly neighbourhoods, this home offers over 2,000 square feet of finished living space and endless potential. Featuring 3 bedrooms, 2 bathrooms, and a solid, well-built structure, this home provides the perfect opportunity to move in and enjoy or renovate and create the home of your dreams. Many of the major updates have already been completed, including windows, roof (2015), furnace (2022), and central air conditioning (2022), allowing you to focus on personalizing the interior to suit your style and needs. Inside, a bright and welcoming living room is filled with natural light from a large picture window. The adjoining dining area offers a comfortable space for everyday meals and family gatherings, with sliding patio doors leading to a covered deck—an ideal setting for morning coffee or entertaining. The finished basement with a separate entrance adds exceptional versatility, offering excellent potential for multi-generational living, rental possibilities, or simply additional space for recreation, hobbies, and family enjoyment. One of the standout features of this property is the mature backyard. Rarely found in newer developments, the expansive outdoor space provides privacy, room to play, and endless possibilities for gardening, entertaining, or future enhancements. Beyond the existing fence line, you'll discover approximately 20 additional feet of usable space, further expanding the potential of this remarkable lot. Conveniently located close to excellent schools, both universities, parks, trails, shopping, transit, and the expressway, this is more than just a home—it's an opportunity to establish roots in a sought-after Waterloo neighbourhood and create lasting memories for years to come. (id:15069)
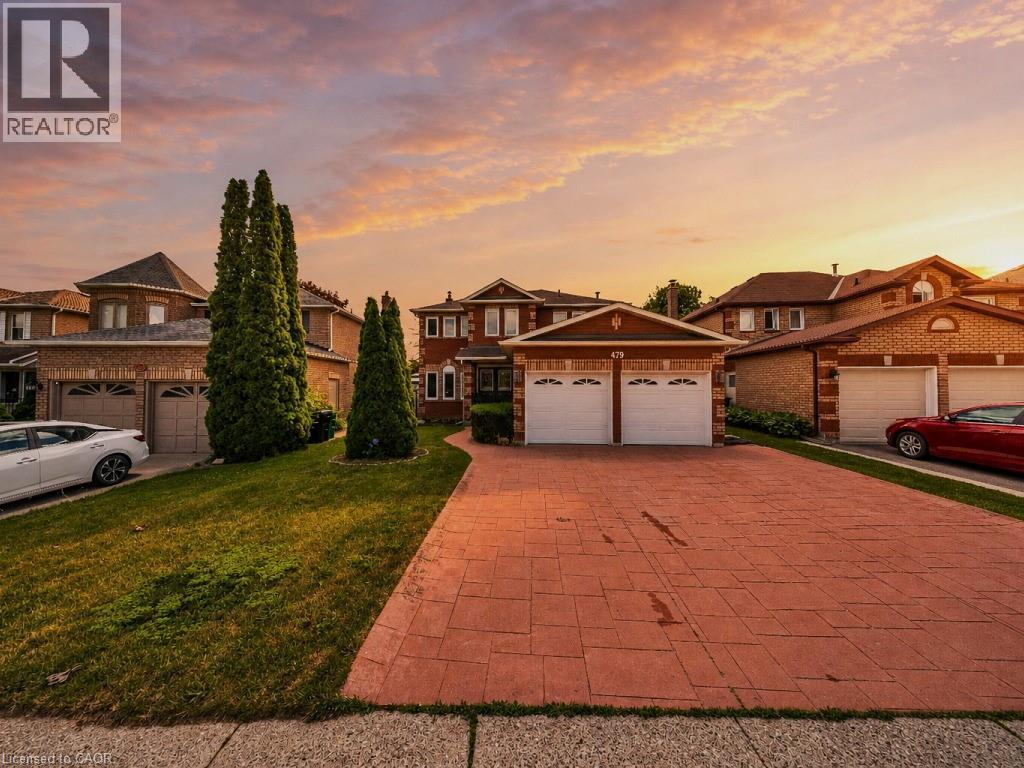
Welcome to 479 Saginaw Parkway an all-brick, double-car garage detached home in the highly sought-after Saginaw/Clemens Mill North neighbourhood of Galt. Family-friendly and ideally located just 5 minutes to the 401, with top-rated schools, parks, Shade's Mills Conservation Area, shopping, and healthcare all close by. A grand double-door entry welcomes you into a separate living/guest room that flows seamlessly into the open-concept family room, complete with hardwood floors and a cozy wood-burning fireplace. The bright eat-in kitchen offers a sun-filled dining area with a sliding glass door to the backyard, while a separate formal dining room sets the stage for entertaining family and friends. An upgraded powder room with quartz counters and a convenient mudroom with garage access and laundry complete the main floor. Upstairs, find 4 generously sized bedrooms with BRAND NEW vinyl plank flooring and 2 full, maintenance-free washrooms. The primary retreat boasts a versatile loft space, ideal for a home office or recreation room, plus a private 4-piece ensuite. Step outside to your own backyard oasis: a deck, gazebo, and winding pathway leading to 2 sheds for extra storage; the perfect setting to relax or entertain. NEW furnace system. Don't miss this incredible opportunity — book your private showing today! (id:15069)
**FINISHED BASEMENT INCLUDED**** Where Modern Living Meets Elevated Design - Welcome to the Birchview, a stylish 1,847 sq. ft. home in Trussler West, featuring 3 bedrooms, 2.5 bathrooms, and a 1.5-car garage. Designed with modern families in mind, this model offers an open-concept layout and upgraded features throughout - blending comfort, convenience, and contemporary flair in one of Kitchener's most desirable neighbourhoods. Other models are available. (id:15069)
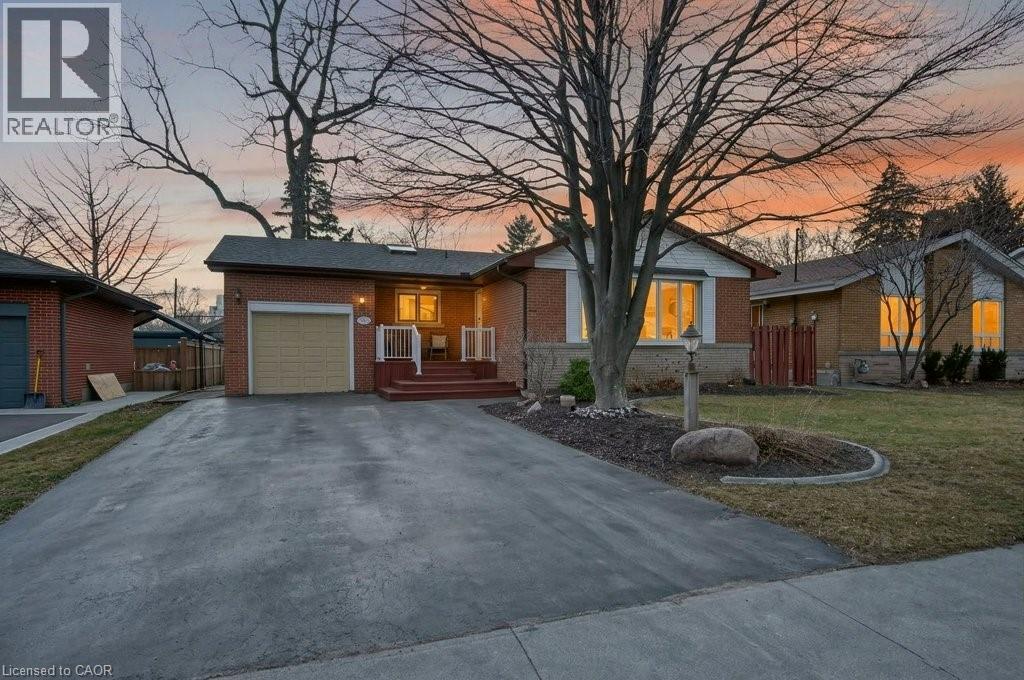
Two things you can’t beat, the community and the price per finished foot of this fantastic brick bungalow. Constantly maintained with thoughtful, timely upgrades including roof, windows, furnace, central air, as well as kitchen and bathroom renovations, this home is turnkey and also poised for fantastic South Burlington opportunities. Enjoy side-by-side front parking and an attached garage with concrete floor and power. This home has a truly unique layout with separate wings for bedrooms, and basement access through the kitchen with a side door to the backyard creating a one-of-a-kind flow for any type of end user. The upgraded kitchen features bright cabinetry, two picture windows, upgraded counter countertops, and was thoughtfully completed with a breakfast bar and loads of storage. Refinished hardwood, a fantastic mid-century three sided fireplace, a large bay window and gallery sized walls make the open concept living room dining room an inspiring space that will suit any taste. Three large bedrooms also with refinished hardwood all with closets. The accessible bathroom includes a standup shower with low curb and an upgraded vanity. The finished basement provides loads of storage opportunity in two separate utility spaces, along with a three-piece bath. The living portion is completed in durable carpet, with a fireplace to mirror the main floor and two separate living spaces all with above grade windows. The wide lot accommodates a large yard with mature trees, new fence, patio and grass space. Walk to the lake, bike to downtown, enjoy this family focussed community! (id:15069)
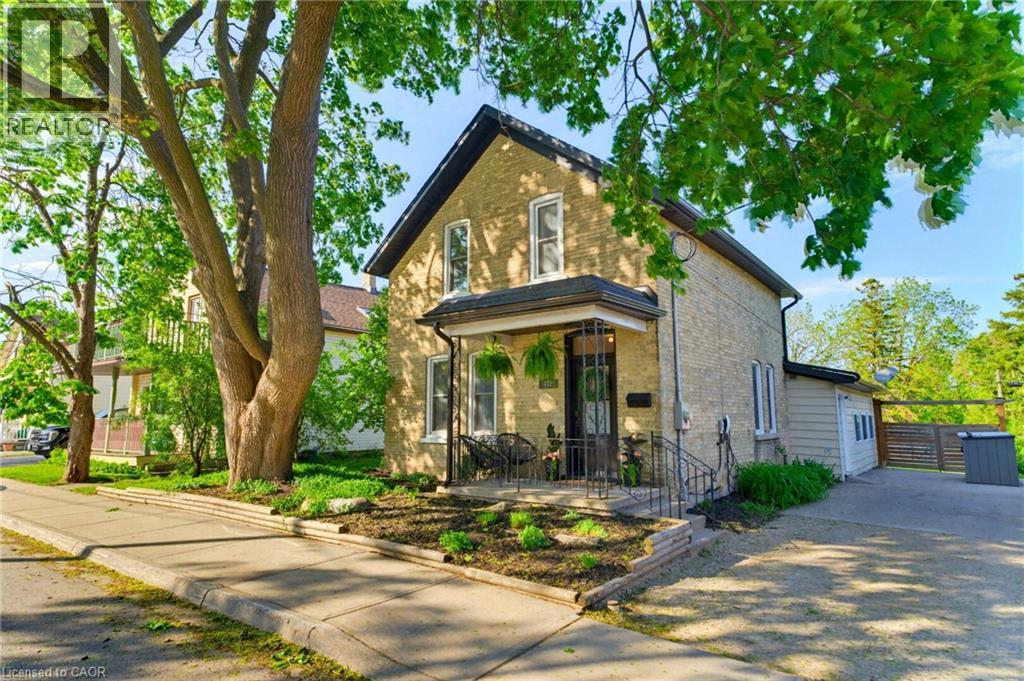
Some century homes have been preserved. This one has been reimagined. 440 Duke St West was thoughtfully and fully renovated in 2021, keeping the irreplaceable bones, character, and craftsmanship of a true Kitchener century home while introducing a stunning quartz kitchen, engineered hardwood throughout, renovated bathrooms, custom built-ins, updated lighting, and smart home features. Extensive mechanical upgrades throughout mean the character comes without the century home worry, this home is truly move-in ready. The three-season family room is where mornings start slowly and evenings linger. It opens onto a rare, private, fully fenced backyard stretching over 230 feet deep, a space for summer dinners, bonfires, snowy nights, and the kind of breathing room rarely found this close to both city cores. The lot also offers possibilities most urban properties cannot, whether for an accessory home, studio, or simply more room to live. Around the corner, the Spur Line Trail connects you by foot or bike to Uptown Waterloo, Downtown Kitchener, Victoria Park, cafés, bakeries, festivals, markets, and more. Lit and maintained year-round, it keeps the city within reach while giving the home something rare: no rear neighbours, just a natural slope that adds privacy and quiet. The Innovation District, Midtown Waterloo Regional Health Centre, ION, GO, VIA Rail, and the future Kitchener Central Transit Hub are all nearby. Step outside to a park across the way, farm share pickup nearby, yoga in a yurt down the street, and a neighbourhood full of thoughtful renewal. Four bedrooms. Two updated bathrooms. Four-car driveway. EV charger. Basement storage. Mechanically updated and completely move-in ready. 440 Duke Street West is not just a beautiful home. It’s a different way of living in this city. Come see it. (id:15069)
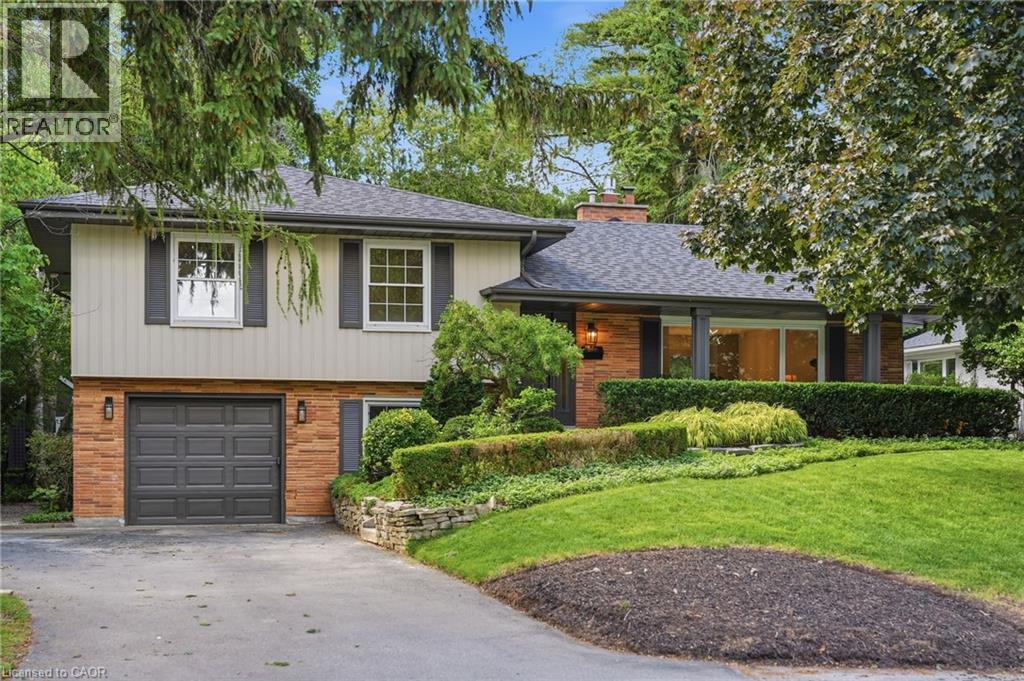
Tucked into one of Aldershot's most loved pockets, on a quiet cul-de-sac court with zero through traffic, this fully renovated 4-level sidesplit is the kind of home that makes you want to slow down. A private covered front porch sets the tone for morning coffee and evening wine. Inside, a designer archway off the foyer frames a clean sightline through to the custom kitchen and out the new sliding doors to the backyard. The galley kitchen features natural stone counter tops & backsplash and skinny shaker cabinet doors. The living room is anchored by a gas fireplace and taiord built-ins, the dining room enjoys oversized window light and built-in bench storage, complete with eat-in space, is finished to a standard rarely seen in this neighbourhood. Upstairs, two generous bedrooms share a 3-piece bath with a walk-in shower, while the primary suite enjoys its own ensuite, a rarity in Aldershot. A few steps down, the fourth bedroom with its oversized window makes an ideal guest room, office, or flex space, alongside a mudroom and laundry, a powder room for guests, and direct interior access to the attached garage. The finished basement adds a cozy, tucked away bonus space, perfect for movie nights, a workout space, or a quiet retreat. Step out to a fully landscaped backyard built for entertaining. Set on a 70 x 120 ft lot, steps from the Burlington Golf and Country Club, with easy highway access via King Road. Solid brick, designer-renovated throughout, 4 bedrooms, 2.5 baths. A rare offering in one of Burlington's most loved communities. (id:15069)
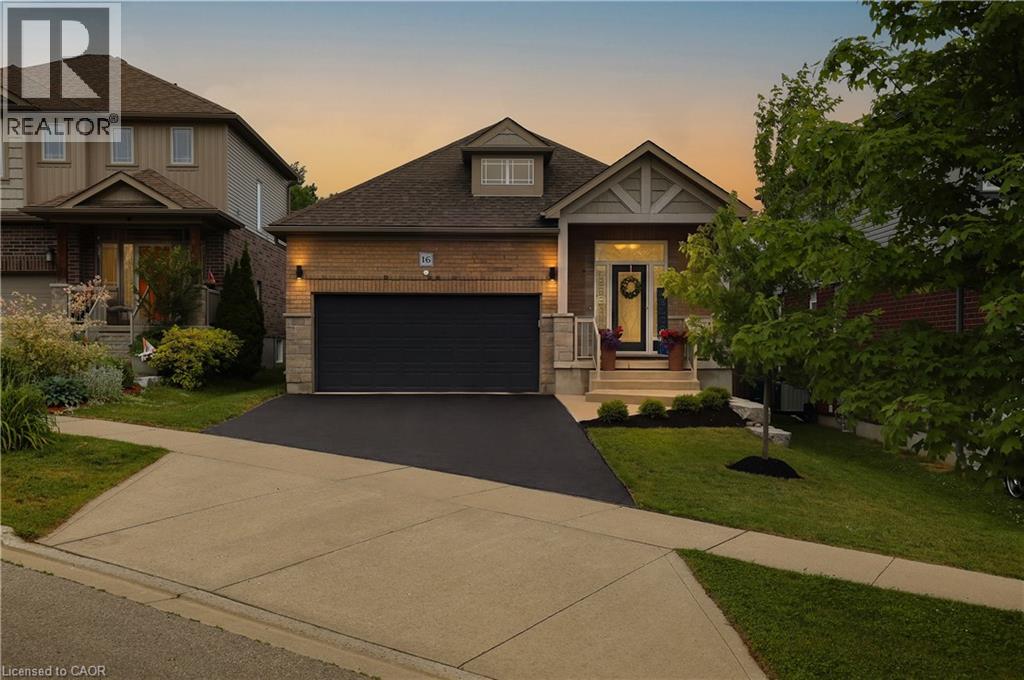
Tucked away on a quiet cul-de-sac in the highly sought-after Savannah Hills community, home to the renowned Hill 60 lookout, this beautifully finished executive bungalow offers over 2,600 sq. ft. of thoughtfully designed living space with upscale finishes and modern conveniences throughout. Step inside to a bright, open-concept layout featuring 9-foot ceilings, beautiful flooring, California shutters, upgraded lighting, a powder room, and ample storage. The stunning chef's kitchen features quartz countertops, a breakfast bar, pantry, and seamless flow into the dining area. The kitchen and dining room open directly to the backyard, creating an effortless indoor-outdoor lifestyle. The private, low-maintenance backyard retreat features a stamped concrete patio, mature cedar hedging, a gazebo-style storage shed, and no rear neighbours. The main level offers two spacious bedrooms, including a luxurious primary suite with double closets and a spa-inspired ensuite featuring a double vanity and walk-in glass shower. Main floor laundry and a finished double-car garage add everyday convenience. The fully finished lower level offers 9-foot ceilings, oversized windows, two additional bedrooms, a beautifully appointed 5-piece bathroom with dual sinks, a soaker tub and glass shower, plus a versatile bonus room ideal as a home office, gym, or hobby space. The recreation area is pre-wired for surround sound and a wall-mounted TV. Additional features include built-in closets, built in bookshelf with sliding ladder, wall-mounted fireplaces, central vacuum, an Ecobee thermostat, video doorbell, smart front door lock, Wi-Fi garage door opener, NEMA 14-50 EV charging outlet, water softener, reverse osmosis drinking water system, humidity-sensing HRV, finished garage, and upgraded front walkway with stone steps. Close to parks, schools, walking trails, transit, and everyday amenities, this move-in ready bungalow offers the perfect blend of luxury, comfort, and convenience. (id:15069)