
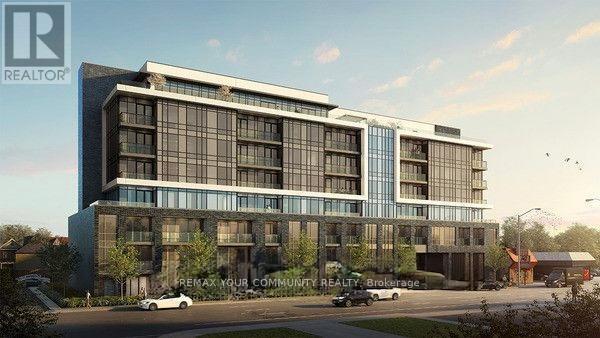
Bright and spacious 5th floor corner unit offering 1267 sqft of well-designed living space, featuring a functional 2 bedroom + den layout and 2 full bathrooms. This end unit provides plenty of natural light and added privacy. Open concept layout with a large kitchen island, perfect for daily living and entertaining. Upgraded gas stove, laminate and tile flooring throughout, and comfortable carpet in bedrooms and den. Enjoy a private west-facing balcony with gas BBQ hookup. Includes 1 indoor parking space and a large locker conveniently located right beside the parking spot.Located on the quiet south side of the building. Close to GO Train, major highways, schools, shopping, and everyday amenities. Building offers excellent amenities including gym, basketball court, children's playground, outdoor BBQ area, visitor parking, and party/meeting room.A fantastic opportunity to live in a convenient and growing community. (id:15069)
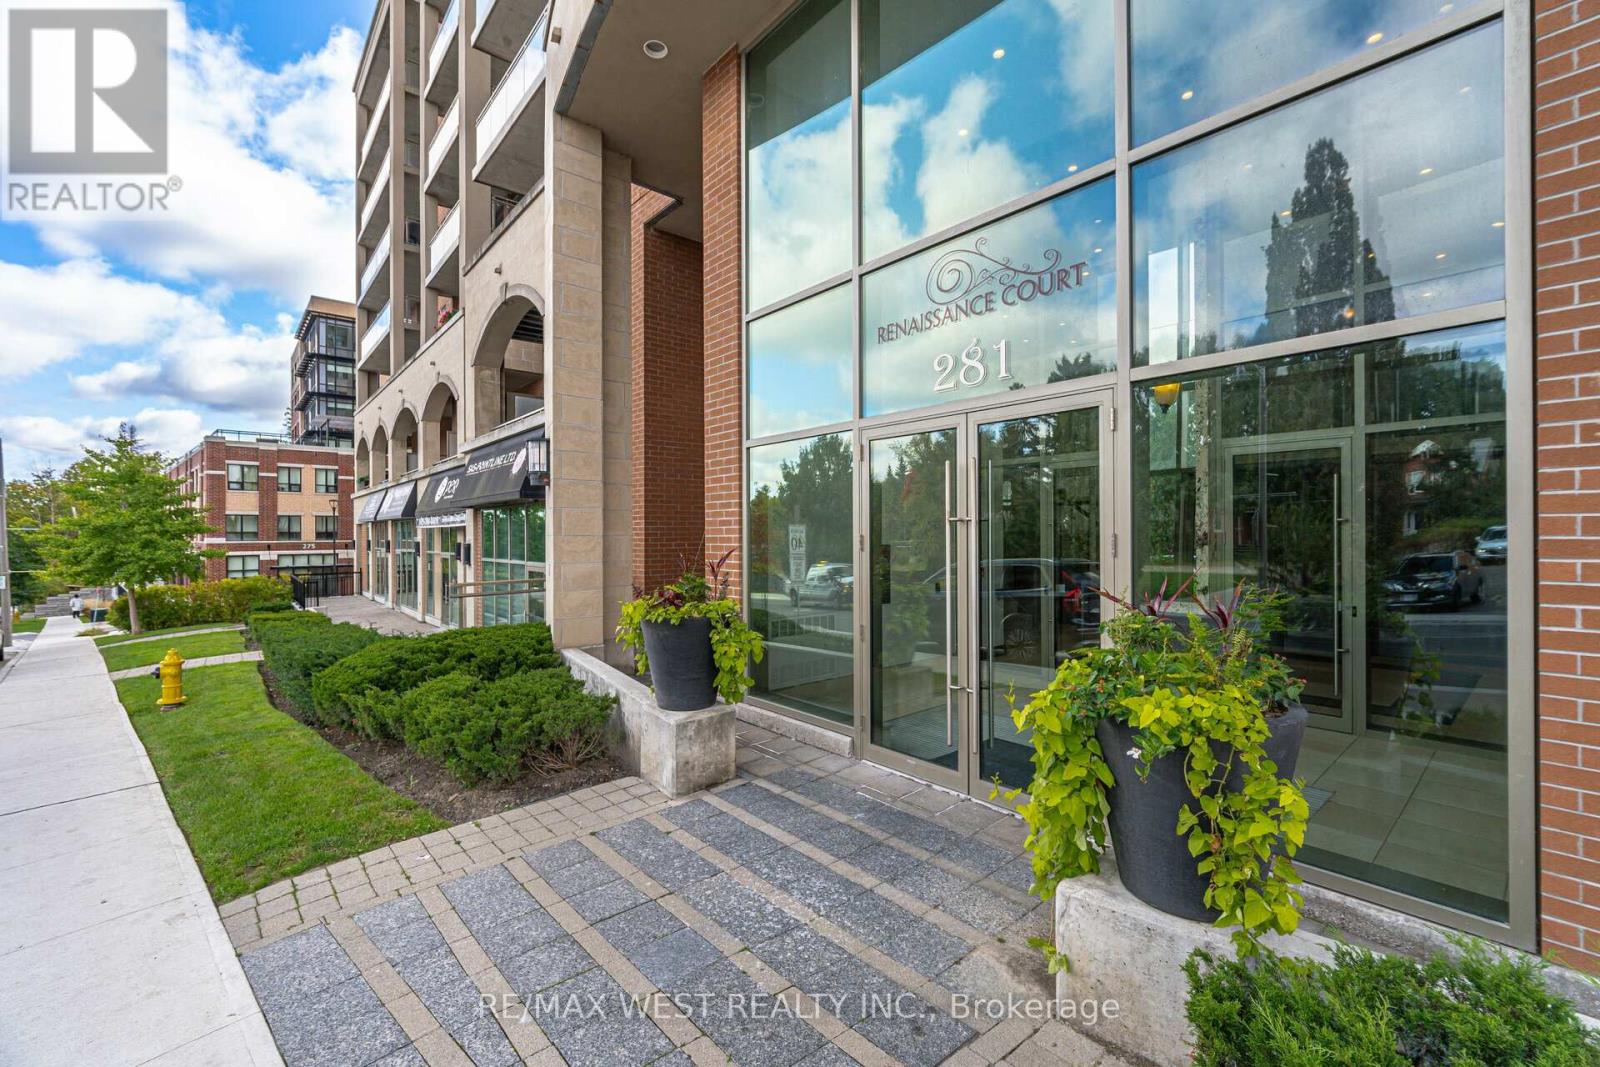
Welcome To This Stunning 2 Bedroom, 2 Bath, 2 Parking Residence. This Spacious Condo Offers a Great Open Concept Floor Plan Featuring Floor-To-Ceiling Windows with Lots of Natural Light and Plenty of Outdoor Space For Entertaining. 9 Ft. Ceilings. Modern Kitchen with Granite Countertops overlooking Breakfast Area. Open Concept Living & Dining Room. Primary Bedroom Offers Walk-In Closet with Closet Organizers, 5 Pc Luxurious Ensuite. 2nd Bedroom with Double Closet and Closet Organizers. Take In the Views from The Balcony off the Living Room or Primary Bedroom. Gas BBQ Hook Up, Ensuite Laundry with Sink & Storage! Great Amenities Include - Concierge, Gym, Party Room, Visitor Parking and Guest Suites. The Unbeatable Market Lane Location Offers Steps to Shops, Grocery Store, Parks & Restaurants. Close to Transit & Major Highways. (id:15069)
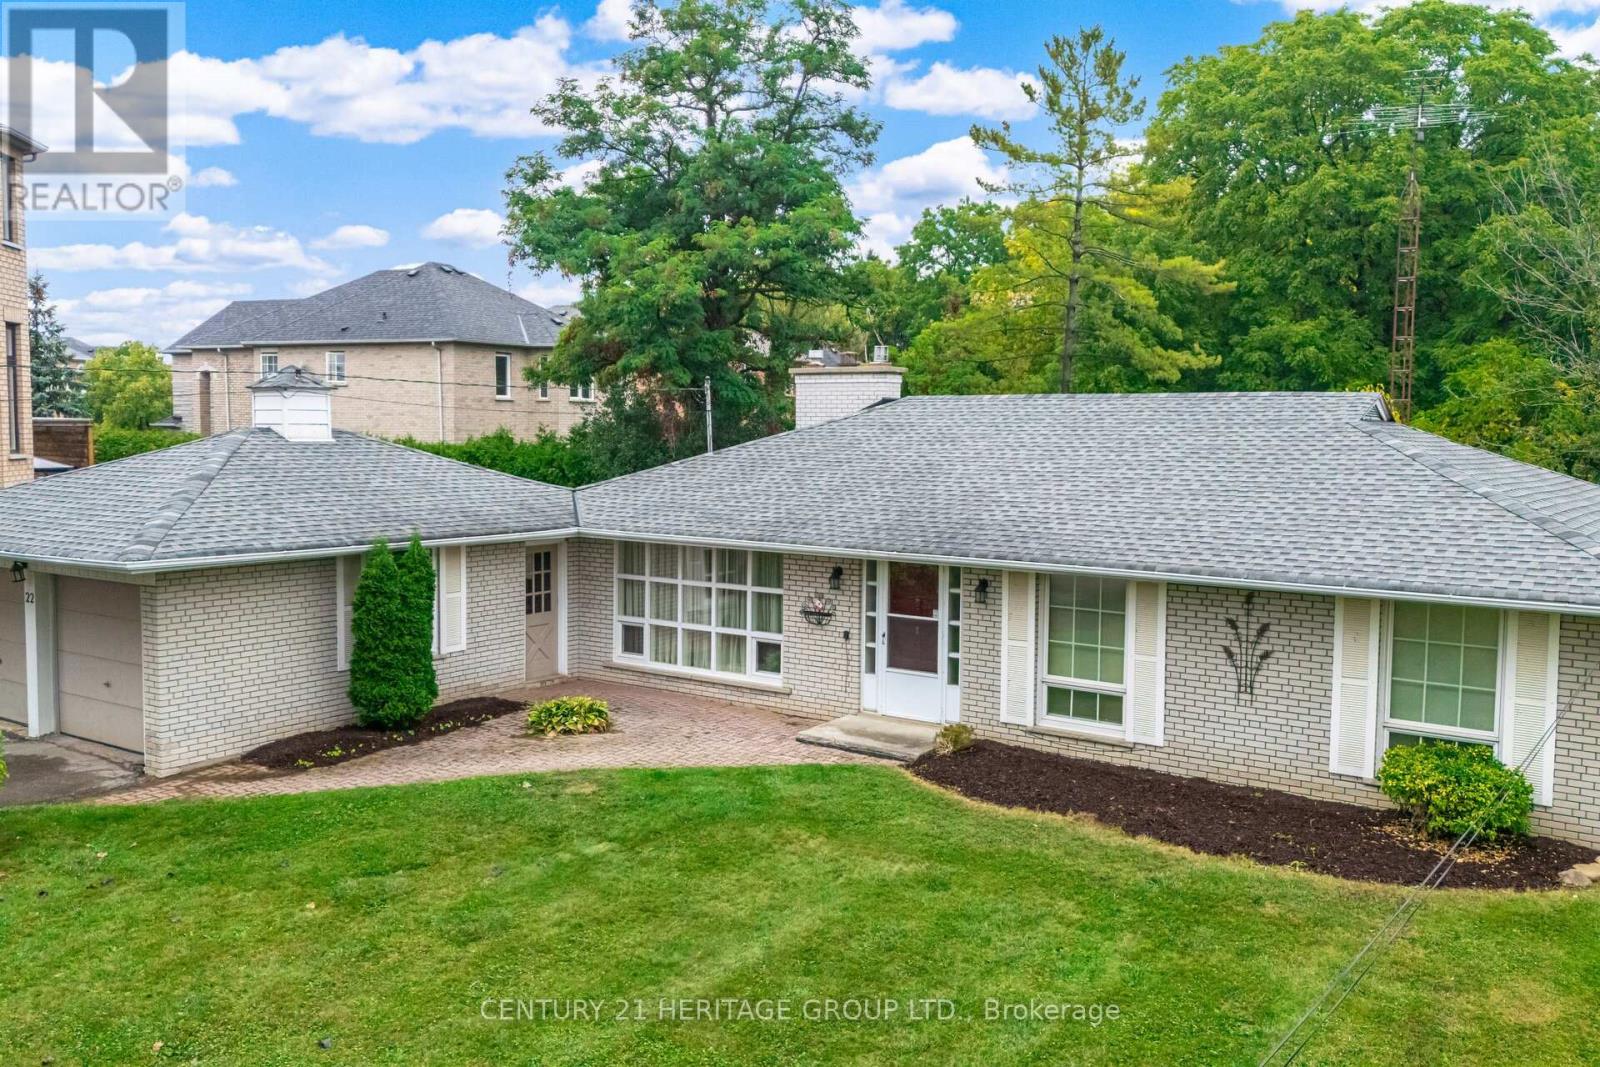
Welcome to this charming Residence perfectly situated on a premium 75 ft. by 200 ft. lot that backs directly onto conservation. Located in the highly sought-after Oak Ridges community surrounded by Estate Homes, this property provides both tranquility and prestige. With 2392 sq. ft. of living space including the Basement (as per MPAC) this well maintained Home is ready for your next chapter. Inside, you'll find a bright and spacious Family Room with south facing floor-to-ceiling windows that flood this perfect gathering place with natural sunlight. The Dining Room features elegant French doors leading to a side patio, ideal for entertaining or enjoying quiet evenings. You will feel like you have been transported to a whimsical bed and breakfast in England while you enjoy the breathtaking view. The Kitchen is equally inviting with a gorgeous view of Conservation, a walkout to the Backyard, and a seamless connection to nature right from your breakfast table. Multi-generational families will benefit from the finished basement that offers exceptional versatility, complete with a large Recreation Room, a full Kitchen, a Bedroom, and a Bathroom - perfect for extended family, guests, or working from home. The spacious Recreation Room presents a cozy gas fireplace, perfect for curling up with your favourite book. Outside, the property truly shines. The massive driveway accommodates up to 6 vehicles, while the backyard oasis provides the ultimate retreat - this property with 1/3 of an acre offers unparalleled privacy. Whether you're relaxing on the patio, entertaining family and friends, or simply soaking in the peaceful surroundings, this Oak Ridges Home offers a rare blend of comfort, charm, and natural beauty. (id:15069)
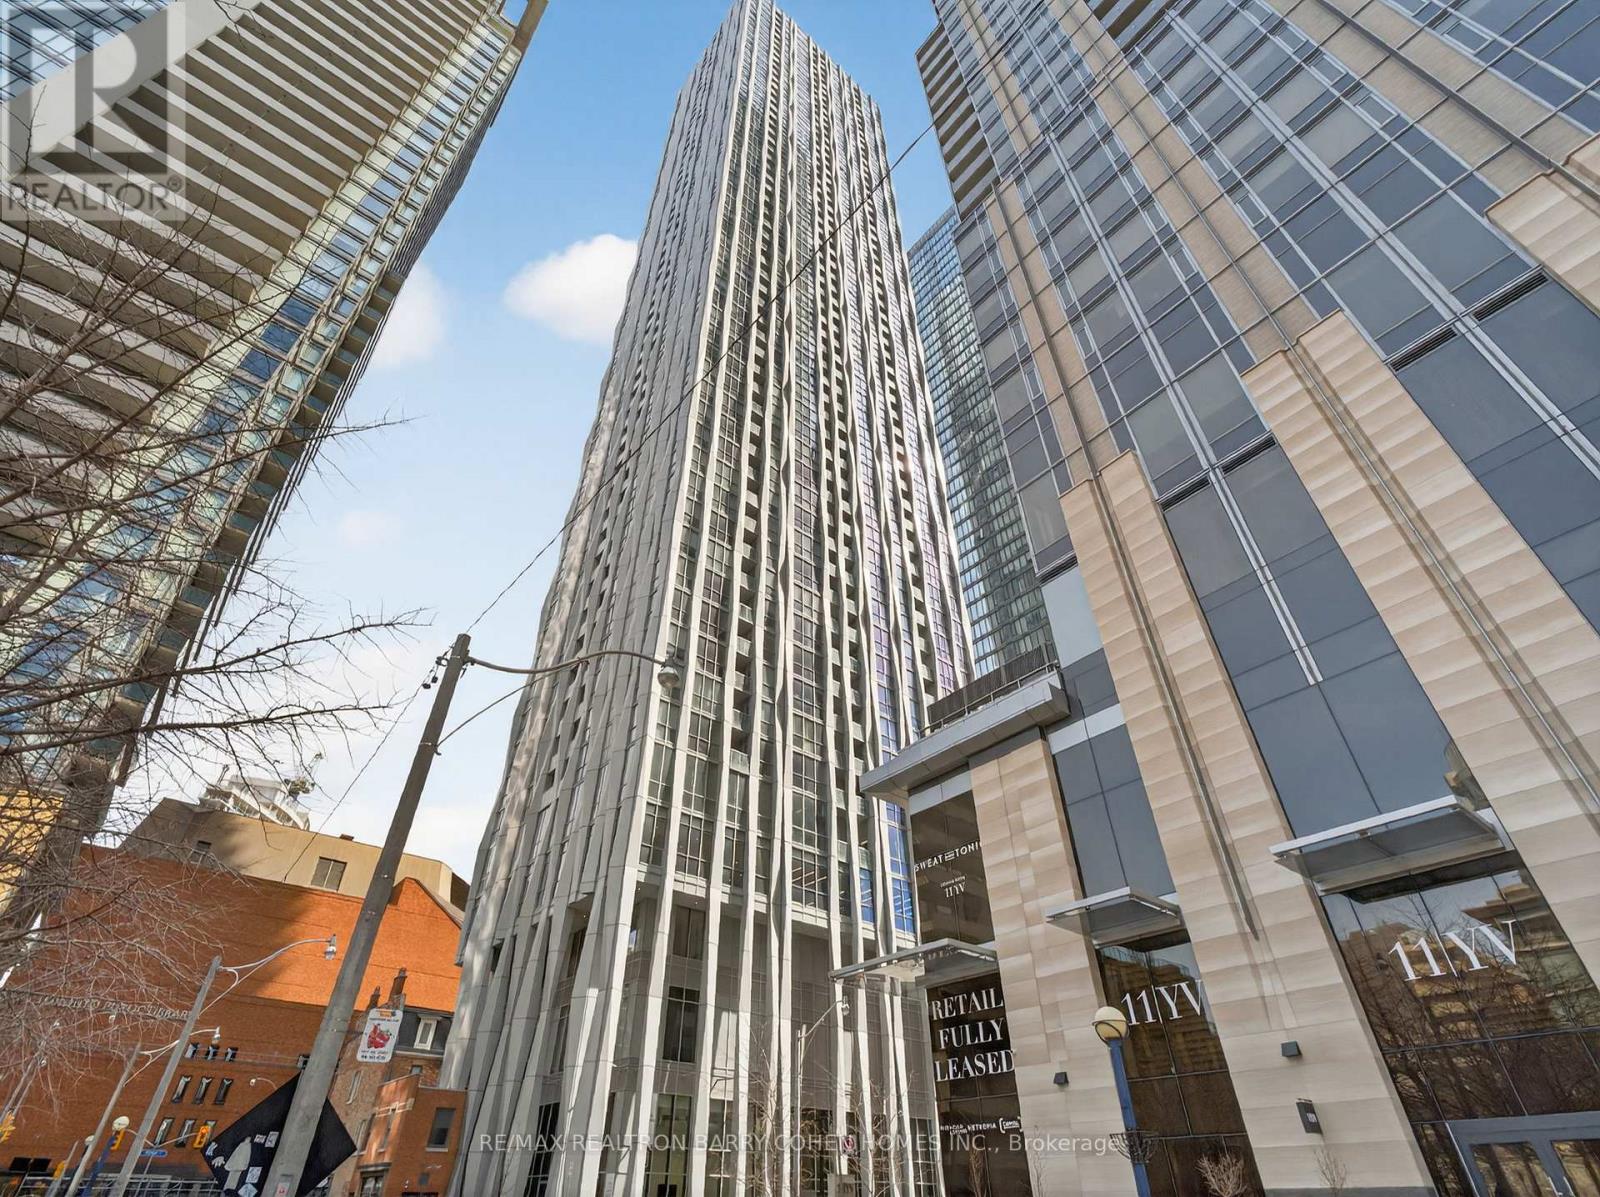
Welcome To 1 Yorkville - One Of Canada's Most Prestigious Addresses. The Rare Opportunity To Own A Pristine Three-Bedroom, Two-Bathroom Corner Residence -Cascading With Natural Light. Owned Premium Parking Spot And Locker. Approximately 800 Square Feet Of Living Space + Balcony. A True Entertainers Dream. Set In The Heart Of Yorkville, You Are Steps From The World-Renowned Boutiques And Shops Along Bloor Street. Indulge In Exceptional Dining Experiences, All Just Moments From Your Door. Surrounded By Some Of Toronto's Most Celebrated Culinary Destinations. From Chic Cafés To Late-Night Hotspots, The Neighbourhood Offers An Unmatched Blend Of Sophistication And Energy. Enjoy Seamless Connectivity With Immediate Access To The Bloor-Yonge Subway Lines And Underground Pathways, While The University Of Toronto Is Within Walking Distance-An Unparalleled Lifestyle Awaits In One Of Toronto's Most Coveted Chic Neighbourhoods. (id:15069)

Price is Right! This well-kept 2-bedroom mobile retreat offers a living and dining room combination, 4-piece bath, cozy gas fireplace, gas heat, and central air. Enjoy a low-maintenance lifestyle with access to a community pool and private beach area. Conveniently located close to all amenities, marinas, and beautiful Georgian Bay, and centrally positioned between Orillia, Barrie, and Midland. The perfect place to sit back, relax, and enjoy seasonal living or a weekend getaway. (id:15069)
Welcome to the TOP FLOOR LEVEL at Westgate on Main condo! Grand lobby entrance! Enjoy the unit comes with amazing amenities: dog-washing station, community garden, rooftop terrace w/ study rooms, private dining area & party room. Enjoy your workout on the rooftop under the shaded outdoor seating & gym areas.Only minutes to downtown Hamilton, close to McMaster University & midtown's bustling Main Street! Discover all of the popular hot spots in Hamilton's restaurants and lifestyle scenes. Stroll and Relax on Weekends at the Farmers' Markets, art galleries, hike up the escarpment breathtaking views. Work/study in the City-living at its finest - With a local transit stop right outside your door, GO station is around the corner, close to thefuture Dundurn LRT station, trails & more. Running errands is easy at Westgate on Main. A Mustsee condo unit!!! (id:15069)
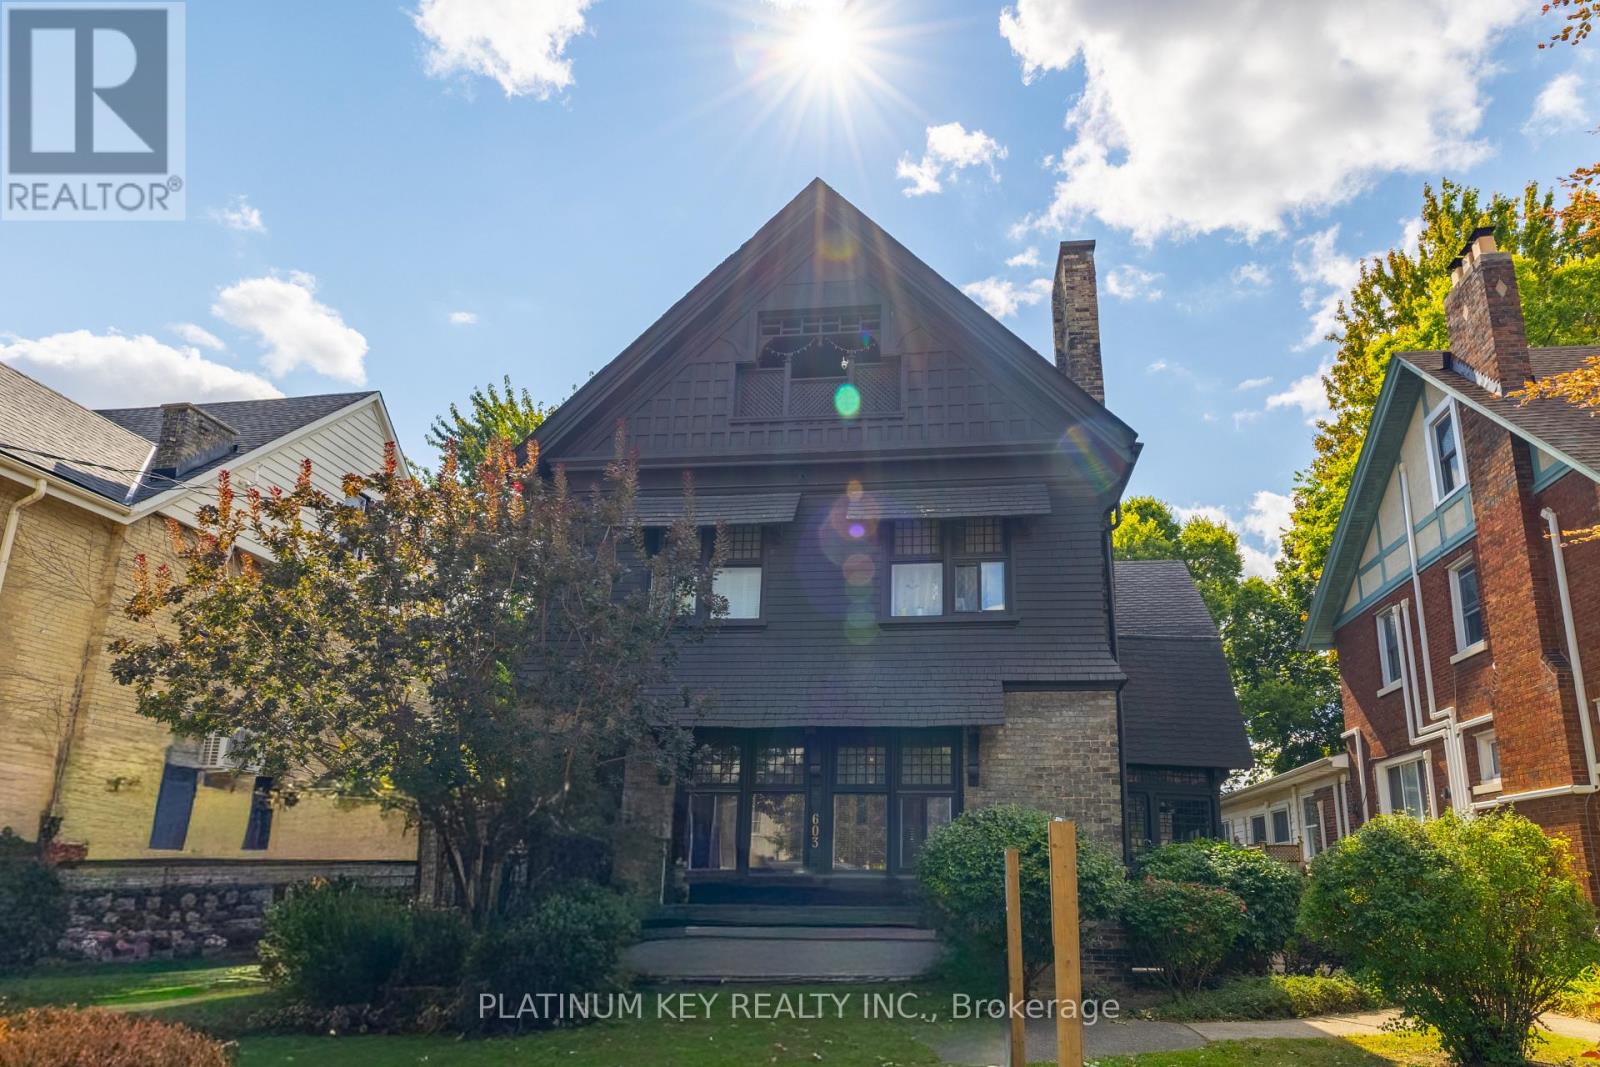
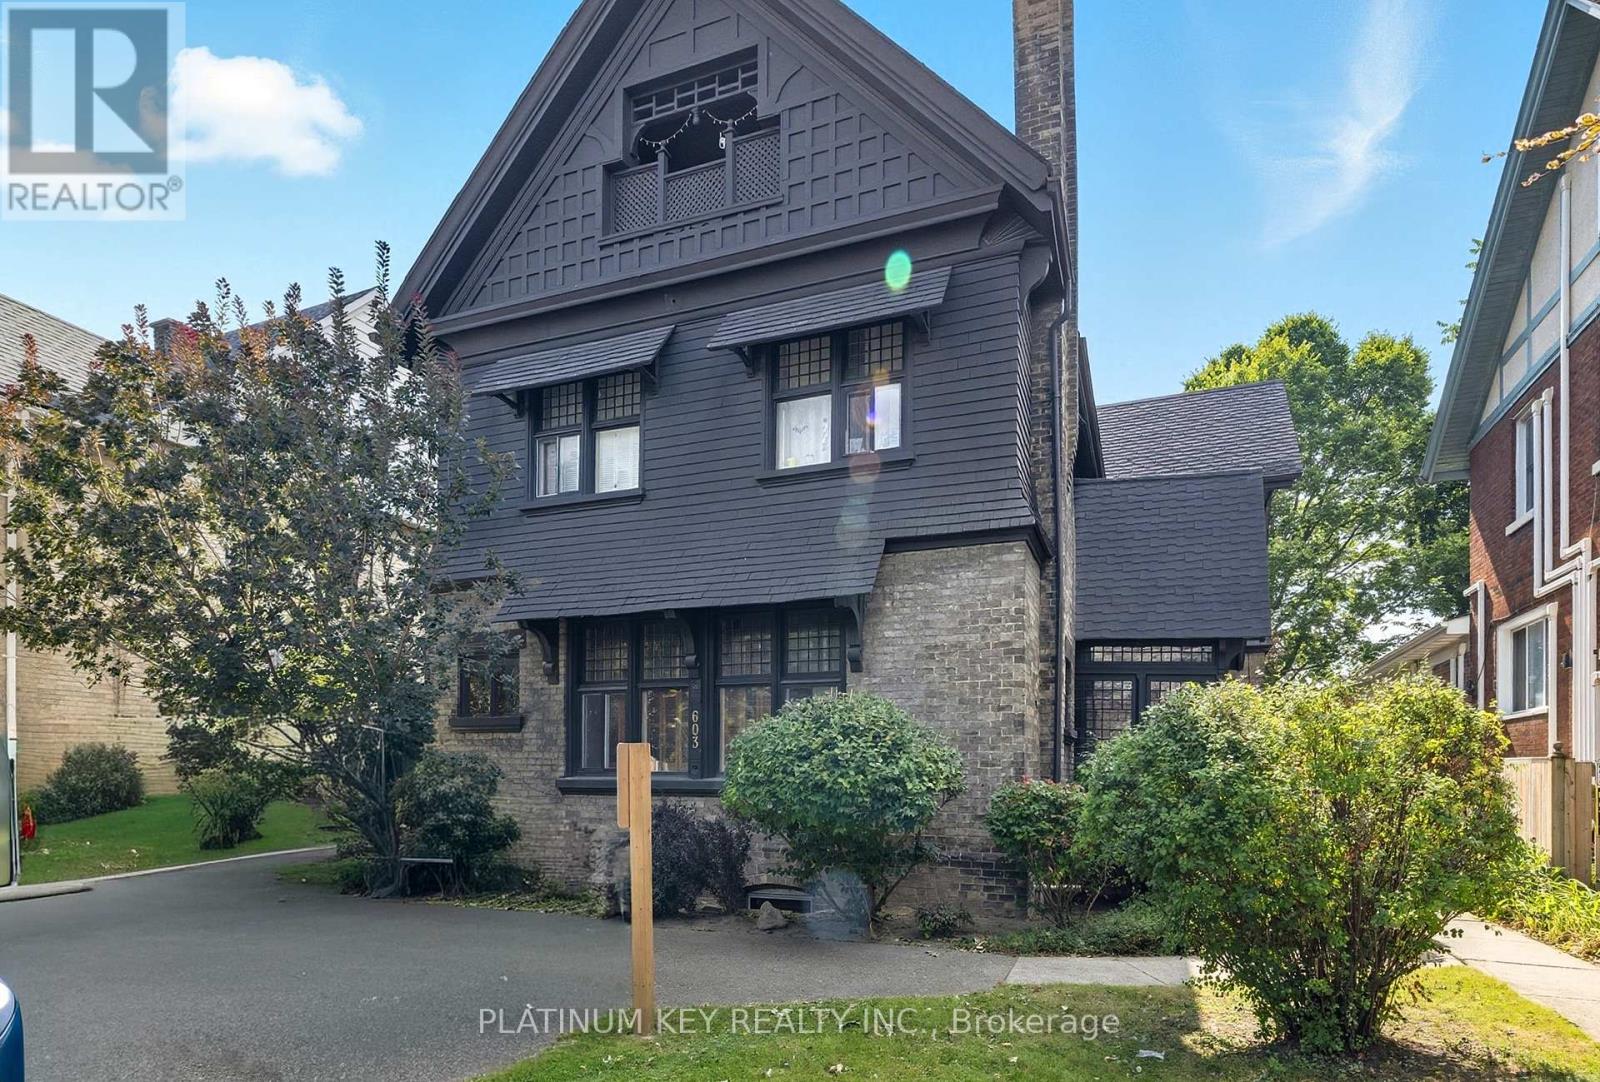
Amazing opportunity to own this stunning triplex just minutes to downtown London. Each unit has its own dedicated parking space at the front and side of the property. Unit 1 is a 2 bedroom with a 4 piece Bathroom, Unit 2 is a 1 bedroom with a 4 piece & Unit 3 is a 1+1 Bedroom with a 2 piece Bathroom as well as a 4 piece Bathroom. The character & charm of this home is truly amazing. (id:15069)
Heres your chance to own a FULLY rented triplex just steps from downtown London. Each unit has its own dedicated parking space at the front and side of the property. Unit 1 is a 2 bedroom with a 4 piece Bathroom, Unit 2 is a 1 bedroom with a 4 piece & Unit 3 is a 1+1 Bedroom with a 2 piece Bathroom as well as a 4 piece Bathroom (id:15069)
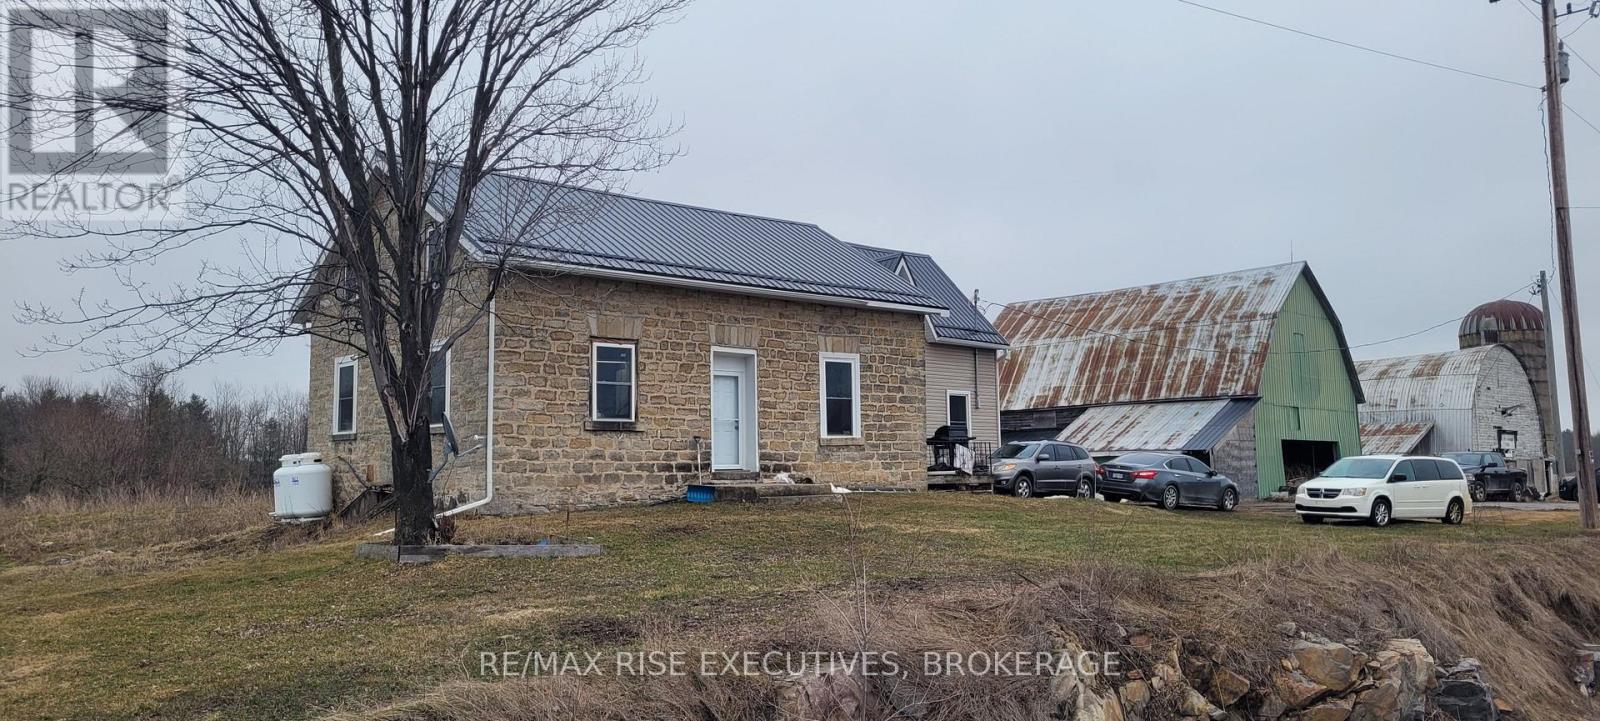
This 5 bedroom Century stone farmhouse sits just south of the village of Elgin on Highway 15. With approximately 140 acres (80 acres tillable) and several large outbuildings there is ample room to grow your own food and livestock. The outbuildings offer plenty of storage for all your toys and may create an income opportunity. The home has had an abundance of upgrades in recent years -steel roof (2022), 2 new furnaces (2022), electrical (2022), some plumbing (2022), basement spray foamed (2022), new windows (2022), new siding and exterior insulation (2022) and a new septic system in (2024). The home with all its upgrades now includes an in-law suite with 2 bedrooms and 1 bath. The main (stone) part has 3 bedrooms, 1 & 1/2 baths and a den (currently a bedroom). If you are seeking reprieve from the high costs at the grocery store and want to experience the benefits of growing your own food then call to view this property. (id:15069)
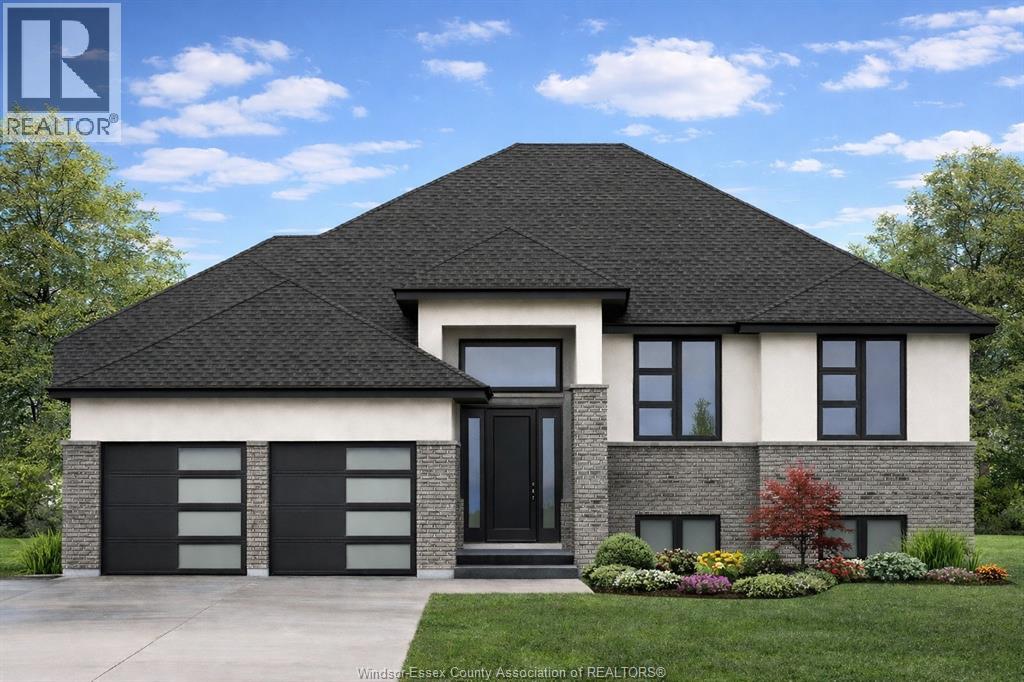
PRICE INCLUDES HST REBATE! NEW HOME OPPORTUNITY BUILT BY J RAUTI CUSTOM HOMES in the brand new ""The Estates at Southwood Lakes"" project. This spacious Raised Ranch offers an efficient layout, making it the perfect entry-level brand new home. With 3 beds and 2 full baths, including an ensuite, this design provides comfort and convenience for modern living. Enjoy a large kitchen with pantry, granite or quartz countertops, premium hardwood and porcelain tile flooring, and abundant windows that fill the home with natural light. The 2·car finished and insulated garage adds functionality, while the 60ft frontage, large driveway, and privacy with no rear neighbors makes this property truly exceptional. ASK ABOUT 3rd CAR GARAGE, FINISHED BSMT, & PLANS WITH BONUS ROOM. TAKE ADVANTAGE OF THE 7yr TARION WARRANTY! (id:15069)
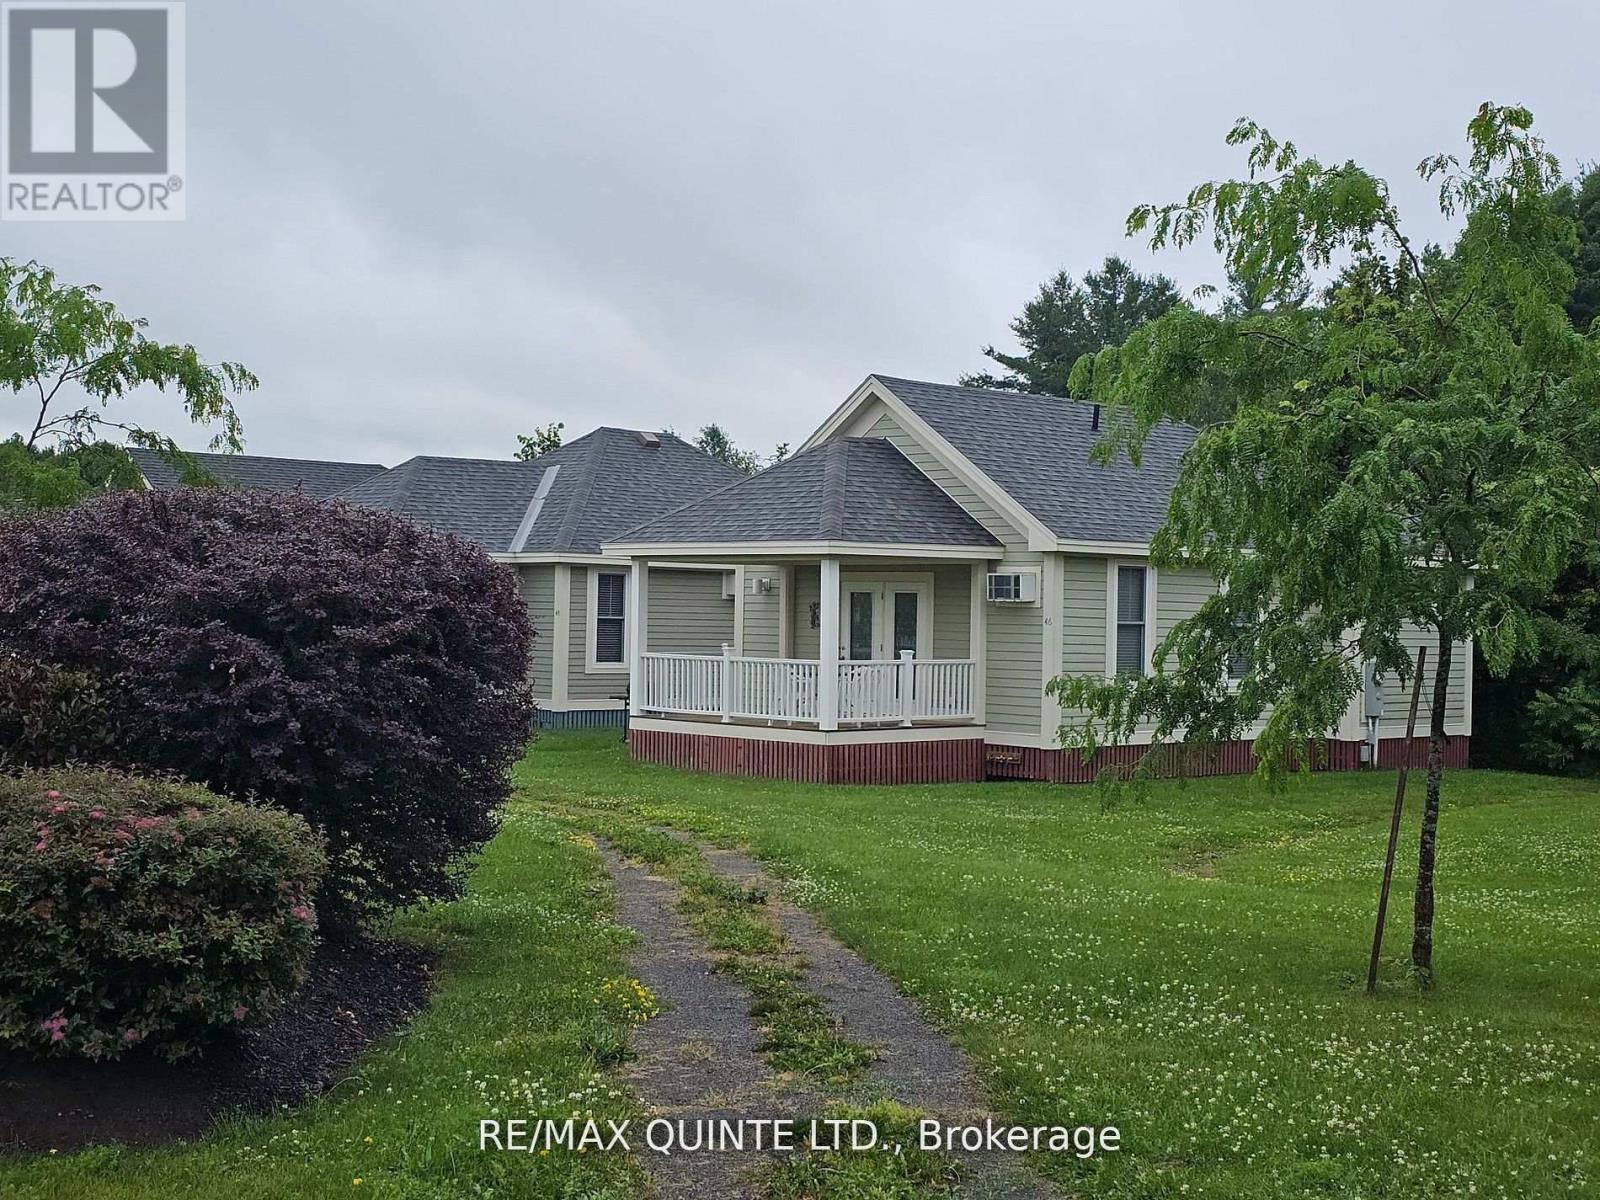
Experience the Canadian Dream with affordable Cottage Ownership in Prince Edward County! At East Lake Shores, you own the land and your cottage and have access to the stunning array of amenities. Situated near popular Sandbanks Provincial Park, and close to all the local attractions, this 80-acre waterfront community offers a perfect retreat for you and your loved ones. Resort-Style living with low maintenance! Whether you desire a peaceful escape or a fun-filled adventure, this three-season cottage promises unforgettable memories. Resort Amenities include: 2 Pools (one overlooks the Lake and is Adults Only!), waterfront on East Lake with water equipment available, tennis courts, basketball courts, fitness centre, walking trails, dog park and so much more! This cozy cottage features 2 bedrooms, a 4-piece bathroom, stackable laundry area, covered porch overlooking the common park area with fire pit and scenic garden. This cottage is conveniently located close to the family pool and sports courts and the lake is a 10 minute walk through the beautiful property. Come and create beautiful memories with family and friends and enjoy the essence of resort living in the heart of The County. Season runs from April to November. Enjoy the whole season or elect to join the rental program to make an income on your investment. This cottage is already furnished and open for the season. Come and see for yourself what East Lake Shores has to offer. **Condo fees are 669.70/month and include high-speed internet, TV, water, sewer, common elements maintenance and and property management.** (id:15069)
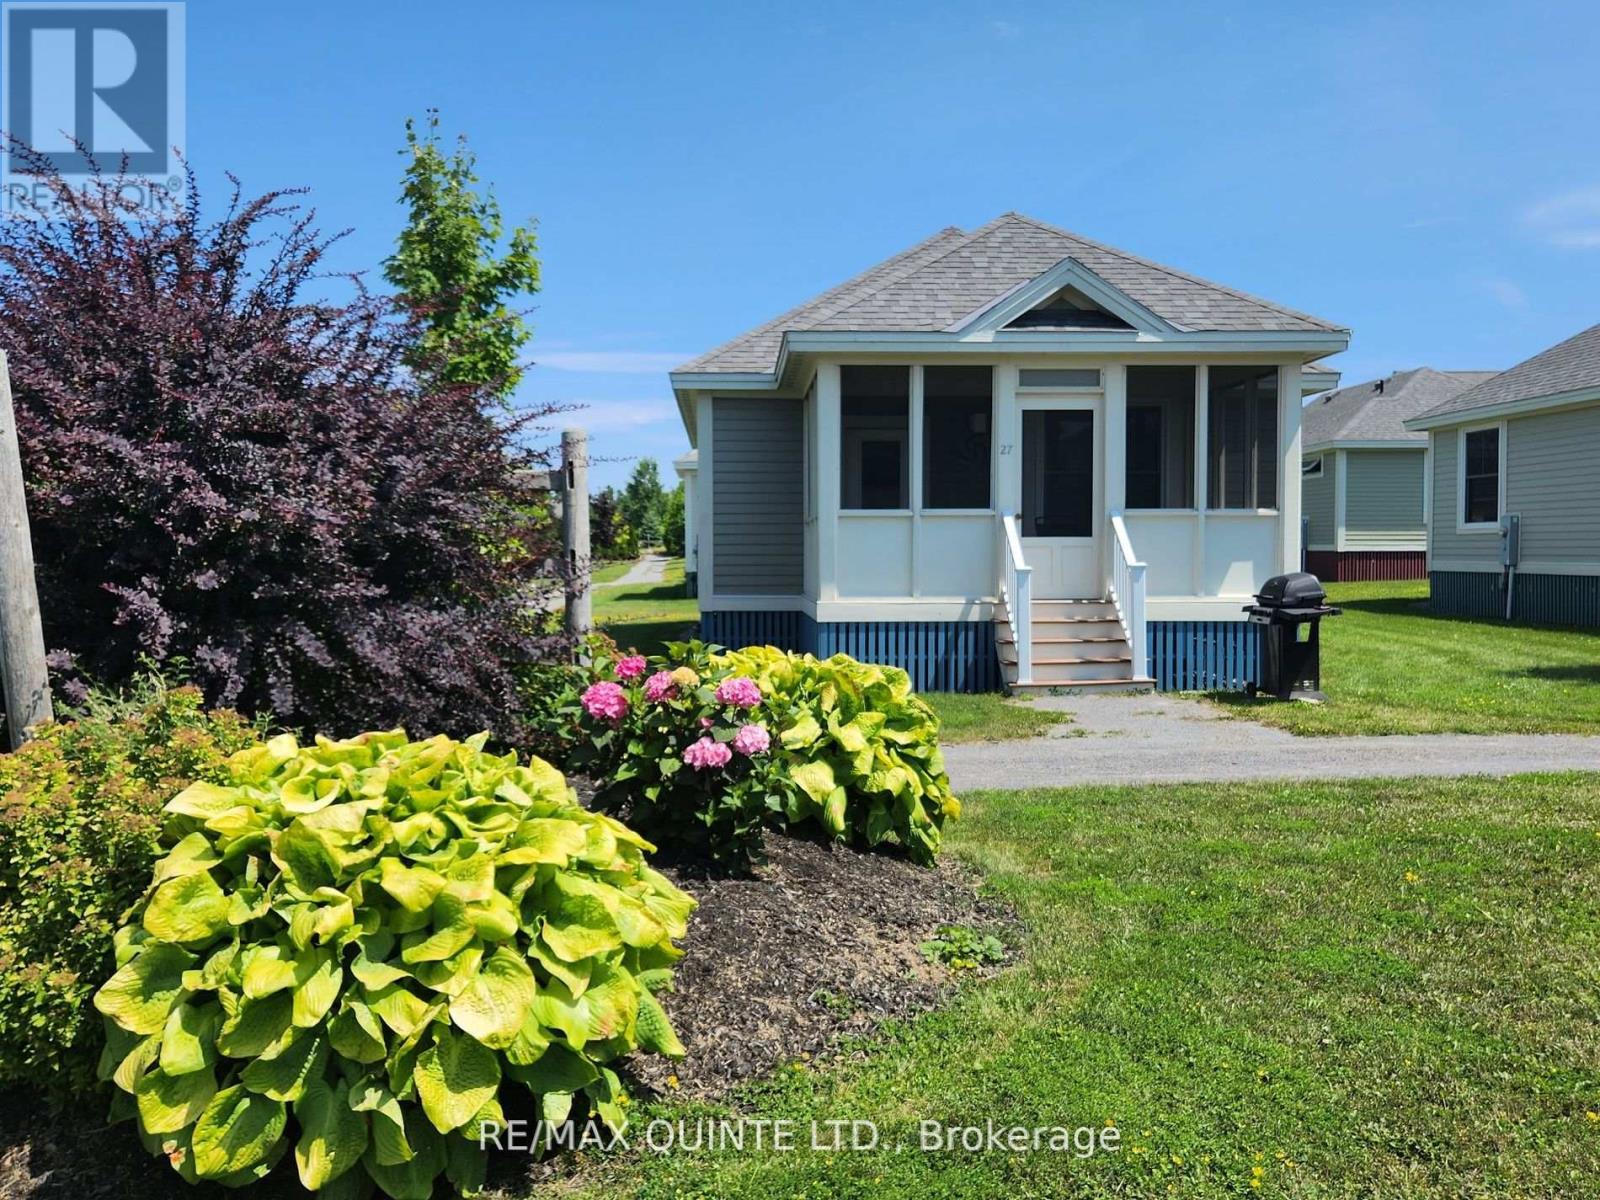
Affordable Resort Living from April to November in Prince Edward County. East Lake Shores is an 80 acre community located just minutes away from Sandbanks Park. The resort offers all the amenities including: pools, waterfront, fitness centre, sports courts, walking trails and you own the land too! This 2 bedroom cottage also has a 4-piece bath, laundry, screened porch and is just a couple minutes walk to all amenities. 27 Butternut Lane is being sold furnished and ready for you you enjoy on opening day! Relax, unwind, spend time with your family and friends while enjoying all the County has to offer. Condo fee $663/month includes: water/sewer, internet, cable, grounds maintenance, management and common areas. Come for a look and move in this summer! (id:15069)