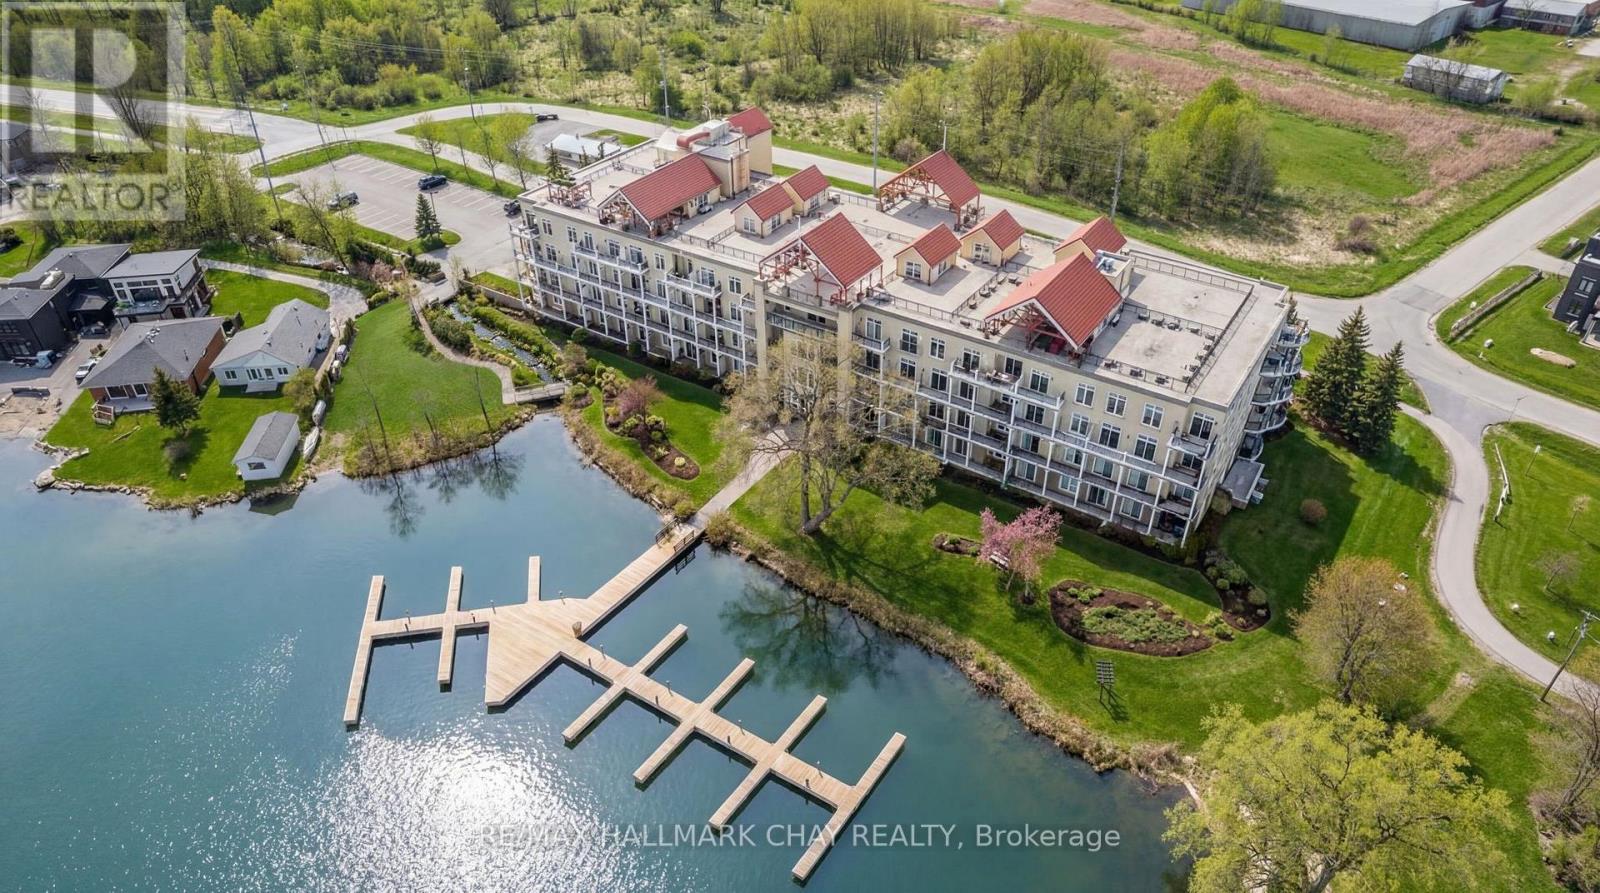
Barrie Condo Corner presents - elegant waterfront living nestled on the serene shores of Lake Couchiching. This 1 bedroom, 1 bathroom gem boasts granite countertops, gleaming hardwood floors, tall baseboards, exquisite moulding, and nine-foot ceilings. Revel in the abundant natural light, which enhances a bright and spacious ambiance.The open concept layout features a gorgeous living area with a cozy gas fireplace, perfect for relaxing and unwinding after a long day. Step out onto your quaint balcony overlooking lush greenery and the Millennium Trail, or entertain atop the rooftop terrace with breathtaking panoramic water views.The generously sized bedroom includes an oversized closet and a separate walkout to a private patio, adding an extra touch of comfort and convenience. Included in the unit is a large laundry room with additional storage, making everyday living easier. A rare boat slip is also available for purchase for an additional $25,000; only 25 units in the building offer this feature. It's the perfect opportunity to pull your boat right up and enjoy effortless time on the water in this picturesque setting, with access to the Trent-Severn Waterway. Exclusive amenities include a party room, private waterfront access and heated underground parking. For the days you prefer to stay ashore, complimentary kayak storage is also included. The location can't be beat, just a short walk to Downtown Orillia with its excellent restaurants, grocery stores, shopping and entertainment. Conveniently located right next door is the Royal Canadian Legion.For nature enthusiasts, enjoy direct access to the Millennium Trail for year-round hiking and exploring. Your tranquil retreat awaits. (id:15069)
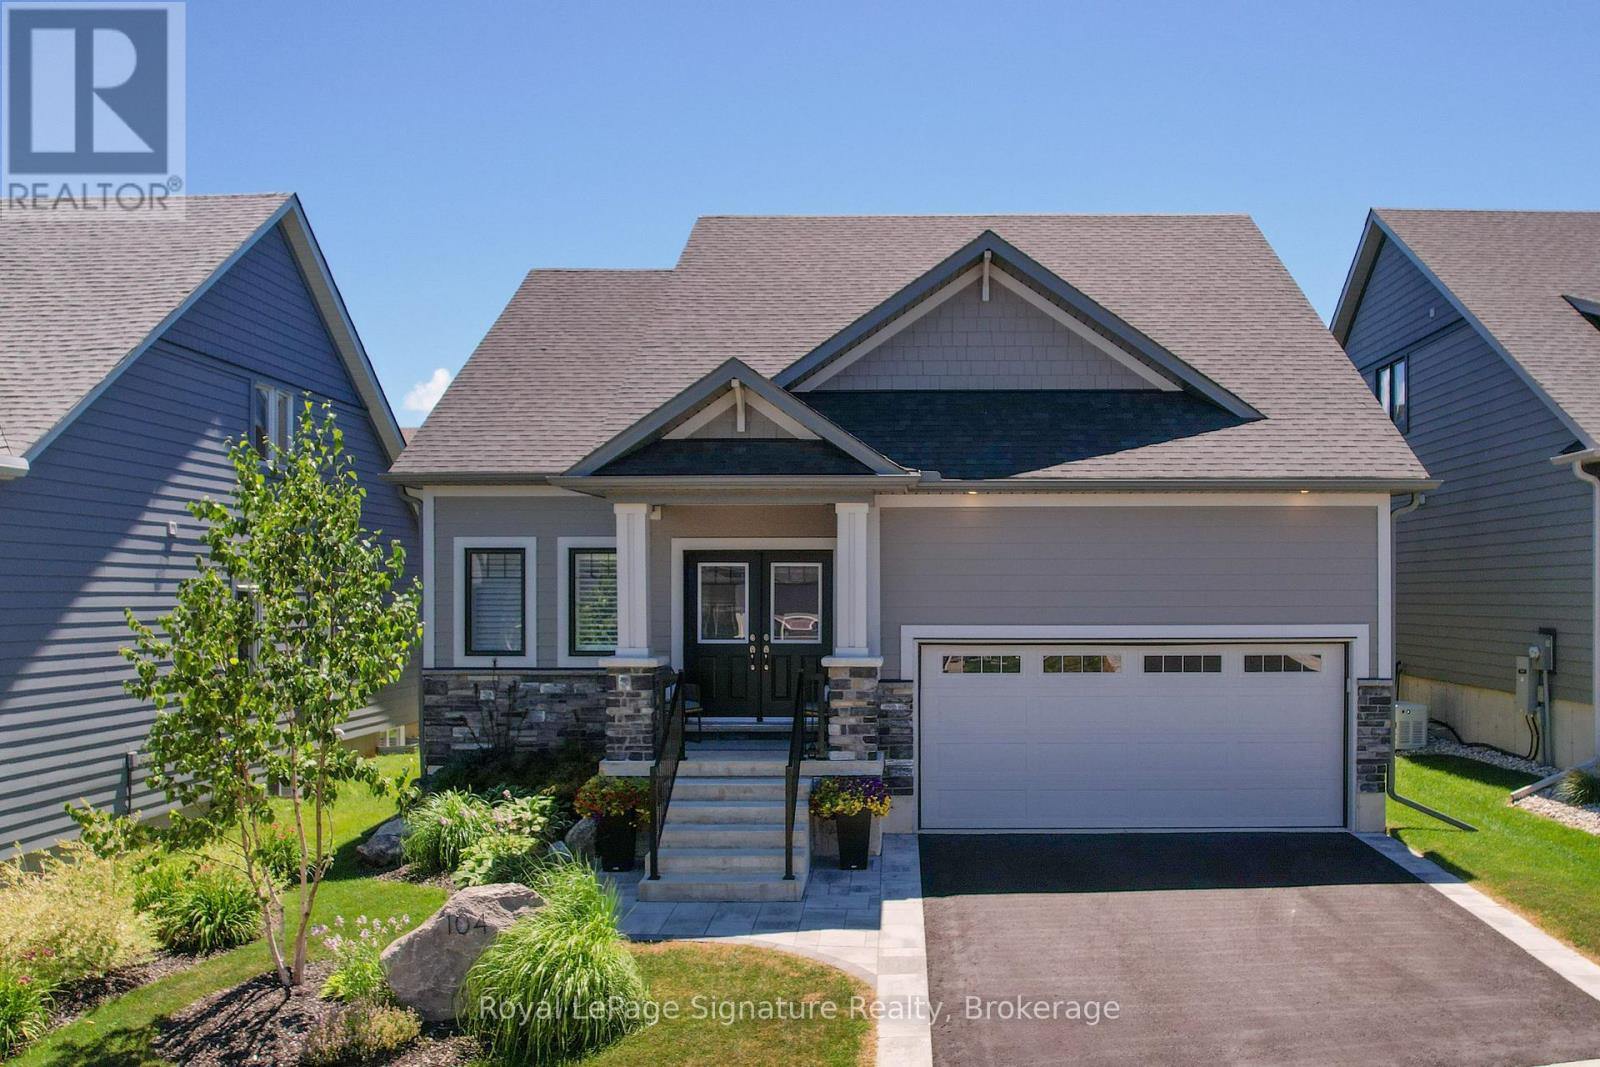
Just a 2-minute stroll to the private residents-only beach, this stunning home in The Cottages at Lora Bay, a prestigious waterfront community in Thornbury, blends upscale design with low-maintenance living in a vibrant, four-season setting. Thoughtfully upgraded throughout, the home features hardwood flooring on the main level, smooth ceilings, upgraded trim, doors, hardware, and custom lighting. The gourmet kitchen is a showstopper with thickened granite counters, walnut cabinetry details, rusted steel accents, and a full suite of Frigidaire Professional appliances, including a gas range with air-fry oven and Sharp microwave drawer. Under-cabinet lighting, added outlets, pot lights, and dimmers enhance function and flair. A custom two-sided gas fireplace serves as a striking focal point, with a dramatic floor-to-ceiling steel surround in the living room and a warm board and batten feature wall in the primary suite blending industrial edge, rustic character, and timeless charm. The serene suite includes a spa-like ensuite with in-floor heating, upgraded tile and cabinetry, and direct access to a full-width custom deck designed for privacy with shutters. Additional highlights include: custom window coverings and shutters, stone walkway and sealed, paved driveway edged in stone, fully landscaped yard with privacy panels, flower boxes, and mature plantings, 9-foot basement ceilings, laundry with stacked washer/dryer and cabinetry, festive lighting switch, surge protector, and more. Enjoy the unbeatable Lora Bay lifestyle, walk to the clubhouse restaurant for dinner, unwind in the residents gym, explore scenic trails, or spend your days by the water. This home offers refined comfort in a one-of-a-kind community, steps from Georgian Bay and minutes to downtown Thornbury. (id:15069)
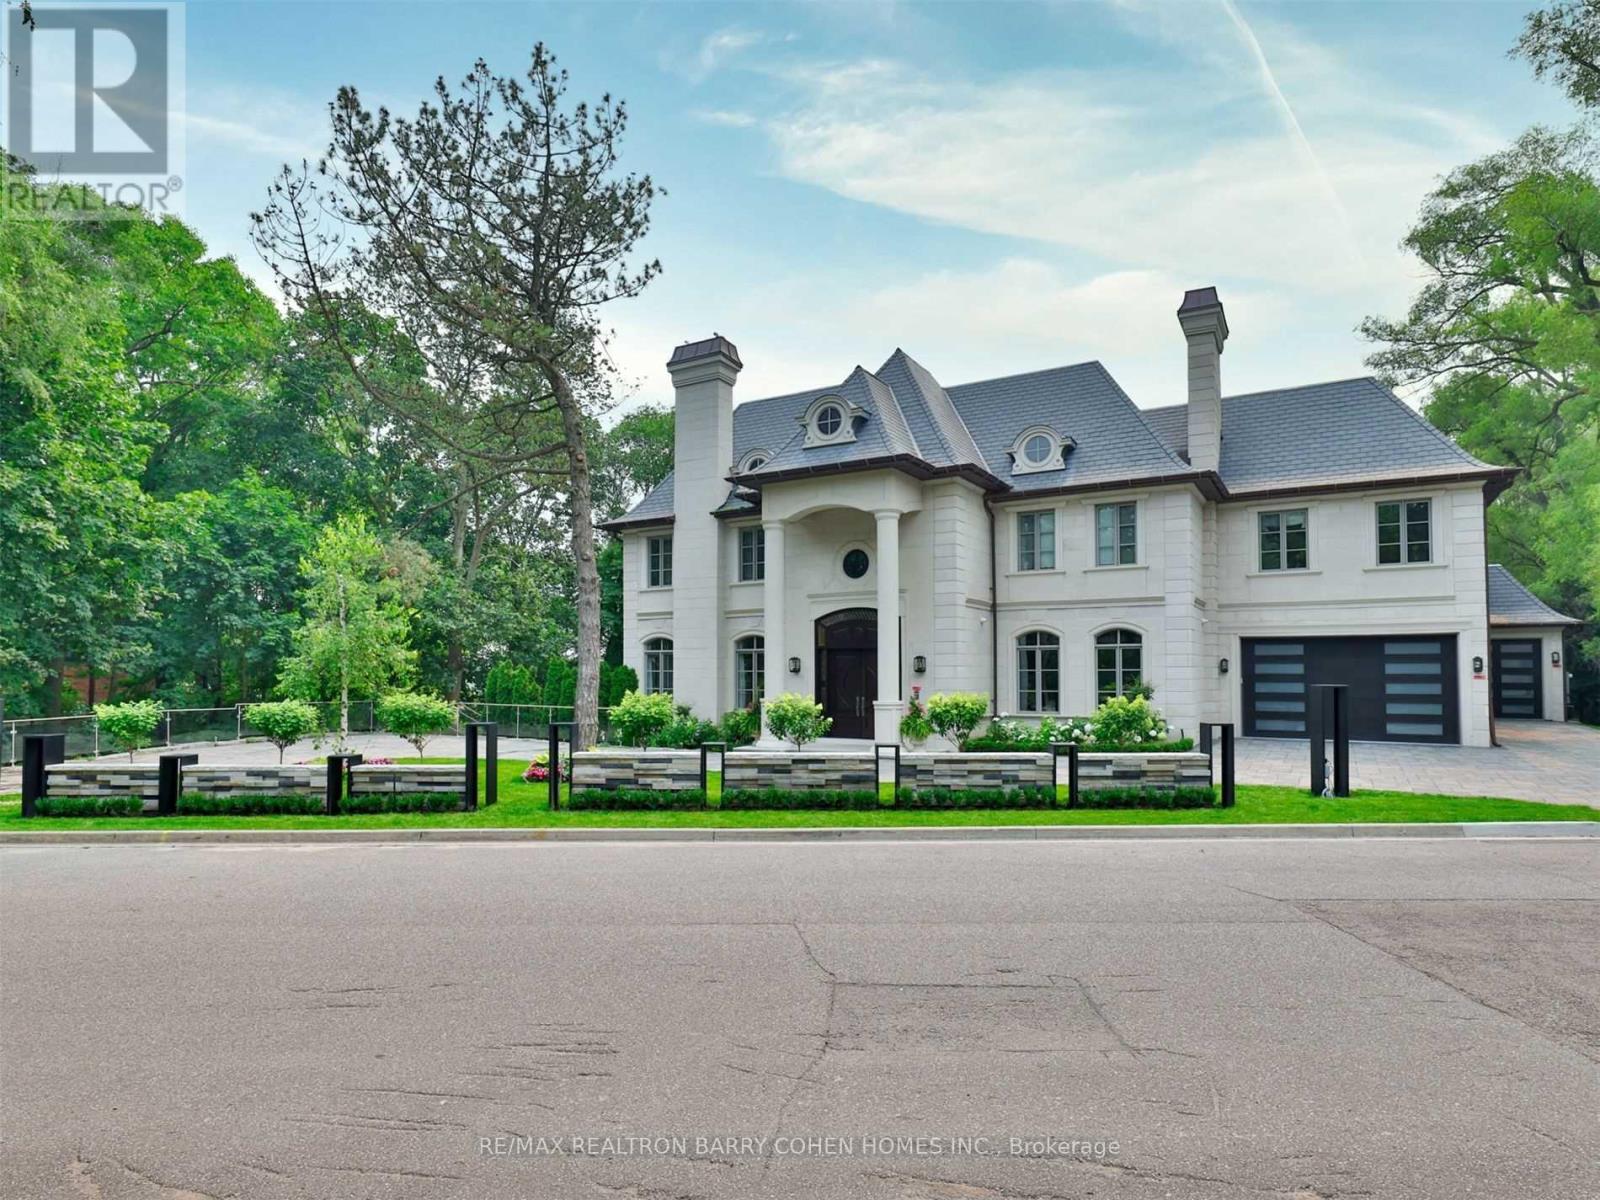
A truly one-of-a-kind estate showcasing an NBA-calibre professional sports court, set on over 1.3 acres of breathtaking ravine vistas. This exceptional residence is clad in timeless limestone and offers an uncompromising standard of luxury, craftsmanship, and design. Boasting over 9,390 square feet above grade, plus an extraordinary 6,042 square foot lower level featuring a full basketball court, this home is the ultimate in grand-scale living and entertaining. No expense has been spared, with soaring ceilings, bespoke finishes, and meticulous attention to detail throughout. State-of-the-art technology enhances every aspect of the home, including a fully integrated Control4 automation system, Alexa connectivity, and a spectacular home theatre with 4K projection and a 152-inch screen. The main level features a private in-law suite, an elegantly panelled library, and a chef-inspired kitchen complete with a wood chopping block, expansive centre island, and built-in refrigeration-designed for both everyday living and elevated entertaining. The primary retreat is a sanctuary of indulgence, highlighted by a lavish 11-piece onyx marble ensuite and a custom-designed dressing room. Outdoors, the estate transforms into a dream resort-style oasis, complete with a stunning pool, private soccer field, outdoor bar and kitchen, granite fire pit, and an expansive stone terrace-perfect for hosting or unwinding in complete privacy. This estate is just minutes to highway access, top public and private schools and boutique shops and eateries nearby. (id:15069)
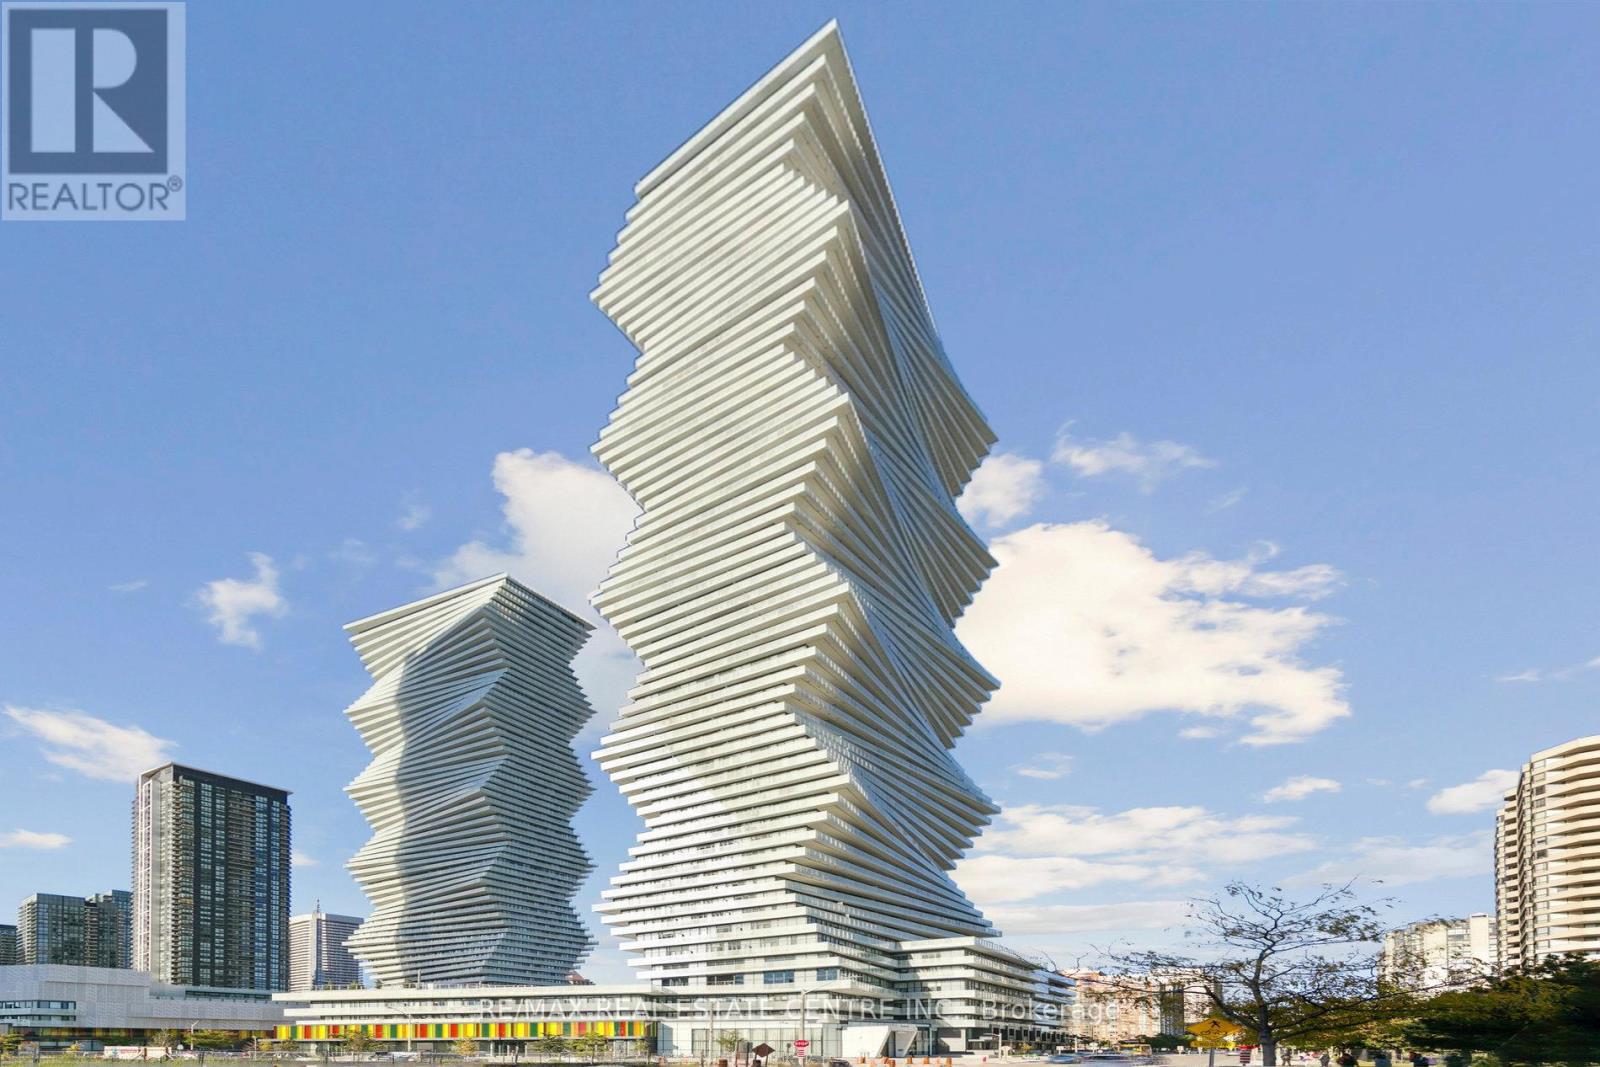
Experience upscale living in Suite 5907 at M City 2, a newly built condominium featuring a contemporary 2-bedroom, 2-bathroom. This residence comes with the added benefits of a dedicated parking spot and storage locker, ensuring both convenience and peace of mind. The building offers exceptional amenities, including a concierge service, a state-of-the-art gym, and a stunning outdoor pool, perfect for embracing a refined urban lifestyle. Discover the perfect blend of elegance and practicality in this sleek and modern address. Taxes not assessed yet (id:15069)
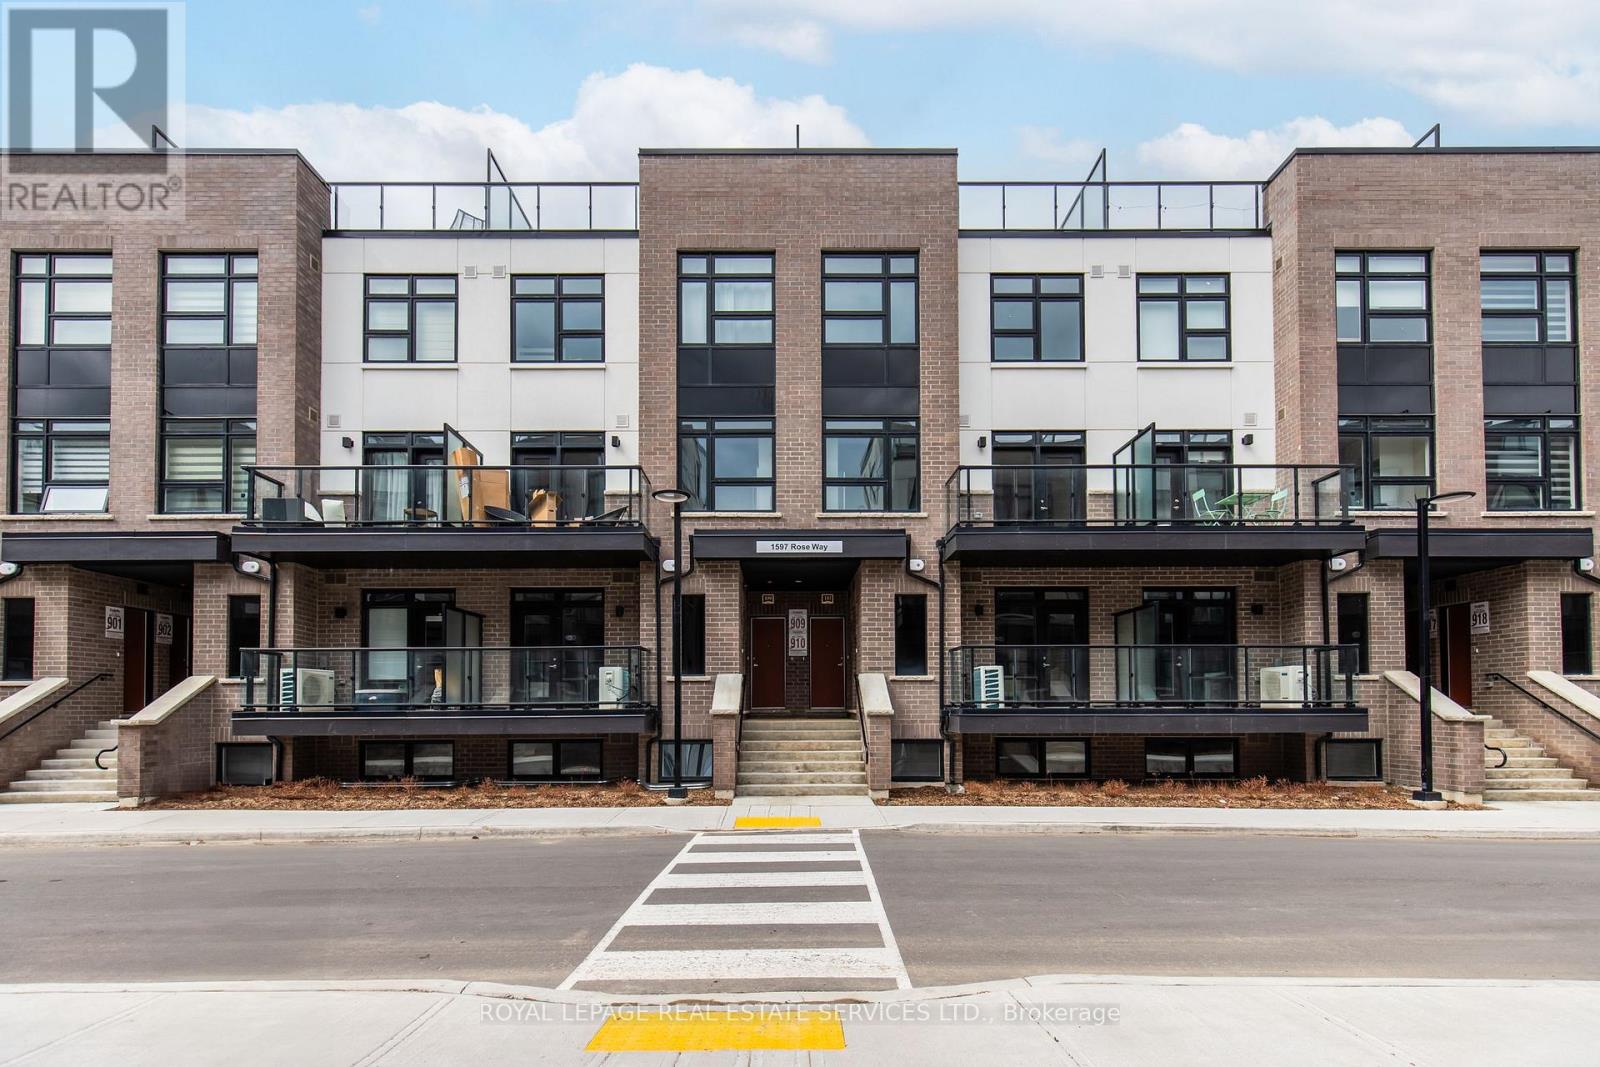
1 year old Fernbrook built, main floor unit featuring 2 bedrooms plus 2 full bathrooms. Carpet free. NO STAIRS! Spacious private balcony. White kitchen featuring a breakfast bar, stainless steel appliances, granite countertops with white subway-tile backsplash, coupled with plenty of room for storage in the large utility closet. The sizeable primary bedroom features a walk-in closet and an ensuite bathroom with a stand-up shower. Comes with 1 parking spot and 1 locker. Ideal family-friendly location. Close to great schools and parks. Close to Sobeys plaza, Hwys, Milton GO, Wilfrid Laurier University Milton Campus, Milton & Oakville Hospitals, Niagara Escarpment, Rattlesnake Point Golf Course and more. Please note pictures were taken before tenant moved in. Unit is no longer staged. (id:15069)
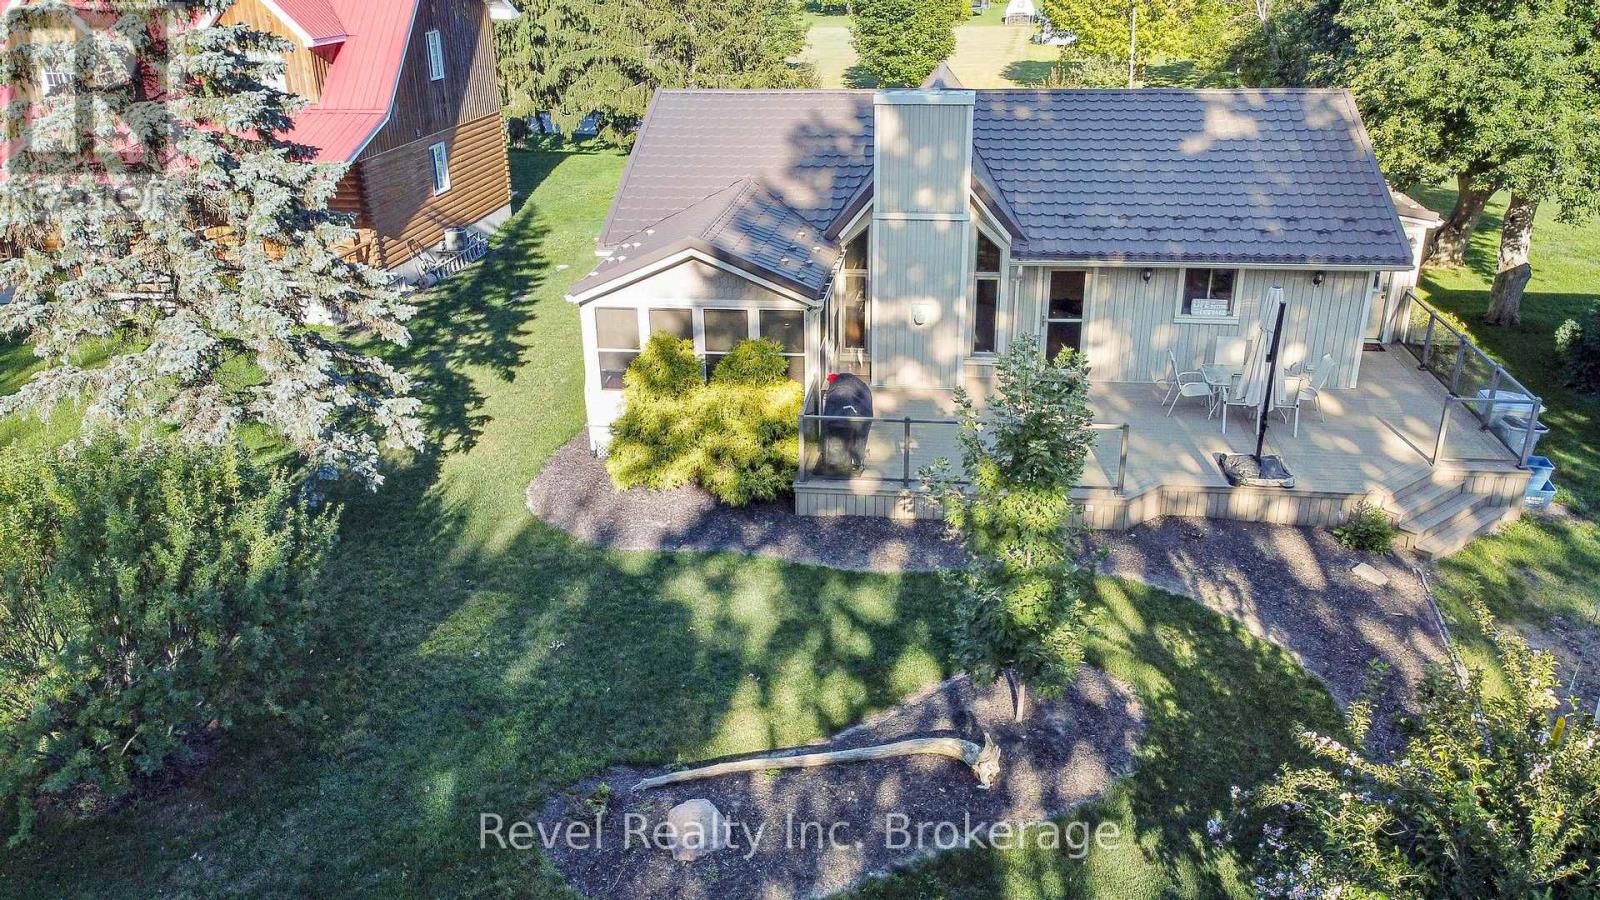
Experience the best of lakeside living with this beautifully maintained year-round home or cottage retreat, offering deeded access to the sandy shores of Lake Huron. Set in a peaceful location just minutes from Grand Bend, this property delivers the perfect balance of relaxation and functionality. Step inside to an open and inviting main living space featuring a stunning cathedral ceiling and a cozy gas fireplace with stone surround and rustic wood mantel. The bright sunroom, finished with warm pine walls and ceilings, provides a comfortable space to unwind year-round. The main level offers three bedrooms, including a primary suite with private access to the back deck and a semi-ensuite bathroom complete with a jacuzzi tub and separate shower. Convenient main floor laundry adds to the ease of everyday living. The lower level features impressive ceiling height just under 8 ft and offers excellent potential for future finishing, whether you're looking to expand living space, create a rec room, or add additional bedrooms. Recent updates include a new furnace (2023) and tankless water heater, ensuring efficient and reliable comfort. Outdoor living is a standout feature with composite decking on both the front and back of the home, ideal for entertaining or enjoying quiet mornings. The property also includes a durable steel roof, a storage shed with hydro, natural gas BBQ hookup, and a spacious yard with a stone firepit for evenings under the stars. Whether you're looking for a full-time residence or a weekend escape, this property offers incredible value in a sought-after lakeside community. (id:15069)
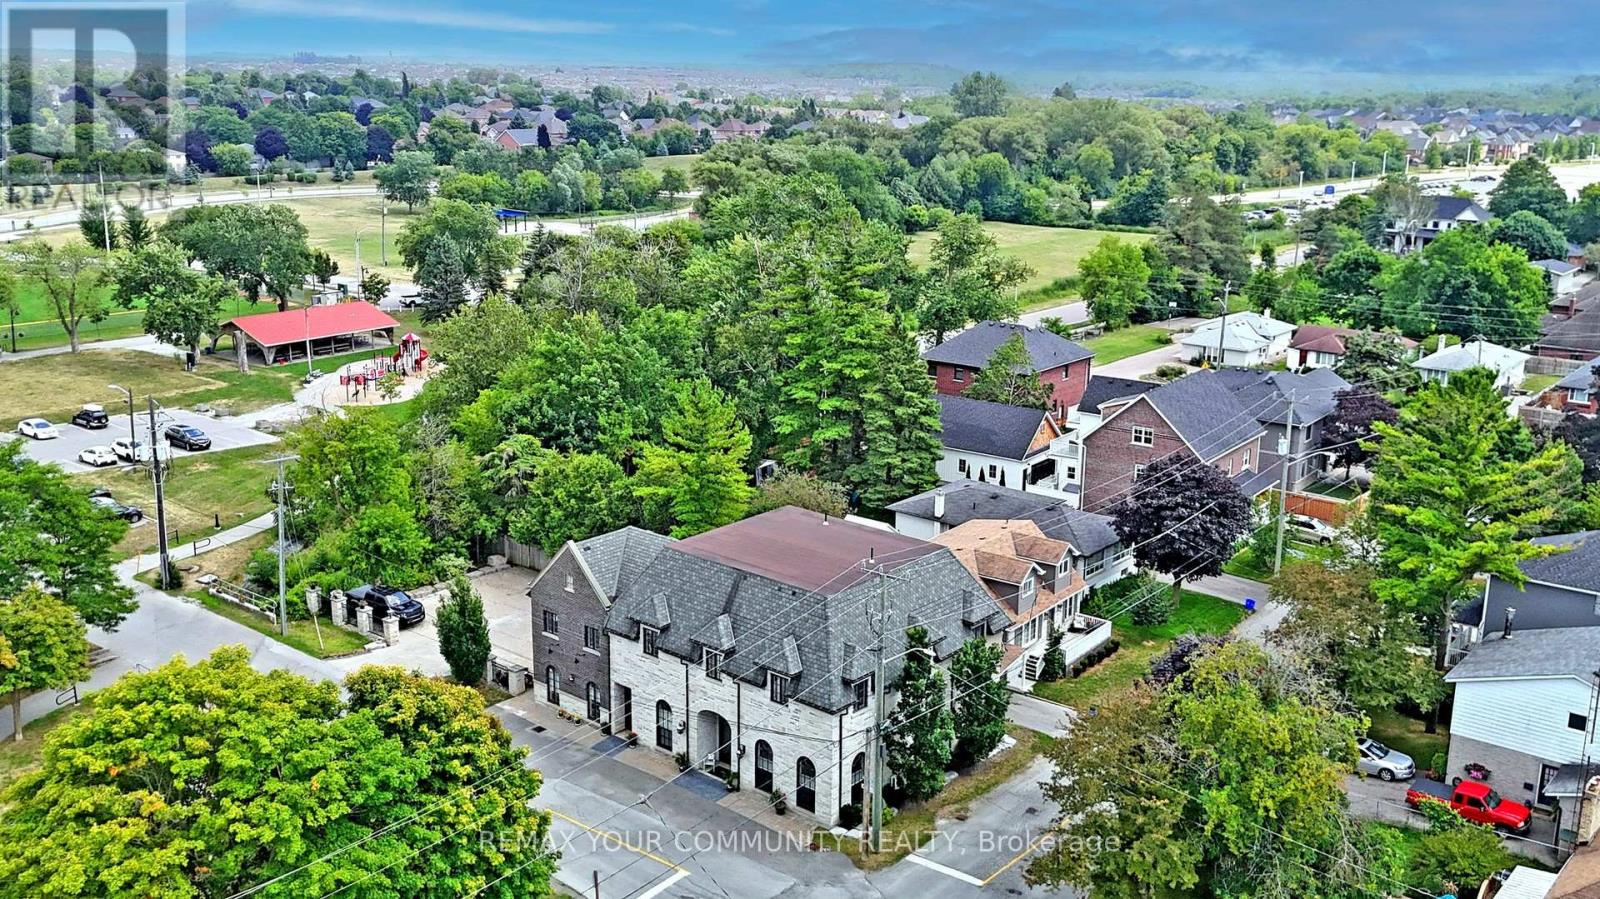
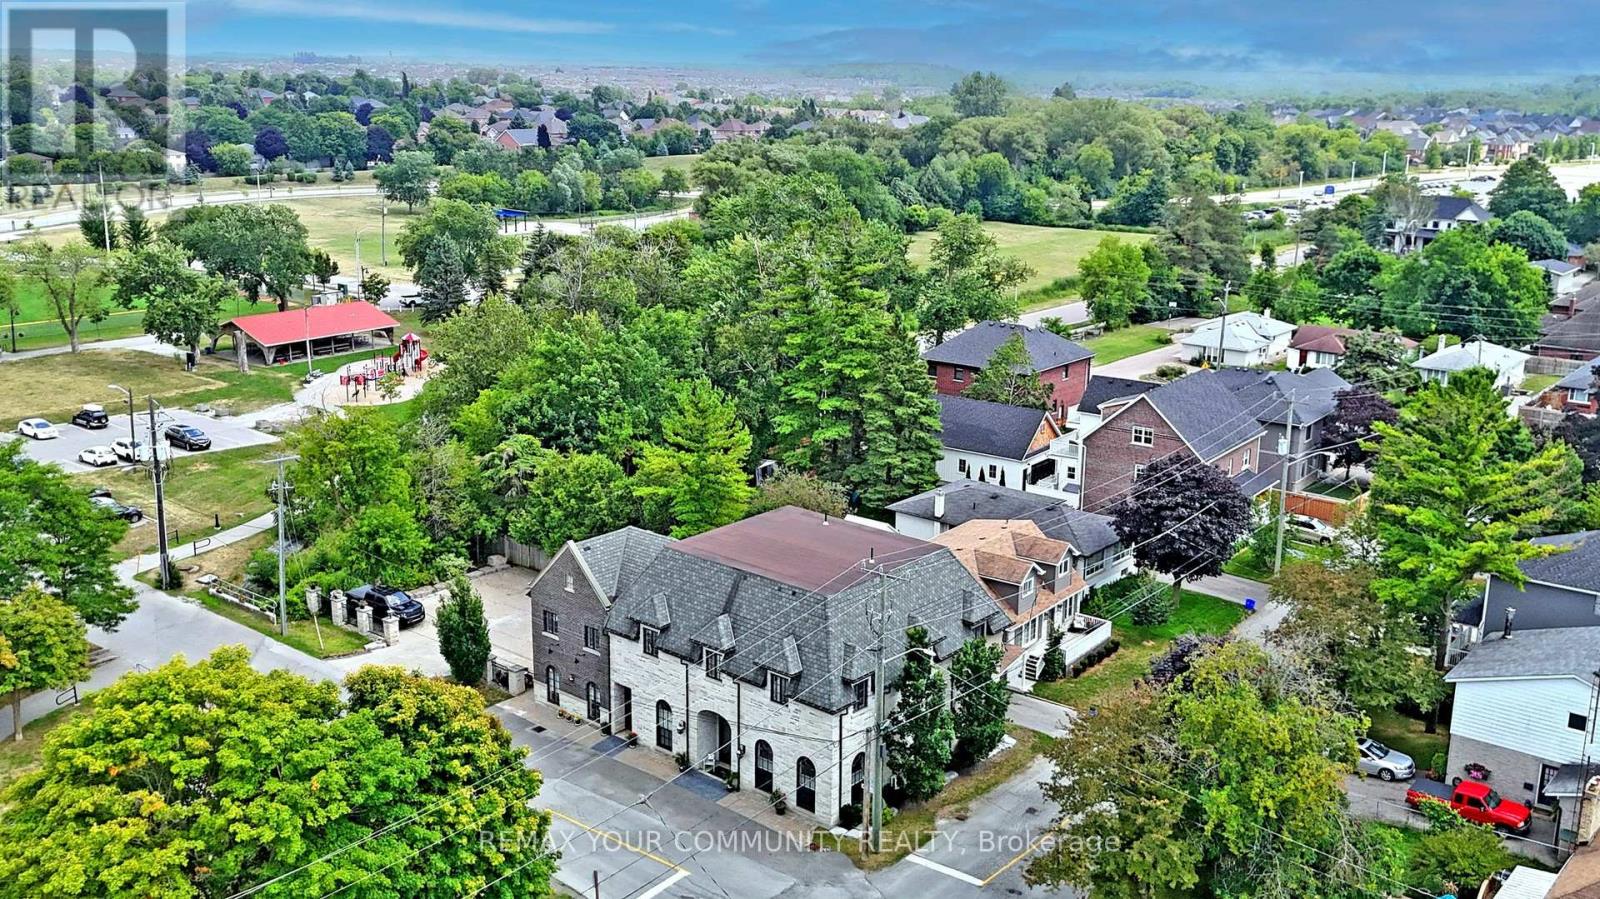
Unique investment opportunity in Downtown Stouffville. 10 year new totally re-built with highest quality and workmanship, French Chateau Style Luxury building with 5 self-contained residential suites and non-conforming Commercial units on the ground level with stunning 10 & 12 ft high ceilings. Suites range in sizes from 800 - 1,650 sq ft- each suite is equipped with self control heating /cooling and ensuite laundry (separate bills). 10 outside surface parking spaces. Over 6,000 sq ft of rentable space. Located next to Memorial Park, backing onto ravine and steps to Community centre, library, shops, restaurants and the GO Train Station. Building is constructed with quality upgrades with picturesque windows, hardwood floors, granite counter tops, pot lights, natural limestone, Belden brick and stucco exterior, fully fire rated and extreme sound proofing. Mixed uses. Live/work combo in one building plus collect rental income from the other suites ~Generates approx. $160,000 net income! (id:15069)
Multi-unit building in Downtown Stouffville. Unique property. 10 year new totally re-built with highest quality French Chateau Style Luxury Building with 5 self-contained suites with stunning 10 & 12 ft high ceilings. Suites range in sizes from 800 - 1,650 sq ft- each suite is equipped with self control heating /cooling and ensuite laundry (separate bills). 10 outside surface parking spaces. Over 6,000 sq ft of luxury above grade space. Located next to Memorial Park, backing onto ravine and steps to Community centre, library, shops, restaurants and the GO Train Station. Building is constructed with quality upgrades with picturesque windows, heated floors, hardwood floors, granite counter tops, pot lights, natural limestone, Belden brick & stucco exterior, fully fire rated and extreme sound proofing. Unique multi-family design with ground floor non-conforming Commercial use option. Possible office space, studio, great live/work combination under one roof with built-in bonus to collect rental income from the other suites ~ potential to generate approx. $160,000 net income! (id:15069)
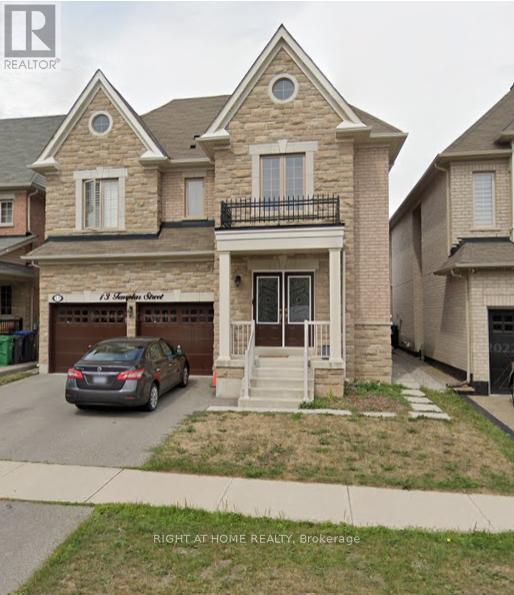
Being sold under POWER OF SALE due to mortgage default. "As is, where is". Located in sought after Credit Valley community close to Credit River, schools and amenities. 4 bedrooms and 3 bathrooms upstairs, 10ft ceilings, carpet free, LEGAL 2BR basement Apt rented for $1850 plus Utilities. Lease available. (id:15069)
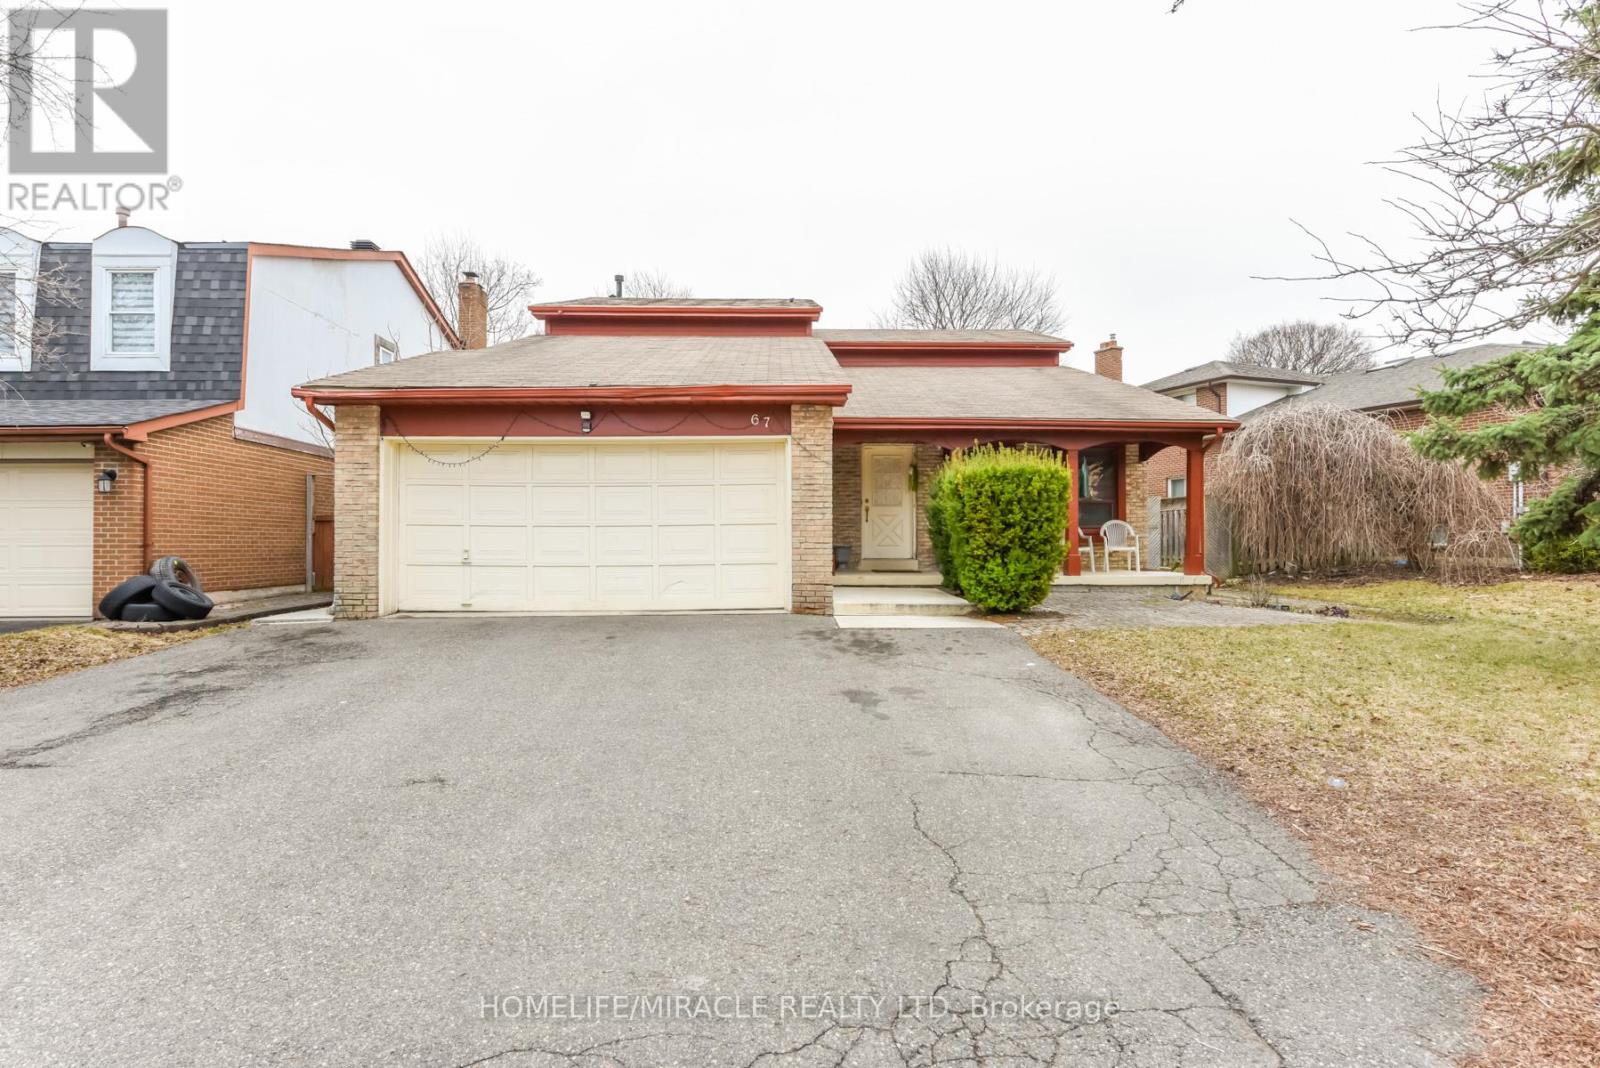
An exceptional opportunity to own a spacious and versatile detached home in one of Brampton's most convenient locations. This beautifully laid out residence offers 4 bedrooms and 4 bathrooms above grade, including a main floor bedroom and full bath, ideal for guests, in-laws, or multi-generational living. The main level features bright principal rooms and a functional kitchen space designed for both everyday comfort and entertaining. Upstairs, each bedroom offers the added luxury of its own ensuite, while the sunlit loft provides the perfect space for a home office, reading area, or family lounge. The fully finished basement is a standout feature, complete with a separate entrance through the garage and two self-contained 2-bedroom units, each with its own kitchen, bathroom, and laundry. Set on a premium 72 x 118 ft lot and located close to schools, shopping, transit, and hospital, this home combines space, convenience, and outstanding income potential. (id:15069)
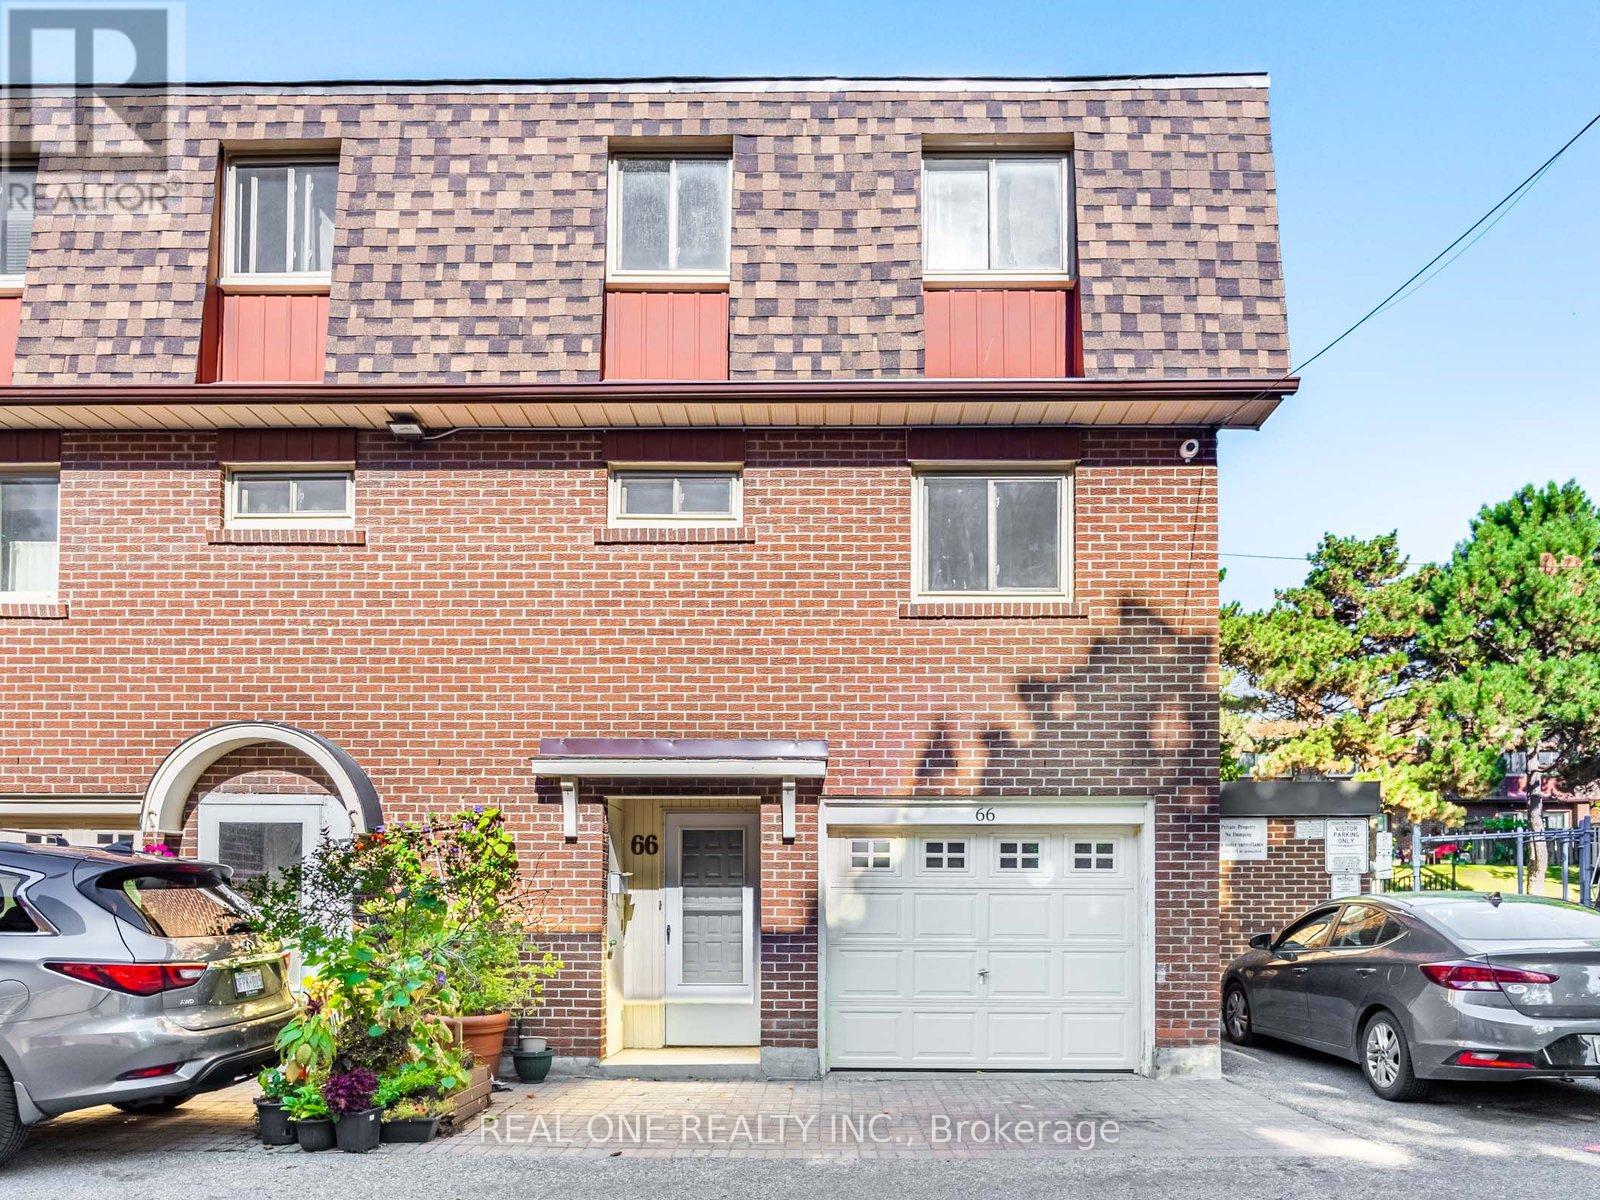
Motivated Seller, Brand New renovation just finished. ***Immaculate End Unit, it's like a semi.*** ** New hot water tank** Private Fenced Yard** Backs Into Park** Renovated Finished Basement** Minutes Away From The 401. Toronto Pan Am Sports Centre, UofT Scarborough, Centennial College, Centenary Hospital (id:15069)
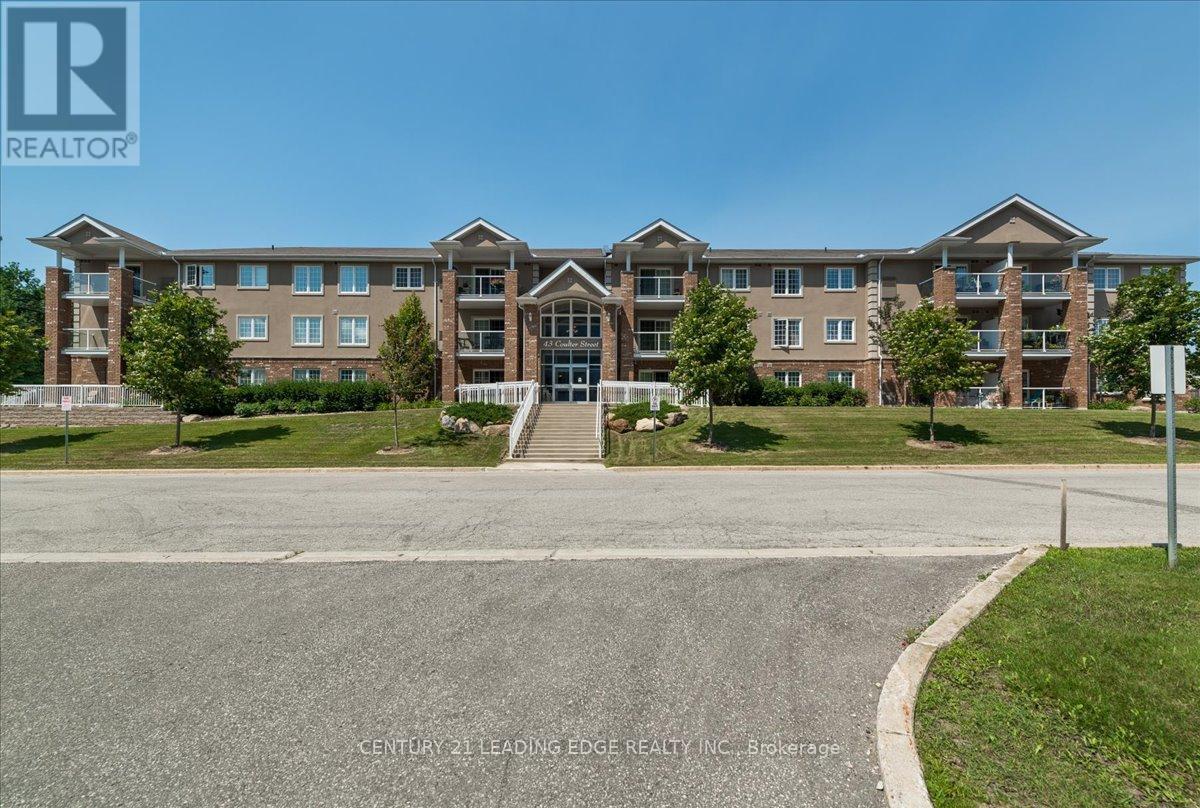
Welcome to Sunnidale Vistas! This large, bright 2-bedroom end-unit condo offers over 1,000 sq ft of comfortable living space with a private view and excellent natural light. The functional layout features a spacious open-concept living and dining area with walkout to the balcony - perfect for relaxing or entertaining. The modern eat-in kitchen includes cherry cabinetry, glass tile backsplash, breakfast bar, and ample counter space. Both bedrooms are generously sized, offering flexibility for families, guests, or a home office. Enjoy the convenience of in-suite laundry and included appliances. This unit comes with one exclusive parking space and a dedicated storage locker, along with plenty of visitor parking. Located in a quiet, well-maintained building just steps to Sunnidale Park, shopping, banking, restaurants, public transit, and easy access to Highway 400. An excellent opportunity for first-time buyers, downsizers, or investors seeking space, location, and value in a desirable Barrie neighbourhood. (id:15069)