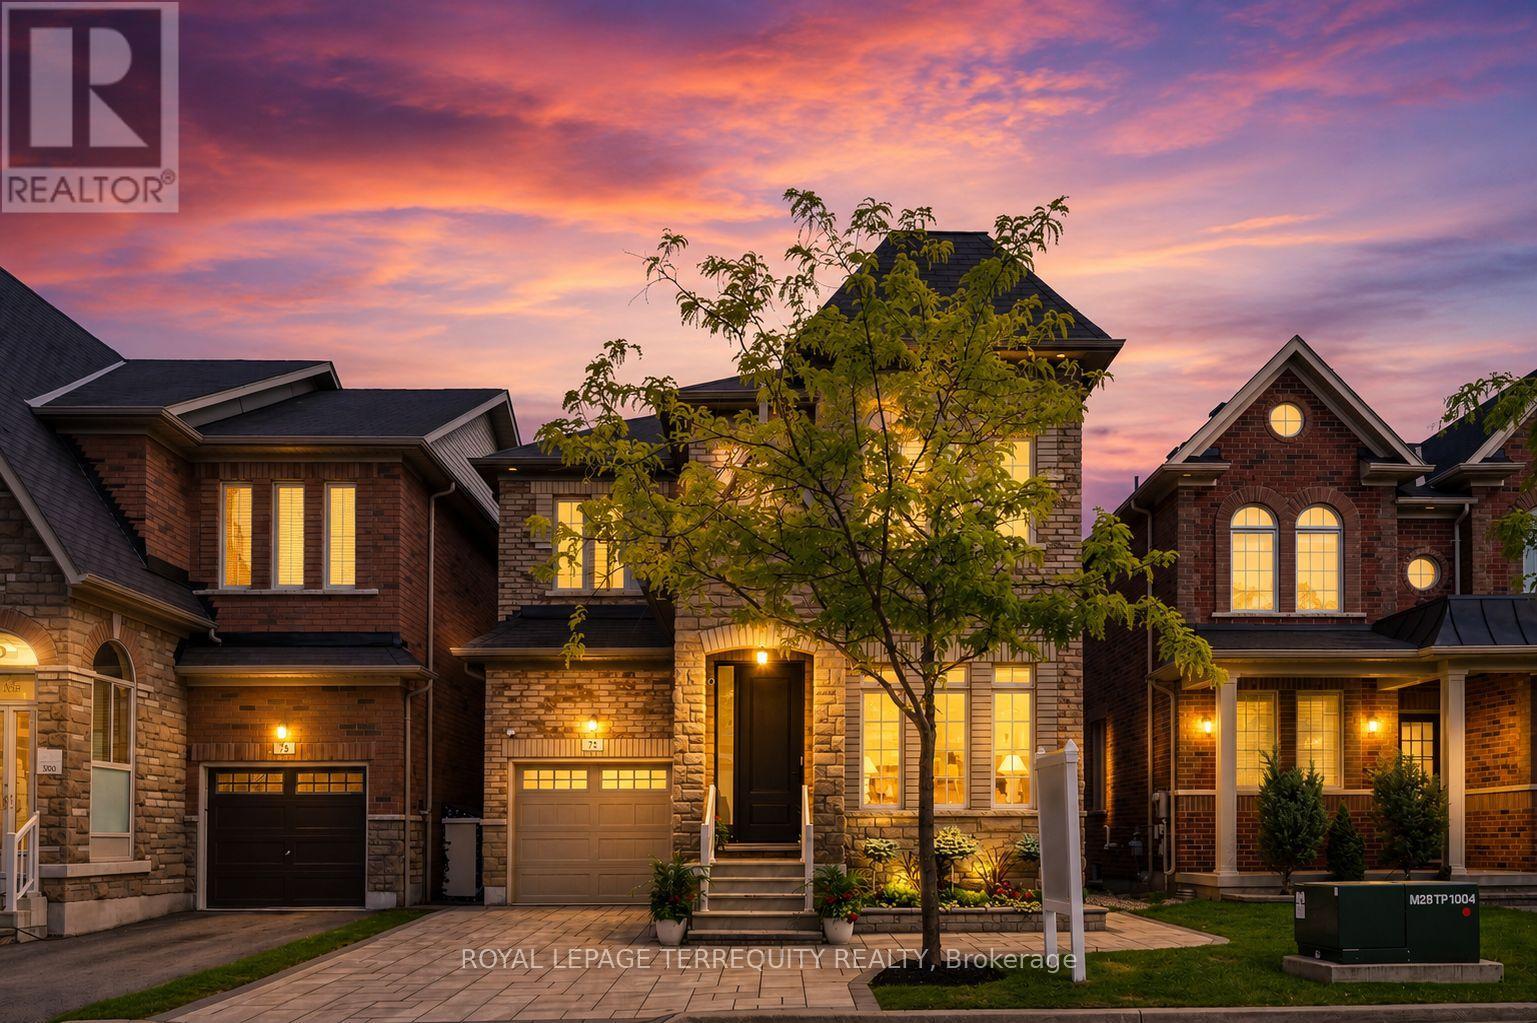
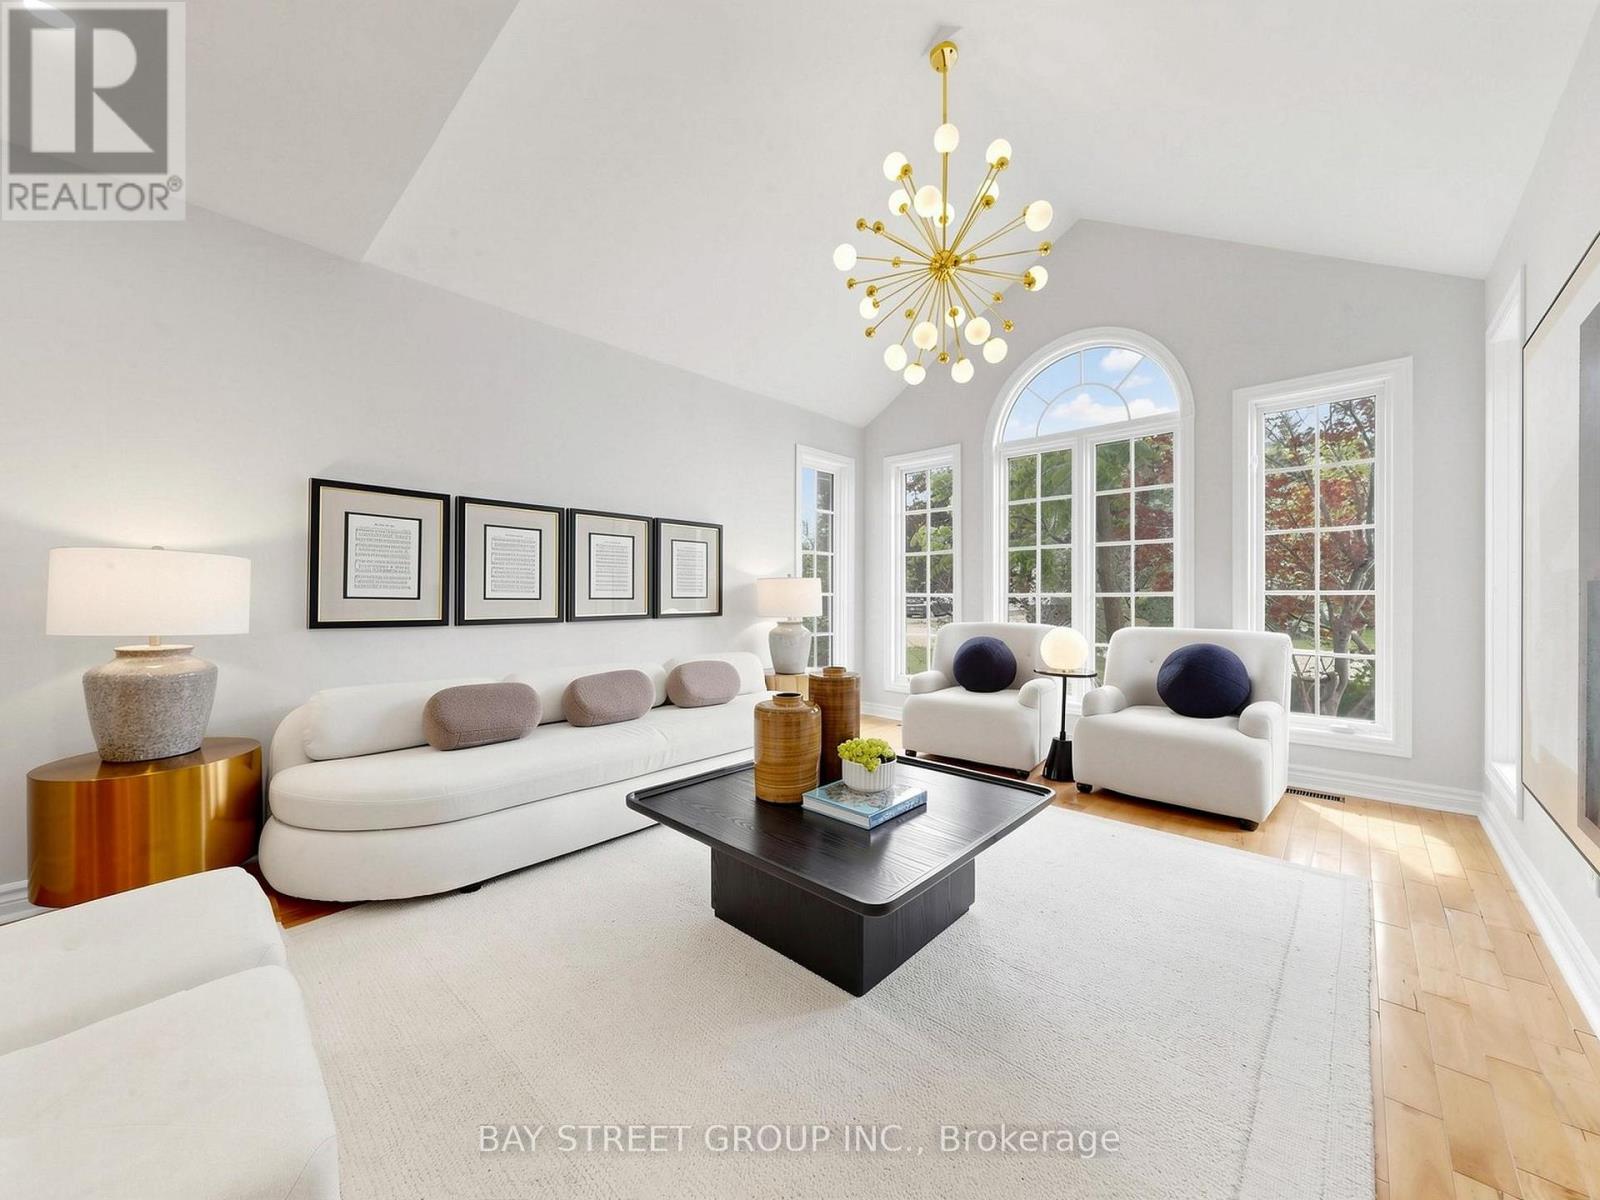
READY TO MOVE IN -NEW CONSTRUCTION! Are you searching for a spacious bungaloft with a walk out basement backing onto green space ? Look no further! The Carmel design offers 1789sq ft of meticulously finished living space. Key features include :1st Floor Primary Bedroom/ 2nd Floor- additional bedroom plus a versatile loft area, perfect for family or guests. Experience the perfect blend of elegance and functionality in your new dream home with the Carmel design. Pictures shown are of the model home. This house is ready to move in! Deposit required is 60k .Visit our Sales Office/Model Homes at 674 CHELTON ROAD for viewings Sat/Sund 12-4.Ready to move in . (id:15069)
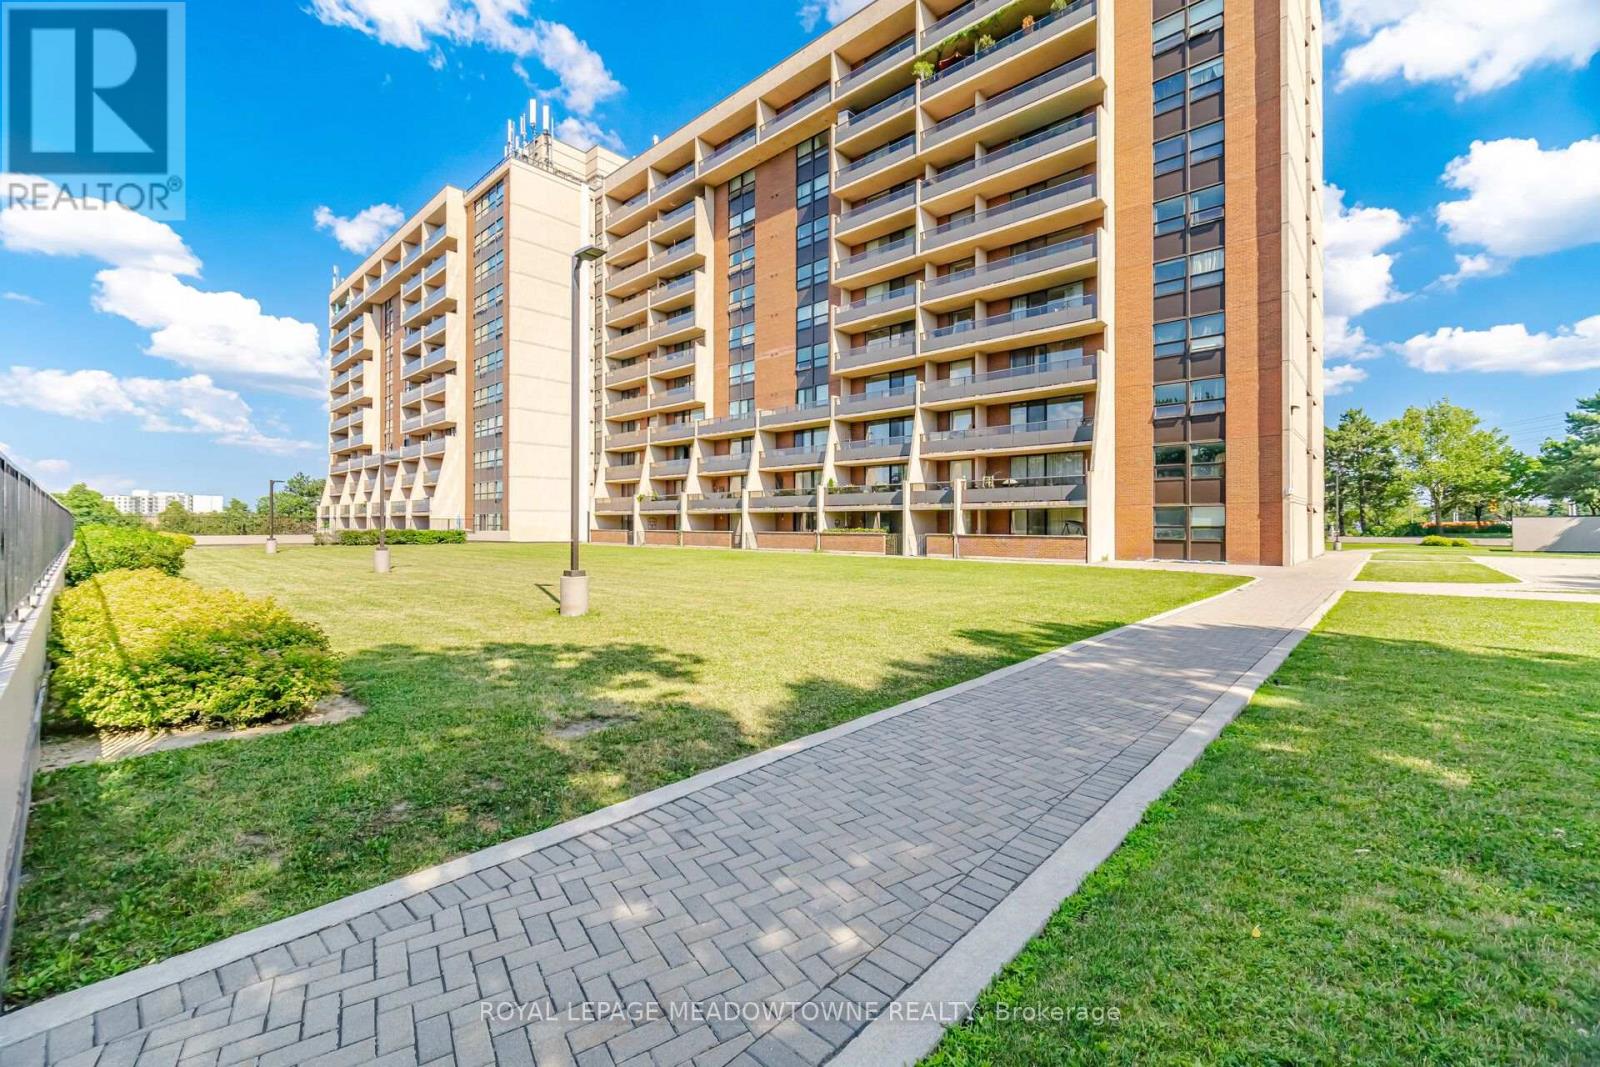
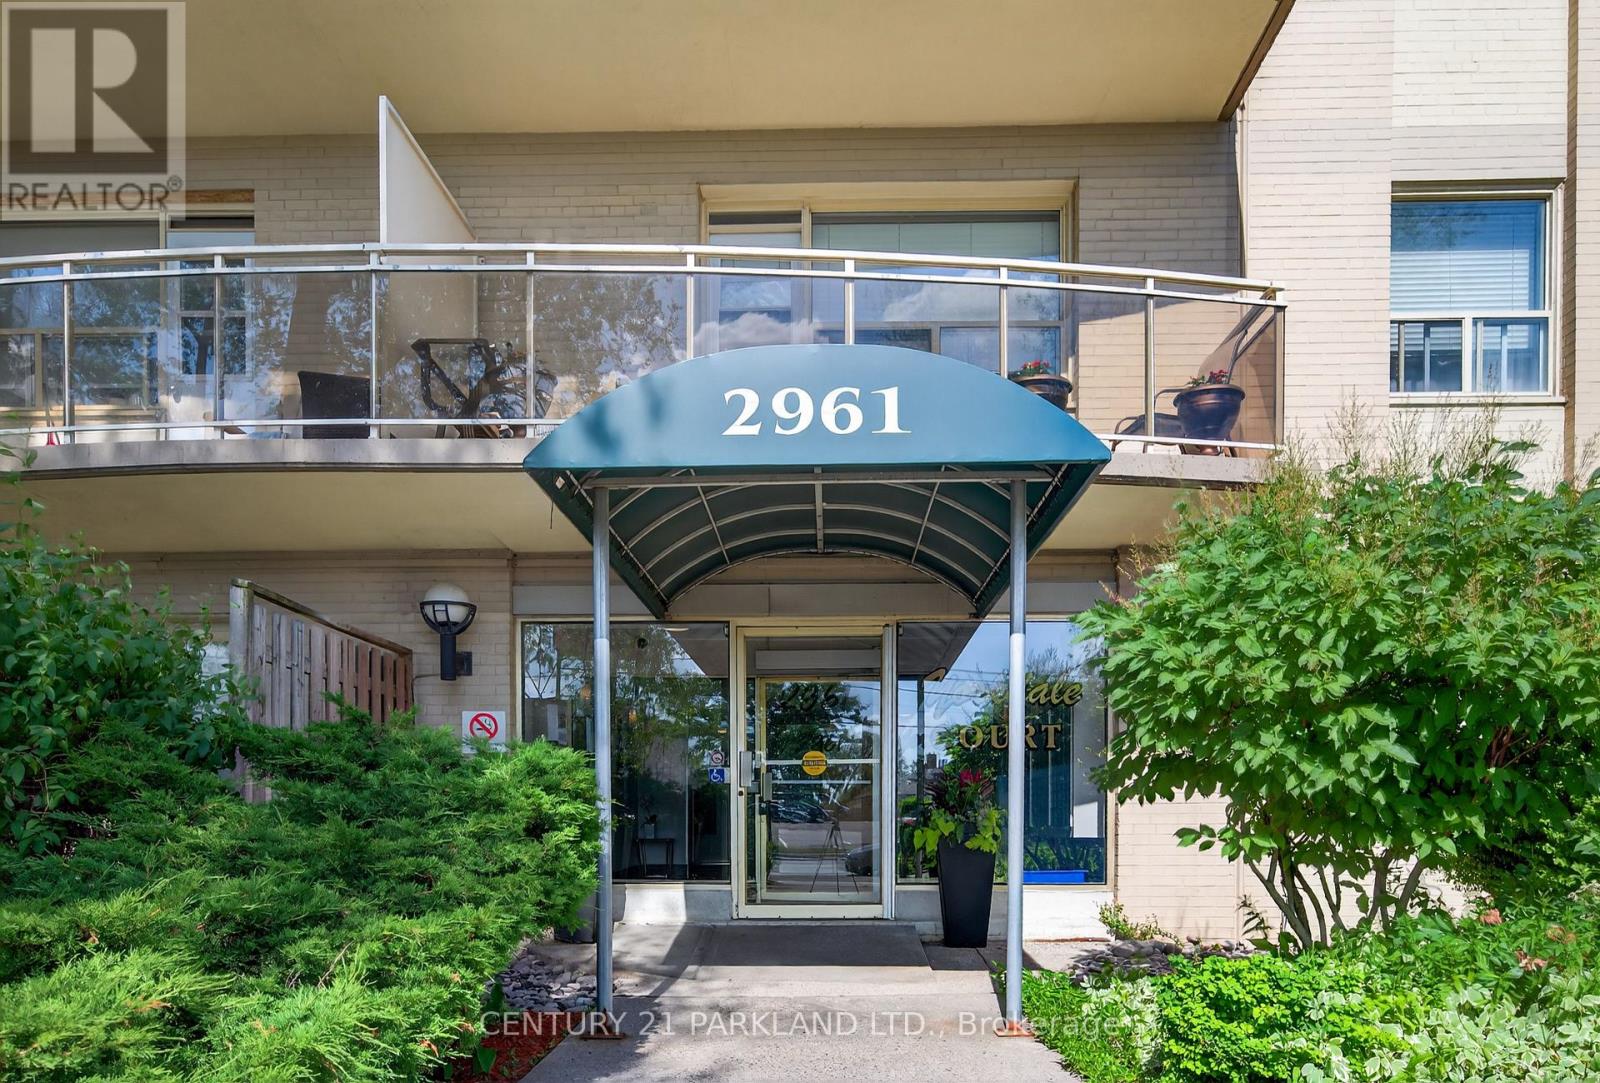
Check out the virtual tour. A well maintained bright and spacious condo conveniently located steps away from Meadowvale Town Centre that could appeal to downsizers, first time home buyers and investors. The condo comes with separate living and dining areas with a full size kitchen. The primary bedroom comes with its own walk in closet and a 2 piece washroom. All bedrooms are of generous size and easily fits queen beds. This carpet free condo comes with ensuite laundry and 2 garage parking spaces side by side. The king bed (2025), the TV and TV wall mount in the primary bedroom are included in the sale. The monthly maintenance fee covers hydro, heat, water, and rogers cable. This well maintained building has undergone significant renovations in the past months including bedroom windows, new carpets, and a fresh coat of pain in the common area. The building amenities include an outdoor pool, bike rack, car wash area, gym, library, sauna, and a playroom. Shelters Bay Elementary School is within walking distance. Mississauga transit stop is right in front of the building with Meadowvale Go station located within 2km range. Right across the road is the Meadowvale Town Centre which offers a wide variety of amenities and restaurants. The Aquitaine plaza located across the street has wide amenities. This home is just steps away from top-rated schools, daycares, trails, parks, banks, salons, community centre, aquitaine lake and Meadowvale Medical Centre, all within a great family friendly neighbourhood. The location also provides easy access to highway 401/403. (id:15069)
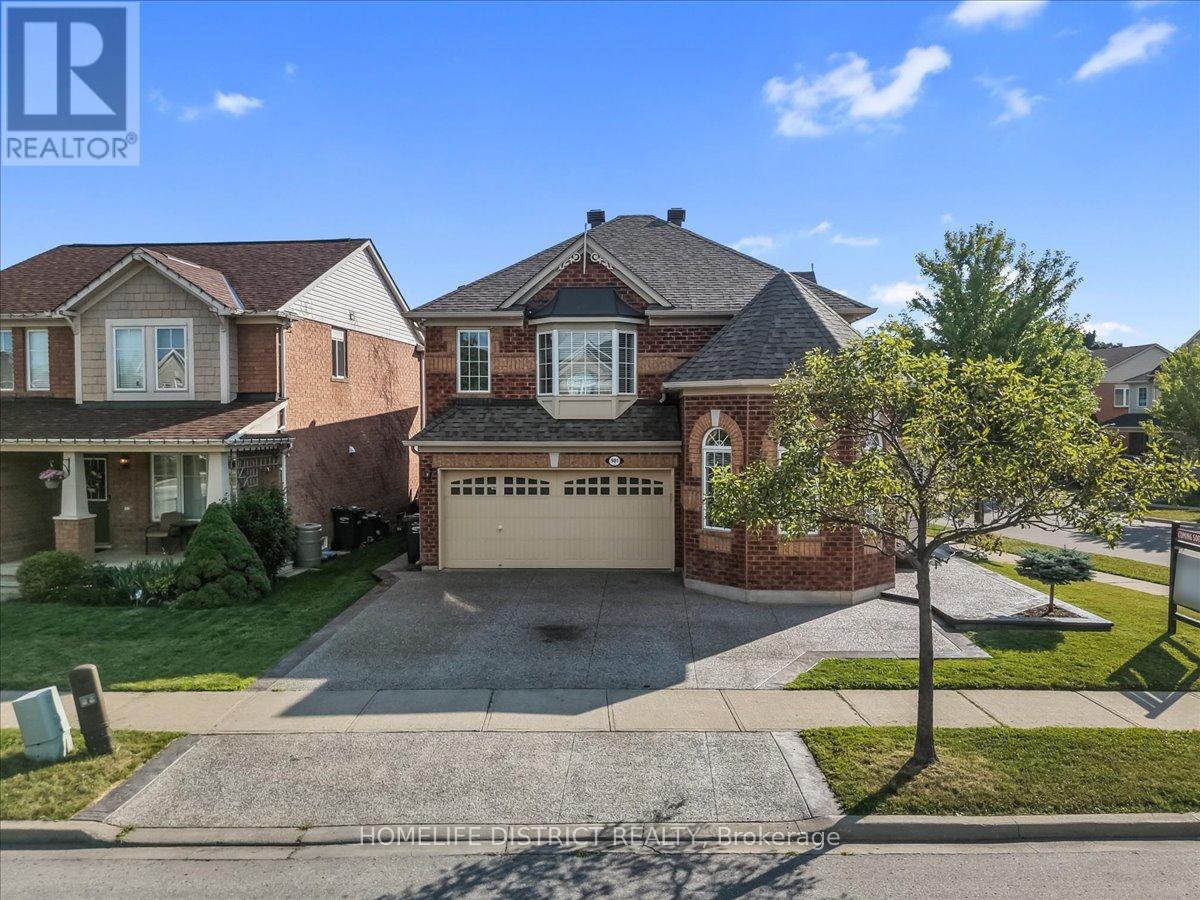
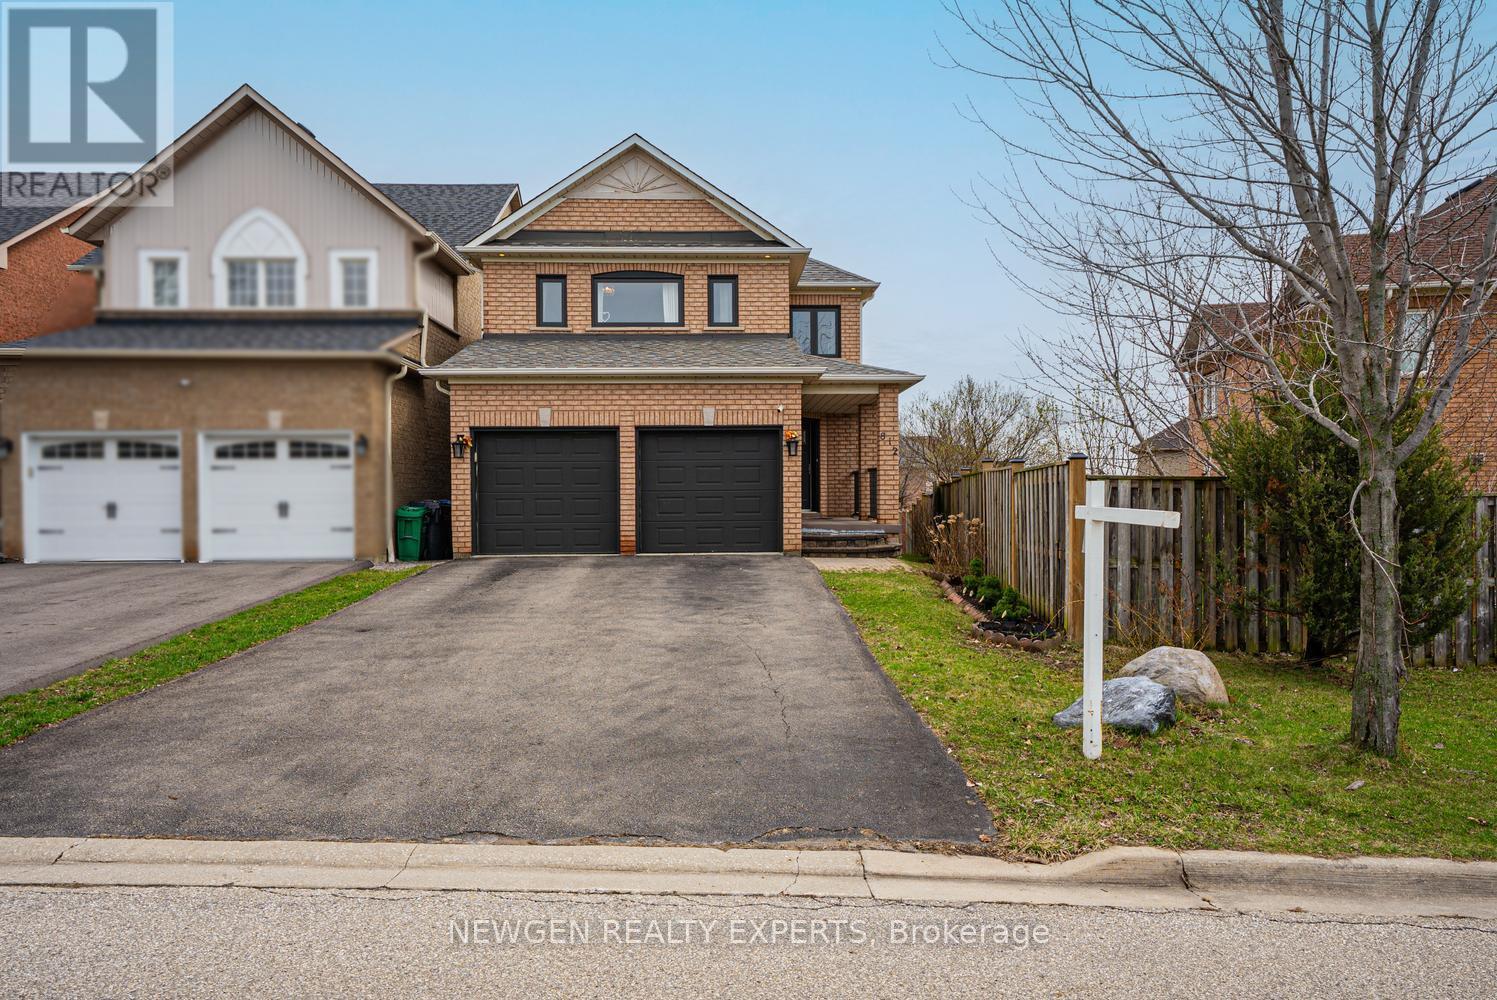
Welcome to this beautifully maintained detached corner-lot home in one of Milton's most sought-after family-friendly neighbourhoods! Offering approximately 2,000-2,500 thoughtfully designed living space, this spacious home features 4 generously sized bedrooms, a bright and functional layout, and a professionally finished basement complete with 2 additional bedrooms, a large recreation room, and a full bathroom-ideal for extended family, guests, or added living space.Pride of ownership is evident throughout, with numerous updates including hardwood flooring(2018), furnace with humidifier (2014), r00f (2019), and washer and dryer (2020). Situated on a premium corner lot, the home offers excellent curb appeal and a beautifully landscaped, well-maintained backyard, perfect for relaxing or entertaining.Ideally located near highly regarded schools, including Hawthorne Village Public School,Guardian Angels Catholic Elementary School, and Craig Kielburger Secondary School. Enjoy easy access to parks, shopping, public transit, Milton GO Station, the new Wilfrid Laurier University Milton campus, and Conestoga College. This is a fantastic opportunity to own a spacious, move-in-ready family home in a prime Milton location! (id:15069)
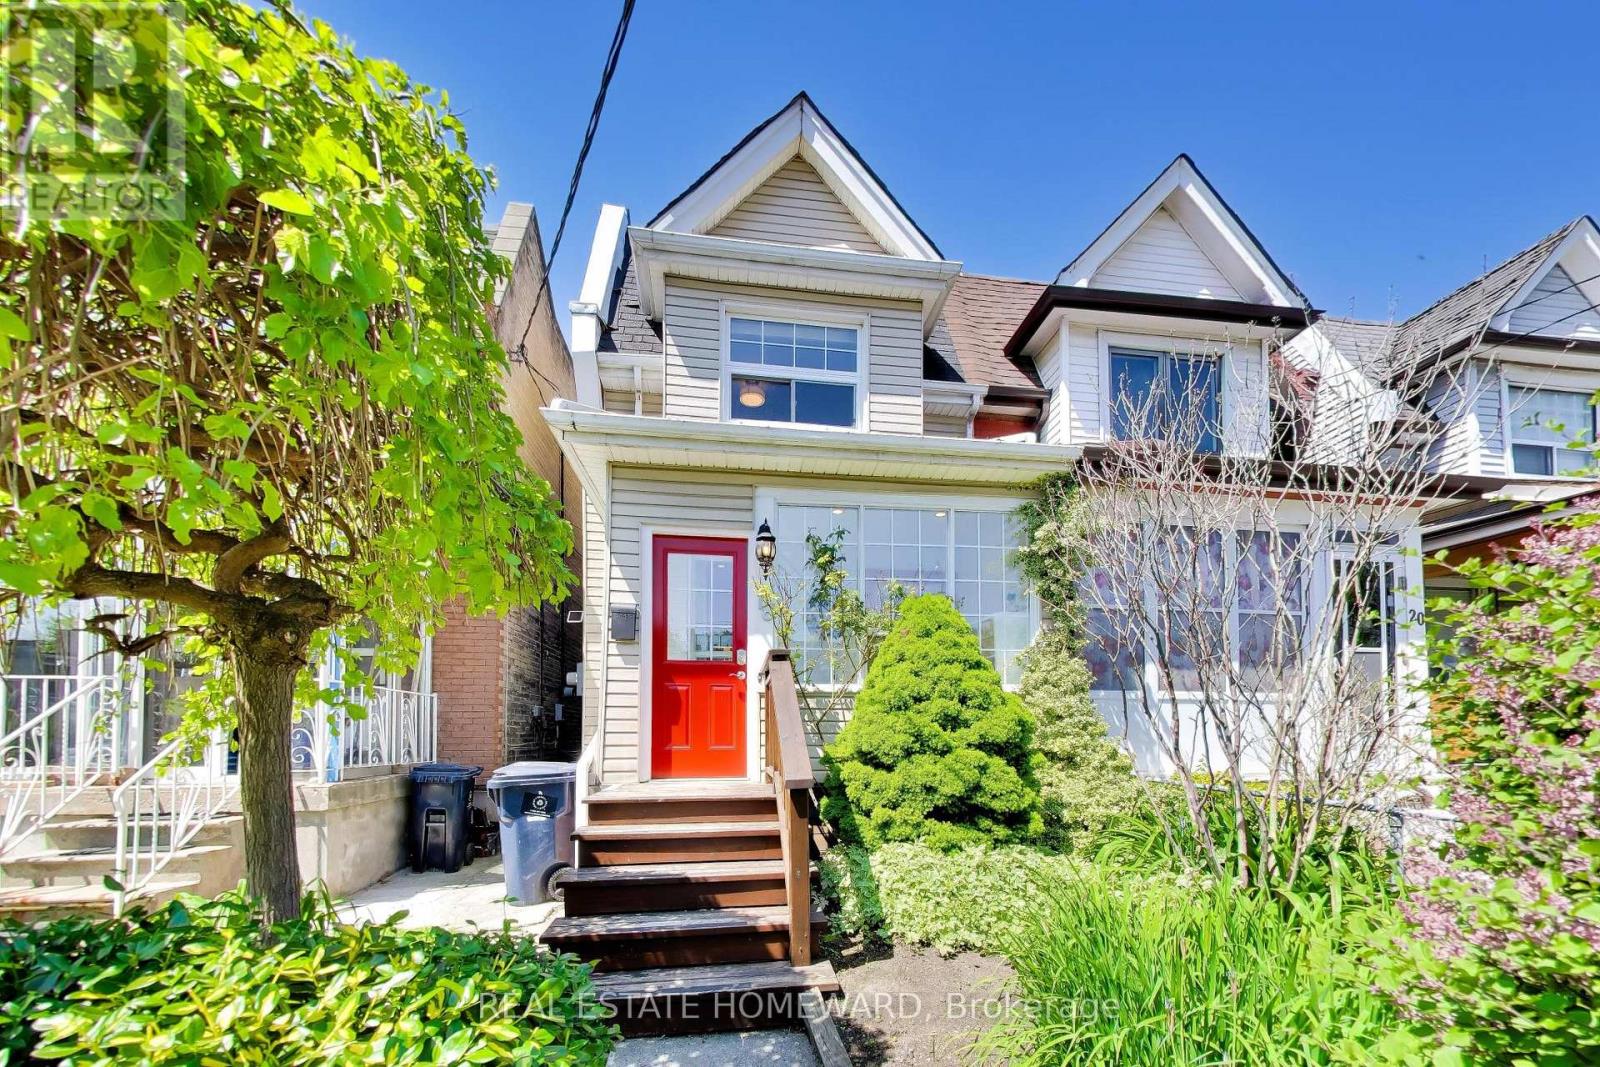
Light cascades into every corner of this gorgeous 3 bedroom, 2 bath semi situated on a quiet cul-de-sac, yet close to so many amenities! The main floor features an open concept living space, ideal for entertaining. Complete with fireplace and a bright, additional family room on the main floor, with patio for indoor-outdoor flow onto a private deck with a generous landscaped backyard. Sip wine overlooking the perennial garden, or head downstairs to unwind in the custom built Finnish cedar sauna! This beautiful spacious home with a park playground and walking/biking trails nearby, is a must see! 2 car parking with laneway access, inspiring for any future projects. A lovely neighbourbood, in the Humberside Collegiate district! Close to Stockyards, parks, shopping, restaurants and more! All whilst being tucked away, on a lovely tree-lined street. (id:15069)
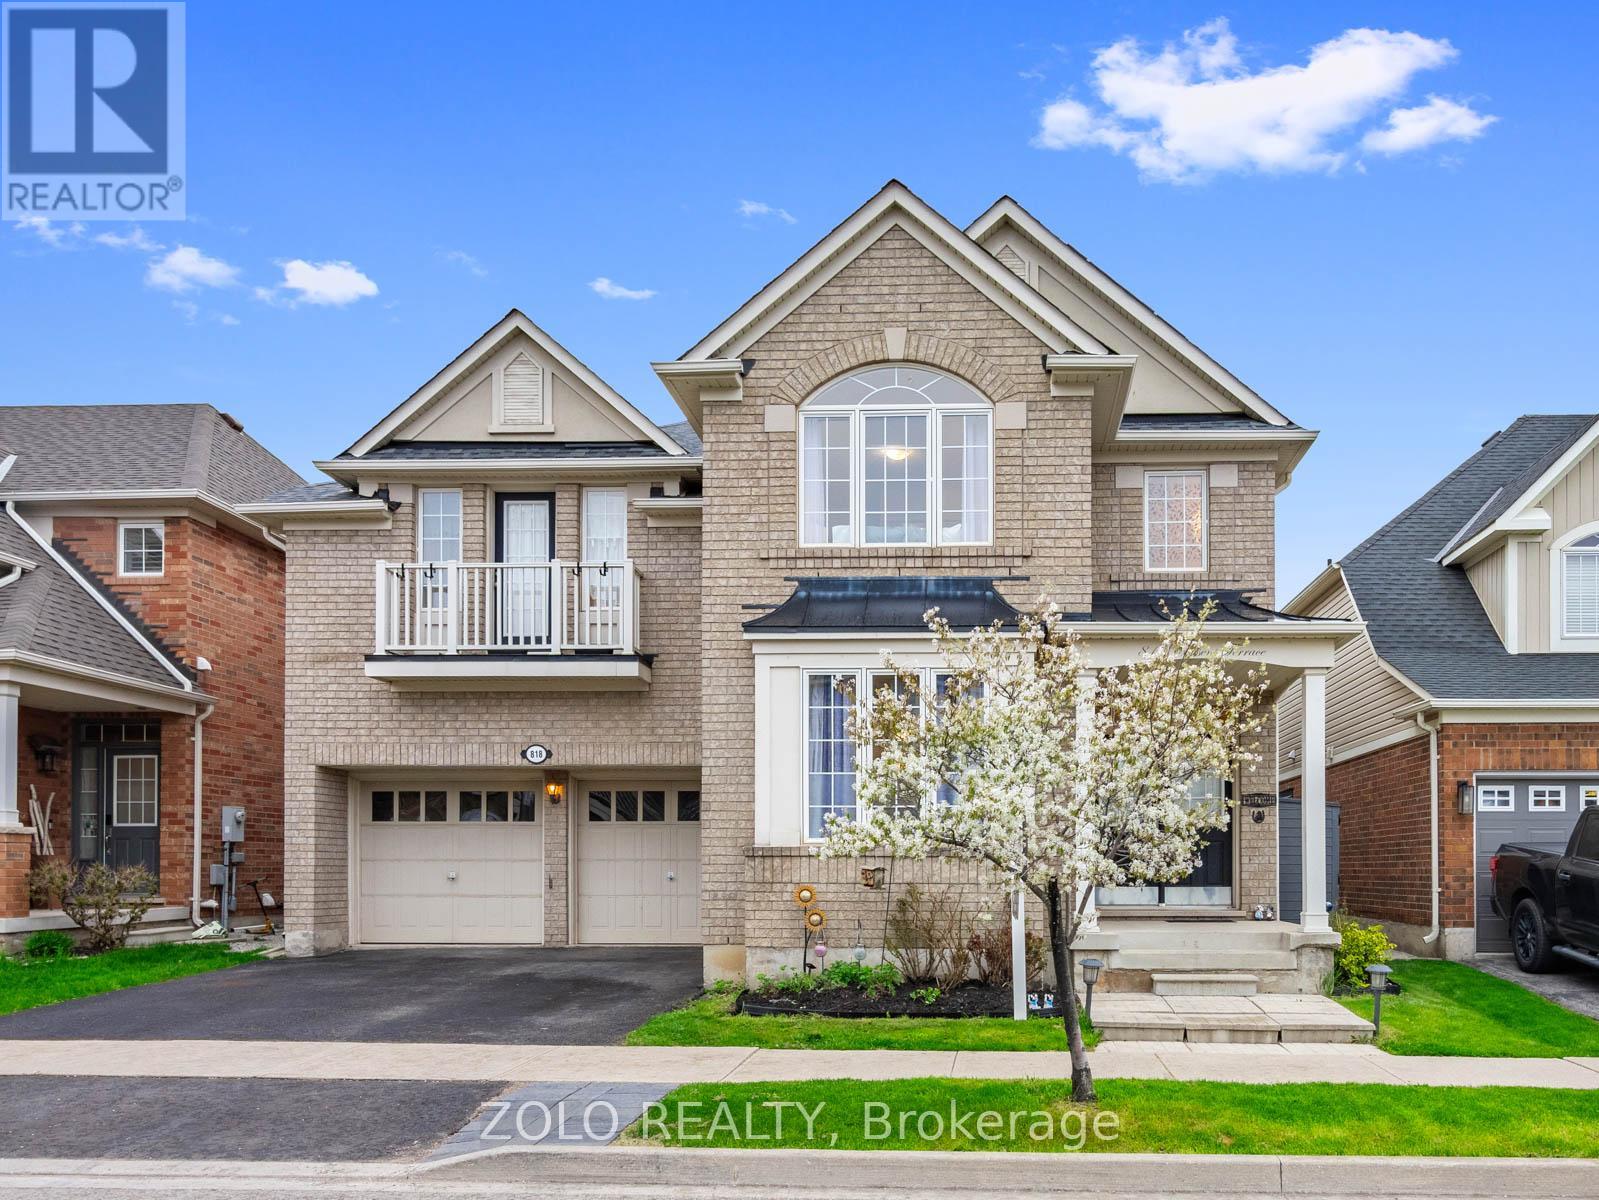
First time offered! Over 100k upgrades. Welcome to this beautifully upgraded 4-bedroom + main floor office home in Milton's sought-after Coates community, backing onto peaceful greenspace with no rear neighbours and direct trail access. Offering over 3,000 sq ft of thoughtfully designed living space, this Mattamy Vanderwood model blends functionality, privacy, and modern family living. The main floor features upgraded hardwood flooring, updated light fixtures and switches, a separate office/den and a fully renovated chef-inspired kitchen perfect for entertaining and cooking enthusiasts. The oversized family room with a gas fireplace and large windows overlooks nothing but greenery, creating a cozy cottage-like feel year-round. Upstairs, enjoy premium oversized scratch-resistant laminate flooring and a rare highly functional layout where every bedroom has direct bathroom access; perfect for growing or multi-generational families. The home offers 4 total bedrooms, 2 of which function like dual primary suites. One with a massive custom walk-in closet and 4 piece private ensuite. The other with balcony access and double closets. Situated on a premium lot with no homes behind, this property offers exceptional backyard privacy perfect for indoor/outdoor entertaining. New roof with solar panels (2023), water softener and filtration system (2023), furnace, AC, hot water heater, humidifier and air cleaner (2019). Additional features include, double car garage, upgraded powder room, EV charger, ethernet wiring in every room, gas hookup and more. Walking distance to top-rated schools, plus multiple parks, trails, shopping, overnight municipal parking, and major commuter routes. A rare opportunity to own a premium family home in one of Milton's most desirable neighbourhoods. (id:15069)
Discover Incredible Value and Potential in this Spacious One-Bedroom Condo, Ideally Situated in a Beautifully Maintained Building at the Heart of a Vibrant & Sought-After Community. This Unit Offers a Fantastic Opportunity for First-Time Buyers, Investors, or Anyone Looking to add Their Personal Touch and Creative Vision. Featuring a Classic Layout with Generous Living and Dining Areas. This Condo is Ready for you. The Beautiful Large Balcony Allows You to Extend Your Indoor Living. Enjoy The Ultimate in Convenience - 1 Km Away from Yorkdale Shopping Centre Which Features World Class Restaurants, Shopping and Entertainment. Steps From Your Door is a TTC Stop and the Building is Centrally Located to all Necessary Amenities. Everything You Need is Truly at Your Doorstep, making this the Perfect Condo for Those Seeking Comfort, Community, and Convenience. Don't Miss Your Chance to Enjoy This Charming Space. (id:15069)
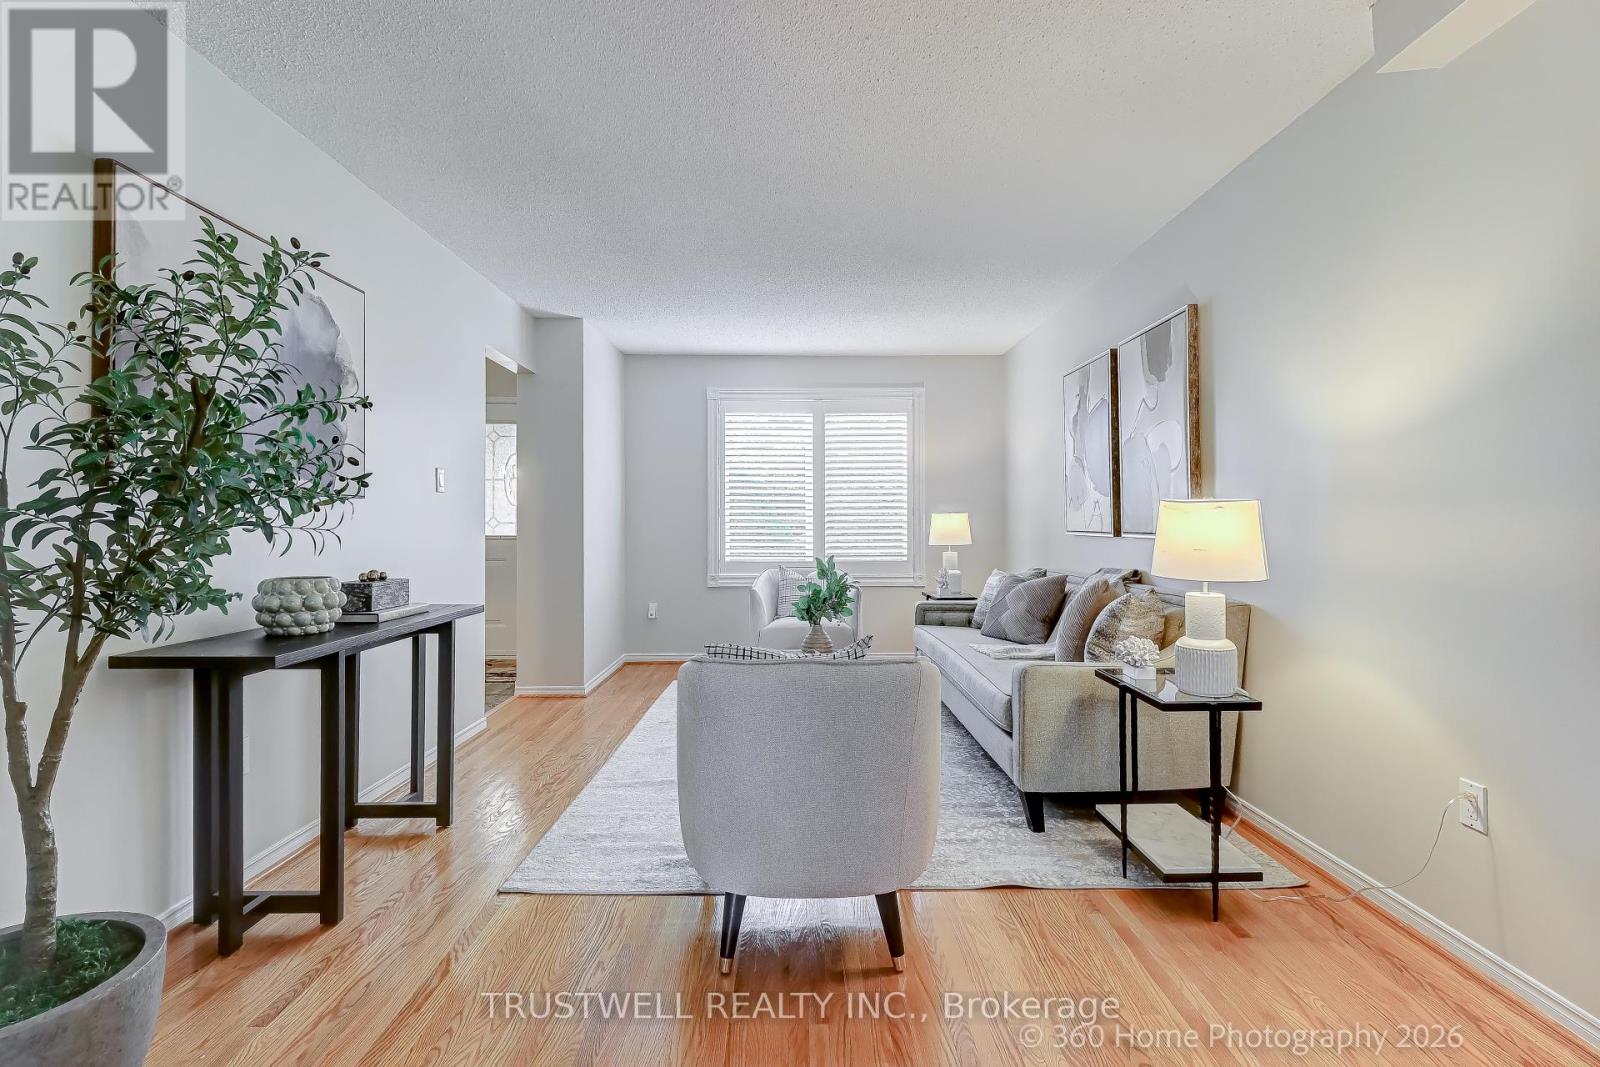
Welcome to this beautifully upgraded and meticulously maintained home in the highly sought-after Meadowvale Village area of Mississauga. This carpet-free home features hardwood flooring throughout the main and second floor, offering a clean and elegant look. The functional layout boasts spacious living and dining areas, ideal for everyday living and entertaining. The upgraded kitchen is equipped with quartz countertops, ample cabinetry, and a bright eat-in area overlooking the backyard. Upstairs features generously sized bedrooms filled with natural light, providing comfort for the whole family. The finished basement adds valuable living space, perfect for a recreation room, home office, or potential in-law suite. Located in a family-friendly neighbourhood close to top-rated schools, parks, shopping, and with convenient access to Hwy 401, this home offers an excellent combination of style, comfort, and convenience. A great opportunity for homeowners and investors alike. (id:15069)
Exceptional opportunity in the highly sought-after Unionville neighbourhood! This meticulously maintained detached home offers a perfect blend of comfort, efficiency, and prime location. Nestled in a family-friendly community, this property is ideal for growing families and savvy buyers alike. Featuring a bright and inviting layout with generous living spaces, the home is enhanced by major energy saving improvements including heat pump (installed 3 years ago) and windows and roof replaced within the last 10 years. Located within the boundaries of top-ranked schools including St. Justin C.S., Coledale P.S., and Unionville High School, making it an exceptional choice for families prioritizing education. Just minutes to Toogood Pond, Bruce's Mill Conservation Area, community centres, shopping plazas, restaurants, and all amenities. Commuter-friendly with easy access to Hwy 404, Hwy 7, GO Transit, and YRT. This move-in ready home combines location, upgrades and lifestyle - a rare find not to be missed. (id:15069)
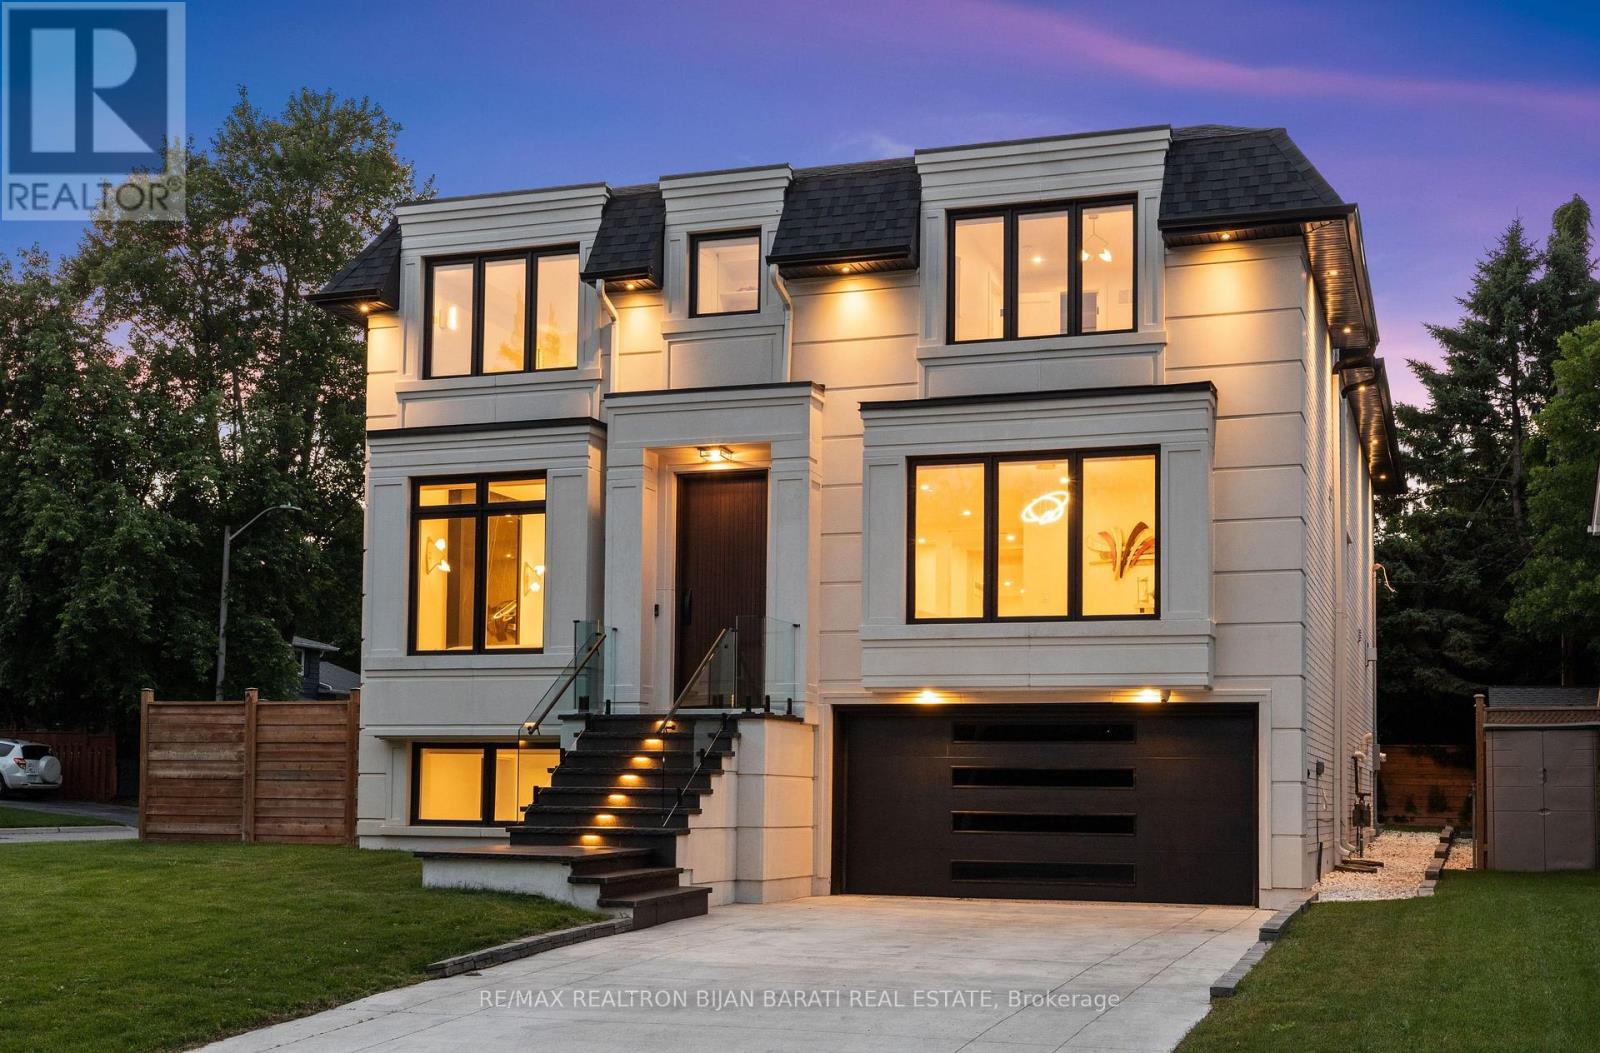
This Iconic Masterpiece Expertly Crafted In 2023, In The Prestigious Pocket of Royal Orchard On A Quiet Corner Lot, Boasting A Perfect Blend Of Contemporary/Modern Design, The Latest Tech&Comfort,Sophistication&Elegance >> 4,031 Sq.Ft + Finished W/O Basement >> Total ~ 5,700 S.F! This Beauty Delivers Extensive Use of Custom Millwork& Crafted Built-Ins Enriched with Modern Designer Stylish Accents: Blending Wood, Porcelain Slabs,Glass,Mirror,Custom Light Fixtures,Inlay Led Lighting& Other Trendy Materials! Timeless Curb Appeal with Quality Pre-Cast Facade! Wide 8" Engineered Hardwood Porcelain Slabs for Flrs! Open Concept Living/Dining/Staircase/Foyer&Library! A Comfortable Elevator with 3 Stops! Open Rising Main Staircase withTempered Glass Railing, Oak Hand-railing & Skylights Above. Elegant Modern Open Concept Library with Incredible Designer Accent Wall Includes Porcelain Slab& Hidden/Inlay Lighting, Custom Built-In Shelves! Main Level with 10' Ceiling, Large Dramatic Family Rm with Modern Wall Unit, Gas Fireplaces and A Decorative Wine/Drink Rack Walk-Out to A Family Sized Deck. The Chef-Inspired Kitchen Includes Quality Cabinetry, State-Of-The-Art Appliances, Island, Breakfast Bar, Countertops& An Extra Catering Kitchen/Servery. Amazing Guest Closets with Mirror and Fantastic Powder Rm with Magnificent Design. Upstairs with ~9' Cling Includes the Primary Suite Showcases a Designer Bed Board, Two-Way Fireplace, Boudoir Boutique Style Walk-In Closet& Make-Up Desk, Spa-Inspired 6-Pc Ensuite with Smart Toilet& Heated Flr. Additional 3 Bedrooms Offer Own Ensuite, and Walk-In Closet! The Finished Walk Out Lower Level Boasts 10' Clings, Heated Floors, A Beautiful Wall Unit, Center Island, Full 2nd Kitchen, Nanny Rm, 2nd Bedroom/Gym& 2nd Laundry Rm! Outside Features: Underground Irrigation System, Large Extra Side Yards, Fully Fenced Backyard and A Gate! Heated Flr: Foyer, Powder Rm, Basement, Garage,and Master Ensuite! Snow Melting for Driveway,Steps,Outside Landing (id:15069)
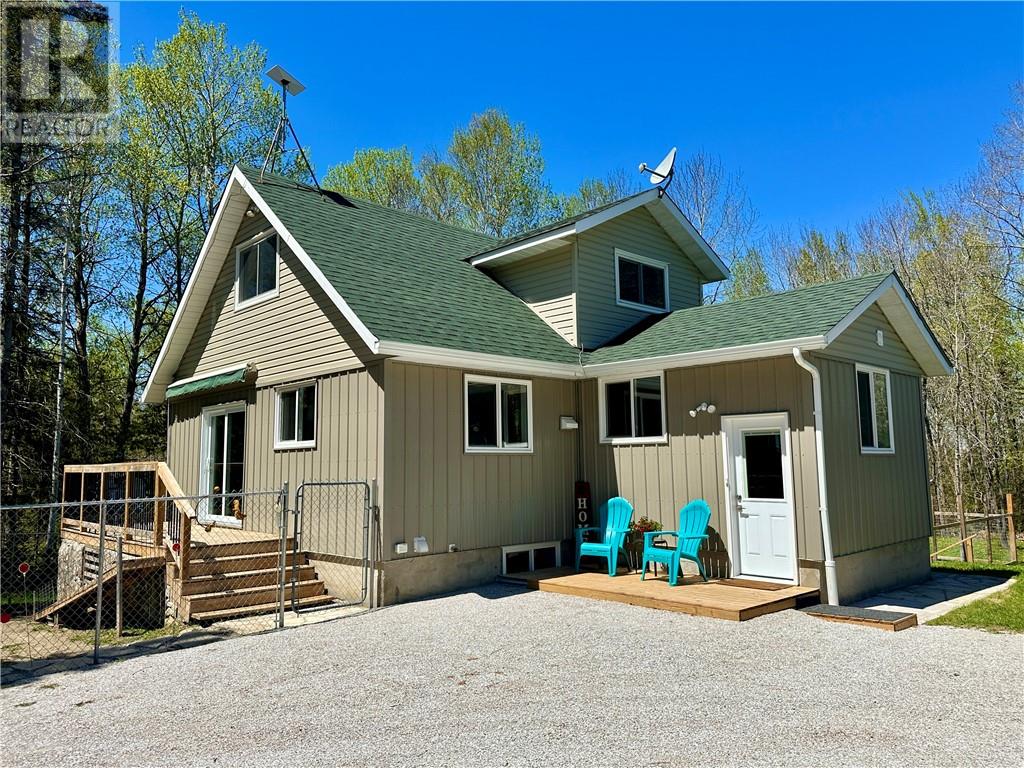
Tucked away in a serene country setting, minutes from Tehkummah and a short drive from the Chi-Cheemaun ferry dock, this beautifully updated 3-bedroom, 1.5-bath home on 45 acres checks every box and then some. The sellers have completed all the upgrades buyers are looking for: triple-glazed windows throughout, new siding, high-efficiency propane furnace with heat pump and central air conditioning, new well pump, new weeping tile, new spray foamed entry and loft, and a main level interior rebuilt from the studs out with 2x6 Roxul insulation. A spacious foyer opens to a bright eat-in kitchen flowing into the living room, with sliding doors leading to a new front deck with pet ramp. Two main floor bedrooms and a full bath. The 2nd level offers a flexible open-concept bedroom, hobby room and half bath. The lower level features a Pacific Energy wood stove insert in a stunning stone hearth, plus laundry, workshop, cold cellar and storage. Outside: large detached garage with new concrete floor, metal shed, wood shed, fully fenced yard, and a new metal gazebo to relax under on warm summer days. Explore the walking trails that wind through the wooded area adjacent to the house with your pets. Located at the intersection of two township-maintained, year-round roads. All the important work has already been done. Call today to view this beautiful private country home and property! Properties like this don't last long. (id:15069)
Proudly offered by the original owners, this beautifully maintained & extensively upgraded detached home showcases true pride of ownership throughout, offering over 3,600 sq. ft. of finished living space in one of Markham's most sought-after communities at Kennedy Rd. & 16th Ave. Situated on a desirable no-sidewalk lot, this exceptional residence features a newly interlocked driveway with parking for up to 4 vehicles & outstanding curb appeal. The thoughtfully designed interior showcases hardwood flooring throughout the main level, upgraded broadloom on the 2nd floor, wide-plank flooring in the walk-out basement, smooth 9-ft ceilings on the main & second floors, pot lights, designer lighting, fresh paint & upgraded extra-height interior doors, creating an elegant, luxurious feel. The custom chef-inspired kitchen is the heart of the home, featuring premium Thermador appliances, gas range, built-in refrigerator, custom centre island, Caesarstone countertops, designer backsplash & gas BBQ hookup, perfectly designed for family living & effortless entertaining. The spacious second floor offers 4 generous bedrooms, including a luxurious primary retreat with spa-inspired 6-piece ensuite. A second bedroom features its own private ensuite, while a separate full bathroom service the remaining two spacious bedrooms. The prof. finished w/out basement extends the home with a stunning feature wall, custom built-in cabinetry, pot lights, large bedroom, office/den, full 4pc bath, second laundry & kitchen rough-in, ideal for multi-generational living, guests, recreation or future in-law suite potential. Enjoy the refreshed backyard with newly laid sod & seamless indoor-outdoor living from the walk-out lower level. Located within the highly coveted Pierre Elliott Trudeau H.S. district, close to parks, trails, shopping, restaurants, transit & all amenities. A rare opportunity to own a meticulously cared-for family home where quality, comfort, location & pride of ownership are evident. (id:15069)
Welcome home to this backyard oasis. Key Features: 1) Expansive Lot & Privacy: Set on a deep 49 x 348-foot lot backing onto a private ravine, elevated lot ensuring complete seclusion with no rear neighbors and panoramic views of mature greenery from every window. 2) Flexible Living Space: 5-bedroom configuration(one bedroom on 2nd level is currently utilized as an open-concept living area/office), one office on main floor: providing versatile layout options. 3) Walkout Basement Suite: A bright, fully finished lower level featuring a separate private entrance, a dedicated bedroom, a full washroom, and a private sauna-perfect for guests or a nanny suite. 4) Advanced utility systems: Tankless Water Heater: Provides efficient, on-demand hot water. Water Treatment: Includes a comprehensive whole-home water softening and filtration system. Recently changed to new high efficiency furnace from American Standard. 5) Smart technology enabled laundry combo with dual washers featuring WiFi control and custom programming, perfect for families looking to separate smaller items from larger items. 6) Dual Fireplaces: Features a traditional wood-burning fireplace in the family room for ambience, and a gas fireplace in the basement for entertainment accent. 7) Custom Storage: Extensive, professional-grade built-in real wood cabinetry. 8) Extra height of garage roof featuring mezzanine storage with expansion potential. 9) Outdoor & Investment Potential: A massive, large-scale lot ideal for garden enthusiasts, with significant potential for adding a swimming pool or future structural expansion. 10) Outdoor Living: Includes an elevated deck equipped with a direct natural gas line for seamless barbecue and outdoor dining integration. 11) Prime Location: Situated in a highly desirable neighborhood in the catchment of top-rated schools including Aurora High School, Lester B Pearson and GW Williams, parks, local conservation areas, and convenient transit options. (id:15069)