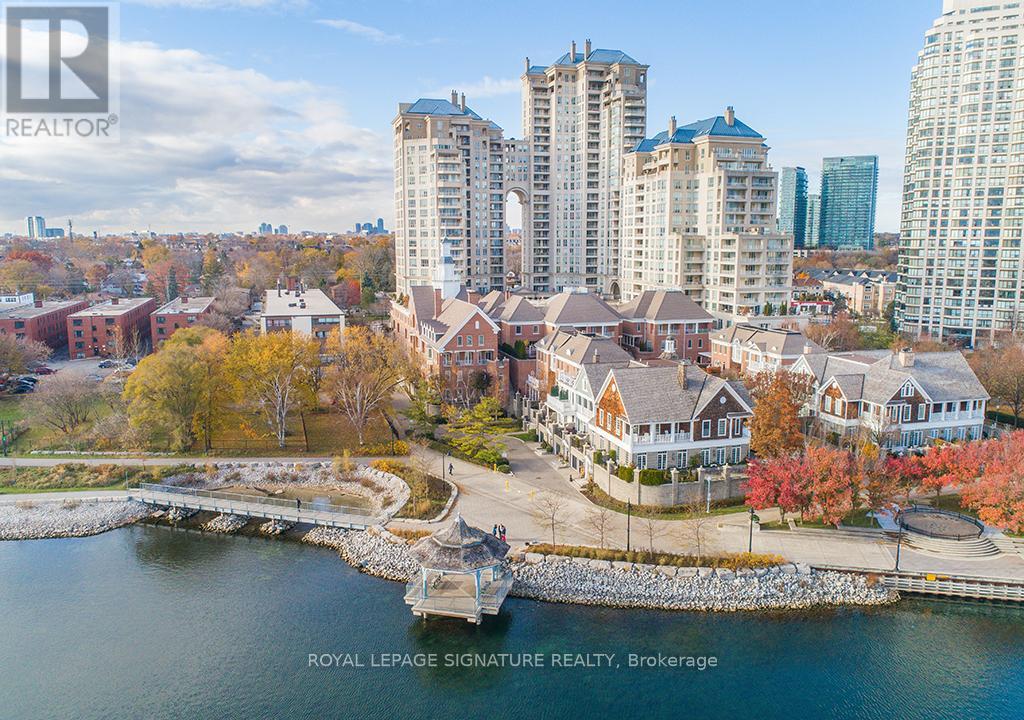
First time offered - ever - at Etobicoke's most coveted Iconic Waterfront Grand Harbour Condominiums. This spacious 1-bedroom + den with 2 washrooms (very rare) offers 932 sq ft of sun-filled living with stunning water views over the most serene stretch of Lake Ontario in Toronto's west end - a backdrop that never gets old.The suite is original throughout, offering a blank canvas for the discerning buyer ready to craft their own luxury retreat in a building that already delivers resort-style living at every turn. Whether you're envisioning a sleek modern renovation or a timeless classic finish, the bones and the views are already working in your favour.Grand Harbour's amenities are second to none - a saltwater swimming pool, fully equipped fitness centre, squash courts, billiards room, and lushly landscaped grounds that feel worlds away from the city. All of this, steps from the waterfront trail, Humber Bay Park, and a short commute to downtown Toronto.Investors, downsizers, and renovation-minded buyers take note: suites like this - water-facing, and primed for a full transformation - rarely come to market in this building. This is your chance to own a piece of one of Etobicoke's finest addresses and make it entirely your own. (id:15069)
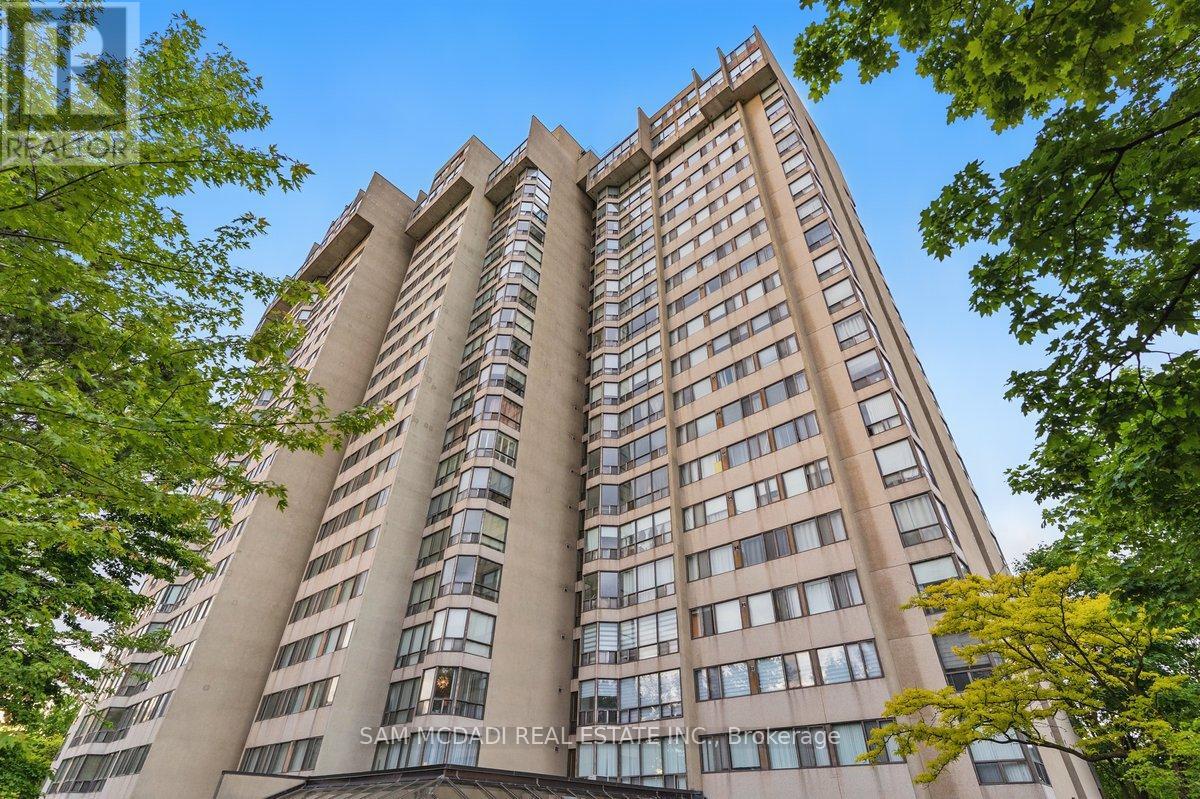
Nestled in the heart of Mississauga, 200 Robert Speck Parkway #1203 is a place where warmth and comfort come together. This delightful 12th floor condo invites you in with its large windows that flood the space with natural light while framing stunning views of the city skyline, including the iconic Absolute Towers. The living room, with its seamless flow into the dining area, creates the perfect space to gather with loved ones or simply relax and take in the picturesque views. The enclosed, spacious kitchen is ideal for preparing your favourite meals. Unwind in the primary suite, complete with a spacious walk-in closet and a 2pc ensuite, designed for ultimate comfort. The second bedroom is equally inviting, offering ample closet space and versatility for family, guests, or a cozy home office. An additional 4pc bathroom, ensuite laundry, 1 underground parking, and a private locker add to the ease of living here. The condo's prime location puts you at walking distance from Square One Shopping Centre, dining, entertainment, and major transit routes. Come and make it yours, a space that truly feels like home. (id:15069)
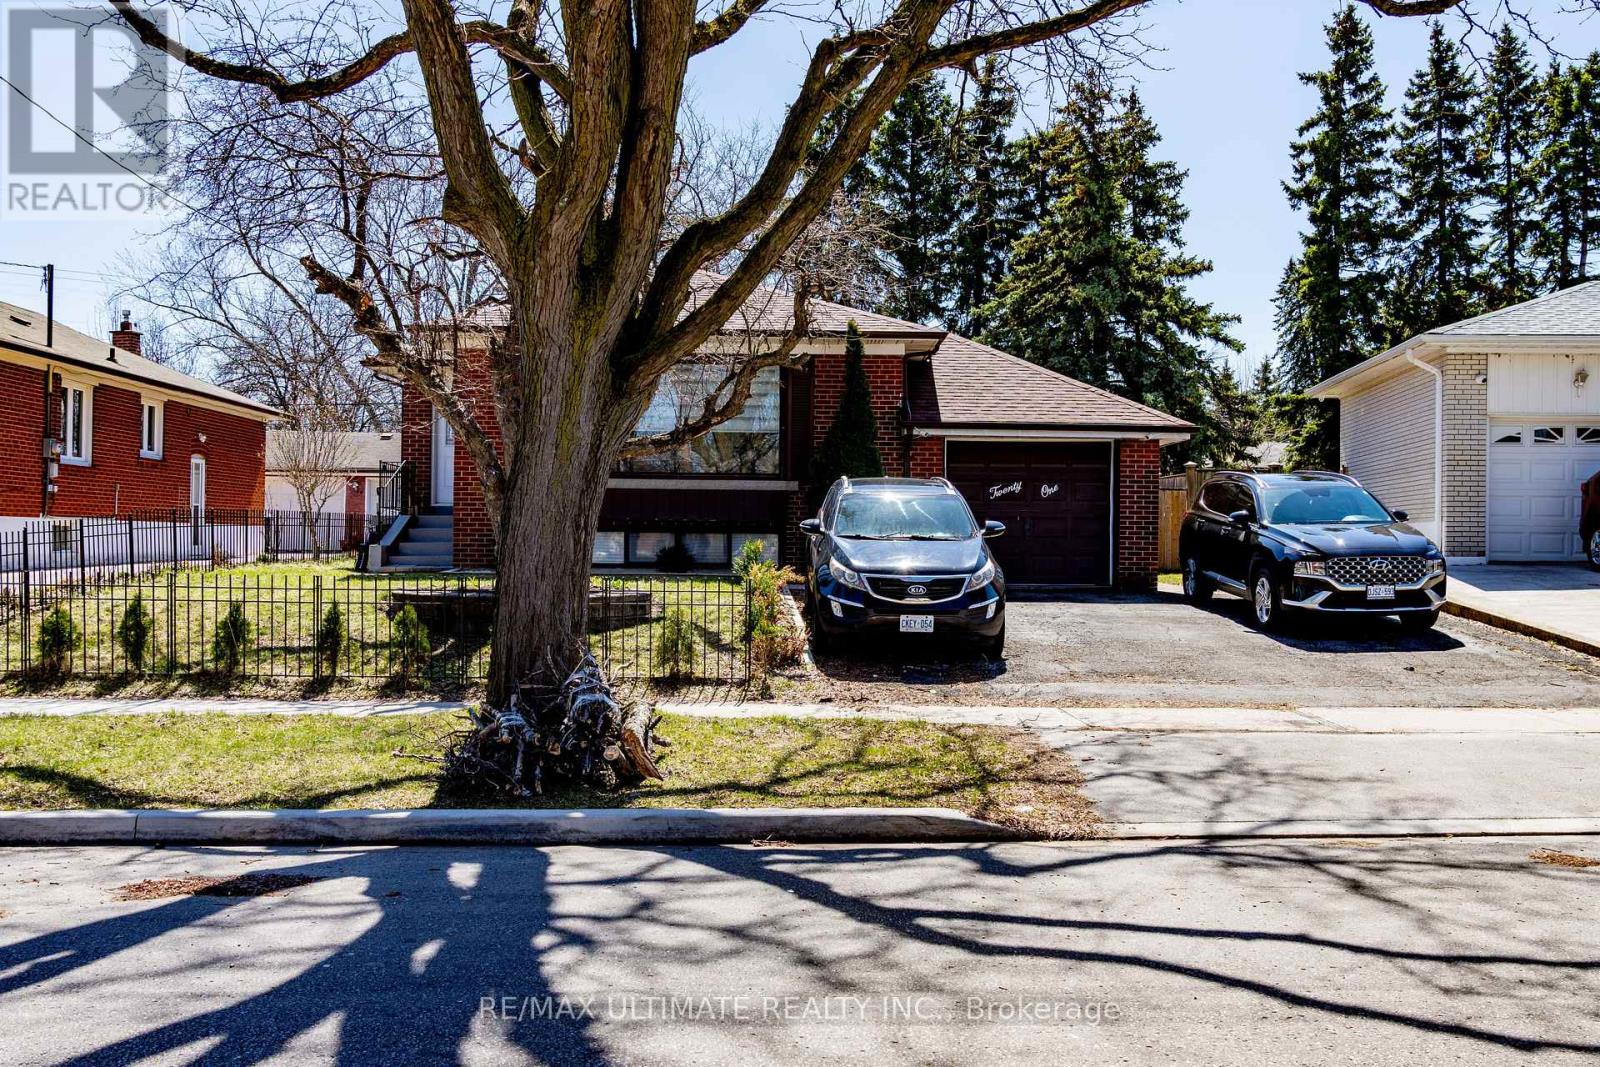
Fantastic Bungalow with 2 apartments, 3 bedrooms. Good for 2 families. Basement apartment entrance. 2 entrances, one through the front door, and one through the backyard for the basement. Amazing neighbourhood, minutes to highways (401/427), airport, Church, shopping, schools, and much more. Welcome to a dead-end street a hard to find, and fully brick bungalow with a spacious main level, large window, plus a spacious basement with 3 bedrooms. Excellent environment close to York University , minutes a way to Etobicoke General Hospital. Very clean, show with confidence. (id:15069)
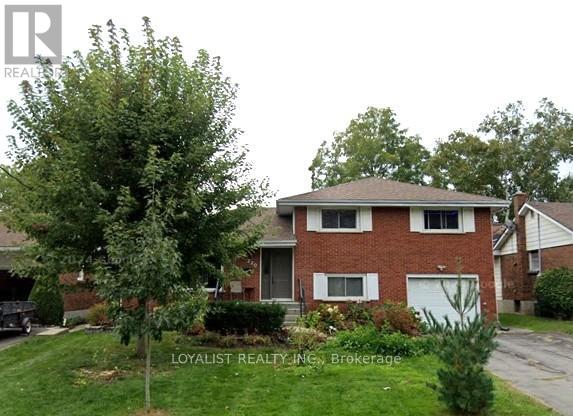
Have Relatives PAY your Mortgage ! - Inlaw suite with separate entance with proven monthly rents at $2,250 monthly OR upstairs of Home has proven rents of $2,800- $3,000 . One unit is currently vacant and is waiting for your family The Parrott Drive neighborhood in Belleville, Ontario, is characterized by a cozy and convenient atmosphere. It offers easy access to downtown Belleville, shopping, public transit, and local amenities, making it ideal for families, couples, or retirees. (id:15069)
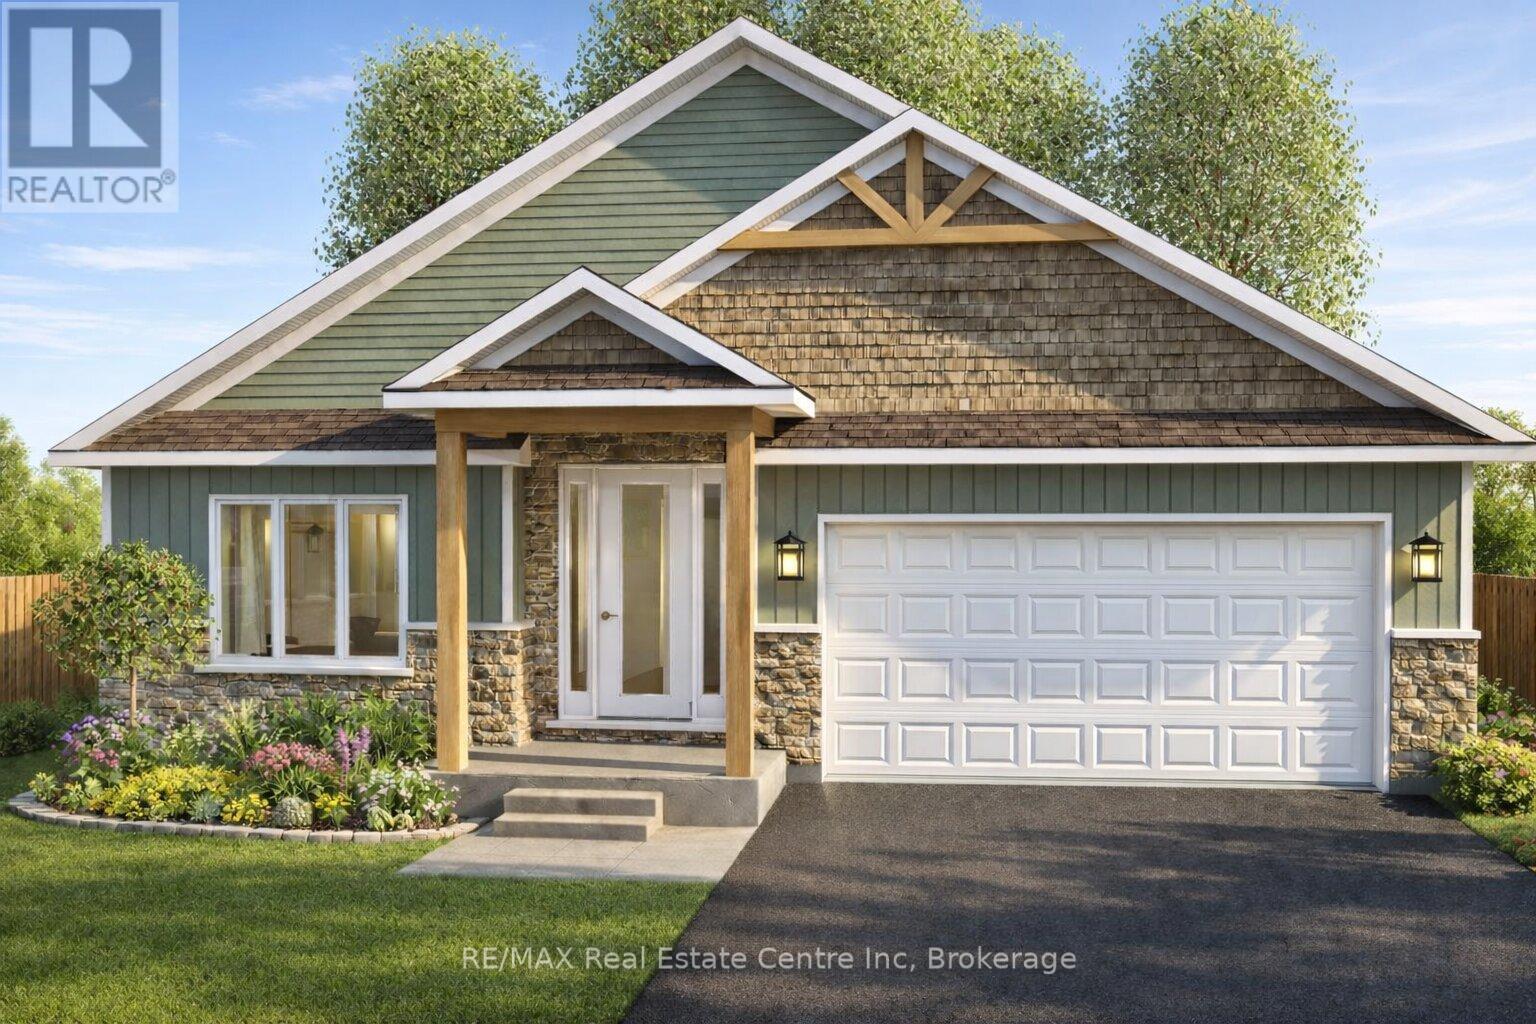
Beautiful Belheim Model bungalow tucked in quiet cul-de-sac in Palmerston's highly desirable Creek Bank Meadows where charm meets modern convenience! 2-bdrm, 2-bath Energy Star Certified home has been designed to provide effortless living for prof couples or downsizers who are looking to pull out equity without compromising on quality. Priced at $631,900 it represents the best value of all the models. The moment you step onto covered front porch it's clear that this home is defined by craftsmanship & signature quality. Foyer W/vaulted ceiling offers beautiful sightlines straight through to open-concept great room & dining area. Heart of the home feels warm & spacious W/luxury vinyl plank flooring underfoot & oversized windows. Kitchen W/custom cabinetry & breakfast bar. It flows into dining area that leads to backyard creating ideal layout for everyday living & entertaining. Great room W/optional fireplace enhances the home's cozy welcoming ambiance. Primary bdrm with W/I closet & ensuite W/tiled glass shower & sleek finishes. 2nd bdrm W/vaulted ceiling adds charm & flexibility-ideal as guest room, office or den. Main full bath, mudroom W/laundry & access to garage round out main level. Downstairs the bsmt offers add'l storage & is ready to be transformed with R/Is for future bathroom & lots of layout options from extra bdrms, rec room or hobby space. Set among other beautiful crafted homes, Creek Bank Meadows is a peaceful well-planned neighbourhood that offers true sense of community. Just mins from downtown shops, splash pad, historic Norgan Theatre & more. As Energy Star Certified home this property incl. high-performance windows, upgraded insulation & energy-efficient mechanical systems designed to reduce environmental footprint & keep utility bills low. With energy-smart features, premium construction & renowned attention to detail, this isn't just a home-it's a lifestyle upgrade (id:15069)
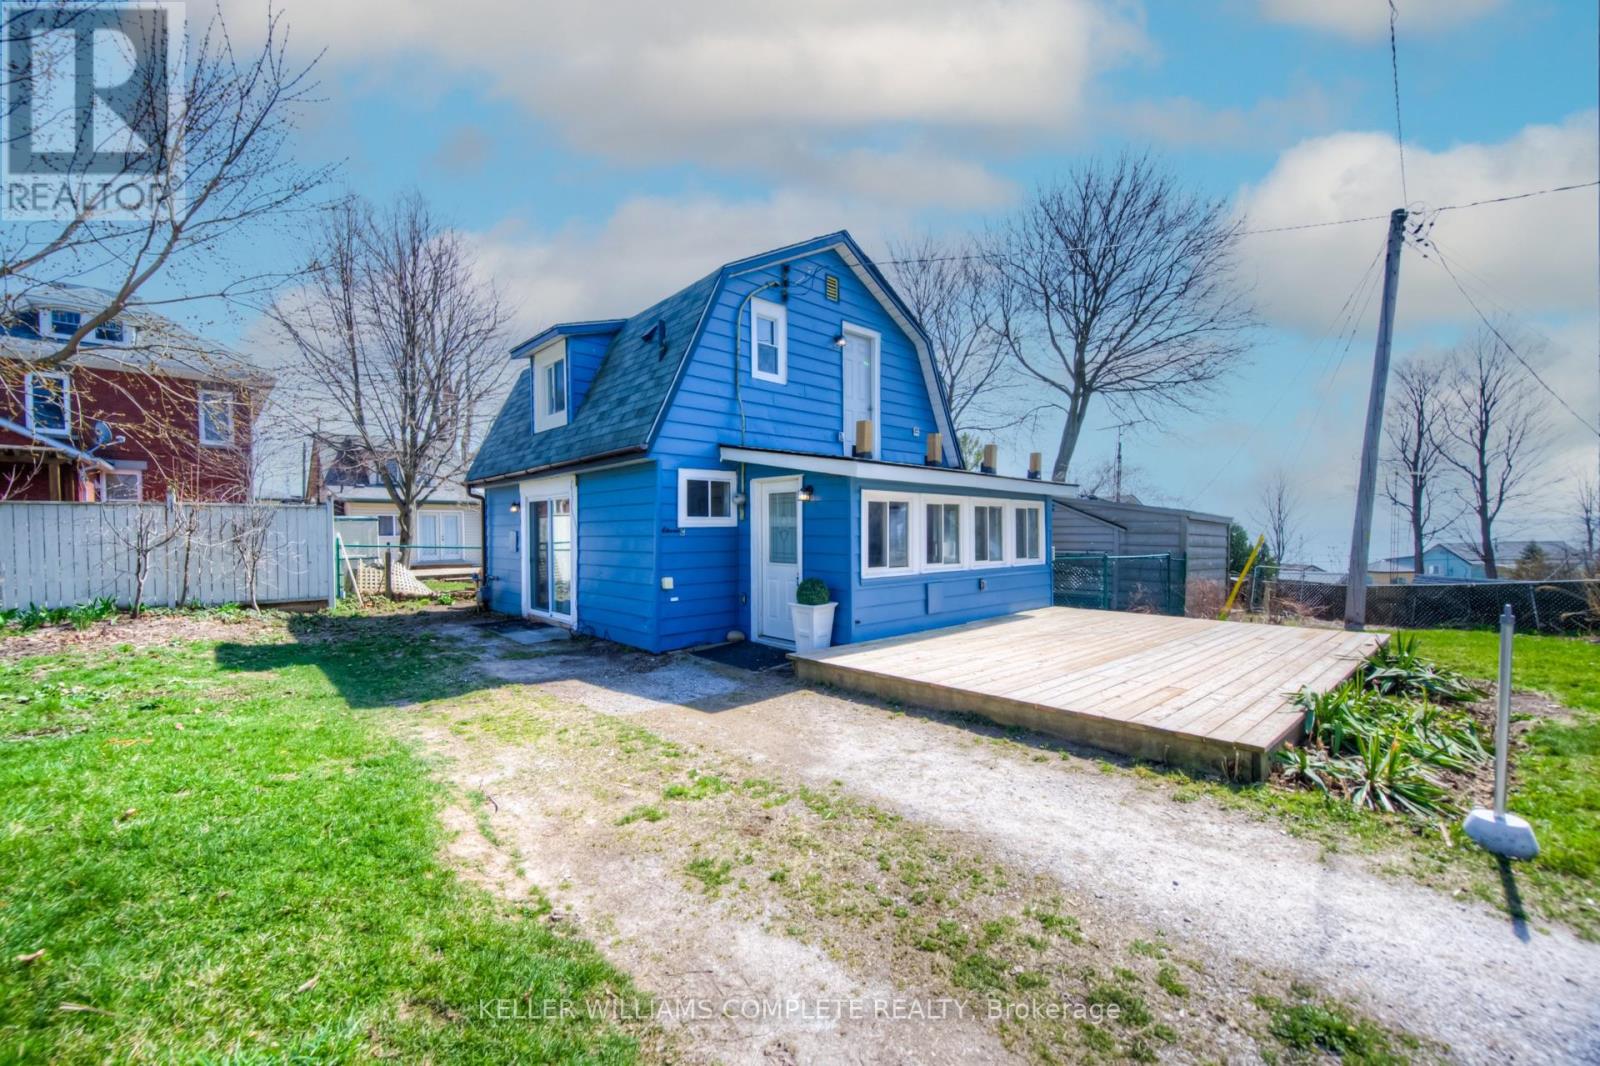
Discover this beautifully updated, all-season cottage-style home in the vibrant heart of Port Dover! Perfect for first-time buyers, down-sizers, or investors seeking a turnkey short-term rental or Airbnb opportunity, this property effortlessly blends charm and modern comfort. The open-concept main level showcases soaring ceilings with exposed wood beams, highlighting the home's cozy, rustic character. Upstairs, you'll find a bright and stylish retreat featuring new flooring, fresh drywall, recessed lighting, updated windows, and a fully renovated bathroom. Just steps from the beach and within walking distance to local shops, cafés, and Port Dover's iconic waterfront, this home offers the perfect mix of relaxed coastal living and everyday convenience. Don't miss your chance to own this charming gem! (id:15069)
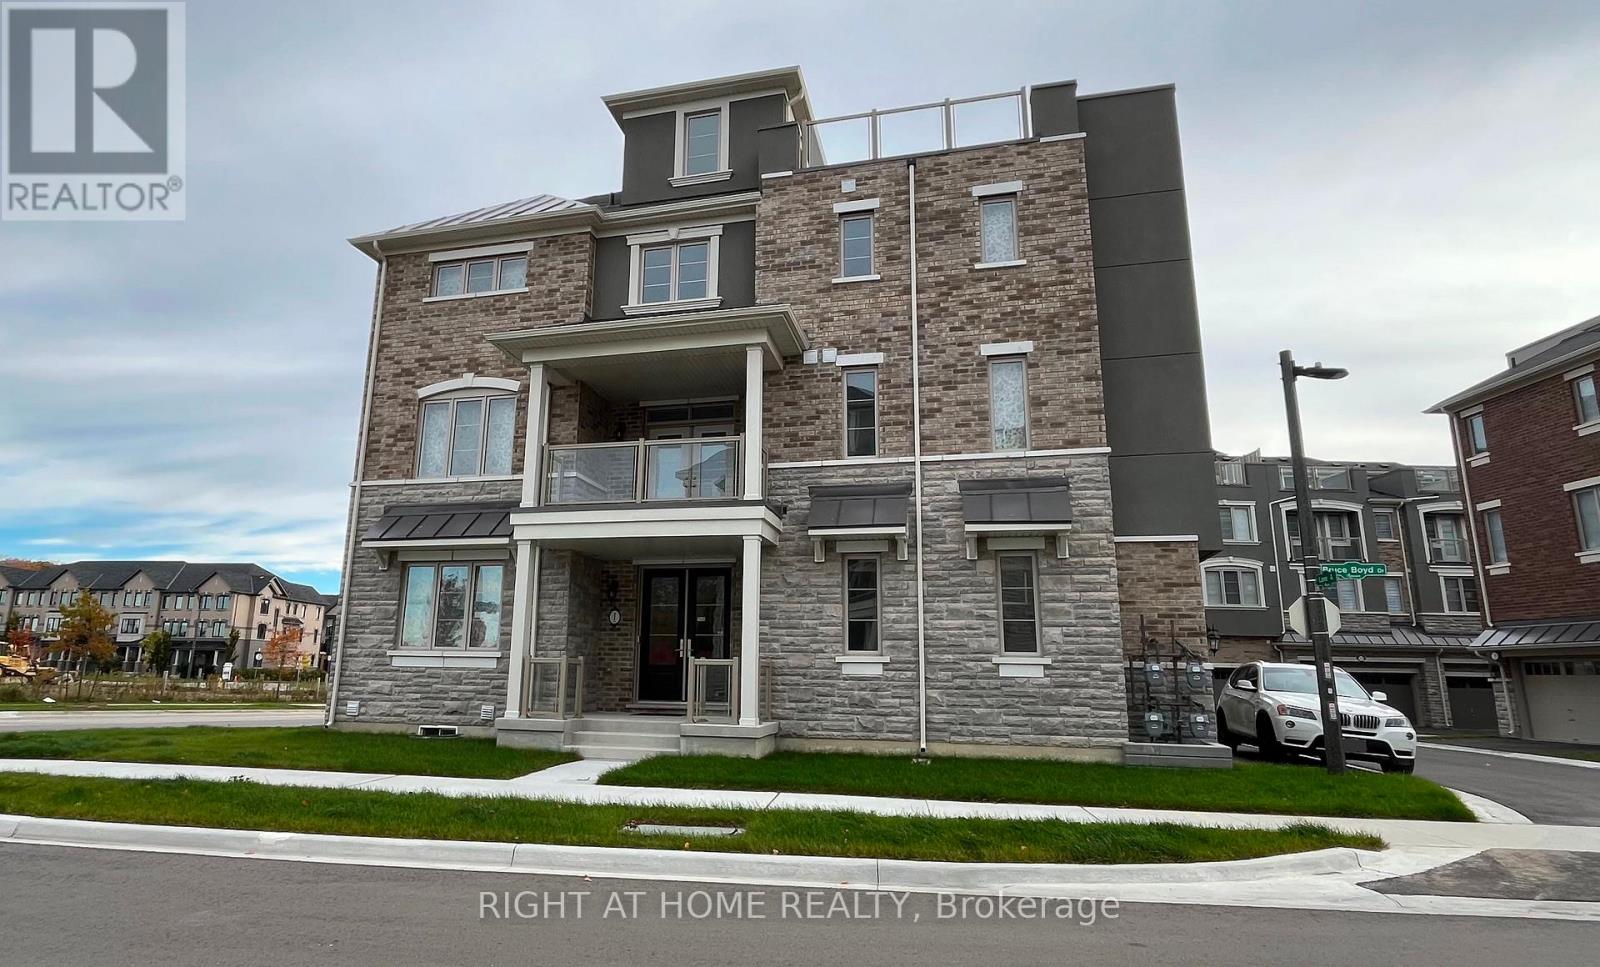
Newly built luxury freehold, 5 Bedrooms + Den, 2500+ sqft house, 370sqft Roof Terrace, 100sqft Covered Balcony Walkout from Kitchen Floor, large basement space. Tall 9' Ceilings on 1st and 2nd floor. Corner lot feels like a semi-detach house with plenty of natural light. Hardwood floor throughout, Wide premium lot has opportunity to expand path way. Large open concept floorplan. One large in-law suite on first floor can be used as an office or bedroom. Many upgrades: upgraded cabinetry and doors, all hardwood flooring throughout, kitchen granite counter and island, kitchen backsplash & undermounting lighting, pot lights, balcony BBQ gas line. One of the largest rooftop terrace, in the subdivision, to enjoy family gathering or relaxation after work. High demand area, walking distance to the Stouffville Hospital and the new Cornell Community Centre: library, swimming pool, pickleball, badminton, basketball, many activities for children and adults. Measurements may not be exact, best to see layout and view this nice home. Close to Hwy 407. Everything is new. (id:15069)
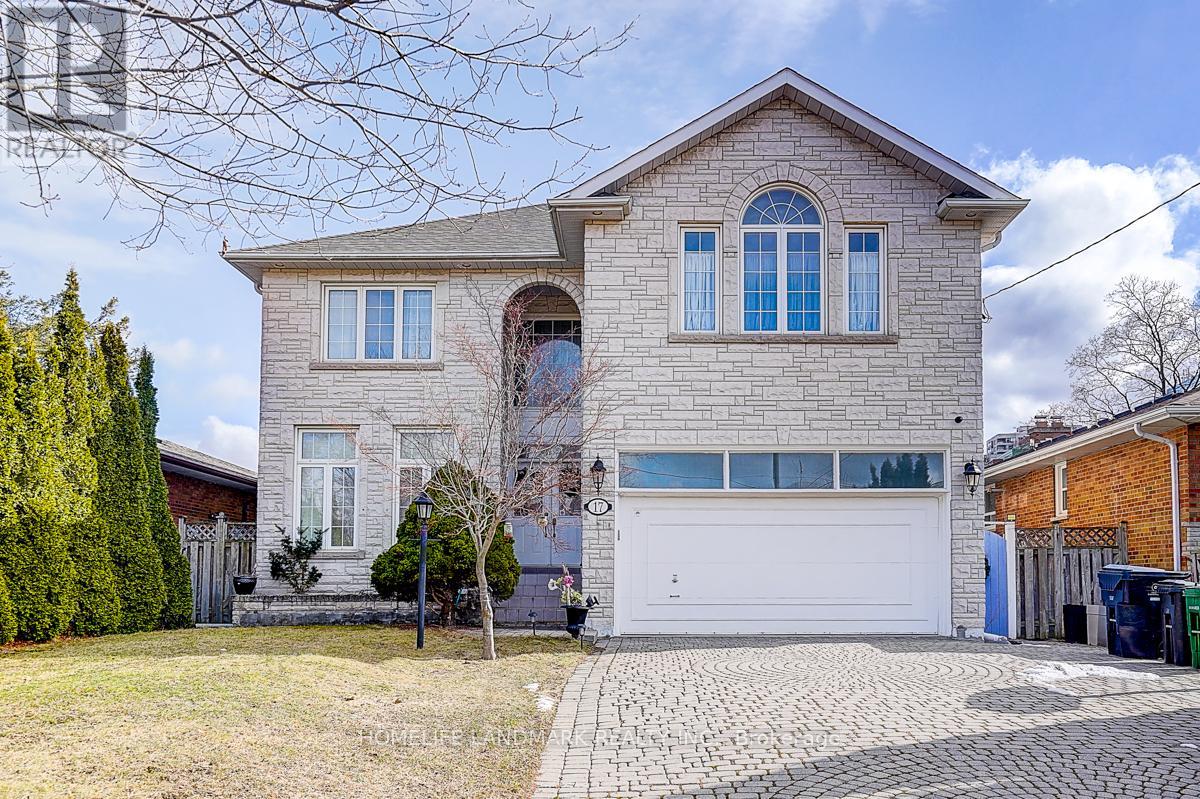
Prime, Prime location in North York, just steps from Yonge Street and conveniently situated one block off a main road-offering both accessibility and quiet residential comfort. This spacious home features a total of 8 bedrooms. The bright, fully finished basement includes 4 bedrooms, 2 bathrooms, a kitchen, and even a sauna, making it ideal for extended family or multi-purpose use. The main floor offers a kitchen, living room, family room, and a bathroom, with a backyard deck perfect for relaxing or enjoying BBQ gatherings. Upstairs, you will find 4 generously sized bedrooms and 3 bathrooms, providing ample space for comfortable living. Additionally, the property is equipped with a 24-hour security system for added peace of mind. Come see it in person and experience the true value of this exceptional home. ** This is a linked property.** (id:15069)
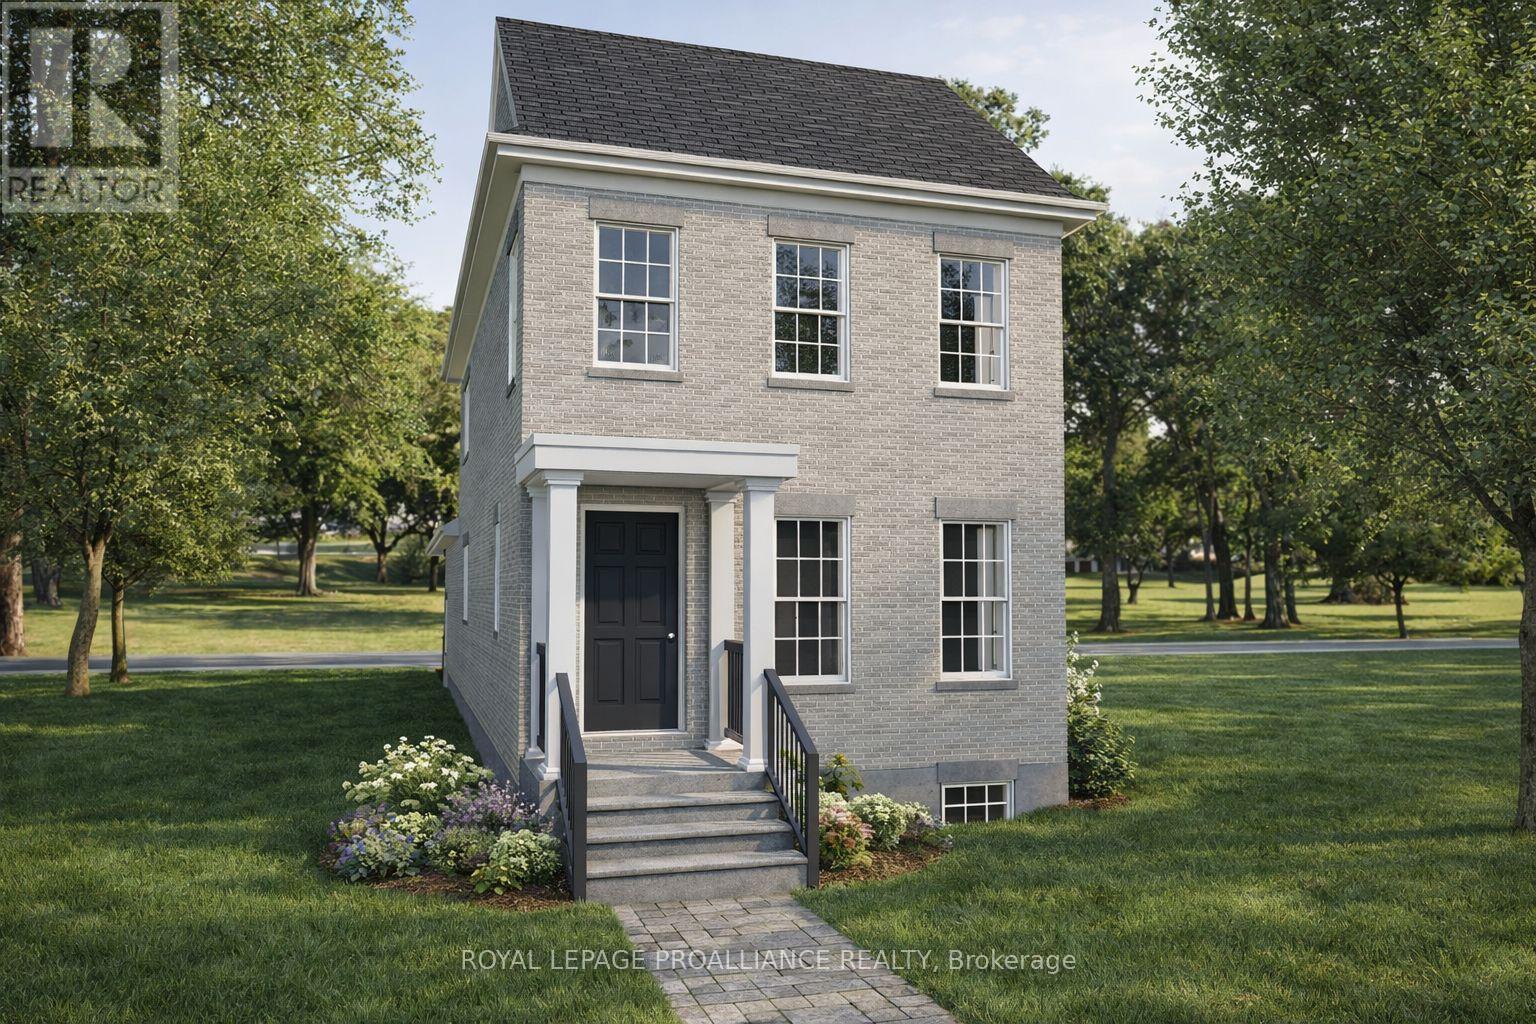
Introducing the Greystone Estate, a new model by New Amherst Homes. This all-brick home offers 1,876 sq ft of thoughtfully designed living space with 3 bedrooms across two floors, including a main floor principal suite that appeals to a wide range of lifestyles. A double car carport with covered walkway provides convenient access to the side entrance. Located in the highly desirable New Amherst Village, this community is designed for connection and well-being, where quiet streets, front porch living, and shared green spaces encourage neighbours to gather and enjoy the outdoors. Blending small-town charm with modern convenience, New Amherst is a thoughtfully planned mixed-use community that complements Cobourg's historic character. At its centre, the iconic Clock Tower and main street boulevard bring together homes and local businesses in classic architectural style. Parks, a community garden, and everyday amenities are all within walking distance, creating a neighbourhood designed to enhance both lifestyle and landscape. **Incredible value is found in the premium features that are standard in all New Amherst homes: Quartz counters in kitchen and all bathrooms, luxury vinyl plank flooring throughout, Benjamin Moore paint, custom colour exterior windows, high-efficiency gas furnace, central air conditioning, Moen Align faucets, smooth 9' ceilings on the main-floor, 8' ceilings on 2nd floor and in the basement, 200amp panel, a fully sodded property & asphalt driveway** Note: Photos are artist's renderings - 2026 closing date determined according to timing of firm deal. (id:15069)
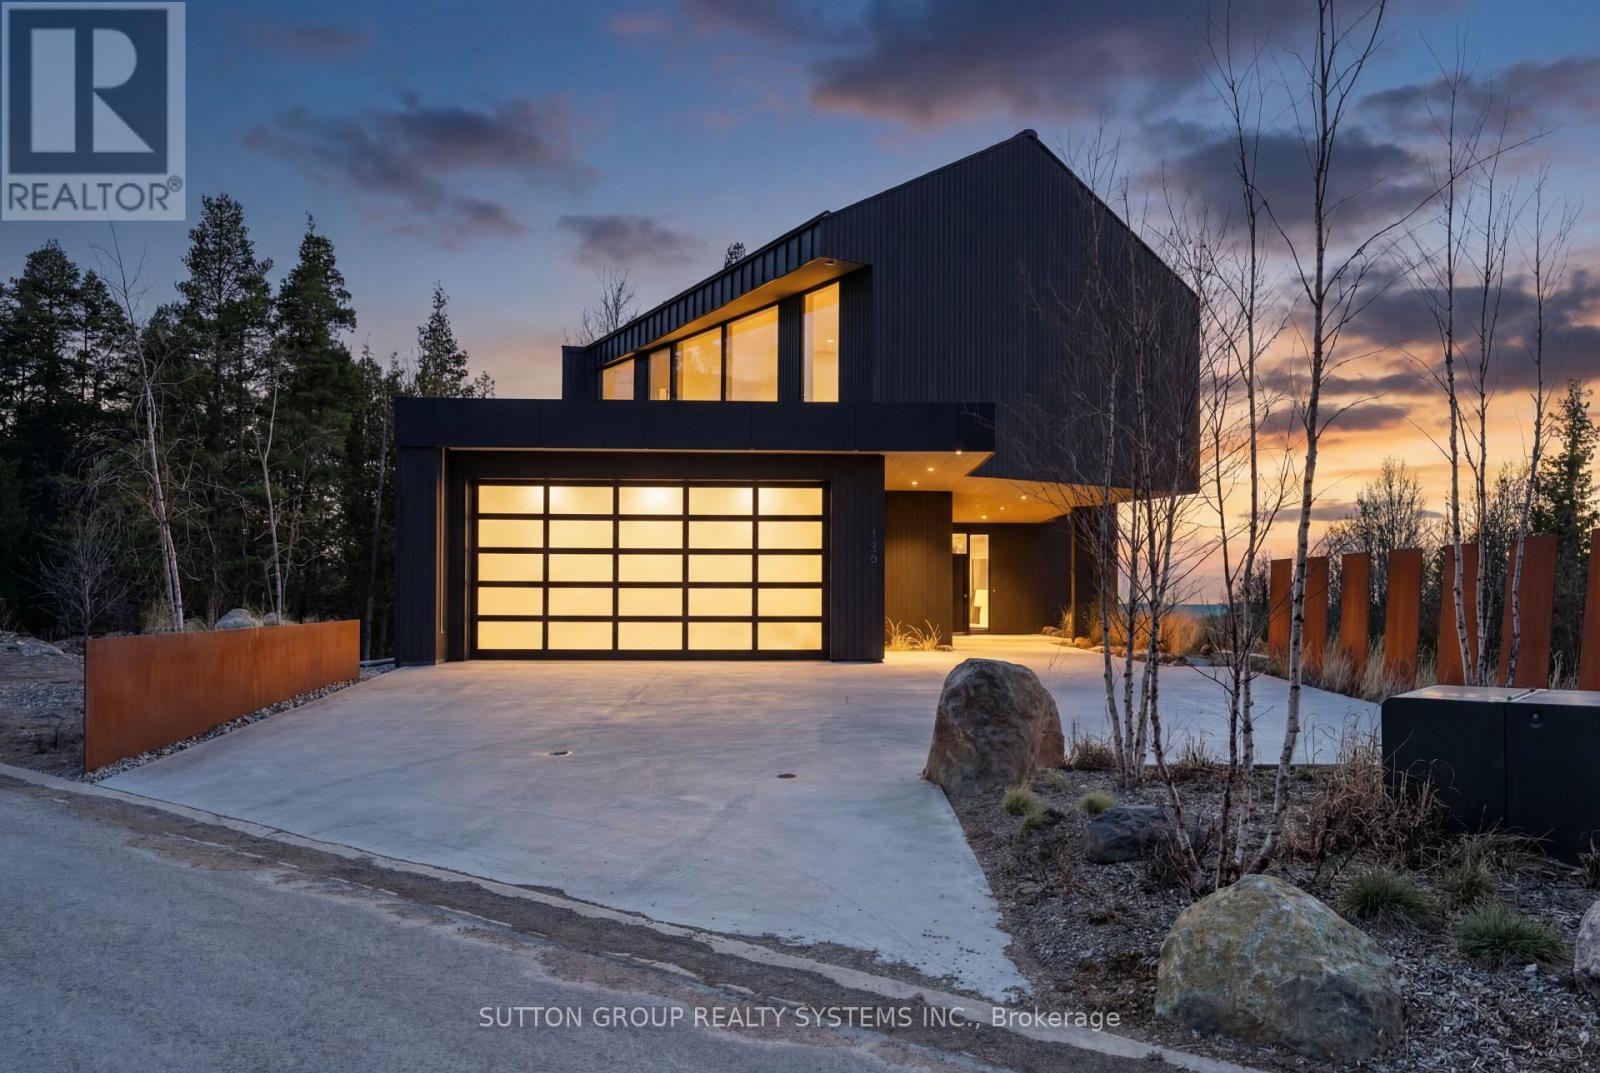
Exceptional newly built, custom-crafted 2-storey residence, ideally positioned between the shores of Georgian Bay and the ski slopes of Georgian Peaks. Designed by Foreshew Design Associates this 4-bedroom, 3.5-bath home showcases a seamless blend of modern architecture, premium materials and advanced technology. Exterior features include striking black thermal pine siding, durable metal roof & energy-efficient Drutex triple-pane windows & doors. Fully integrated Lutron&Control 4 system w/ multiple control panels provides effortless control of lighting & ambiance throughout. Open-concept main level is designed for both everyday living & entertaining, featuring dramatic floor-to-ceiling windows an iconic floating wood-burning fireplace, custom metal shelving & built-in cabinetry. Heated polished concrete floors w/hydronic radiant heating extend throughout main level & into garage. Designer kitchen by Chervin Kitchen & Bath offers panelled 36" JennAir fridge, 36" Bosch gas range, marble countertops & backsplash and two panelled drawer dishwashers by Fisher & Paykel. Hidden coffee station with double fridge/freezer drawers and automated pocket doors along with spacious walk-in pantry adds both style & functionality. Additional main floor features include soundproof gym with dedicated ventilation system and Elkay bottle filling station as well as designer powder room with statement finishes. Outdoors heated driveway & walkways with snow-melt system ensure low-maintenance winter living. Upper level offers bright family room with custom built-ins, luxurious primary retreat featuring vaulted ceilings, refined finishes, private loft space ideal for meditation, reading or quiet retreat, custom walk-in closet and spa-inspired 5-piece ensuite with walk-in glass shower & integrated tub. Three additional bedrooms, two bathrooms and second-floor laundry complete upper level. Rare offering combining design, comfort and unbeatable four-season lifestyle steps to water & slopes! (id:15069)
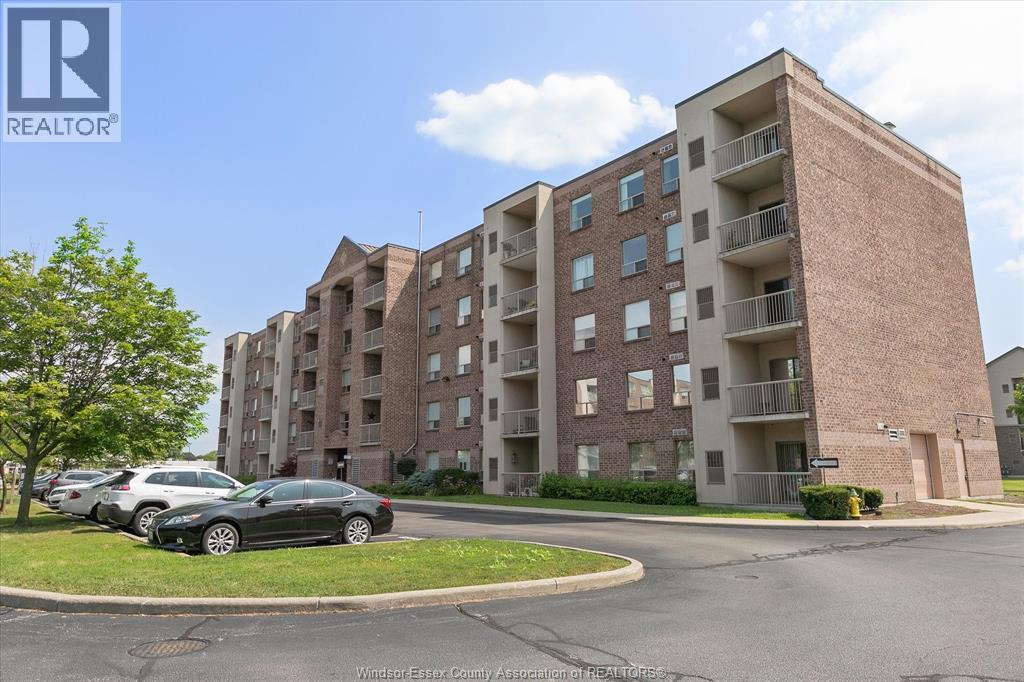
Main-Floor Condo in Prime Riverside Location! This spacious 2-bedroom, 2-bathroom unit offers convenient main-floor living with two private balconies perfect for relaxing outdoors. The primary bedroom features a 4-piece ensuite & walk-in closet, second bedroom features a walk-in closet plus a built in wardrobe cabinet, while the open-concept living and dining area provides a comfortable, functional layout. Unit includes all appliances for your convenience. Situated in the desirable Riverside neighborhood, you're just steps from shops, restaurants, parks, transit, and all major amenities. Move-in ready-perfect for first-time buyers, downsizers, or investors. Don't miss this exceptional opportunity! (id:15069)
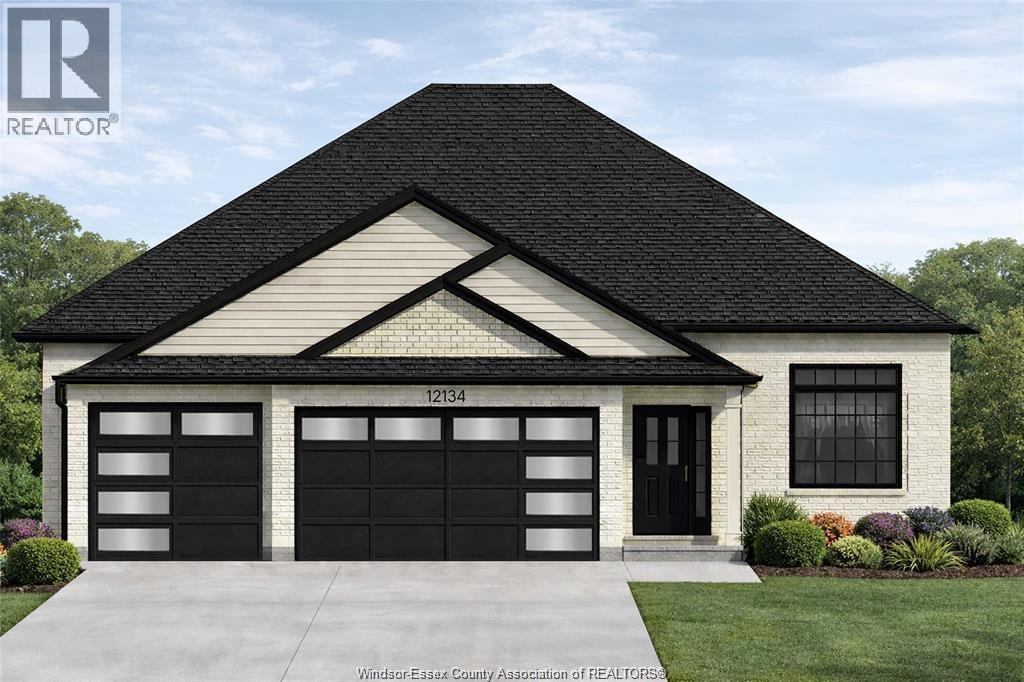
Welcome to this beautifully designed, new raised ranch home! Offering 1,534 square feet of mindful laid-out living space, this modern home features 3 spacious bedrooms, including a master suite with a private ensuite bathroom and a generous walk-in closet. The main floor features a spacious kitchen and eating area adding to the home's functionality. Plenty of natural light streaming through large windows. This home combines comfort and style, making it the perfect place to call your own. The unfinished basement has roughed-in bath, utility room/laundry room and plenty of extra space. Flooring and cabinets are buyers choice. Exterior is vinyl with brick lower half and 3 car garage. Crushed stone driveway and front walkway. The yard is rough graded and ready for final grade. Beautiful lot with trees no neighnours across the street. Call today for further details. List price reflects full HST savings based on qualification under current and proposed 2026 Ontario tax relief. (id:15069)