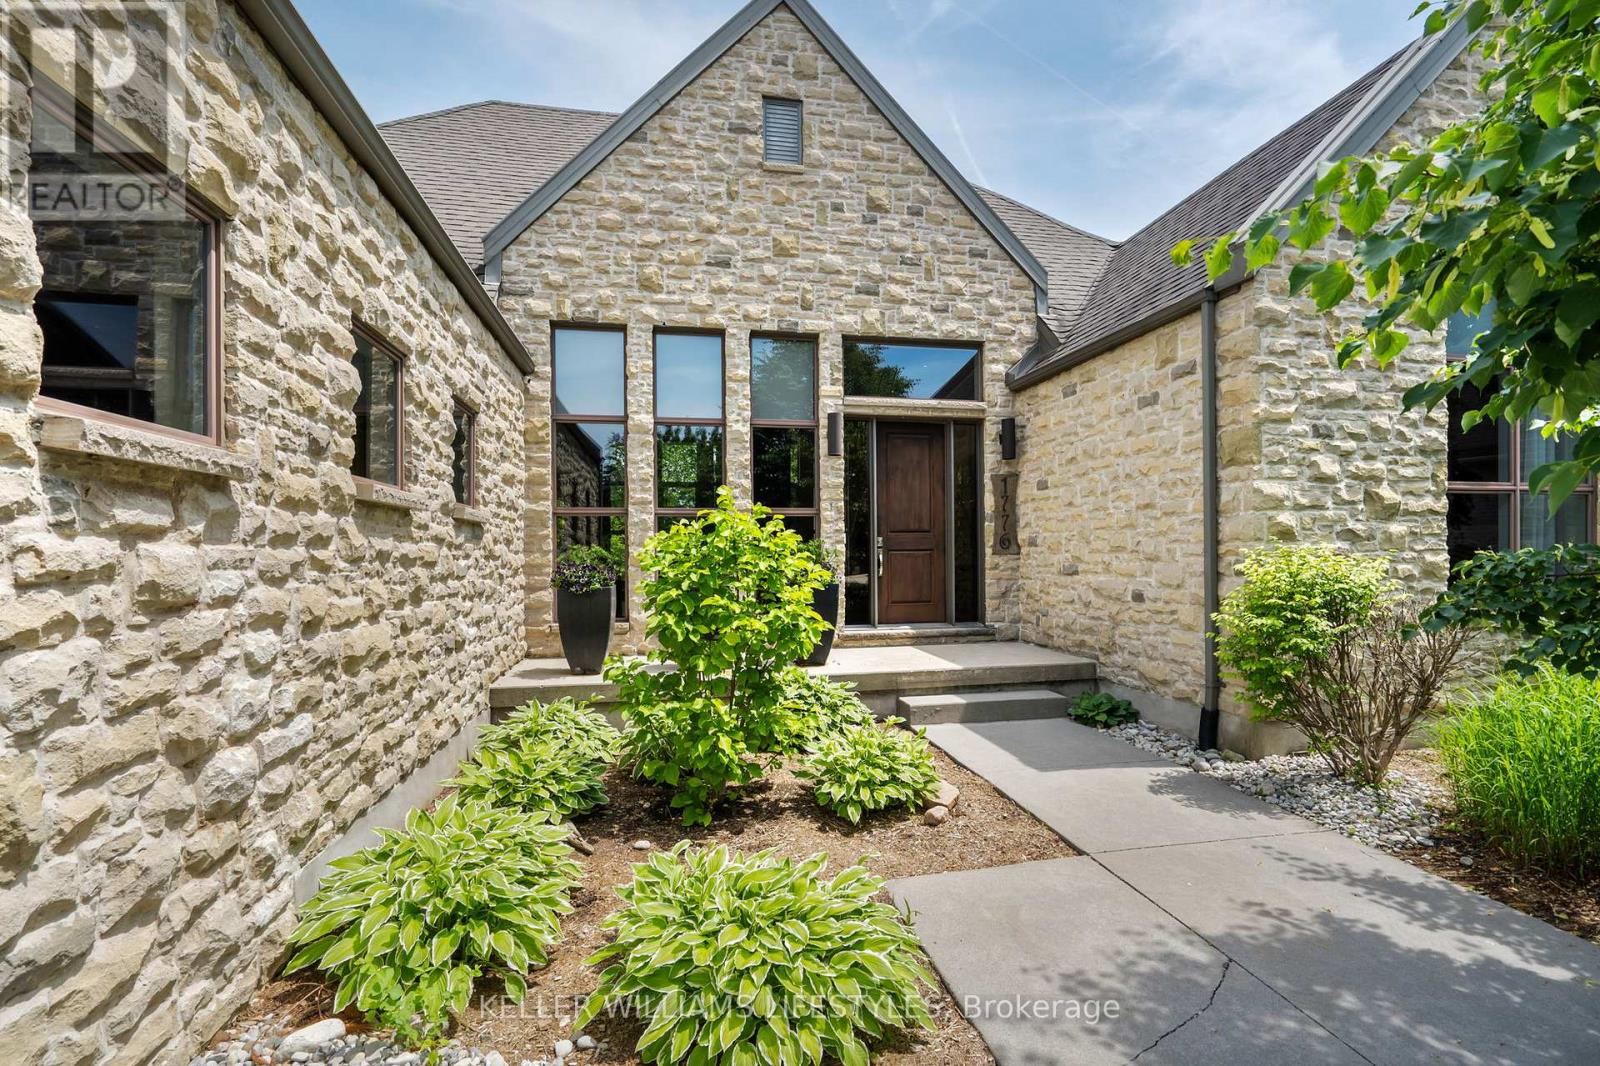
This to-be built custom home in the Sunningdale Court subdivision offers 2202 square feet of exquisitely finished space. This stunning residence backs onto the picturesque Medway Valley, providing a serene backdrop right out of a design magazine. The open-concept design features high ceilings, hardwood and porcelain flooring, granite countertops throughout and floor-to-ceiling windows flooding the space with natural light and offering breathtaking views. The heart of this home is its incredible kitchen, complete with a large granite island, built-in appliances, and innovative storage. The dining and living rooms are seamlessly connected by a two-way fireplace, creating a warm and inviting atmosphere. With 3 bedrooms and the potential for an additional bedroom on the lower level, plus 3 beautifully appointed bathrooms, this home is perfectly suited for families of all sizes. (id:15069)
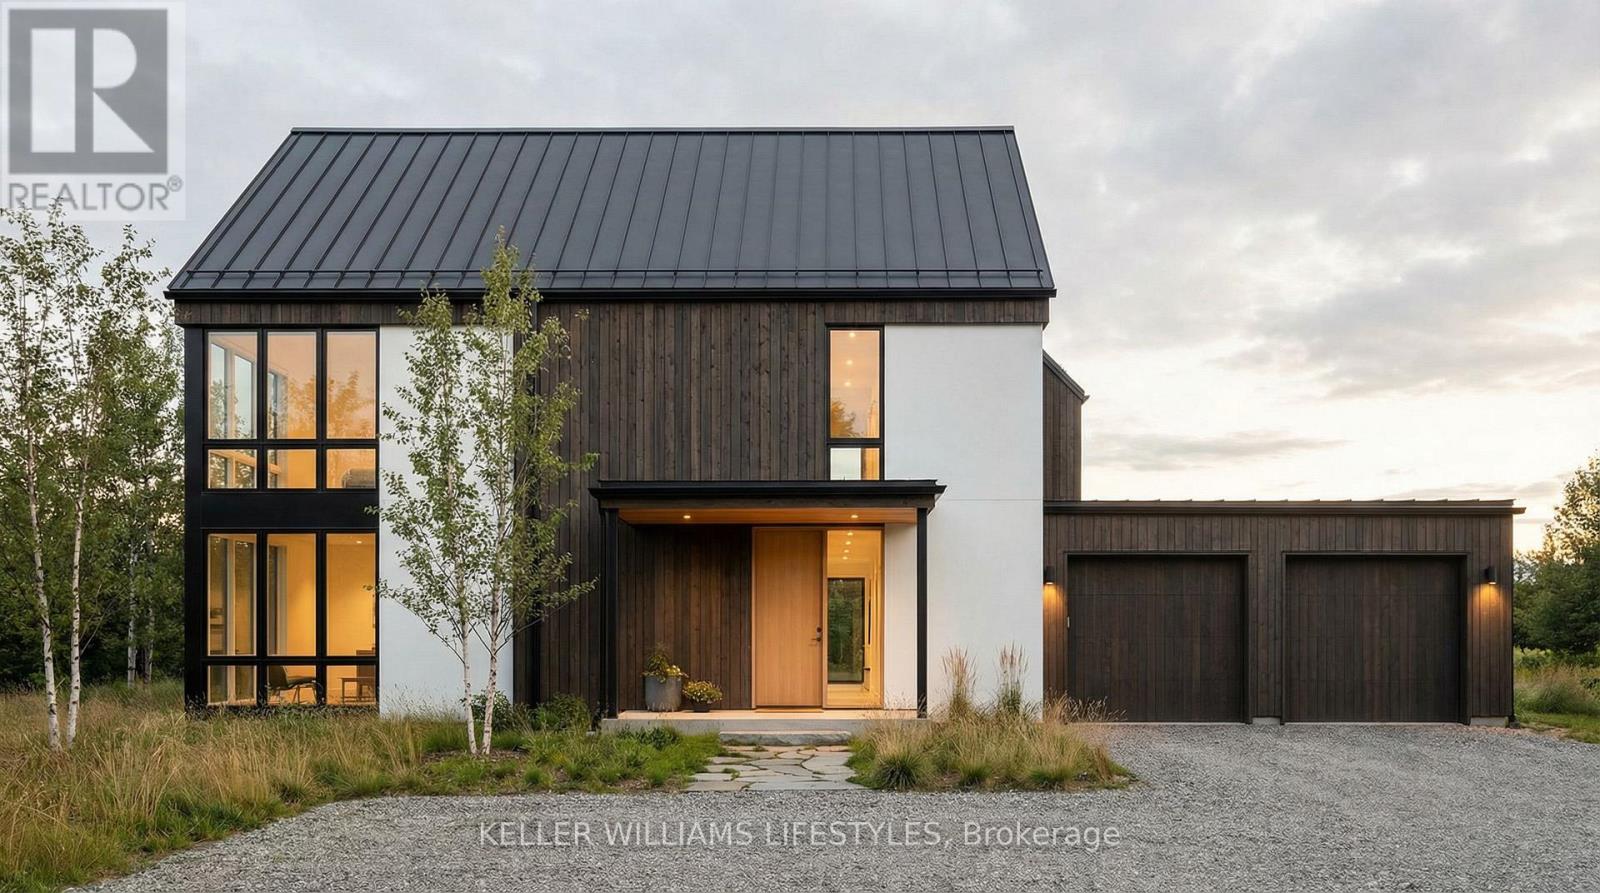
This stunning to-be-built custom home is crafted to the highest standards by the award-winning builder, Harasym Developments. Step into this remarkable residence and experience luxury and craftsmanship that surpass all expectations. This brand-new architectural masterpiece boasts a captivating blend of stone, stucco, and brick in its exterior. The double-wide stone driveway leads to a hidden 2-car garage, providing ample space for your vehicles and storage needs. Inside, you will be greeted by a thoughtfully designed floor plan spanning 3400 square feet of finished space. The main floor boasts 10-foot ceilings, creating an atmosphere of grandeur and sophistication. Discover a designer kitchen with a walk-in pantry, a great room featuring a cozy fireplace, a wet bar, a dining area, a powder room, and a mudroom, all seamlessly connected for effortless living. Ascend to the second floor, where 9-foot ceilings and hardwood flooring continue to enhance the allure. The primary bedroom retreat awaits, featuring an enormous walk-in closet and a spa-like 5-piece en-suite, providing a serene sanctuary. A large laundry room with a linen closet adds convenience. Three additional spacious bedrooms offer versatility for your family, including one with a 4-piece en-suite and two with a shared en-suite, ensuring comfort for everyone. (id:15069)
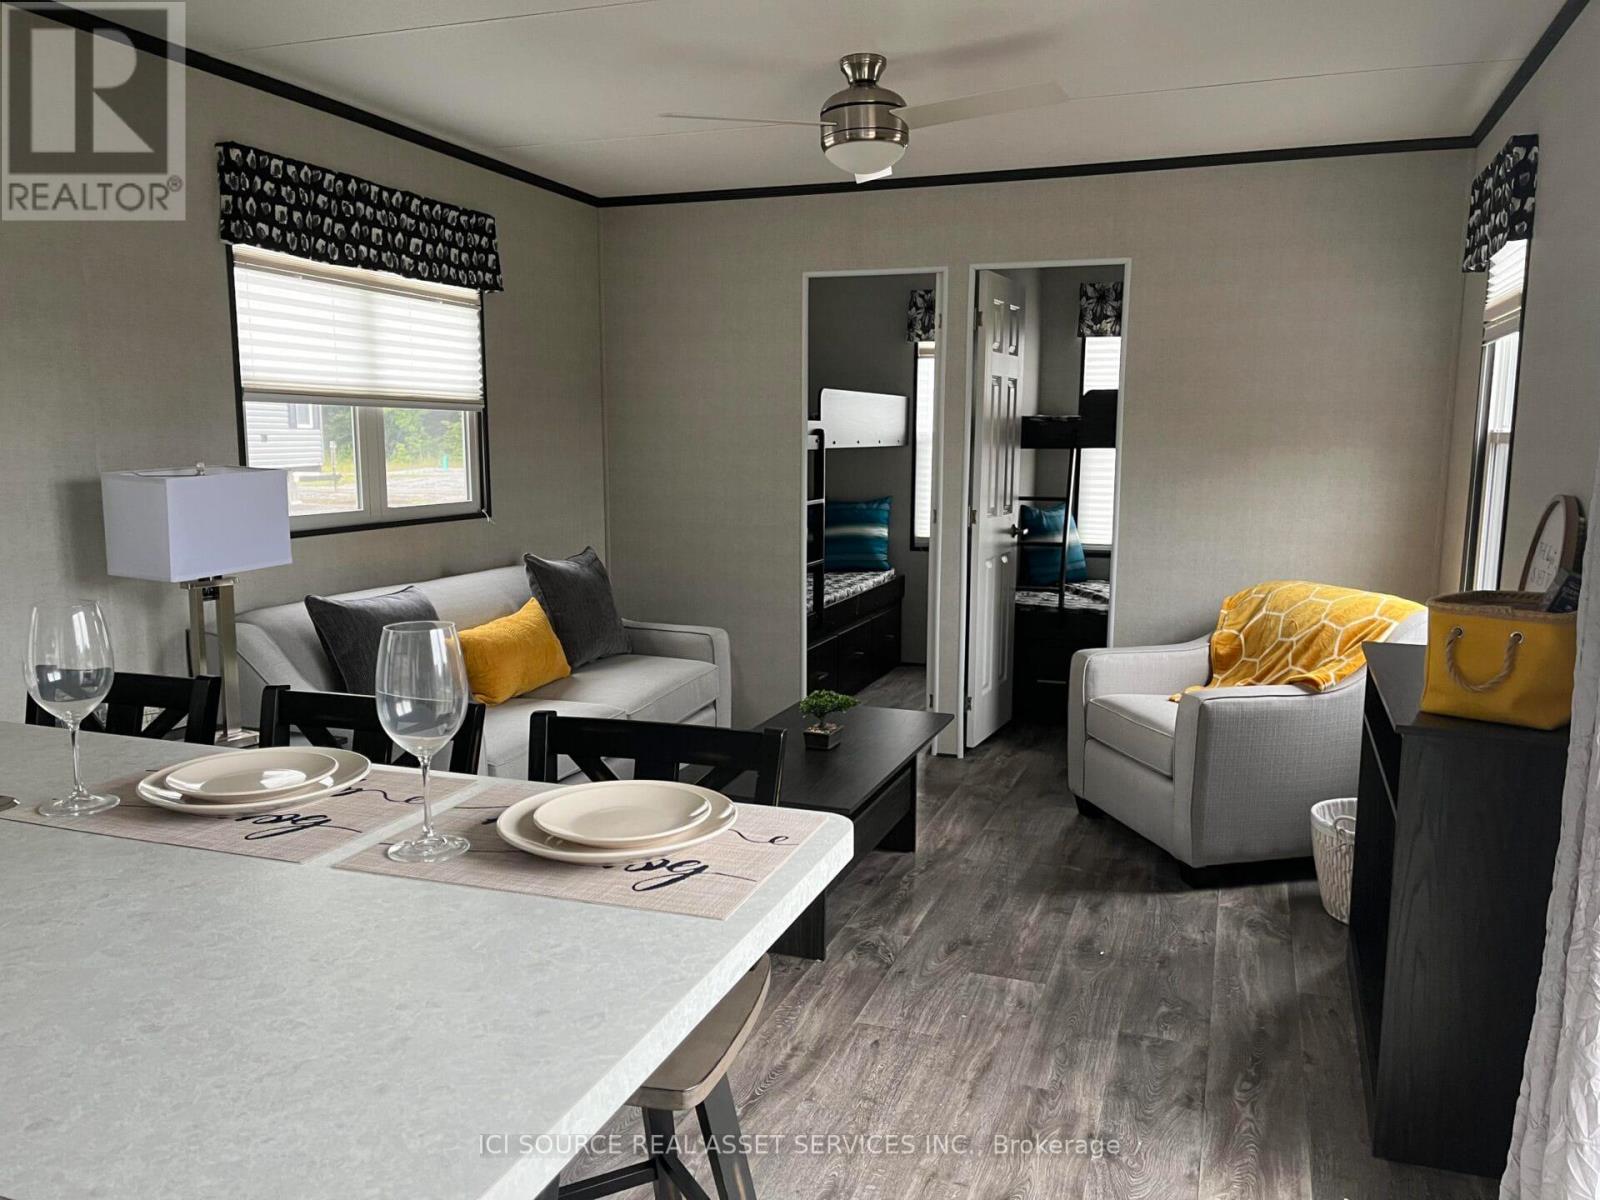
Looking for a 3-season resort cottage to fit your family, your budget and your lifestyle? Look no furtherthan The Waverly. The perfect unit to enjoy 26 weeks a year at the resort of your choosing!Featuring 3 bedrooms, 1 bathroom, and open concept living area, The Waverly comes fully furnished andmove in ready with all furniture, tasteful décor package, upgraded kitchen appliances; sure to check off allthe boxes on your wish list. *For Additional Property Details Click The Brochure Icon Below* (id:15069)
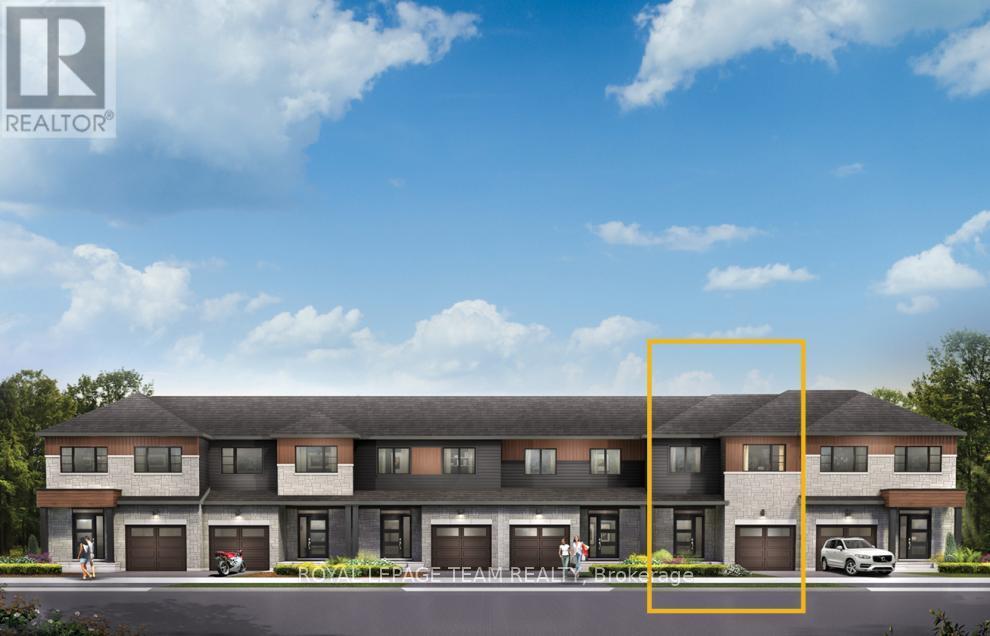

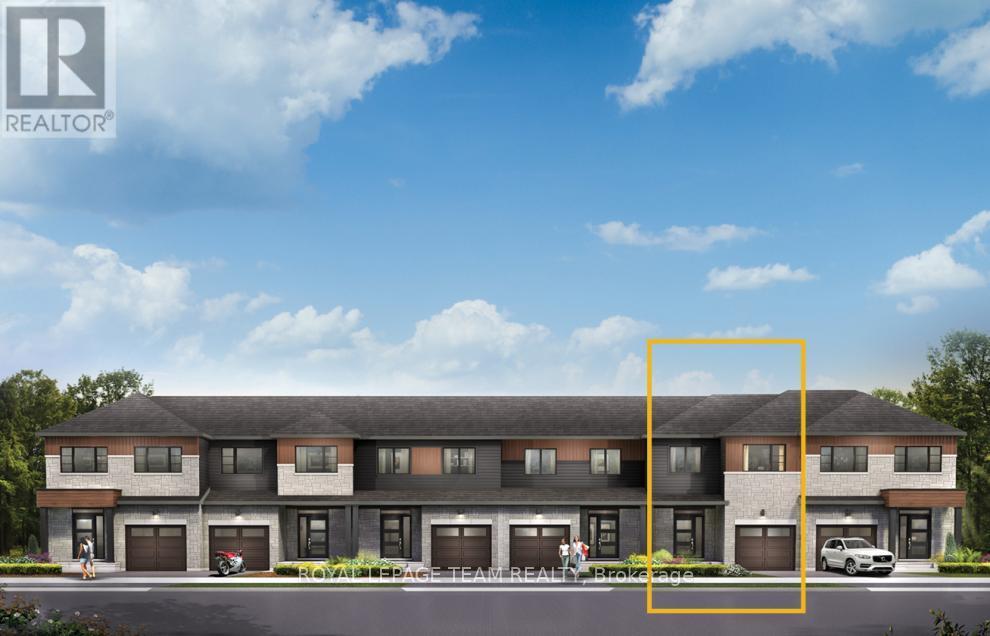
Get growing in the Montgomery Executive Townhome. Spread out in this 4-bedroom home, featuring an open main floor that flows seamlessly from the dining room and living room to the spacious kitchen. The second floor features all 4 bedrooms, 2 bathrooms and the laundry room. The primary bedroom includes a 3-piece ensuite and a spacious walk-in closet, while the finished basement rec room adds even more living space! Connect to modern, local living in Abbott's Run, a Minto community in Kanata-Stittsville. Plus, live alongside a future LRT stop as well as parks, schools, and major amenities on Hazeldean Road. September 17th 2026 occupancy! (id:15069)
Live well in the Gladwell Executive Townhome. The dining room and living room flow together seamlessly, creating the perfect space for family time. The kitchen offers ample storage with plenty of cabinets and a pantry. The main floor is open and naturally-lit, while you're offered even more space with the finished basement rec room. The second floor features 3 bedrooms, 2 bathrooms and the laundry room. The primary bedroom offers a 3-piece ensuite and a spacious walk-in closet. Connect to modern, local living in Abbott's Run, a Minto community in Kanata-Stittsville. Plus, live alongside a future LRT stop as well as parks, schools, and major amenities on Hazeldean Road. September 15th 2026 occupancy! (id:15069)
There's more room for family in the Lawrence Executive Townhome. Discover a bright, open-concept main floor, where you're all connected - from the spacious kitchen to the adjoined dining and living space. The second floor features 4 bedrooms, 2 bathrooms and the laundry room. The primary bedroom includes a 3-piece ensuite and a spacious walk-in closet. Connect to modern, local living in Abbott's Run, a Minto community in Kanata-Stittsville. Plus, live alongside a future LRT stop as well as parks, schools, and major amenities on Hazeldean Road. September 10th 2026 occupancy! (id:15069)
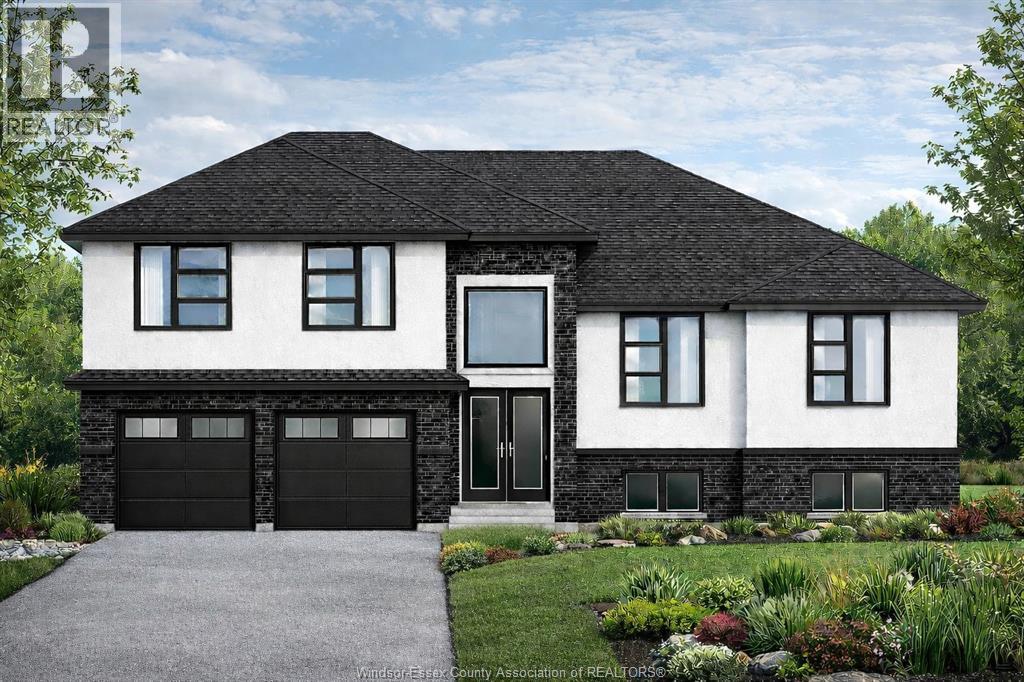
PRICE INCLUDES HST REBATE! NEW HOME OPPORTUNITY BUILT BY J RAUTI CUSTOM HOMES in the brand new ""The Estates at Southwood Lakes"" project. This spacious Raised Ranch Bonus Room with a finished basement offers an efficient layout, making it the perfect entry-level brand new home. With 6 beds and 3 full baths, including an ensuite, this design provides comfort and convenience for modern living. Enjoy a large kitchen with pantry, granite or quartz countertops, premium hardwood and porcelain tile flooring, and abundant windows that fill the home with natural light. The lower level offers 2 beds, a full bath and a large recreation space. The 2 car finished and insulated garage adds functionality, while the 60ft frontage, large driveway, and privacy with no rear neighbors makes this property truly exceptional. ASK ABOUT 3rd CAR GARAGE. TAKE ADVANTAGE OF THE 7yr TARION WARRANTY! (id:15069)
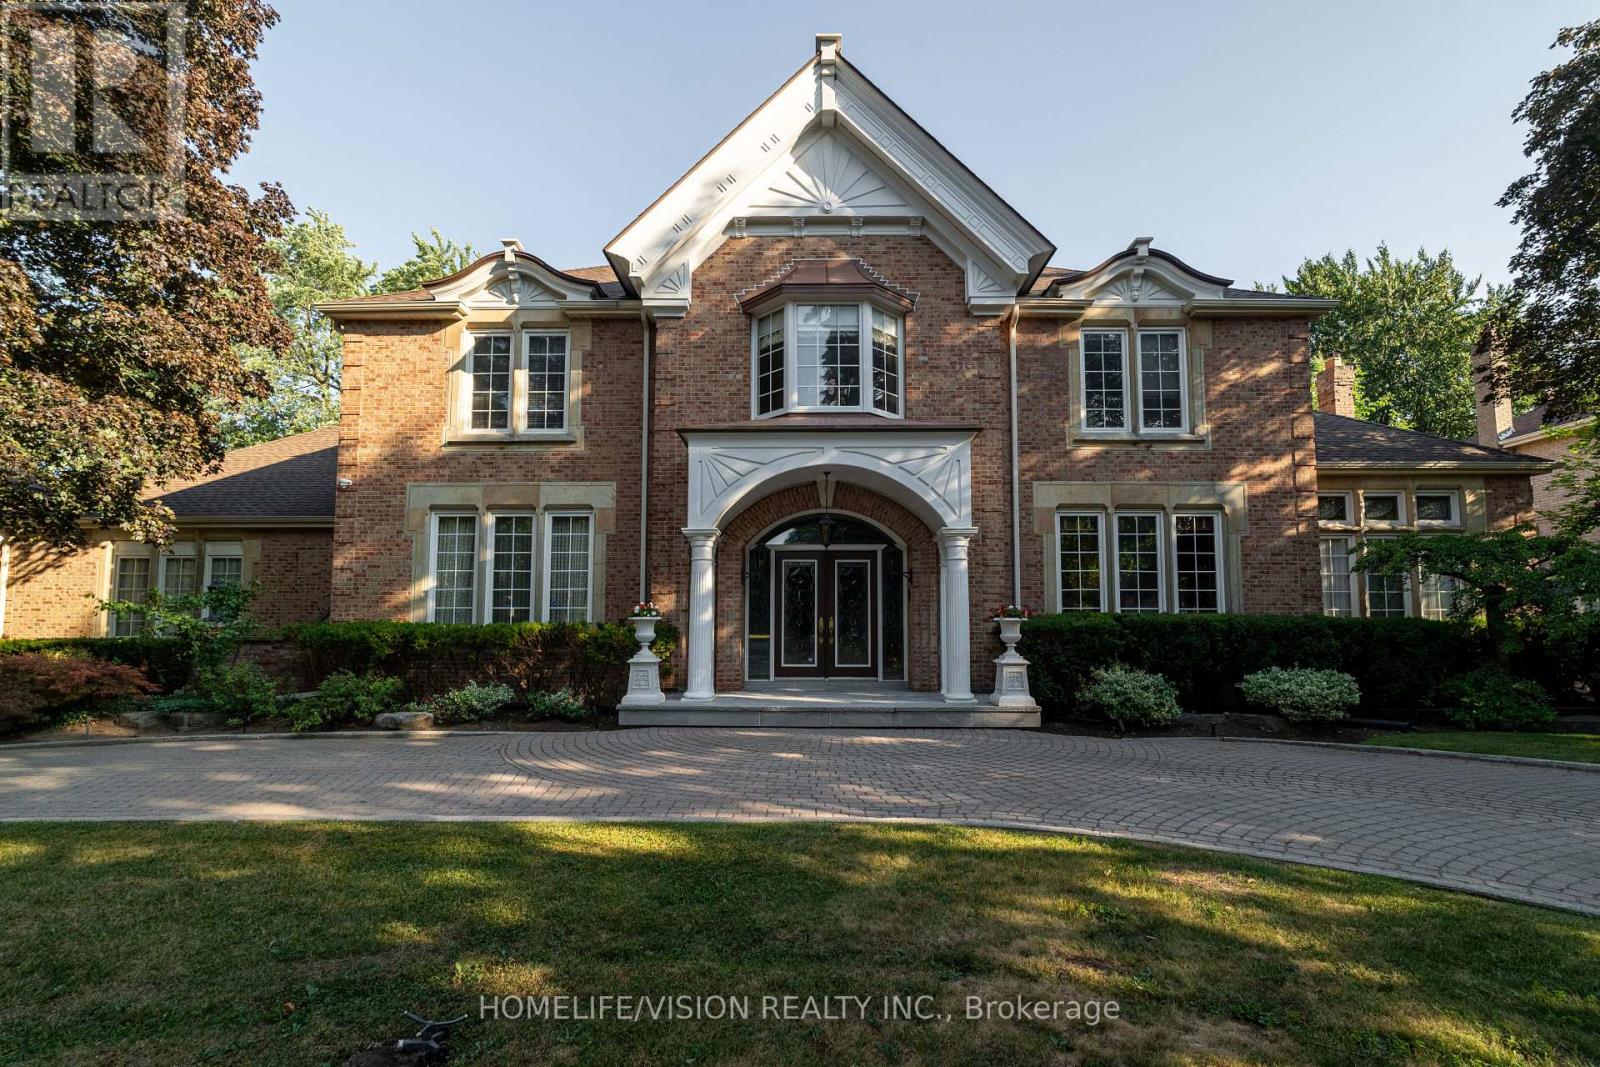
Approximately 7000 Sqft Living area in Sought-after Bayview Glen Community. Majestic Residence On A Prestigious Neighborhood. Classic & Timeless Elegance, Victorian Style, Built By Shane Baghai. The Design Has Eloquently Integrated A Sense Of Culture & History. Magnificent Landscaping, Luxurious Living Space. Artistic Finished Basement W/ Unparalleled Craftsmanship, Fireplace, Wetbar & Leaded Glasses. Fantastic Indoor/Outdoor Pool W/Spa. Quality Finishing Entertainment Area, Exercise Room, Sauna, Nanny Room with 3 pcs Ensuits, 5 Walkouts (id:15069)
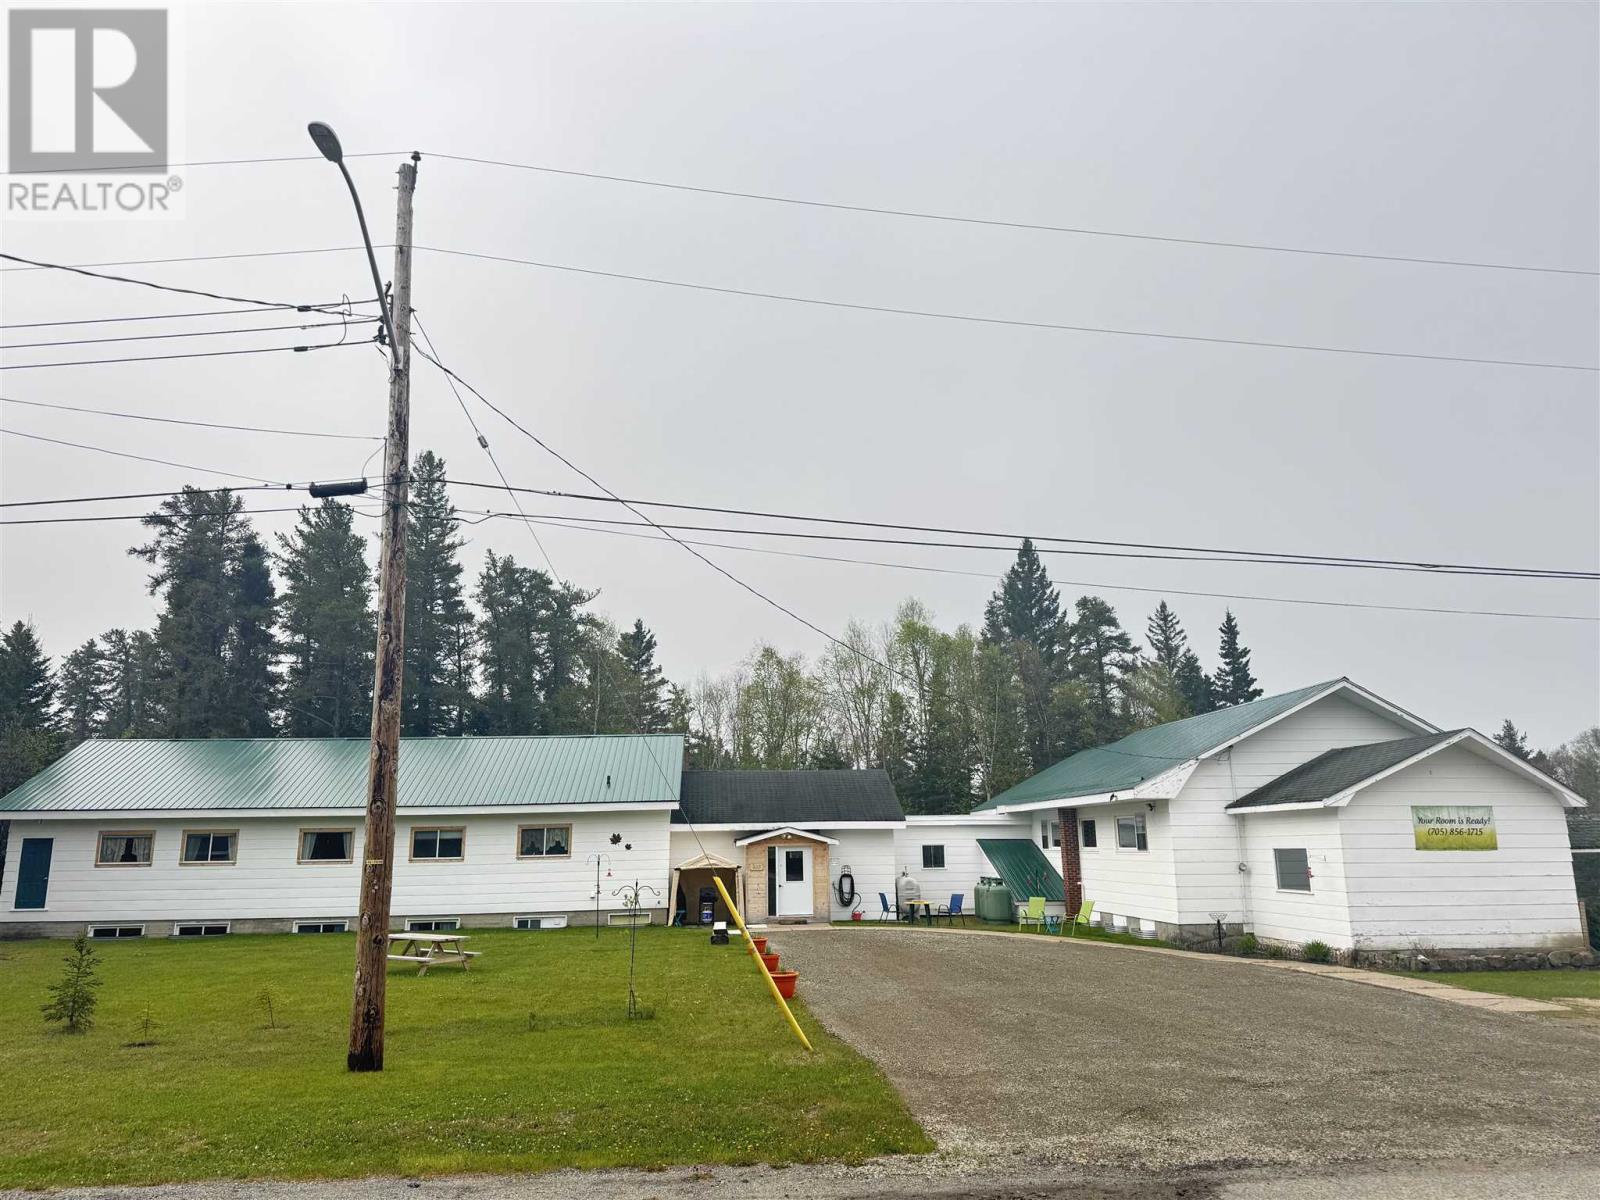
Welcome to this beautifully renovated and income-generating property located in the Mission, just 10 minutes from Wawa, Ontario. This unique home features a spacious 1,900 sq. ft. upper-level personal residence with two bedrooms and modern upgrades. 10ft ceiling allowing natural light to flow throughout. The lower level is currently operating as a successful Airbnb, offering five guest bedrooms, a cozy living room, and a convenient kitchenette—perfect for short-term rental income or hosting extended family and friends. The property backs onto the ATV/snowmobile D trail and overlooks the scenic Wawa Ravine, making it an ideal destination for outdoor enthusiasts. It is wheelchair accessible and includes access to a massive 1,600 sq. ft. studio hall, perfect for events, workshops, or further rental potential. With plenty of parking and numerous upgrades—steel roof (2020), windows, doors, (2021), a new septic system (2021), and a propane furnace (2025)—this turn-key opportunity is ready for its next chapter. Whether you’re looking for a comfortable home with added income or a unique tourism-based investment, this versatile property has it all. (id:15069)
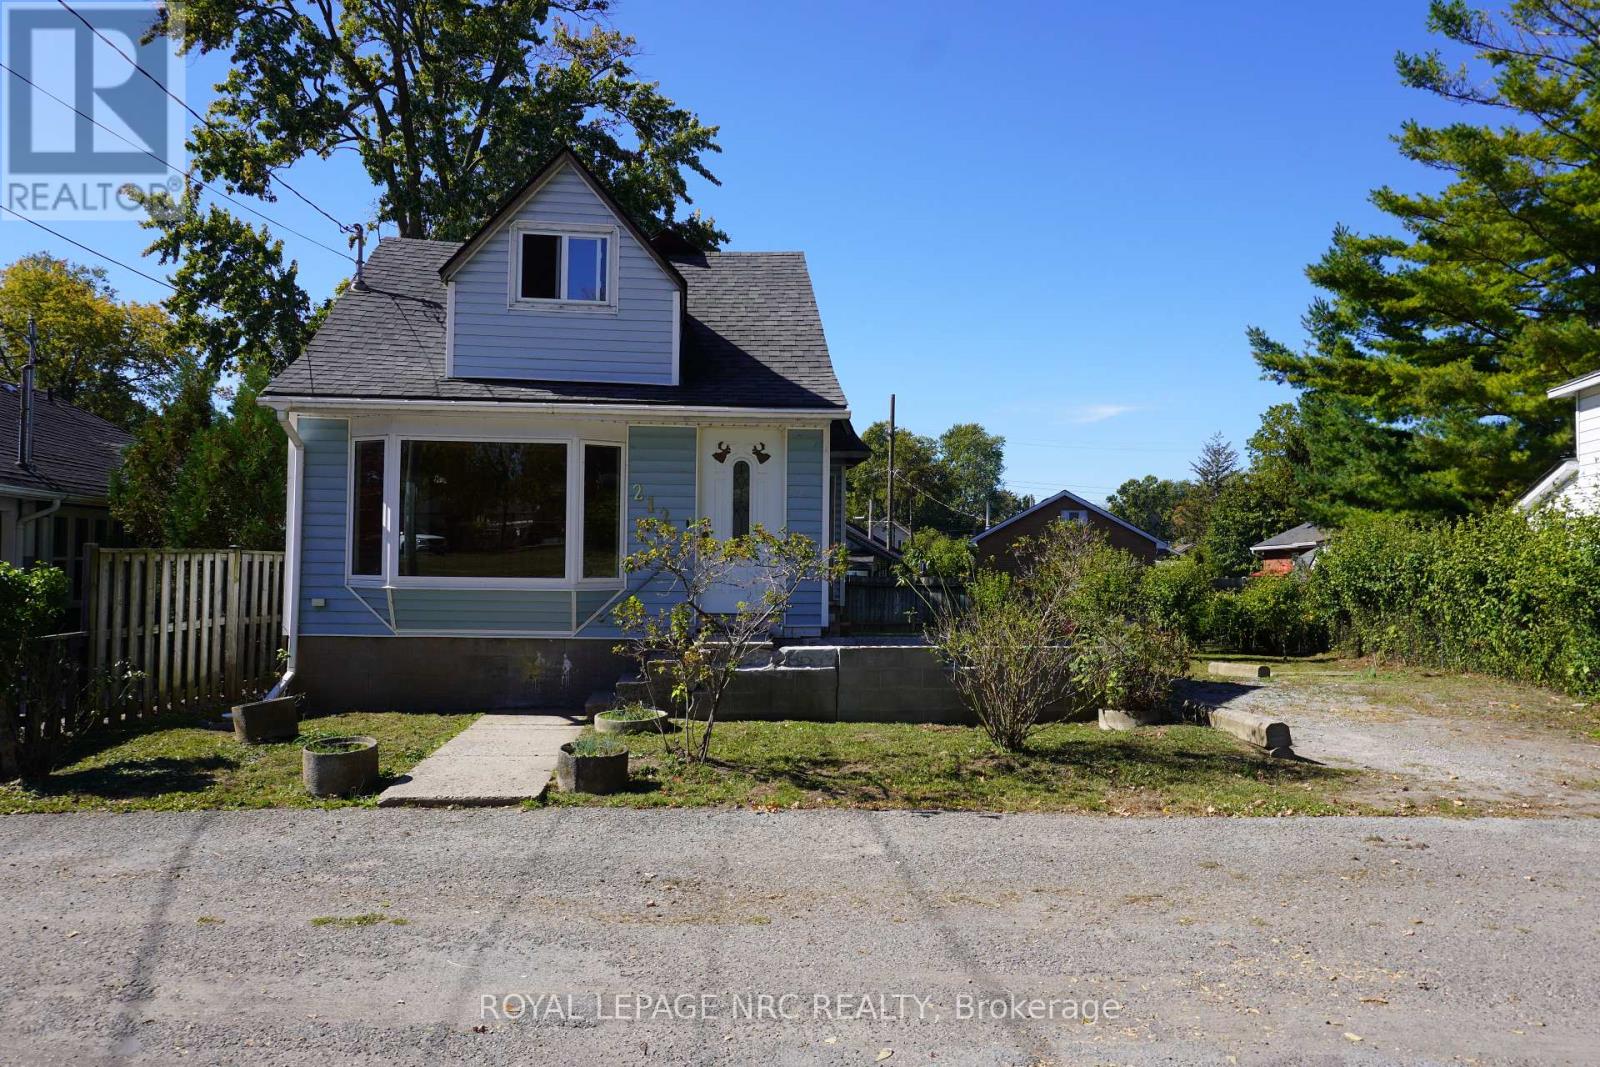
Calling ALL Investors, Renovators and First Time Home Buyers. This one family owned home is in a superb location in the heart of Crystal Beach and just steps away from the Sandy Beach of Lake Erie. This great pie shaped lot size is 50 Ft. x 80 Ft. with the back extending to 65 Ft. wide and gives lots of outdoor backyard and parking space. This 1 1/2 Storey Home features, 2 Bedrooms, 1 Bath with walk out sliding patio doors from the main floor bedroom to an enclosed sunroom porch with access to the backyard. Good sized basement with higher ceilings to update as well for more living space or simply use for an extra storage area. This home is an open canvas to make it your own. Close to all amenities, shops, restaurants and more. (id:15069)
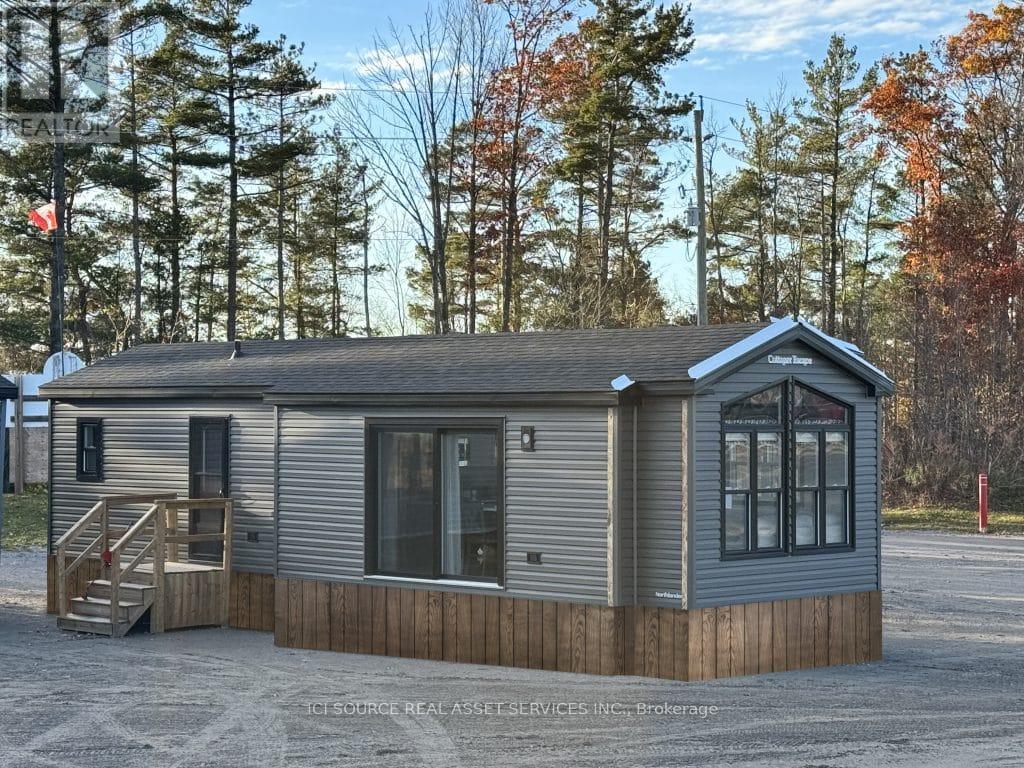
We're excited to unveil The Trillium our brand-new, highly requested three-season resort cottage, designed for effortless enjoyment at your favourite Great Blue Resort. With 516 sq. ft. of thoughtfully designed living space, The Trillium features a bright, open-concept layout, two bedrooms, and 1.5 bathrooms the perfect blend of comfort, style, and functionality. Designed for Easy, Modern Cottage Living. Perfect for hosting friends for a long weekend, or spending quiet evenings with family; all in a space that feels instantly welcoming. With its smart design, fresh interior, and seamless indoor-outdoor flow, The Trillium is made for the way you love to live. Be among the first to explore available sites and secure your cottage for next season. *For Additional Property Details Click The Brochure Icon Below* (id:15069)
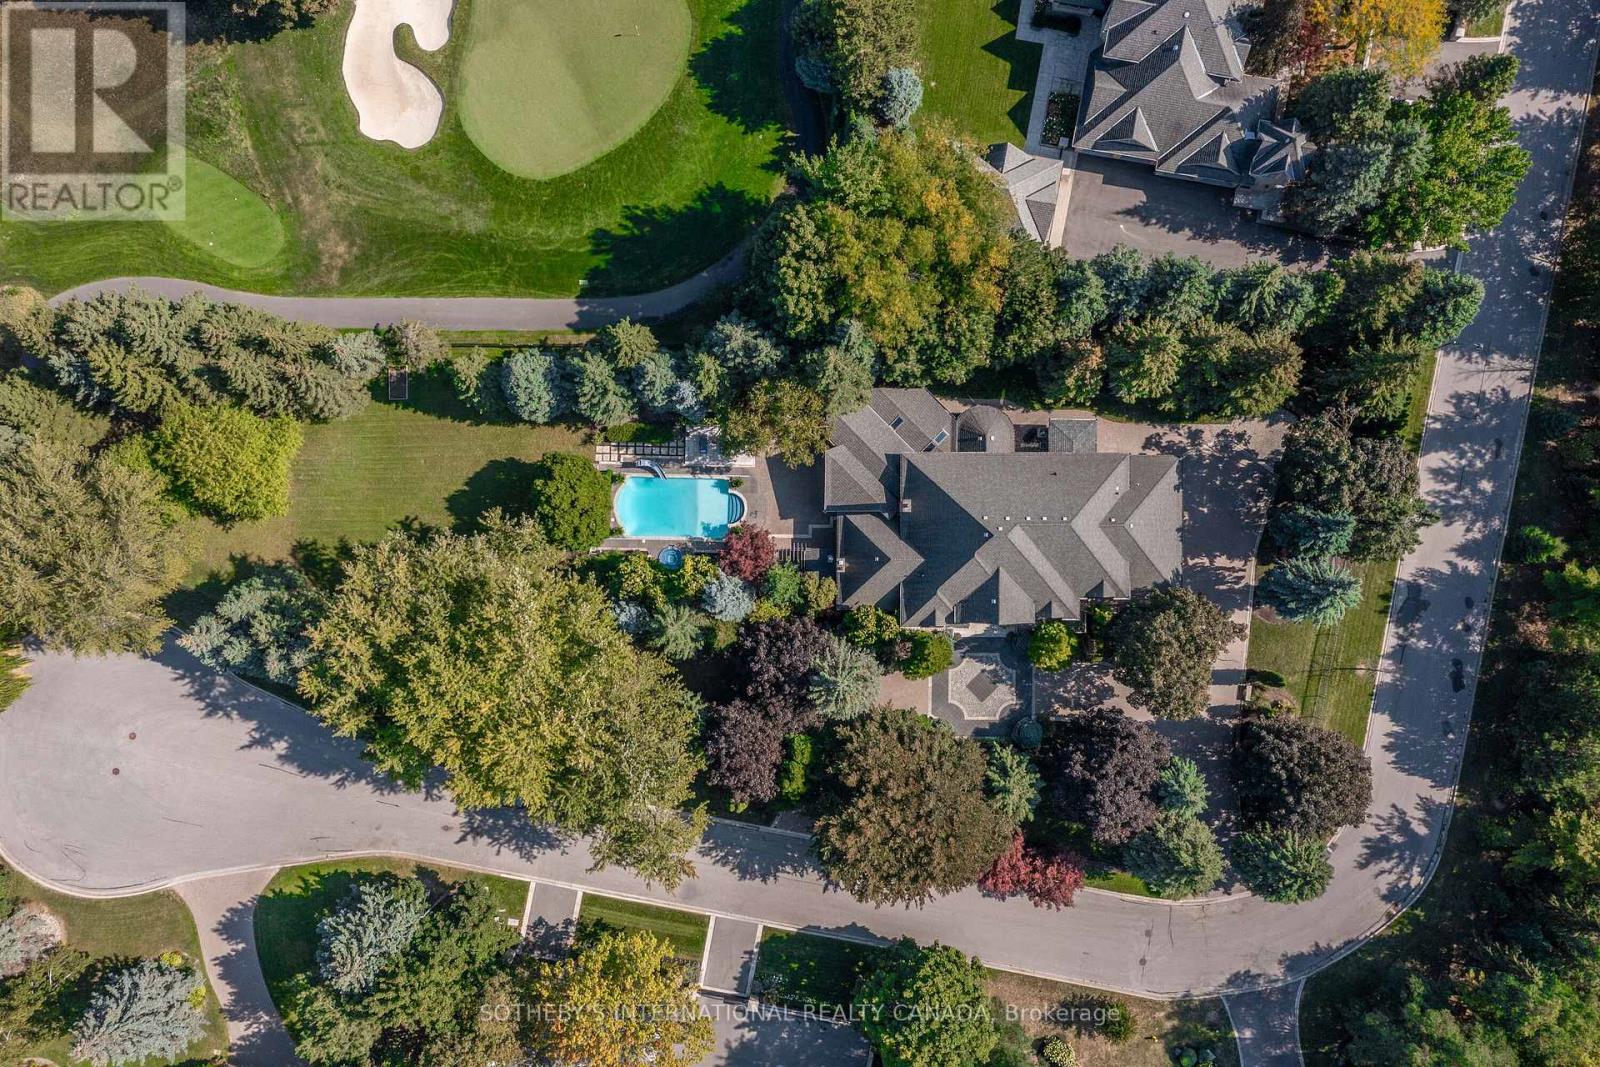
Live in The National Estates, an exclusive enclave of just 97 estate residences, home to some of Vaughan's most distinguished addresses. Masterfully renovated, this 5+1 bedroom, 8-bathroom transitional estate backs onto holes 6 and 7 of The National Golf Club of Canada, one of the country's most prestigious private courses. Set on a private 1+ acre lot with secure dual-gated entrances, the residence offers exceptional privacy, mature landscaping, extensive stonework, irrigation, and landscape lighting. Striking black glass entry and garage doors establish a bold architectural presence. Inside, a grand reception hall is anchored by a dramatic three-storey floating staircase, complemented by slab stone finishes and marble fireplaces throughout. The thoughtfully designed layout features a refined primary suite with a Fendi Casa-inspired walk-in closet and spa-like ensuite, while each additional bedroom is appointed with its own en-suite and built-in closets. Designed for both executive living and large-scale entertaining, the home offers four kitchens, two laundry rooms, and expansive gathering spaces. A fully realized wellness and recreation level includes heated floors, sauna, change room, powder room, and a spa shower with direct access to the patio and grounds. Additional amenities include media and games rooms, a home gym or nanny suite, and a dedicated space for a customized secure room. Outdoors, the resort-style setting features an in-ground pool, a covered loggia with outdoor kitchen and fireplace, and multiple areas for dining and relaxation. The expansive grounds offer mature plantings, privacy, and space for recreation. Parking accommodates 15+ vehicles, including a three-car garage with lift-ready capability. A rare offering defined by scale, privacy, and refined design in one of the region's most dominating golf course/luxury pockets. (id:15069)