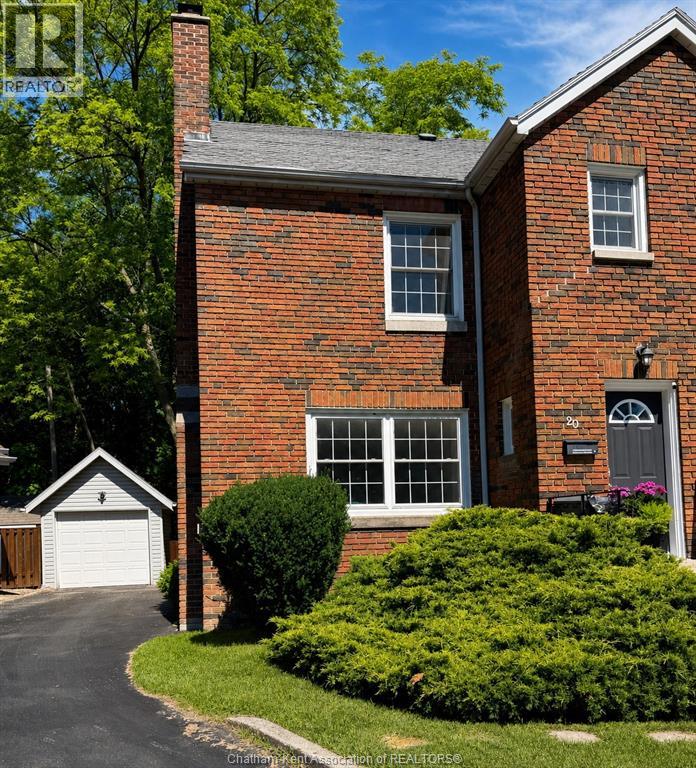
Fantastic semi-detached home in the heart of the city. Close to Tecumseh park and the off leash local dog park. Walk downtown or along the river. All of the convenience of a central city location but the peace and quiet of a small cul-de-sac that’s sheltered away from the hustle and bustle. Plus, affordable property taxes. Full brick exterior, single detached garage. Private, fenced yard. Many improvements: windows, doors, kitchen, bath, furnace & a/c (2018), electrical, plumbing. Bright and fresh feel with white walls and gleaming hardwood floors. Nothing to do here but move in and enjoy! Call today to schedule your personal tour! (id:15069)
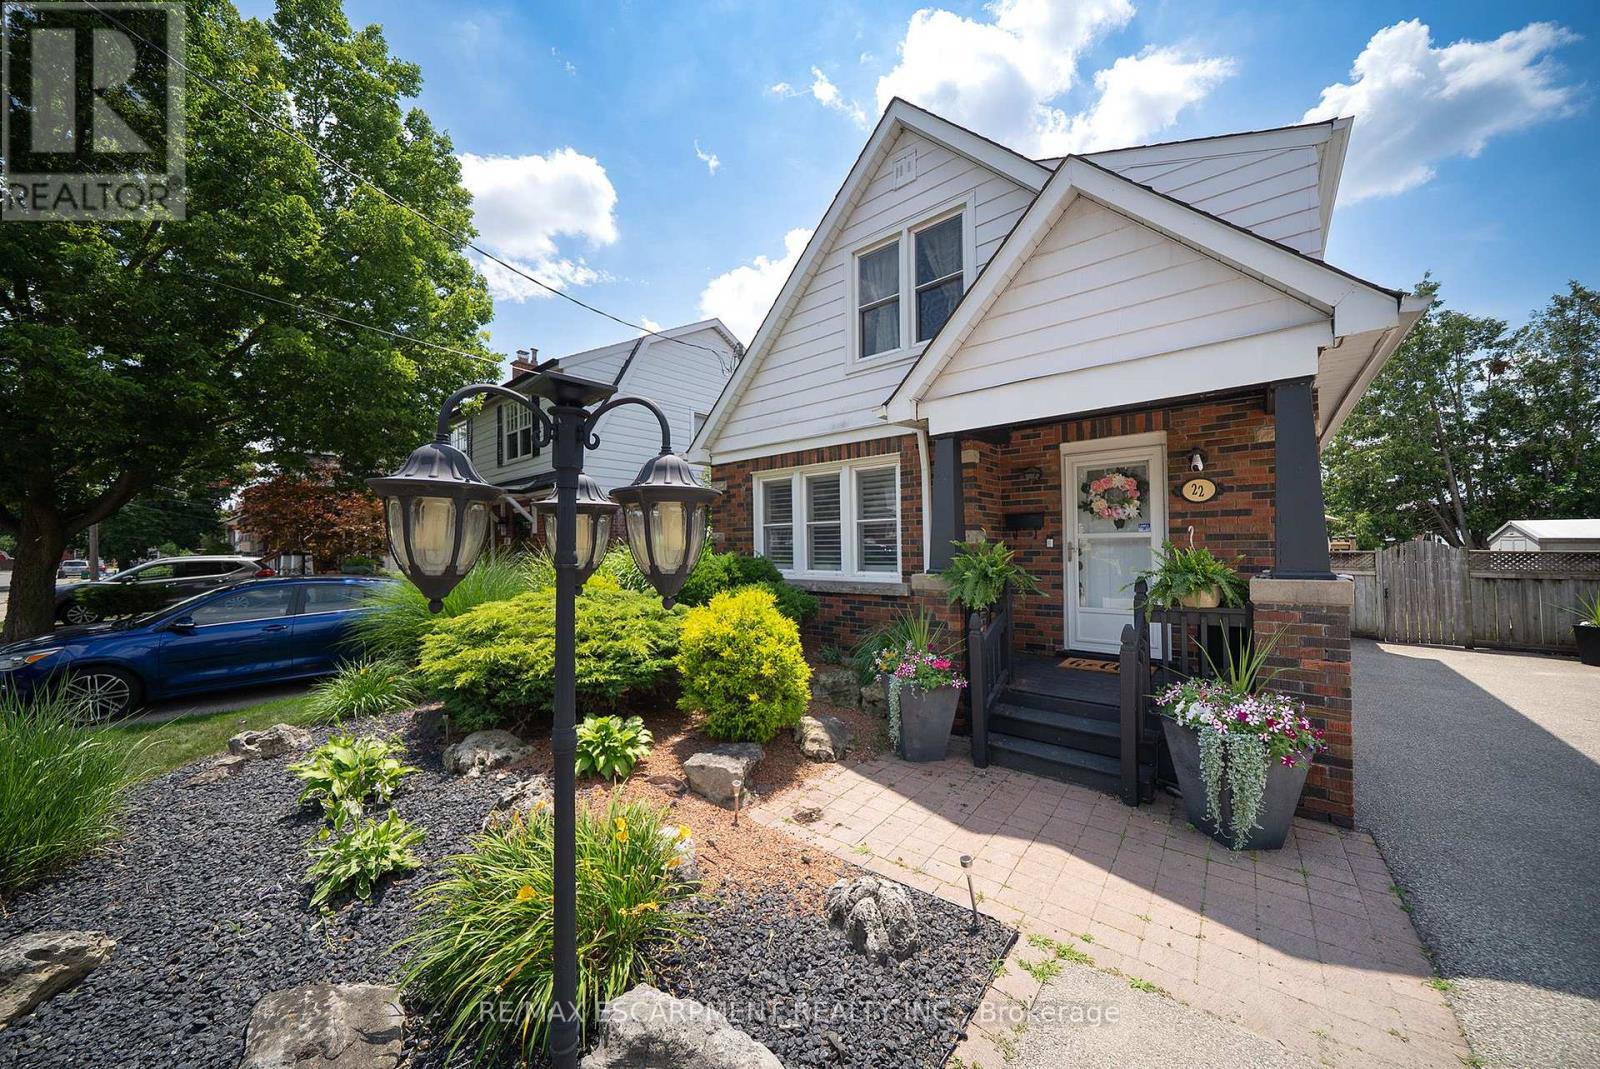
Welcome home to 22 Burwell Street, a well-maintained 1.5-storey home nestled in Brantford's desirable Holmedale neighbourhood. This 1,240 sq ft home offers 3 bedrooms, 2 full bathrooms and a finished basement. Set just moments from the Grand River, the location puts parks, trails and the natural beauty of Holmedale close by. The home's inviting exterior features a covered front porch and a double-wide driveway. The bright front entry that opens into a spacious main living area, where laminate flooring flows throughout the main floor and California shutters complement the windows. French doors connect the living room to the open concept kitchen and dining area. The renovated kitchen showcases quartz countertops, two-tone cabinetry, a subway tile backsplash and stainless steel appliances. Sliding patio doors extend the dining space outdoors to a covered deck overlooking the fully fenced and landscaped backyard. The second floor features original hardwood flooring flows throughout the bedroom level. The spacious primary bedroom features a walk-in closet, while 2 additional bedrooms and a 4-piece bathroom complete the upper level. The finished basement adds valuable living space with a recreation room, 3-piece bathroom and laundry area, along with plenty of room for storage. The private backyard is designed for enjoying the warmer months, featuring a large covered deck with space to relax in the shade and heated above-ground pool. Parking for up to 6 cars in the extra wide, extra deep private driveway and exterior storage sheds for all your tools and toys. Located in one of Brantford's favourite neighbourhoods, this home is close to parks, walking trails, schools and the Grand River, offering a comfortable place to call home in a well-established community. (id:15069)
Escape to the peace and privacy of country living with this spacious 4+1 bedroom, 2-bathroom home situated on over 6 acres in North Augusta. Offering a functional layout and plenty of room for the whole family, this property is ready for its next chapter. Inside, you'll find soaring vaulted ceilings that create an airy, welcoming feel, along with a spacious chef's kitchen designed for those who love to cook and gather. The fully finished walk-out basement expands the living space and features a cozy family room with a wood stove, perfect for relaxing on cooler evenings. Step outside to enjoy front and rear decks, an above-ground pool, and expansive outdoor space with endless possibilities. Whether you envision endless gardens, creating your own hobby farm, or simply enjoying the privacy of country living, this property offers the space to make it your own. With propane heat, central air, and a location that combines rural tranquility with convenient access to nearby communities, this property is an excellent opportunity for buyers looking for space, potential, and the chance to add their own personal touch. (id:15069)
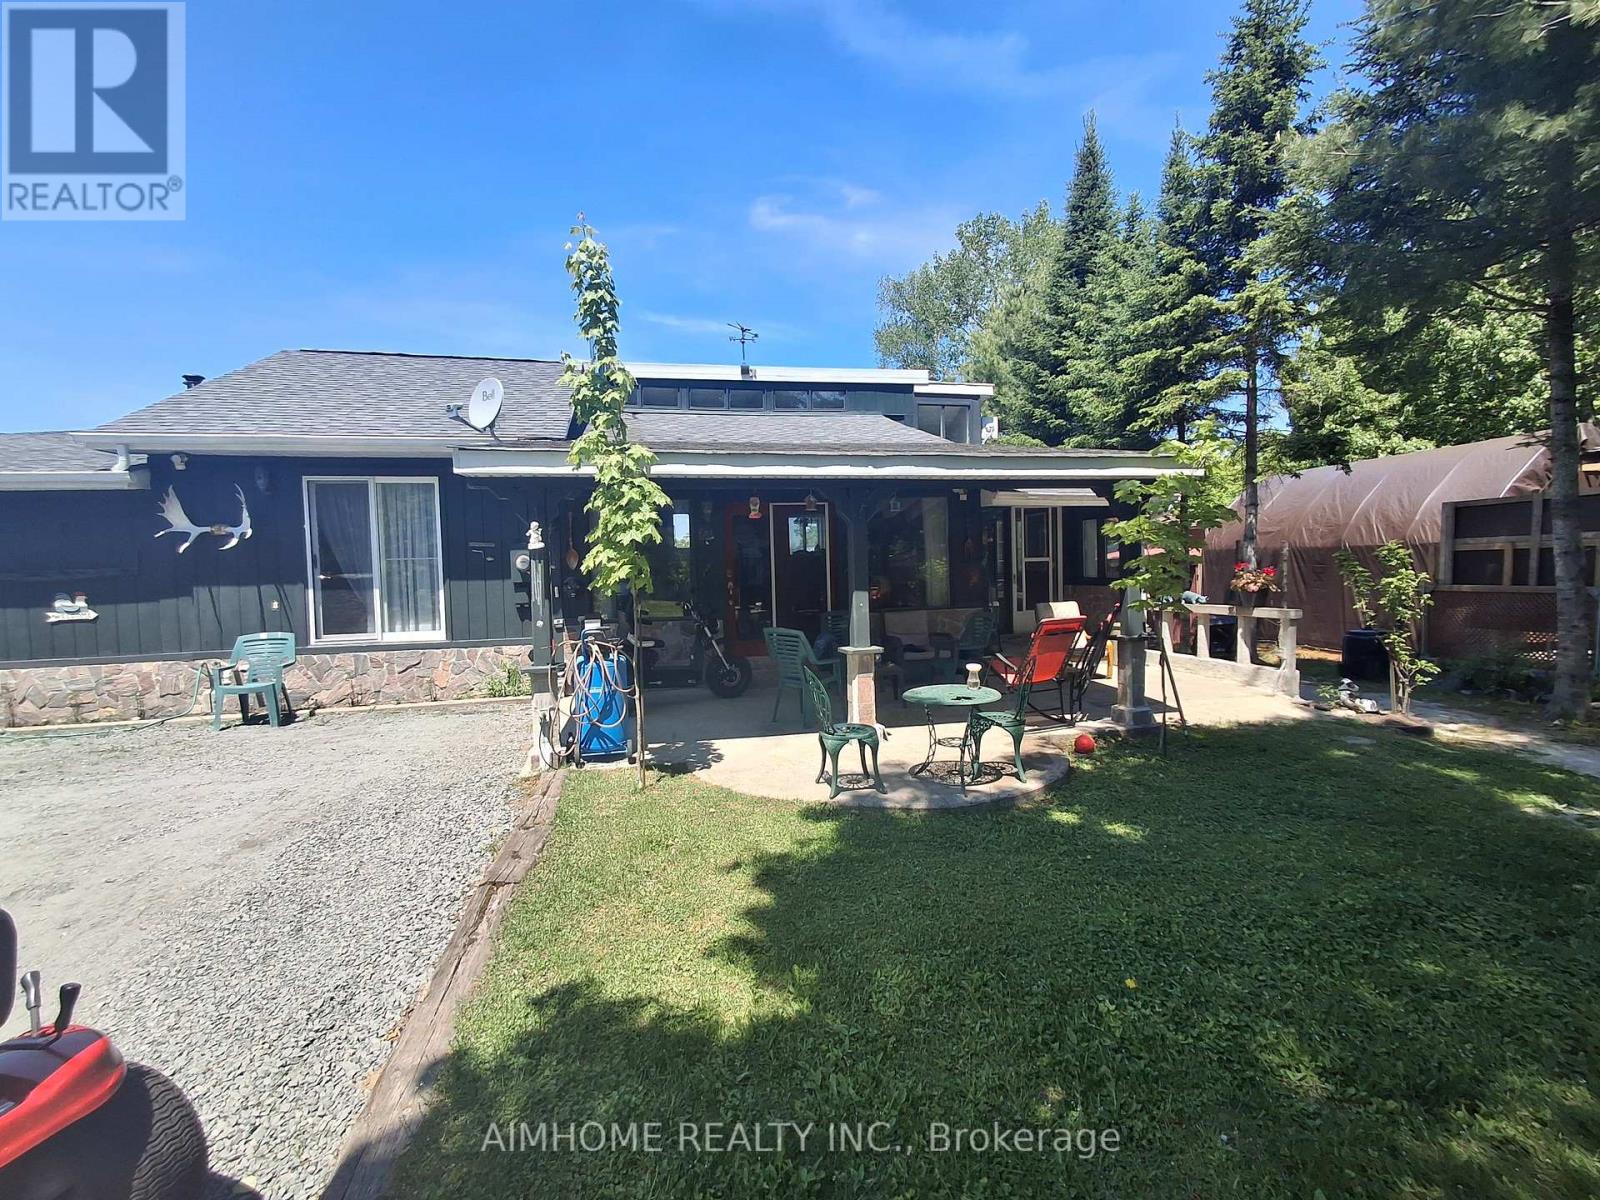
Fully renovated 2-bedroom with living room featuring 2 full washrooms, designed for modern living. Large Lot 90x214x89x201.The property includes a newly added spacious rec room and an additional full washroom in the basement-perfect for extended family or entertainment. Exceptional investment opportunity with significant development potential. Current zoning permits the construction of a new primary residence along with two Additional Dwelling Units (ADUs), offering the ability to maximize future rental income streams. The existing dwelling can be converted into an ADU, subject to a minor variance application with the City of North Bay. Ideal for investors or developers looking to unlock multi-unit potential in a growing market. (id:15069)
Welcome to this exceptional waterfront retreat, where luxury, privacy, and functionality come together on 3.44 acres with a rare 430 feet of shoreline frontage. Offering stunning lake views and outstanding amenities, this property is perfectly suited for year-round living or an unforgettable waterfront escape. The oversized 26' x 36' heated garage, plumbed for radiant in-floor heating, is ideal for hobbyists and outdoor enthusiasts, while the expansive driveway accommodates 14+ vehicles including a 200-amp electrical service providing ample power for modern day living. A full-length front deck welcomes you into the home, where a cozy wood-burning fireplace sets the tone for the warm and inviting interior. The spacious kitchen features a large granite island, stainless steel appliances, and abundant cabinetry, flowing seamlessly into the open-concept living room with vaulted ceilings, rustic beams, and breathtaking lake views. Wake up to breathtaking water views in the spacious primary suite, complete with a dream-sized PAX wardrobe and a spa-inspired ensuite featuring heated floors, dual granite vanities, and a Roman shower. The fully finished lower level features heated laminate flooring throughout and a versatile in-law suite complete with a large bedroom, oversized closet, kitchenette, and a 3-piece bath with dual shower heads. An enclosed breezeway conveniently connects the basement walk-up to the garage. Outside, the property continues to impress. Enjoy An additional bunkie equipped with electricity and A/C, a 16' x 26' dock for endless days on the water, three storage sheds, and the added security of a GenerLink system for seamless generator connection. Rarely does a property offer this combination of expansive waterfront, luxury finishes, exceptional outbuildings, and multi-generational living potential. A truly remarkable lakefront property designed for comfort, recreation, and lasting memories. (id:15069)
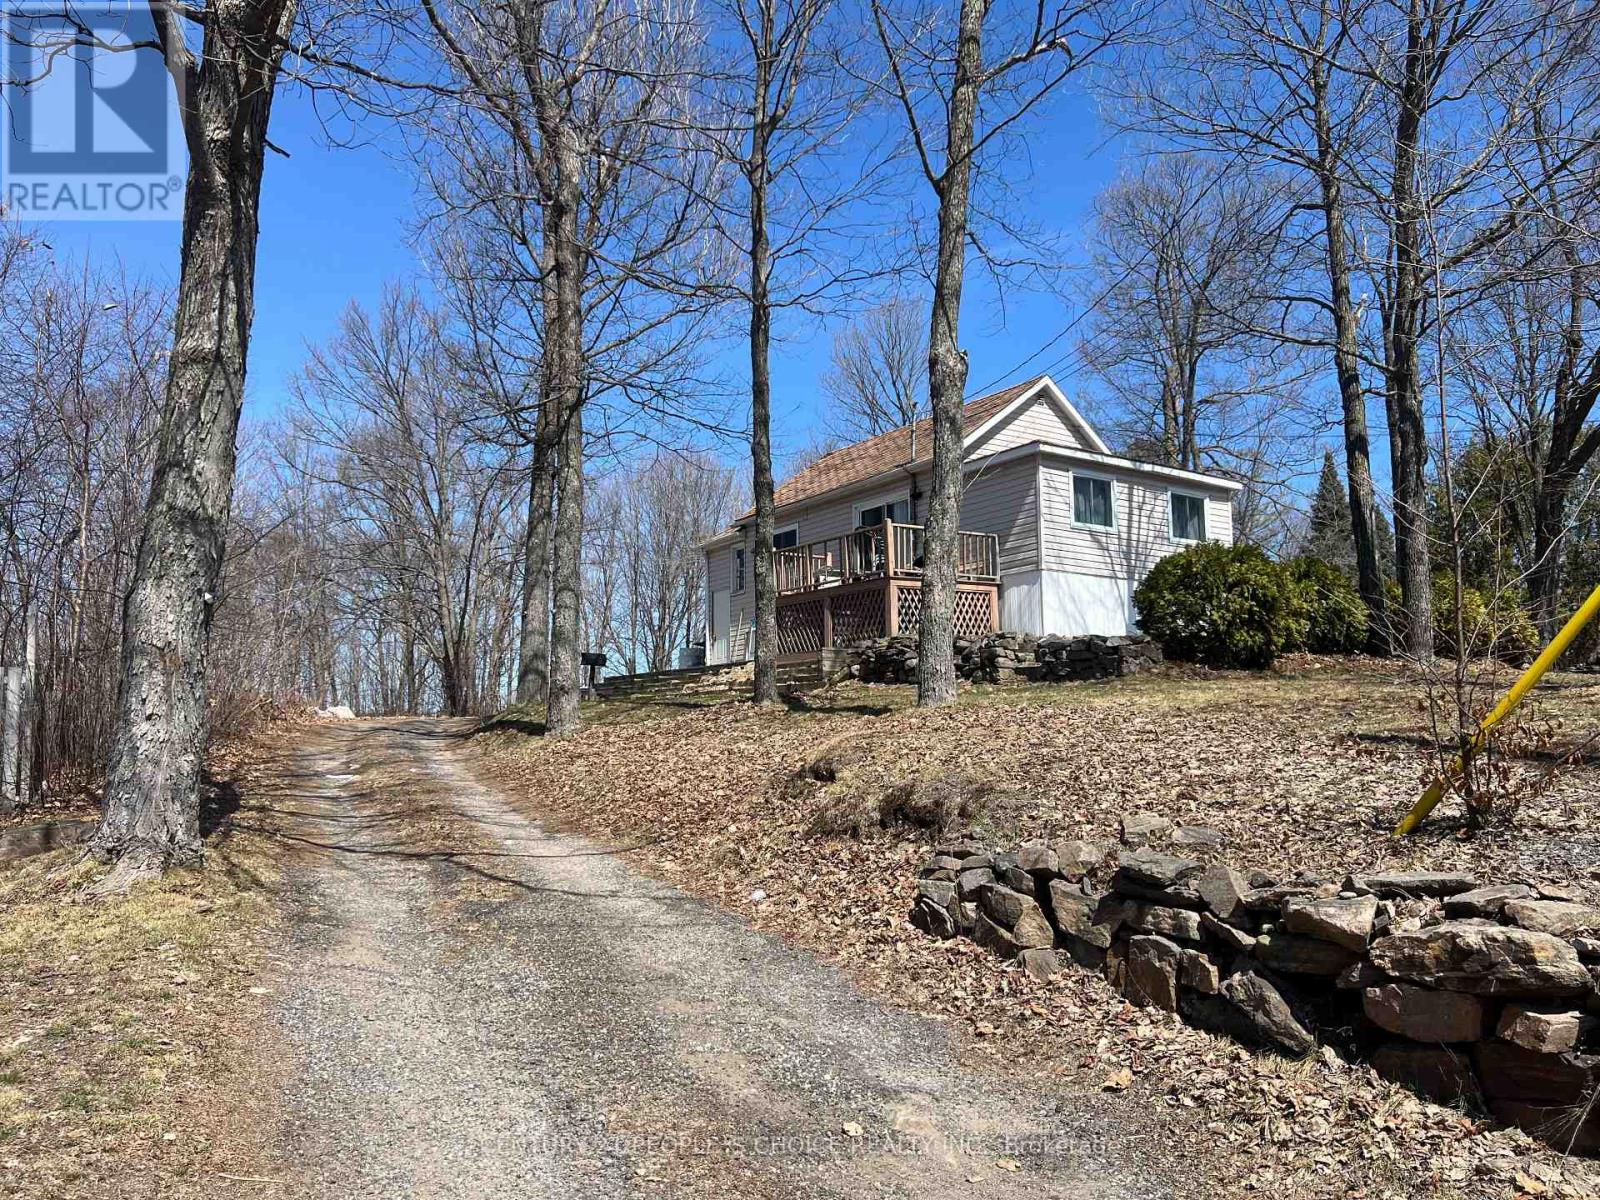
WATERFRONT PROPERTY ON TAIT'S ISLAND! LOCATION & LIFESTYLE AWAITS ON THIS 100 FEET WATERFRONT 1 ACRE PLUS COTTAGE-BUNGALOW. Enjoy life on magnificent Lake Manitouwabing - a spectacular 5,000-acre lake renowned for its boating, fishing, swimming, and breathtaking natural beauty. With over 80 km of shoreline to explore, this sought-after destination offers the very best of Ontario cottage-country Discover your cottage-country dream at an exceptional price! Nestled on beautiful Tait's Island in McKellar, Ontario, this charming 3 bedroom bungalow ,oversized garage-workshop, walkout deck overlooking lake -offers 100 feet of pristine waterfront on -one of the area's most sought-after lakes. Surrounded by mature woods and natural beauty, away this property delivers the perfect blend of privacy, tranquility, and convenience. 100 ft. of waterfront of shoreline, including numerous bays and islands Length: Known for its deep, clear waters, excellent boating, fishing, and recreational opportunities. .Located on paved roads with year-round road access Wooded setting offering peace and privacy Minutes from golf courses,and relaxing cottage-country living. Explore your neighbours -provincial parks like Killbear Provincial Park,Oastler Lake Provincial Park, The Massasauga Provincial Park ,-Grundy Lake Provincial Park, & minutes away Minerva Park in McKellar offers trails and lake access for a quick local outing. Excellent value - priced to sell! Whether you're looking for a family getaway, retirement retreat, or investment opportunity, this waterfront gem checks all the boxes. Enjoy morning coffee overlooking the lake, afternoons on the water, and evenings surrounded by nature. Address: 1 Genes Court, McKellar, ON P2A 0B4 Don't miss this rare opportunity to own affordable waterfront property : Schedule your appointment & browse through island & see the potential & beauty ! this property needs YOUR TENDER LOVING CARE (id:15069)
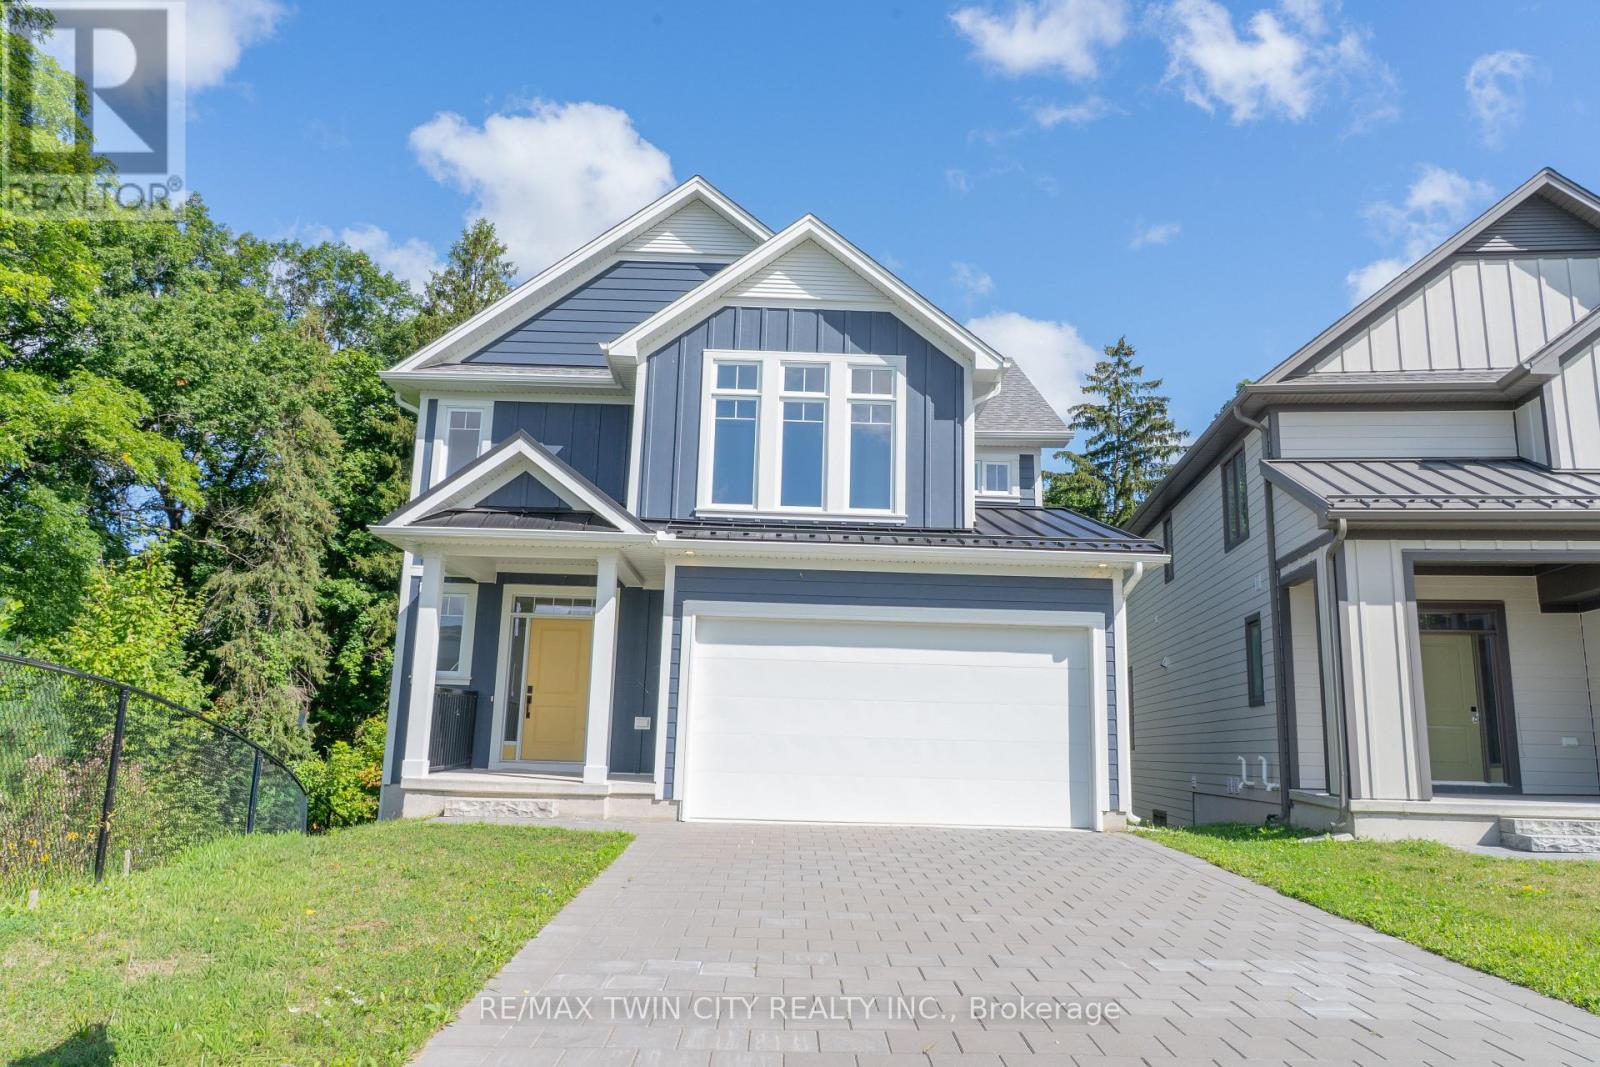

This purchase price is the base price less HST. The HST rebate is subject to Buyers' eligibility and final approval by applicable government authorities. Buyers who do not qualify, or are unable to fulfil all eligibility requirements will be subject to all applicable additional HST on closing. READY TO MOVE IN - NEW CONSTRUCTION ! The Chatsworth functional design offering 1641 sq ft of living space. This impressive home features 3 bedrooms, 2.5 baths, and the potential for a future basement development. Ironstone's Ironclad Pricing Guarantee ensures you get: 9 main floor ceilings Ceramic tile in foyer, kitchen, finished laundry & baths Engineered hardwood floors throughout the great room Carpet on stairs to upper floors, upper areas, upper hallway(s), & bedrooms Hard surface kitchen countertops Laminate countertops in powder & bathrooms with tiled shower or 3/4 acrylic shower in each ensuite Stone paved driveway Visit our Sales Office/Model Homes at 999 Deveron Crescent for viewings Saturdays and Sundays from 12 PM to 4 PM. Pictures shown are of the model home. This house is ready to move in! (id:15069)
This purchase price is the base price less HST. The HST rebate is subject to Buyers' eligibility and final approval by applicable government authorities. Buyers who do not qualify, or are unable to fulfil all eligibility requirements will be subject to all applicable additional HST on closing.The Yellowstone functional design offering 2093 sq ft of living space. This impressive home features 3 bedrooms plus a large media room, 2.5 baths, and the potential for a future basement development (WALK OUT) with an oversized 1.5 car garage and plenty of driveway parking . Located on a prime pie lot with a back opening of 58 ft the property back onto conservation area and Thames River for added privacy . Comes with an 18.6 x10 covered deck perfect for entertaining. Ironstone's Ironclad Pricing Guarantee ensures you get: 9 main floor ceilings Ceramic tile in foyer, kitchen, finished laundry & baths Engineered hardwood floors throughout the great room Carpet on stairs / upper areas, upper hallway(s), & bedrooms Hard surface kitchen countertops Laminate countertops in powder & bathrooms with tiled shower or 3/4 acrylic shower in each ensuite paved driveway .Visit our Sales Office/Model Homes at 999 Deveron Crescent for viewings Saturdays and Sundays from 12 PM to 4 PM. Pictures shown are of the model home. This house is ready to move in! (id:15069)
READY TO MOVE IN -NEW CONSTRUCTION! Are you searching for a spacious bungaloft ? The Carmel design offer 1972sq ft of meticulously finished living space. Key features include :1st Floor Primary Bedroom/ 2nd Floor- 2 additional bedrooms plus a versatile loft area, perfect for family or guests. Experience the perfect blend of elegance and functionality in your new dream home with the Carmel design. Pictures shown are of the model home. This house is ready to move in! Deposit required is 60k .Visit our Sales Office/Model Homes at 674 CHELTON ROAD for viewings Sat/Sund 12-4.Ready to move in . This house is net zero ready ! (id:15069)
This purchase price is the base price less HST. The HST rebate is subject to Buyers' eligibility and final approval by applicable government authorities. Buyers who do not qualify, or are unable to fulfil all eligibility requirements will be subject to all applicable additional HST on closing. 2 HOMES in one with 2248 sq ft of finished space !! The bright main level features a large living/dining room with natural light and a chefs kitchen with ample counter space. Upstairs, the primary suite offers a private bathroom and walk-in closet, two additional bedrooms and a full bathroom. The finished basement includes an extra bedroom, bathroom, and kitchen, perfect for a rental unit or in-law suite. Its private entrance located at the side of the house ensures privacy and convenience for tenants. Ironstone's Ironclad Pricing Guarantee ensures you get: 9 main floor ceilings Ceramic tile in foyer, kitchen, finished laundry & baths Engineered hardwood floors throughout the great room Carpet in main floor bedroom, stairs to upper floors, upper areas, upper hallway(s), & bedrooms Laminate countertops in powder & bathrooms with tiled shower or 3/4 acrylic shower in each ensuite Concrete driveway . Don't miss this opportunity to own a property that offers flexibility, functionality, and the potential for additional income. Pictures shown are of the model home. Don't miss out on this exceptional opportunity make this house your forever home! .Visit our Sales Office/Model Homes at 999 DEVERON CRES for viewings Saturdays and Sundays from 12 PM to 4 PM .READY TO MOVE IN !! (id:15069)
This purchase price is the base price less HST. The HST rebate is subject to Buyers' eligibility and final approval by applicable government authorities. Buyers who do not qualify, or are unable to fulfil all eligibility requirements will be subject to all applicable additional HST on closing.READY TO MOVE IN - NEW CONSTRUCTION ! The Montana functional design This impressive home features 3 bedrooms, 2.5 baths, (WALK OUT basement ) . Ironstone's Ironclad Pricing Guarantee ensures you get: 9 main floor ceilings Ceramic tile in foyer, kitchen, finished laundry & baths Engineered hardwood floors throughout the great room Carpet in main floor bedroom, stairs to upper floors, upper areas, upper hallway(s), & bedrooms Hard surface kitchen countertops Laminate countertops in powder & bathrooms with tiled shower or 3/4 acrylic shower in each ensuite Stone paved driveway. Visit our Sales Office/Model Homes at 999 DEVERON CRES Rd for viewings Saturdays and Sundays from 12 PM to 4 PM Pictures shown are of the model home. This house is ready to move in (id:15069)
READY TO MOVE IN -NEW CONSTRUCTION! This impressive home features 3 bedrooms, plus upper floor loft, 2.5 baths, 1.5 car garage. Ironstone's Ironclad Pricing Guarantee ensures you get: 9 main floor ceilings Ceramic tile in foyer, kitchen, finished laundry & baths Engineered hardwood floors throughout the great room Carpet in main floor bedroom, stairs to upper floors, upper areas, upper hallway(s), & bedrooms Hard surface kitchen countertops Laminate countertops in powder & bathrooms with tiled shower or 3/4 acrylic shower in each ensuite Paved driveway, Visit our Sales Office/Model Homes at 674 Chelton Rd for viewings Saturdays and Sundays from 12 PM to 4 PM Pictures shown are of the model home. This house is ready to move in. Deposit is 60 k . (id:15069)