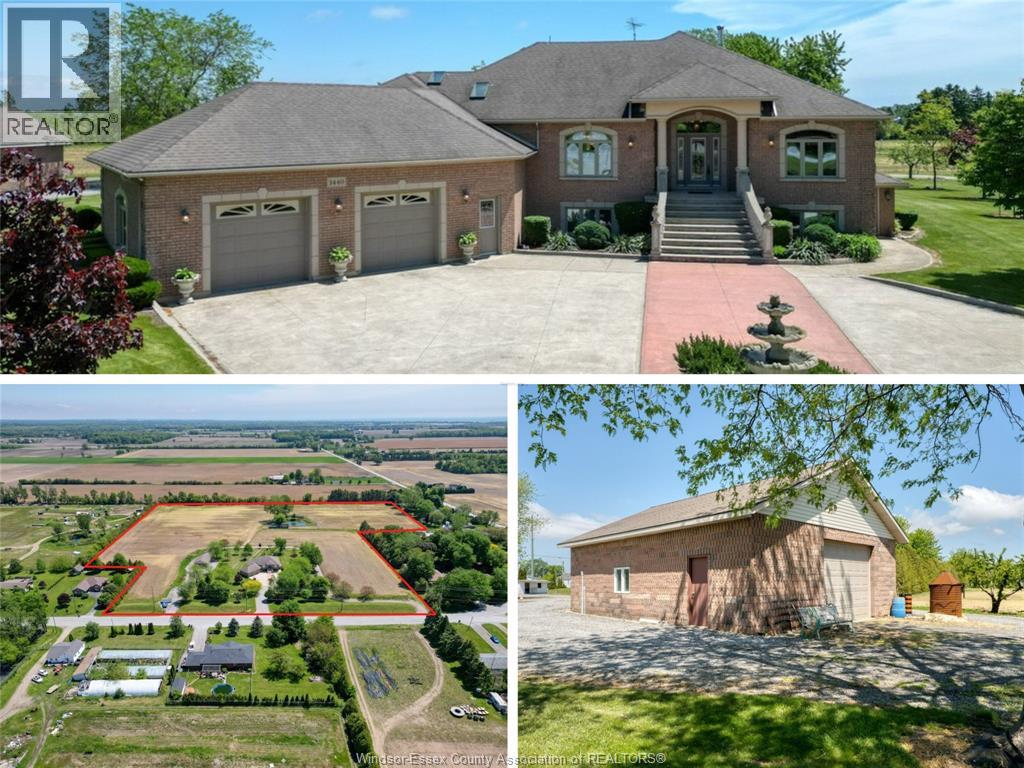
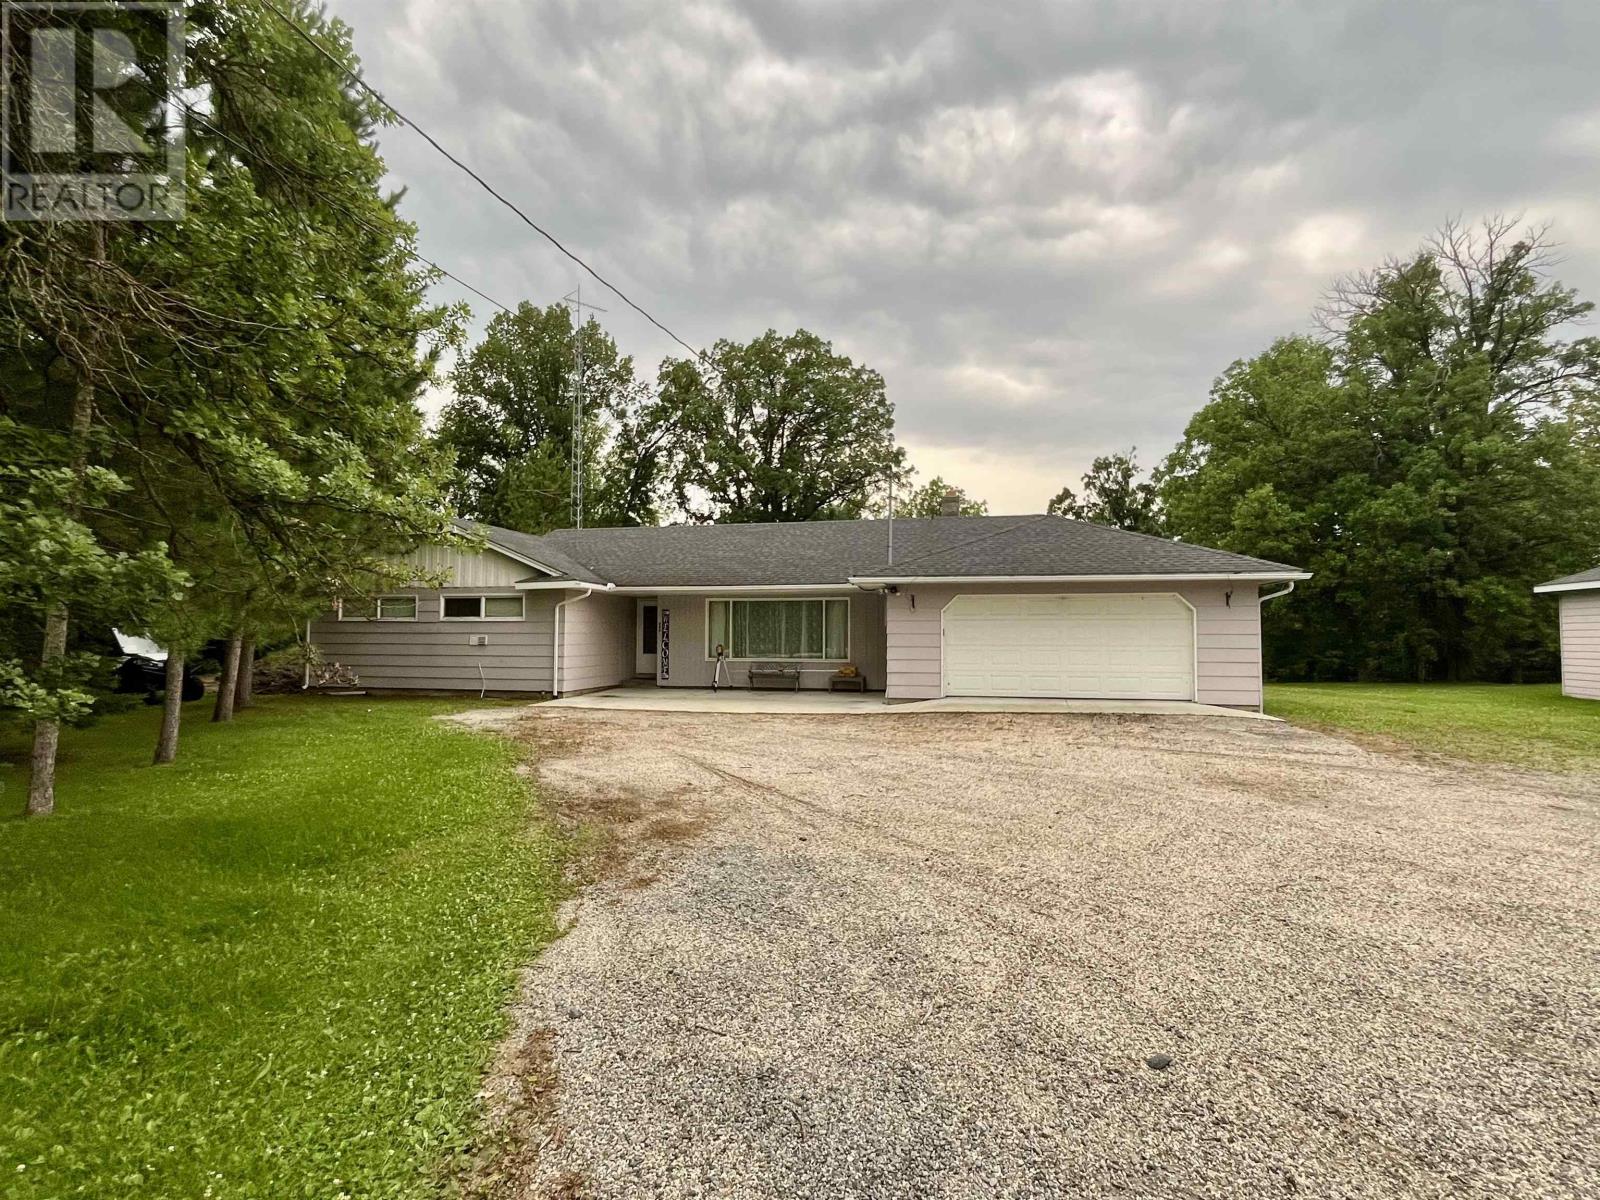
Welcome to 1440 Ridge Rd in Harrow — a spacious elevated ranch set on a beautifully maintained property with incredible versatility. Offering 2,599 sq. ft. above grade, this home features 3+1 bedrooms, 3.1 baths, including a 5-piece ensuite with jacuzzi tub and bidet. The main floor offers a bright living room with gas fireplace, while the finished walk-out basement includes a second kitchen, wood-burning fireplace, bedroom, full bath, cantinas, and grade entrance. Step outside to a covered patio with brick BBQ overlooking the property. A circular front driveway with fountain creates stunning curb appeal. The impressive 50x30 workshop includes front and rear overhead doors, separate gravel drive, its own septic system, and endless potential for hobbyists, storage, or business use. Additional outbuildings include a chicken/storage structure and fruit stand-style building. A rare country property offering space, functionality, and endless opportunity both inside and out. (id:15069)
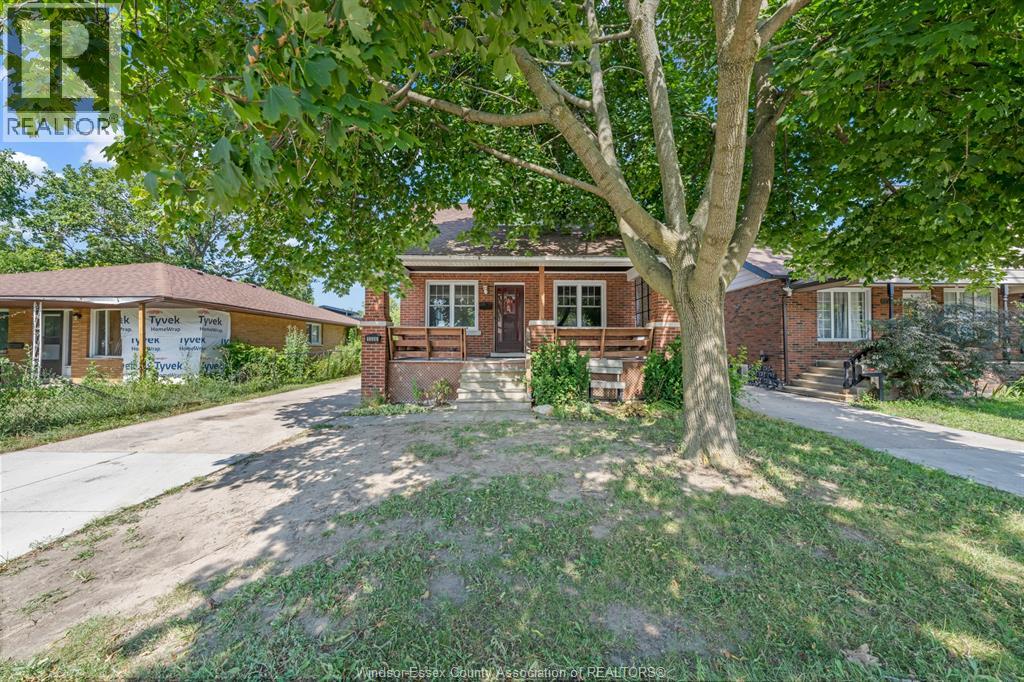
Welcome to this charming 3-bedroom, 2-bathroom home offering incredible potential in a sought-after neighbourhood close to schools, parks, shopping, restaurants, and all essential amenities. This home features a functional layout with spacious living areas and an unfinished basement with a separate side entrance, providing endless possibilities for additional living space, a workshop, or future customization. Step outside to enjoy the fully fenced backyard, complete with an above-ground pool and a two-tier deck—perfect for relaxing, entertaining, and making the most of the summer months. A detached single-car garage and long side driveway provide ample parking for multiple vehicles. While the home could benefit from some TLC, it presents a fantastic opportunity for first-time buyers, investors, or anyone looking to add their own personal touches in a desirable location. Don't miss your chance to unlock the potential this property has to offer! (id:15069)
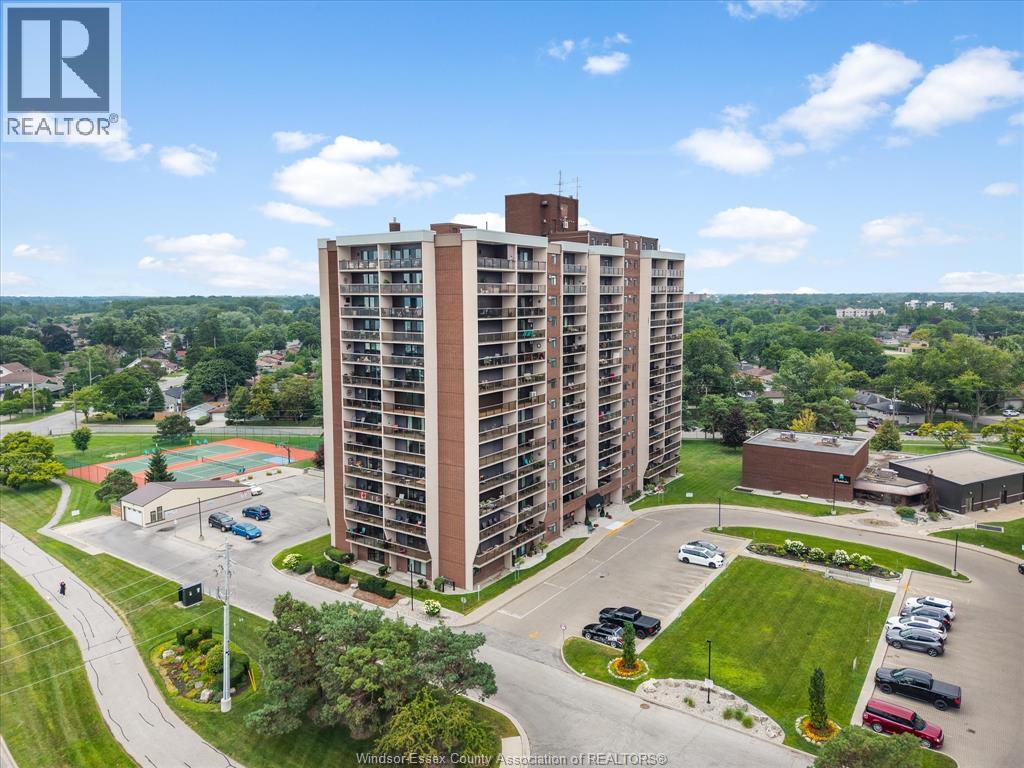
This two bedroom main floor condo is one of the largest in Westchester! Featuring two spacious bedrooms, one and a half bathrooms, and a walk-out patio. Upon entering, you are greeted by the updated laminate flooring throughout (2023) and a large living room with electric fireplace (included). The dining room is located off the kitchen which features updated stainless steel appliances (2023). Enjoy added convenience for guests with a half bath in the hallway leading to the two oversized bedrooms with walk-in closets. The primary bedroom, with automatic blinds, also features a cheater door to the 3-pc bath providing the convenience of an ensuite with updated shower (2023). Enjoy all the amenities Westchester has to offer with the convenience of walking trails, marina, restaurants, and shopping nearby. Two parking spaces are included; one in the underground garage and the other conveniently located steps from the back door. (id:15069)
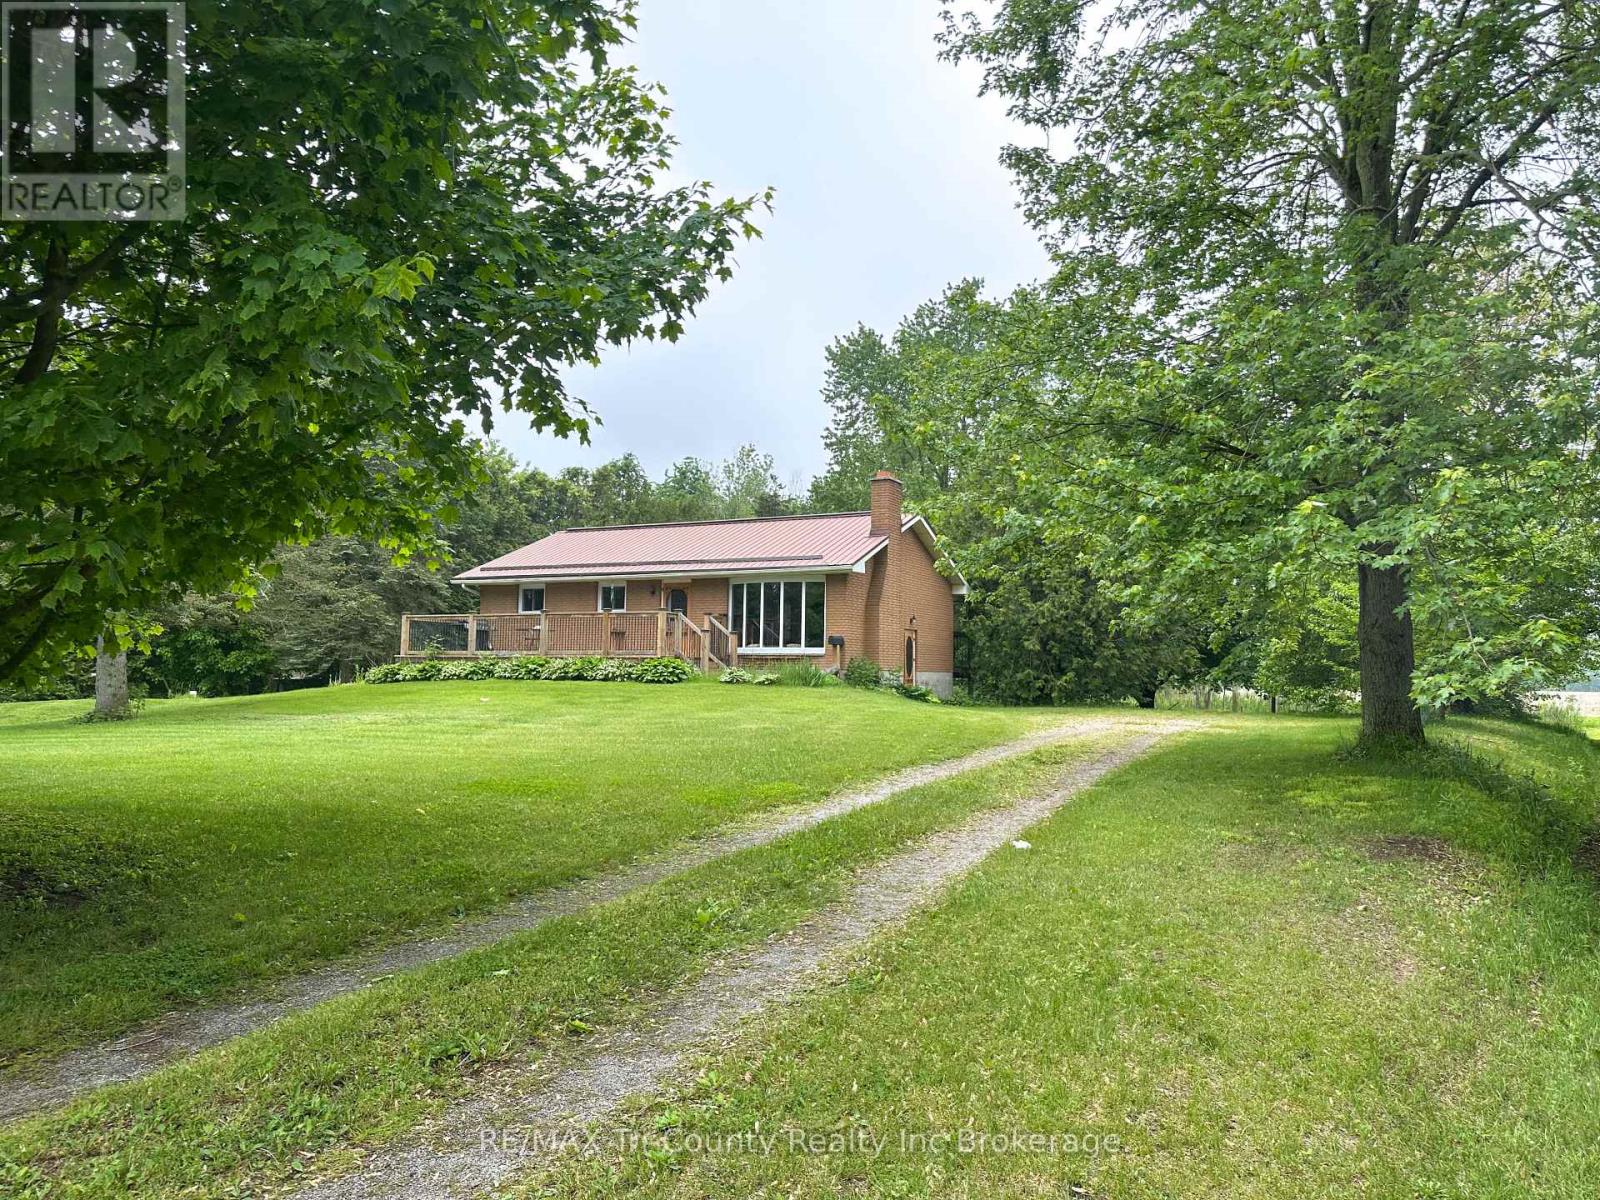
Nestled on a sprawling 49.04-acre lot, this serene property offers a tranquil escape with a wooded backdrop and crop field. Featuring 2 bedrooms and 1 bathroom across a spacious 1614 sq ft layout, this home is uniquely designed for comfort and accessibility. The property highlights include a large fenced-in pasture, a pond, and extensive outdoor living spaces, a 10x28 ft front porch and a covered 10x22 ft back deck with walkout patio doors from the dining area, perfect for entertaining or peaceful evenings. Outside you will also find a large garage, a workshop and a couple sheds. The home is well-equipped with both a gas stove and an outlet for an electric stove. The walkout basement opens onto a covered patio and boasts in-law suite capabilities, adding flexibility to the living space. Accessibility is thoughtfully addressed with a wheelchair-friendly 3-ft wide front entrance door. For those seeking a quiet life in harmony with nature, this property is an ideal choice. Listed for sale, it's ready for you to call it home. (id:15069)
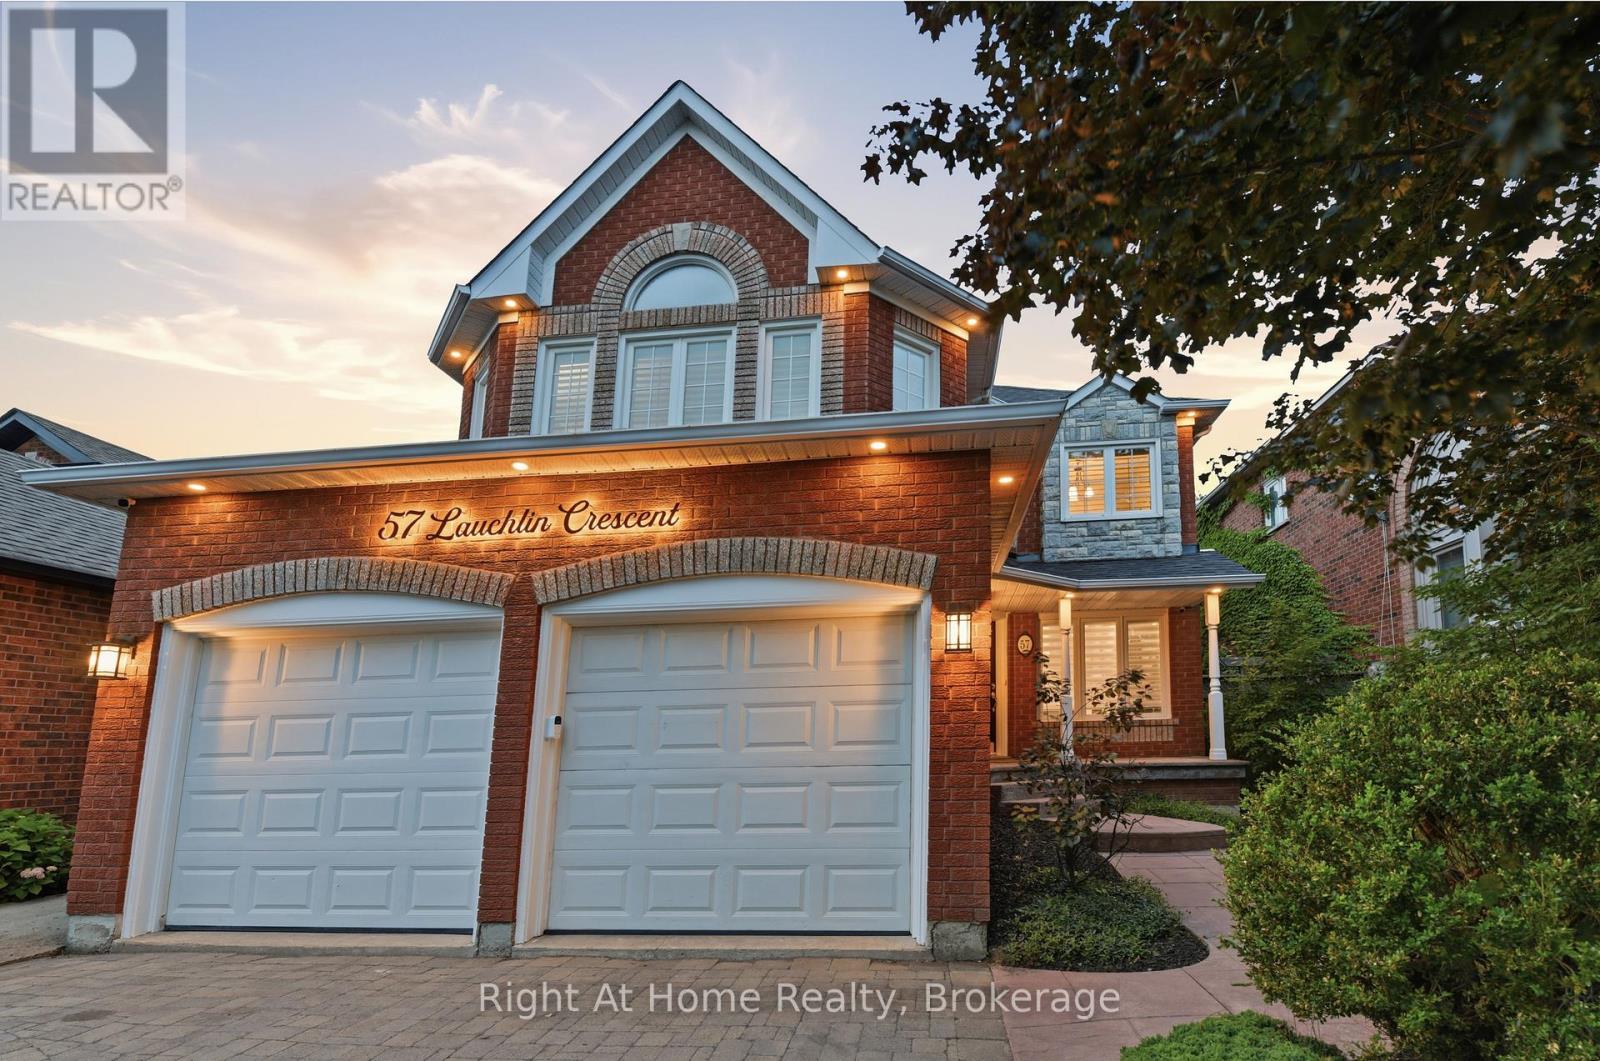
Welcome to 57 Lauchlin Crescent. This is the home you've been waiting for. Nestled on a quiet, family-friendly crescent just a short stroll from schools and scenic trails, this exceptional five-bedroom, four-bathroom home seamlessly blends luxury, comfort, and timeless style. Step inside and you'll immediately notice the matching hardwood flooring that flows throughout every room, complemented by an elegant oak staircase that anchors the home. The expansive open-concept main floor is flooded with natural light, creating a bright and inviting atmosphere that's perfect for both everyday living and entertaining. Gather around the cozy gas fireplace or enjoy hosting family and friends in the spacious living and dining areas.The chef-inspired kitchen is truly the heart of the home, featuring quartz countertops, a matching quartz backsplash, an oversized island, abundant cabinetry with more drawers than you'll know what to do with, and a convenient butler's pantry that flows effortlessly into the generous dining room. Upstairs, the primary suite is a true retreat, offering a spacious walk-in closet and a luxurious ensuite designed to be your own private escape. Three additional generously sized bedrooms and a beautifully appointed spa-inspired main bathroom complete the upper level.The fully finished basement extends the living space with a sprawling recreation room, separate TV lounge, stylish wet bar with a custom granite countertop, a dedicated office, an additional bedroom, and a full bathroom. Step outside to your own private backyard oasis featuring a sparkling saltwater pool, maintenance-free composite deck, frameless glass railings, professionally landscaped grounds, exceptional outdoor living spaces designed for relaxation. With thoughtful modern updates including a new furnace, air conditioner, steam humidifier, and HEPA filtration system, this home is as move-in ready as it is stunning. Don't miss your opportunity to make 57 Lauchlin Crescent your forever home (id:15069)
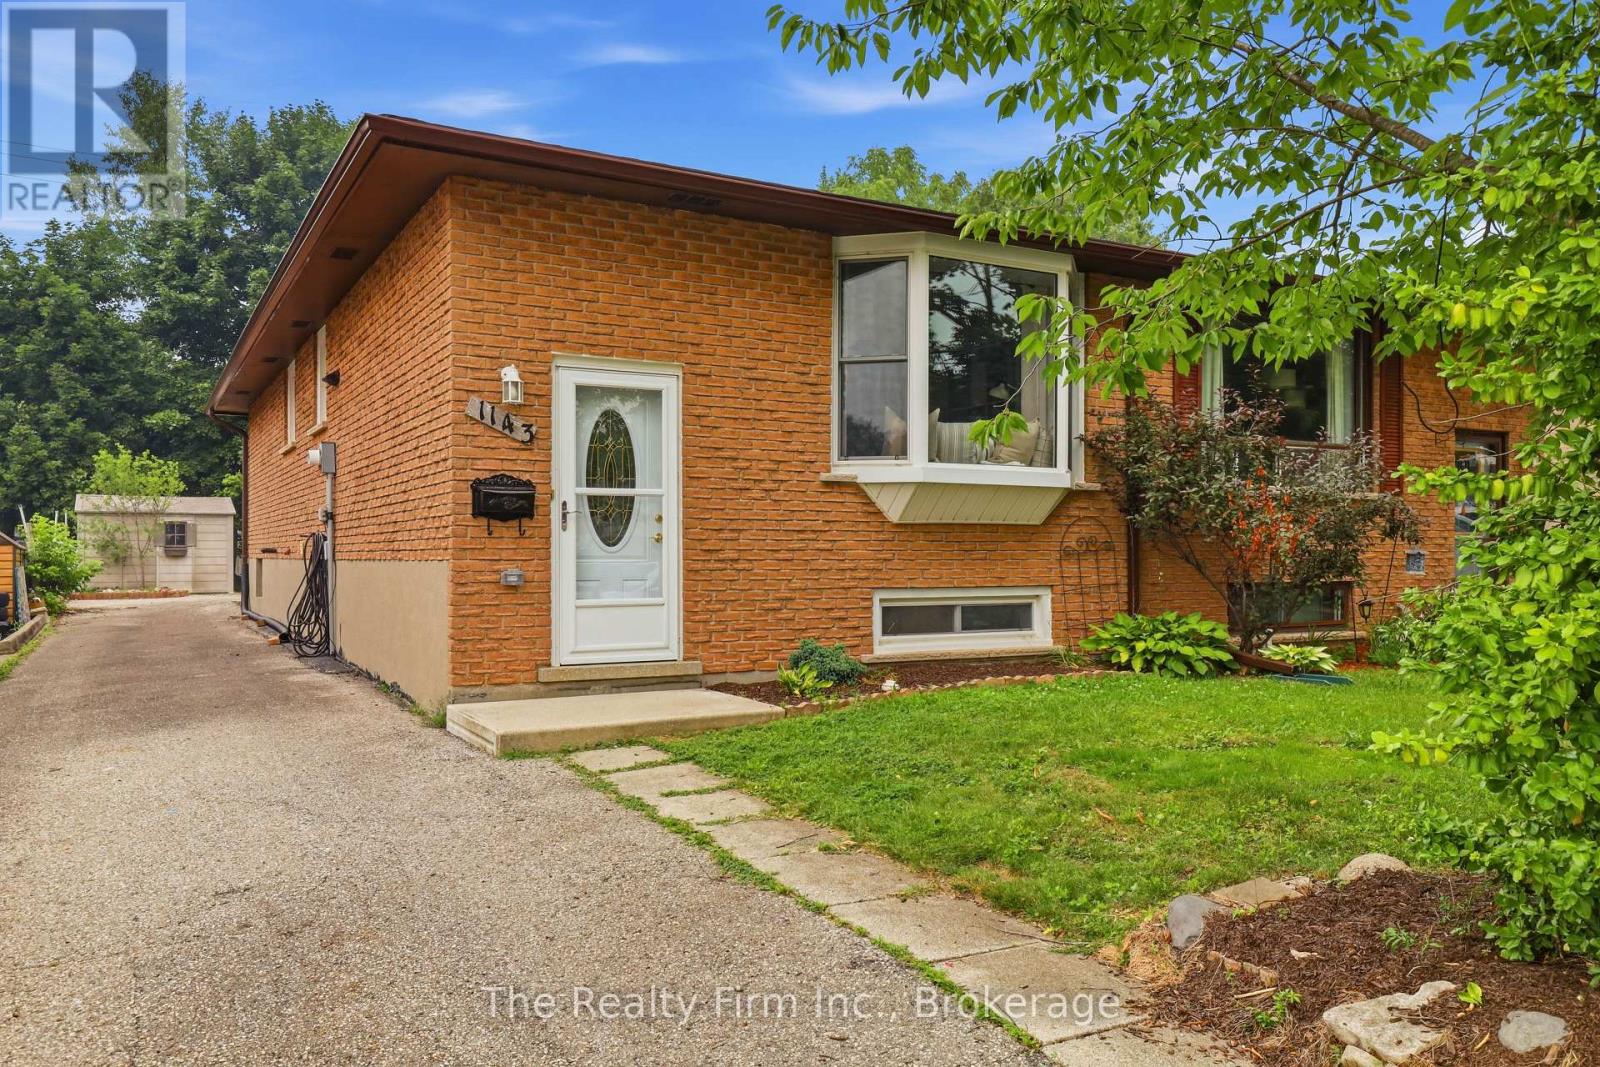
Thoughtfully renovated, this 3-bedroom, 1.5 bath semi-detached brick home is perfectly situated in Woodstock's highly sought-after North end. This move-in-ready home offers the perfect blend of modern style, comfort, and functionality. Step inside to discover a bright, inviting interior, featuring stunning new finishes, fresh paint, updated flooring, brand new appliances, and a fresh, neutral palette that complements any décor. The main upstairs living area provides an ideal setting for both everyday living and gathering with friends and family, while the renovated kitchen offers a stylish and functional space with ample storage and countertop space. The partially finished basement provides extra living space, as well as its own private entrance. Outside features a partially fenced backyard, with space to relax, garden, or entertain. Located in a family-friendly neighbourhood, this home is just minutes from excellent schools, parks, shopping, restaurants, and convenient access to the 401 and 403, making commuting a breeze. Whether you're a first-time buyer, growing family, or investor, this turnkey property is an exceptional opportunity to own a beautifully updated home in one of Woodstock's most desirable neighbourhoods. Simply move in and enjoy! (id:15069)
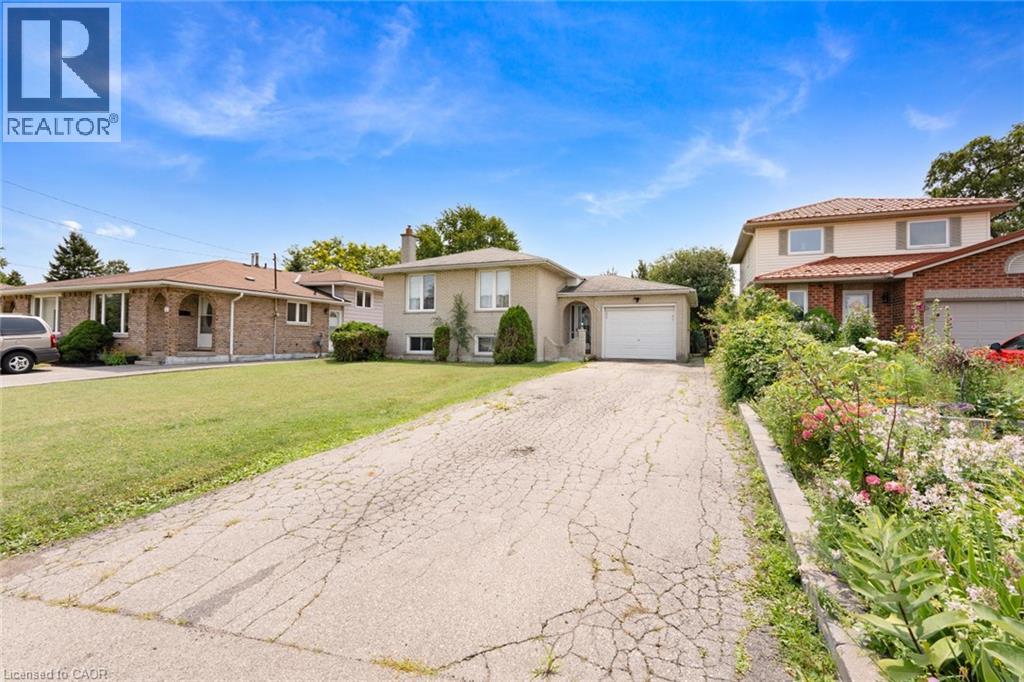
West Mountain/investment or starter...on a 49.33 x158.73 ft lot. All brick raised ranch with 1 car garage on bus route, steps to Westcliffe Plaza and close to highway access. Original owner. Features 2 kitchens, 2 bathrooms, gas fireplace insert in recrm. 100 amp breakers, most windows replaced in 2003, roof aprox 10 years, gas furnace 2010, C/A aprox 2 yrs. Large windows in basement with separate entrance rented to good tenants for past 5 years (would like to stay if possible). All Appliances are included. (id:15069)
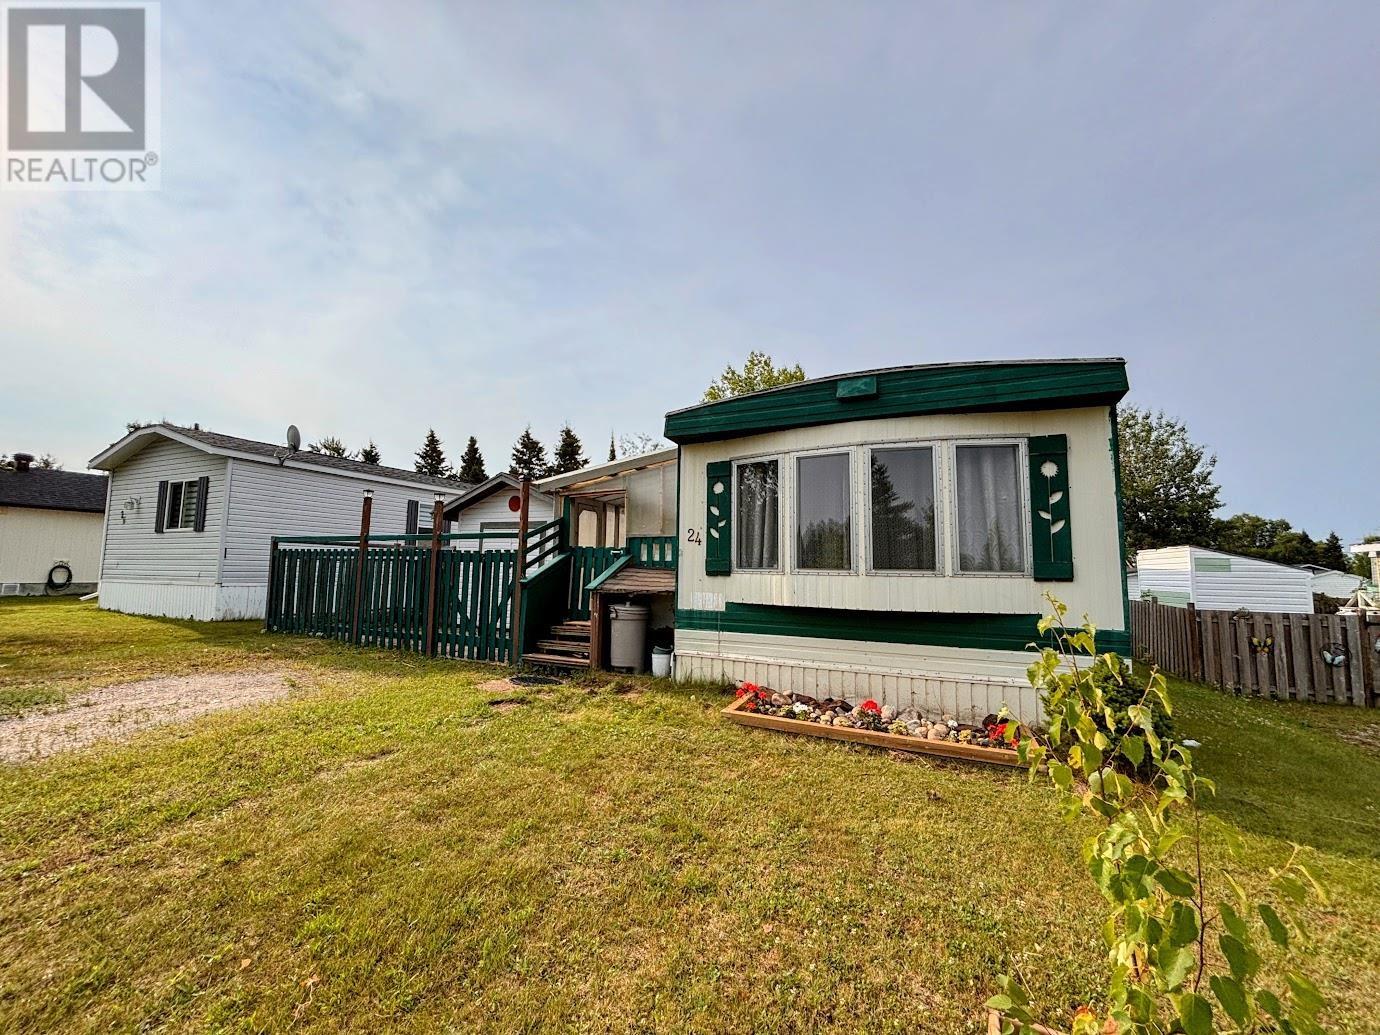
Welcome to easy main-floor living at 24 Jackson Crescent in beautiful Marathon, Ontario—a growing community on the breathtaking shores of Lake Superior. Step inside through the convenient mudroom before entering the bright, open-concept kitchen and dining area. The kitchen offers ample cabinetry, generous pantry space, and a gas cook stove. Just beyond, the spacious living room is filled with natural light, creating a warm and comfortable space to gather or unwind. Down the hall, you'll find a large primary bedroom, a second bedroom with direct patio access, and a spacious 4-piece bathroom with the convenience of main-floor laundry. Both bedrooms feature oversized closets, providing plenty of storage. Step outside from the patio onto a flat deck overlooking the private backyard. The nearly fully fenced yard offers plenty of space for gardening, children, pets, or simply relaxing with a good book. Mature trees and landscaping create a peaceful setting with added privacy, while two storage sheds provide excellent space for tools, seasonal items, and outdoor equipment. Whether you're looking to downsize, purchase your first home, or enjoy the convenience of one-level living, 24 Jackson Crescent is a wonderful opportunity to enjoy the relaxed lifestyle Marathon has to offer. (id:15069)
One level living, three bedroom, one bath home on the Rainy River! This home has been well maintained and has had many upgrades to the mechanical systems over the last few years. Spacious living area, separate dining room and galley kitchen. Large bedrooms with ample storage. Attached garage with in floor heat. Detached 34' by 26' shop. Park like yard of 2.6 acres with mature trees. Propane forced air heating, central air & hot water on demand. Additional property to the East could also be purchased. View today! (id:15069)
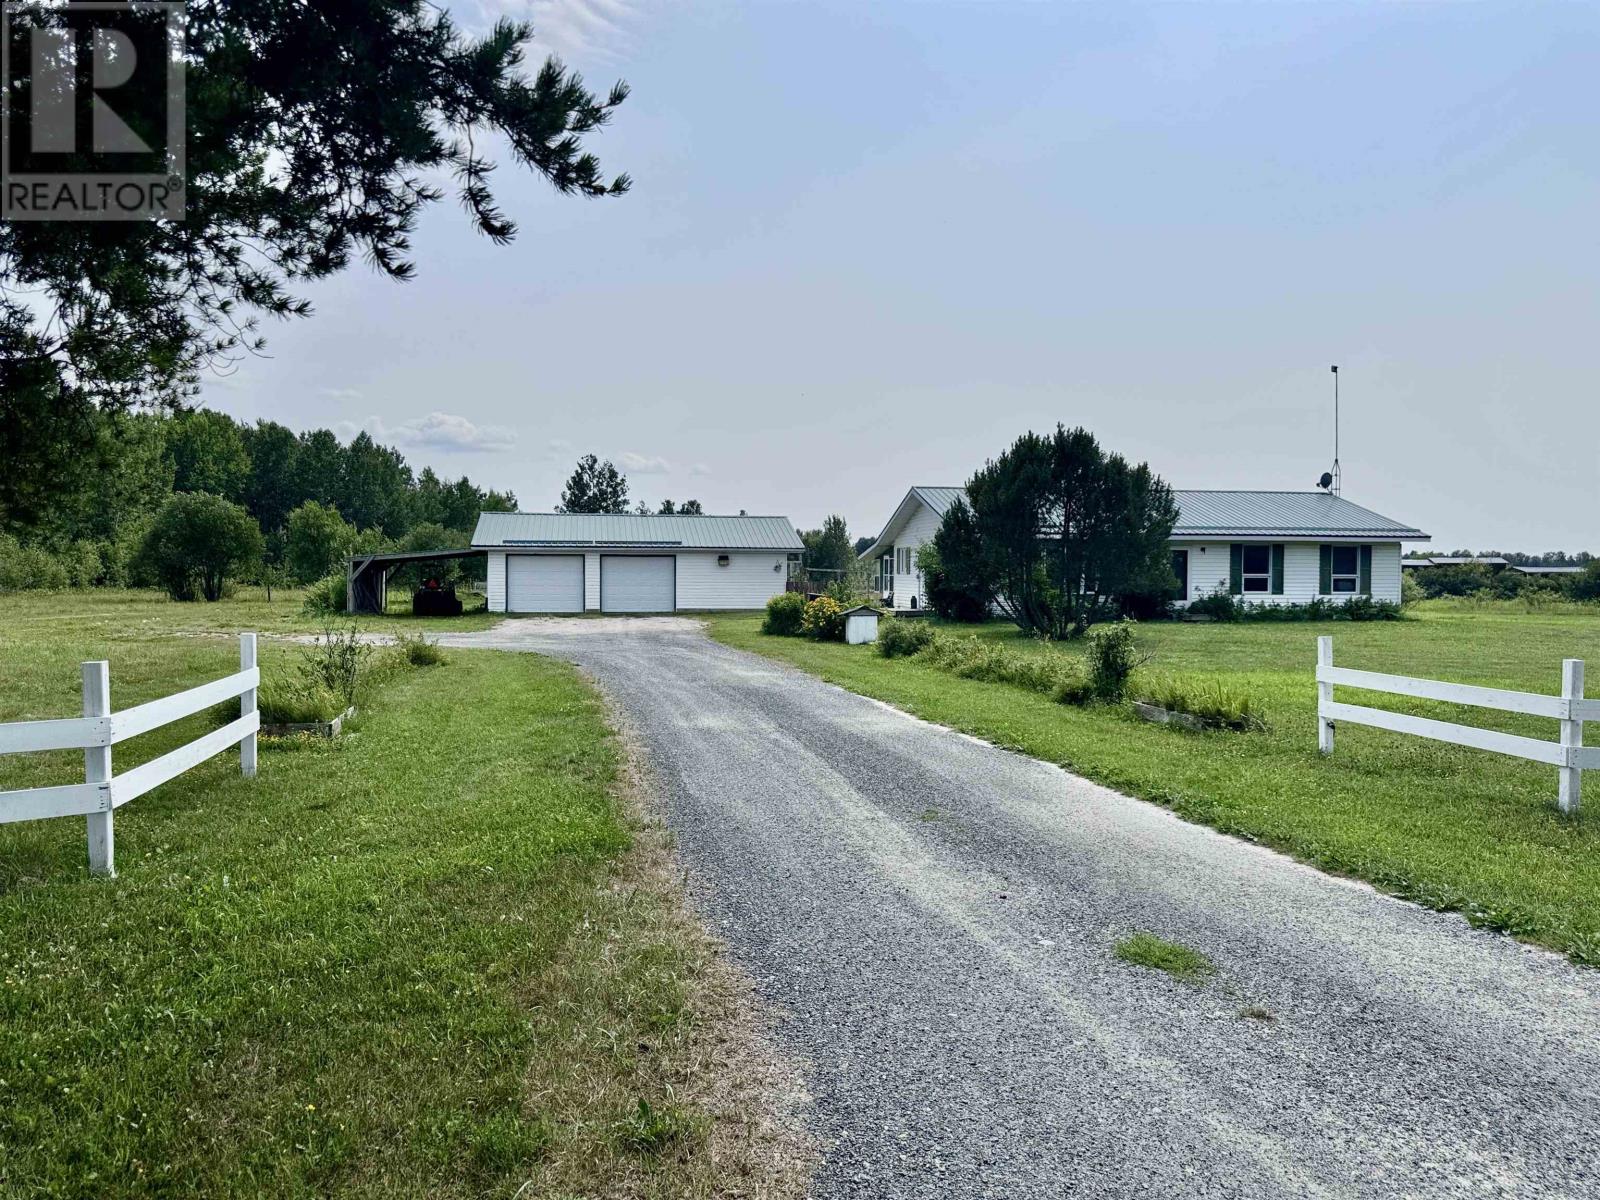
Enjoy the best of country living just minutes from town on 6.8 acres. Offering the space, privacy, and flexibility to create the lifestyle you’ve been looking for, this property is well suited for a hobby farm, horses, gardening, recreational use, or simply enjoying the peace and quiet of rural living without sacrificing convenience. This 3-bedroom, 2-bathroom bungalow offers approximately 1,440 sq. ft. of comfortable main-floor living with a warm, family-friendly layout. The spacious primary bedroom features its own ensuite with a large wall-to-wall double shower, while the bright living and dining areas provide a welcoming space for everyday living and family gatherings. Just off the dining room, the 11’ x 19’ three-season sunroom overlooks the backyard, bonfire area, and hobby farm, offering a relaxing place to enjoy your morning coffee or unwind while taking in the peaceful views. The home has seen a number of practical updates over the years, including a new forced-air furnace and central air conditioner (2025), owned hot water tank (2024), new fridge, stove, microwave (2026), interior paint (2026), vinyl plank flooring in the bedrooms (2026), and bathroom renovations completed in 2022. Additional features include reverse osmosis drinking water, a 170-foot drilled well, conventional septic system, and a water softener. Outside, the 24’ x 36’ insulated detached garage is equipped with a concrete floor, finished OSB walls and ceiling, double automatic overhead doors, attached lean-tos, a durable metal roof, and a wood stove with a recent WETT inspection for added peace of mind. Additional outbuildings provide excellent space for hobby farming, equipment, or storage. Whether you’re looking for room to raise a family, keep animals, or simply enjoy the freedom that acreage living provides, this property combines a desirable location close to town with the privacy, space, and versatility to suit a wide range of lifestyles. (id:15069)
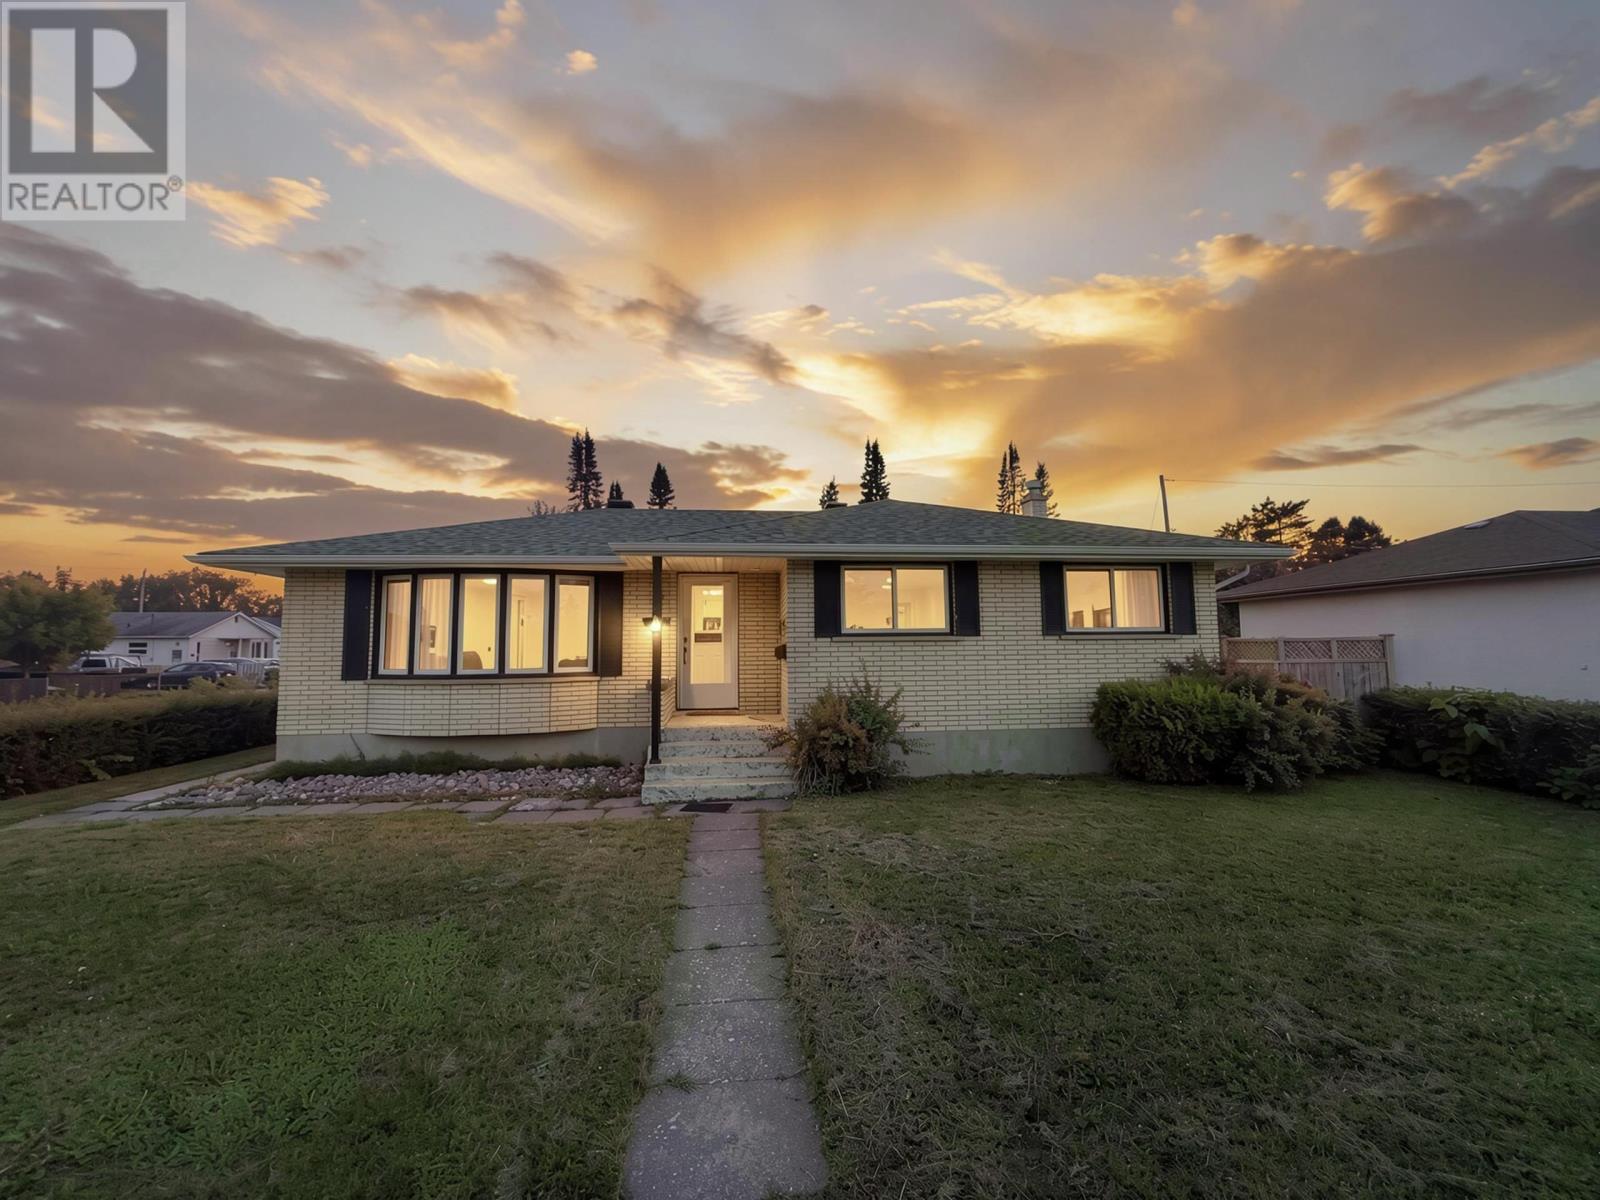
NEW LISTING! Welcome To 400 Victoria Ave W, A Versatile South Side Bungalow Offering Incredible Value For Investors, Multi Generational Families, Or Buyers Looking To Offset Their Mortgage. This Move In Ready Home Features 1,167 Sq Ft Of Living Space With 5 Bedrooms, 3 Bathrooms, 2 Kitchens, And Separate Entrances, Creating The Potential For Two Self Contained Rental Units. Live Comfortably On The Main Floor While Generating Additional Income From The Lower Level, Or Take Advantage Of The Excellent Cash Flow Potential As An Investment Property. Numerous Upgrades Have Already Been Completed, Allowing You To Move In Or Rent It Out With Confidence. Outside You'll Find A Detached Garage And A Convenient Location Right On The Bus Route, Just Minutes From The College, Schools, Grocery Stores, Shopping, And Everyday Amenities. Whether You're Growing Your Investment Portfolio, Looking For A Home That Accommodates Extended Family, Or Searching For A Property With Flexible Living Options, This One Offers Outstanding Opportunity In A Highly Accessible Location. Call For More Details! *** Garage Wired and Heated With Natural Gas*** (id:15069)
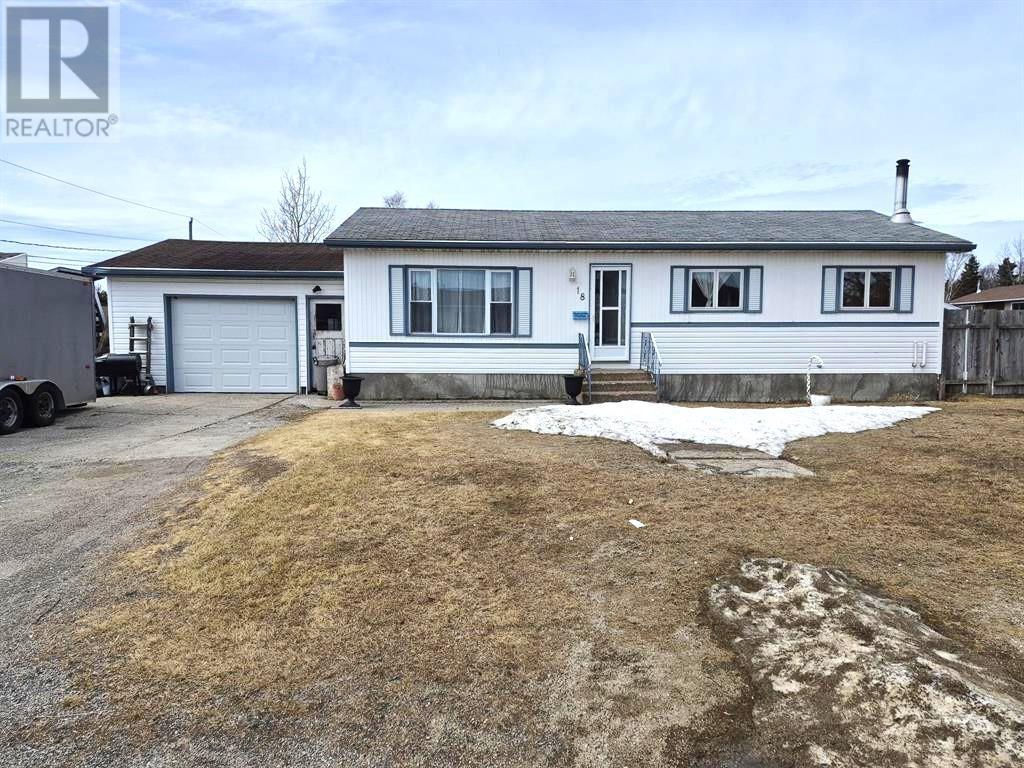
Welcome to 18 Lloyd Irwin Street, a beautifully maintained 3-bedroom, 1-bath home located in a quiet and desirable area of Marathon, right in the heart of the Boreal Forest. This tastefully decorated home features a recently renovated bathroom (2021), complete with dual vanities, offering both style and functionality. The finished rec room is perfect for entertaining, highlighted by a custom-built bar and a WETT-certified woodstove (2016) for cozy evenings year-round. Outside, enjoy the benefits of a corner lot with a fenced yard, attached single car garage, and an outdoor space designed for relaxation and hosting. The 12x10 gazebo and 6-person outdoor hot tub are included. Creating your own private retreat. Situated just a short distance from Lake Superior and Pebble Beach, this property offers the perfect balance of nature, comfort and convenience. A move-in ready home in an excellent location - this one is a must see. Visit www.century21superior.com for more info and pics. (id:15069)