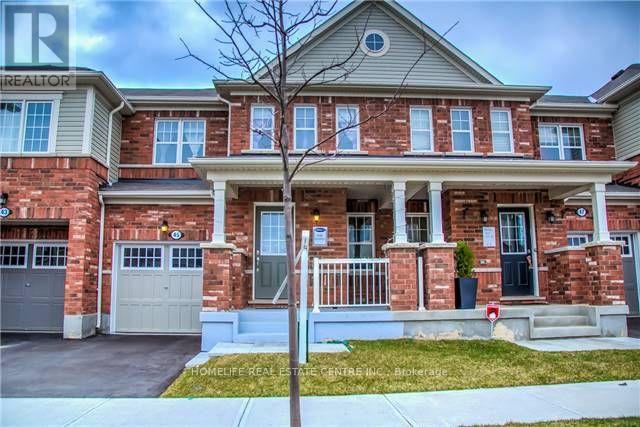
Location! Location! Beautifully built by Mattamy, this absolutely stunning freehold two-storey townhouse is located in the highly sought-after Mount Pleasant community. Featuring a functional and well-designed layout, the home offers a combined living and dining area-perfect for both everyday living and entertaining.The gourmet kitchen is equipped with a centre island, modern finishes, and ample cabinetry, with a walkout to a fully fenced backyard-ideal for outdoor enjoyment. The spacious primary bedroom includes a 4-piece ensuite, complemented by two additional well-sized bedrooms.Convenient access to the home is available through both the garage and the backyard, offering added practicality and ease. (id:15069)
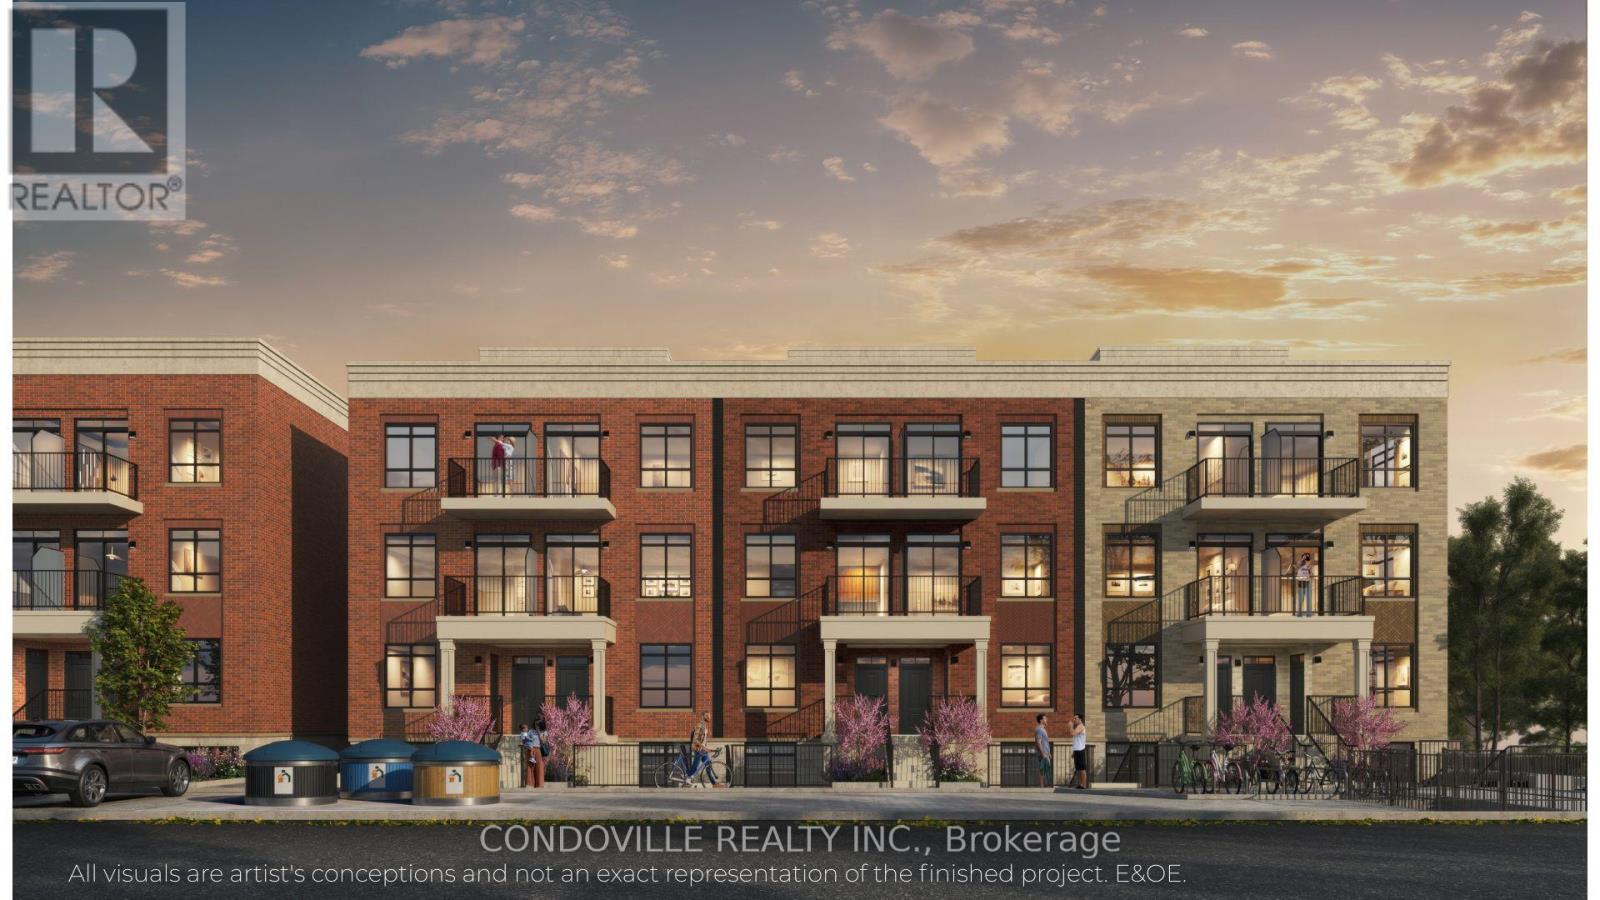
Welcome to Warbler Place Urban Village, a newly launched, master-planned community in the heart of Welland, steps to Seaway Mall with shopping, dining, and everyday essentials at your doorstep.This "Balance" floor plan offers a smart, studio-style layout with approximately 497 sq ft of interior space plus a private outdoor porch, totaling about 543 sq.ft. The open-concept design includes a functional living and dining area with a flexible sleeping/den space, ideal for first-time buyers, investors, or those looking to right-size.The kitchen features quartz countertops, modern cabinetry, and a full appliance package. Interior finishes include 9-foot ceilings, luxury vinyl flooring, and energy-efficient windows, creating a bright and contemporary living environment . The unit also includes in-suite storage and low-maintenance living. Underground parking available for purchase at $19,900. Surface parking available for purchase at $10,900. Enjoy a private outdoor porch that extends your living space. Warbler Place offers a range of floor plans and layouts to suit different lifestyles and budgets. Visit the sales gallery located inside Seaway Mall to learn more and explore available units. Book your appointment today. Please note: virtual renderings are artist's conceptions. E&OE. (id:15069)
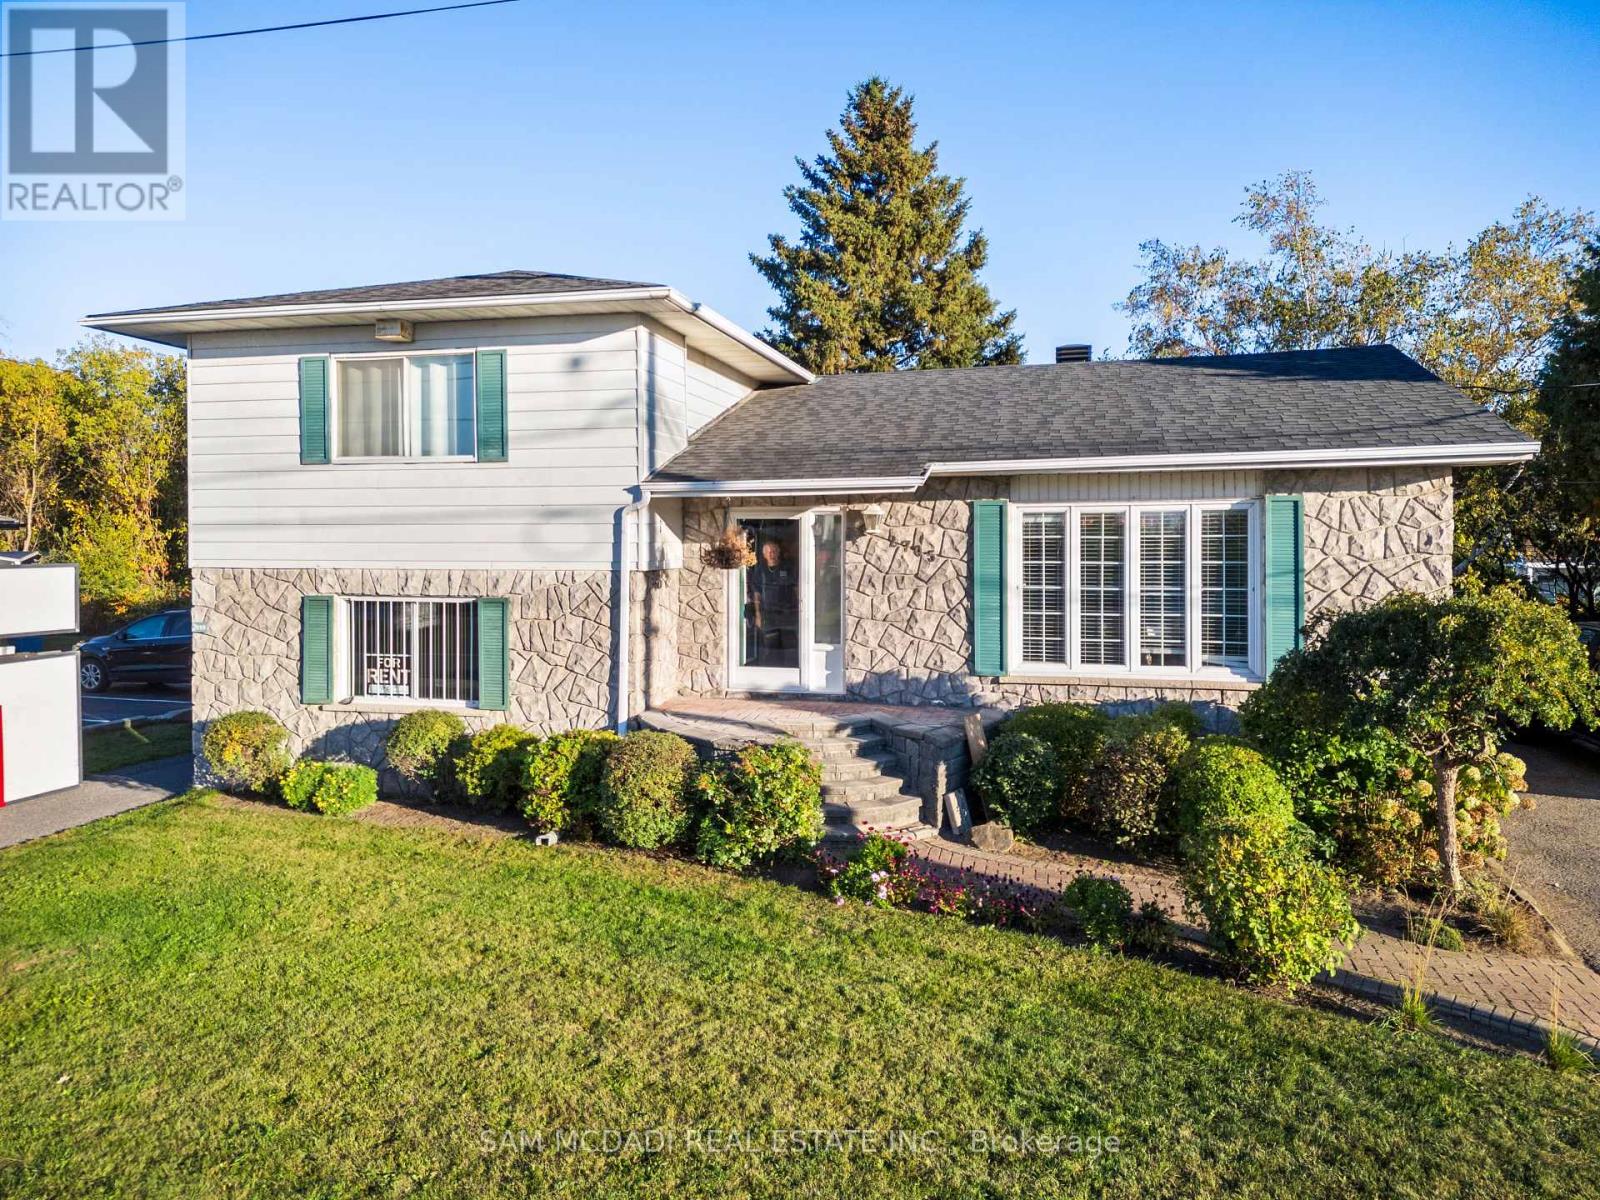
2705 Laurier Street Exceptional Residential/Commercial Opportunity! Welcome to 2705 Laurier Street, a rare and versatile property offering both residential comfort and commercial potential. Perfectly zoned for residential/commercial use, this property provides the unique opportunity to live and work in one convenient location, each with its own separate entrance. The home features three spacious bedrooms on the upper level, a beautiful open-concept main floor, and a basement with potential for a fourth bedroom or additional living space. A private side entrance leads directly to the current commercial office area, complete with its own washroom ideal for operating a small business, professional office, or generating passive income through rental opportunities. Properties like this rarely come to market. Don't miss your chance to own this truly special and versatile property offering endless possibilities. 2705 Laurier Street Where home and business meet. (id:15069)
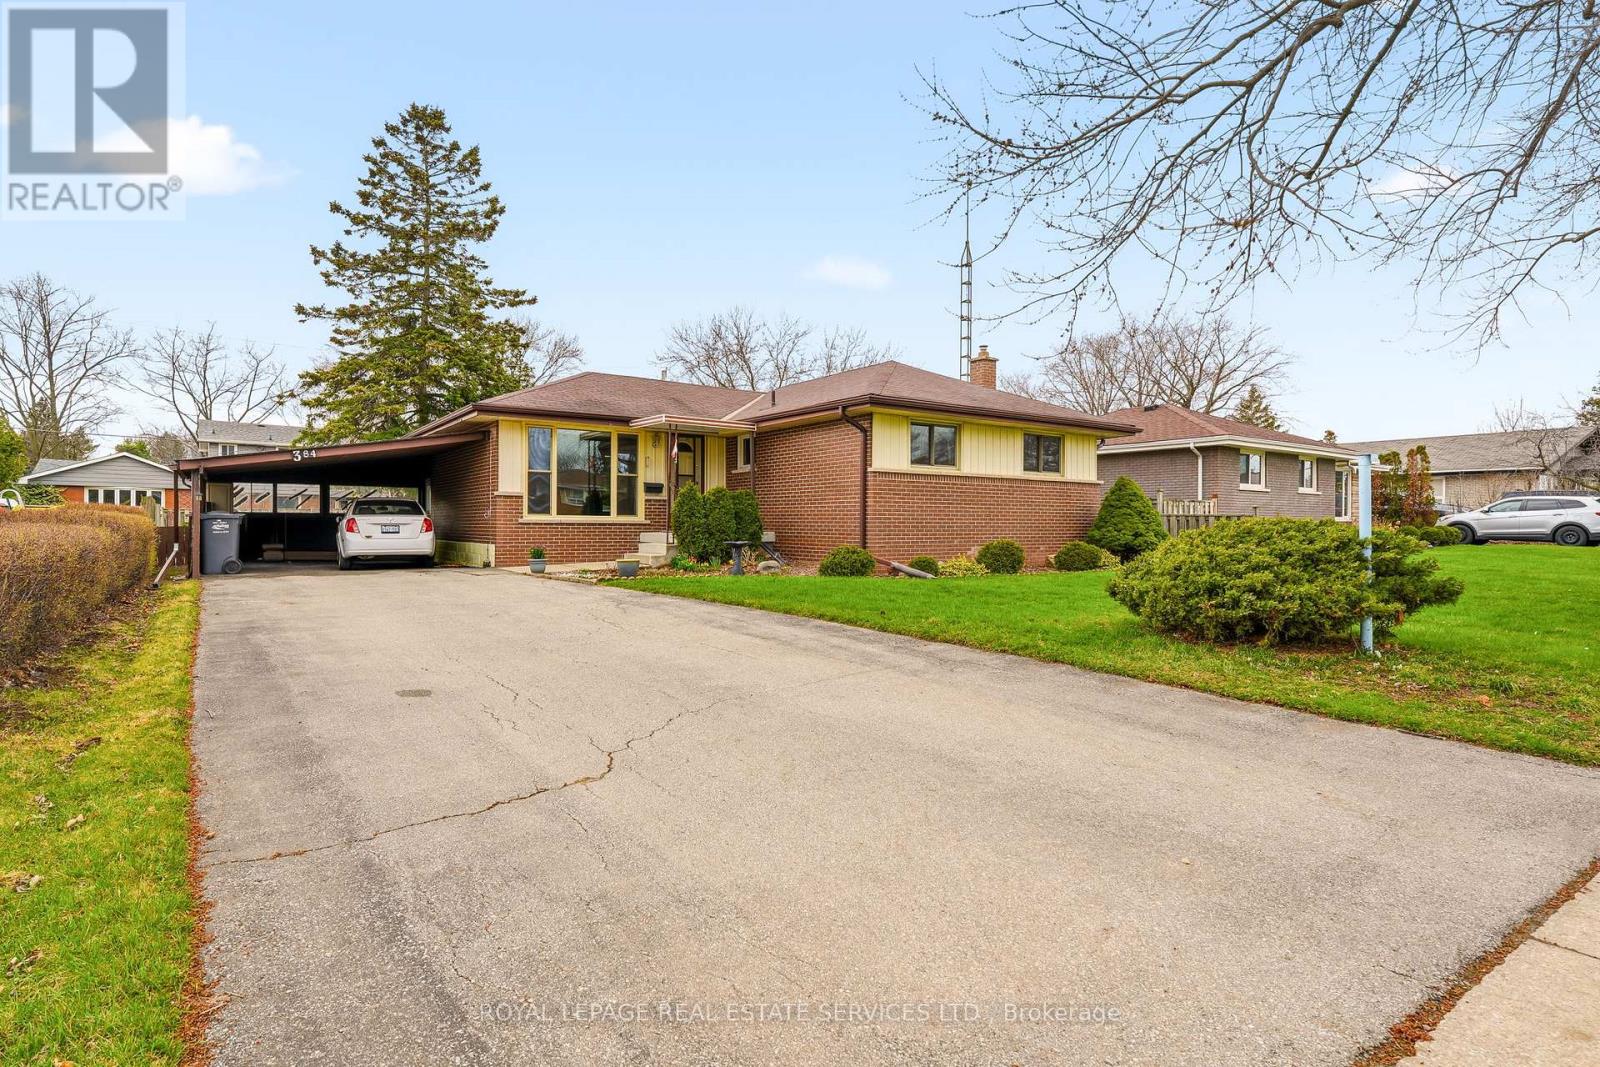
Welcome to 384 Appleby Line. First time offered for sale, don't miss out on your opportunity to live in this wonderful south Burlington Area. Fantastic schools, shopping, trails, close to the water, restaurants and more. This home awaits your modern touch. Lovingly maintained for years this great property offers great living space, outdoor privacy and ample parking. 3 main floor bedrooms share a a full bathroom while the partially finished basement offers room to grow and expand your living space. Hardwood floors, wood trim and great ceiling height in the basement will allow this home to be something truly special. Summer is around the corner and the large backyard space is perfect for a growing family, gardening, or relaxing with friends and family. See floor plans attached (id:15069)
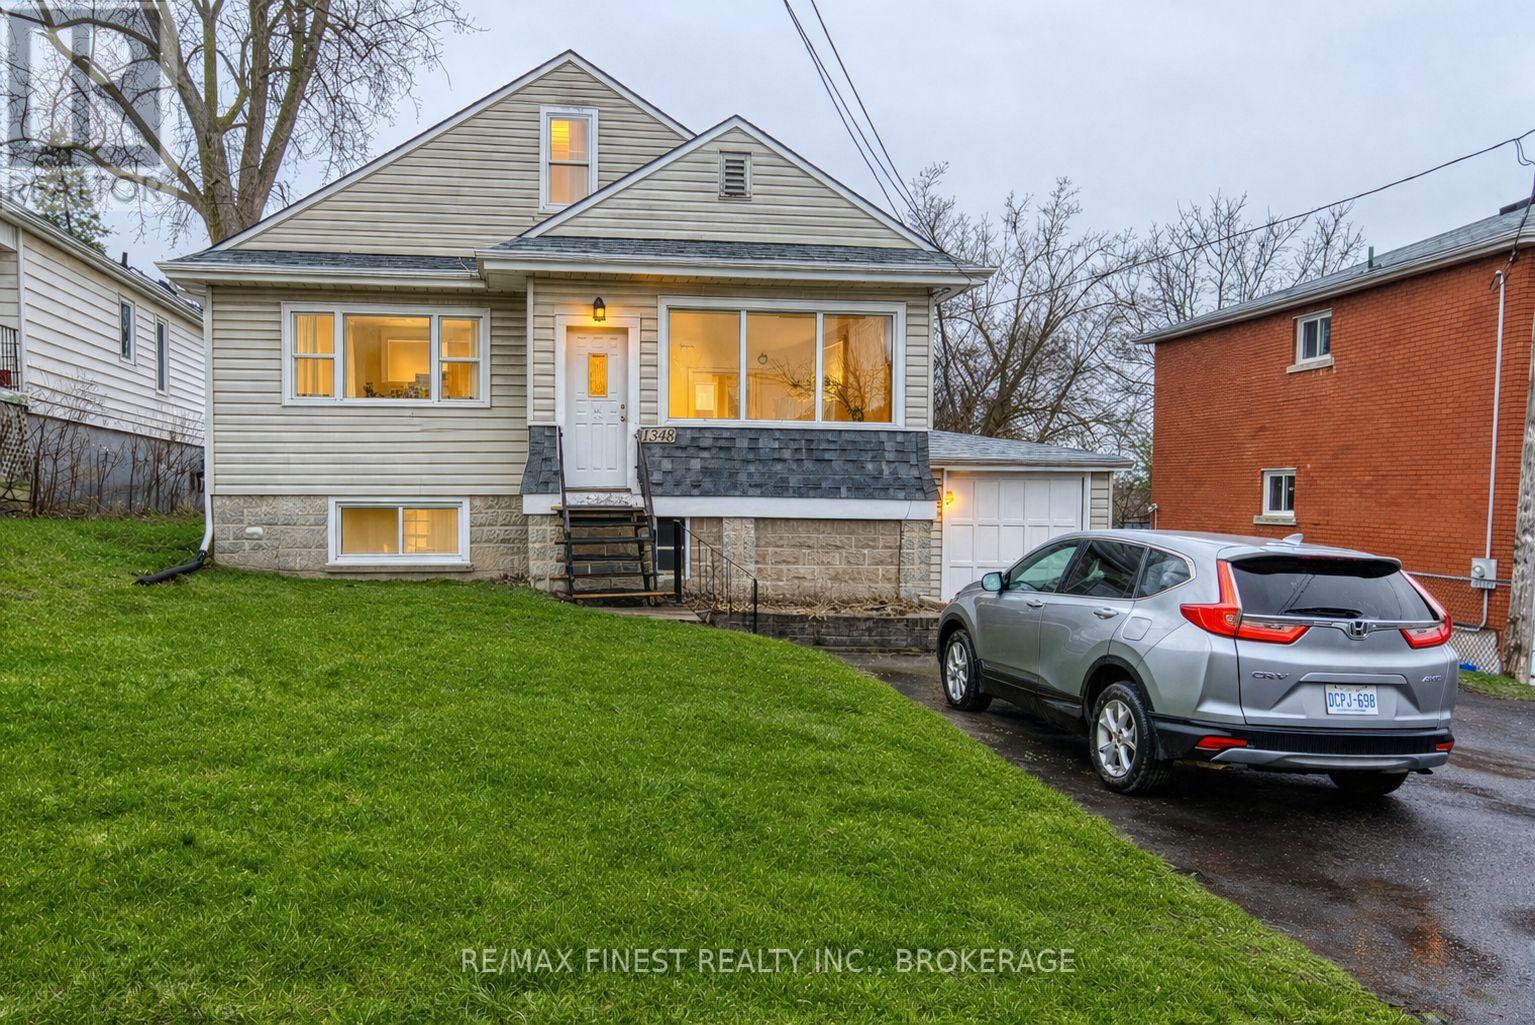
Turnkey, fully tenanted triplex in a prime central Kingston location offering strong, reliable income. This well-maintained property features three spacious 2-bedroom units, each with a full bath and in-suite laundry, appealing to quality long-term tenants. Current rents are $1,800 for Unit 1 and $1,600 each for Units 2 and 3. Tenants pay heat and hydro, while the landlord covers water and sewer, ensuring stable and predictable expenses. Ideally located near Kingston Centre, downtown, Queen's University, and St. Lawrence College, with easy access to transit and Highway 401. Surrounded by amenities, this is an excellent opportunity to secure a solid investment in a high-demand rental area. (id:15069)
Attention Builders! Your Building Opportunity Awaits You In Central Richmond Hill. Proposed 11 Freehold Townhome Development. Site Plan Available. Each Townhome Approx 2000SF, 3 Storey, Single Garage. Located Near Mill Pond, Hospital, School, Park. Close To Public Transit. Seller will take back a mortgage at a negotiable rate for 1 year. (id:15069)
Welcome to 99 Robins - a charming 3-bedroom home located in the vibrant heart of Crown Point. Perfect for first-time home buyers, this home is just steps from The Centre Mall, offering convenient access to shopping, restaurants, and grocery stores. Step inside to a warm and inviting interior featuring a spacious living room, a separate dining area with a walkout to the backyard, and a large kitchen with ample storage. The upper level offers three well-sized bedrooms and a full bathroom. Enjoy the private backyard with a deck and fully fenced yard-ideal for kids, pets, and outdoor entertaining. A wonderful opportunity to own a home in a family-friendly neighbourhood! (id:15069)
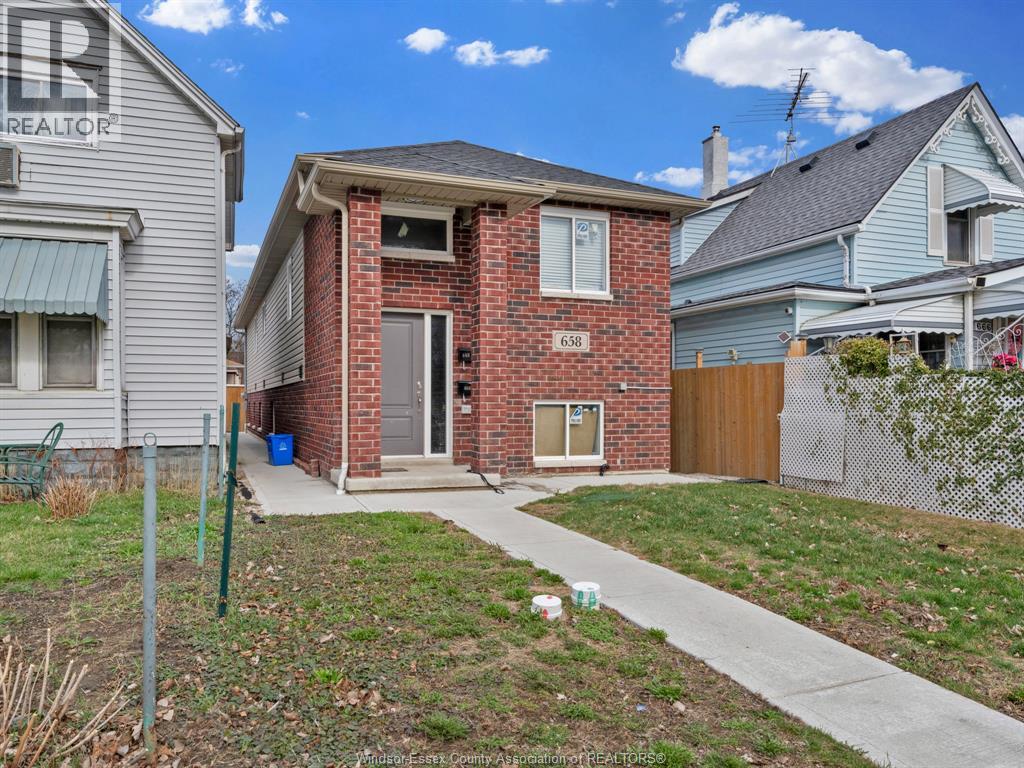
Newer 2022 legal duplex in downtown Windsor. Upper unit: 3 bedrooms, 2 full baths including ENSUITE OPEN CONCEPT KITCHEN WITH QUARTZ COUNTERTOP AND ISLAND, rented $2,200/month + utilities (month to month lease). Lower unit (vacant): 3 bedrooms, 2 full baths including ensuite, 8'6"" high with 32"" big windows, potential rent $1,800/month + utilities. Separate entrances and utilities (except water). Low maintenance, modern layout, and excellent income potential. 2 PARKING SPAACES AT BACK AND A LOT OF STREET PARK. 2 SET FURNACES, A/C, TANKLESS HWTS ALL OWNED. 2 SET STOVES/FRIDGES/WASHERS/DRYERS INCLUDED. VERY convenient & quiet LOCATION. Ideal for investors or owner-occupiers seeking flexible living options. (id:15069)
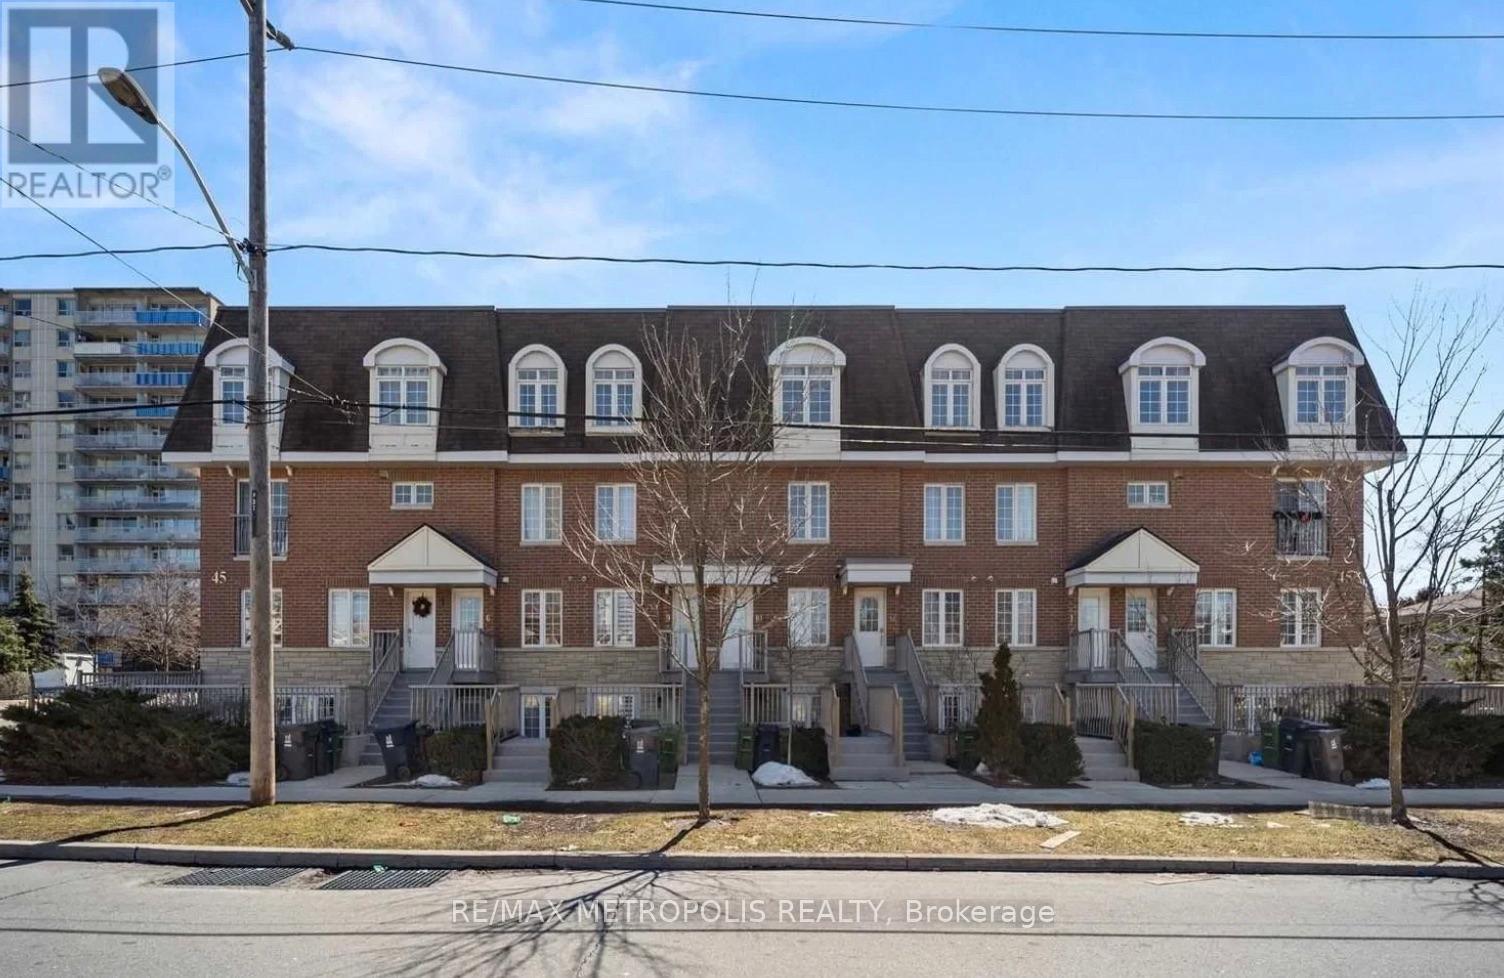
Welcome to 12-45 Cedarcroft Blvd, a well-maintained and spacious condo townhouse in a highly desirable North York neighbourhood. This bright 2-storey home offers approximately 1200-1399 sq ft of functional living space, featuring 3 generously sized bedrooms, 2 bathrooms, and an open-concept living and dining area filled with natural light. Enjoy a sunlit interior with large windows, spacious closets, and a convenient ensuite laundry. The home is surrounded by lush greenery, just steps to G. Ross Lord Park with walking trails, sports fields, and outdoor amenities-perfect for active lifestyles and families. Ideally located near top-rated schools, community centres, shopping, TTC transit, and major highways including 401, 400, and Allen Road, offering seamless connectivity across the city. A fantastic opportunity for first-time buyers, families, or investors seeking comfort, convenience, and value in a vibrant community. (id:15069)
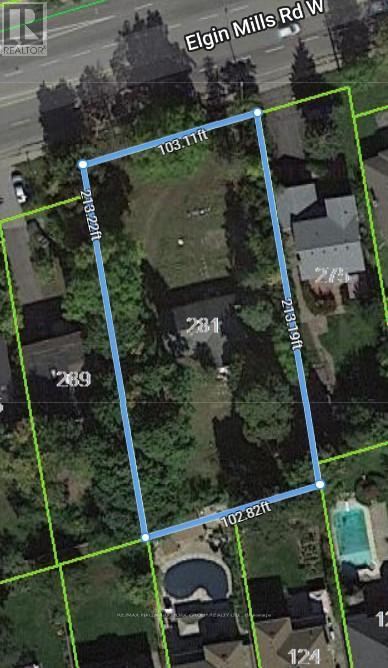
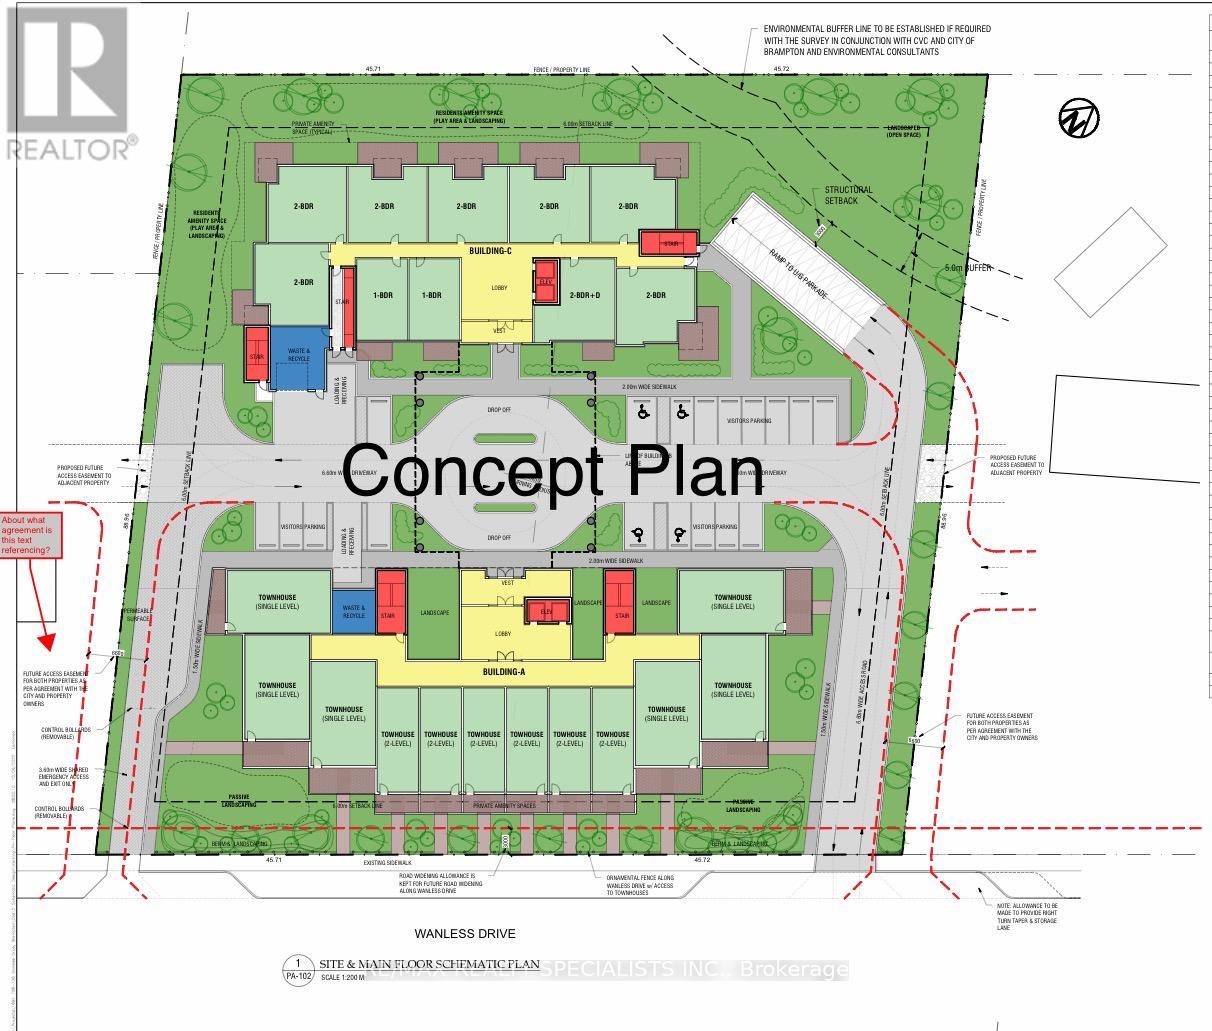
ATTENTION !!! Builders & Developers !! About ONE ACRE LOT with DEVELOPMENT potential in Northwest Brampton, Pre-consultation done with City of Brampton to build a multi-unit Residential Condo/Apartment Building. Right now a 2-storey house sits on the lot, but there is also the Possibility of building commercial/Retail units after the change of Zoning. One of the BEST INVESTMENT OPPORTUNITIES. Discuss your development plans with the City of Brampton and BRING your best offer. (id:15069)
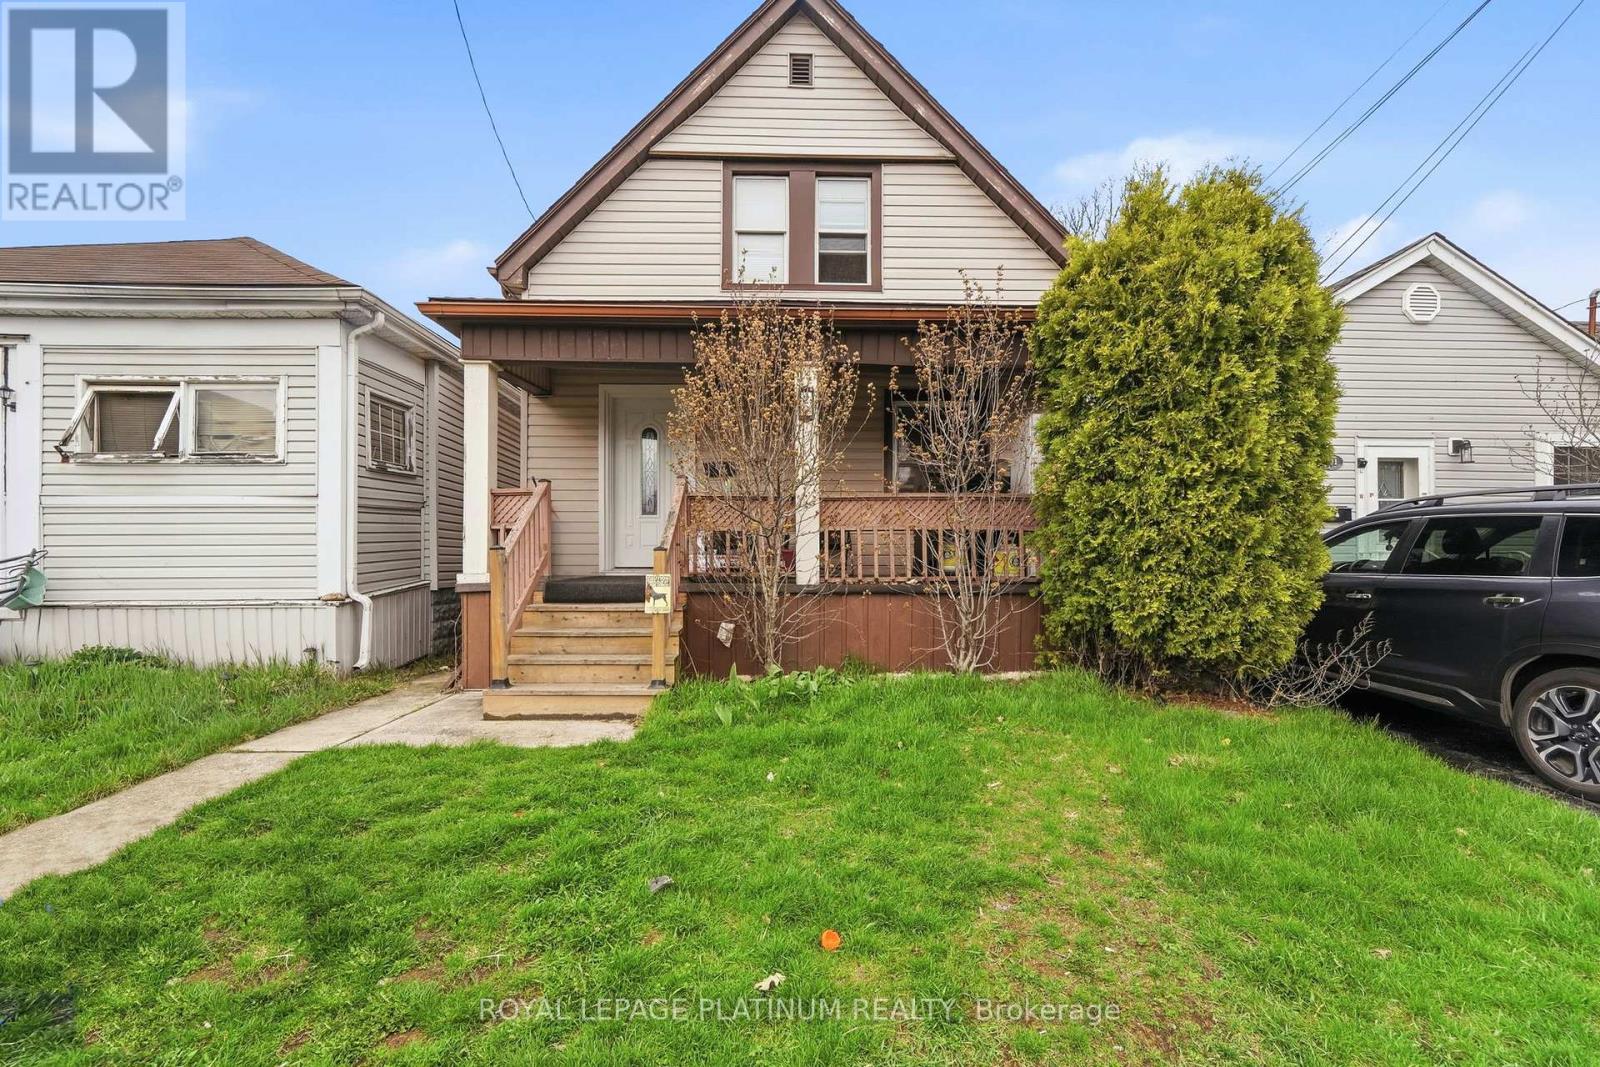
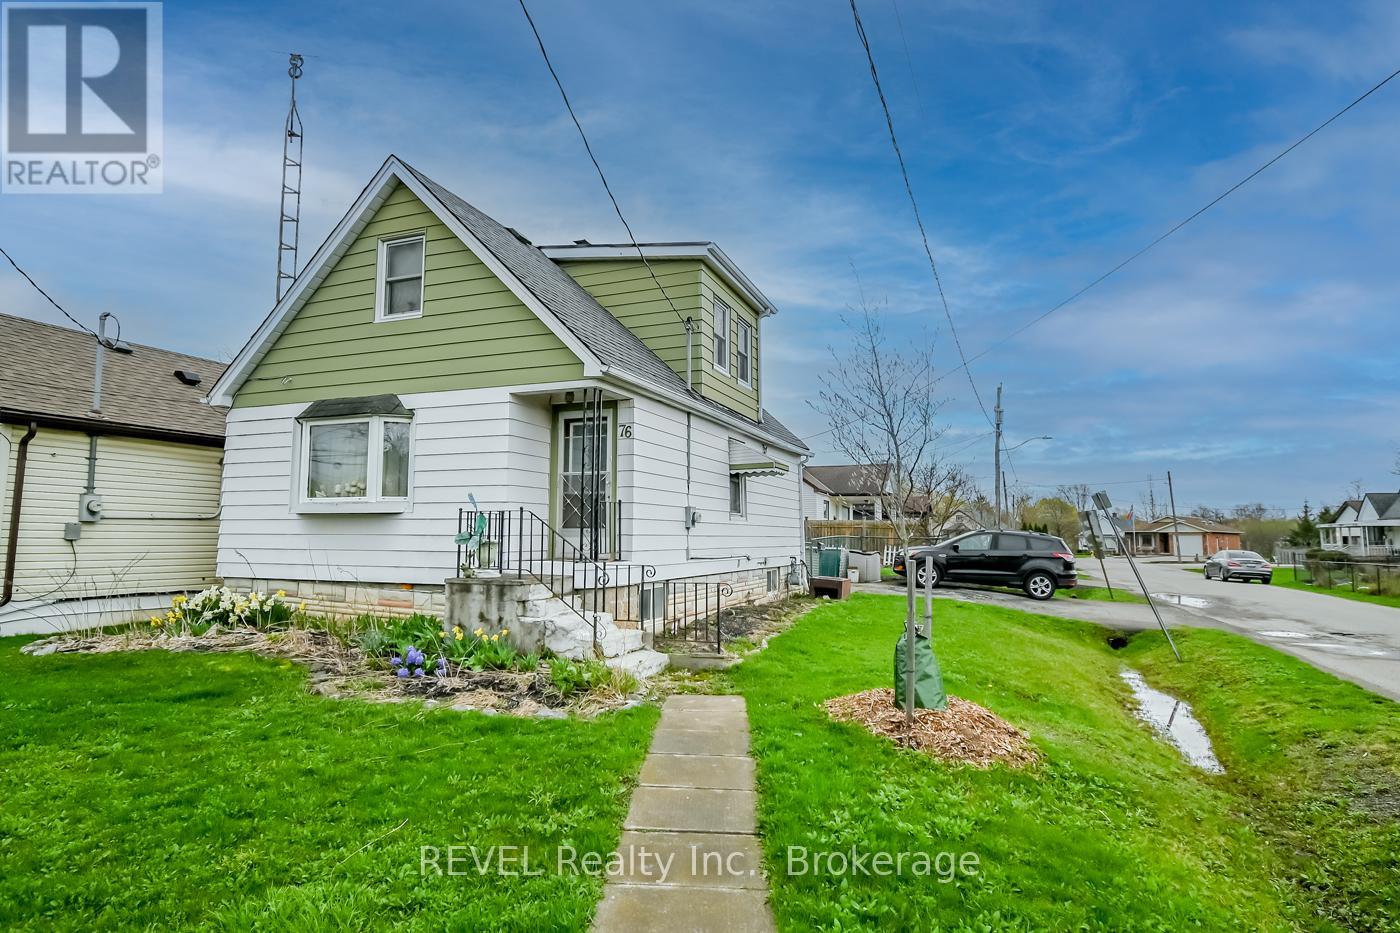
Welcome to this 1.5-storey home offering a wonderful opportunity for buyers looking to enter the market or invest in a property with future potential. Featuring 3 bedrooms and 1 bathroom, this home provides a functional layout with space to grow and make your own. Set on a generous fenced in lot, the property offers plenty of outdoor space to enjoy, garden, or further enhance over time. Whether you're a first-time buyer looking to establish roots or an investor seeking your next project, this home presents a chance to bring your vision to life and create something truly special. With its convenient layout and classic design, this property is ready for its next owner to add personal touches and updates to suit their individual style and needs. (id:15069)

Welcome to Paradise at the Oasis, a beautifully updated condo building in the heart of Victoria Village. Spacious 2-bedroom, 2-bathroom open-concept living, with a bright southwest exposure filling the space with natural light. Perfect for relaxing or entertaining. Enjoy a morning coffee on the open balcony. Heat, hydro, water and AC are all included under maintenance. Unit includes parking and a locker unit. The building offers resort-style amenities, including concierge, a tennis court, outdoor pool, modern gym, and guest suites for visitors. Located in an excellent neighbourhood, you're just steps from the new Eglinton Crosstown LRT stop and close to parks, shopping, and restaurants. The perfect blend of luxury and convenience for professionals, families, and downsizers alike. Don't miss this opportunity - schedule a viewing today! (id:15069)