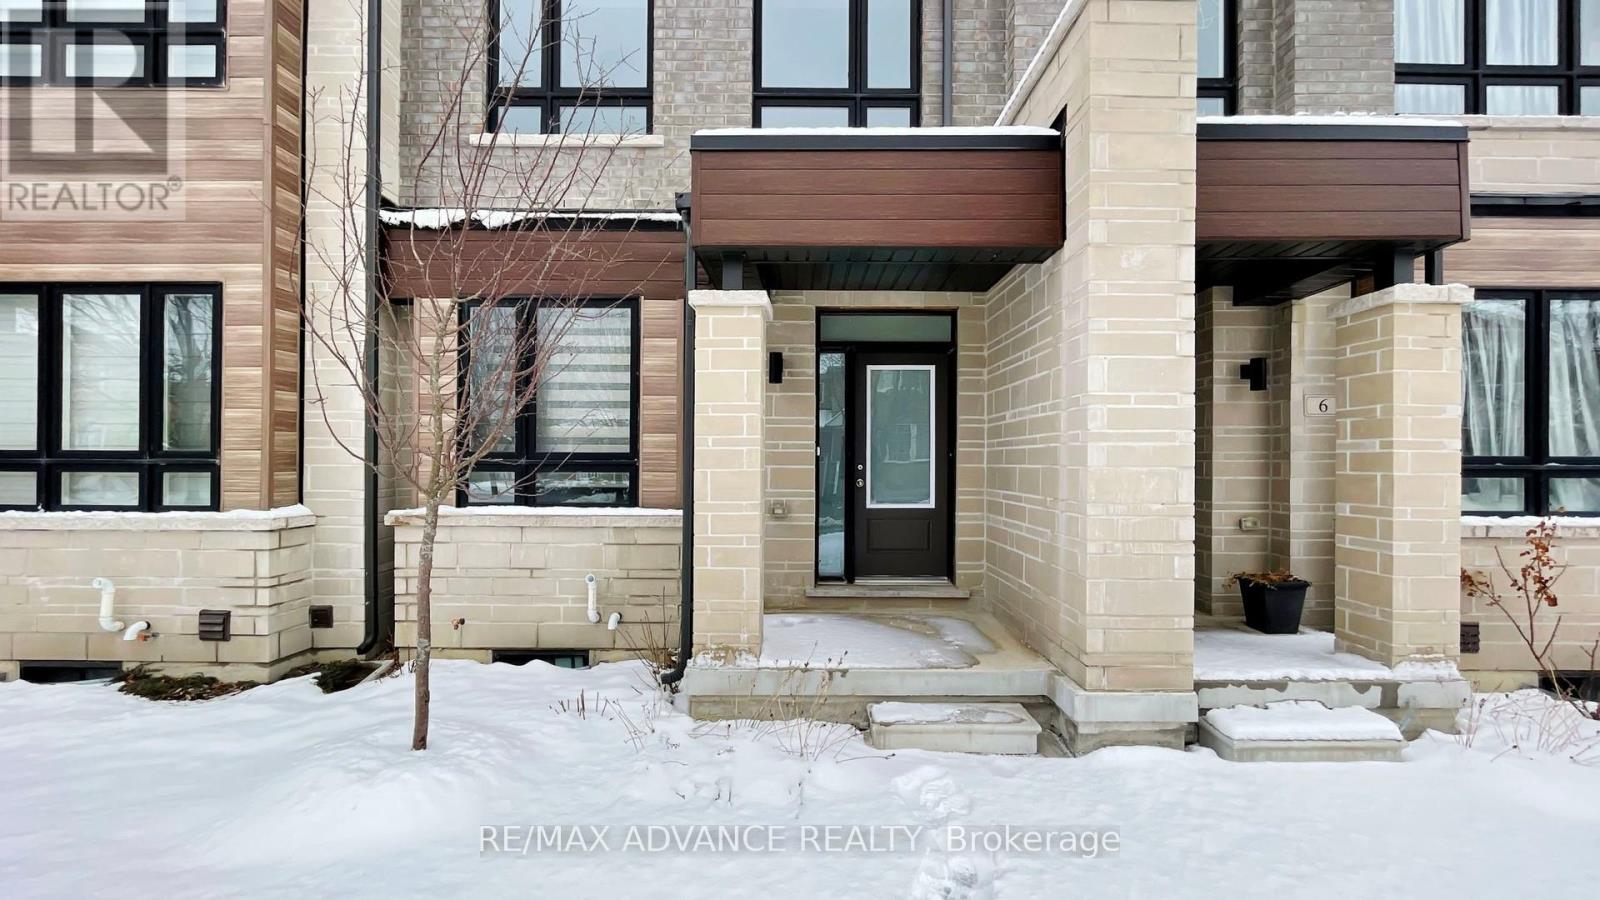
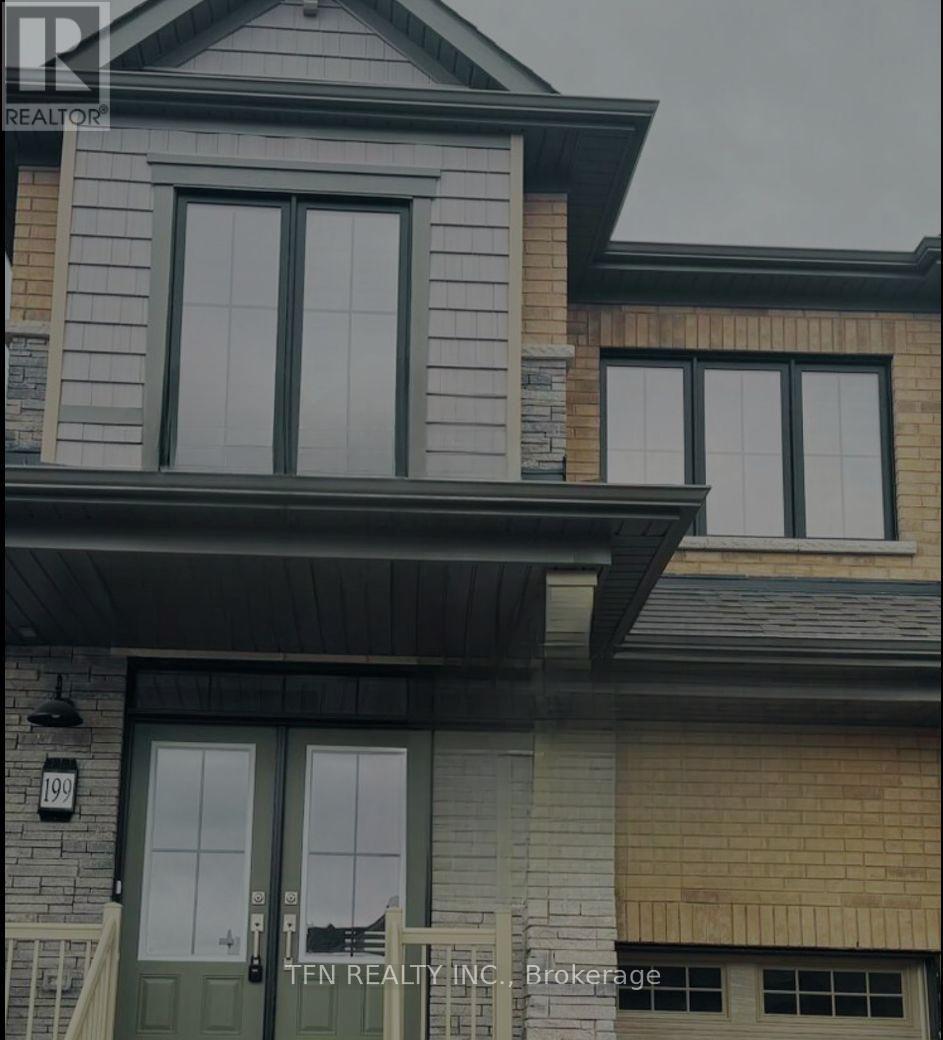
Stunning modern townhome in the highly sought-after Wismer community, offering over 2,000 sq. ft. of beautifully designed living space with 3+1 bedrooms and 3 bathrooms. This exceptional home features a bright open-concept layout with 9' ceilings on the main floor, expansive windows, and open views that fill the home with natural light. The ground level includes a spacious family room, perfect for everyday living or entertaining. The main level showcases premium hardwood flooring and a chef-inspired kitchen with high-end stainless steel appliances, quartz countertops, ceramic backsplash, abundant cabinetry, and a large centre island with under-mount sink. The primary bedroom offers a private retreat with a 4-piece ensuite, designer vanity, and quartz countertop. Ideally located minutes to Mount Joy GO Station, with convenient access to Markville Mall, major highways, parks, and trails. Situated within top-ranked school catchments including Fred Varley PS, Bur Oak SS, and Unionville High School, and surrounded by parks, playgrounds, community centres, and walkable amenities including No Frills and popular restaurants-an exceptional opportunity to enjoy modern living in a vibrant family-friendly. neighbourhood. (id:15069)
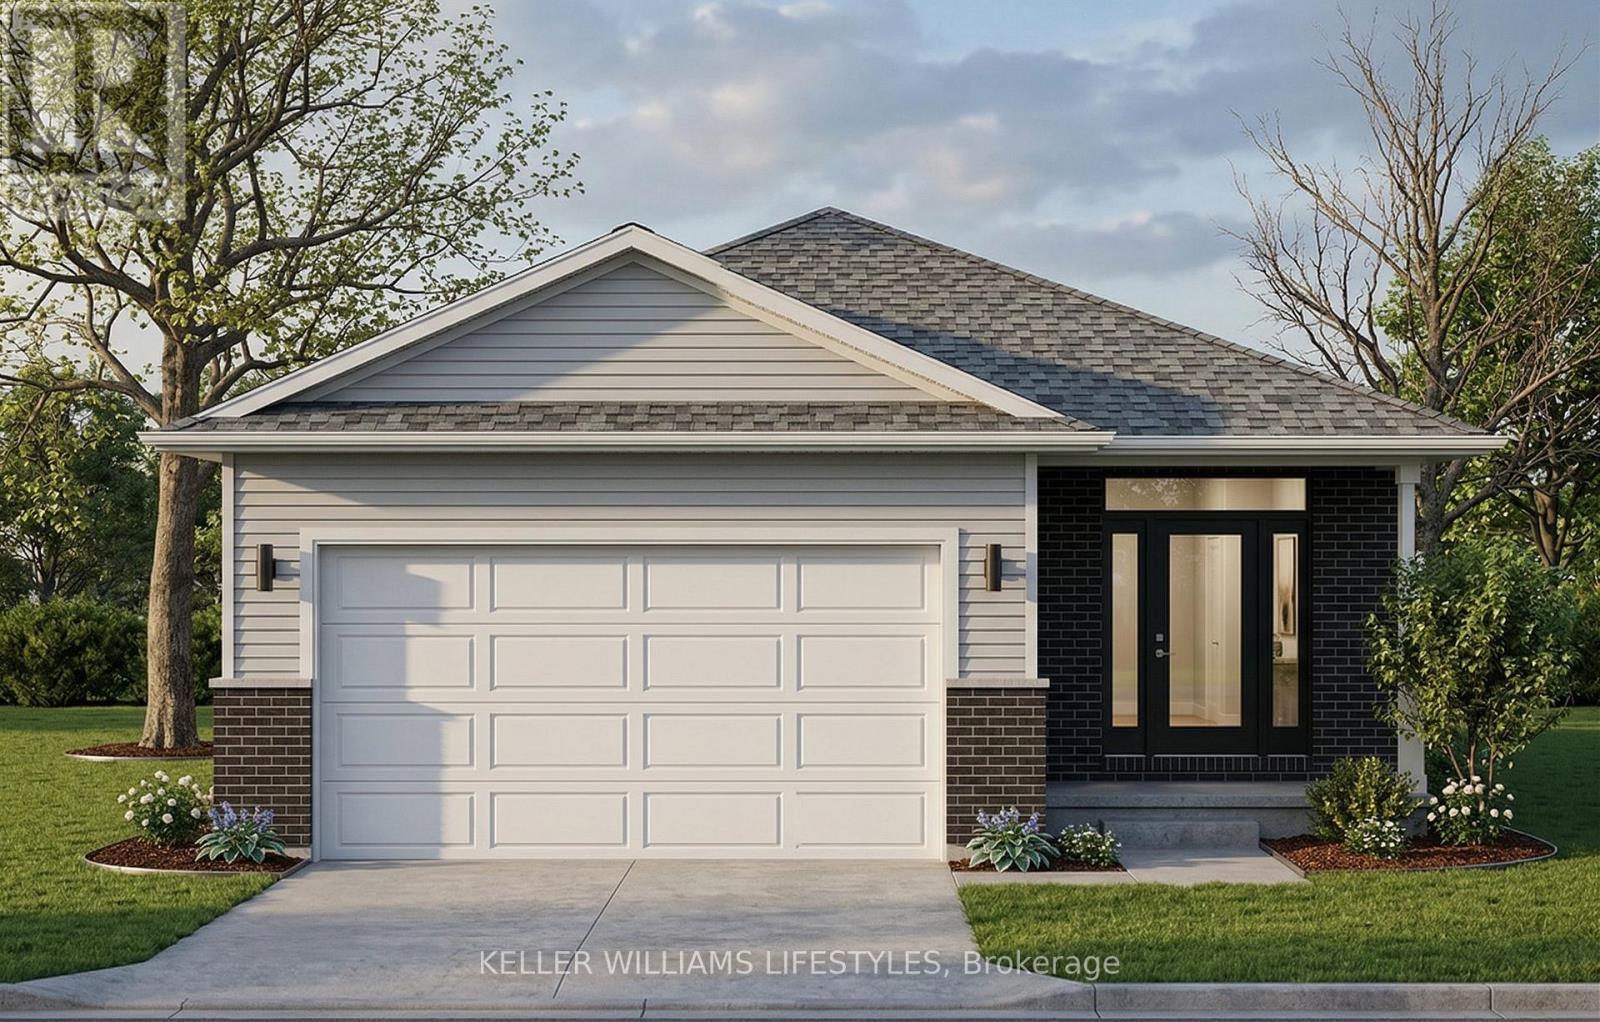
Welcome to Canterbury Heights in the charming community of Belmont, where this beautifully appointed 1,362-square-foot residence offers an exceptional blend of modern elegance and sophisticated design. The open-concept main floor is anchored by a chef-inspired kitchen featuring builder-grade Hanstone quartz countertops , ample cabinetry, and a sleek double undermount stainless steel sink. Seamlessly flowing from the kitchen are the bright dining and living areas , highlighted by airy 9-foot ceilings and beautiful engineered hardwood flooring that serves as a stunning architectural foundation. A conveniently located main-level laundry area and a dedicated mudroom with direct access to the 1.5-car attached garage add exceptional everyday convenience. Designed for effortless single-floor living , the home presents two spacious bedrooms , including a private primary suite complete with a walk-in closet and a dedicated ensuite bathroom. The layout is rounded out by a full main bathroom elegantly equipped with premium Moen and Tenzo fixtures. Situated in a highly desirable neighborhood, this property provides the tranquility of small-town living while maintaining excellent regional connectivity. Enjoy a brief drive to London and St. Thomas , alongside quick access to surrounding major hubs for effortless commuting. Residents are within easy walking distance of Belmont's picturesque parks, local arena, sports fields, shopping, and dining establishments. Experience the ideal balance of elevated comfort and community convenience - schedule your private viewing today. (id:15069)
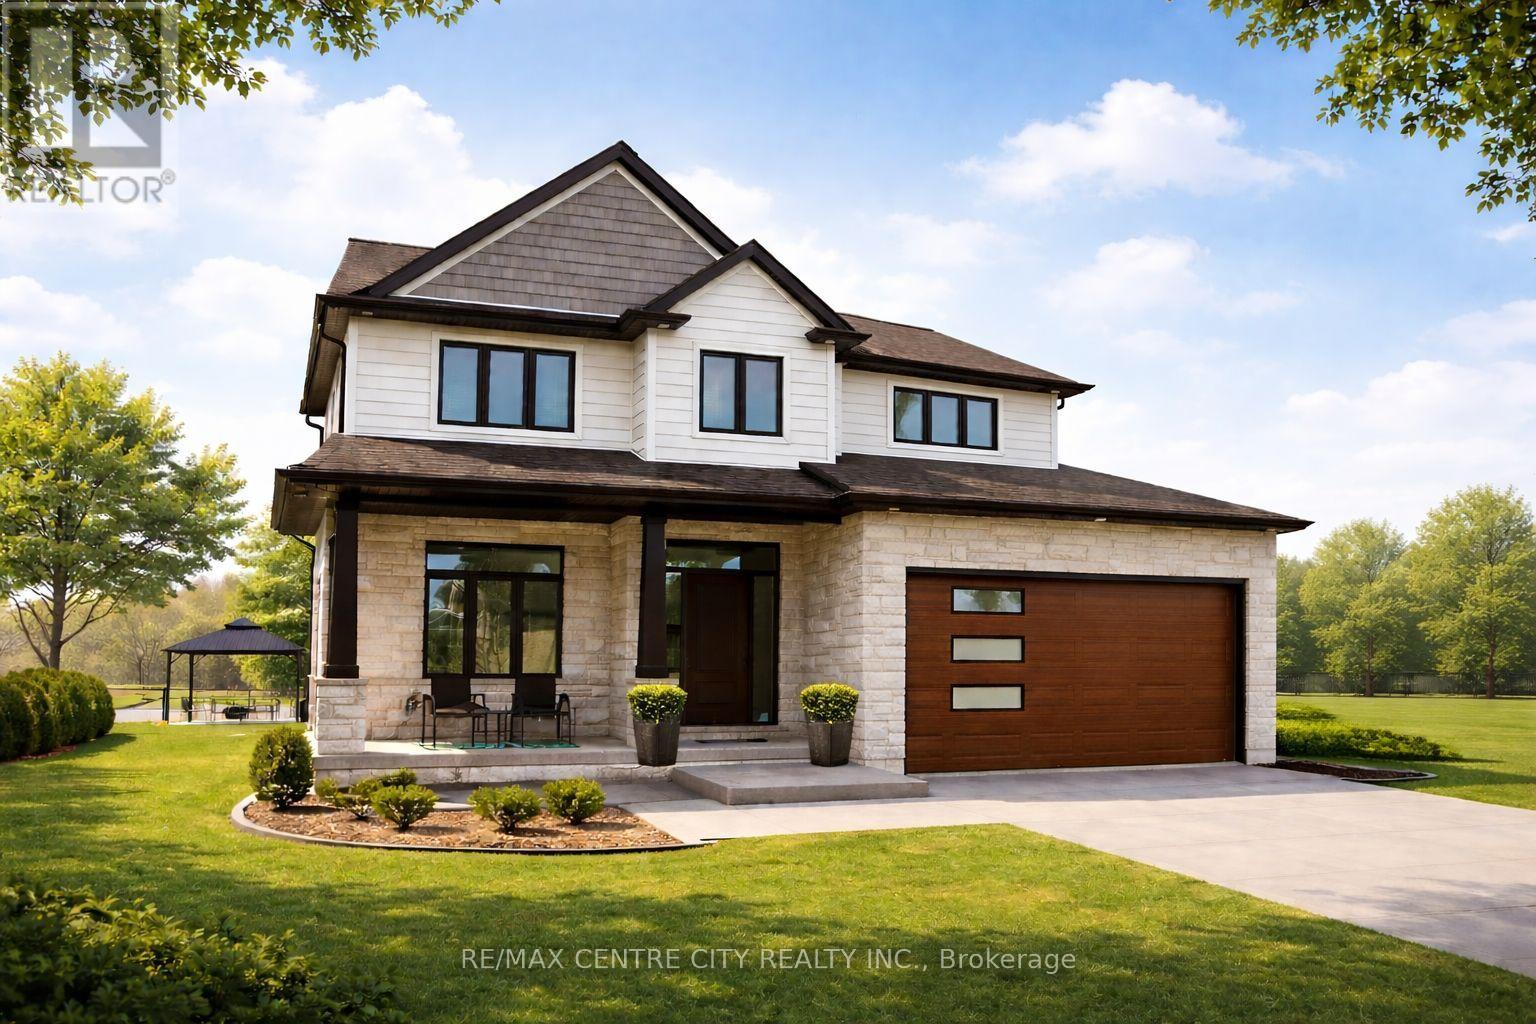
"TO BE BUILT" - Discover the REDWOOD by Qwest Homes, a thoughtfully designed residence offering a flexible, fully customizable layout ideal for growing families in search of a spacious four-bedroom home at an attainable price point. Boasting 2340 finished square feet, this home is equipped with a Net Zero Ready Energy Package for modern, energy-conscious living. The exterior delivers standout curb appeal with a timeless brick façade and vinyl shake accents. Inside, a welcoming front entry leads to a bright, open-concept main floor featuring 9-foot ceilings and an effortless flow between living spaces. The kitchen blends style and functionality with quartz countertops, built-in appliances, a designer range hood, and a walk-in pantry-perfect for everyday living and entertaining alike. Built with performance in mind, this home includes premium energy-efficient features such as triple-pane windows, R10 foam insulation beneath the basement slab, and a hot water recirculation system delivering near-instant hot water to all taps, along with many additional upgrades. Situated in the desirable Foxborough subdivision, residents will enjoy proximity to scenic walking trails and a quick 10-minute drive to the edge of London, offering a seamless blend of tranquillity and accessibility. Taxes and assessed value to be determined. DISCLOSURES: The interior photos are from a previously built "Birchwood"model and are for illustration purposes only - Some finishes & upgrades shown may not be included in standard specs. Purchase price reflects the primary residence 13% HST rebate, subject to buyer qualification and assignment to the seller. This pricing is subject to full implementation of expanded rebate, and that being available upon closing. VISIT OUR MODEL HOME AT 179 FOXBOROUGH FOR ALL OPEN HOUSES. (id:15069)
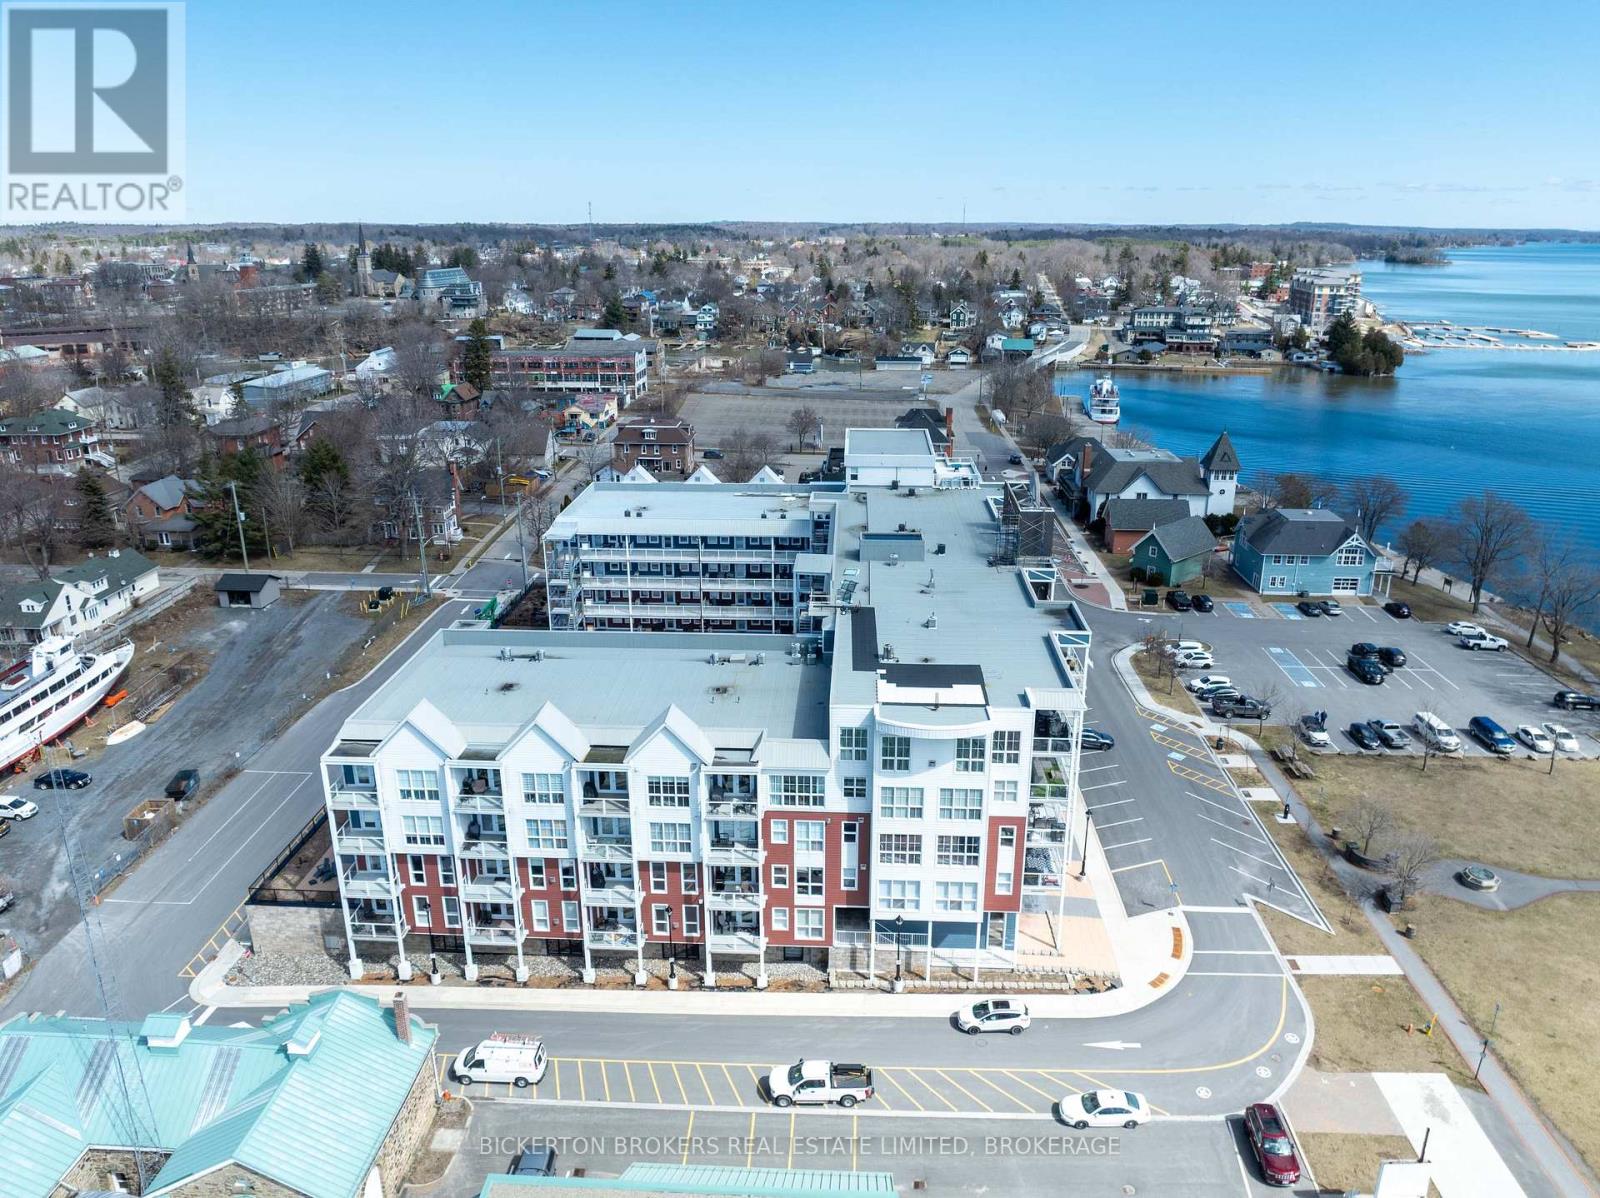
Gorgeous river views and sunsets await you in this magnificent top floor Condo situated at the pet friendly Island Harbour Club on the shores of the St Lawrence River in beautiful GANANOQUE. This bright and spacious Condo unit has many extras and features 2 bedrooms, 2 bathrooms and all the modern finishes and features you would expect in a new Condo including open concept living, quartz countertops, in-floor heating and gas fireplace. You will love the indoor parking space (EV) and close proximity to local shopping, pubs, marinas , walking trails and entertainment. Call today to book your personal showing. (id:15069)
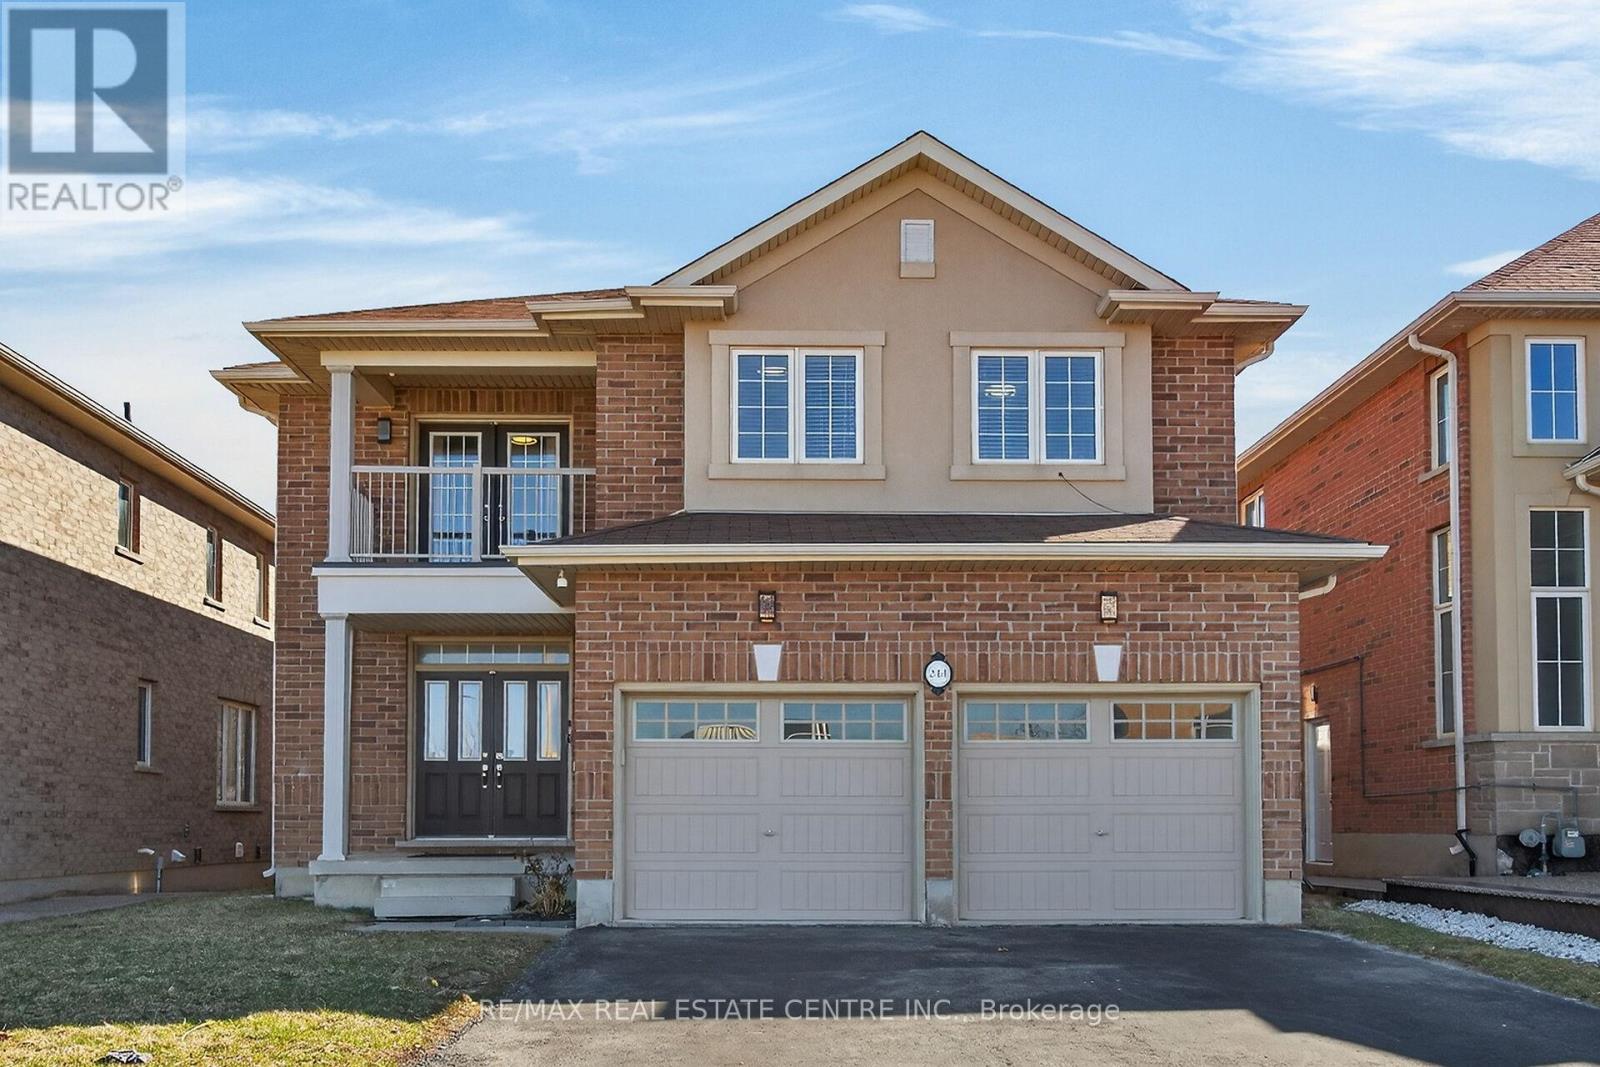
Welcome to 244 Raymond Road, an exceptional residence offering refined living in one of Ancaster's most desirable family-friendly communities. Built in 2013, this elegant 4-bedroom, 2.5-bath home seamlessly blends timeless design with modern comfort. From the moment you arrive, the home impresses with a spacious four-car driveway and double garage, setting the tone for the quality found throughout. Inside, thoughtfully designed principal rooms offer both sophistication and functionality, featuring a warm and inviting family room with a gas fireplace and a separate dining room ideal for hosting and entertaining. The heart of the home extends outdoors with a walkout from the kitchen to a wood deck overlooking the backyard, perfect for summer gatherings. Upstairs, the generously proportioned primary suite serves as a private retreat, complete with a walk-in closet and a beautifully appointed 4-piece ensuite featuring a deep soaker tub, glass-enclosed shower, and double vanity. One of the additional bedrooms offers a rare balcony walkout, providing a charming outdoor escape and added versatility. Enhancing the home's modern appeal are premium upgrades including a 200-amp electrical service and a Tesla EV charger-perfectly suited for today's lifestyle. Ideally located just moments from top-rated schools, parks, shopping, dining, and major highways, this home offers the perfect balance of luxury, convenience, and everyday living. (id:15069)
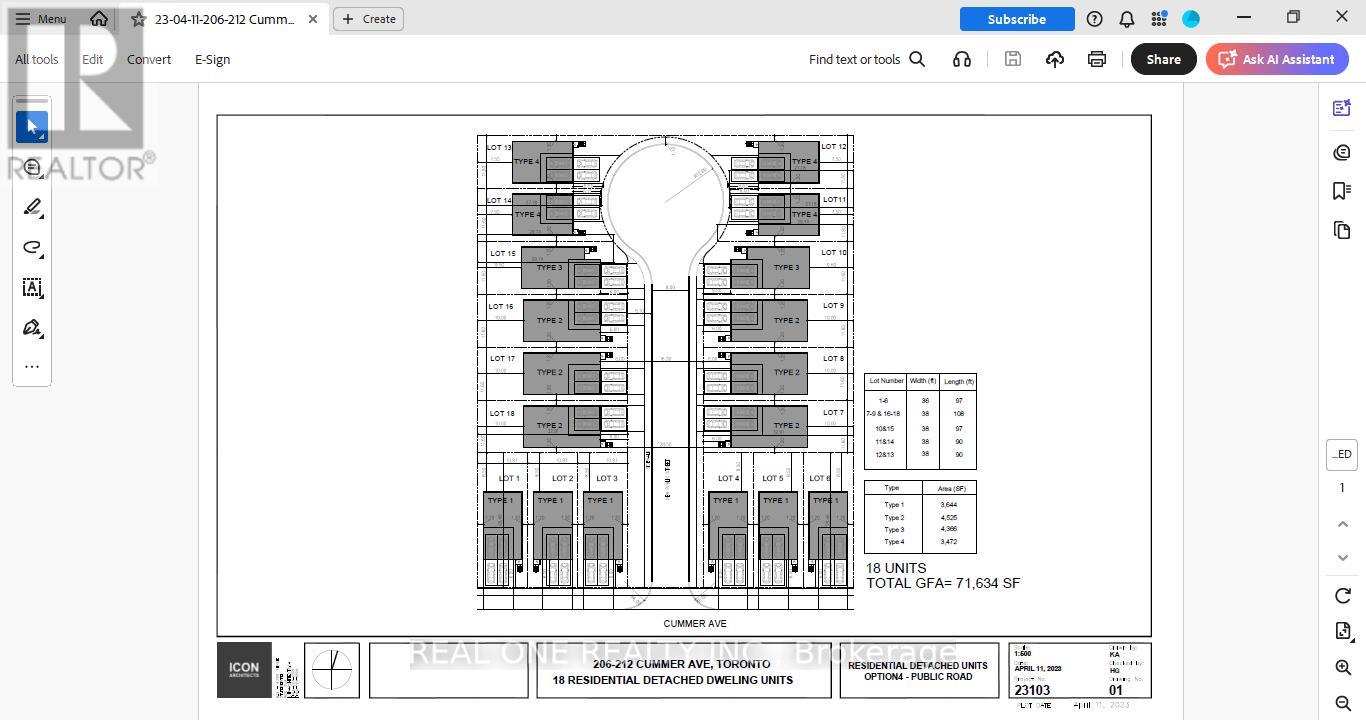
Developers & Investors: Rare opportunity on a massive 67.5' x 325' lot in prime North York. Located on Cummer Ave, minutes from Finch Subway and the future subway extension. The house is fully renovated from top to bottom, featuring a new roof, windows, furnace, and AC. Follow the lead of neighboring properties (162,164,166,200 Cummer Ave), currently being redeveloped into 14 detached homes. Future development potential is immense.Future potential redevelopment plan attached. (id:15069)
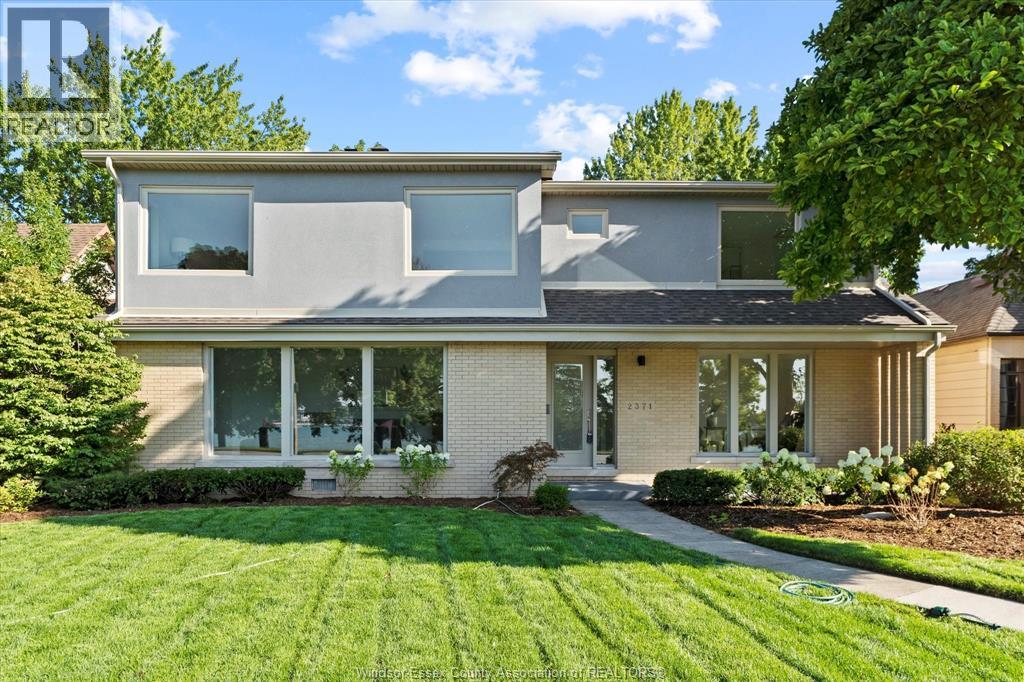
This extraordinary home is nestled in a prime location on Riverside Drive W. with panoramic water views and is just steps away from the University of Windsor. 5 spacious bedrooms and 3.5 beautifully appointed bathrooms, including a luxurious ensuite, this home has been completely updated with premium materials and superior craftsmanship.Step into a bright and welcoming entryway that leads to an expansive living room featuring a cozy fireplace and beautiful views of the parks and waterfront. The huge formal dining room is perfect for hosting gatherings, while the modern kitchen is a chef's dream with granite countertops and exquisite cabinetry. The upper level offers 3 generous bedrooms, including a master suite with breathtaking water views that will leave you in awe. Outside, the property features a 2-car detached garage and additional parking for 3 cars at the rear. This home truly combines timeless elegance with modern conveniences, making it a rare gem in an unbeatable location. (id:15069)
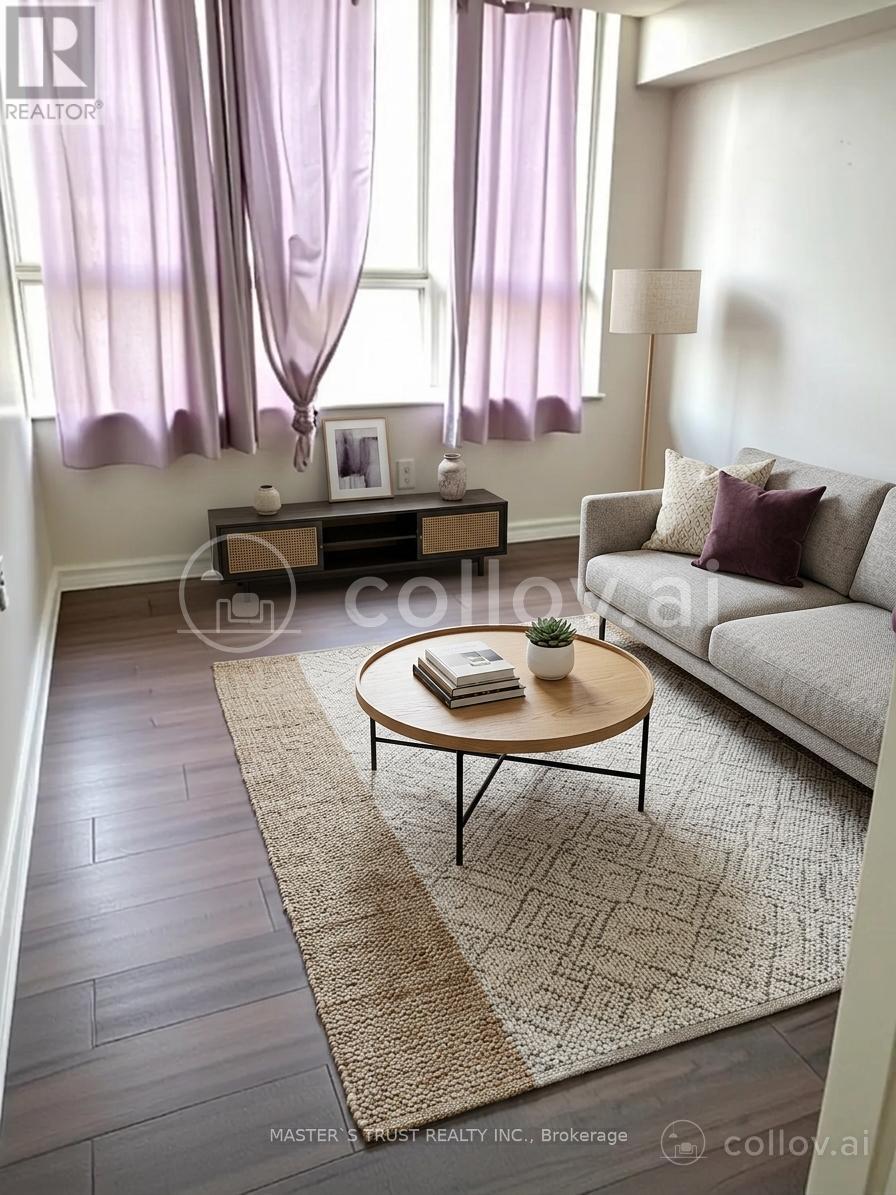
Brand-New Semi-Detached Home in One of Welland's Premier Neighbourhoods Welcome to this stunning, semi-detached home in the desirable Dain City community of Welland, thoughtfully designed for modern family living. Situated on a quiet, family-friendly cul-de-sac, this property offers the perfect blend of comfort, convenience, and community, just steps from the Welland Canal, scenic trails, and everyday amenities. The main home features 4 spacious bedrooms plus a loft, 2.5 bathrooms, a bright open-concept layout, and a custom kitchen with contemporary finishes-ideal for both everyday living and entertaining. Upper-level laundry and a single-car garage with inside entry add to the home's functionality. A fully finished legal basement apartment with a separate side entrance includes a private kitchen, living area, 1 bedroom, and separate laundry and pantry room. Currently tenanted, it provides an excellent income-generating opportunity or mortgage support. Prime Location Highlights: Close to Niagara Falls Approx. 20 minutes to Brock University Approx. 15 minutes to Niagara College Approx. 5 minutes to Tim Hortons, Shoppers Drug Mart, and FreshCo Approx. 10 minutes to Seaway Mall Approx. 5 minutes to Highway 406Easy access to schools, parks, and the Welland Canal enhances the overall appeal of this well-located property. A turnkey property combining comfortable living with immediate rental income. Bedrooms, Kitchen and Dining, Living Room, Bathroom and Office Room are Virtually Staged. (id:15069)
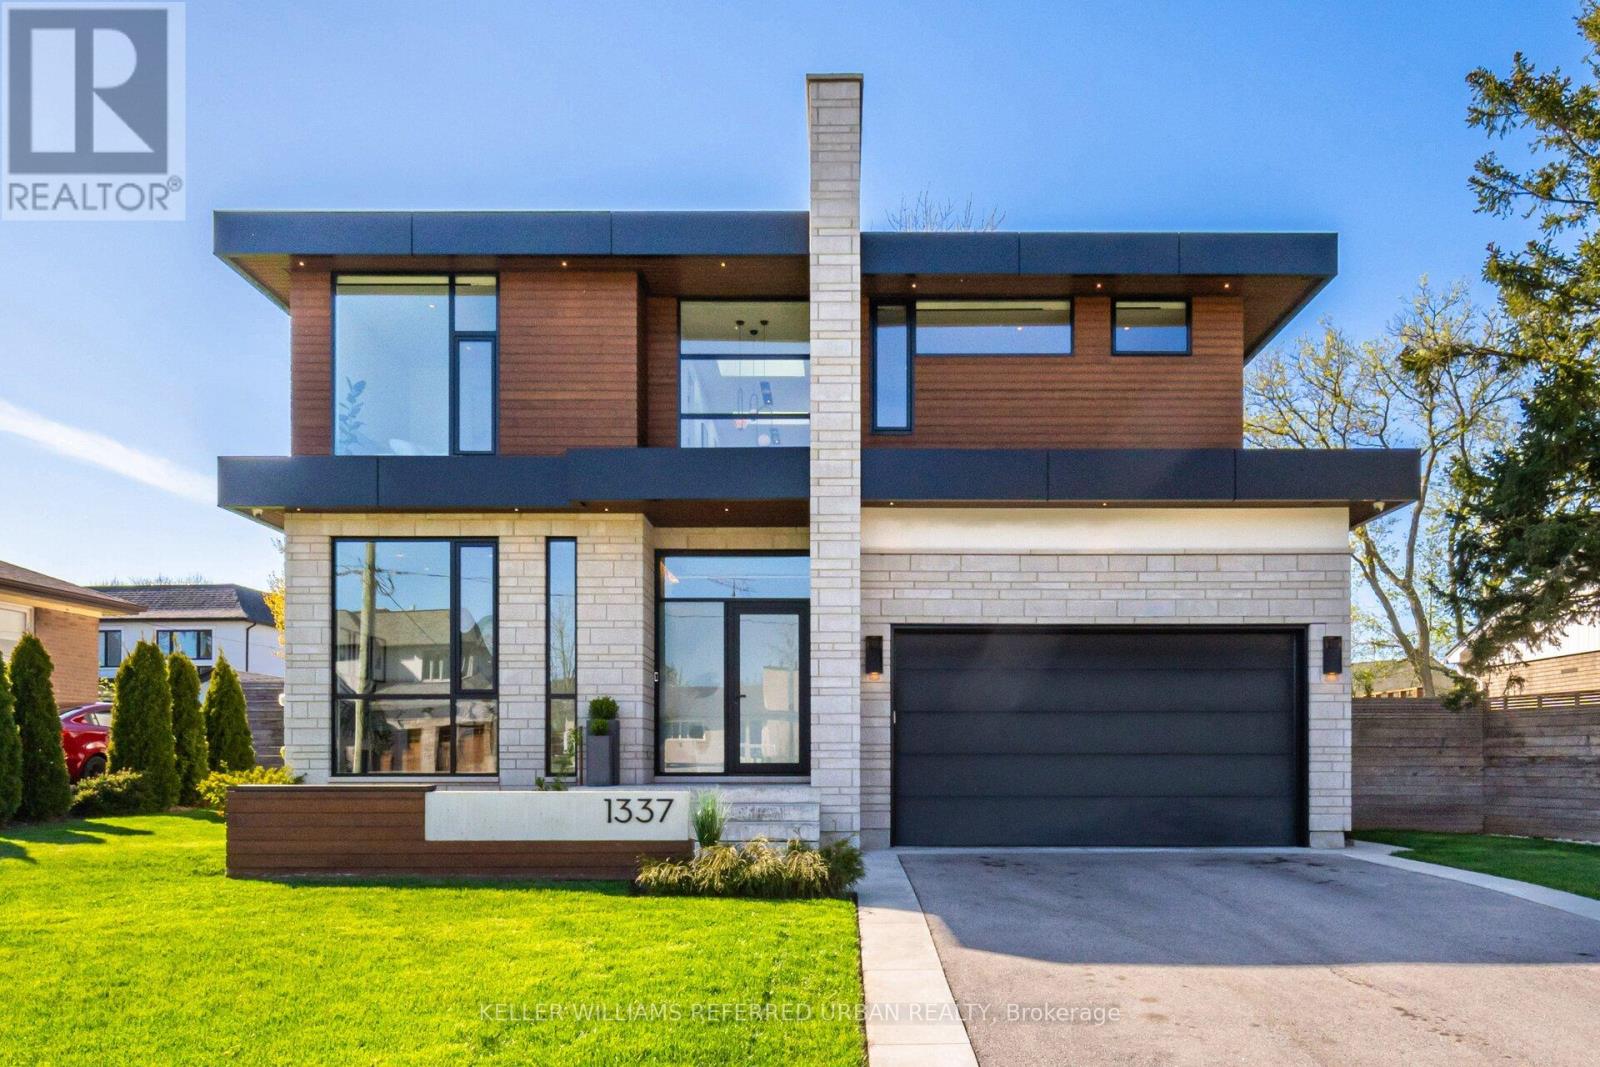
Step into the pinnacle of modern elegance with this stunning custom-built executive home, nestled in the highly sought-after heart of Southeast Oakville. Offering a seamless blend of sophisticated design, premium finishes, and an abundance of natural light. From the moment you enter, you'll be captivated by the open and intelligently configured interior layout, soaring 10' floating ceilings with cove lighting, and floor-to-ceiling windows that fill the space with sunlight. Every detail has been meticulously crafted, from the European white oak engineered hardwood floors to the 8' solid core doors, flush trim, and hidden anchored glass railings that exude contemporary sophistication. The heart of the home is the designer kitchen, featuring an oversized island, 10' cabinetry, and top-of-the-line appliances, perfect for entertaining or enjoying quiet family moments. The main floor flows effortlessly into a spacious living area, complete with a gas fireplace, built-in surround sound, and motorized blinds for ultimate convenience. Upstairs, natural light continues to shine through skylights and oversized windows, illuminating four generously sized bedrooms, each with its own ensuite bathroom and custom-built walk-in closets. The bespoke laundry room, with floor-to-ceiling cabinetry, adds a touch of practicality and style. The finished basement offers additional living space, ideal for a home theatre, gym, or playroom, while the mono-stringer staircase and glass railings create a striking visual statement from top to bottom. This home is more than just a residence; it's a lifestyle. With its unparalleled craftsmanship, high-end finishes, and prime location in one of Oakville's most desirable neighbourhoods, this property is truly Luxury at Its Finest. Don't miss the opportunity to experience the intricate quality and modern elegance of this exceptional home. (id:15069)
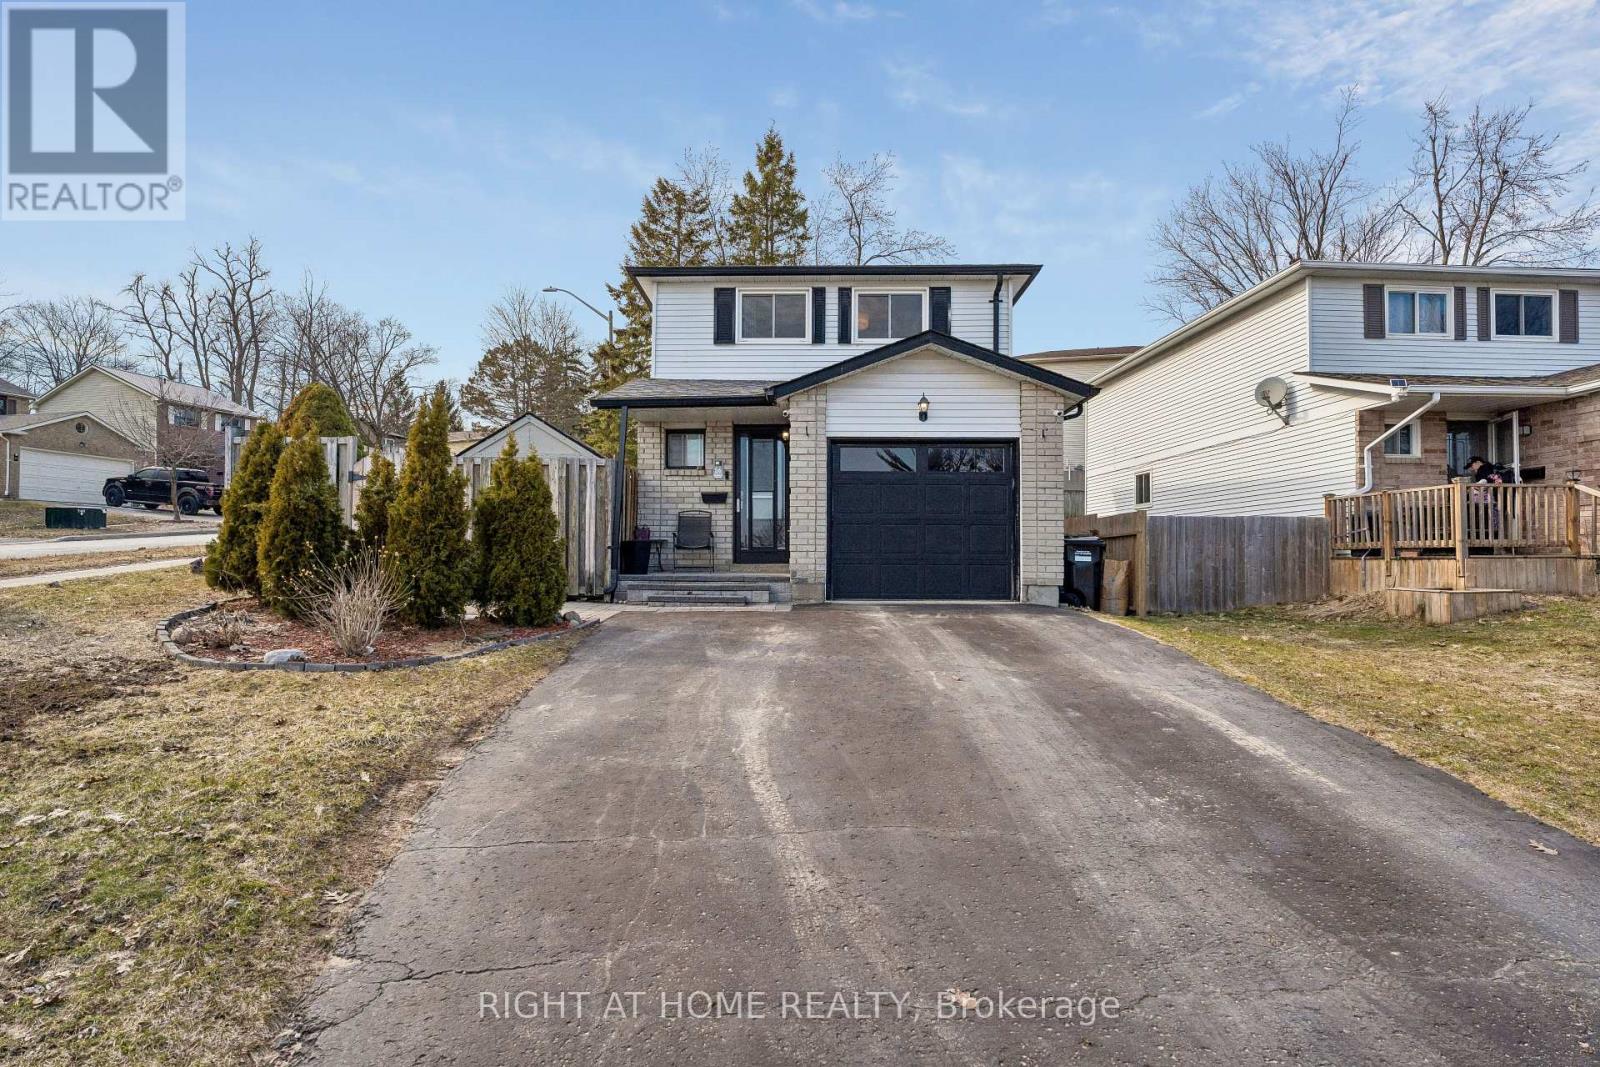
Welcome to this beautifully maintained detached home offering approximately 1,100 sqft. of comfortable living space in a desirable Barrie neighbourhood. This property features 3 spacious bedrooms and 3 well-appointed washrooms, making it ideal for families or investors alike.The main level offers a functional layout with bright living and dining areas, perfect for everyday living and entertaining. The home also includes a separate entrance leading to a fully finished basement studio, providing excellent potential for rental income, in-law living, or a private workspace.Enjoy the convenience of three parking spaces ensuring ample room for multiple vehicles. (id:15069)
Welcome to this bright and spacious rare 4-bedroom corner condo in one of North Toronto's most convenient and family-friendly communities! this unit offers an open-concept living and dining area filled with natural light and stunning east views.sunny eat-in area, while all bedrooms are generously sized with ample storage. Enjoy the comfort of in-suite laundry, and a well-maintained interior that's move-in ready.This home includes one underground parking space, and maintenance fees cover all utilities-heat, hydro, and water-offering exceptional value. Residents also enjoy fantastic amenities such as an indoor and outdoor pool, tennis court, basketball court, and party room, along with 24-hour security.Located just minutes from Yorkdale Shopping Centre, major highways 401 & 400, schools, parks, transit, and the upcoming Eglinton-Caledonia subway, convenience is truly at your doorstep. (id:15069)