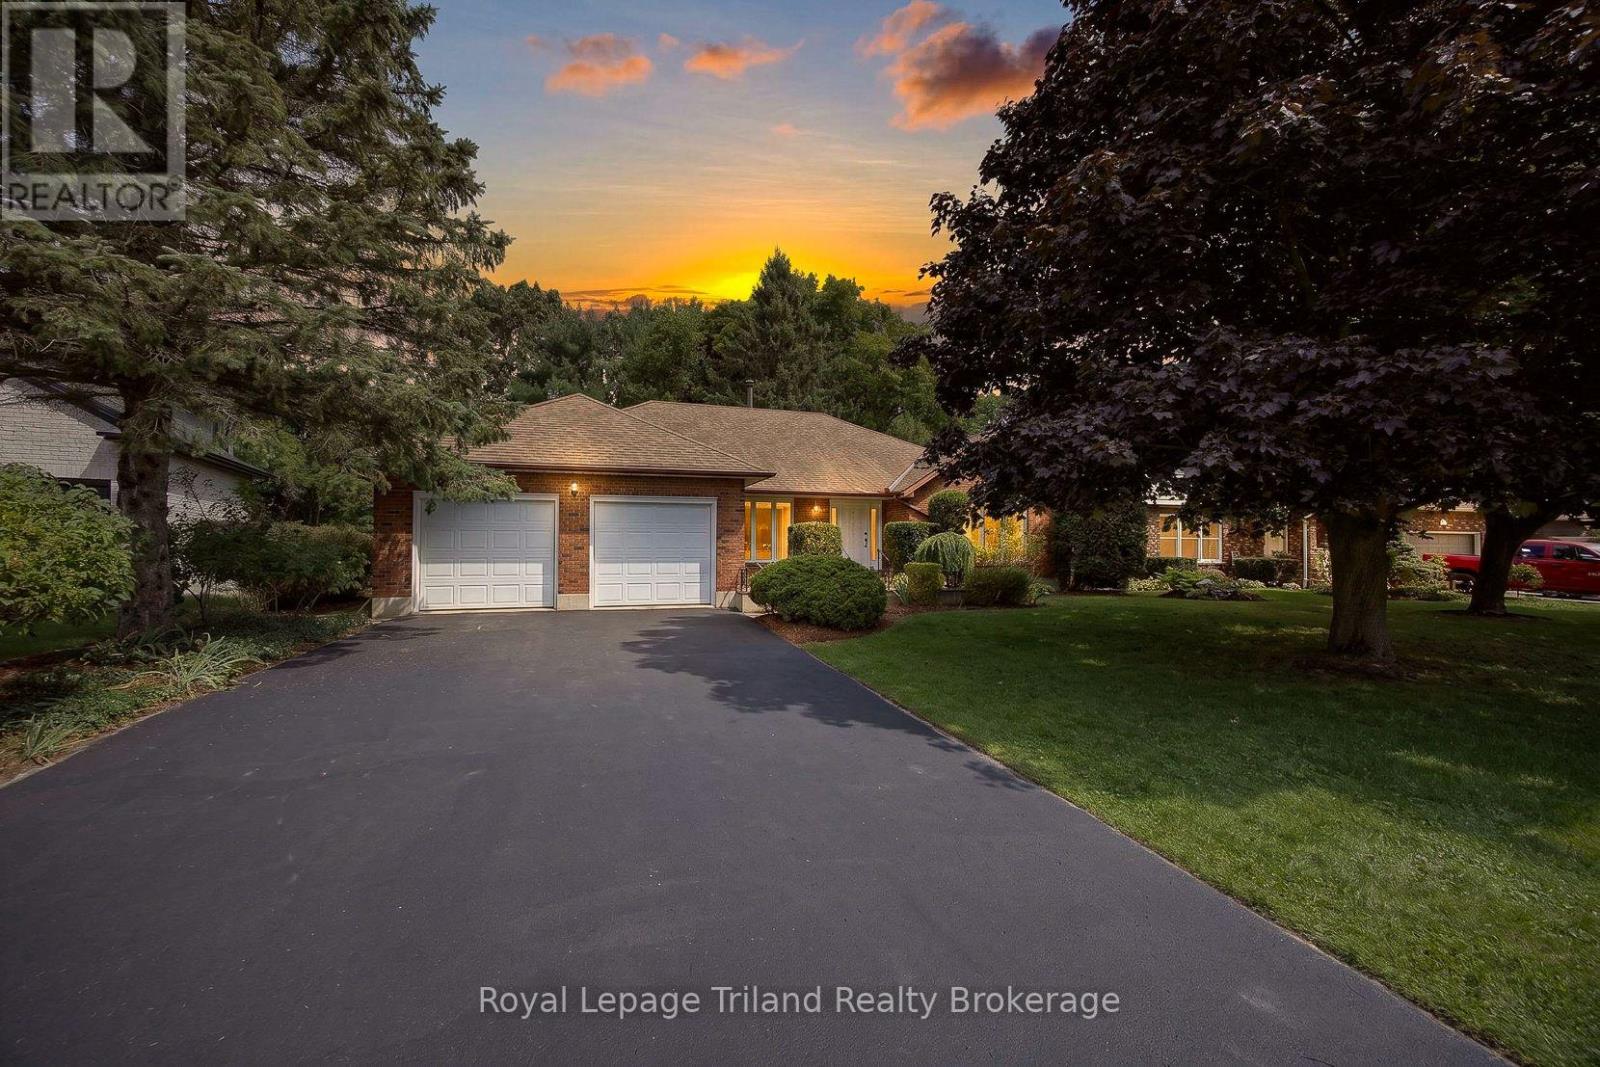
PRIVATE RAVINE SETTING. SPACIOUS ONE-FLOOR LIVING. Tucked away on a quiet cul-de-sac in an established Tillsonburg neighbourhood, this custom-built all-brick ranch offers nearly 2,000 sq. ft. above grade with generous room sizes and a comfortable, well-planned layout. Mature landscaping, a double wide paved driveway and attached double garage create welcoming curb appeal, while the backyard is framed by mature trees and a peaceful ravine backdrop. Inside, a large foyer opens to a bright living room and formal dining room with hardwood. The updated kitchen is fresh and functional with white cabinetry, generous storage, dark countertops and centre island with seating. Just beyond, the family room is warm and distinctive with beamed ceilings, a full stone fireplace with gas insert, large windows and patio doors leading to the spacious deck overlooking the private setting. Three well-sized bedrooms, two full baths and main-floor laundry make everyday living simple, with inside access to the garage. Downstairs, over 1,980 sq. ft. of additional area with a dedicated walk-up to the garage and excellent potential for future living space, multi-generational use, a rec room, home gym, hobbies, storage or workshop. Kinsmen Participark, walking trails, downtown, golf, shopping and everyday amenities are all close by. A generous one-floor layout, flexible lower level and beautiful ravine setting give this home space to enjoy now and options for the future. (id:15069)
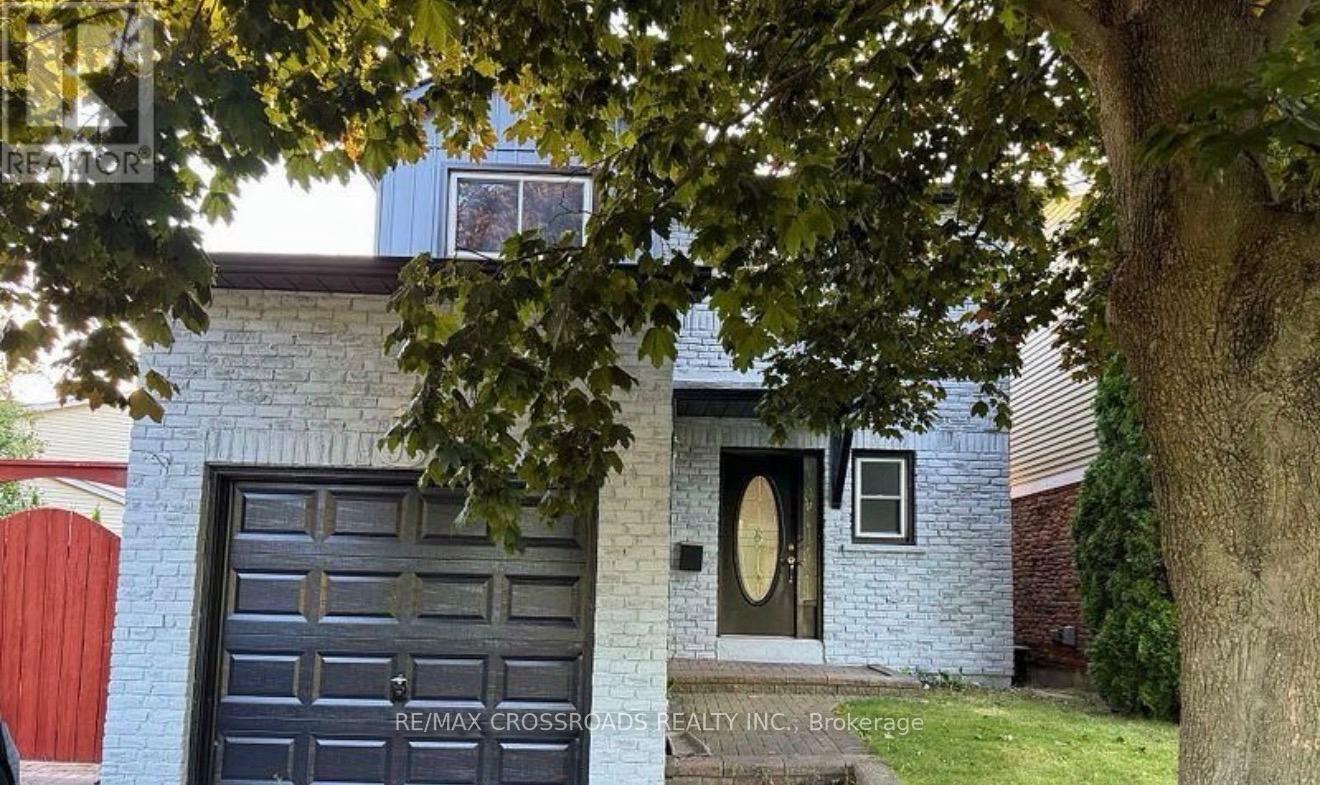
Spacious 1-Bedroom Basement Apartment in the desirable Blue Grass Meadows community of Whitby! This bright and functional lower-level unit features 1 bedroom, 1 bathroom, a comfortable living area, and shared laundry facilities. Conveniently located close to Huron Park, schools, shopping, walking trails, public transit, and Highway 401, providing easy access to everyday amenities and commuting routes. A great opportunity for a clean and comfortable place to call home in a convenient Whitby location. ** This is a linked property.** (id:15069)
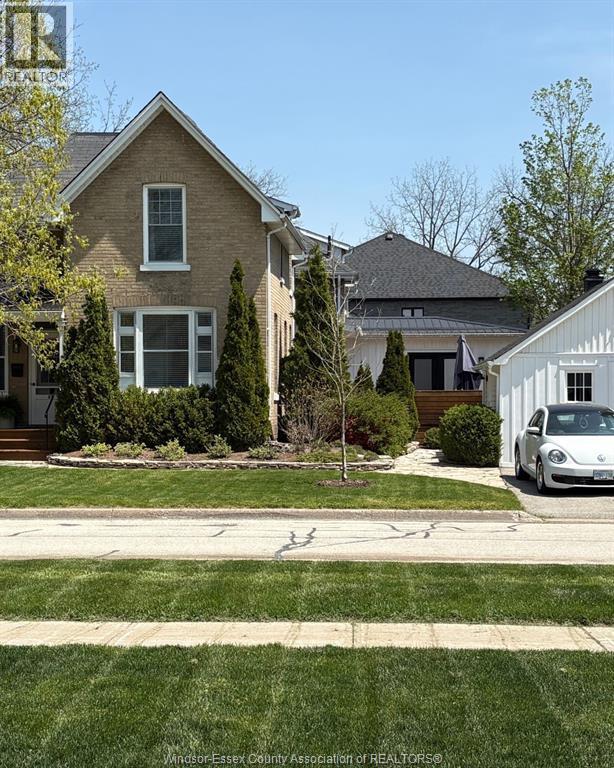
CONTACT OWNER DIRECTLY: Click “More Information” on REALTOR.ca for questions, showings and buyer-agent commission details. Steeped in history and reimagined for modern luxury, the distinguished Salter Estate at 83 Nelson St W blends late-1800s character with exceptional updates. Set on a mature 94.5' x 105' lot, this 2,500–3,000 sq. ft. double-brick home was extensively restored in 2000 with updated framing, insulation, windows, plumbing, heating and electrical. The main residence offers four bedrooms, including a luxurious main-floor primary suite with fireplace, ensuite and private deck. A stunning open-concept chef’s kitchen, renovated in 2020, features premium appliances and abundant natural light. A private two-storey, one bedroom income suite includes its own driveway and fenced courtyard. The former garage is now a character-filled design studio with fireplace, slate floors, rustic beams and storage loft. Professionally curated gardens, parking for four, central air, a high-efficiency furnace installed in 2023 and updated roofing. (id:15069)
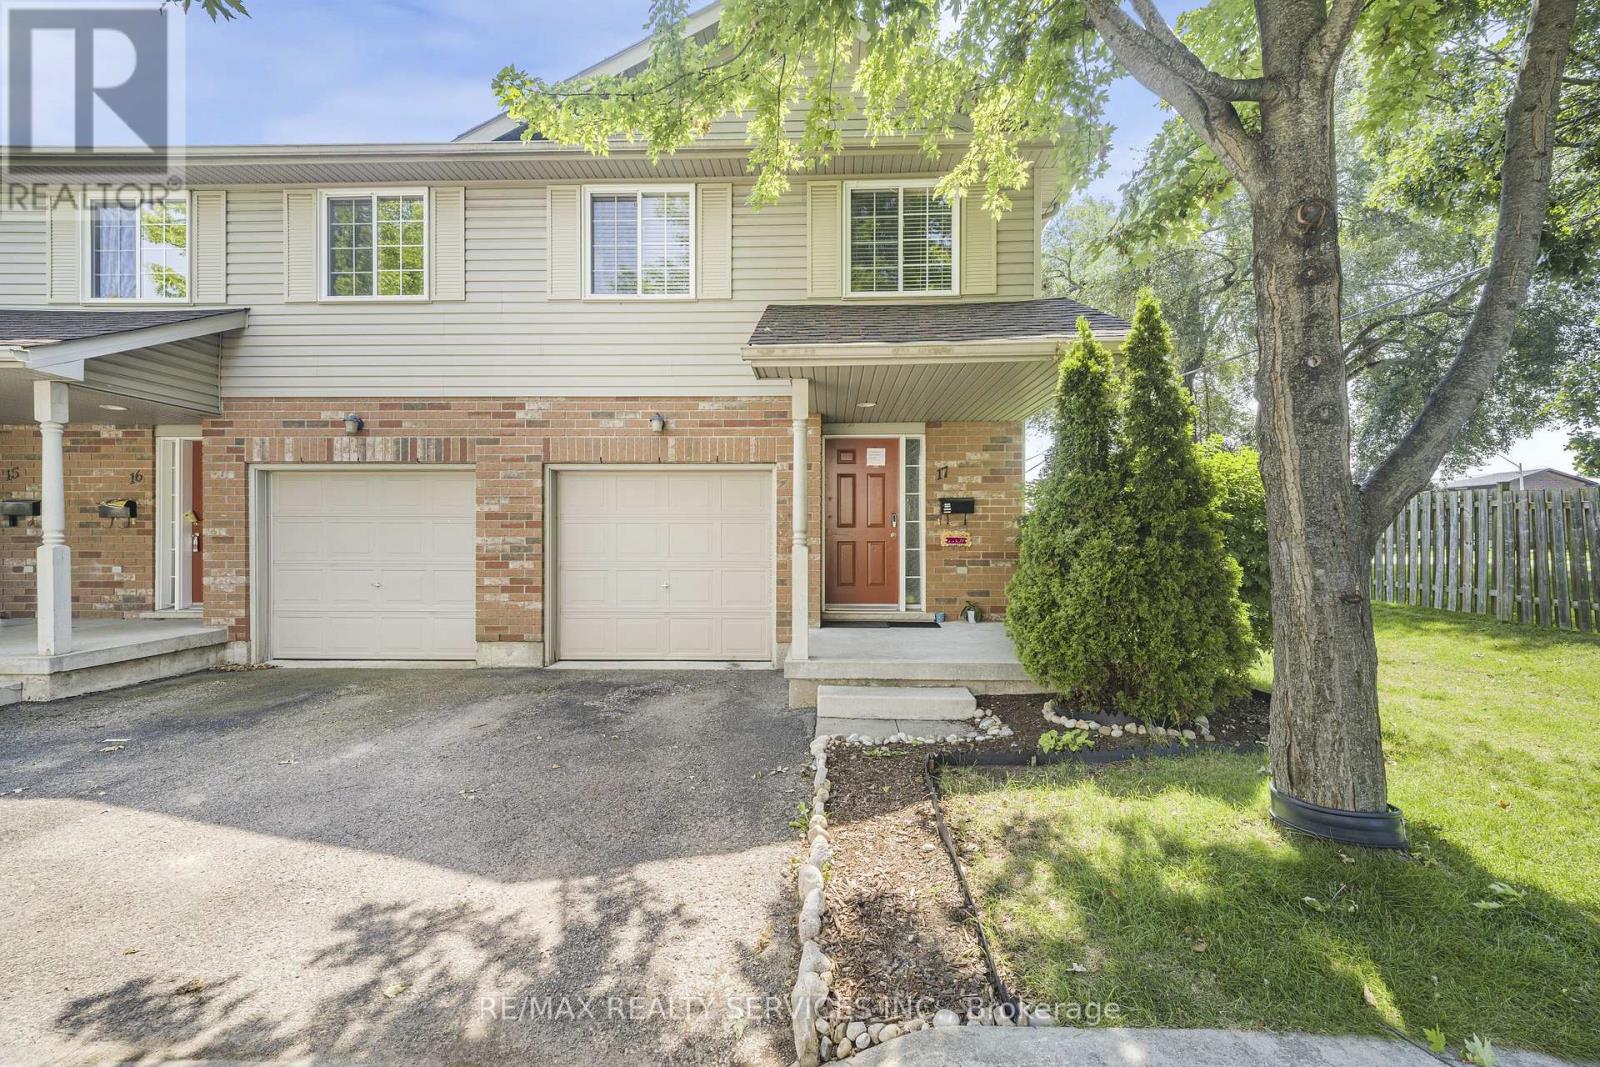
3 Bedrooms END UNIT Townhouse !!! This is the very LAST CORNER UNIT in the complex and comes with fully private Back Yard & extra BONUS SIDE YARD !!! No extra traffic (very quiet neighbourhood) Good size Living & Dining Rooms !!! Kitchen with S/S Appliances !!! 3 good sized Bedrooms upstairs. FINISHED Basement (can be used as 4th Bedroom) Newly installed furnace/AC heat pump (2024), ensuring year-round comfort and energy efficiency. Step outside to your newly installed Deck (2024), complete with a pergola and double joists that offer the option to add a swing, perfect for relaxing and entertaining. (id:15069)
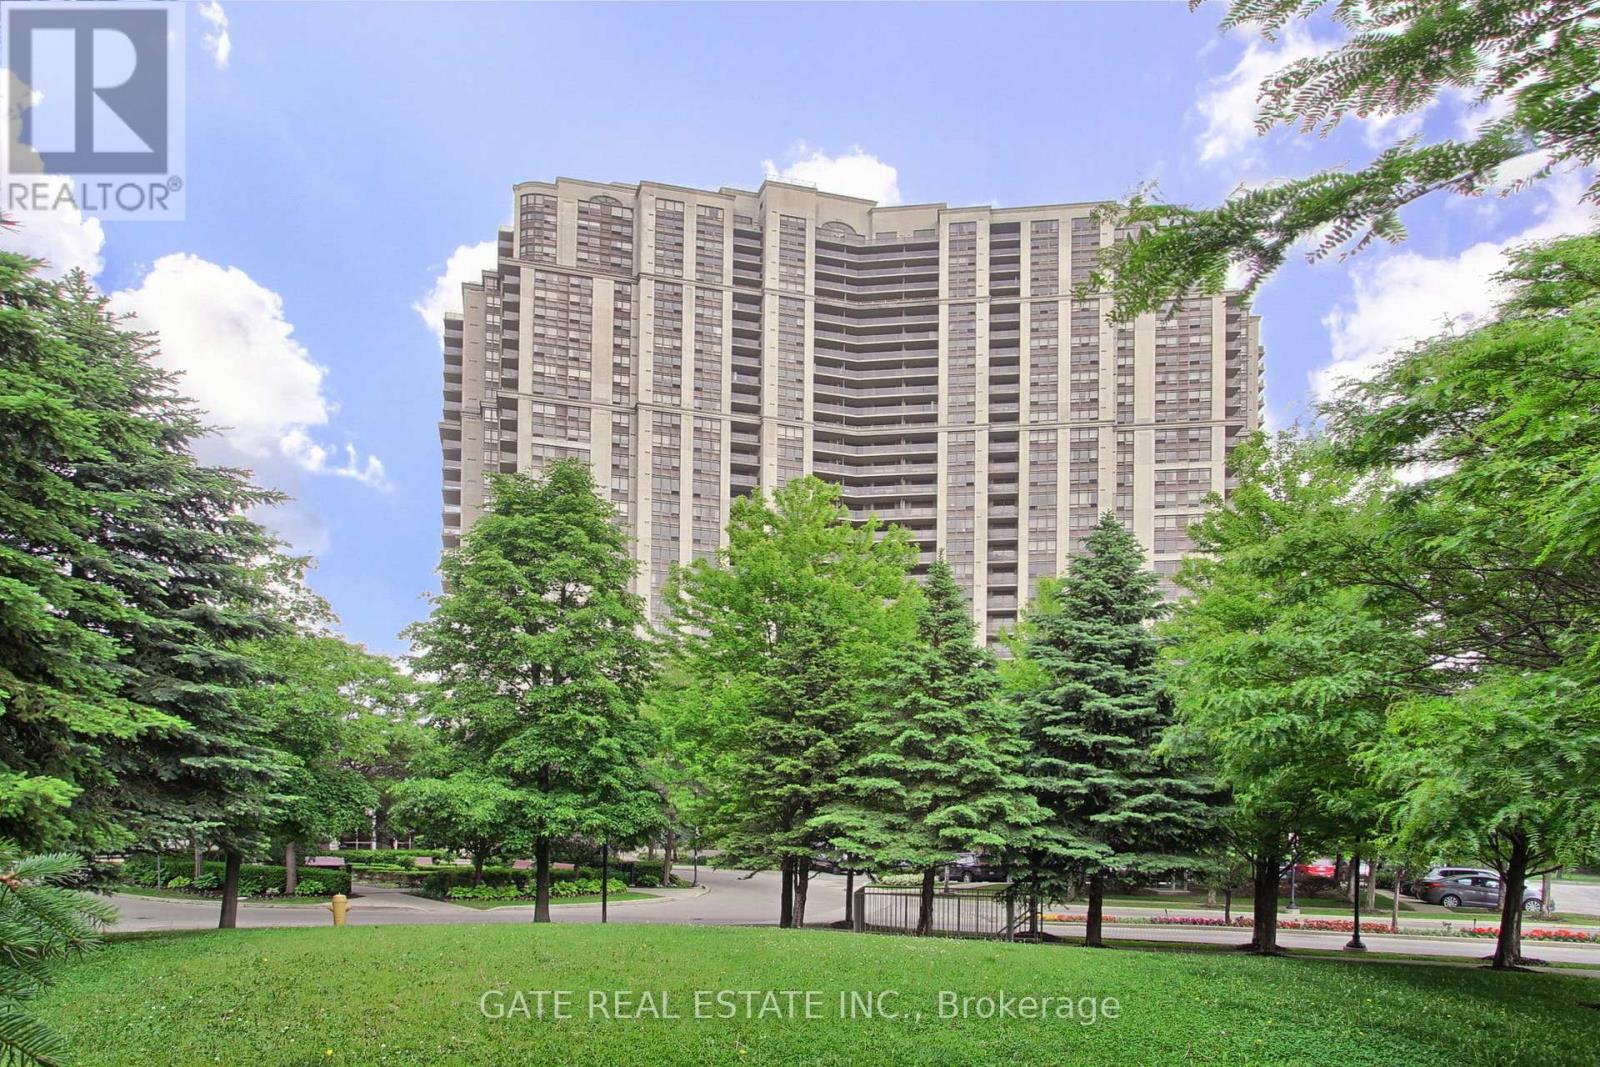
Welcome to luxury living in this spectacular Penthouse Suite on the 30th floor of a prestigious Tridel building. Featuringsoaring 9.5-foot ceilings, this beautifully updated unit oers unobstructed south-east views of downtown Toronto, the Humber River, andsurrounding parkland.The suite boasts fresh paint, elegant crown moulding, and brand-new porcelain tile and laminate flooring throughoutcreating a sophisticated and serene atmosphere.Enjoy unmatched convenience with a TTC stop at your doorstep and close proximity tohospitals, grocery stores, banks, shopping malls, and the GO Station. Building amenities are second to none, including 24/7 concierge andsecurity, a fully equipped gym, swimming pool, sauna, tennis courts, party and recreation rooms, guest suites, car wash, electric car chargers,EV Parking, and ample visitor parking.This is city living elevated private, stylish, and close to everything. (id:15069)
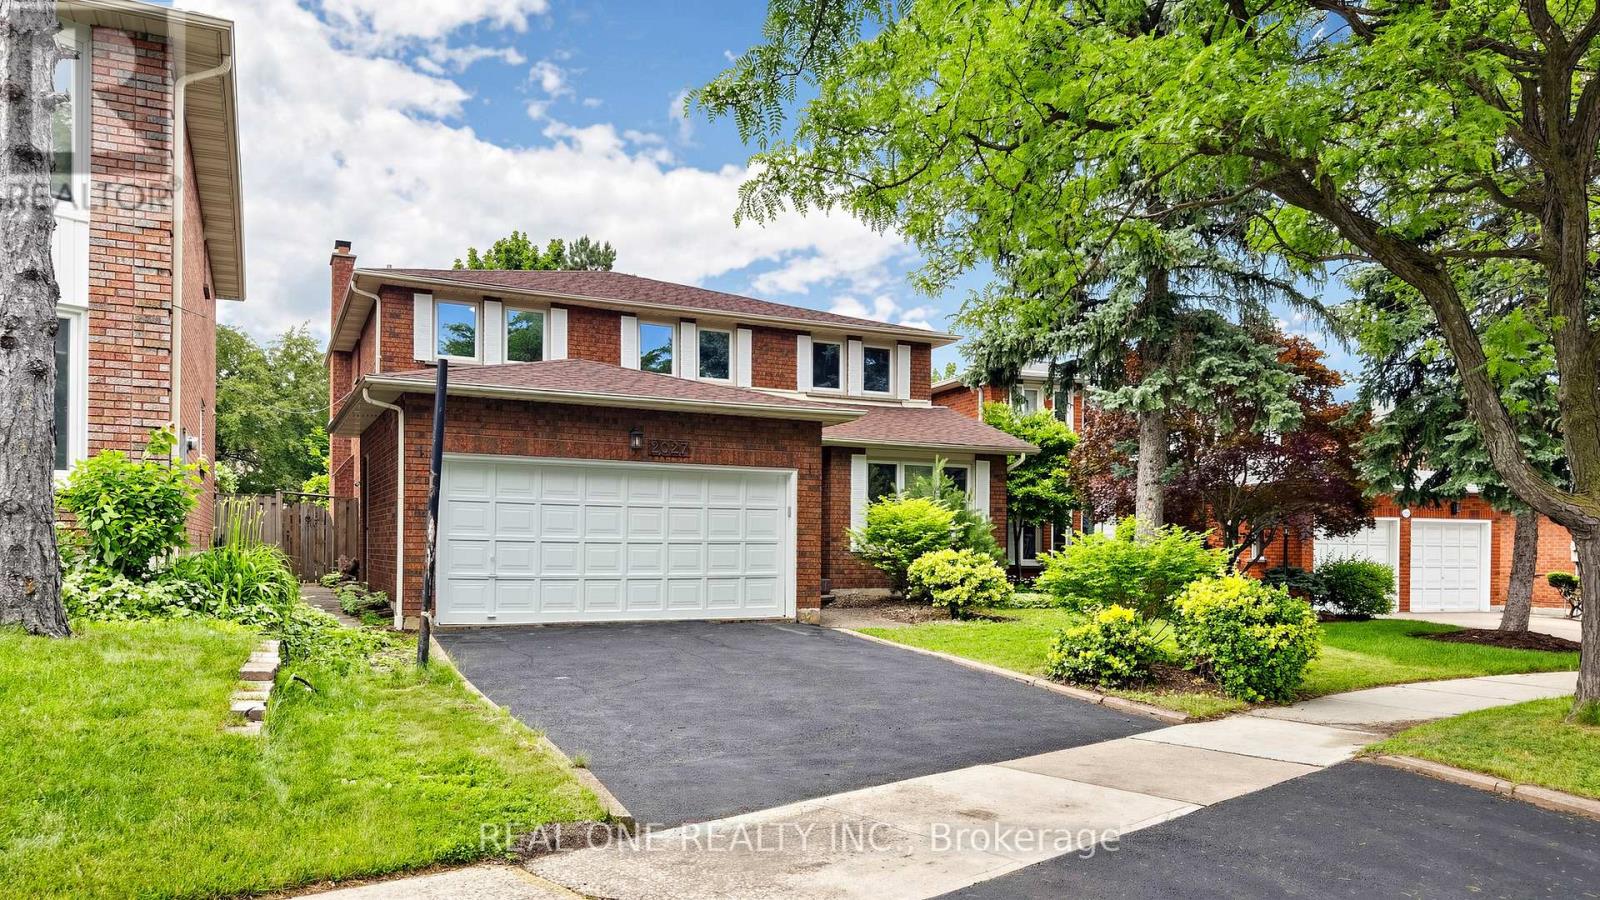
Fully Upgraded Remarkable Detached House In Prime Location Mississauga! Spacious 2803 Sf Above Ground, Fresh Painting throughout, New Hardwood floor on 2nd Floor, Carpet Free, Brand New SS Fridge/Range/Dishwasher, Modern Granite Countertop Kitchen With Huge Breakfast Area, Updated Windows, Newer Roof (2020), 3 Full Baths, Lot Of Pot Lights, Premium California Shutters, Quiet Privacy Backyard, Walking Distance To University of Toronto Mississauga, Step To Walmart, Restaurant, Etc. Close 401 Very Convenient Location, Will Not Be Disappointed. (id:15069)
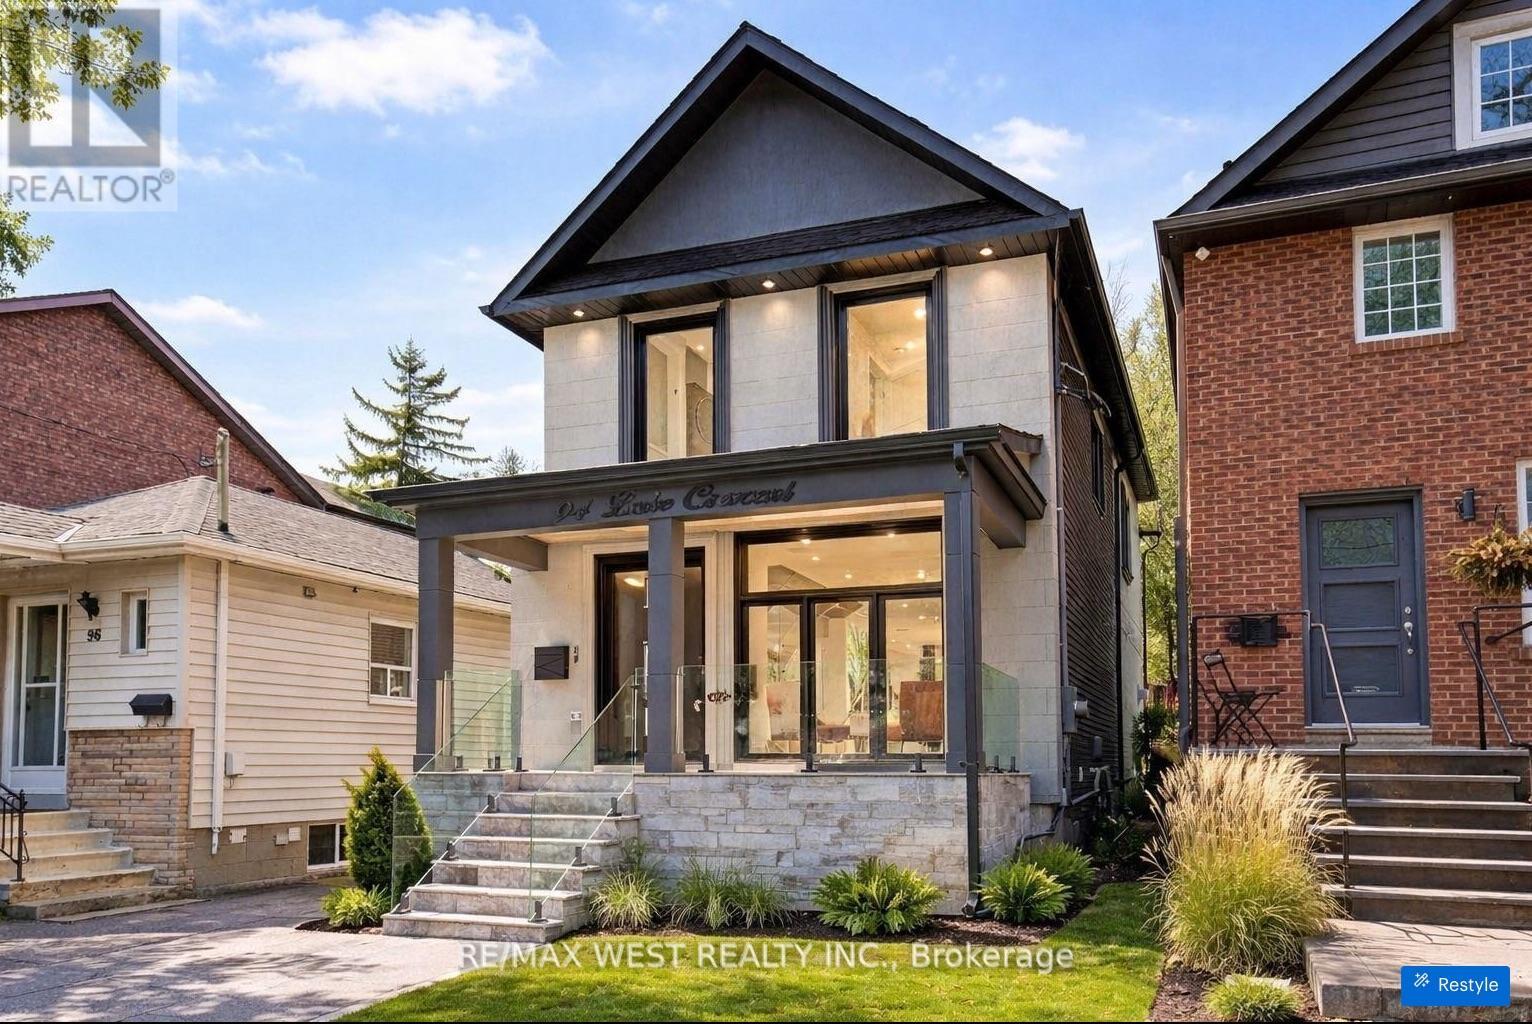
Custom Built 2 Storey House 4 Bedrooms, 4 Baths, Home Offers A Functional Layout With Timeless Quality Materials That Enhance The Warmth & Elegance Of This Property ** The Thoughtful Design And Craftsmanship Is Seen Throughout The House In Every Detail, Modern Exterior With Smooth Stone And Stucco Architectural Detail ** Open-Concept Living, Dining Room, Custom Modern Kitchen, And Wall Unit, High End Cabinetry, Cozy Family Room, Napoleon Gas Fireplace, Walk-Out To Patio ** Extras: Jenn-Air Built-In Dishwasher, Jenn-Air 36"/6 Burner Professional Gas Range, Jenn-Air Wall Mount Hood, Jenn-Air Drawer Microwave, Jenn-Air Built-In 42" Pro Fridge & Freezer, Lg Smart Front Load Washer & Dryer, Tankless Water Heater Owned (id:15069)
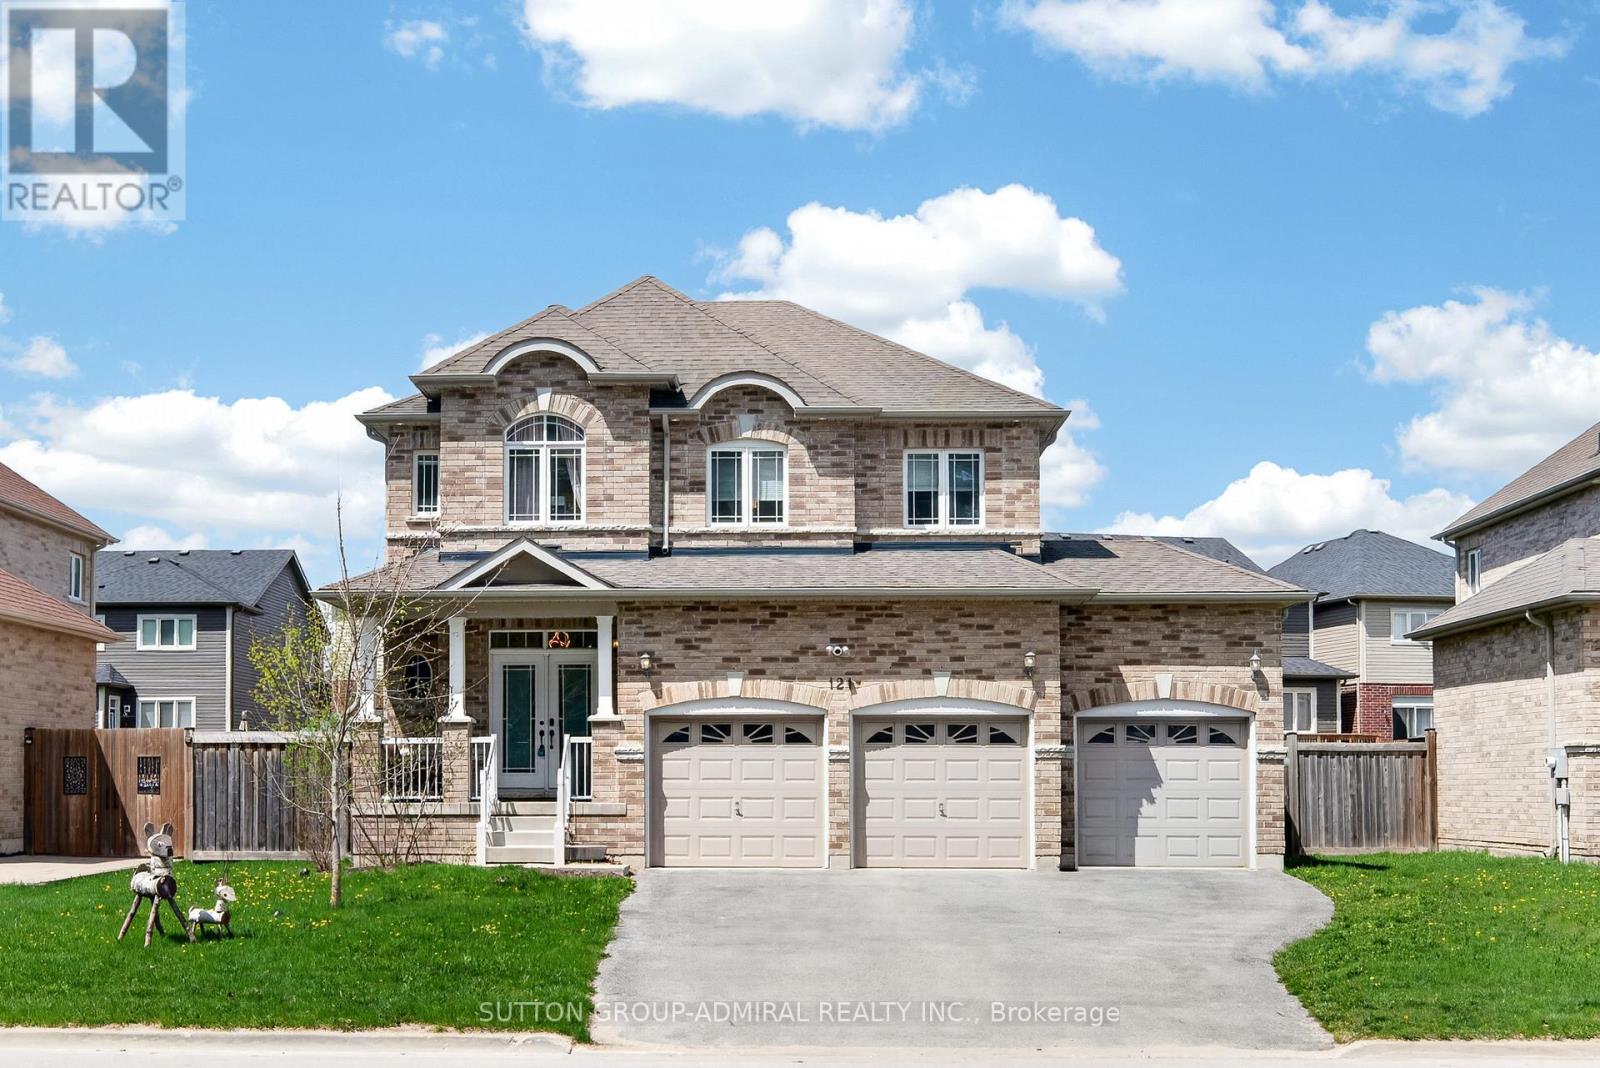
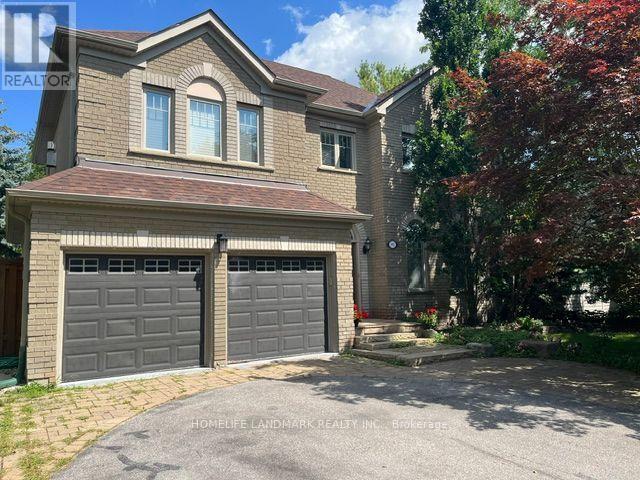
Beautifully updated and move-in ready, this impressive all-brick 2-storey home with a triple-car garage offers over 3,500 sq. ft. of finished living space on a premium 60' lot, directly facing a quiet forested area for added privacy and serene views. Recently upgraded with over $40,000 in renovations, the home features a modern kitchen with high-end appliances including a Bosch dishwasher, induction oven, and extra-deep fridge, complemented by stylish upgraded light fixtures throughout. The spacious layout is ideal for family living, with oversized bedrooms and a bright, open-concept main floor. The second level showcases new high-end vinyl flooring (no carpet) and a conveniently relocated laundry area with new washer and dryer, while the former laundry space has been converted into additional pantry storage. The fully finished basement offers excellent in-law potential, complete with large windows, a recreation area, additional bedroom, and full bathroom. Major mechanical updates include a new furnace, heat pump, water softener, and water pump, along with all fire detectors replaced in 2026 providing peace of mind and energy efficiency.Located in a desirable family-friendly community close to parks, schools, and amenities, with a planned fire station approximately 300 metres away adding convenience and long-term neighborhood infrastructure appeal. A rare combination of space, upgrades, and location, this home is a must-see. (id:15069)
Welcome to This Stunning Custom-Built home in a Prime Location! Overlooking the golf course and located just minutes from Lake Simcoe, shopping, and highway access, this beautifully cared-for home offers space, style, and convenience. Hardwood flooring, high ceilings, and crown moulding create an elegant atmosphere throughout. The main-floor primary suite serves as a private retreat with its own ensuite and dual closets, while two generously sized bedrooms upstairs provide separation and flexibility. The eat-in kitchen features granite counters and a walkout to the backyard oasis, complete with mature landscaping, full fencing, and a hot tub. This home also features an unspoiled basement and the option for main-floor laundry. (id:15069)
Welcome to this Private and Quite 4+1bedroom detached home in the Prestigious Stonehaven community, one of Newmarket's most established neighborhoods known for its larger lots, mature tree-lined streets, and walkability to parks and trails. This Lovely Home offering over 3,200 sqft indoor living space on a 78' x 164' lot with a Stunning and Private Outdoor swimming Pool plus a pool side Cabin with it own Bathroom and mini Kitchen. This home is designed for both everyday family living and luxury outdoor entertainment at scale. The main floor is opens and spacious with lot recreation and relax area. Kitchen is open concept with limestone flooring, Granite Counters, S/S Appliances, Insinkerator Garbage Disposer and Fabulous view facing the Oasis Backyard. Main floor also has the Laundry Area and a Puppy shower station for Dog Lover. Second floor has another Family/Entertainment room with a Gas Fireplace for cozy family bonding time. Upstairs, the oversized primary bedroom features a fully renovated 5 pc ensuite with dual vanities, Freestanding Oval Bathtub and a walk-in rain shower. Three additional bedrooms offer flexibility for family, guests, or a dedicated workspace. The finished basement extends the living space with a large recreation area, an extra bedroom or playroom and a full 4 pc bathroom. Minutes to Bayview Avenue, Leslie Street, Highway 404, top-rated public and private schools, and both the Newmarket & Aurora GO Stations. (id:15069)
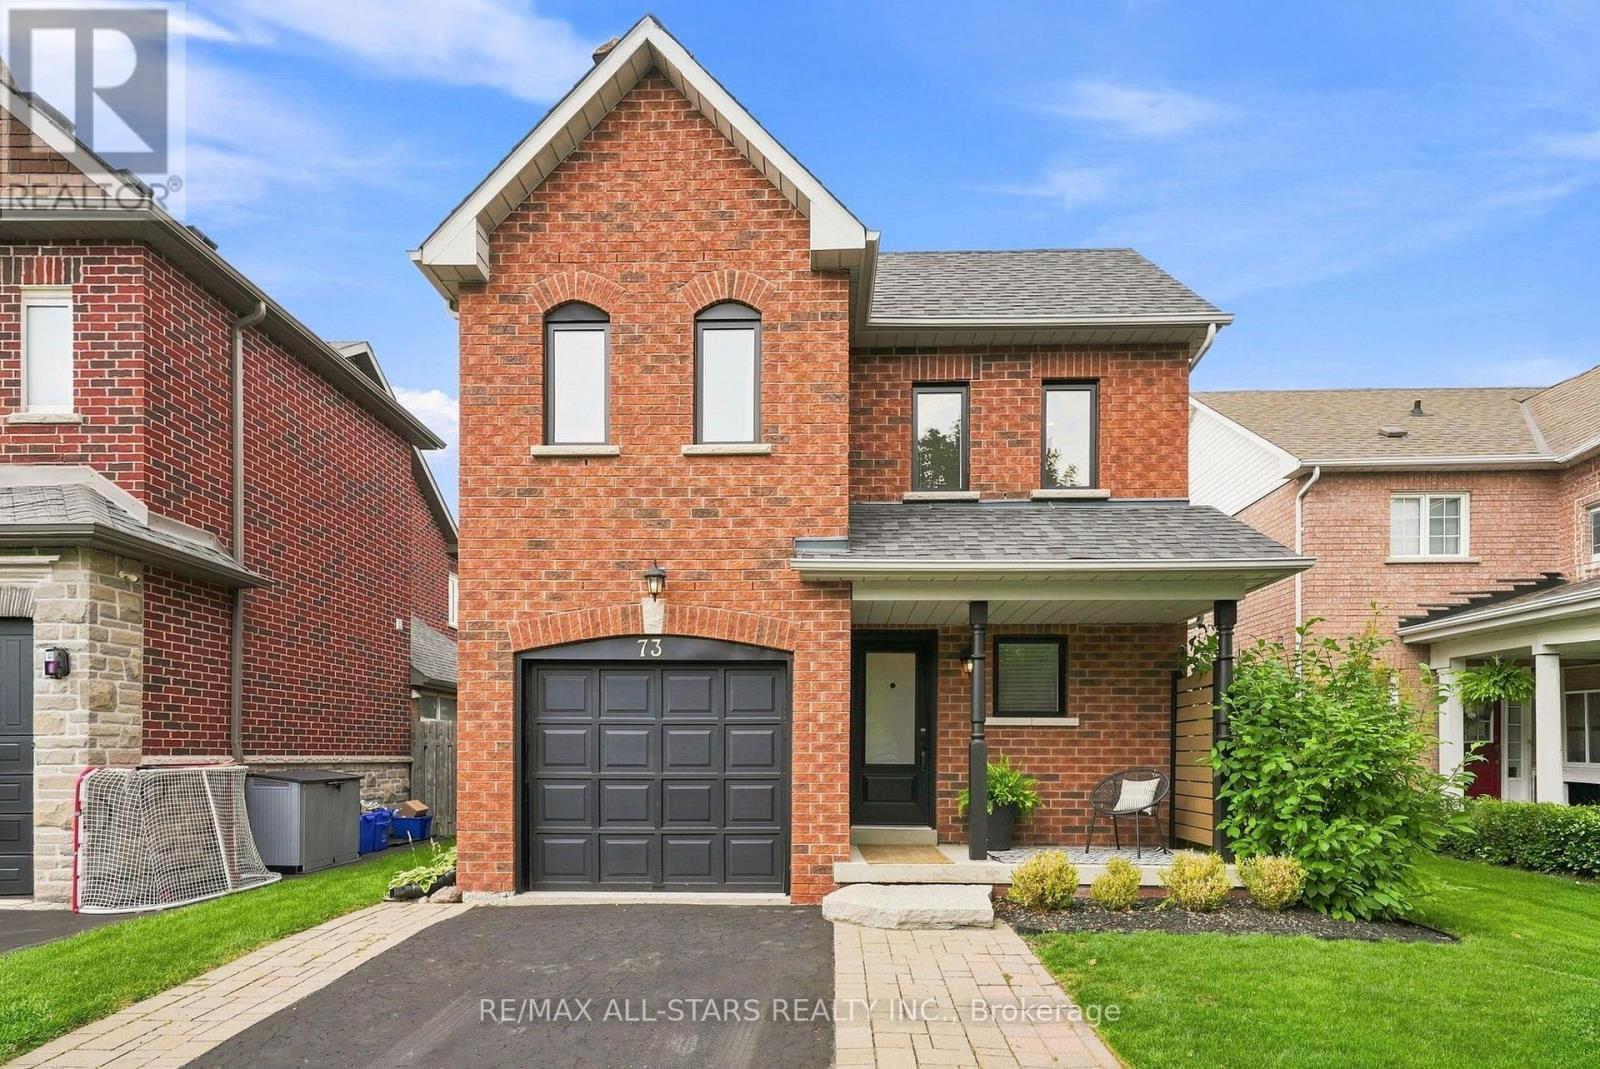
Welcome to this beautifully updated 3-bedroom home in the highly sought-after, family-friendly Barton Farms neighbourhood of Uxbridge. Ideally located just steps from the Barton Trail, picturesque pond, parks and the Herrema Soccer Fields, with three schools and all the amenities of town just a short walk away. Inside, the home has been thoughtfully updated throughout, featuring new quartz countertops (2025), backsplash (2026), main-floor flooring (2018), and basement flooring (2025). The finished basement offers additional living space and a renovated bathroom (2019), perfect for growing families. Outside, enjoy your own backyard retreat complete with a pool and recently updated pool equipment, including a new filter and pressure system (2025). Other significant improvements include windows and doors replaced in 2021 (approx. $20,000), roof shingles replaced in 2015, and approximately $7k invested in the new quartz countertops and backsplash. Complete with a single-car garage and a fantastic location surrounded by trails, green space and family amenities, this is a wonderful opportunity to settle into one of Uxbridge's most established family neighbourhoods. (id:15069)
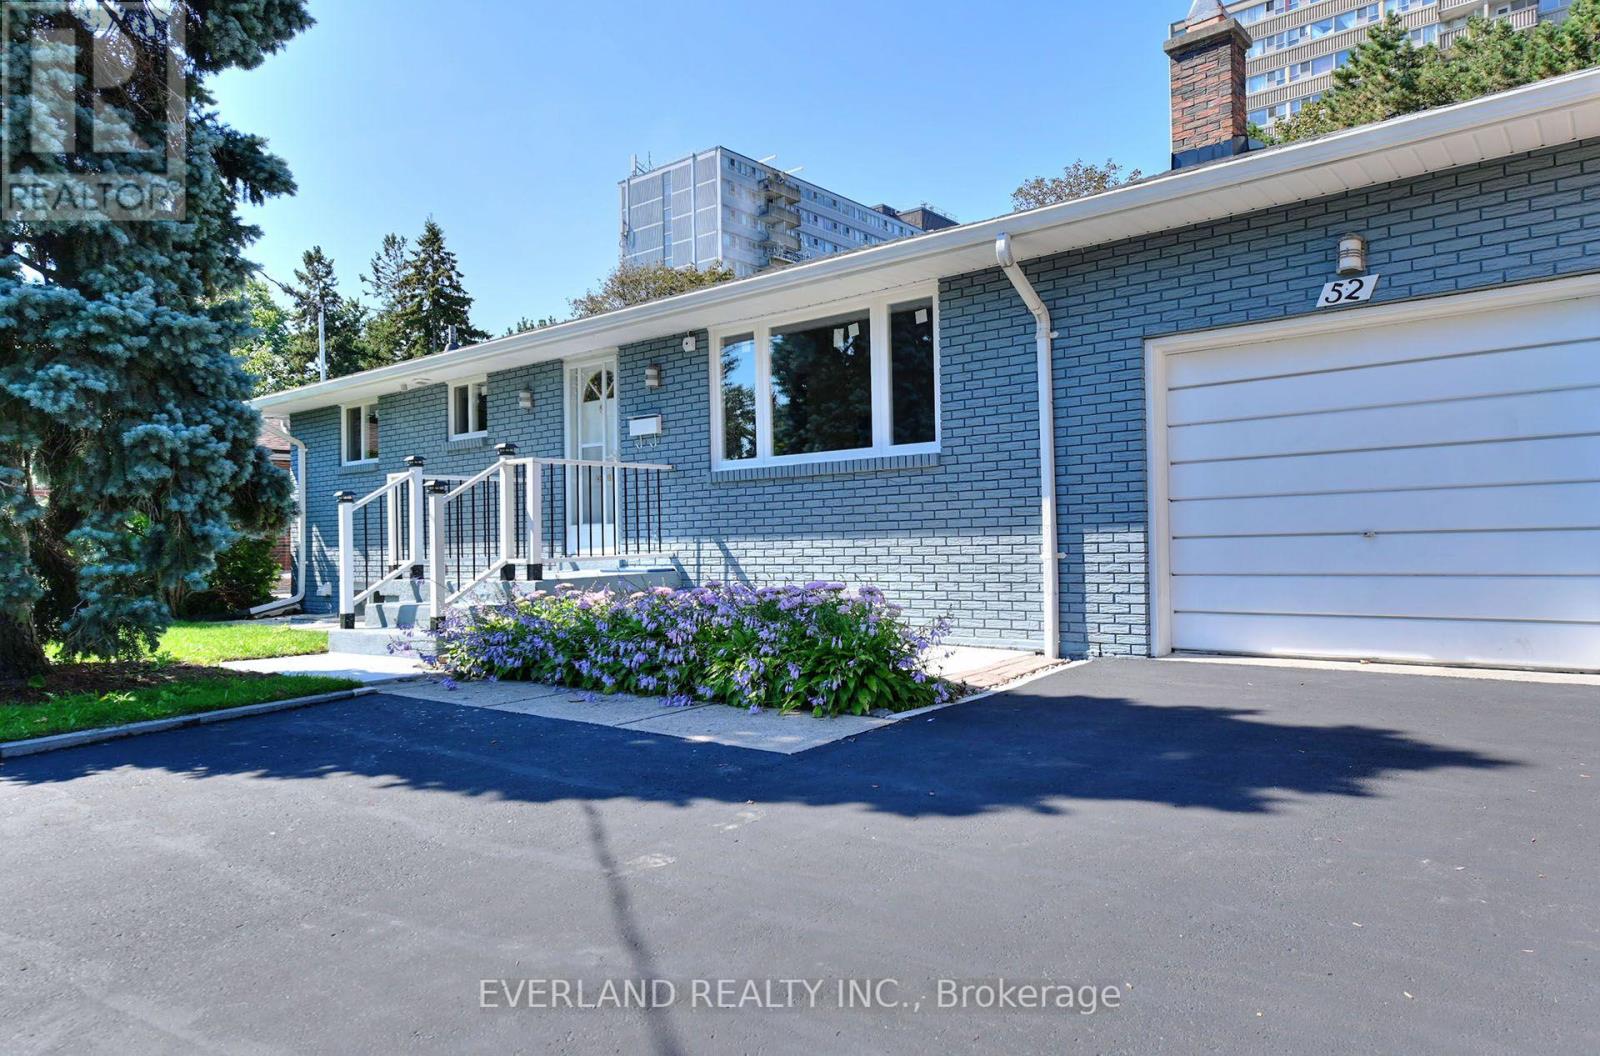
Amazing Opportunity To Own In Highly Sought After Bridlewood Neighborhood. Bungalow With Separate Entrance To finished Basement On Large Lot 60X150.finished Kitchen and main floor, Big Beautiful Backyard. Enjoy Morning Coffee In The Sun Drenched Solarium With Walk-Out To Patio For Summer Family Bbq's! * Steps To Bridlewood Park With Playgrounds, Splash Pad, Tennis, Walking Trails, Baseball Diamond And Ttc* Take Advantage Of Top-Rated Schools* Close To Tam O'shanter Golf Course. Offers Easy Access To 401, 404, Dvp, Ttc Subway, Parks, Schools, And Shopping (id:15069)