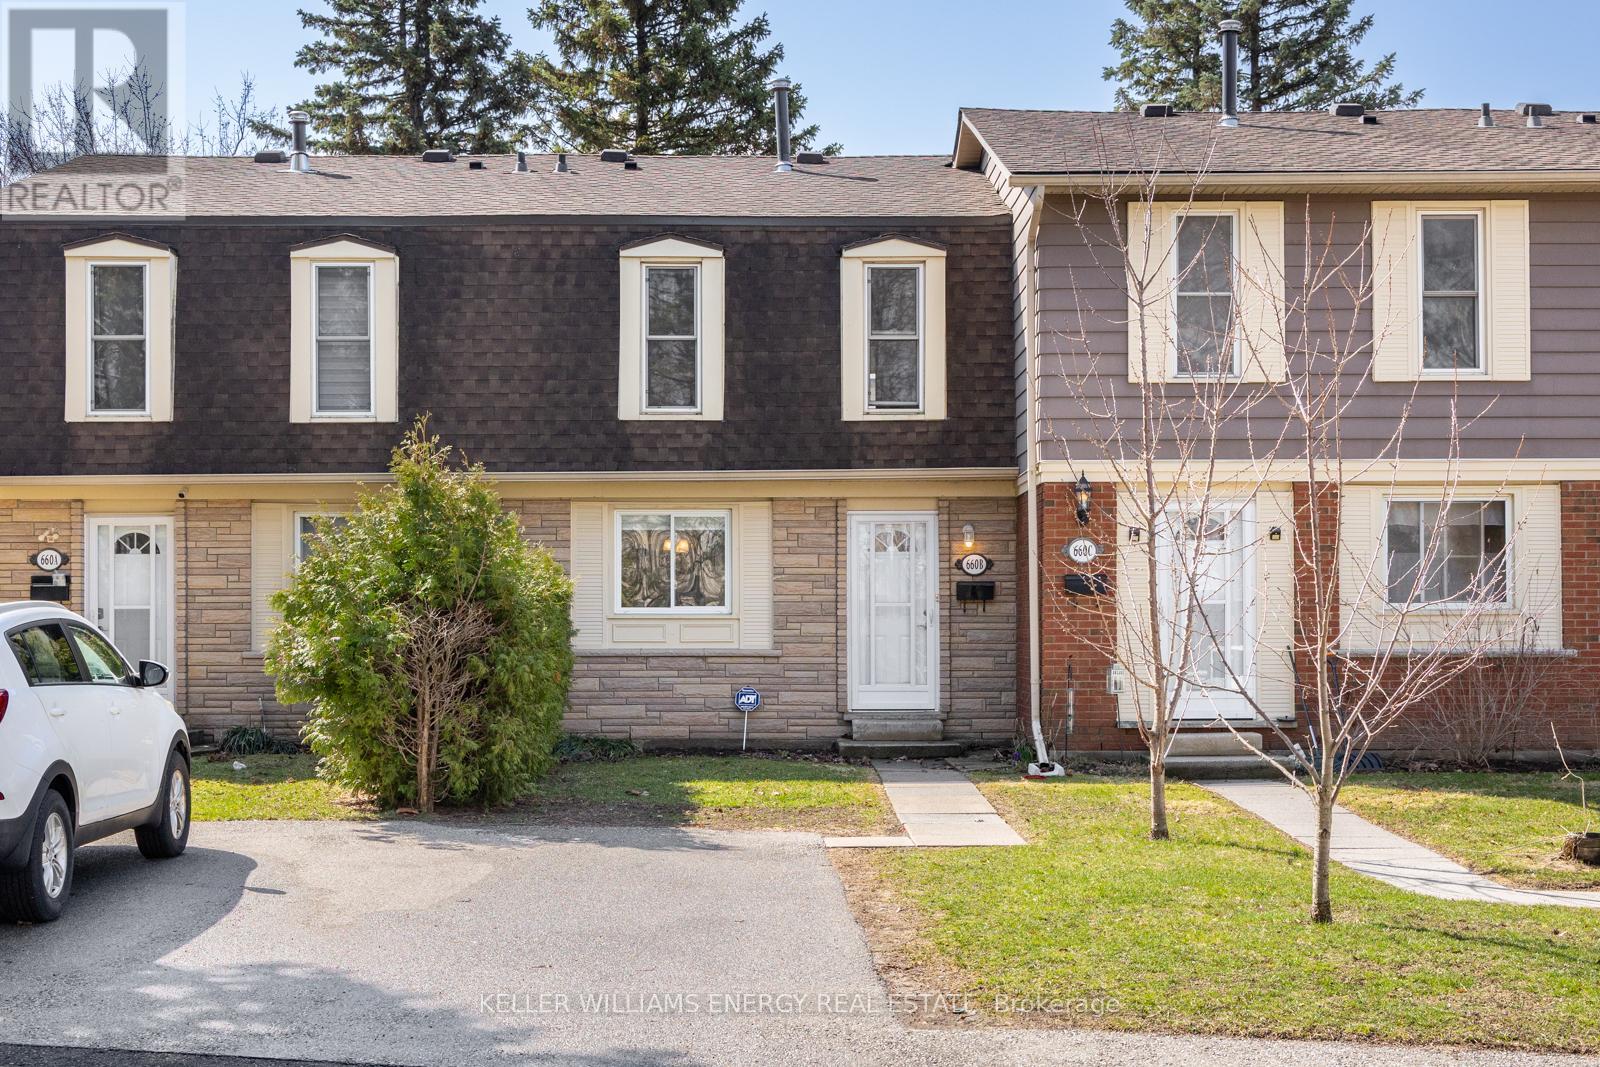
Welcome to this well-kept 3-bedroom, 2-bathroom townhome in Echo Place, a great option for buyers who want space without the upkeep.The main level offers a bright, functional layout with a spacious living room that walks out to a fully fenced backyard, ideal for relaxing, hosting, or everyday use. The kitchen is practical with ample cabinetry and counter space, flowing into a separate dining area that comfortably fits daily meals or small gatherings. Upstairs, you'll find three well-sized bedrooms along with an updated 4-piece bathroom. The finished basement adds flexible living space with a large rec room, perfect for a family area, home office, or extra bedroom, plus a 2-piece bathroom and a laundry/utility room with plenty of storage.Condo fees cover building maintenance and exterior upkeep, making day-to-day living simple. A parking space right out front adds convenience.Close to schools, parks, shopping, Laurier University, transit, and Highway 403, everything you need is within easy reach. (id:15069)
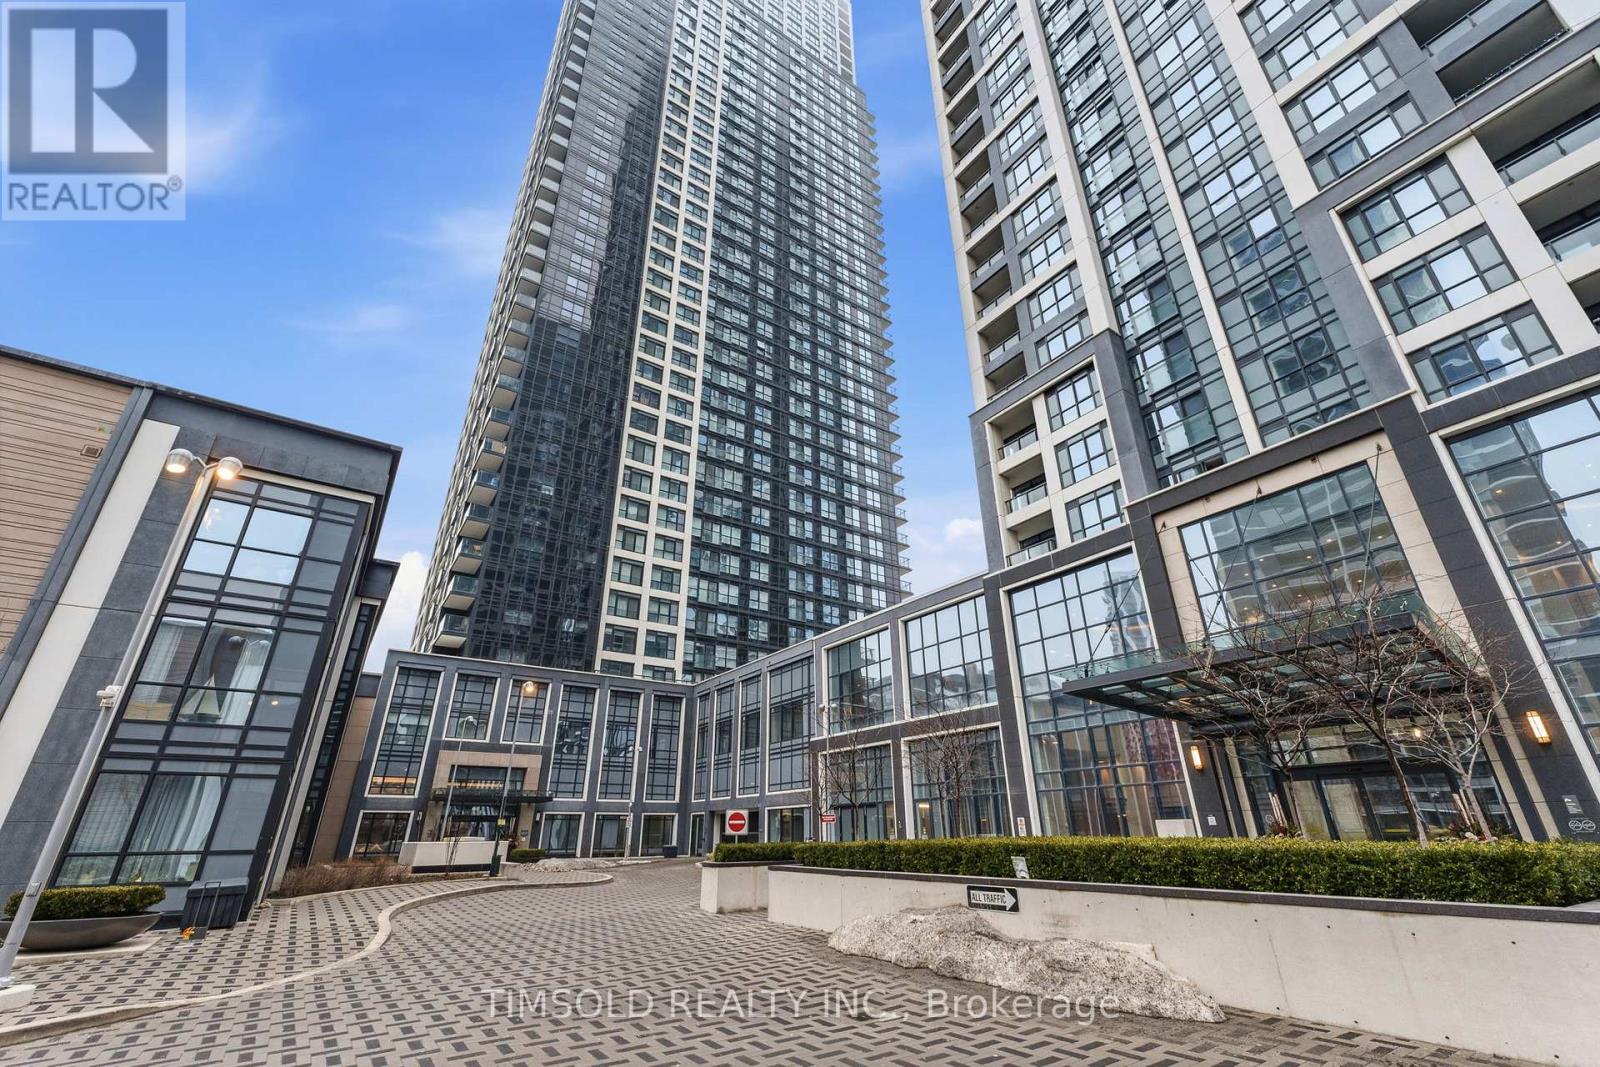
Welcome to luxury living at Bloor Promenade! This spacious nearly 1,000 sq ft 2-bedroom, 2-bath suite features a highly desirable split-bedroom layout, offering privacy and functionality. Perched on the 41st floor, enjoy breathtaking unobstructed views of the downtown skyline and CN Tower. Includes the rare convenience of 2 side by side parking spaces and 1 locker. Located in an ultra-connected transit hub with steps to Islington Subway Station and quick access to major highways, commuting is effortless. Unbeatable location surrounded by shopping, restaurants, cafes, and everyday essentials. High-speed internet is included in the maintenance fees for added value and convenience. Residents enjoy resort-style amenities including concierge service, indoor pool, Jacuzzi tub, fully equipped gym and exercise room, basketball court, party/meeting room, kids play area and a stunning rooftop deck and garden. A rare opportunity in one of Etobicoke's most sought-after buildings-don't miss your chance to call this exceptional suite home! (id:15069)
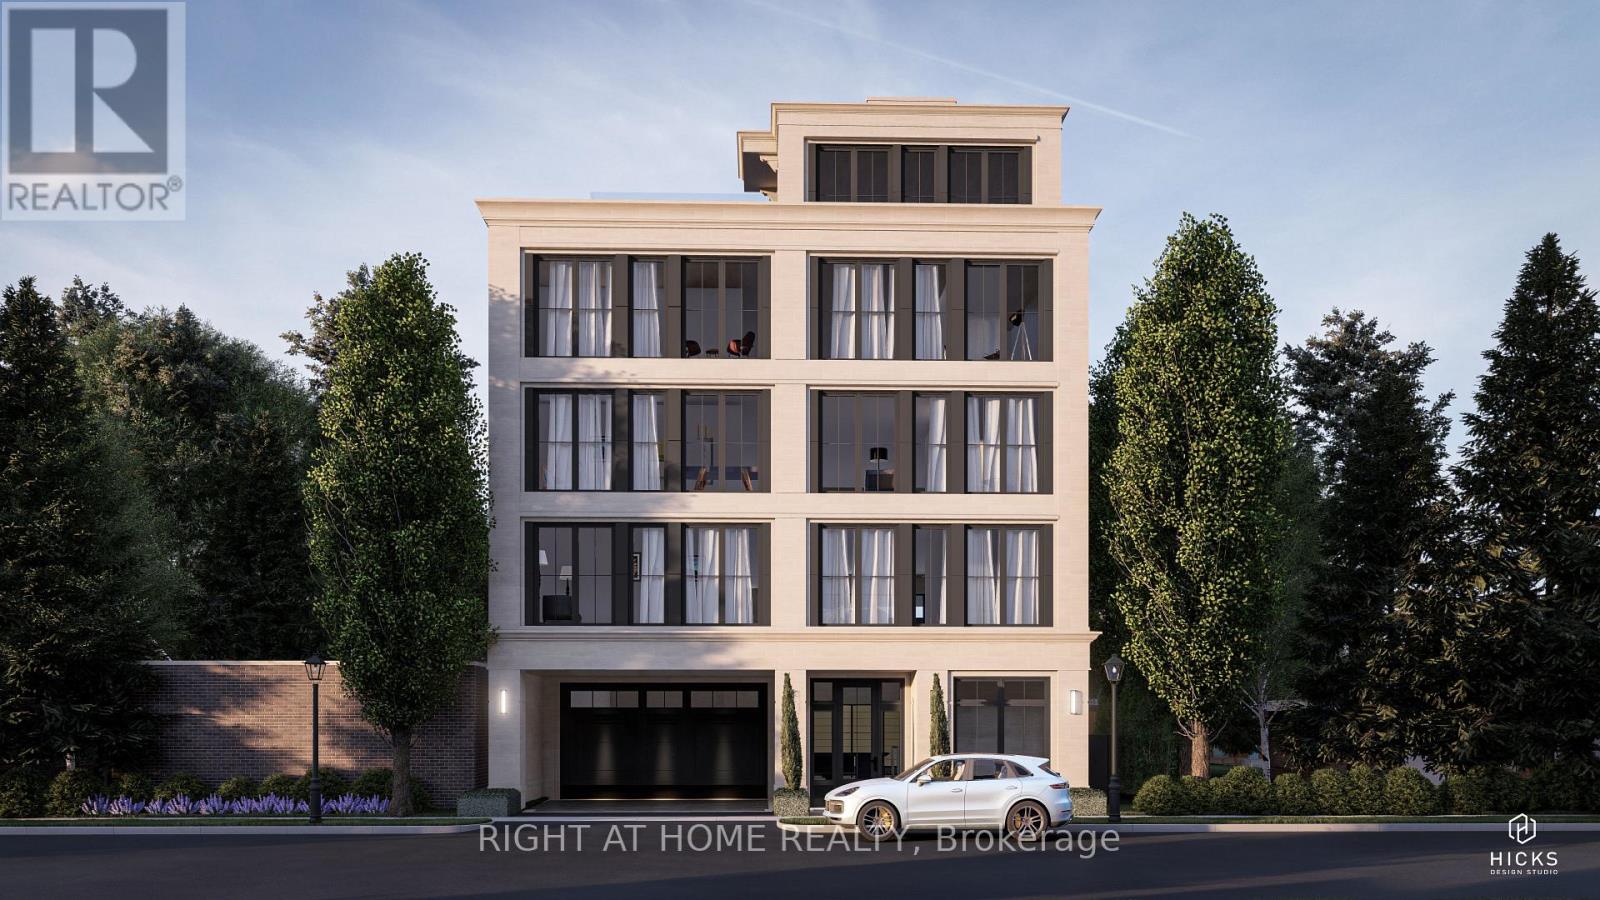
ATTN: INVESTORS / DEVELOPERS... Extremely Rare Building Lot in Downtown Oakville That Is Site-Plan & Building permit ready!!! For 3 X 2600 Sq. Ft. Private Elevators To Each Suite, Private Expansive Terraces Of Approximately 450 Sq. Ft. For Outdoor Enjoyment. Owner And Guest Parking Available. (id:15069)
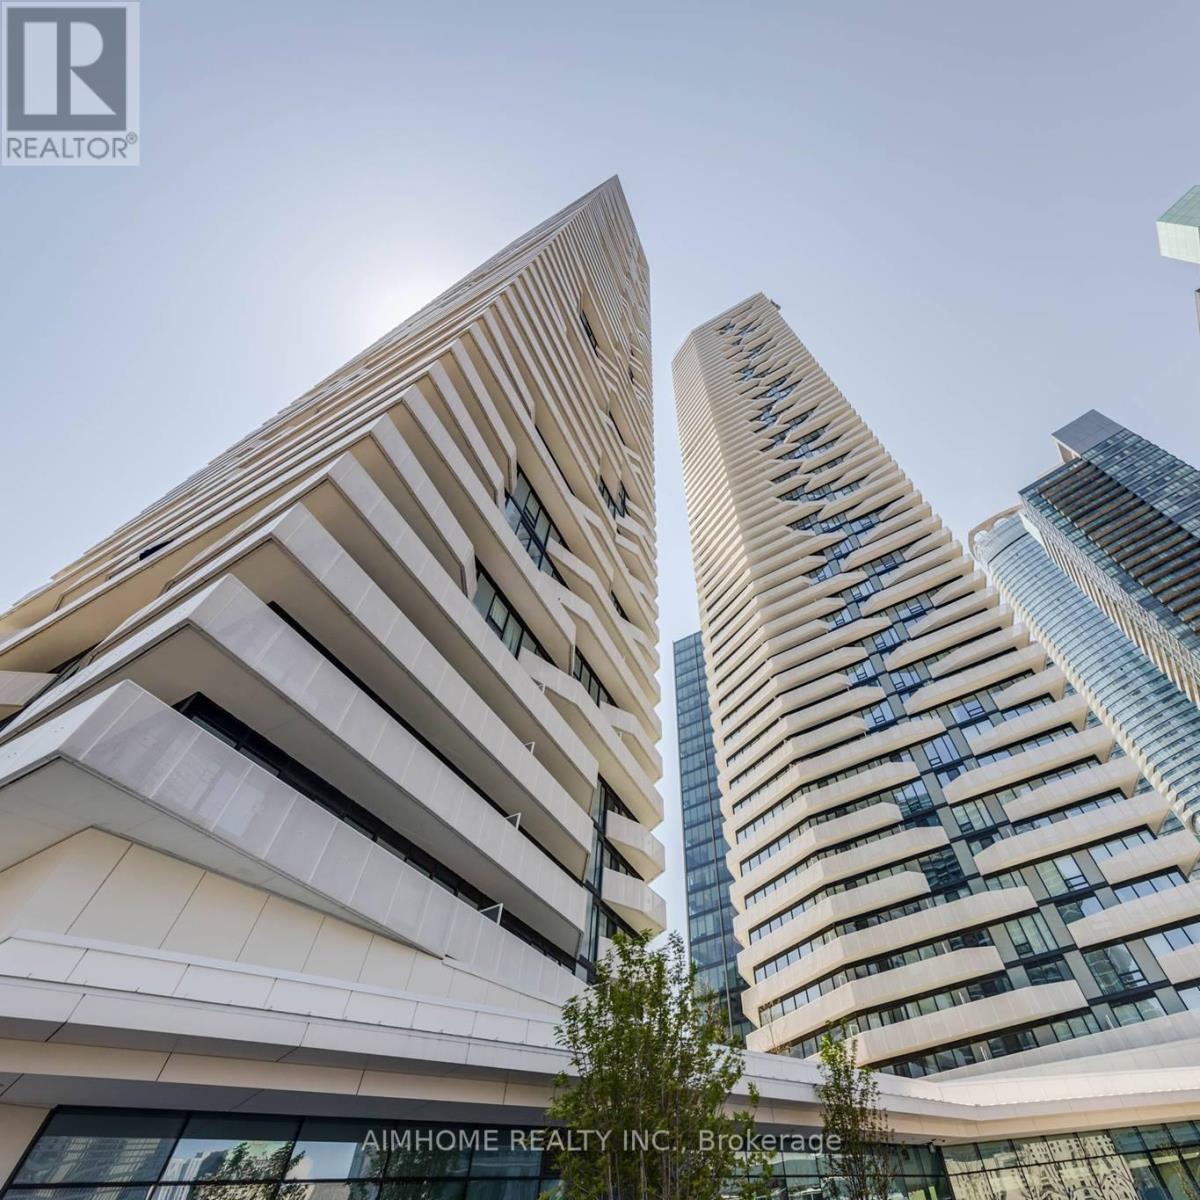
Supreme location! Steps from lake shore, scotiabank arena, cn tower, entertainment district, banks, shops. Luxury harbour plaza residences by Menkes! Downtown living doesn't get much better this incredible 1bed + den, 1-bath suite provides the ultimate downtown living. Directly connected to the underground path system, commute as easy as can be. Separately roomed den is suitable to use as a 2nd bedroom or private home office space. 24-hour concierge, outdoor terrace w/ tanning deck, lounge areas and bbqs, as well as party, games & theatre room. Photos taken when unit vacant for reference. (id:15069)
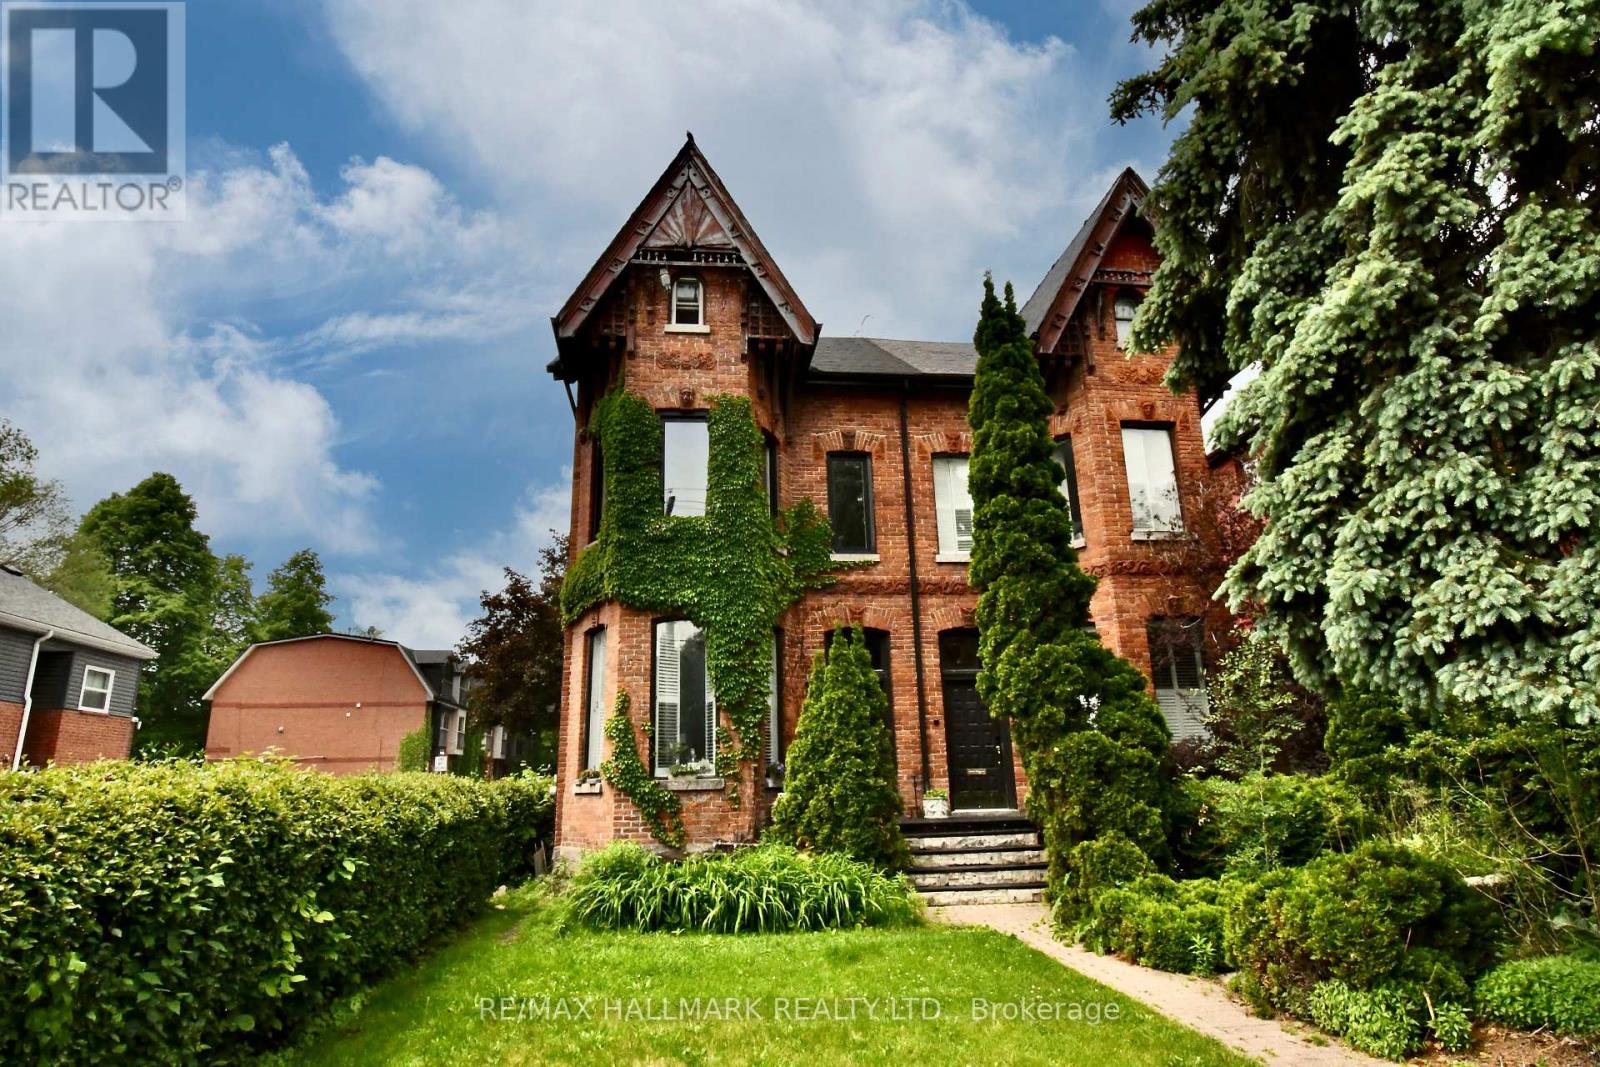
Exceptional investment and income-generating opportunity in the heart of Corktown. Ideally situated with just a five-minute walk to both Queen Street East and King Street East. This property offers outstanding access to public transit, downtown Toronto, and a vibrant mix of restaurants, shops, and amenities. Meticulously maintained over the years by the live-in owner, this legal duplex showcases pride of ownership throughout. The home features two spacious 1.5-storey units, each offering a 1+1 bedroom layout. The main floor unit boasts generous principal rooms with high ceilings, large windows, and an abundance of natural light. The second/third-floor unit mirrors this thoughtful layout and design, and is currently tenanted, providing immediate rental income. Originally built in 1890, this charming Victorian residence blends timeless character with tasteful updates and modern renovations. The open-concept living spaces, impressive ceiling heights, and expansive windows create bright and inviting interiors that appeal to both tenants and end users alike. The lower level includes a fully finished two-bedroom apartment or in-law suite with a separate entrance, further enhancing income potential and flexibility. Estimated gross annual income ranges between $100,000 and $110,000, making this a compelling addition to any investment portfolio. Property features three designated parking spaces - a rare and valuable asset in this central location. Exterior features include a large ground-level deck for the main unit, and a spacious rooftop deck exclusively for the upper unit, both offering exceptional outdoor living space. This is a rare opportunity to acquire a well-maintained, income-producing property in one of Toronto's most desirable and historically rich neighbourhoods. (id:15069)
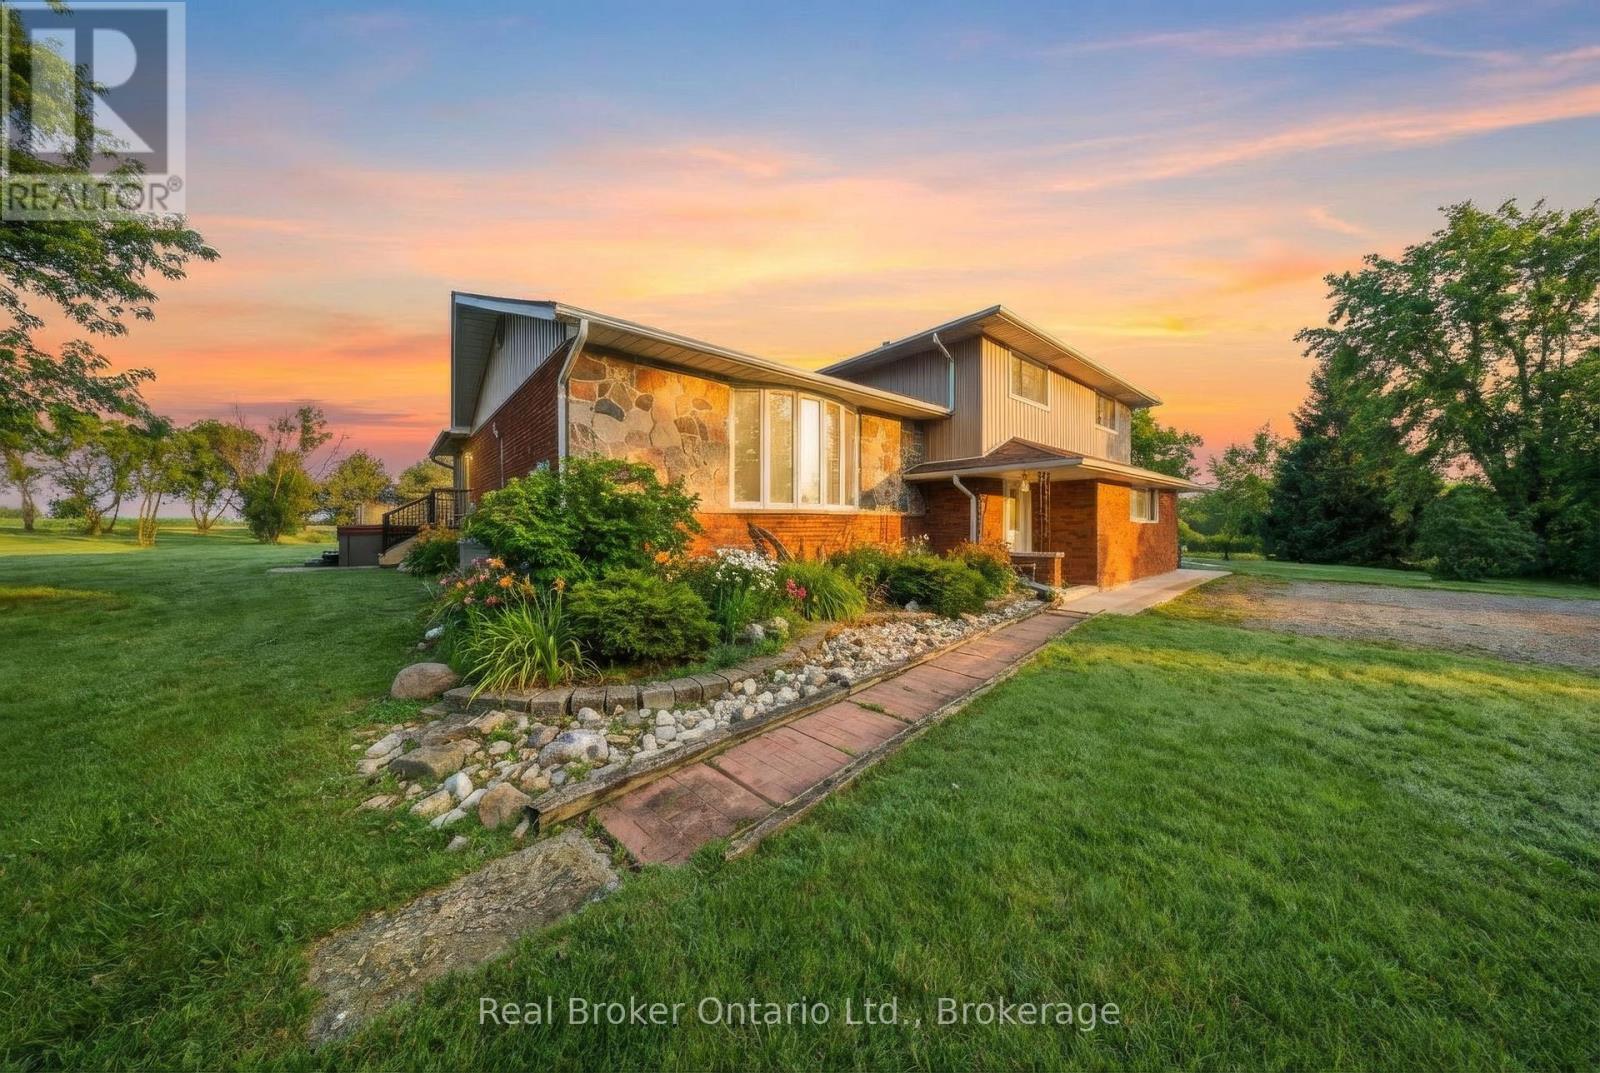
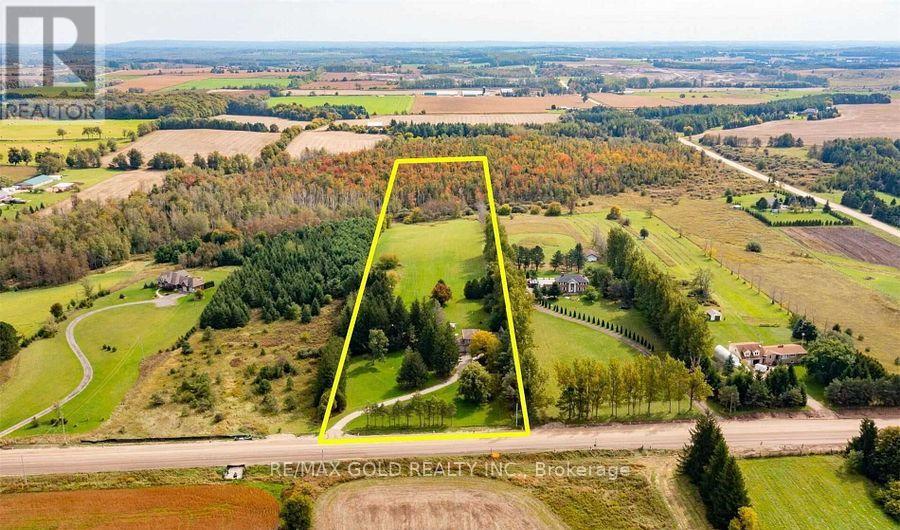
Set on over 5 acres in Brant County, this 3-bedroom (+ den), 3-bath home with double car garage and external building offers a rare combination of space, flexibility, and built-in business potential. The property includes an established canine grooming and boarding operation currently run by the owner, supported by a separate building with 16 separate rooms, dog run, and its own septic system. Whether you're looking to take over an existing business or adapt the space for your own use, the infrastructure is already in place to hit the ground running. Inside the home, the layout is well-suited for a growing family, with defined living areas and ongoing updates including kitchen improvements, renovated bathrooms, and fresh paint and trim throughout. The lower level adds another layer of flexibility, featuring a finished bonus area, potential bedroom and kitchen space. With a separate side entrance and the option to modify the egress window, there's potential to create a self-contained in-law suite or additional living space. Mechanically, the property is well-equipped with 200 amp service split between buildings, forced air oil heat, central air, water softener, and reverse osmosis system. Two septic systems (under 7 years old) provide added functionality and long-term practicality. Outside, a small pasture space offer room for hobby farming, animals, or simply enjoying the privacy that comes with a property of this size. The creek running through the property, along with pond and mature trees add to the serene backdrop. For buyers looking to combine home life with income potential, this is a setup that's hard to replicate: space, infrastructure, and opportunity all in one. (id:15069)
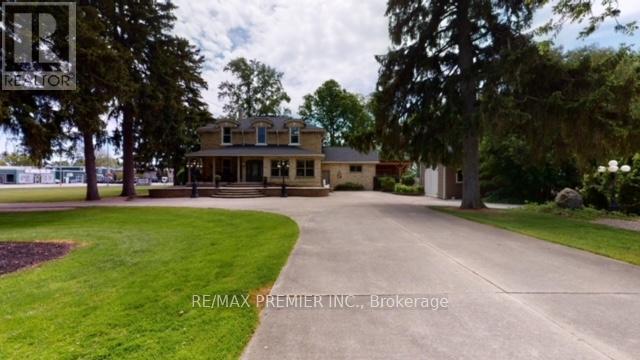
**70791-7099 LONDON ROAD LOT 200X267 FEET 1.79 ACRES LOT*Amazing Stately Victorian home, nestled on over 1.79 acre of paradise in the beautiful town of Exeter, Ontario, only 20 min to the beach destination of Grand Bend. This stunning luxury home boasts designer class finishes and quality, private in ground pool and a double detached heated garage. Ideal for live/work arrangements or extended families or develop. ATTENTION BUILDERS, DEVELOPERS, INVESTORS AND END USERS! OPPORTUNITY KNOCKS! LOCATED IN DOWNTOWN EXETER, ONTARIO - A RAPIDLY DEVELOPING AND GROWING AREA IN SOUTH HURON, AND ONLY A FEW MINUTES TO THE AMAZING BEACHES OF GRAND BEND. APPROVED OFFICIAL PLANS FOR A MID RISE BUILDING PROJECT ON1.79 ACRES OF LAND, THIS STATELY MANSION WAS BUILT IN 1886 WAS USED A SPA, CURRENTLY LEASED.** Excellent Location And Neighbourhood! WELL MAINTAINED MANSION, JUST STEPS TO DOWNTOWN, CITY HALL, Library, Hospital and To All Amenities Such As RESTAURANTS, HIGH SCHOOL, HOSPITAL, MEDICAL CLINIC, SHOPPING, GROCERIES, Etc.** PLEASE NOTE: THIS PROPERTY HAS UNLIMITED POTENTIAL, APPROVED FOR A MID RISE CONDOMINIUM WITH82 UNITS OR USE THE EXISTING CAPTIVATING STRUCTURES AND FACILITIES FOR A B&B, SPA, INN OF SENIOR RESIDENCE ** (id:15069)
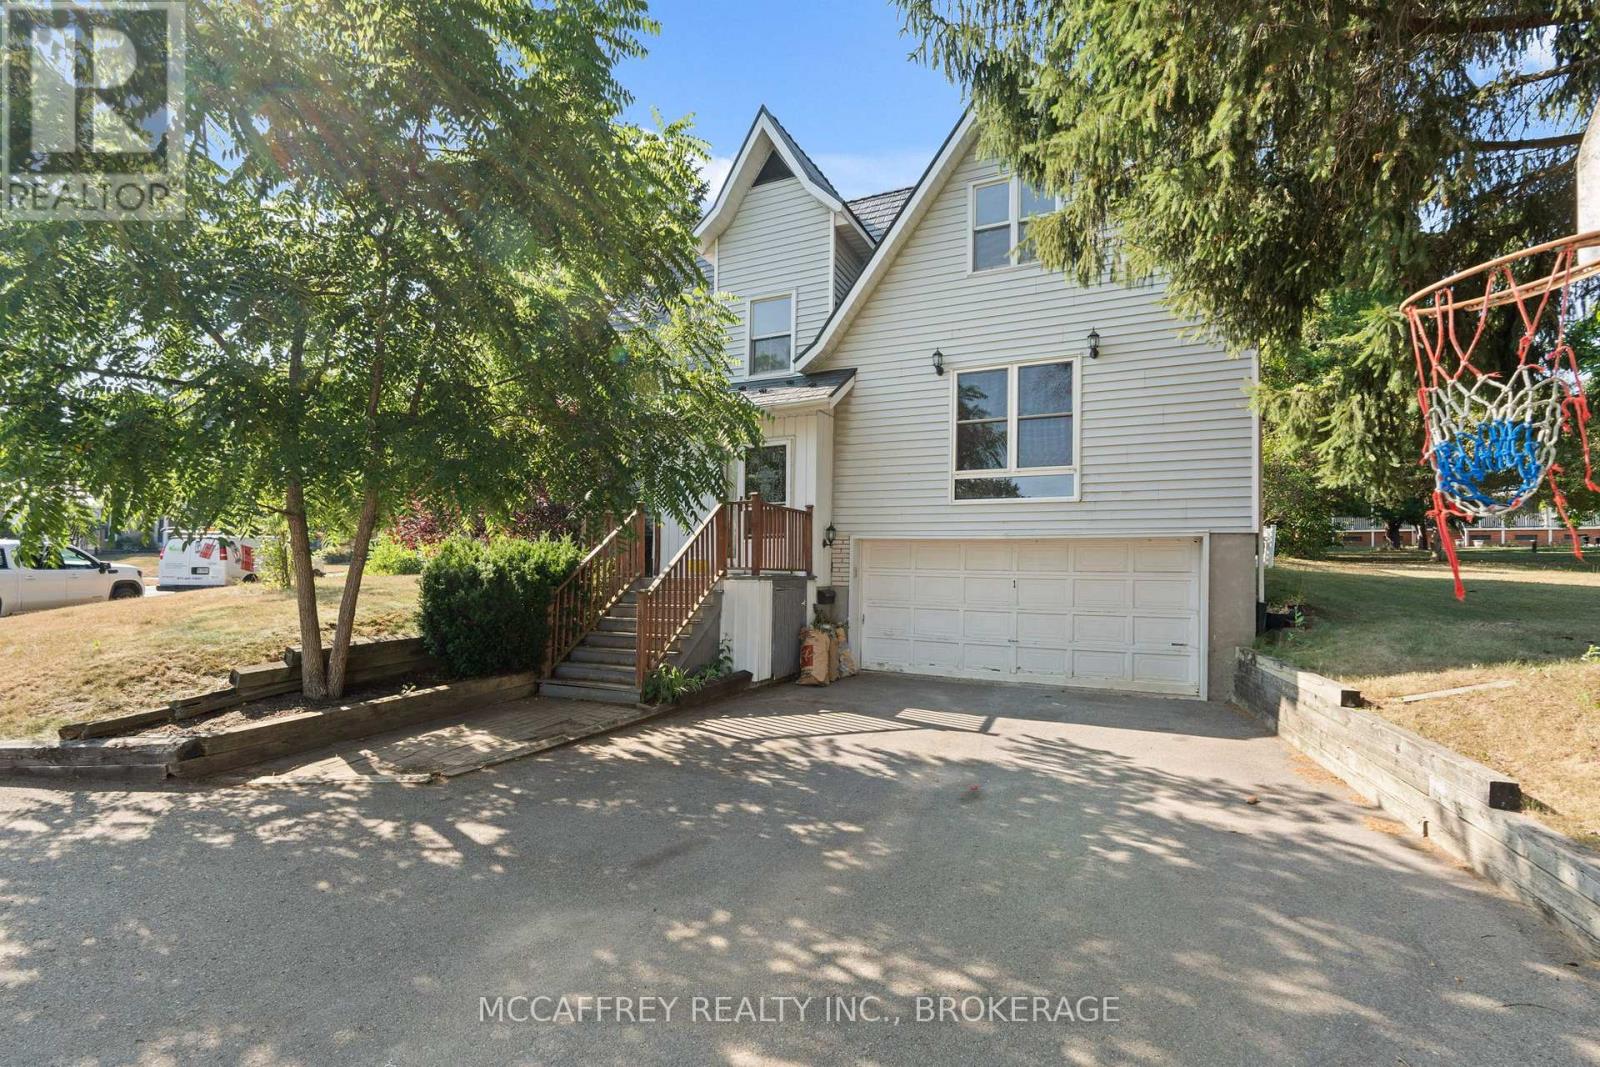
Welcome to this charming 2-story home nestled within the inviting confines of Napanee, offering a harmonious blend of comfort, functionality, and modern updates. Situated within the town limits, this residence boasts a wealth of features that promise a relaxed and convenient lifestyle. The main level offers a welcoming living room, inviting kitchen and dining room, as well as a laundry room and is further enhanced by a well-appointed bedroom that offers a restful sanctuary. A 3-piece bath on this level adds an element of convenience and completes the well-thought-out main floor design. The second level has 3 additional bedrooms and a 4-piece bath. The lower level reveals a finished rec room, a versatile space ideal for leisure and entertainment. This area presents endless possibilities, from hosting game nights to creating a home theater. A 2-piece bath adds to the convenience of this lower level space, making it an ideal retreat. Step outside and be greeted by a lovely yard, attached 2-car garage offering both parking convenience and additional storage space and paved drive. This home boasts a series of updates, including a metal roof installed in 2022, the bathroom in 2021, and furnace and A/C were upgraded in 2014. Situated on a corner lot this home offers an amazing spot to call home. (id:15069)
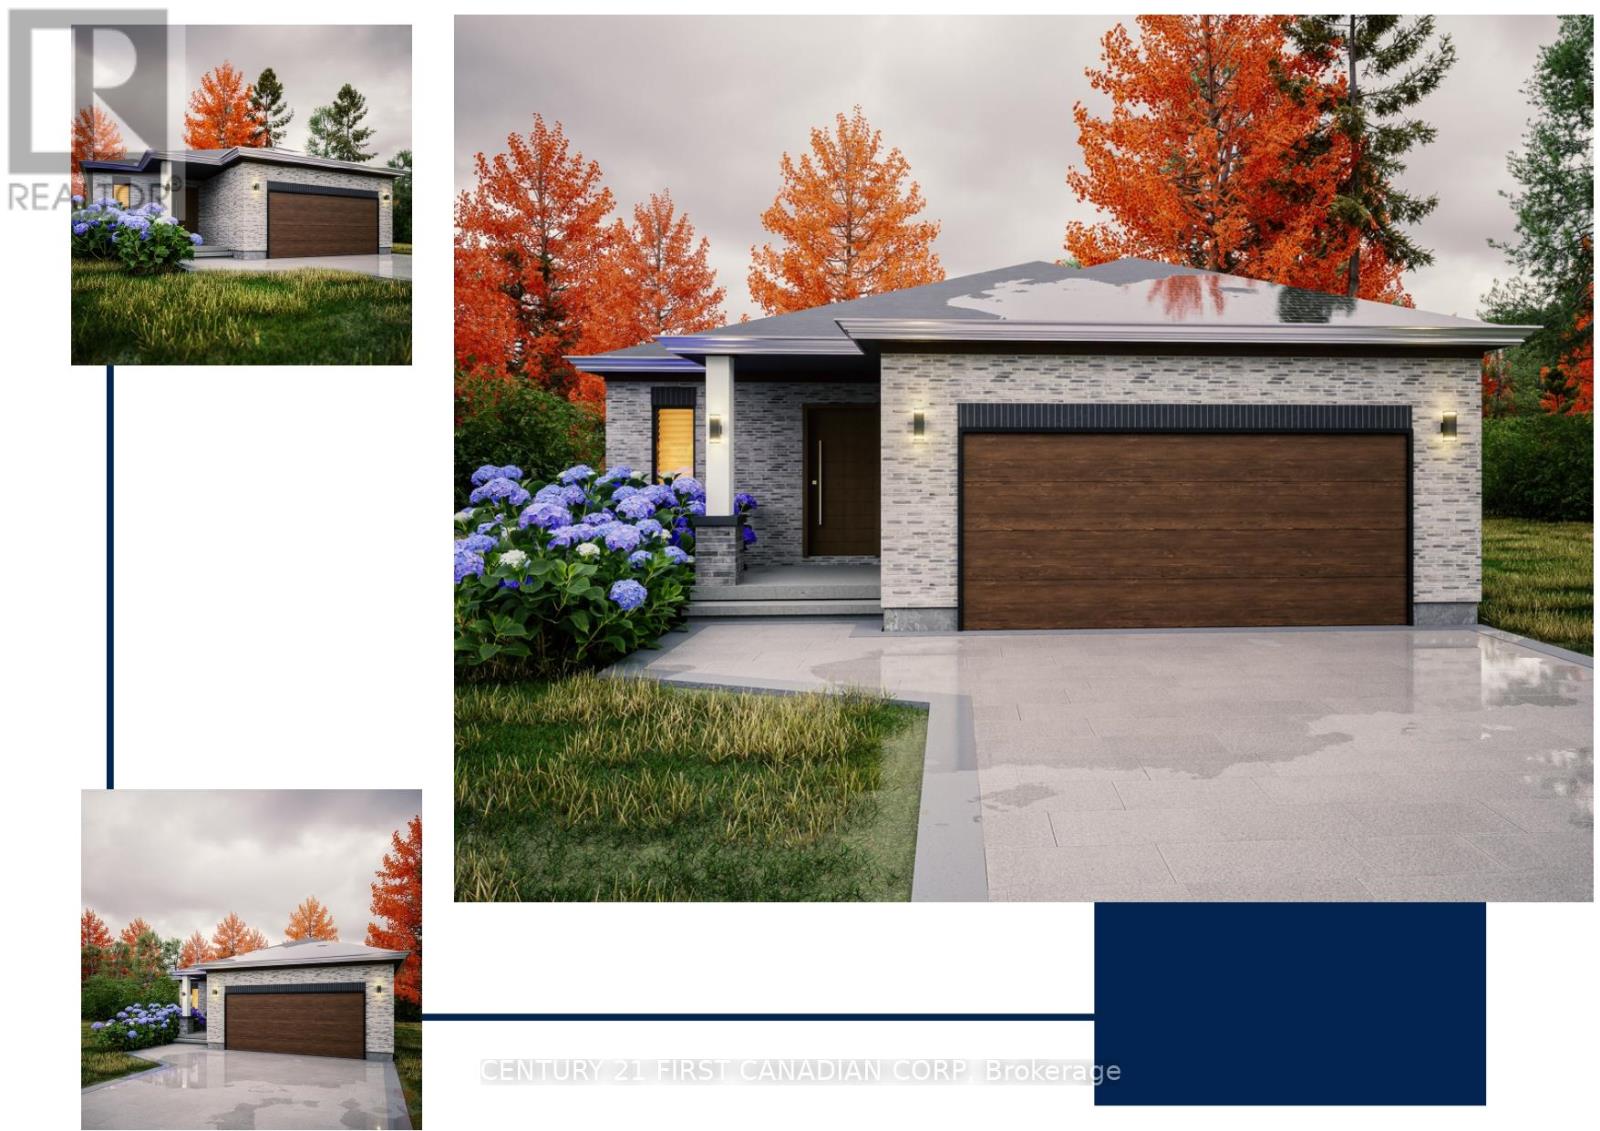
TO BE BUILT. This KENNES is a one floor home with finished living space in the basement included! Built by former Home Lottery Builder Vranic Homes and it encompasses all the features you want in your one floor: spacious, open concept, backing onto protected green space on a premium pie shaped lot. The price reflects all HST rebates. As a special incentive the basement will be finished with a bathroom, bedroom and living room, all to our standard specs; main floor has upgrades included in the price, including engineered hardwood flooring. Visit our model at 133 Basil Cr in Ilderton, open Saturdays and Sundays from 2-4. Other models and lots are available, ask for the complete builder's package. (id:15069)
Exceptional 10-Acre Property in Prime Location - Just Minutes from OrangevilleDiscover this beautifully maintained 10-acre estate featuring a charming detached 3-bedroomhome, offering the perfect balance of serene country living with unmatched convenience-only 4minutes from Orangeville.The home showcases a range of quality upgrades including:Professionally landscaped front and side flower bedsItalian porcelain tile at the front entranceHeated floors in both washroomsSolid maple kitchen cabinet doorsSpacious layout with warm, welcoming interiorsThis property also presents an excellent income-generating opportunity, currently producing$10,000-$12,000 per month through Airbnb, with potential to increase revenue by addingamenities such as a hot tub. All furniture and kitchen essentials are included in the purchaseprice. (Note: Current listing photos are older and do not reflect the included furnishings.)A rare opportunity to own a picturesque, profitable, and well-kept country property only 5minutes from town. Truly a must-see-don't miss out! (id:15069)
Welcome to the Crossings at Heritage! Experience luxury living without the luxury price in this brand new, never occupied, 2 Bed /2 Bath open concept Petretta built condo in the heart of LaSalle. Combining modern function with clean design, this unit boasts pre-engineered hardwood and porcelain throughout, custom cabinetry, quartz counter tops, upgraded lighting and a stainless steel appliance package. Additional features include a glass balcony with gas line for a BBQ, in-suite stackable washer and dryer, storage and parking space with the option to purchase a garage. This secure building is in one of LaSalle's most desirable and fastest growing areas. Minutes to all essential amenities, St Clair College, the 401 , Outlet Mall, schools, trails, parks and a short walk to the newly developed Shoppes at Heritage, boasting a new grocery store, Shoppers, restaurants and much, much, more. Also available for lease! (id:15069)
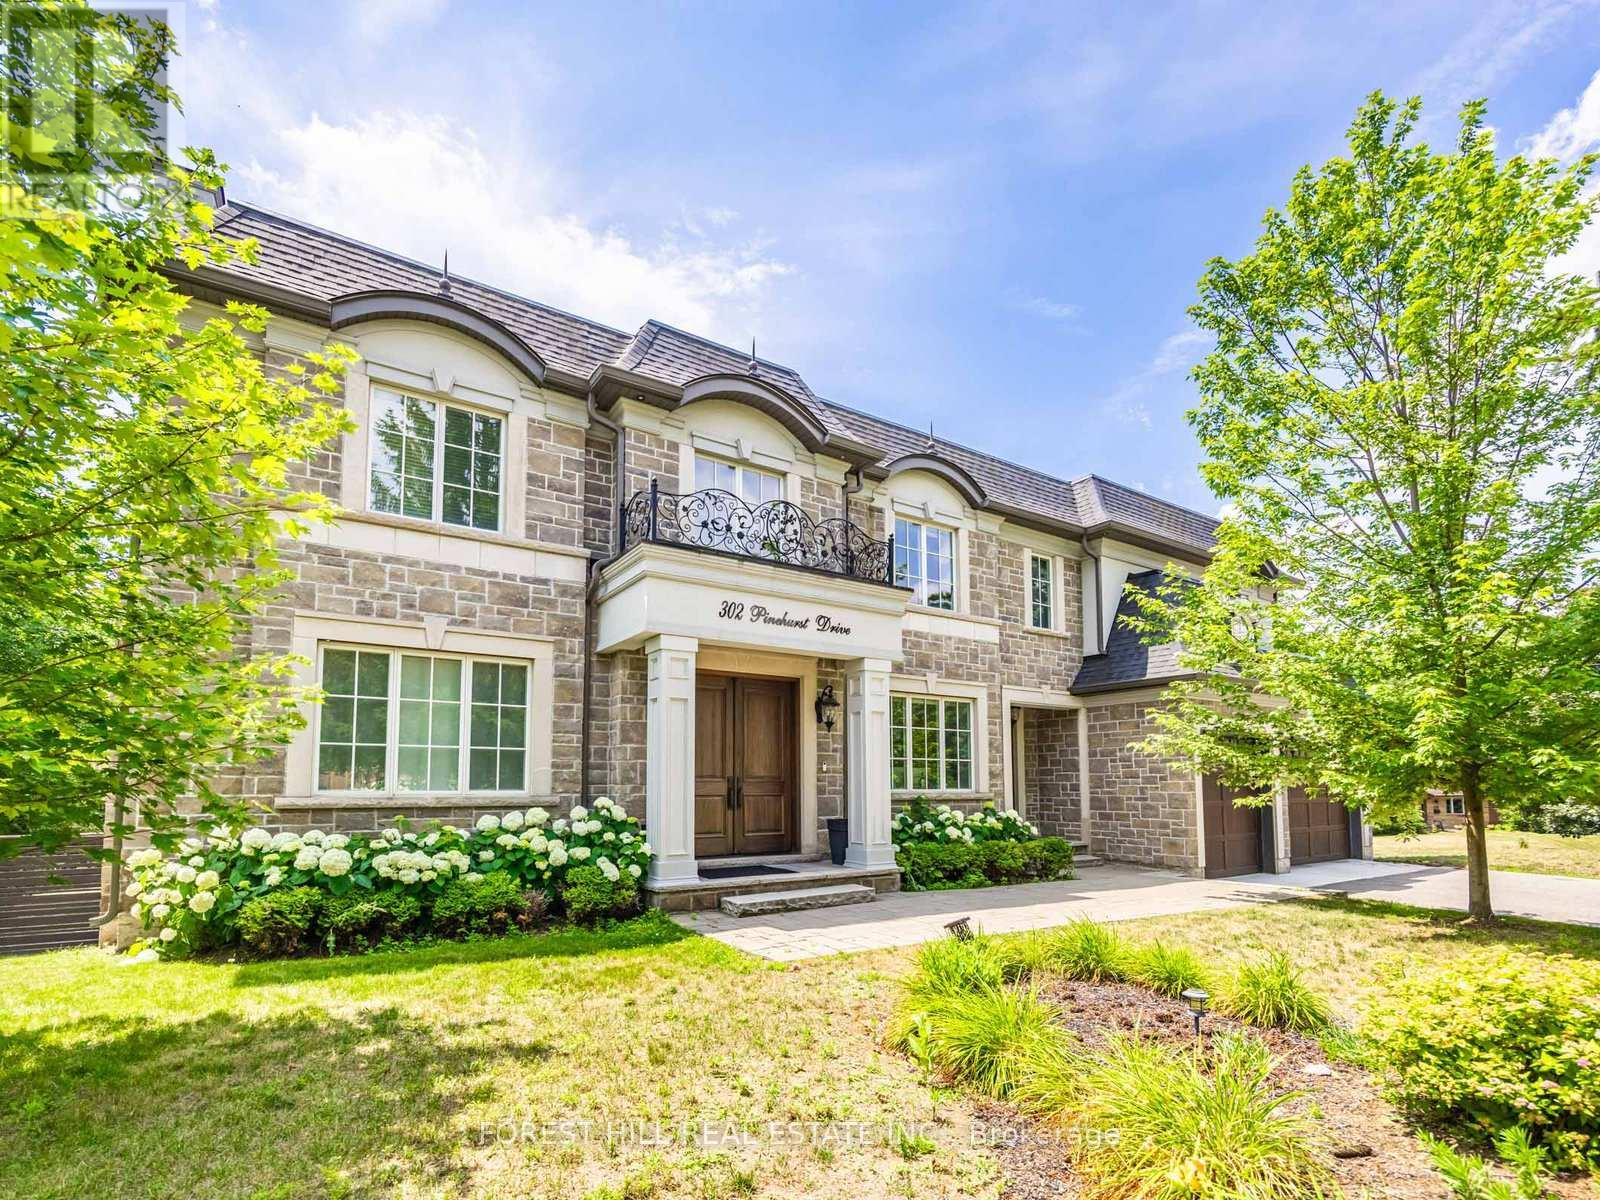
Beautiful Custom Built Home In Fabulous Southeast Oakville Location. 4,140 Sq Ft. Very Private And Bright Corner Lot. Spacious Side Centre Hall Plan With Expansive Kitchen, Family Room And Walk-Out To 335 Sq Ft Of Covered Deck. Gas Line On The Deck And Walk Out To Backyard Oasis. Still Room To Add A Pool. Main Floor Has Separate Formal Living Room, Dining Room And Home Office. 24 X 21 Double Garage Will Hold Two Cars Easily. ALL 4 Bedrooms On The Second Floor Have Ensuites. Second Floor Also Has Laundry Room With Side By Side Machines. Lower Level Has 2 Potential Extra Bedrooms, Screening Room, Wet Bar, Wine Cellar, Gym. Winding Streets And Mature Trees Characterize This Prime Eastwood Neighbourhood. Established, Family Community With Excellent Schools. Walk To Maple Grove Public, St. Vincent, Oakville Trafalgar High School & Ej James. QEW And Lakeshore Blvd Equidistant. Trails To The Lake Are Close By. (id:15069)