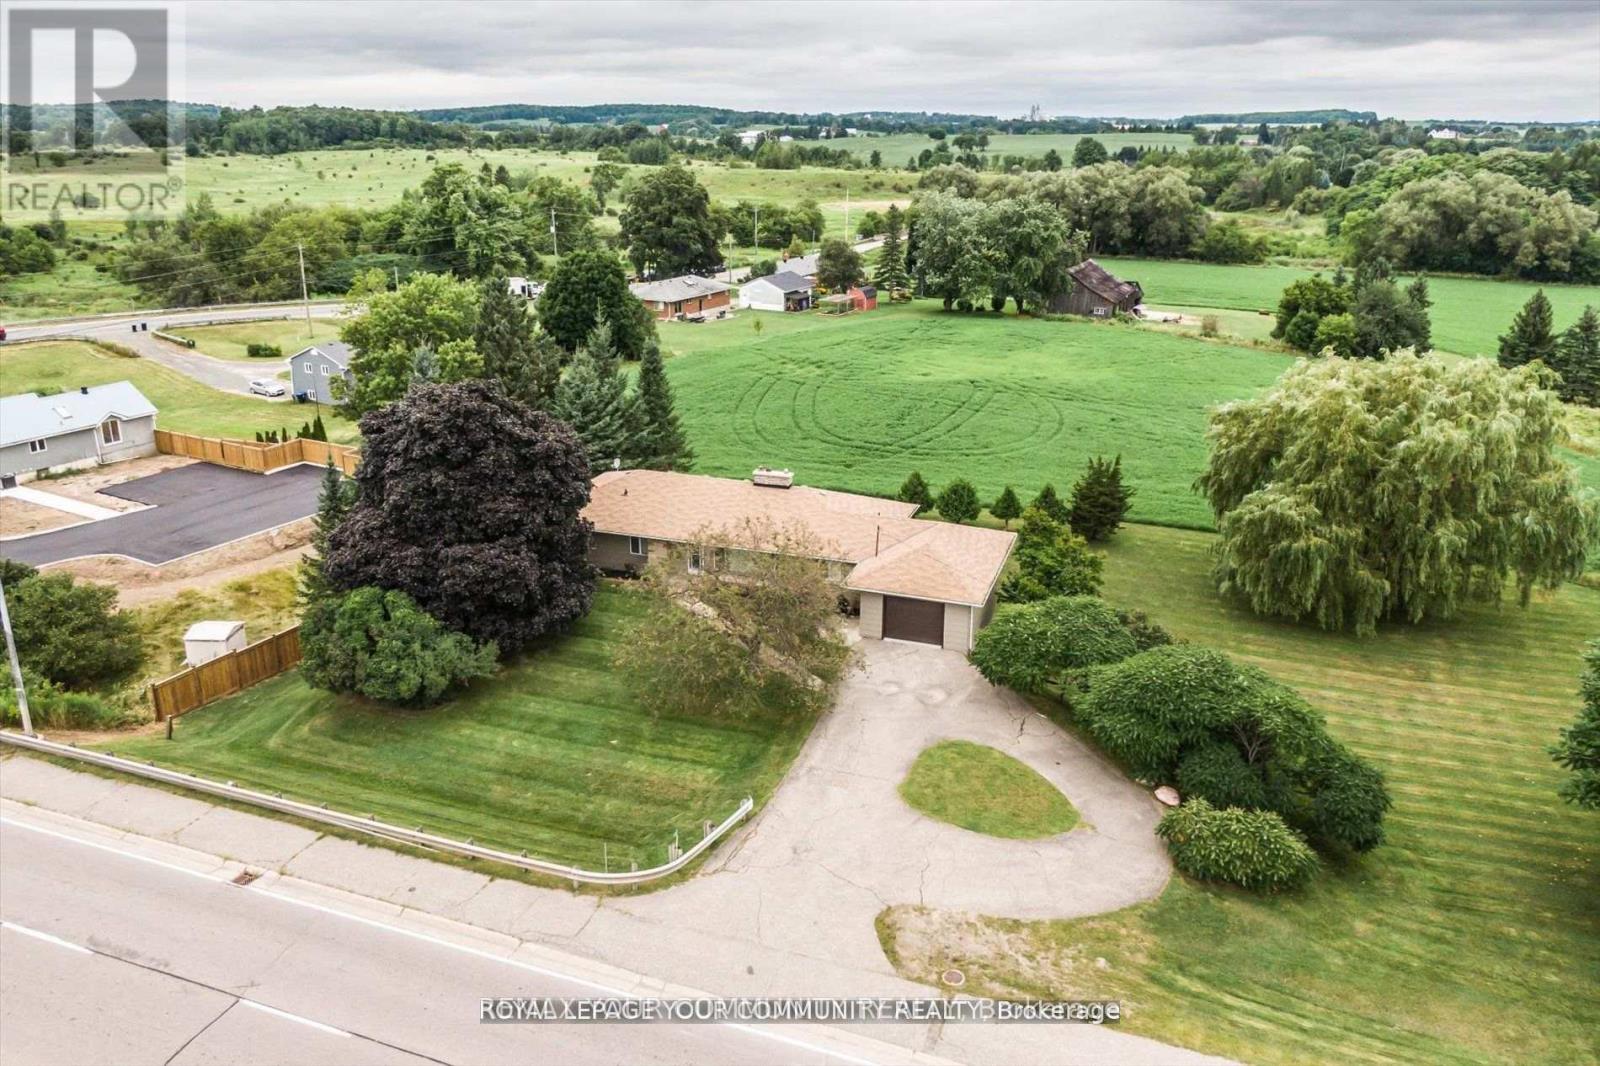
SCHOMBERG BEAUTY! Looking for a Country Home within walking distance to all amenities? STOP! LOOK! You have found it right here!! It's a rare find! Well kept 3+2 bedroom Bungalow with 3100 Sq. Ft. of living area including finished walk-out basement and is situated on a 200x132.87 Ft lot. 0.61 of an acre. Prime property. With a warm sense of Community, it is situated within walking distance to the quaint Village of Schomberg, with Schools, Parks, Restaurants, Community Center and Shopping. This Bungalow has many uses. It provides all the elements for comfortable retirement and relaxation, or raising your young family, or for the contractor, requiring a home and large lot to store his business equipment. It boasts a well laid out main floor plan with spacious kitchen, Formal Living room, Family Room with fireplace, Dining room, three nice size bedrooms, large four piece bathroom and foyer with double and single door coat closets. The large finished walkout lower level has a gas fireplace. Rent out! or retain for your own use. Extremely bright home with extra large windows throughout, bringing the beauty of the outdoors within. It has Masonite Shadow Vent siding exterior surround and oversized one car garage. The oversized one car garage has a door to the main floor, side entrance door, and an abundance of storage area closed off with two separate man doors.Do not wait! Wont Iast! Agents book your appointment for your clients to view today. **EXTRAS** New air conditioning 2023, new furnace 2015, roof new in 2012, Main floor windows replaced. (id:15069)
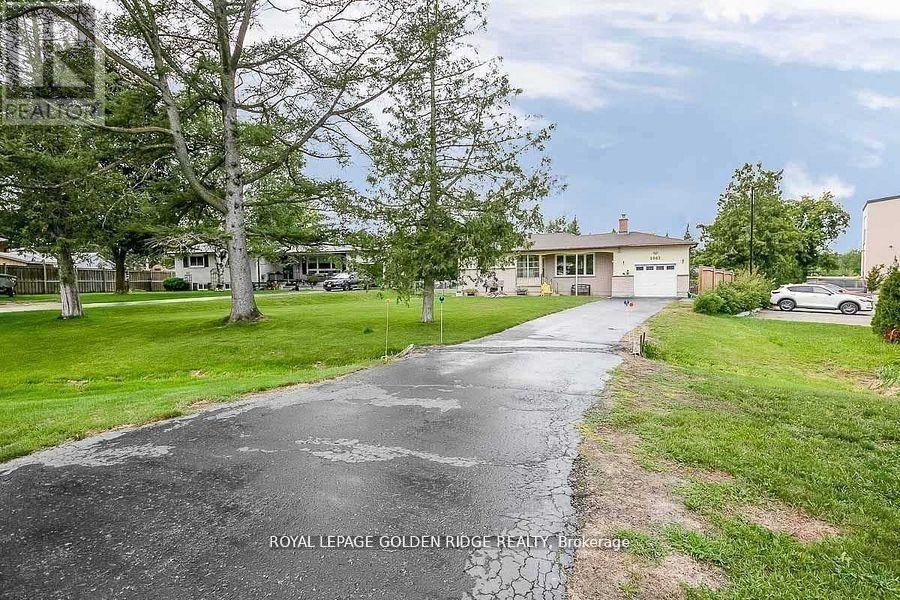
21000 Sqft Lot With Mixed Use Zoning. Second Access From Innisfil Beach Rd. Minutes To Beaches, Amenities, And Lake Simcoe. Enjoy Your Large Private Backyard With Deck, Stone Patio, Great For Family/Freinds/Bbq's. Fall In Love With This Desirable Family Friendly Neighborhood. Mu2 Zoning Allows For Various Residential/Commercial Uses. Updated Bungalow Featuring 2 Bdrm Basement Apartment with Separate Entrance. (id:15069)
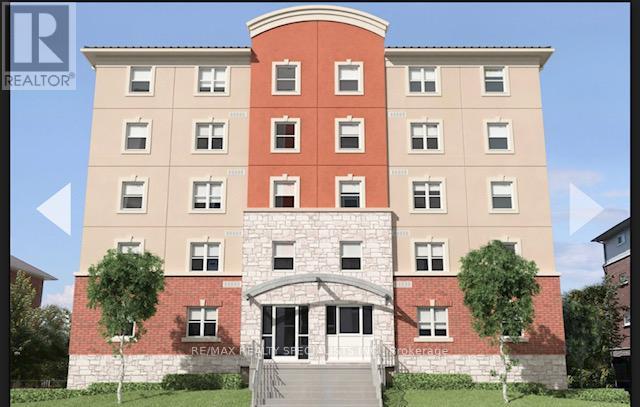
Attn Investors: $4325.00 Monthly Income From This Fully Tenanted Student Rental (On Signed Lease With A++ Tenant Group). Can be provided Vacant. Walking Distance To Waterloo U. Five Separate Rooms With A Shared Kitchen, And Two Shared Baths. Safe Building W/Security, Attracts The Best Students. No Vacancies! Option For Hands Off Investment With On-Site Property Management For 6% Monthly Fee Or Can Self-Manage. Act Now, This Won't Last! (id:15069)
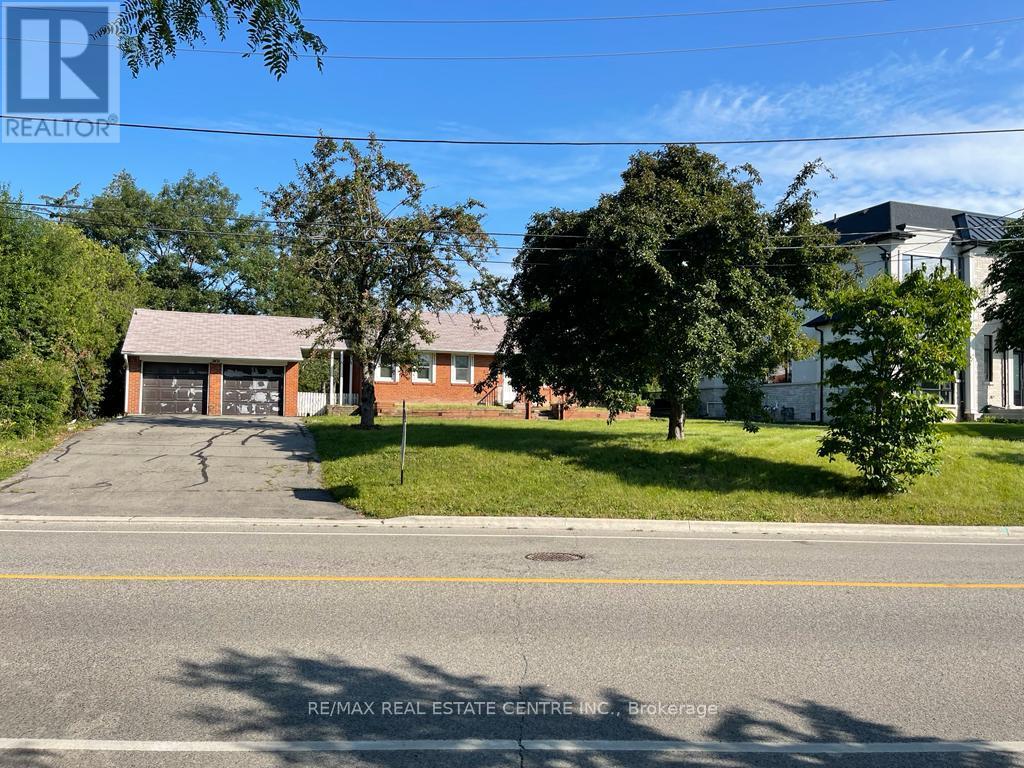
Excellent development opportunity for builders, renovators, or end-users looking to design and build a custom dream home or significantly expand the existing bungalow. Situated on an oversized premium lot measuring 105 x 248 feet, this property offers exceptional space, flexibility, and potential for redevelopment in a desirable setting. Ideally located in a well-established neighbourhood with convenient access to top-rated schools including Sheridan Park Public School and St. Francis, as well as nearby parks, Clarkson GO Station, shopping, and everyday amenities. A rare chance to secure a large lot in a prime location with endless possibilities. (id:15069)
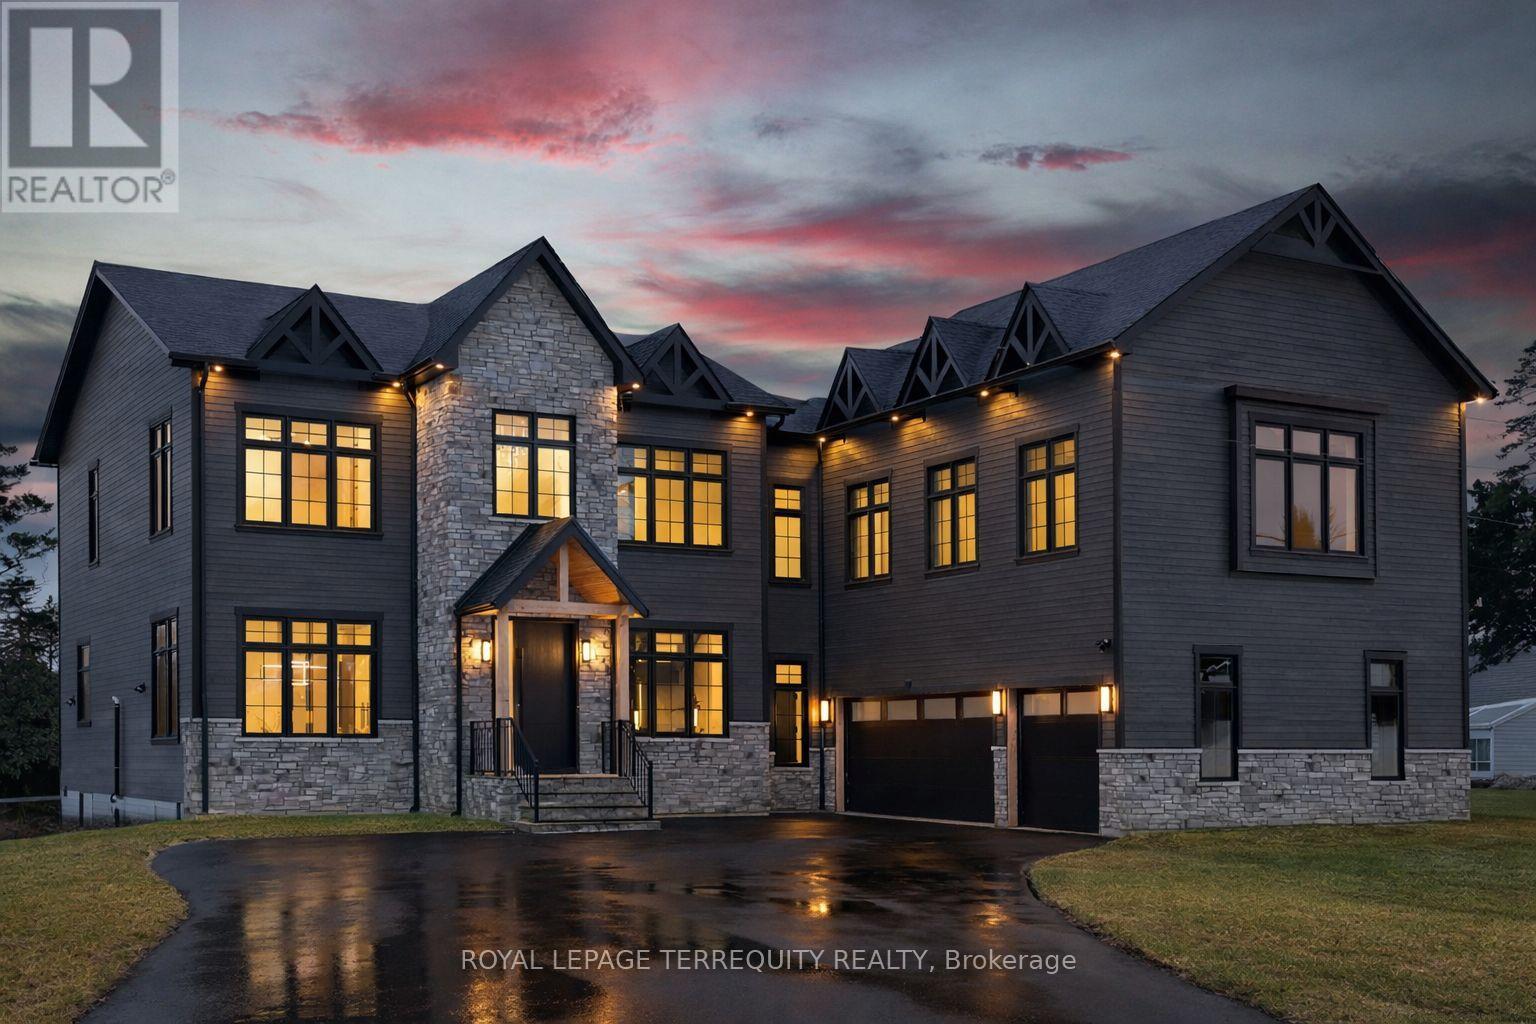
An extraordinary waterfront offering, this residence exemplifies architectural presence and timeless lakeside luxury. Peacefully positioned along 100+ feet of prime shoreline and set on an expansive 214 x 349 ft lot, this one-of-a-kind property blends refined sophistication with serene natural beauty, creating a seamless indoor-outdoor living experience. Thoughtfully designed with wide-plank hardwood flooring, custom millwork, and curated designed finishes, the home features flowing principal spaces enhanced by integrated LED ceiling details and statement lighting. A striking glass elevator adds both convenience and architectural presence, reinforcing the home's elevated design. This open-concept kitchen is a true showpiece, wrapped in premium stone surfaces and bespoke cabinetry, and equipped with top-tier paneled appliances. Designed for effortless entertaining and elevated everyday living, it anchors the home with both function and refined style. Offering 4 spacious bedrooms and 4 beautifully appointed bathrooms, the residence delivers comfort, privacy, and exceptional craftsmanship throughout. The primary suite serves as a private retreat with a generously scaled, spa-inspired ensuite finished with luxurious details and premium fixtures. A large loft above the garage, complete with a rough-in for an additional washroom, provides outstanding flexibility for future expansion-ideal for a guest suite, studio, or multigenerational living. The 3-car garage with car lift further enhances the home's rarity. Beyond its architectural elegance, the property presents significant long-term value with an approved severance application (with conditions), offering the opportunity to build an additional residence. A rare offering defined by scale, craftsmanship, and a level of finish seldom seen on the market. (id:15069)
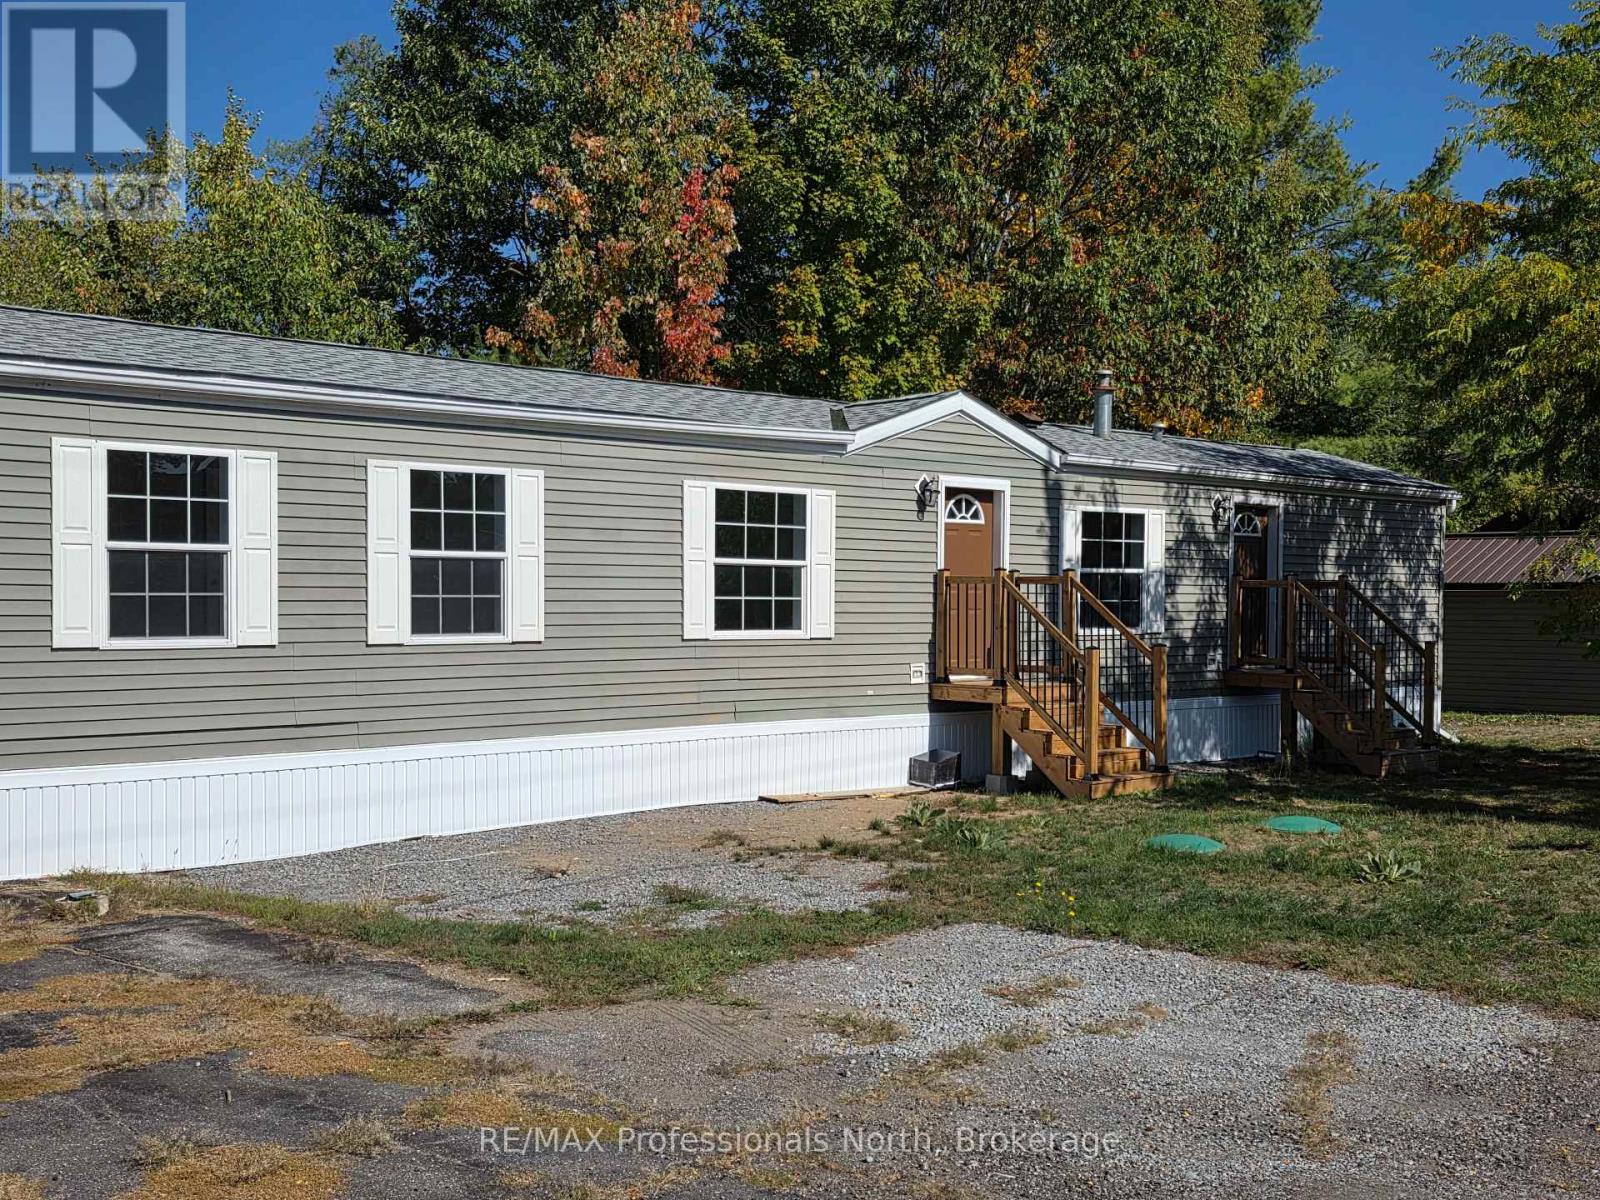
Welcome to Hunter Creek Estates, a "50 years of age and over" quiet community within a 5 minute drive of the town of Minden and all it's amenities. This 2 bdrm., 2 bath home was built in 2005 and is ready for it's new owners. The house is bright with large windows, a spacious living room and a lovely kitchen. The primary bedroom has an ensuite bathroom and walk-in closet. The home comes with a new propane furnace, new septic system, and has been placed on new piers. Hunter Creek Estates is known for it's community feel with great neighbours and that warm, welcoming feel. The land is leasehold and monthly fees apply. Are you ready for your new, low maintenance life style? Check this one out. (id:15069)
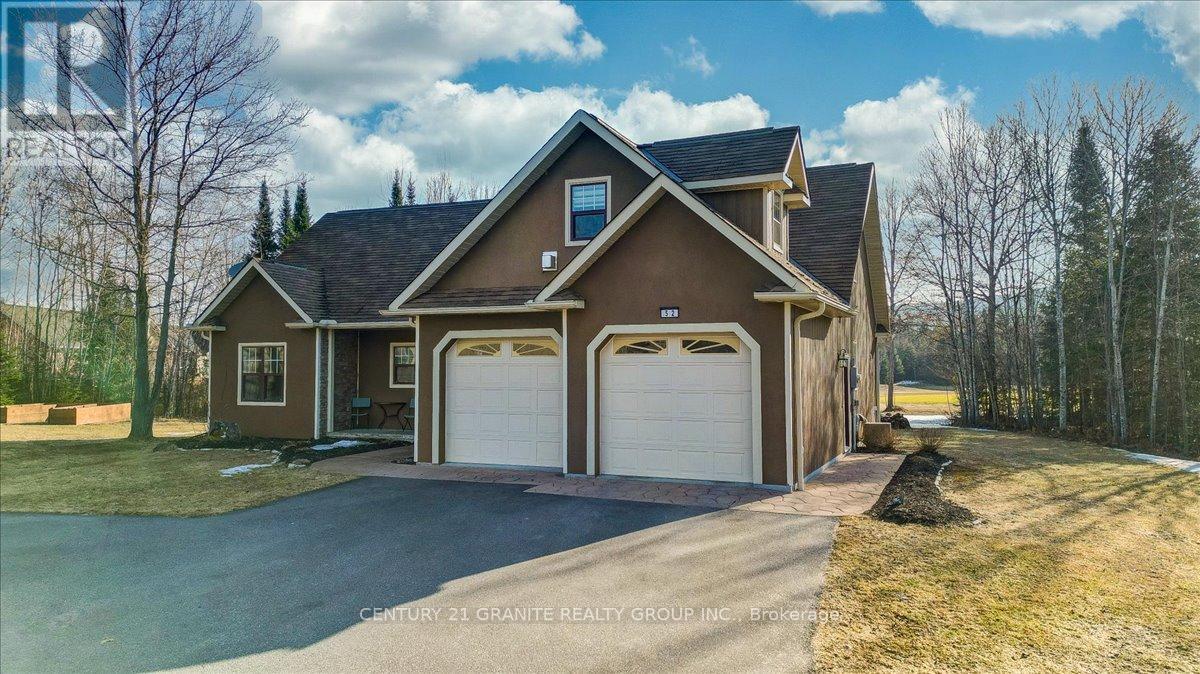
Golfing right out your back door! Check out this executive style home built in 2009 with vaulted ceilings open concept main floor featuring a beautiful kitchen with island, built-in wine fridge, separate pantry, dining room and spacious living room with great views of the golf course. The main floor boasts master bedroom with ensuite and walk-in closet, second bedroom and main floor bathroom, both bathrooms have in floor radiant heat, plus motion activated hot water system, laundry & mud room off the kitchen leading to the double car garage with access door to the full 5' crawl space housing the utilities, high efficiency forced air propane furnace, central air conditioning and wired for generator. The upper floor has a computer room with a great view of the main floor, plus a large recreation room which could be another bedroom or used for multi purposes. This property is beautifully landscaped with large rear decks for BBQ'ing and entertaining, and the driveway is fully paved. This home is move in ready! (id:15069)
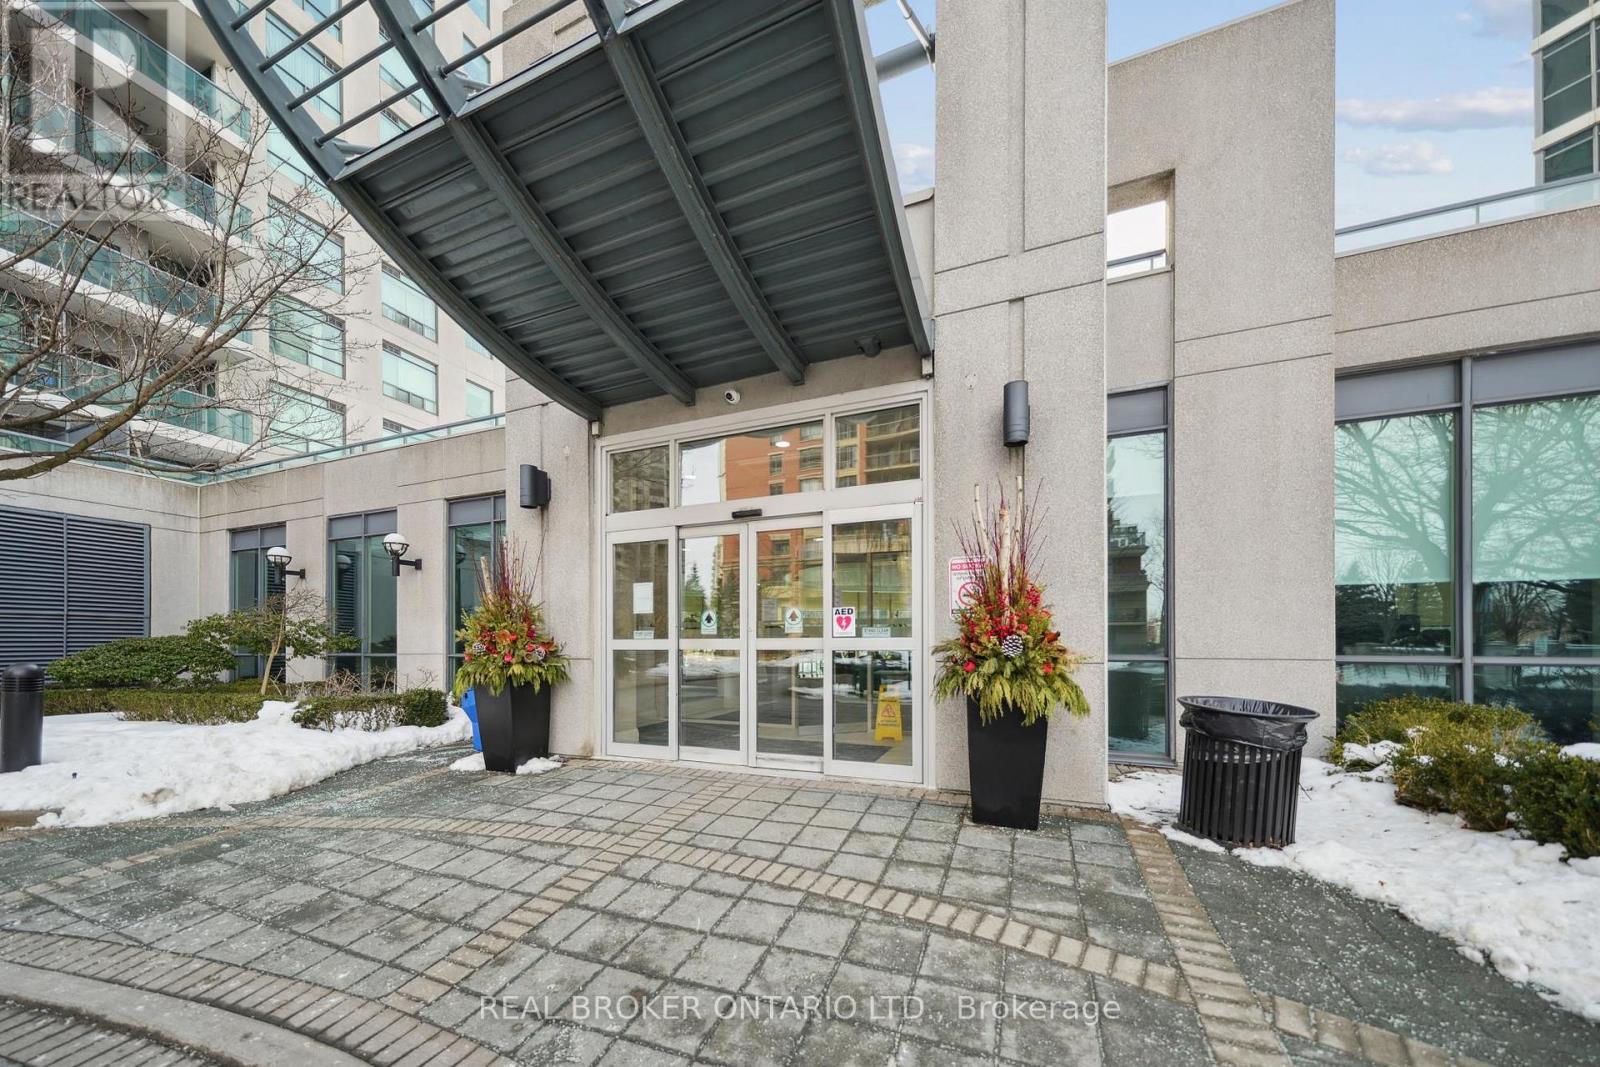
Welcome to this functional, 886 sq ft, 2-bedroom, 2 full bathroom suite offering the perfect balance of comfort and convenience. This bright and spacious unit features hardwood flooring throughout, stainless steel appliances, granite countertops and a thoughtfully designed layout ideal for both everyday living and entertaining. Enjoy the added convenience of included parking and locker, providing valuable extra storage and peace of mind. Ideally located in a highly sought-after, family-friendly community, you are just steps from doctors, pharmacies, supermarkets, and everyday essentials, making daily errands effortless. Commuters will appreciate the easy access to TTC transit and Highway 401, ensuring seamless connectivity across the city. Surrounded by children's parks, reputable schools, and a variety of restaurants and dining options, this location offers something for everyone - whether you're a growing family, professional, or investor. This is an exceptional opportunity to own a move-in ready home in a prime, convenient location that truly has it all. (id:15069)
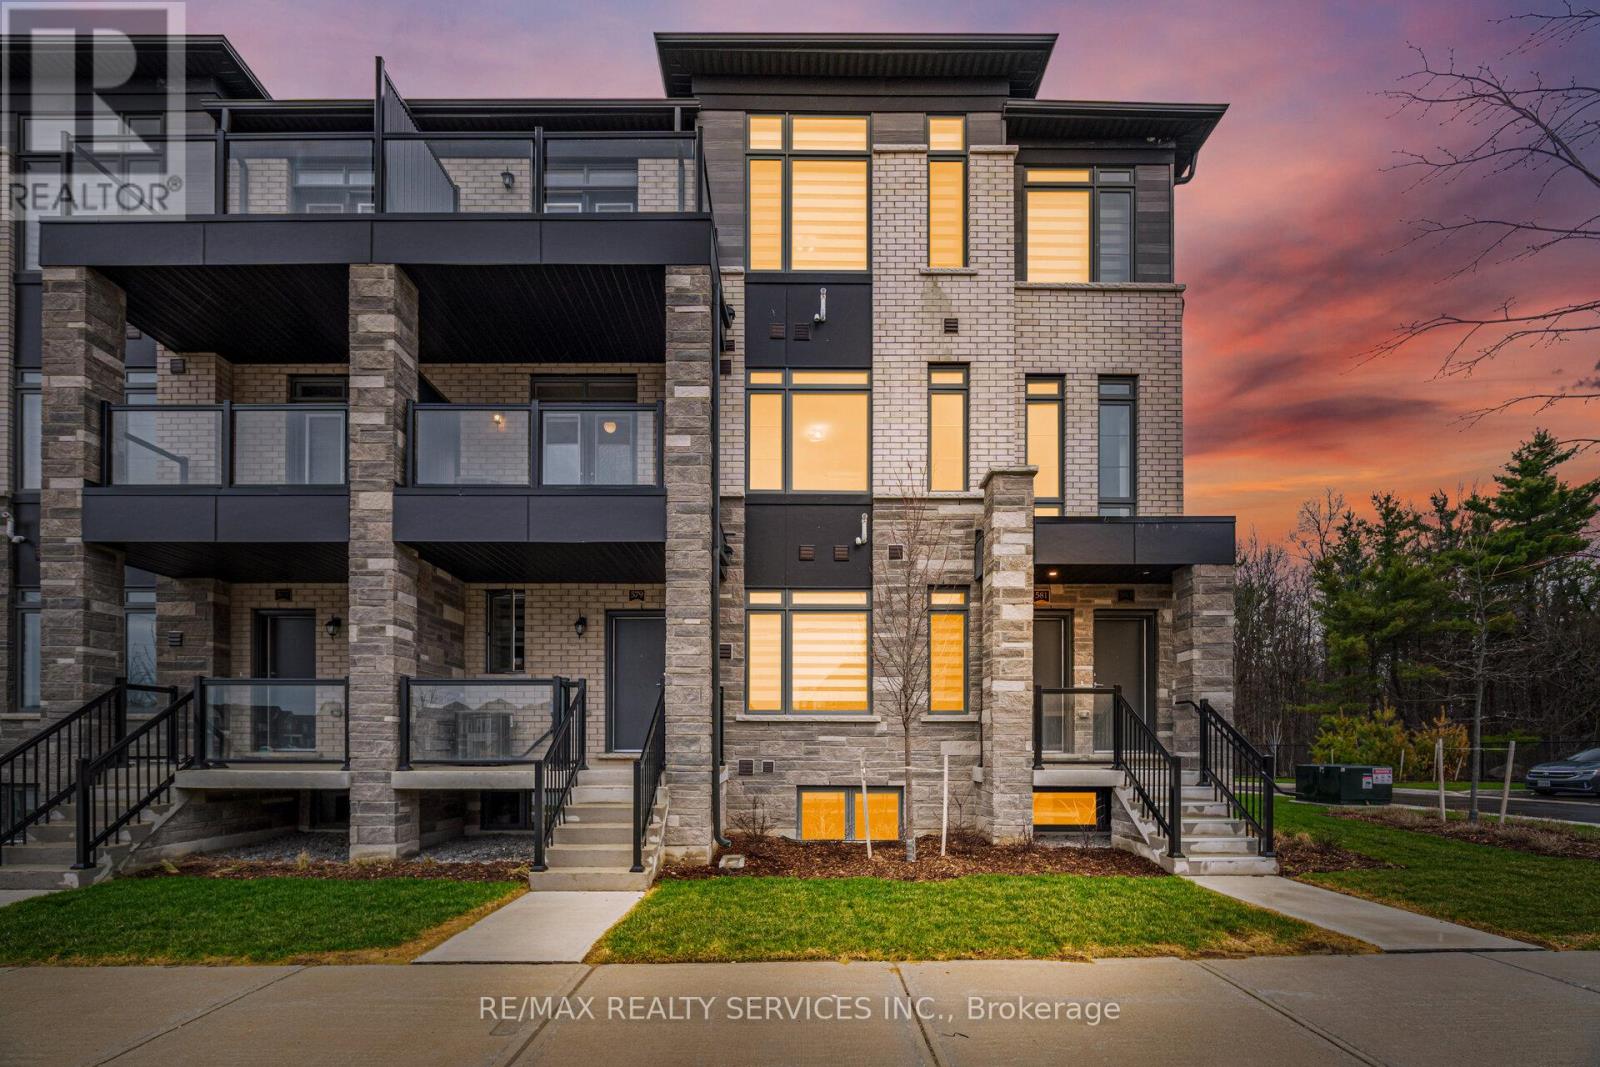
Welcome to 581 Tim Manley Ave!This beautiful end-unit townhouse is perfect for first-time buyers or investors-offering exceptional value, even better than builder pricing.Featuring a bright, open-concept layout with an eat-in kitchen, complete with granite countertops, stainless steel appliances, and a walk-out to a private balcony-perfect for BBQs and relaxing with family and friends.The third floor offers 3 spacious bedrooms. The primary bedroom includes its own ensuite and closet, while the second bedroom also features a private balcony and generous space.Additional highlights include direct garage access, a single-car garage with driveway parking, and a convenient location close to all amenities, plazas, Hwy 410, shopping malls, and a future Costco.Show with confidence-your clients will love it! (id:15069)
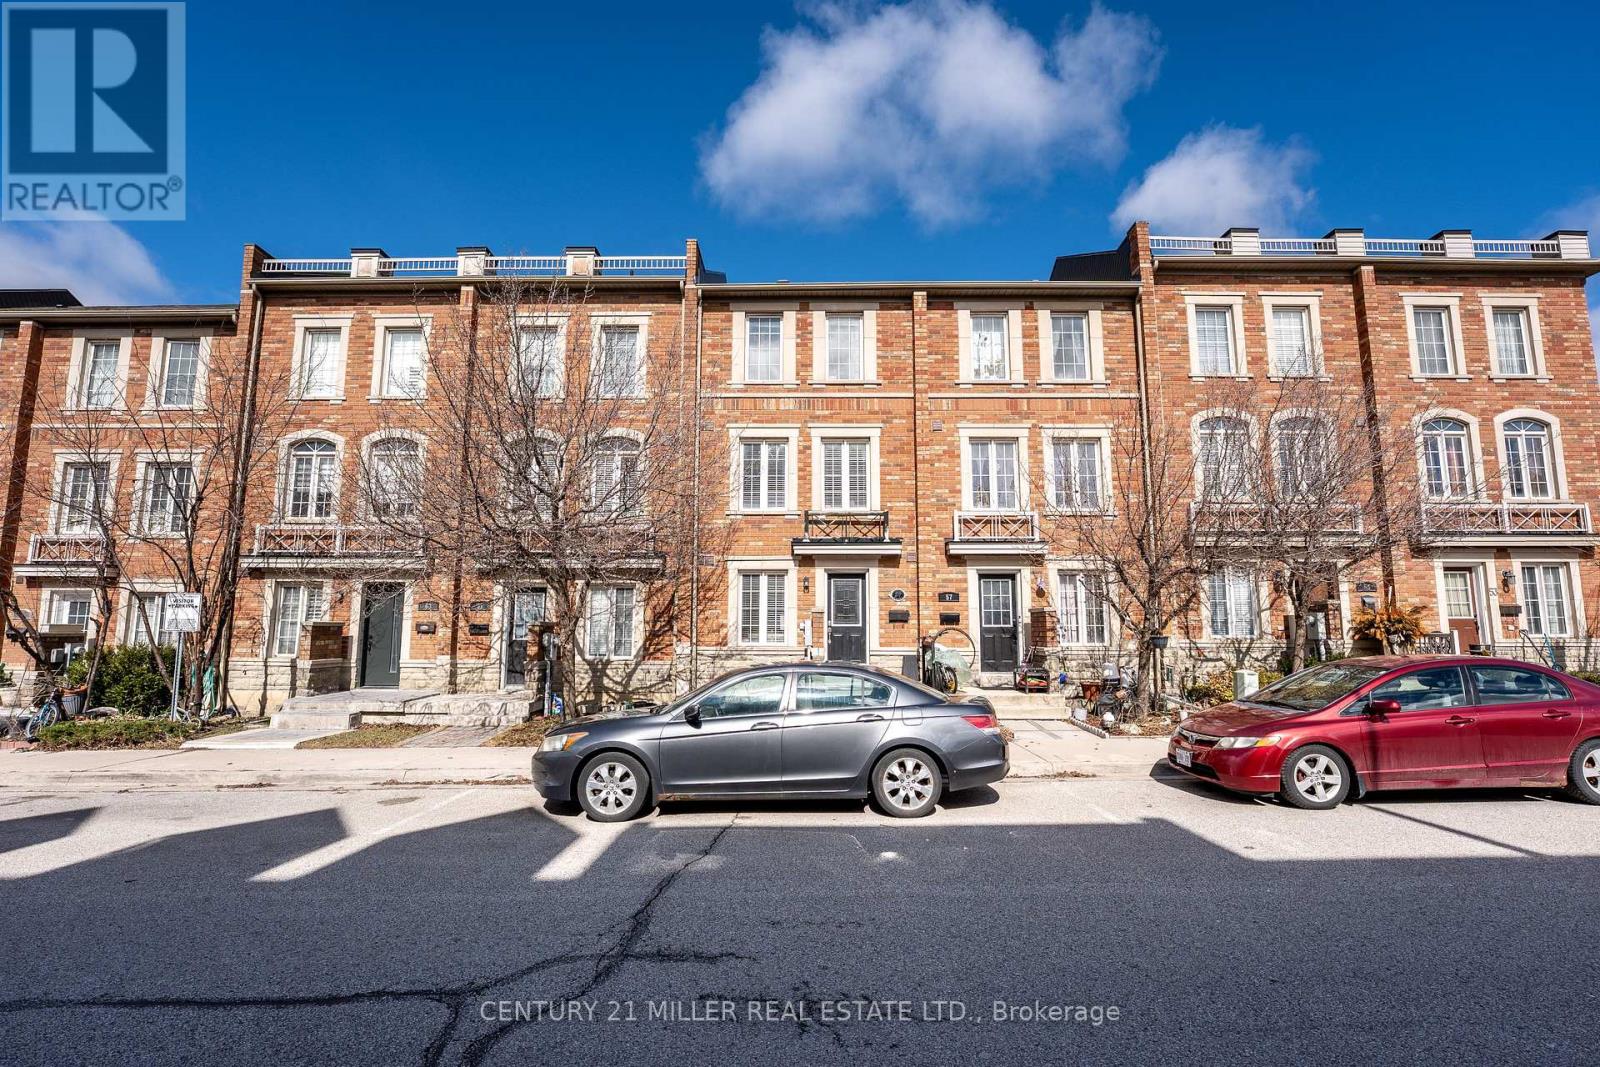
A beautiful 3 level townhome in Oakdale village. Freehold with affordable road fee of 116.46. This home offers 4 decent size bedrooms and 2 full bathrooms plus 1 powder room, Master bedroom Closet, Hardwood floors, updated staircase, bright and spacious living room with walkout to balcony. Easy access to highway 400 & 401 (id:15069)
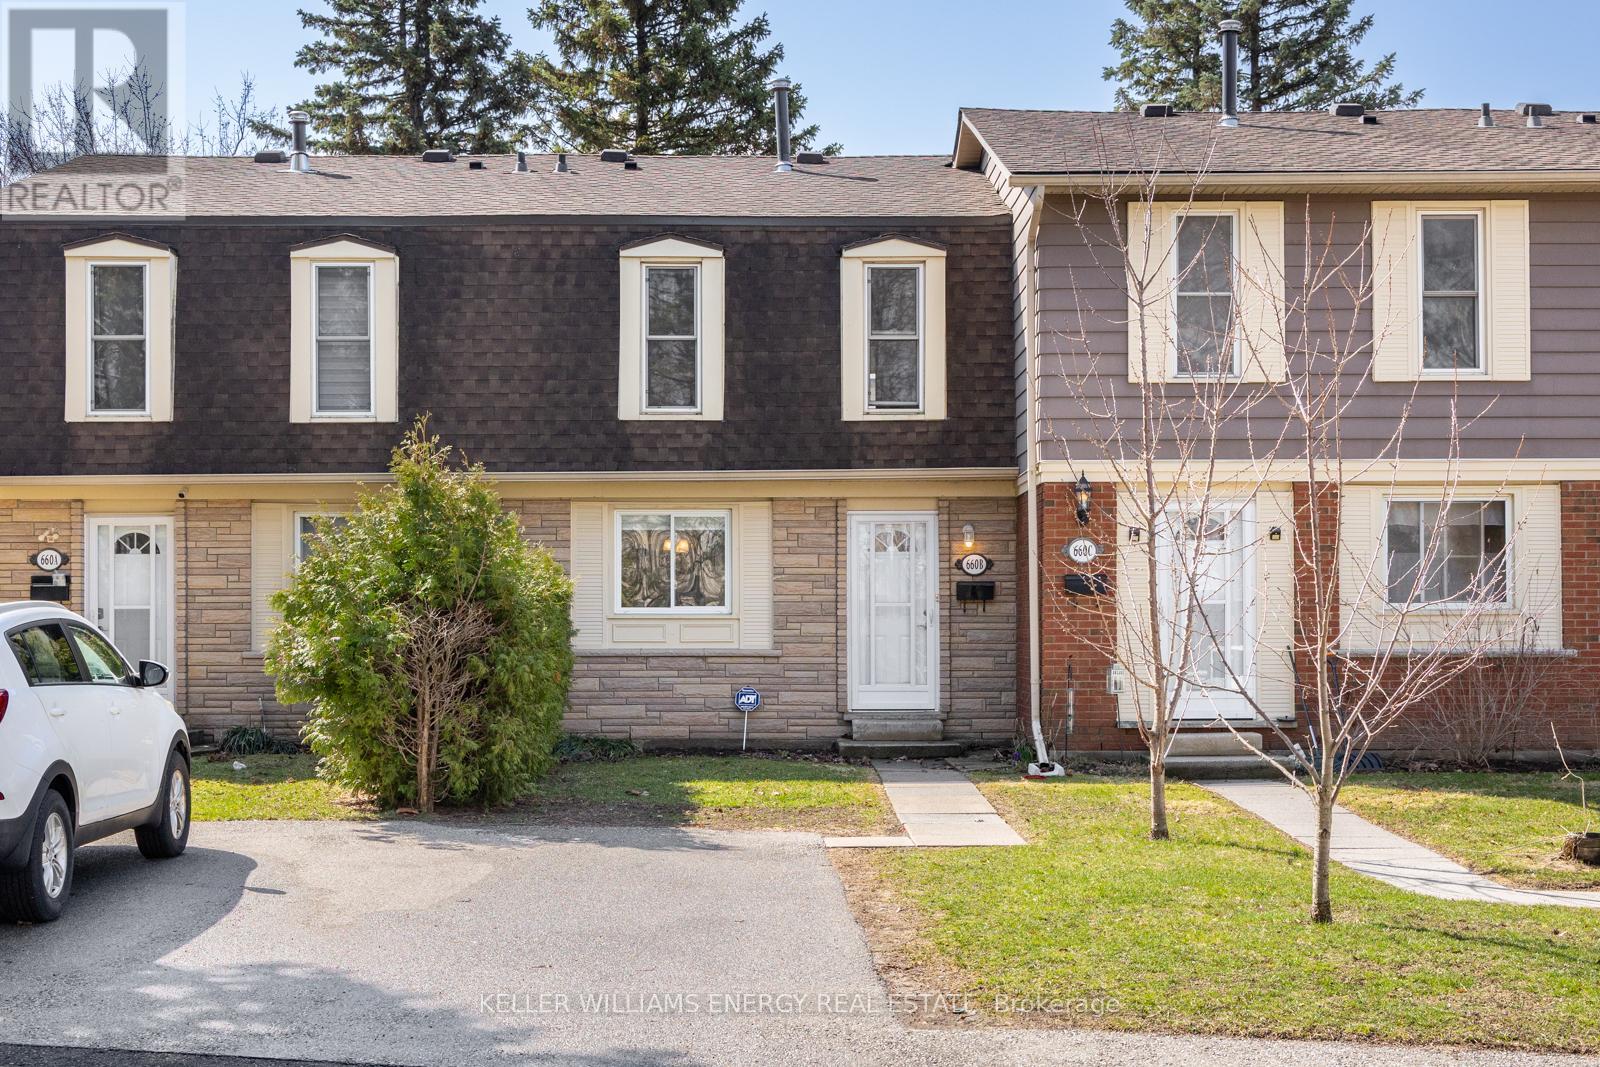
Welcome to this well-kept 3-bedroom, 2-bathroom townhome in Echo Place, a great option for buyers who want space without the upkeep.The main level offers a bright, functional layout with a spacious living room that walks out to a fully fenced backyard, ideal for relaxing, hosting, or everyday use. The kitchen is practical with ample cabinetry and counter space, flowing into a separate dining area that comfortably fits daily meals or small gatherings. Upstairs, you'll find three well-sized bedrooms along with an updated 4-piece bathroom. The finished basement adds flexible living space with a large rec room, perfect for a family area, home office, or extra bedroom, plus a 2-piece bathroom and a laundry/utility room with plenty of storage.Condo fees cover building maintenance and exterior upkeep, making day-to-day living simple. A parking space right out front adds convenience.Close to schools, parks, shopping, Laurier University, transit, and Highway 403, everything you need is within easy reach. (id:15069)
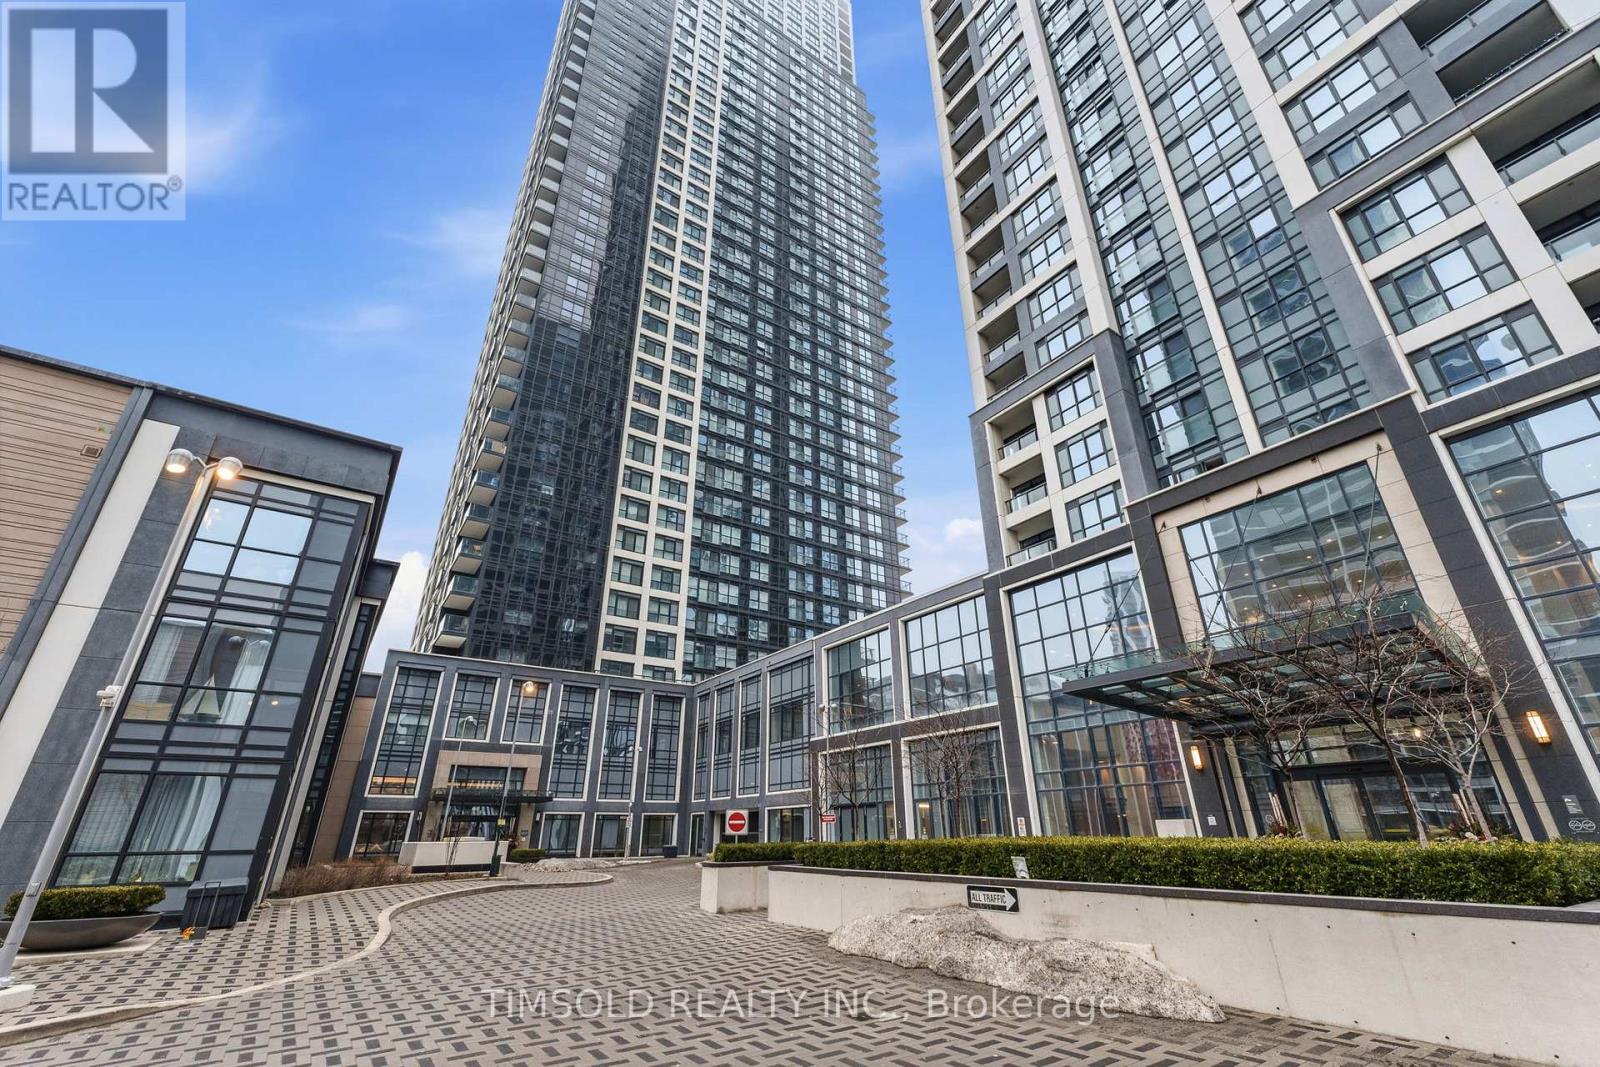
Welcome to luxury living at Bloor Promenade! This spacious nearly 1,000 sq ft 2-bedroom, 2-bath suite features a highly desirable split-bedroom layout, offering privacy and functionality. Perched on the 41st floor, enjoy breathtaking unobstructed views of the downtown skyline and CN Tower. Includes the rare convenience of 2 side by side parking spaces and 1 locker. Located in an ultra-connected transit hub with steps to Islington Subway Station and quick access to major highways, commuting is effortless. Unbeatable location surrounded by shopping, restaurants, cafes, and everyday essentials. High-speed internet is included in the maintenance fees for added value and convenience. Residents enjoy resort-style amenities including concierge service, indoor pool, Jacuzzi tub, fully equipped gym and exercise room, basketball court, party/meeting room, kids play area and a stunning rooftop deck and garden. A rare opportunity in one of Etobicoke's most sought-after buildings-don't miss your chance to call this exceptional suite home! (id:15069)