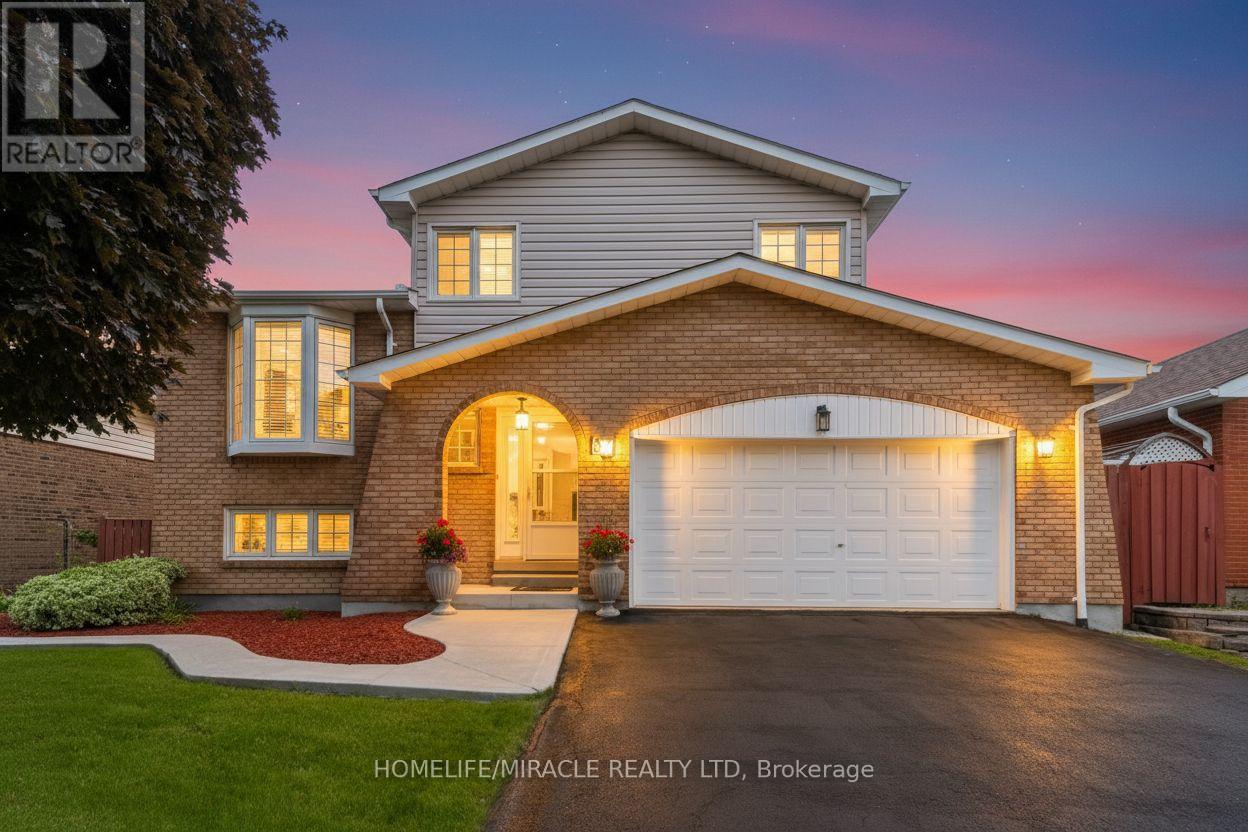
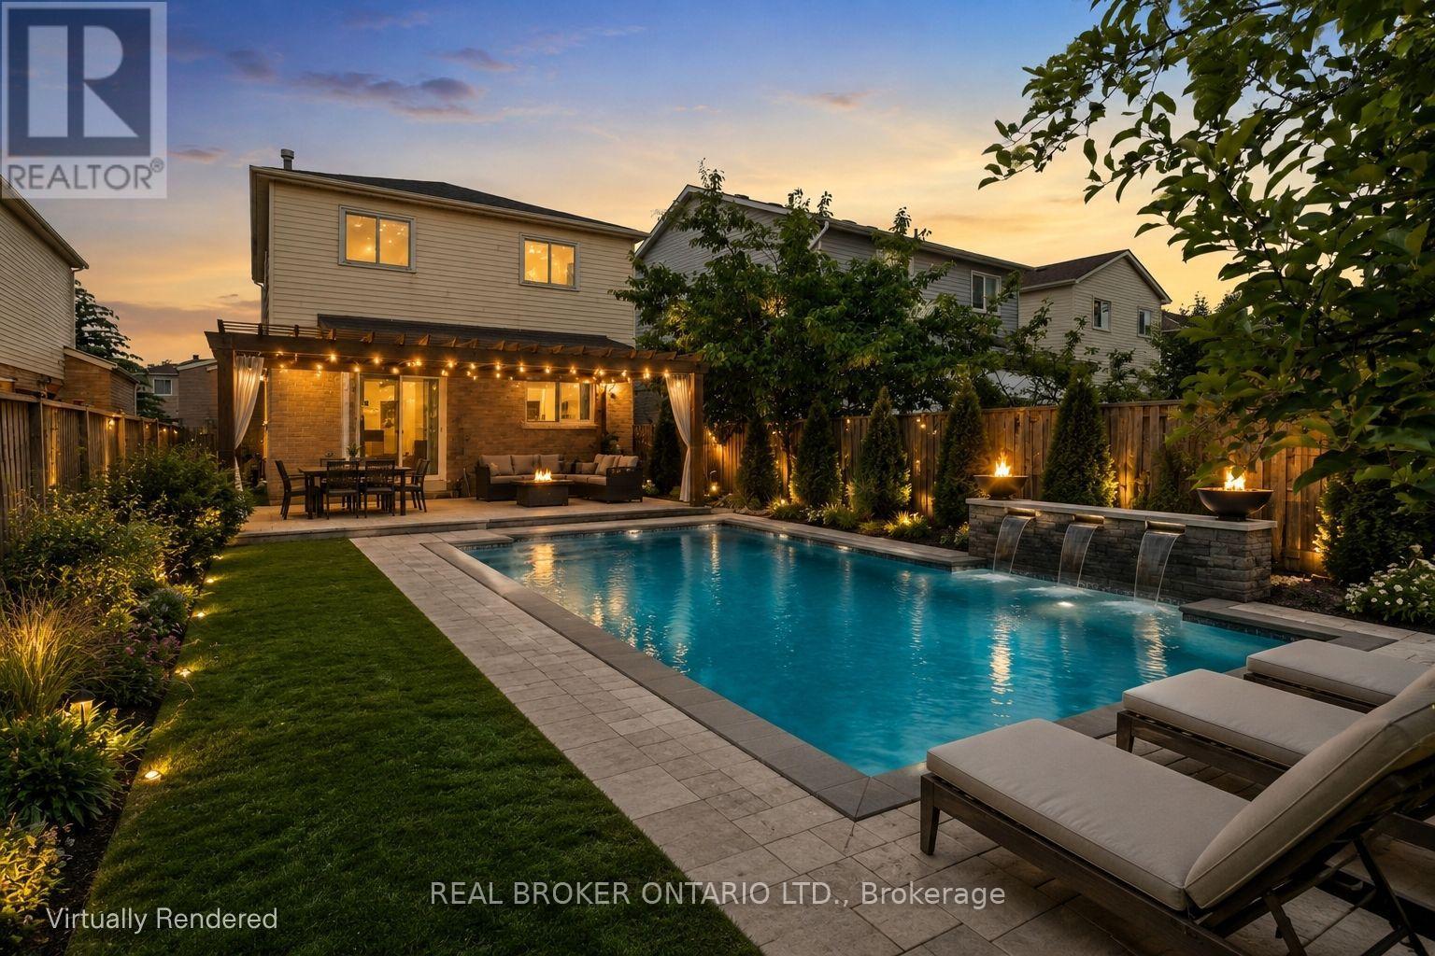
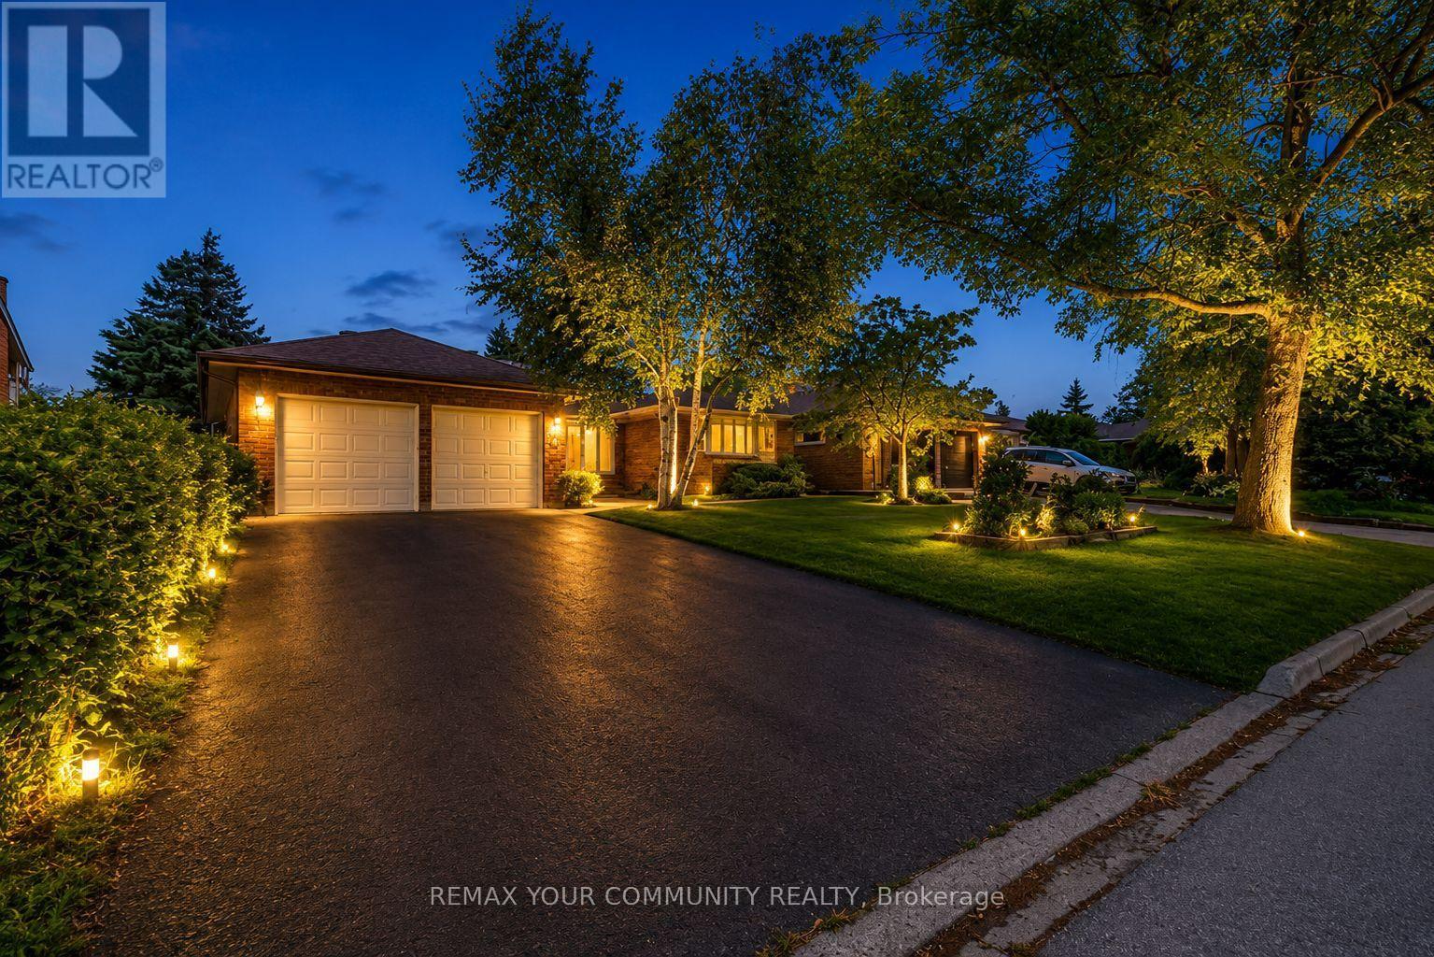
Welcome to this beautifully laid out detached side split, perfectly combining everyday family living and an entertainer's dream backyard. Featuring three generous bedrooms, a beautifully updated main bathroom and double car garage. The home is located on a quite family friendly neighborhood filled with natural light throughout the day. Step out into your private backyard retreat, complete with an inviting swimming pool perfect for hot summer days and weekend BBQ's. This home is perfect for first time homeowners and growing families, putting you in just minutes to great schools, shopping, transit and major highways. (id:15069)
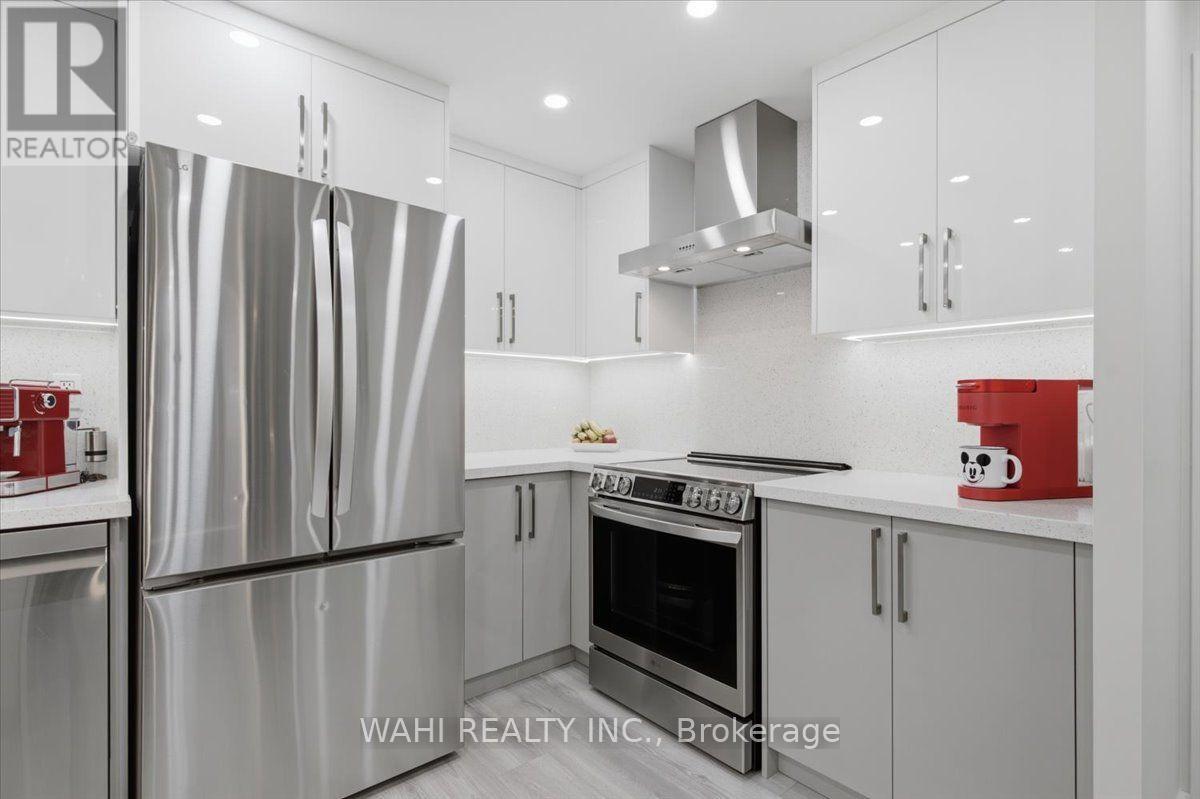
Stunning, fully renovated 3-bed, 2-bath 2 garage spots condo in sought-after Markland Wood! This exceptional home features a bright open-concept layout with high-end finishes throughout - laminate flooring, pot lights, flat ceilings, custom closets and doors, and elegant bathrooms with luxury touches. The combined living and dining areas are perfect for entertaining, enhanced by a modern fireplace and designer wallpaper accents. The custom kitchen impresses with stainless steel appliances, quartz counters and backsplash, and LED lighting. Extra details include a decorative wall with LED mirrors, fluted panels, and remote lighting. Enjoy two parking spots, an ensuite locker (or small office), and a balcony overlooking green space. Outstanding building amenities: indoor/outdoor pools, gym, jacuzzi and more. Don't look any further - welcome home! (id:15069)
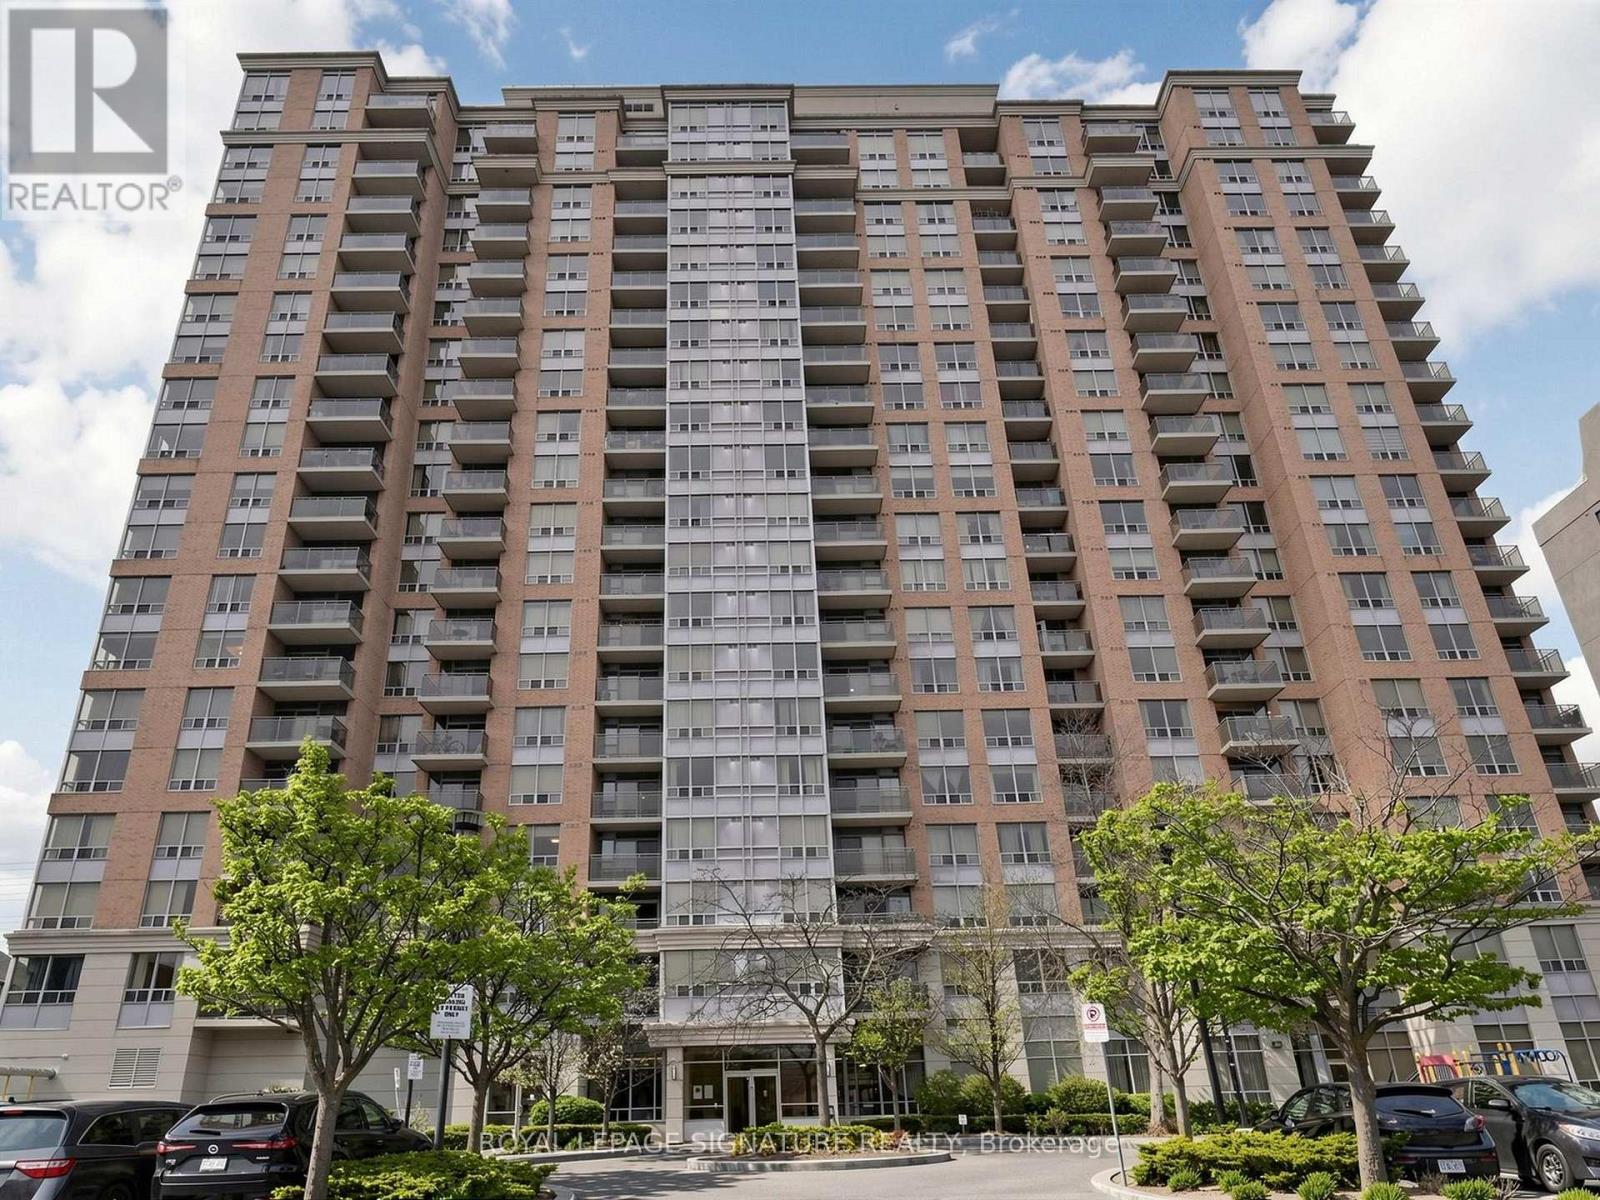
Welcome To Strathaven Tower, A Prestigious Condominium Building Located At 55 Strathaven In The Heart Of Mississauga. Pride Of Ownership, Very Bright, Clean & Spacious Open Concept. South West Exposure With Great Views, Amazing Building Amenities Includes 24 Hr Security, Steps To Shopping Transit, Very Clean & Well Managed Building. All Utilities Are Included In The Maintenance Fees.The Spacious Bedroom Offers Ample Closet Space And Large Windows, While The Contemporary Bathroom Is Finished With Stylish Fixtures. Enjoy The Convenience Of In-Suite Laundry And A Well-Managed Building. Residents Have Access To Premium Building Amenities Including 24-Hour Concierge, Fully Equipped Fitness Centre, Indoor Pool And Visitor Parking.Exceptionally Located Close To Schools, Shopping Centers (Like Square 1), Grocery Stores, Public Transit (Mins To Local Bus, GO Bus, GO Trains, Future Hurontario LRT!!), Major Banks, And Major Highways. An Outstanding Opportunity For First-Time Buyers, Professionals, Or Investors In A Prime Mississauga Location. (id:15069)
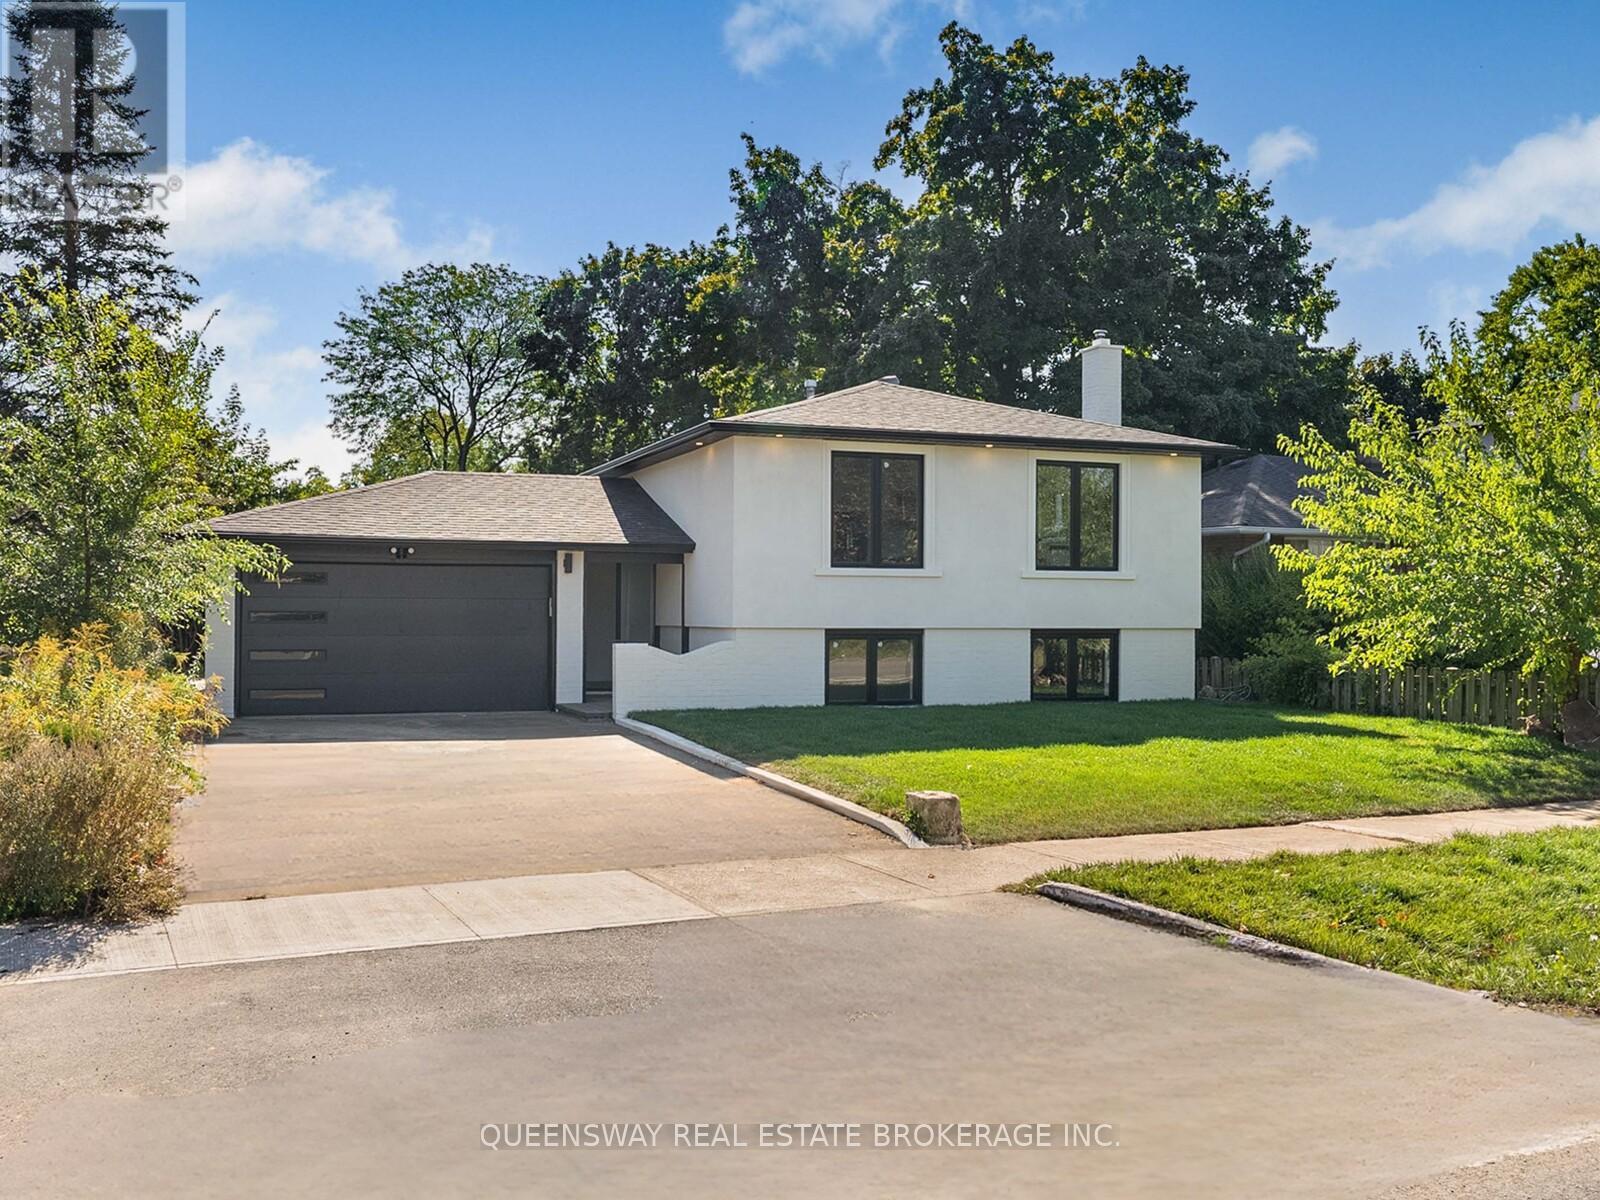
The Best Deal in West Oakville! 1128 Pinegrove Road is a rare, move-in-ready chance to live in a prestigious neighborhood at an affordable price. Skip the stress of renovations with an entirely brand-new, custom interior that blends modern luxury with classic charm. The heart of the home is a stunning custom kitchen featuring sleek cabinetry and new appliances, flowing into a bright, open layout perfect for family life. You'll find large, sun-filled bedrooms that offer plenty of personal space, along with a massive 4th bedroom in the above-grade lower level. This level also features a cozy recreation room with a beautiful brick fireplace, adding to the home's warm character. All new exterior finishes, bright stucco for great curb appeal and a new charming interlocked backyard for summer hosting, this house is ready for you to just move in and enjoy. Perfectly located near the lake, highly rated schools, highways including the QEW, shopping and public transit. Custom quality in a prime location at a price that makes sense! (id:15069)
Tucked at the end of a quiet cul-de-sac in one of East Credit, this well-maintained 3-bedroom, 2-bathroom detached home offers the kind of setting that is increasingly hard to find private, peaceful, and genuinely convenient. Inside, the layout is thoughtfully structured for real family living. A modern eat-in kitchen anchors the heart of the home, while separate dining and living rooms provide the space and definition that growing households and frequent hosts - genuinely appreciate. The carpet-free interior flows comfortably across the main and upper levels, with a finished basement that adds meaningful flex space for a home office, recreation room, or guest retreat. The double car garage rounds out a practical, move-in ready package.Step outside to a generous, open backyard with sweeping green space a rare find in the city, and the kind of outdoor room that families, entertainers, and anyone who simply values room to breathe will immediately appreciate. Nearby parks extend that same sense of openness into the surrounding neighbourhood. The location is quietly exceptional. Credit Valley Hospital, Highway 403, Erin Mills Town Centre, and Heartland Town Centre are all within easy reach, as is Braeben Golf Course for those who enjoy having a round close to home. Families will appreciate the proximity to quality schools, while everyday errands, dining, and shopping remain effortlessly accessible.A cul-de-sac address, a backyard worth spending time in, and a location that connects you to everything - this is the kind of home that simply makes daily life better. (id:15069)
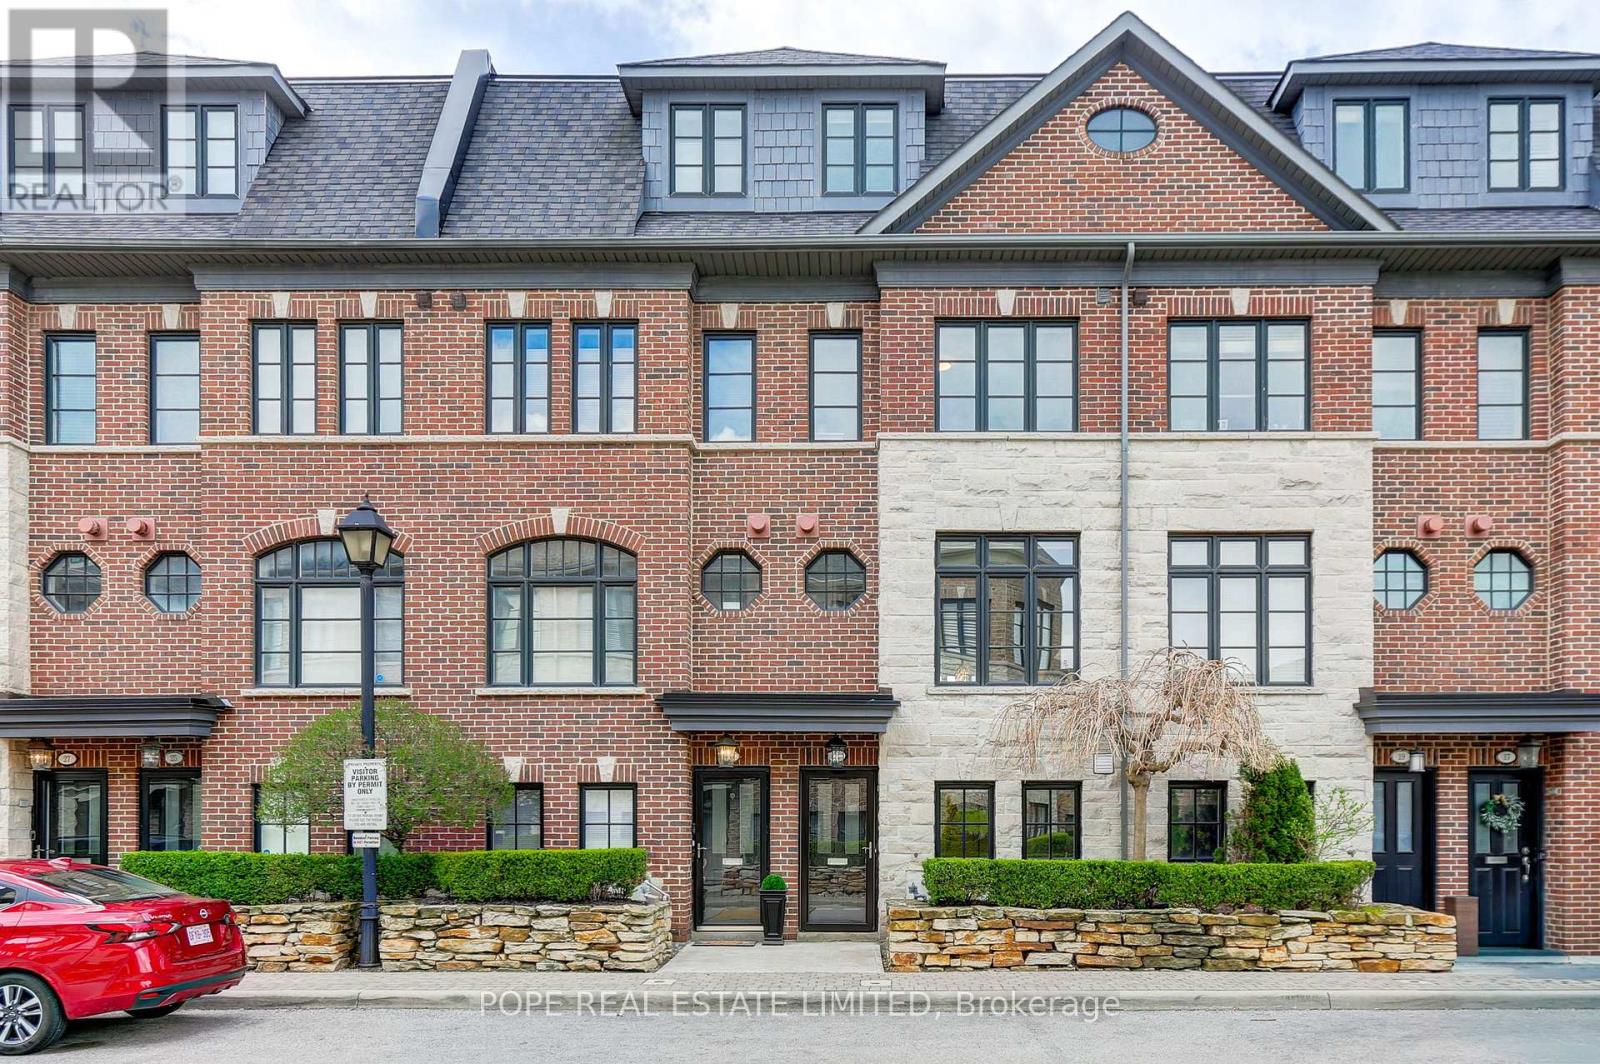
Welcome to 21 Ruby Lang Lane, an exceptional freehold POTL townhouse built by Dunpar in 2009, ideally located in the heart of prestigious Islington Village. Proudly offered by the original owners, this meticulously maintained home showcases outstanding pride of ownership. Perfectly positioned across from a beautifully landscaped park and backing onto charming bungalows, this sun-filled residence offers rare privacy and desirable southern exposure. Featuring approximately 1,970 SF plus a private 176 SF terrace, this extensively upgraded home blends luxury and functionality throughout. The lower level features heated tile floors, a 2-piece bath, and a premium office/den with custom California Closets built-ins. An oversized tandem garage offers parking for 2 vehicles plus exceptional storage. Hardwood staircases, 9-foot ceilings on the main and third floors, hardwood in the primary suite, and custom window coverings throughout enhance the elegant interior. The living room offers hardwood floors, gas fireplace, built-in ceiling speakers, crown moulding and scenic park views. The designer kitchen features granite counters, centre island, breakfast bar, pantry, valance lighting, new stainless steel fridge, gas range, built-in dishwasher and microwave, with walkout to a private terrace with retractable awning and gas BBQ line. The bedroom level includes a spacious second bedroom with southern exposure and custom built-ins, a third bedroom with park views, a full 4-piece bath, and convenient laundry. The luxurious third-floor primary retreat offers a sitting area, private balcony, custom built-in closet, walk-in closet complete with custom closet organizer & spa-inspired 5-piece ensuite with double vanity, whirlpool soaker tub, and frameless glass shower. POTL fees cover professional landscaping and snow removal. Minutes to Mimico GO, steps to The Queensway, Lakeshore, and easy QEW/427 access. A rare turnkey opportunity in one of Etobicoke's most sought-after communities. (id:15069)
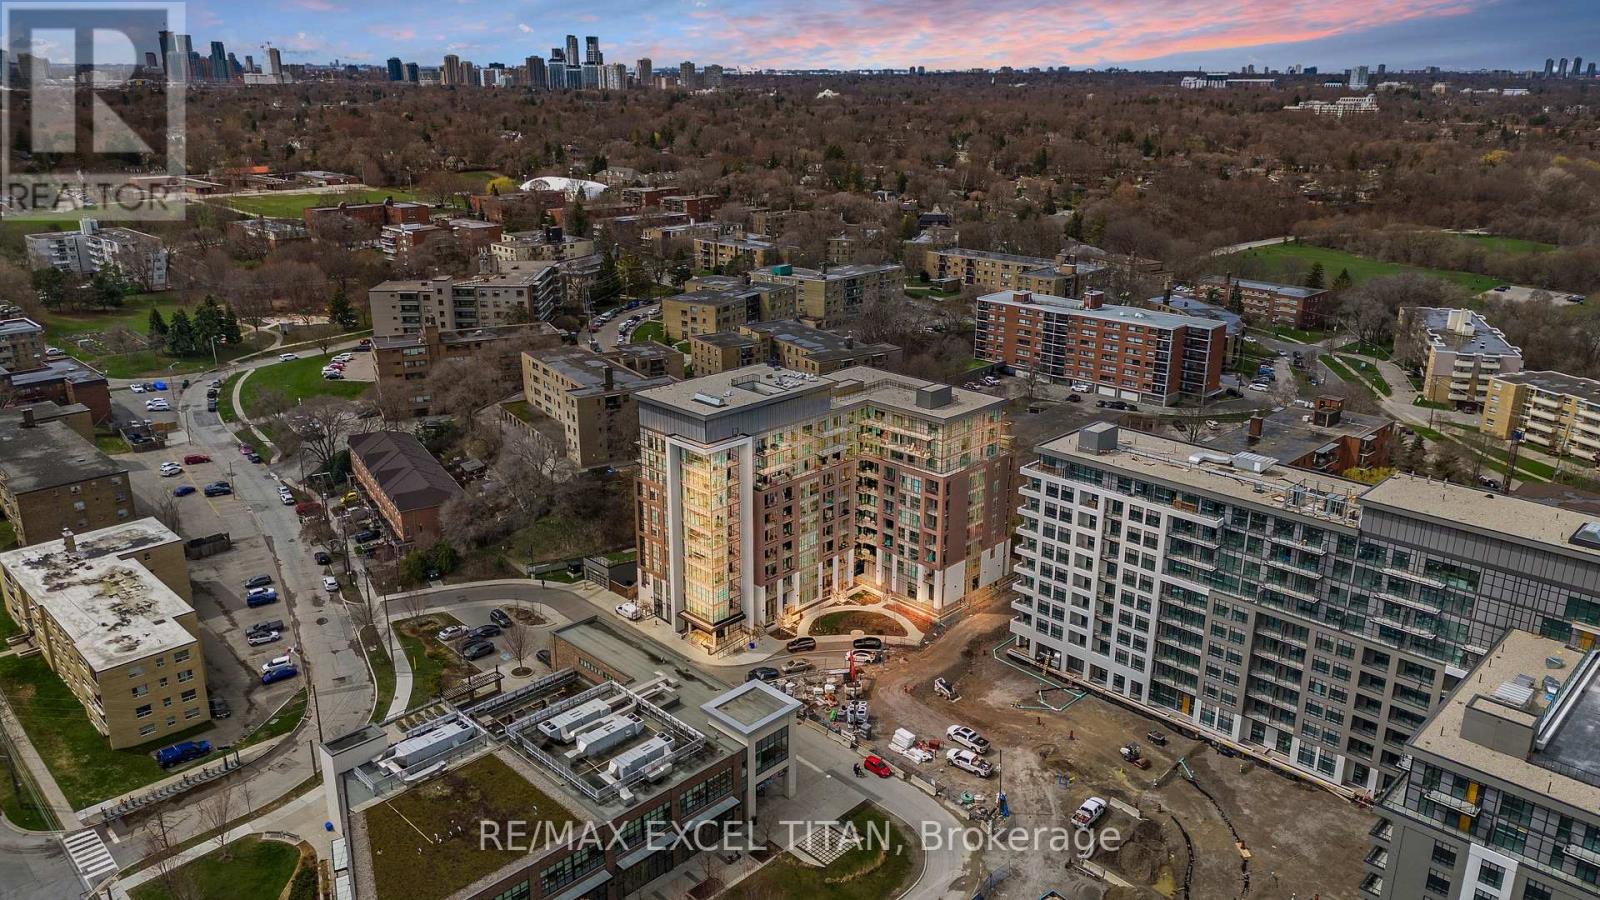
PRICE INCLUDES 2 PARKING SPACES AND 2 LOCKER UNITS. Welcome to the desirable "Queensview - Backyard Condos. Enjoy the sleek look of laminate floors and the durability of Caesar stone countertops in the chef's kitchen, equipped with stainless steel appliances, valance lighting, and a beautiful backsplash, both functional and aesthetically pleasing. The generous den offers flexibility for a home office, studio, or additional lounge space. Residents enjoy access to an array of premium amenities, including a cutting-edge fitness centre, kids play room, full-time concierge,pet spa and 24-hour security. A true blend of contemporary comfort and urban convenience in one of the city's most desirable communities. Total Living Space Is 650 Sq.Ft (589 Sq.Ft. Indoor + 61 Sq.Ft. Balcony). Vendor to consider providing a first mortgage for up to 3 years, fully open, at 3.95% interest on an interest only basis, or 25 year amortization period, at the purchasers choosing. (id:15069)
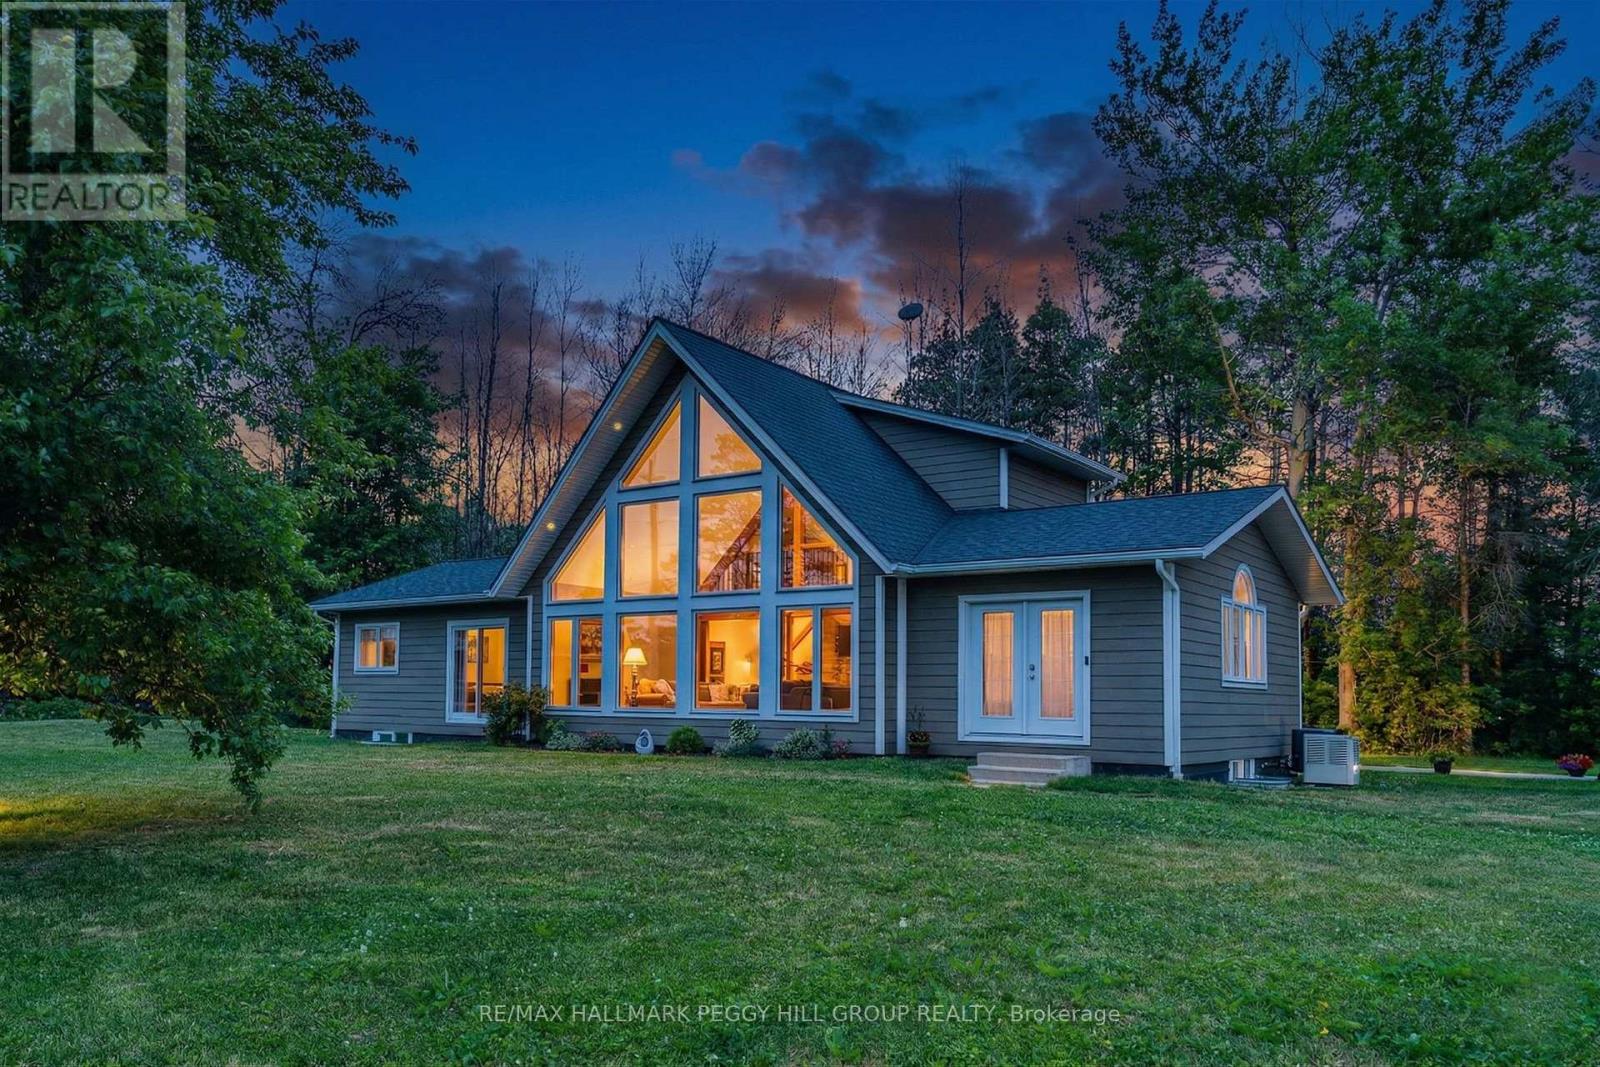
DISTINCTIVE BUNGALOFT WITH 3,300+ FINISHED SQ FT, A HEATED DETACHED 3-BAY SHOP, & MORE THAN HALF AN ACRE OF LANDSCAPED GROUNDS! From the road, this bungaloft already knows how to stand apart with its dramatic roofline, oversized windows, and beautifully kept grounds, while the heated detached 3-bay shop is only the first hint of what unfolds throughout the home. Built in 2019 by Linwood Homes and set on more than half an acre just minutes from downtown Elmvale and a quick drive to Wasaga Beach, this property offers over 3,300 finished sq ft, manicured gardens, a large stone patio, a timber-frame hardtop gazebo, landscape lighting, and a sprinkler system in both the front and back yards. The heated and insulated shop features three garage doors, a commercial-grade Liftmaster door opener, and separate 200 amp service, while the home carries that same level of intention with soaring vaulted ceilings, Douglas Fir exposed beams, skylights, LED lighting, and floor-to-ceiling windows pulling in natural light at every turn. Quartz countertops, dark shaker-style cabinetry, a tile backsplash, a double under-mount sink, abundant storage, a massive centre island with seating, and commercial-grade Jenn-Air appliances anchor the kitchen, opening to a dining area with extra-wide patio doors and a living room with full-height windows, plus a separate family room with skylights. Two main floor bedrooms share a 4-piece bathroom, while the upper-level primary offers a walk-in closet with built-in organisers and a 4-piece ensuite with an air jet tub and imported Italian glass shower. The partially finished basement adds a large rec room, additional bedroom, full bathroom, and a utility room with an owned tankless water heater, water softener, UV system, and 4-filter water treatment setup, while triple-pane windows, blown-in insulation, and a Generac round out this #HomeToStay! (id:15069)
Rare Opportunity to Own a Beautifully Maintained Ranch Bungalow Offering Space, Functionality, and Exceptional Value.This quality-built home boasts approximately 3,200 sq. ft. of total living space, including 1,834 sq. ft. on the main level, making it a standout offering at this price point. Designed with both comfort and practicality in mind, the main floor features a spacious layout with two inviting living areas, a formal dining room ideal for entertaining, and three generously sized bedrooms.The home has been meticulously cared for, with recent updates including a new roof (2019), new dishwasher (2023), and fresh paint throughout, providing a move-in-ready experience.The fully renovated lower level offers incredible versatility with its own separate entrance feel, featuring a self-contained setup that includes a full kitchen, bedrooms, a modern washroom, and separate laundry. This space is ideal for extended family, in-law living, or potential income opportunities.Additional highlights include a custom workshop equipped with a table saw, shelving, and built-in cabinetry, perfect for hobbyists or future projects.Set on an impressive 60' x 160' lot, the private backyard is surrounded by mature trees, creating a peaceful and secluded outdoor retreat.A rare blend of size, condition, and potential-this is an opportunity not to be missed. (id:15069)
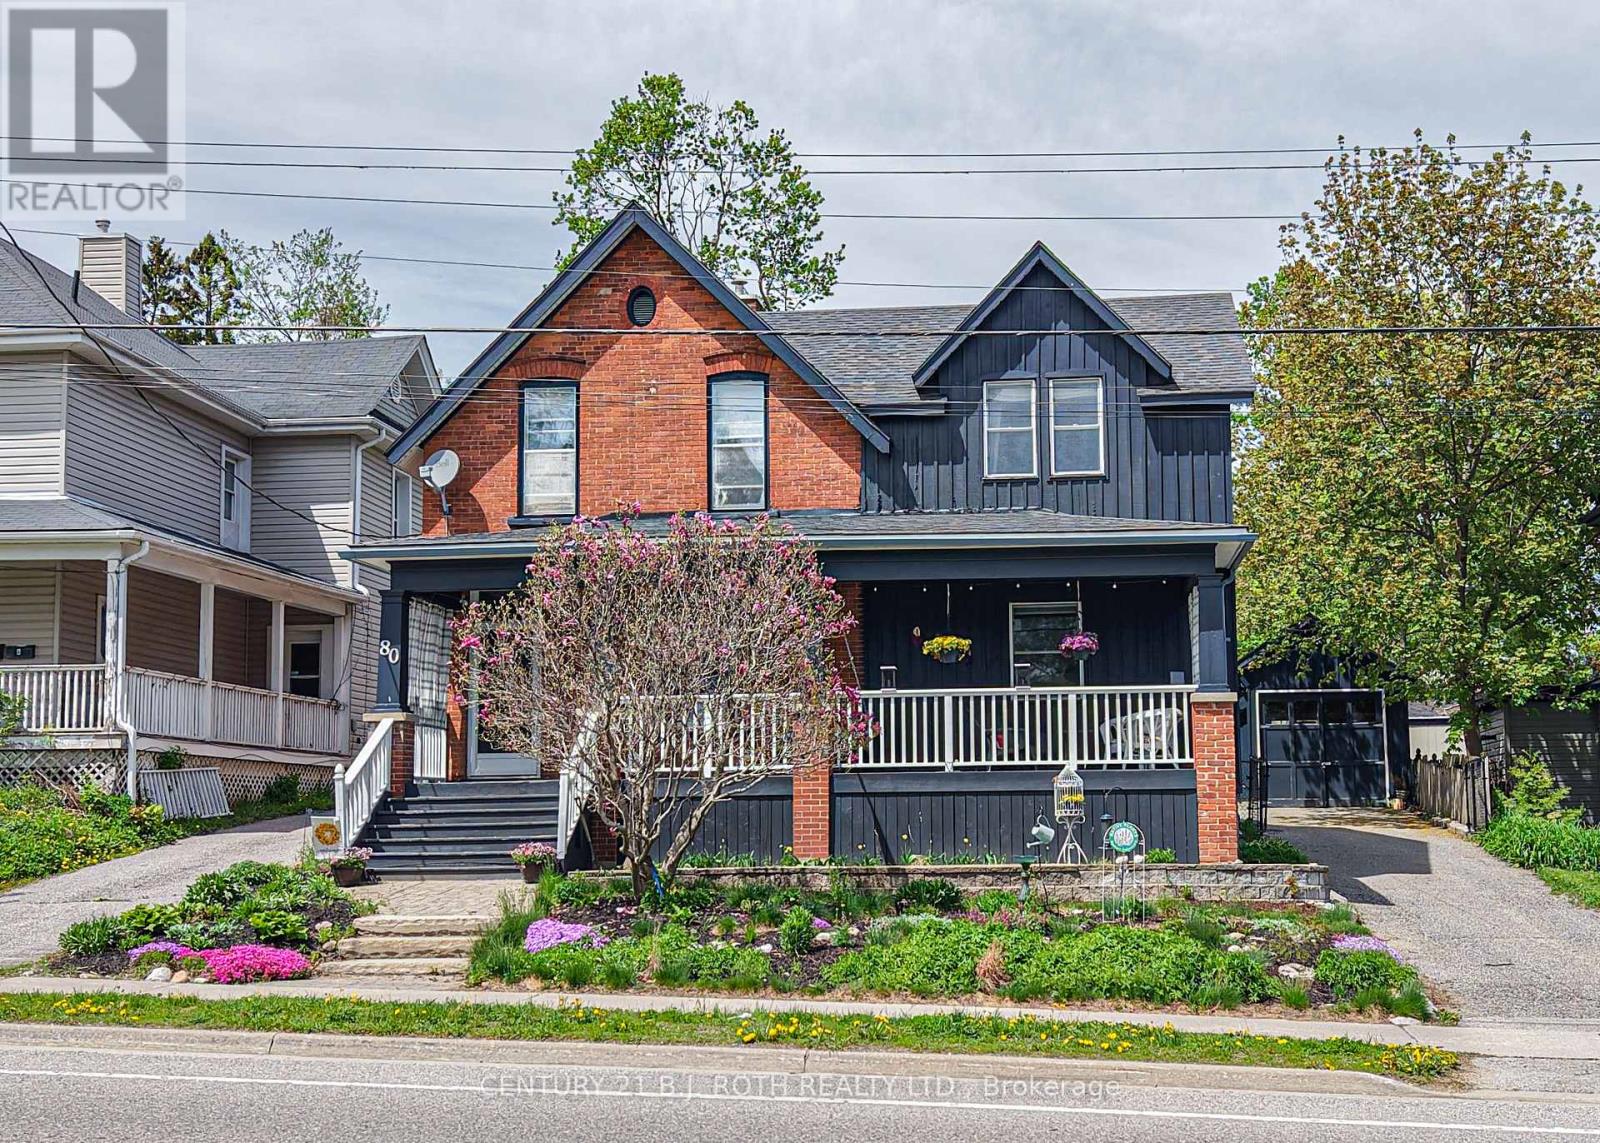
Timeless character and exceptional curb appeal define this stunning Century home ideally located within walking distance to downtown Orillia, the waterfront, parks, schools, and amenities. Rich with charm and thoughtfully updated for modern living, this exceptional residence showcases soaring ceilings, elegant architectural details, and an inviting warmth throughout. Relax on the beautiful covered front porch, complete with a charming porch swing overlooking picturesque Victoria Park. Offering three bedrooms on the upper level, an additional bedroom on the lower level, and four bathrooms, this spacious home provides remarkable flexibility for growing families, multi-generational living, guests, or those seeking additional living space. Situated on an oversized lot with excellent parking, the property also features a detached garage, ideal for secure vehicle storage, a workshop, hobby space, recreational equipment, or valuable additional storage. Beautifully maintained and immediately enjoyable, the home also presents an exciting opportunity to add your own personal touches and further enhance its enduring character. This is a rare opportunity to own a distinguished home that beautifully blends timeless craftsmanship, everyday functionality, and modern convenience. (id:15069)
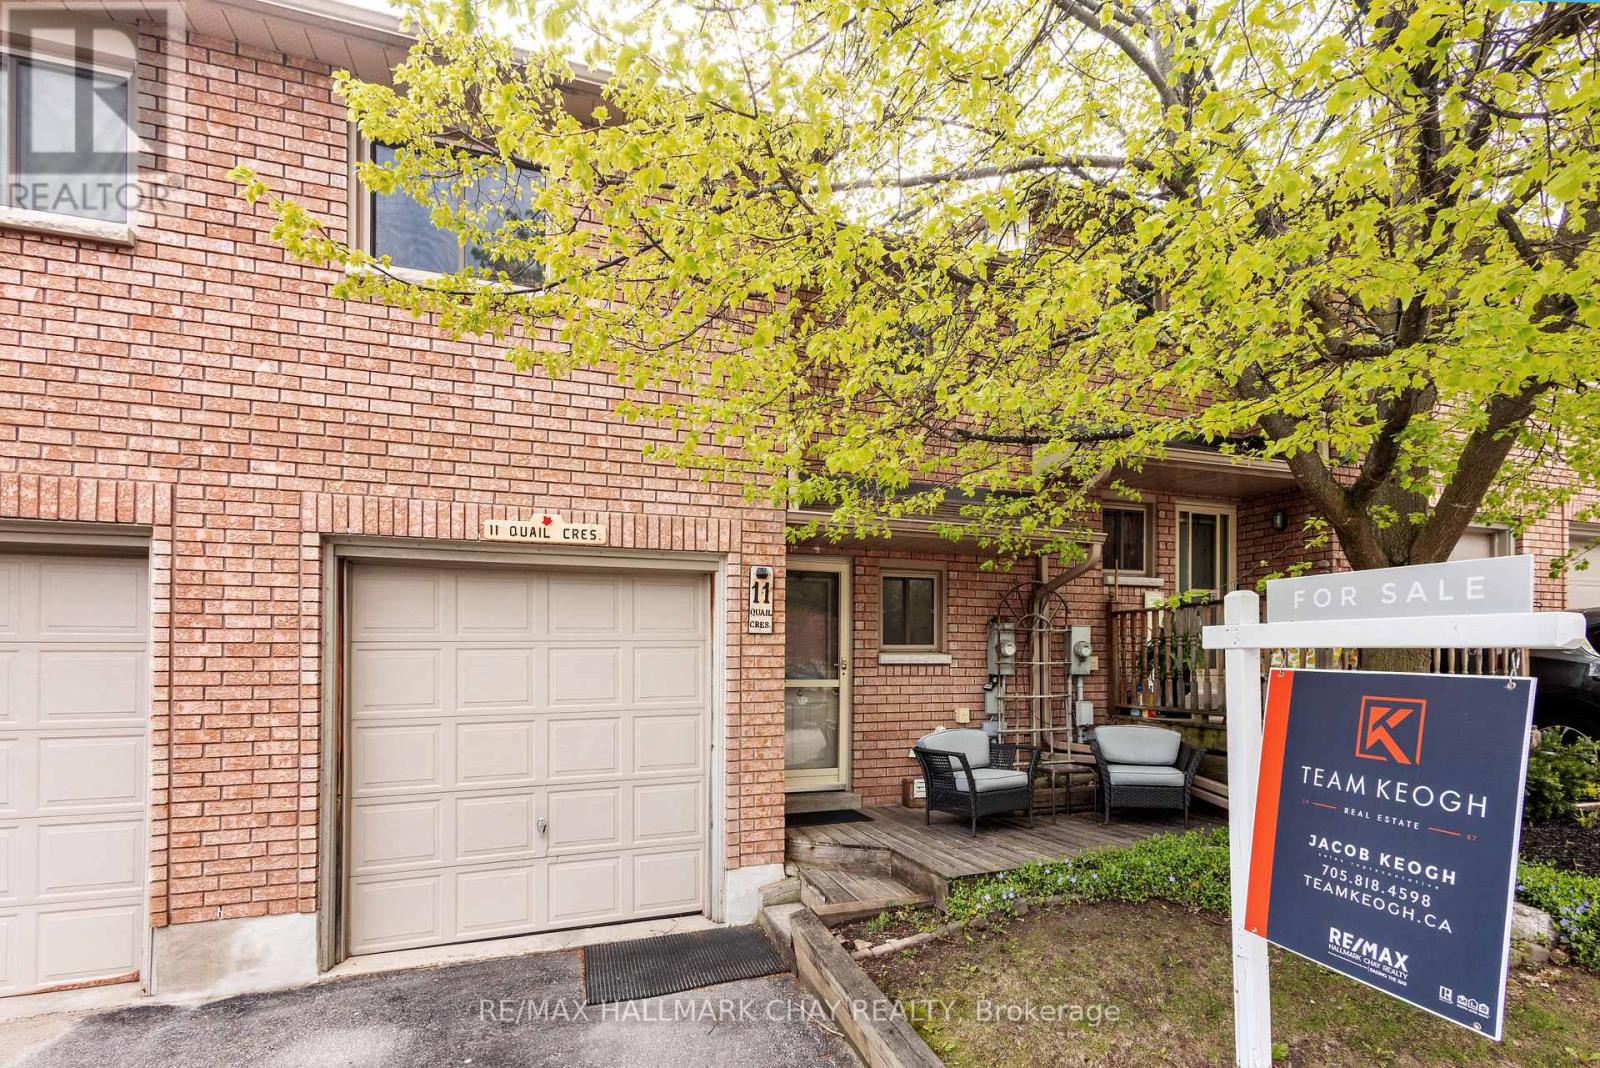
Tucked away at the end of a quiet dead-end street, this property offers a peaceful setting with space torelax outside and enjoy beautiful days in a warm, welcoming community. Step inside and discover ameticulously maintained home offering generous and comfortable living space throughout. The main floorfeatures a convenient updated 2-piece bath, spacious living room with walkout to a beautifully maintainedtwo-tier deck. Fully renovated extended kitchen designed with both function and storage in mind. You'llappreciate the abundance of cabinetry and counter space, 2 large pantries, 4 corner cabinets with lazySusans, and a large dining area perfect for family meals and entertaining. A practical mudroom connectingthe garage and front entry helps keep everyday life organized and clean. Throughout the home, the flooringhas been upgraded to engineered hardwood, adding warmth and timeless appeal. Upstairs offers 3 brightand spacious bedrooms, all with large closets and built-in organizers. The primary bedroom features awalk-in closet with organizer. Both the living room and primary bedroom are wired for wall-mounted TVs tokeep cords hidden and spaces clean. The main bathroom offers a heated floor, soaker tub, and excellentstorage. Smooth ceilings, crown moulding, and pot lights add a modern finish throughout. The partiallyfinished basement provides opportunity to expand your living space while already housing the highefficiency furnace and central air conditioning for year-round comfort. Enjoy fantastic community amenitiesincluding an outdoor pool, exercise room, sauna, and party room. The well-managed condo corporation issupported by a healthy reserve fund for added peace of mind. (id:15069)
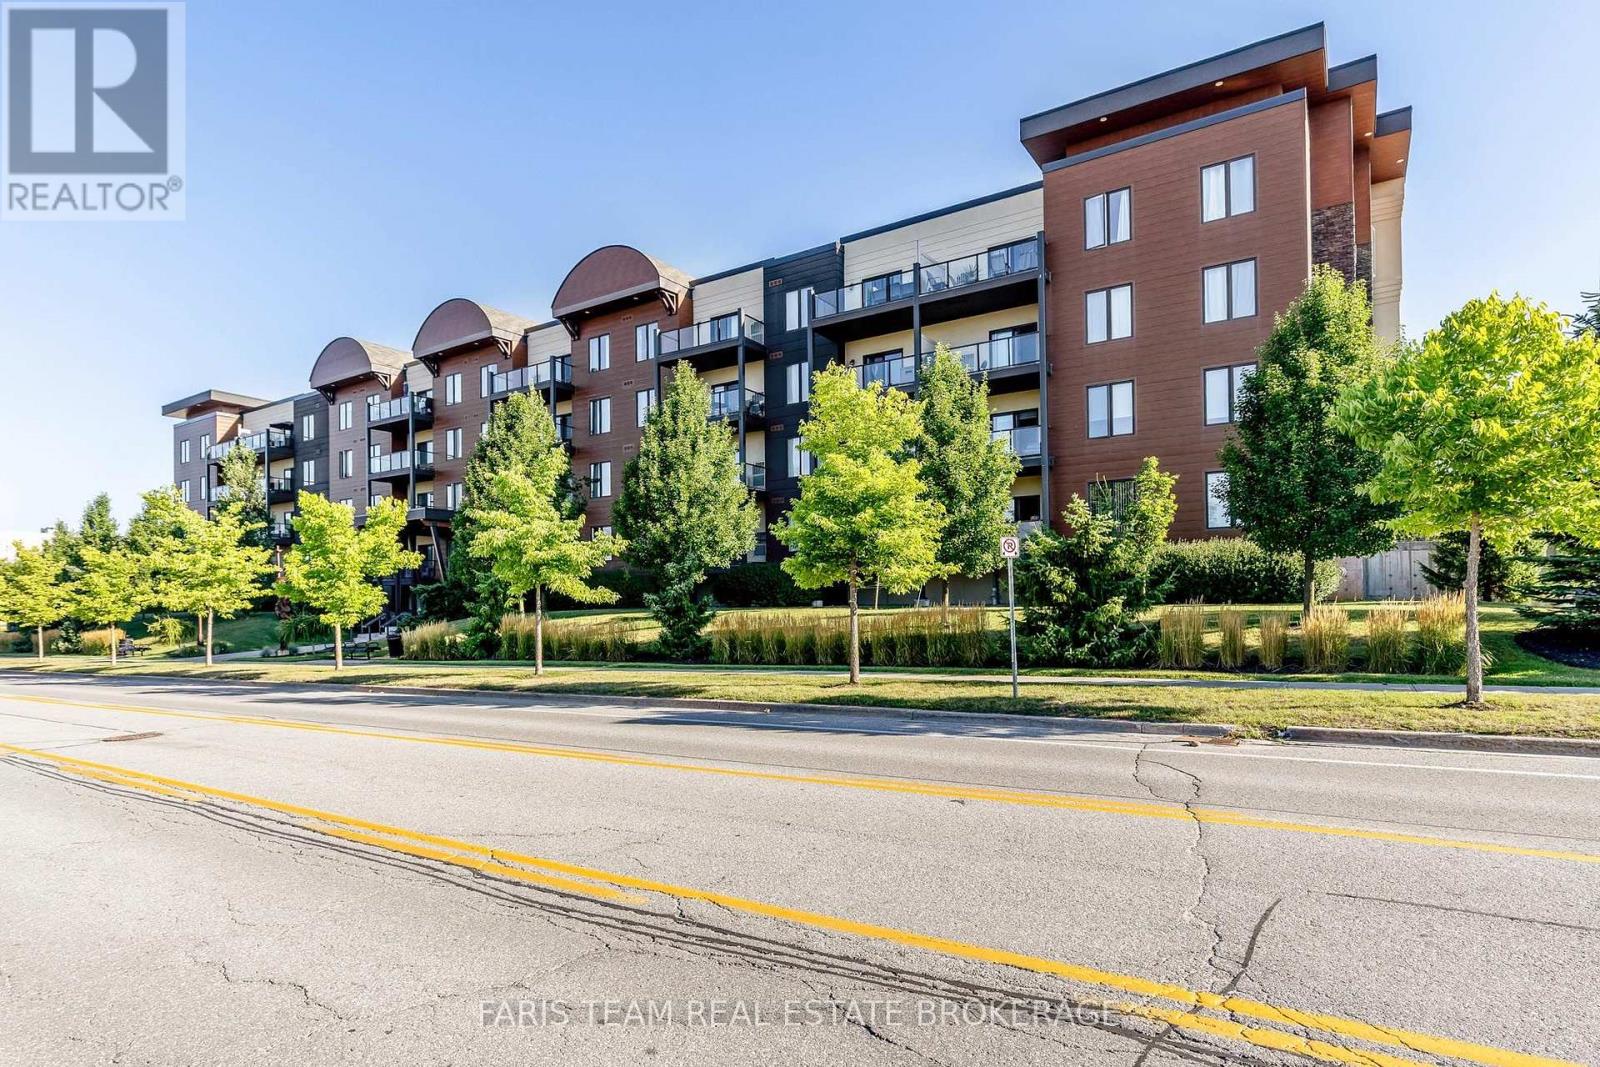
Top 5 Reasons You Will Love This Condo: 1) Beautifully appointed south-facing second-floor condo offering the perfect blend of modern style and everyday functionality, creating an exceptional opportunity to enjoy low-maintenance living in the highly desirable Painswick South neighbourhood 2) Bright open-concept layout showcasing hardwood flooring throughout the living room and hallway, two spacious bedrooms, a versatile den ideal for a home office, reading nook, or creative space, and a stylish kitchen featuring quartz countertops, under-cabinet lighting, and a convenient broom closet, while both bathrooms are tastefully finished for everyday comfort 3) Enjoy the convenience of secure underground parking, an included storage locker, and access to the on-site fitness centre, providing added comfort, organization, and ease for your daily lifestyle 4) Unbeatable location offering exceptional everyday convenience, with the Barrie South GO Station, grocery stores, popular restaurants, shopping, parks, schools, the Painswick Public Library, public transit, Highway 400, and other essential amenities all just minutes away making commuting and daily errands effortless 5) Designed for effortless indoor-outdoor living, this inviting condo features a private south-facing balcony with a gas hookup for barbequing, creating the perfect space to enjoy your morning coffee, unwind after a busy day, or entertain family and friends. 1,374 fin.sq.ft. (id:15069)