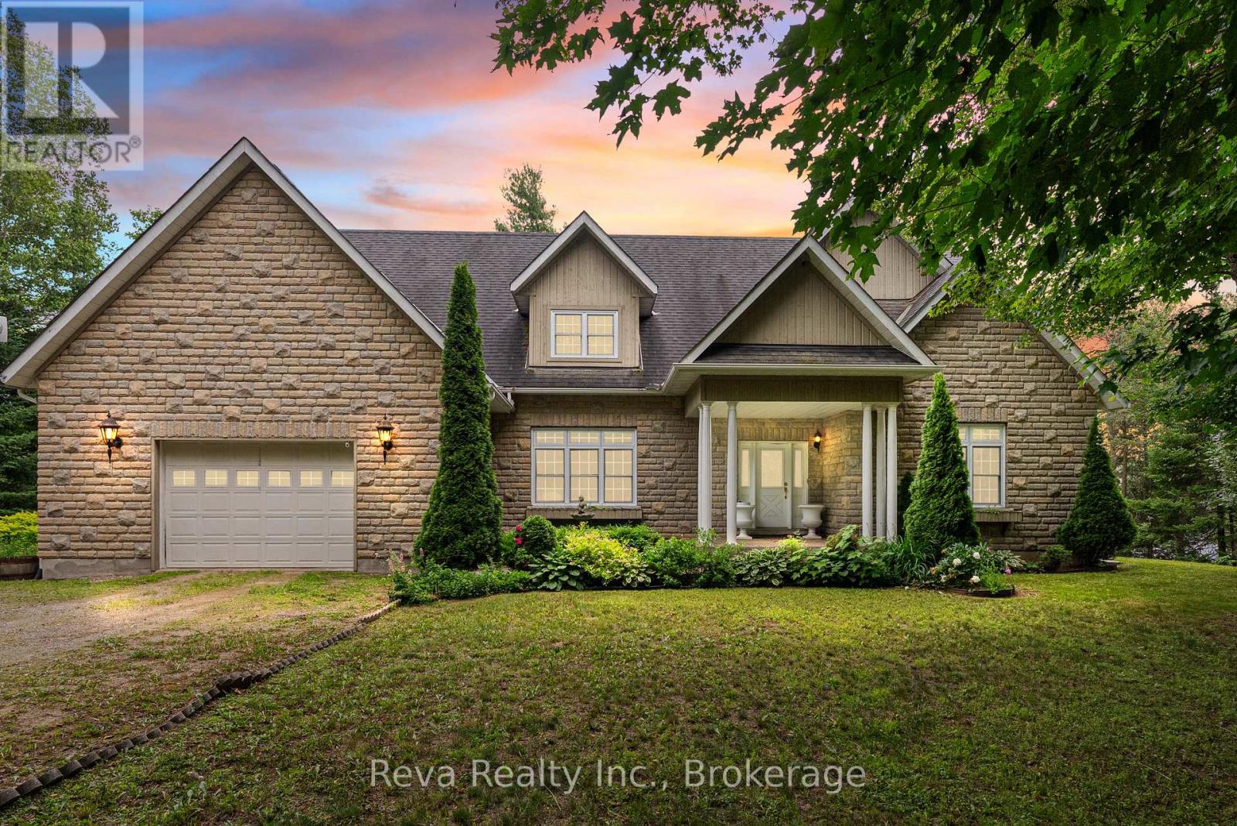
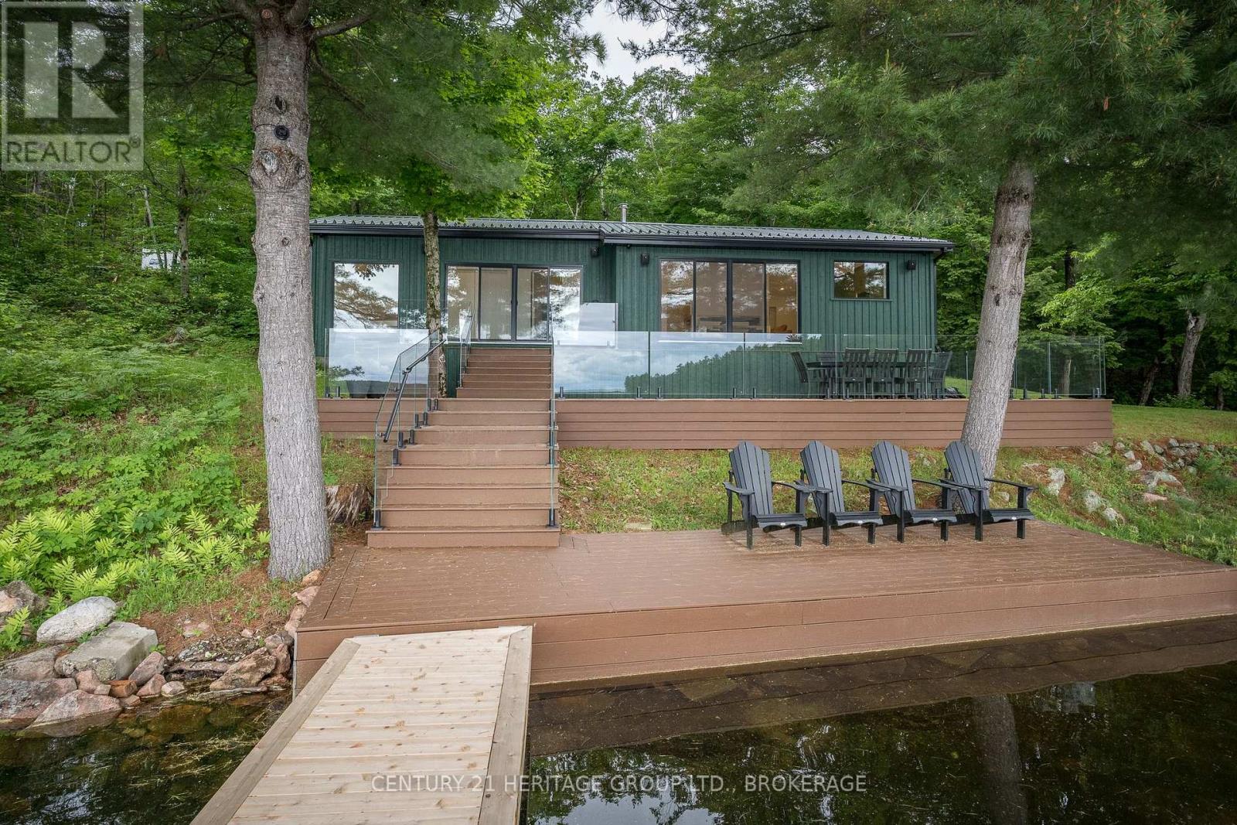
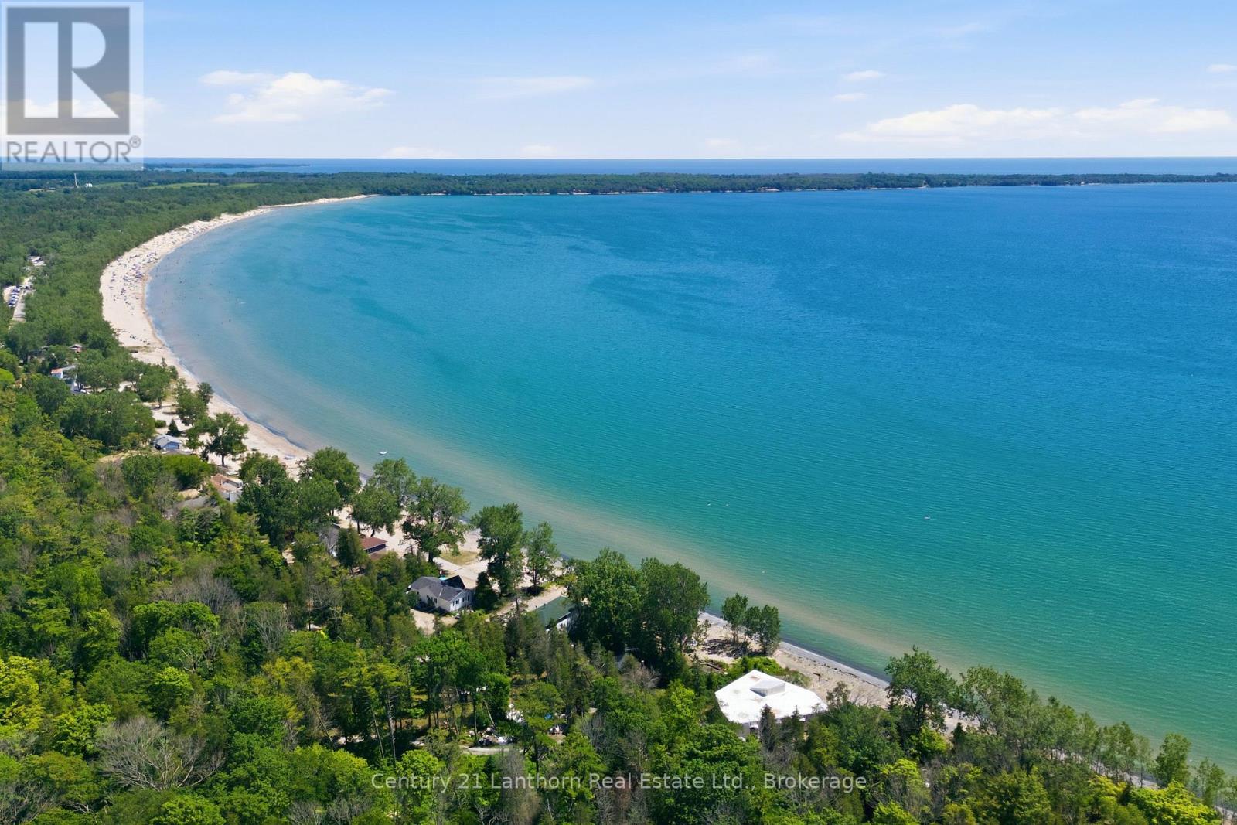
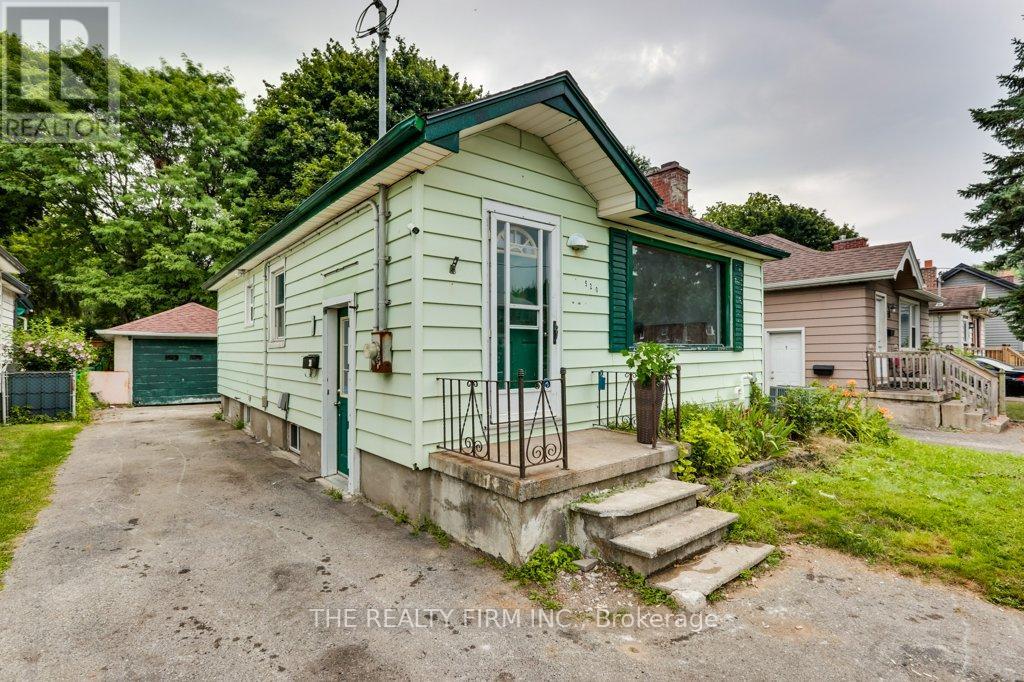
Salmon Trout Lake - Bancroft, Ontario. Forty acres. Over 1,000 feet of shoreline. A home, a cottage, a lifestyle. A long, meandering driveway leads you through mature forest, surrounded by nature. Four seasons of true Canadian landscape and outdoor pursuits are offered here. The home was built in 2007-2008 and finished with exceptional taste and design: custom kitchen, quality trim and custom doors, a Geo-thermal system for efficient heating and cooling, and a drilled well with excellent water supply. The angel stone exterior offers low maintenance, and the waterfront deck features a hot tub, BBQ and dining area, providing plenty of space for morning coffee or star-gazing at night. There is zero light pollution. A built-in garage covers everyday needs, while a separate, heated detached garage and drive shed take care of the rest. Swim from the dock or shoreline. Launch a boat. Fish for the evening. This is that kind of lake. And there's more! A separately deeded 1.5 acre level lot is included, it offers a traditional two-bedroom cottage that's been a guest space and a weekly cottage rental. It has its own septic and water system, a dry boathouse, and outbuildings. This is an independent second property, not just a bunkie for overflow guests. This is a rare combination of scale, privacy, and quality finishing, a lifestyle choice for nature lovers who appreciate a move-in-ready, well-designed property with all the benefits and comfort of modern living. A picture is worth a thousand words, take your time and check out the video too! This is not a drive-by. Book your appointment, and start living your dream. (id:15069)
Nestled on almost 4 acres of beautifully treed land, this stunning cottage has been completely transformed, taken right back to the studs and rebuilt with exceptional craftsmanship and attention to detail. Step inside to discover a bright and warm contemporary feel. Every inch of this cottage has been updated, offering the perfect blend of timeless charm and modern convenience. Outside, you will find nearly 4 acres of complete privacy providing a serene setting to unwind, explore and reconnect with nature. The true showstopper awaits outside-a stunning expansive deck overlooking the sparkling waters of beautiful Leggat Lake. Enjoy your morning coffee while listening to the birds, gather around the fire under the stars or simply enjoy the peace and quiet that only a property like this can offer. If you've been dreaming of a low maintenance cottage where you can unpack and enjoy where everything is new, heating and cooling is already taken care of and privacy is guaranteed, this exceptional property is one you won't want to miss! (id:15069)
Imagine owning one of the most coveted stretches of waterfront in Prince Edward County, where over 160 feet of shoreline meets the tranquil waters at the end of the Sandbanks Outlet Beach. Set on 1.8 acres at the quiet end of Welsh Lane, this is a rare waterfront offering with broad, sunlit clearings framed by a variety of mature trees that provide beauty, privacy, and a timeless sense of place. One of only three freehold properties on the lane, this exceptional parcel has remained in the same family for generations, its story woven into the rich history of Prince Edward County. Here, the rhythm of the seasons has shaped a property defined by heritage, nature, and enduring memories. The historic home stands with quiet dignity, centred around a charming stone fireplace that has welcomed family and friends for decades. While the home would benefit from cosmetic updates, it offers an extraordinary opportunity to restore and reimagine a true County treasure. A flexible layout currently staged as 4 bedrooms (see floorplans for options for more)! The shoreline is where this property truly shines. A beautiful sandy "upper beach" area invites long summer days by the water, while the gently sloping pebbled shoreline provides easy, natural access for wading, swimming, launching a kayak or paddleboard, or simply watching the sunsets over Lake Ontario. It is the kind of waterfront that appeals to every generation. Just beyond your shoreline lies the world-renowned Sandbanks Provincial Park, celebrated for its iconic sand dunes, spectacular beaches, and crystal-clear waters. From this peaceful setting, you're perfectly positioned to enjoy everything Prince Edward County has to offer: award-winning wineries, farm-to-table dining, charming villages, artists' studios, and endless opportunities to explore one of Ontario's most beloved destinations. Properties like this are rarely offered. More than a waterfront home, 26B Welsh Lane is a legacy property waiting for its next steward (id:15069)
Attention Investors & First-Time Home Buyers - Opportunity Knocks! Discover this charming, upgraded detached bungalow featuring 4-car parking, a fully finished basement with a separate entrance, ideal for future rental income or multi-generational living.This move-in-ready home offers 2+2 bedrooms and 2 full bathrooms, perfectly located near the new Hard Rock Hotel and all the exciting amenities of 100 Kellogg Lane. Enjoy the convenience of public transit at your doorstep and quick access to Highway 401, making your commute a breeze. Whether you're a growing family, first-time buyer, or savvy investor, this is a fantastic opportunity you won't want to miss, and it's available for immediate possession! (id:15069)
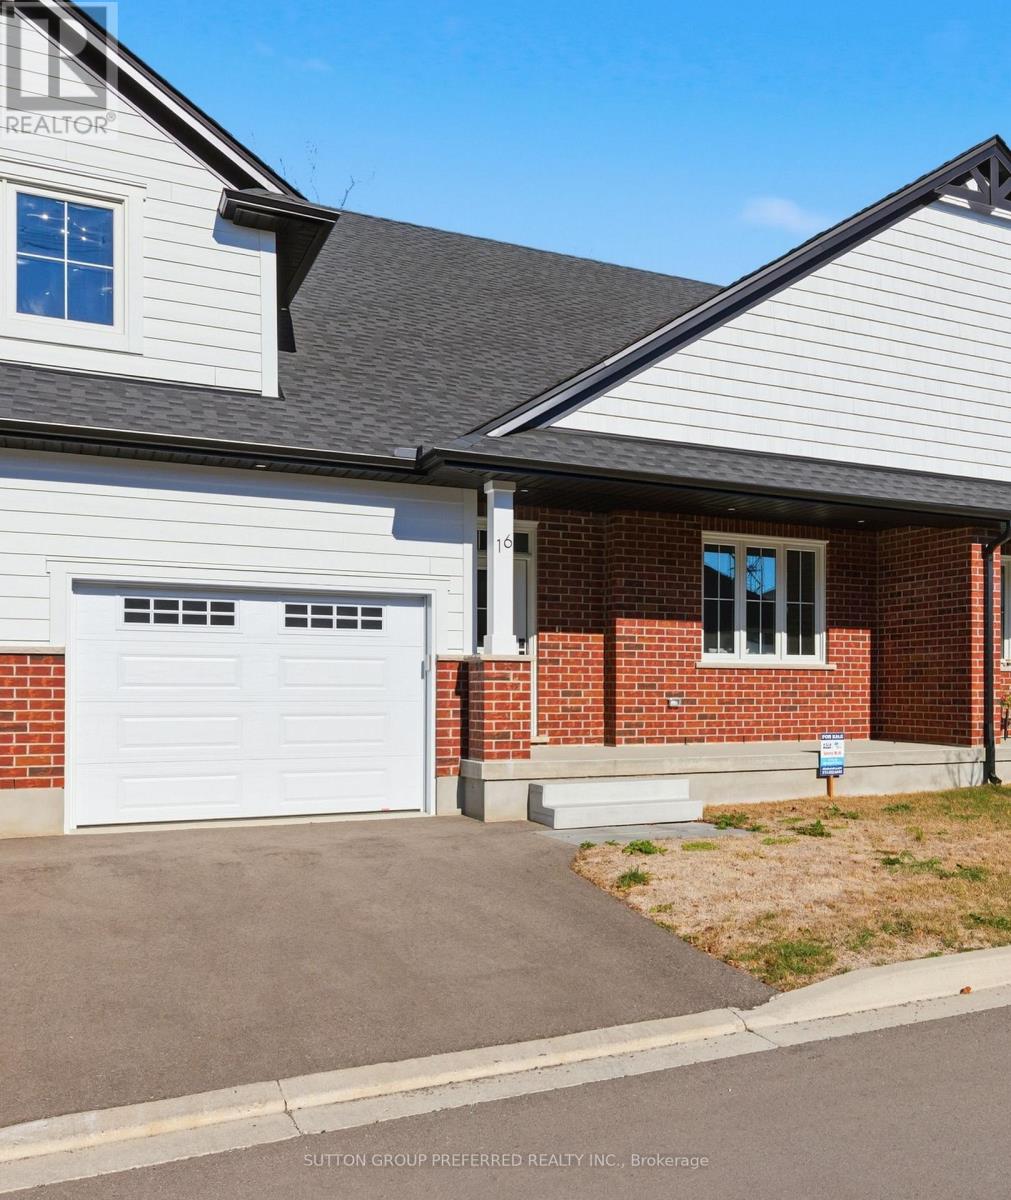
The Clearing at The Ridge, One floor freehold condo with appliances package included. Unit B6 1215 sq ft of finished living space. The main floor comprises a Primary bedroom, an additional bedroom/office, main floor laundry, a full bathroom, open concept kitchen, dining room and great room with electric fireplace and attached garage. Basement optional to be finished to include bedroom, bathroom and rec room. Outside a covered front and rear porch awaits. (id:15069)
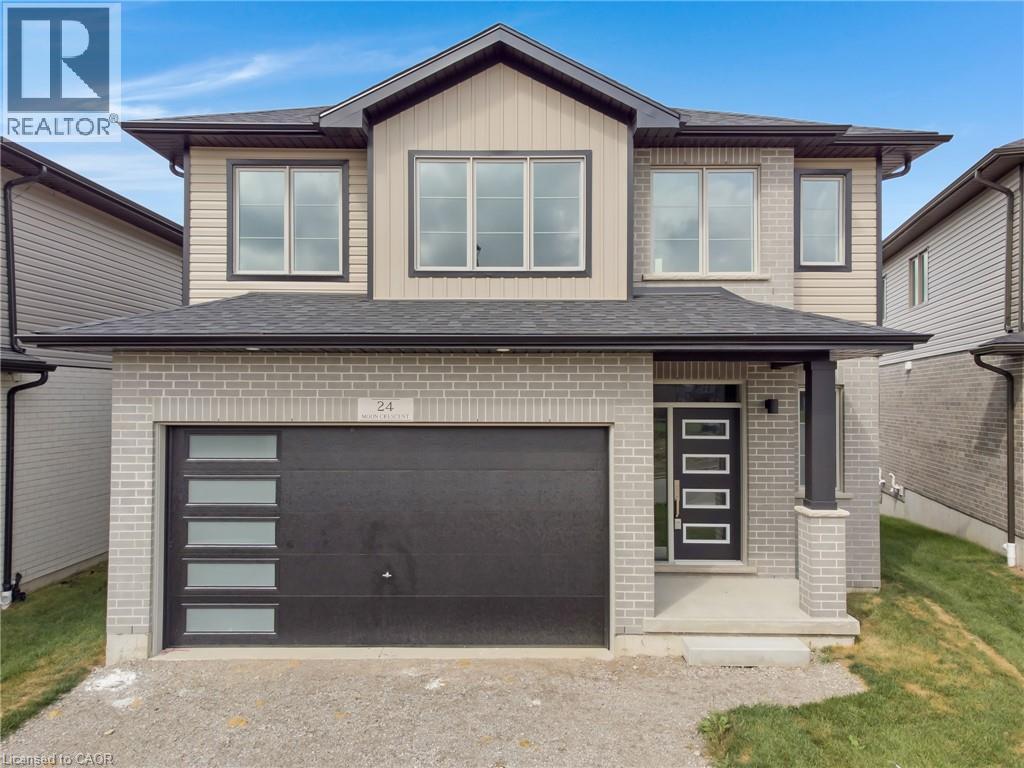
Welcome to 24 Moon Crescent, Cambridge – a beautifully designed home set on a unique pie-shaped lot, this newly built property is move-in ready! Featuring 4 bedrooms, 3.5 bathrooms, and multiple upgrades throughout, this home blends modern comfort with thoughtful design. The bright and airy open-concept layout seamlessly connects the kitchen, living, and dining areas – perfect for both everyday living and entertaining. The upgraded contemporary kitchen will feature sleek finishes and generous counter space, truly becoming the heart of the home. A versatile main floor bedroom offers flexibility for guests, a home office, or multigenerational living. Upstairs, you’ll find three spacious bedrooms and a cozy family room. The primary suite includes a private ensuite and a walk-in closet, while each additional bedroom offers ample closet space. The unfinished basement provides a blank canvas for your future plans – whether you envision a home gym, media room, or extra living space, the possibilities are endless. Located in a vibrant and family-friendly neighbourhood close to schools, parks, and shopping, 24 Moon Crescent is ready to welcome you home. (id:15069)
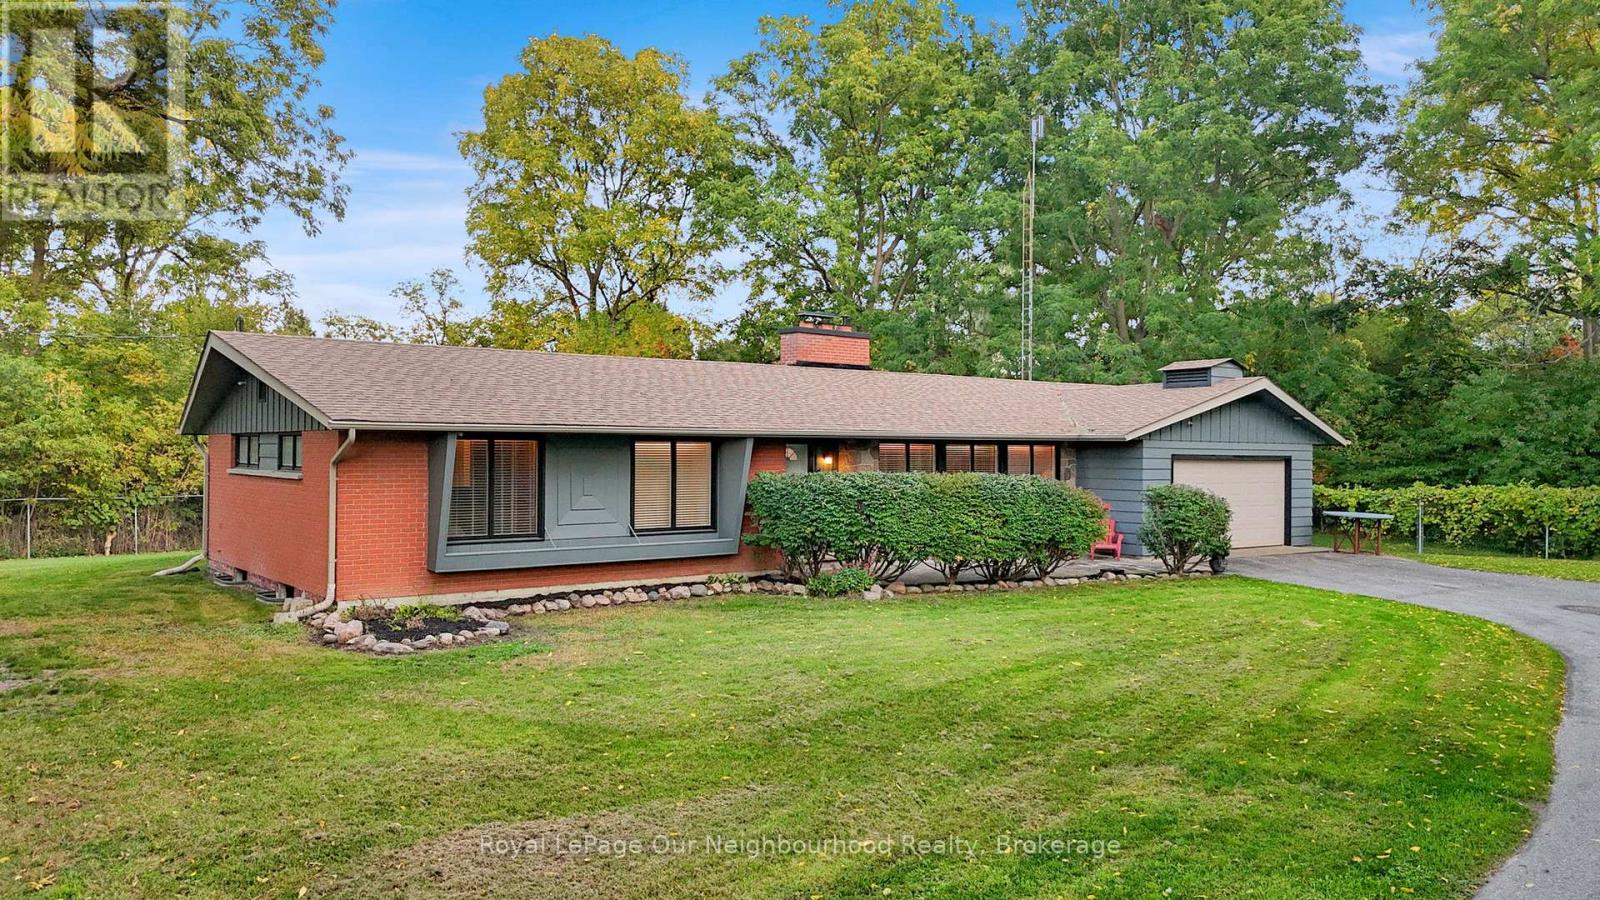
Classic charm meets future potential! Beautiful ranch bungalow on a vast lot in the heart of Pickering. A rare gem on nearly 1 Acre in one of the cities most desirable and transformative areas, this beautifully maintained three-bedroom ranch-style bungalow offers a unique blend of timeless character, modern comforts, and future development potential all on an expansive and private lot just shy of one acre. With approximately 2,200 square feet of thoughtfully designed living space all on one level, this home presents an exceptional opportunity for families, investors, downsizers, and developers alike. Whether you're looking to settle into a timeless and well-kept home or envision future possibilities with this prime parcel of land, this is a property that truly delivers.A home steeped in warmth and character.From the moment you arrive, this home radiates a welcoming charm. A long, private driveway leads you to a classic brick exterior that evokes a sense of tradition and permanence. Mature black walnut trees and professional landscaping surround the property, providing a canopy of privacy that is increasingly rare to find in central Pickering.Step inside, and you're immediately greeted by a spacious, light-filled interior that exudes comfort and style. The open-concept living and dining area features large windows that bathe the space in natural light while offering serene views of the lush backyard. The stone fireplace, a signature feature of traditional ranch homes, anchors the living room and adds warmth and a touch of nostalgia. (id:15069)
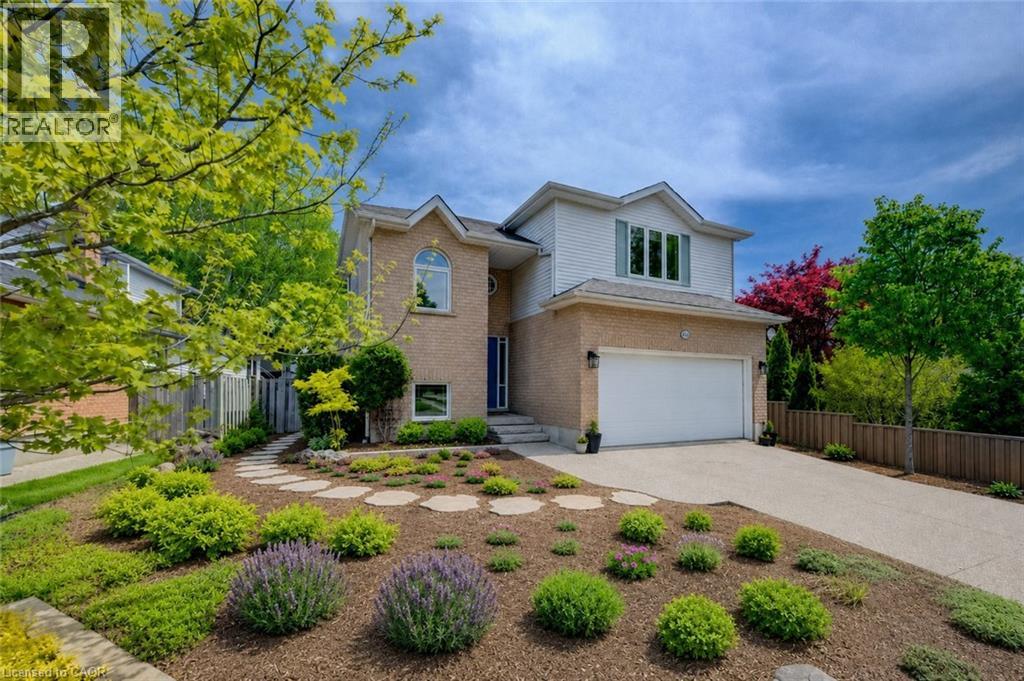
Welcome to 464 Northlake Drive, Waterloo – nothing to do but move in and enjoy this fully updated home! From the windows to the kitchen, flooring, bathrooms, and more, this 3-bedroom, 3-bathroom home has been extensively updated throughout. Step inside through the welcoming foyer with a convenient coat closet. The renovated kitchen is designed for both style and function, featuring quartz countertops, a beautiful backsplash, ample workspace, and room for a large island. The dining area flows seamlessly into the bright living room with impressive vaulted ceilings, creating an open and airy space ideal for everyday living and entertaining. A fireplace rough-in is already in place, offering the option to add a cozy focal point. From the kitchen, step out to the professionally landscaped, fully fenced backyard complete with a spacious deck, perfect for summer gatherings. New flooring and carpeting throughout provide a fresh, move-in-ready feel. A convenient 2-piece bathroom completes the main floor. Upstairs, the spacious primary bedroom features a walk-in closet with custom California Closets organizers and a beautifully updated 3-piece ensuite. Two additional bedrooms, both with custom closet organizers, and an updated 4-piece bathroom complete the upper level. The finished basement adds valuable living space with a large recreation room ideal for a family room, games area, home gym, or home office. A rough-in for a future 4-piece bathroom offers added potential. Additional updates include attic insulation, doors, furnace, air conditioner, water softener and hot water heater for improved efficiency and peace of mind. Outside, enjoy an aggregate driveway with parking for two vehicles and a double attached garage. Located in a desirable Waterloo neighbourhood close to parks, schools, shopping, and amenities, this home offers modern updates, comfort, and outstanding value. (id:15069)
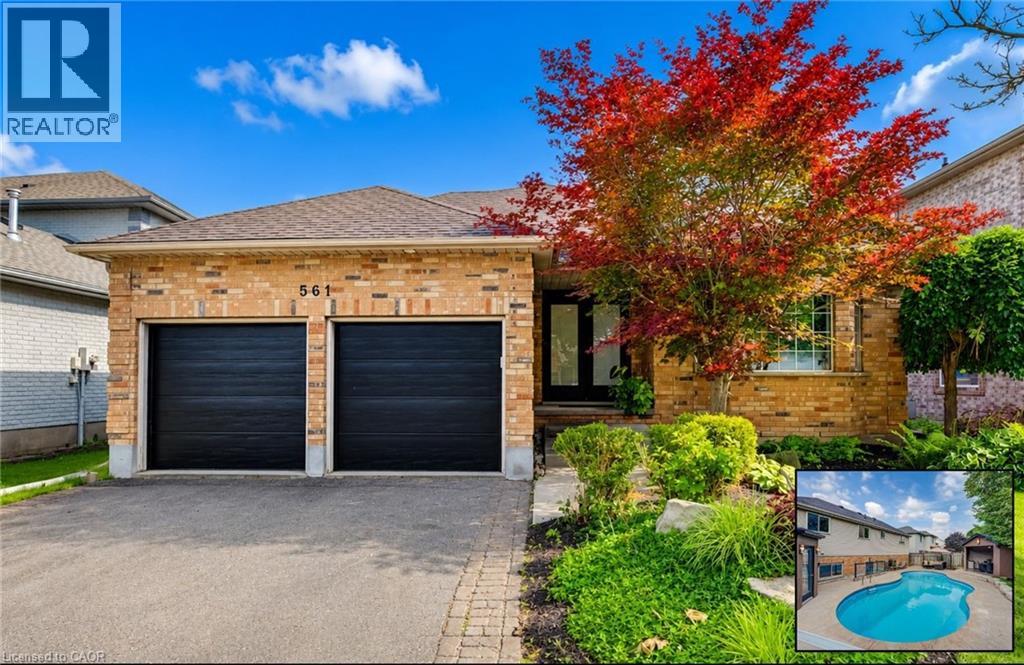
Welcome to 561 Chancery Lane, Waterloo – a beautifully open and spacious backsplit nestled in one of Waterloo’s most desirable neighbourhoods. Offering 3 bedrooms, 3 full bathrooms, and exceptional indoor and outdoor living spaces, this home is designed for both everyday comfort and entertaining. The bright and inviting main level features soaring cathedral ceilings, hardwood flooring, and an open-concept living and dining area filled with natural light. The gourmet kitchen is sure to impress with stainless appliances, double wall ovens, a gas cooktop, built-in Miele coffee maker, and a spacious island perfect for gathering with family and friends. The lower level is an entertainer’s dream, showcasing a stylish bar area, custom built-ins, heated slate flooring, and a convenient walk-up to the backyard. A 3-piece bathroom on this level adds functionality and convenience for guests. Upstairs, you'll find three generously sized bedrooms and an updated 4-piece bathroom. The primary bedroom offers the added luxury of a private 3-piece ensuite. The basement provides excellent flexibility and can be used as a home gym, office, additional bedroom, or hobby space. A dedicated laundry room completes this level. Step outside to your own backyard retreat featuring a heated inground pool surrounded by stamped concrete. The cabana is fully equipped with hydro, speakers, a ceiling fan, and a fireplace, creating the perfect setting for summer entertaining. A separate pool house provides ample storage for all your pool equipment and accessories. Completing this home is a double attached garage and an exceptional location close to parks, shopping, and everyday amenities. Families will appreciate being situated within the highly sought-after school catchment for Laurelwood P.S., St. Nicholas Catholic School, Laurel Heights S.S., and Resurrection Catholic S.S., making this an outstanding place to call home. (id:15069)
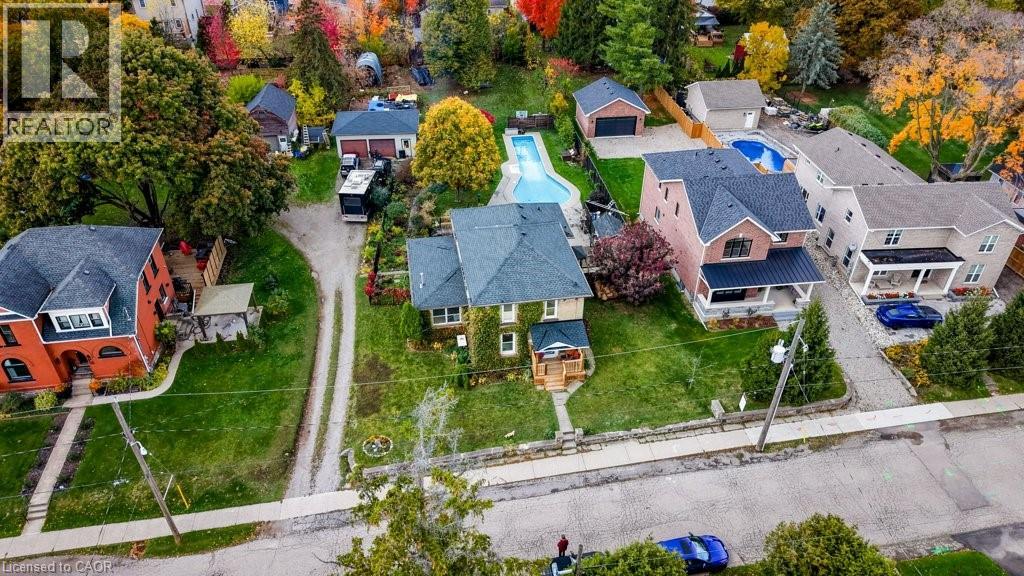
If you've been waiting for a property where character matters more than perfection, and possibilities matter more than trends, 24 Manley Street deserves a closer look. Built in 1886 and thoughtfully expanded over the years, this distinctive property offers something that's becoming increasingly difficult to find: nearly half an acre in town, tucked away on a quiet dead-end street, yet just a short walk to downtown Ayr. Originally created from two lots, the deep property provides exceptional outdoor space and flexibility for whatever comes next. Inside, you'll find generous living and dining spaces, a warm and welcoming kitchen, and a floor plan that has evolved to adapt to changing needs. The main floor features both a convenient powder room and a separate shower room, adding everyday functionality, while multiple flexible rooms offer endless possibilities for working from home, hobbies, guests, or family life. A private upper-level suite—with its own bedroom and 4-piece bath—has successfully operated as an Airbnb, offering continued income potential or an ideal space for multigenerational living, extended family, or visitors (subject to municipal requirements). Outside is where this property truly shines. Spend summers around the 60-foot pool, gather with friends around the fire pit, tend the established gardens, or simply enjoy the privacy and space that are so rarely found within town limits. The detached drive-through garage, expansive gravel parking area, and additional outdoor storage create opportunities for vehicles, equipment, hobbies, or future projects. This isn't a cookie-cutter home. It's a property with history, heart, and the opportunity for its next owner to add their own ideas, updates, and personal touches over time. For buyers who appreciate character, value flexibility, and can recognize the potential of a truly unique property, 24 Manley Street offers a rare opportunity to create something special. (id:15069)
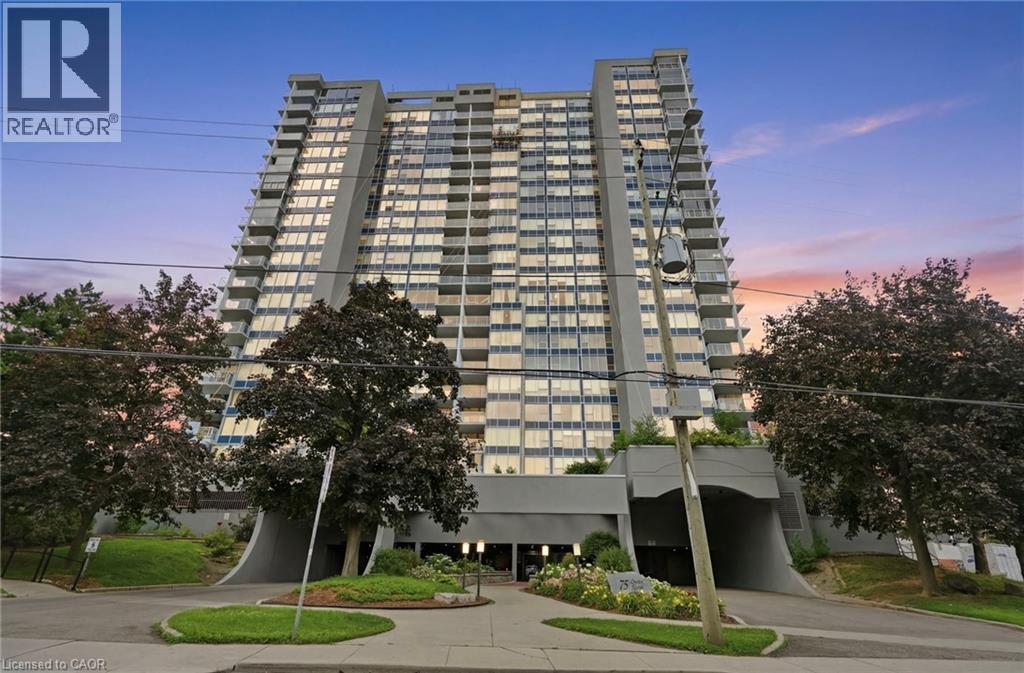
Welcome to effortless downtown living! This beautifully updated, fully turnkey 2-bedroom, 1-bath condo on sought-after Queen Street offers the perfect blend of style, comfort, and convenience. Featuring a bright, functional layout with modern finishes throughout, this move-in-ready home is ideal for first-time buyers, professionals, or investors. Enjoy being just steps from trendy restaurants, cafés, parks, shopping, transit, and all the vibrant amenities downtown Hamilton has to offer. Simply unpack and start enjoying your new lifestyle! (id:15069)
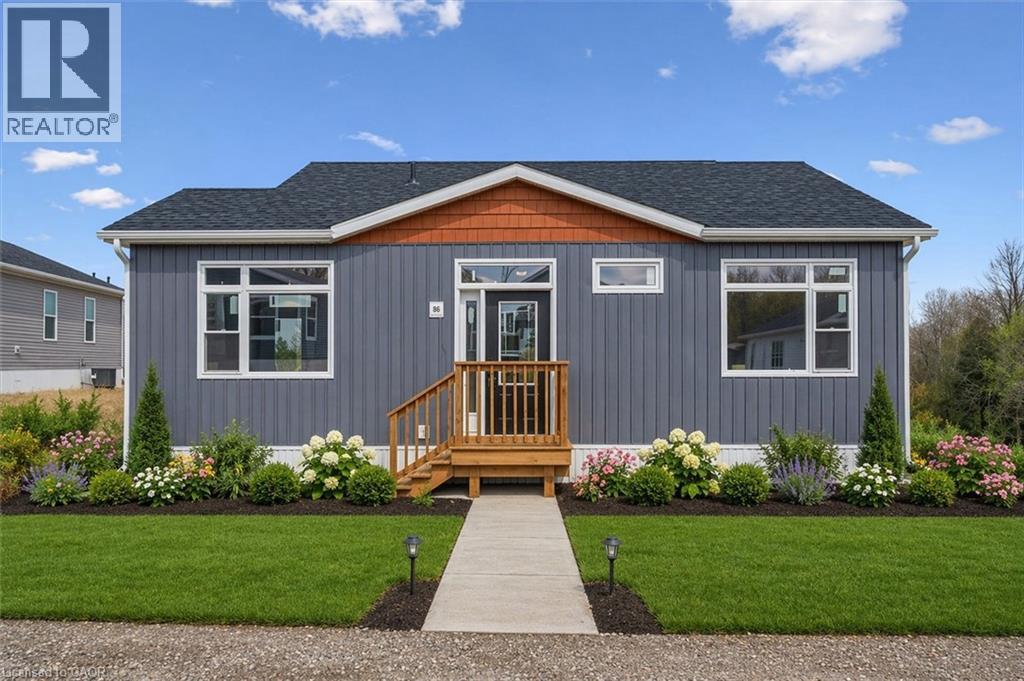
**Open House 2-4pm Sunday**This lovely brand new bungalow built by Kent Homes, known as the Cottage Model features 2 beds, 2 baths and over 1,000 sqft of living space. Situated in the year round land lease community, Rocky Ridge Estates which is conveniently located just off Highway 6 on a quiet side road. Enjoy an easy going lifestyle in this tranquil rural setting while still easily accessing major commuting routes and major centers. Just 8 minutes south of the 401. Enjoy the open concept floor plan which features quartz countertops, large living and dining area with large windows, a primary 3pc ensuite and separate laundry room. This is the perfect investment for the downsizers or first time home buyers to get into the market at an affordable price! Inquire for more details about Lots available and various other models. Location may be listing in Freelton. Taxes not yet assessed.Renderings and floor plans are artist concepts only and derived from builder plans. (id:15069)