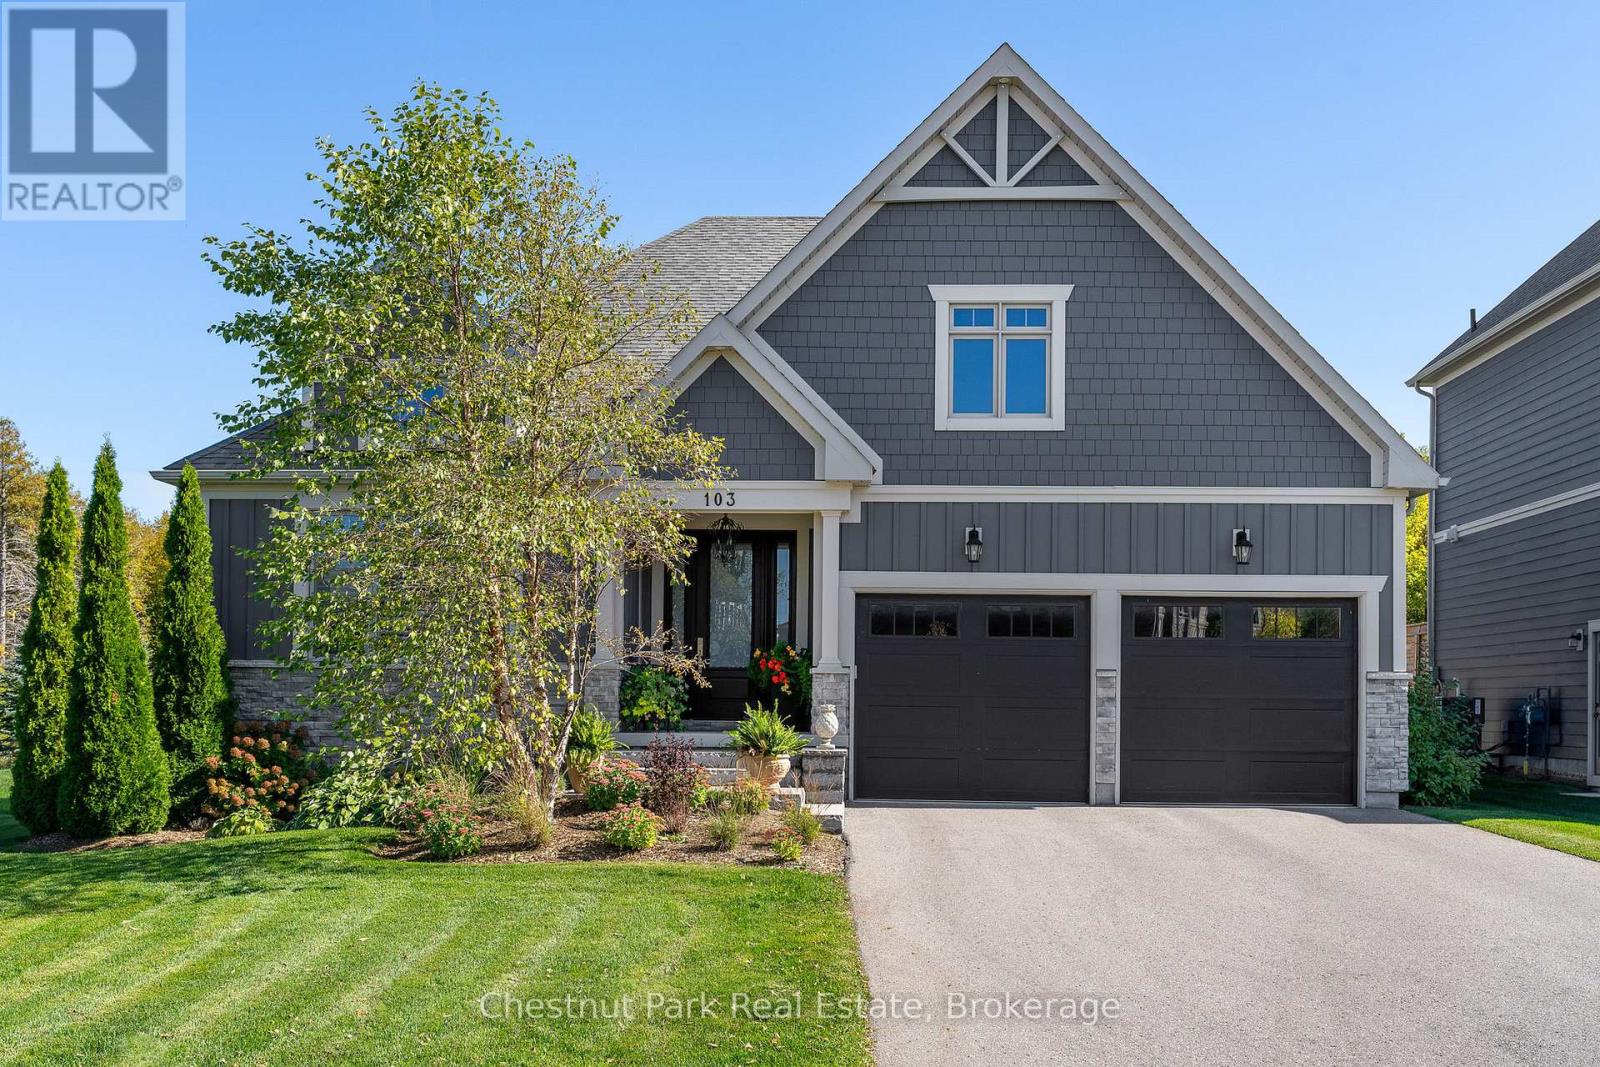
Welcome to 103 Creekwood Court-where mountain views, modern comfort, and the best of four-season living come together. Nestled in one of Blue Mountain's most desirable communities, this 3027 Sq.ft. finished home offers an incredible lifestyle just steps from the slopes, golf courses, and the Village's restaurants, shops, and year-round events. Step inside and feel an immediate sense of space and light. The open-concept main floor features soaring ceilings and large windows that bring the outdoors in. The chef's kitchen is designed for connection with quartz counters, Bertazzoni appliances, and a generous centre island that naturally becomes the gathering spot for family and friends. From the dining area, walk out to a two-tiered deck that's perfect for entertaining, morning coffee, or relaxing under the stars after a day on the trails. The living room's gas fireplace sets the tone for cozy evenings, while the main-floor layout keeps everything practical and easy. The primary suite at the back offers a peaceful retreat with a spa-like ensuite and walk-in closet. Two additional bedrooms share a bright Jack-and-Jill bath, plus there's a convenient powder room for guests. Downstairs, the finished lower level adds even more space-featuring a large family room for movie nights, a fourth bedroom, a 3-piece bath, and room for a home gym or office. The professionally landscaped yard offers space to play, entertain, or even add a pool, hot tub, or swim spa. Additional highlights include engineered hardwood floors, California shutters, designer lighting, and an oversized double garage with inside entry. As a Blue Mountain Village Association member, you'll enjoy access to a private beach on Georgian Bay, the Village shuttle, and exclusive local discounts. Whether you're seeking a year-round home or a weekend escape, 103 Creekwood Court is a place to live, gather, and make the most of every season in The Blue Mountains. (id:15069)
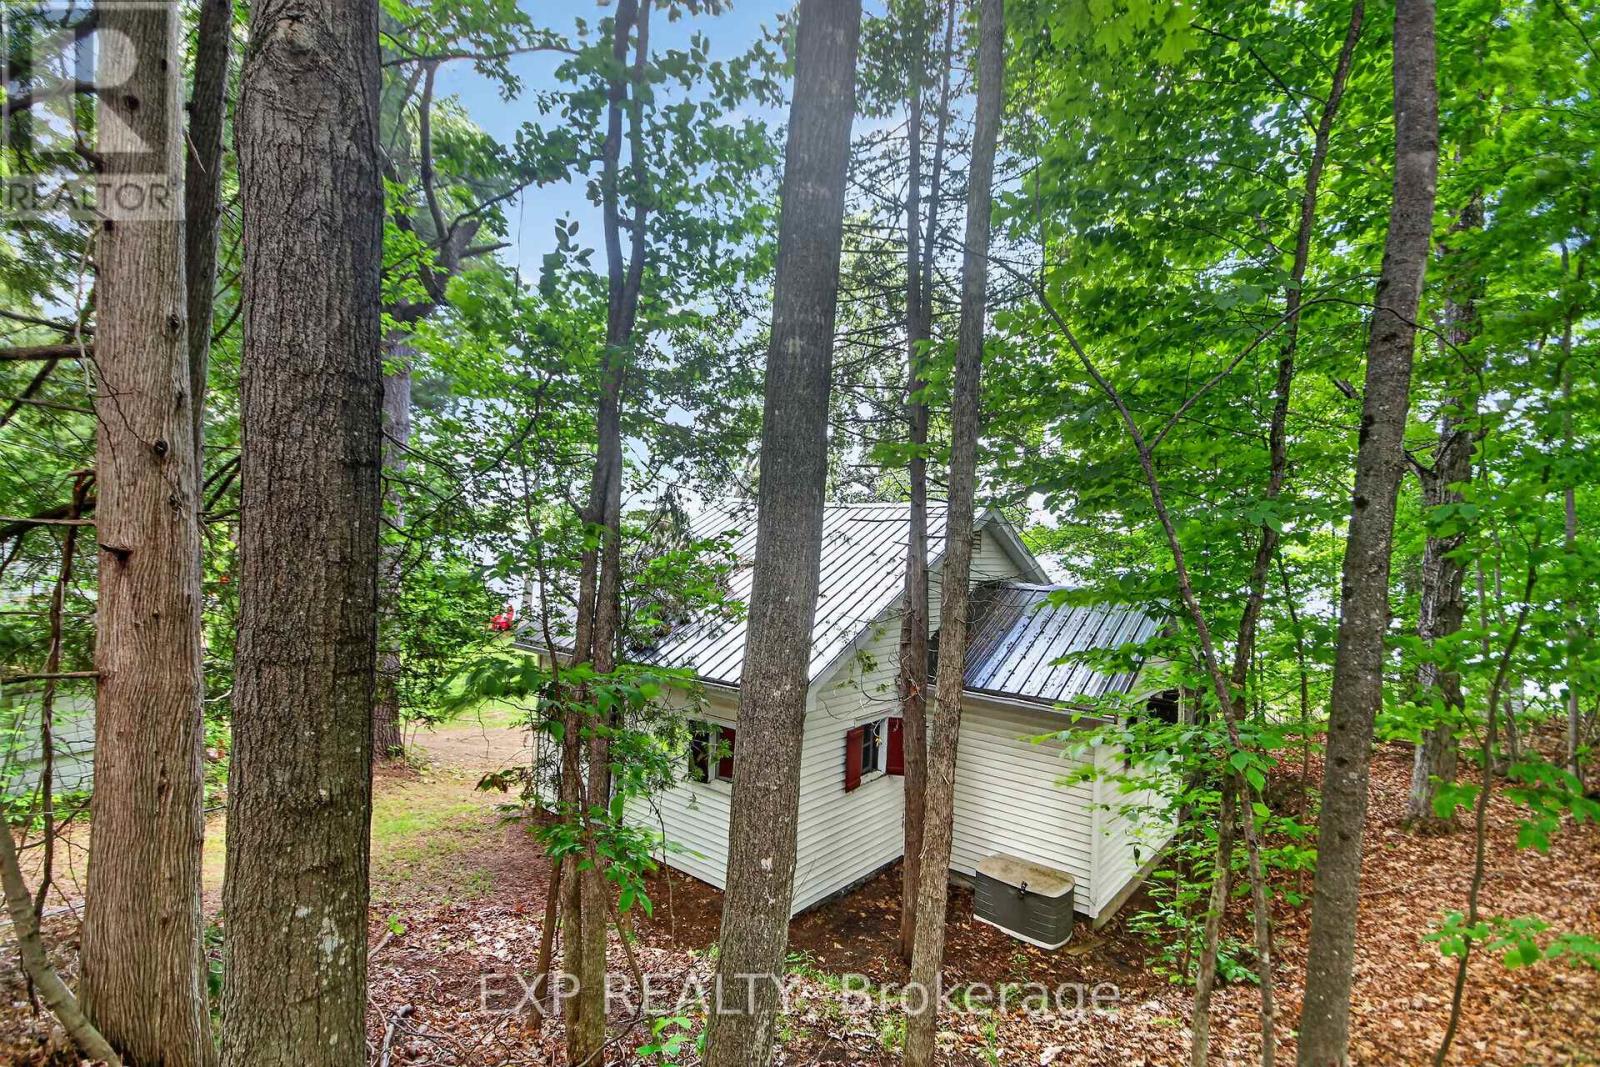
Vendor Motivated and looking.This is a rare opportunity to own a lakeside cottage where rustic charm, waterfront recreation, & the natural beauty come together. Few Bobs Lake cottages boast a direct walk in entry to the lake without steps. Looking for a peaceful summer escape, this property offers the quintessential Canadian cottage experience. Located just beyond the iconic Fisherman's Church, you'll discover a charming waterfront retreat that seems to have a few fish stories of its own. This cottage evokes memories of legendary fishing tournaments, trophy-worthy catches, & evenings spent on the dock debating exactly how big that fish really was. Set about 60 feet to sought-after Bobs Lake, this well-loved property enjoys clear-water views & a gentle sandy shoreline with easy walk-in access to the lake-no stairs required. Launch the boat or kayak from the dock, enjoy a refreshing swim, or simply relax & take in the scenery.The white-sided cottage offers two bedrooms & an abundance of windows that frame beautiful lake views while filling the interior with natural light. Traditional inward-opening windows with exterior hinged shutters preserve the cottage's authentic character & seasonal charm. A screened-in porch provides the perfect spot for quiet relaxation or summer evenings without the mosquitoes. At the water's edge, a boat shed offers convenient storage for boating needs.The property also features a recently constructed multi-purpose garage with a concrete floor and block foundation. It includes vehicle storage, workshop space, & a screened sleeping room with bunk accommodations for two additional guests. Parking is available beside the garage & directly in front of the garage door. Mature trees & forest along the western boundary provide privacy & a beautiful natural backdrop. With its gentle shoreline, beautiful views, & authentic lakeside character, this Bobs Lake gem is ready for its next chapter of family memories, fishing tales, & unforgettable summers. (id:15069)
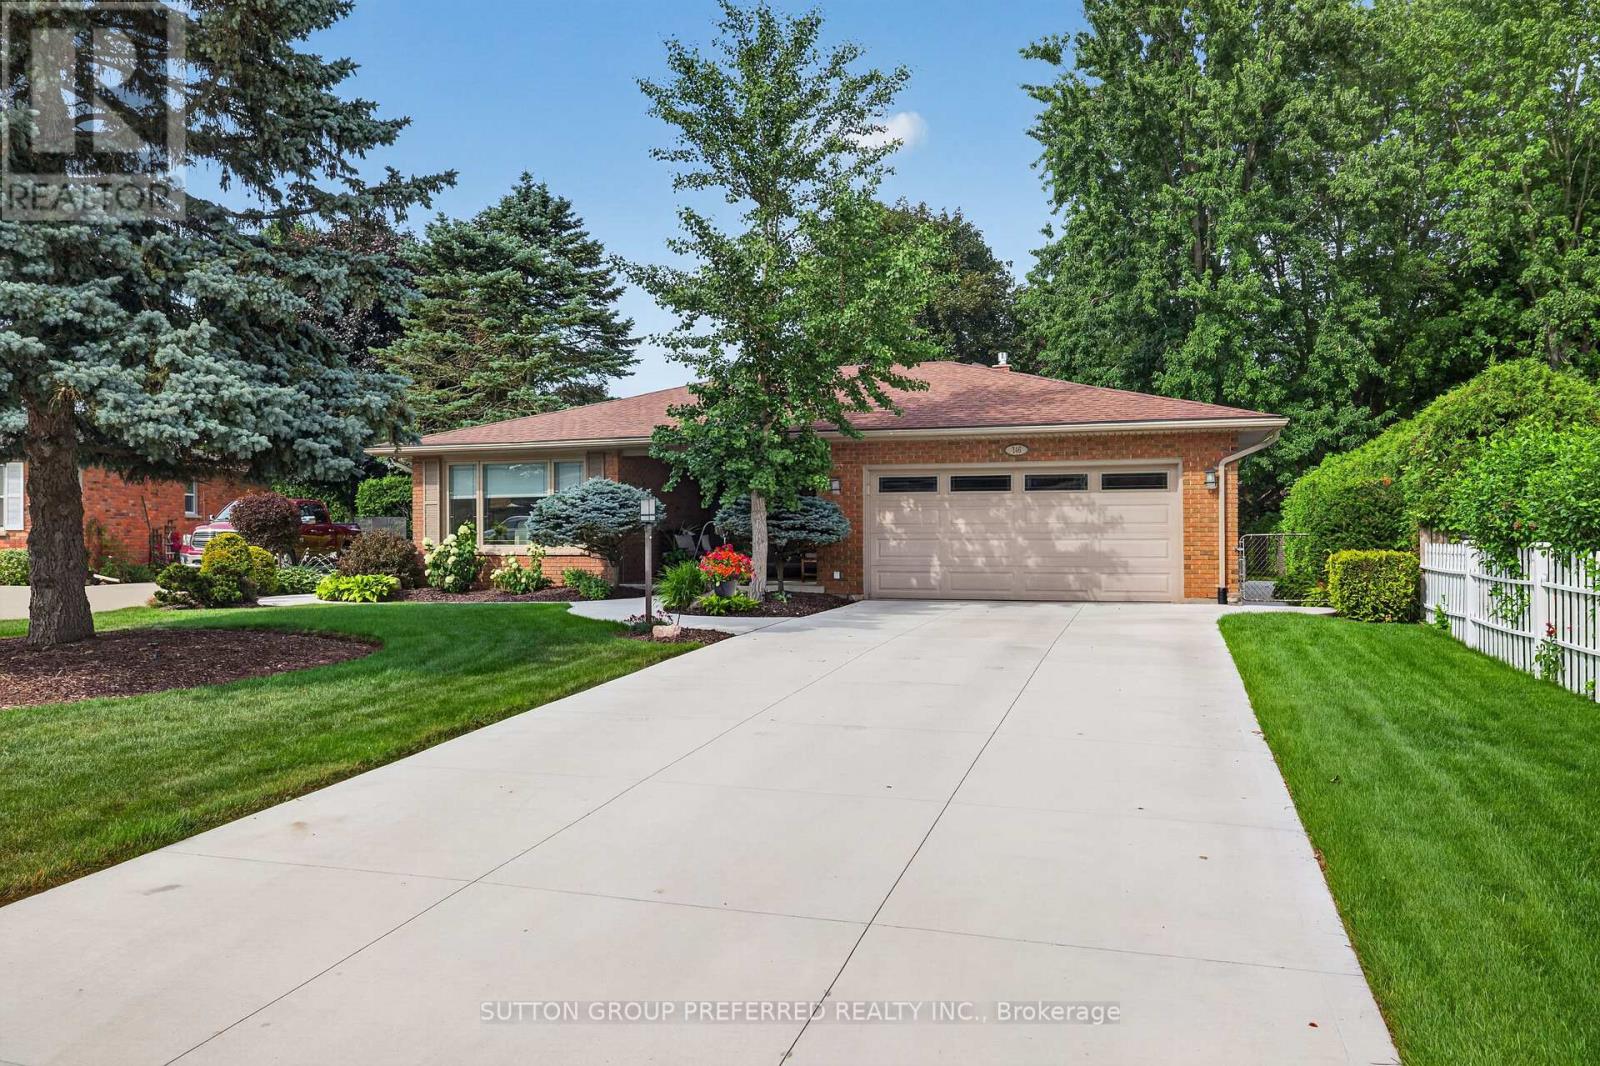
Nestled on a quiet, family-friendly cul-de-sac in one of Dorchester's most sought-after neighbourhoods, this beautifully maintained immaculate, 3-bedroom back-split offers exceptional curb appeal and updates. From the moment you arrive, you'll appreciate the manicured landscaping, oversized concrete driveway (2024) and inviting covered front porch. Inside, the bright main level features an elegant living room, a versatile dining room that also works perfectly as a home office, a beautifully updated eat-in kitchen (2018) with abundant cabinetry, generous workspace and a walkout to your spectacular backyard oasis.Upstairs you'll find three spacious bedrooms, including a primary suite complete with its own private 3-piece ensuite, along with a beautifully renovated 4-piece family bathroom (2022).The lower level offers an inviting family room centred around a floor-to-ceiling stone fireplace with a new gas insert (2024), convenient 2-piece bath, laundry area, and a versatile room with its own separate exterior entrance. Offering in-law suite potential, this flexible space is also ideal for a home office, salon/studio, gym, guest retreat or home-based business (buyer to verify permitted uses). The professionally finished basement (2020) provides a spacious recreation room, generous storage area with a versatile bonus room with two closets . The fully fenced, pie-shaped lot is beautifully landscaped with mature trees and lush gardens. The expansive deck and gazebo (2022) create the perfect setting for entertaining, relaxing or enjoying family time.Thoughtfully maintained for years to come, this home also features a newer roof (2019), most exterior doors replaced (2021-2023), updated concrete driveway and walkways (2024), and a septic system professionally pumped in 2025, providing peace of mind for its next owners. (id:15069)
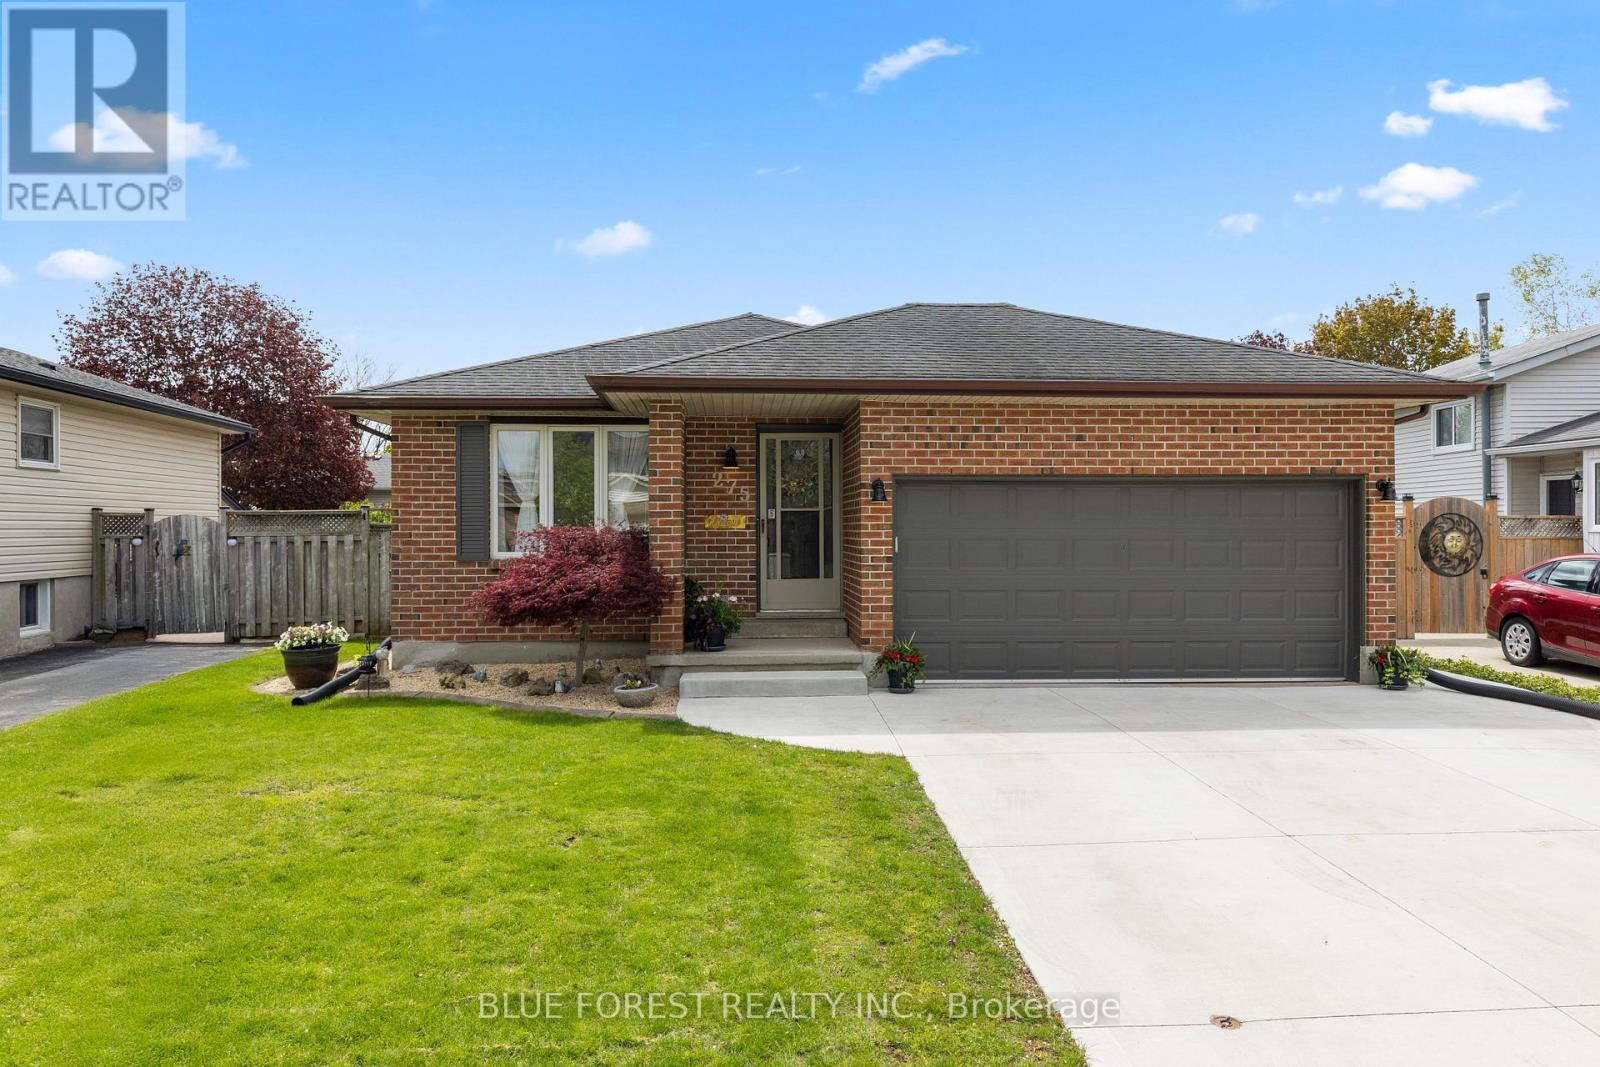
Beautifully updated and impeccably maintained 3-bedroom, 2-bath back-split located in a sought-after neighbourhood. This immaculate home offers a bright and functional layout perfect for family living.The main level features a spacious living and dining area along with a well-appointed kitchen showcasing solid oak cabinetry, new laminate countertops and sink, plus a brand new dishwasher and stove. New flooring throughout adds a fresh, modern touch.The upper level offers a generous primary bedroom, two additional good-sized bedrooms, and a 4-piece bath.The fully finished lower level boasts a large rec room perfect for entertaining with electric fireplace. A brand new oversized 3-piece bath with glass shower doors has been added. A spacious bonus office space ideal for working from home, a laundry area with double sink, and plenty of storage space. Additional features include central vac, newer windows, roof replaced in 2016, totally repainted. A two car garage, new concrete driveway and walkway. Step outside to enjoy the fully fenced backyard complete with a large deck and retractable awning - perfect for relaxing or entertaining. A wonderful opportunity to own a move-in ready home in a highly desirable area! Close to several parks and playgrounds. Not far from 401. (id:15069)
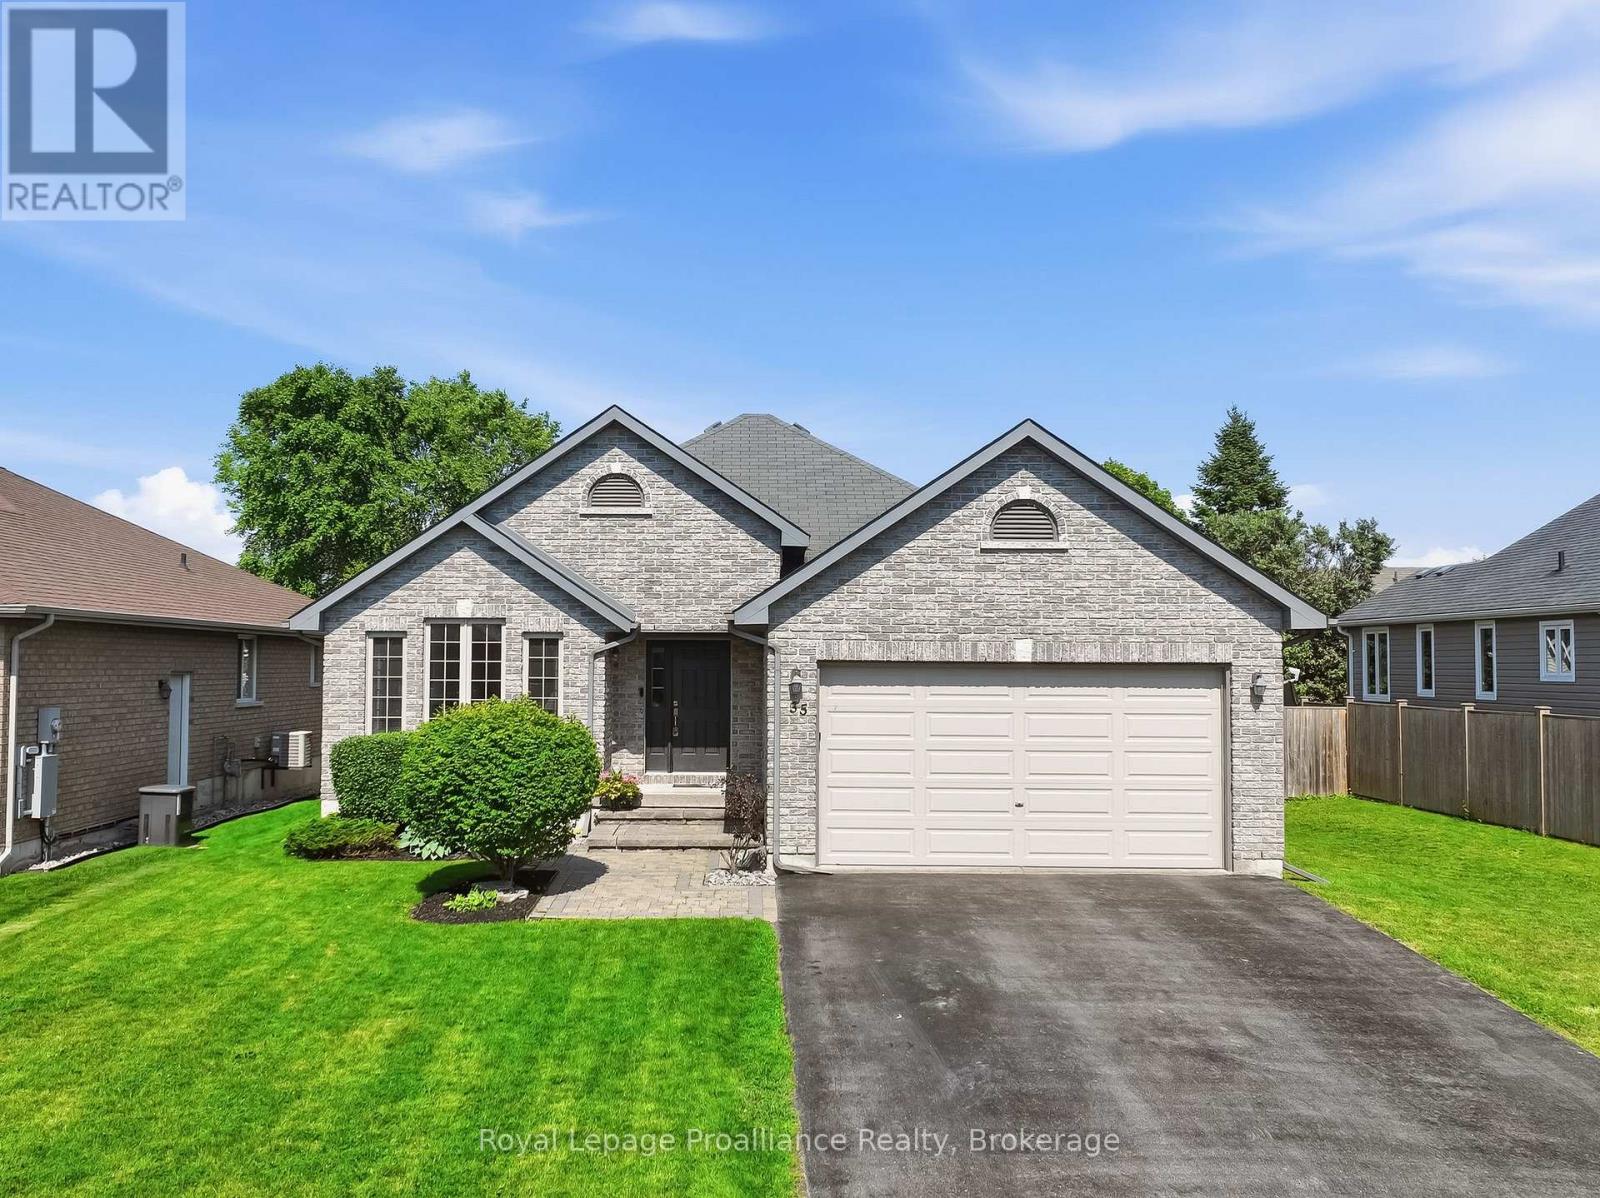
Welcome to 35 Ward Drive, a gorgeous stone/brick bungalow with beautiful curb appeal, nestled in a desirable Brighton neighborhood, just a short walk to Lake Ontario, Presqu'ile Provincial Park, boat launches, restaurants and trails. This beautifully designed property immediately impresses with lovely landscaping and a welcoming front porch. Inside, you will find an elegant, open-concept main floor living area featuring a huge kitchen with ample cabinetry and counter space, stainless steel appliances and breakfast bar. Access the backyard oasis through patio doors to the large two-tiered rear deck overlooking the fully fenced backyard. The covered deck provides perfect shade, ideal for entertaining or to enjoy the outdoor space all year round! The large Primary boasts a Walk-In Closet PLUS a second closet for extra storage, and an suite with Walk-In shower with glass door. The main level also hosts a second Bedroom, 4pc bathroom and convenient laundry room with tub. Direct access to the two car garage makes day to day living easy! The fully finished lower level exponentially expands your living space, offering a spacious recreation room, two additional comfortable bedrooms, and a versatile room that can be used as an office or games room. It also includes a 3pc bathroom with a walk-in shower and a sleek glass door, plus an abundance of storage space tucked away in the utility room. Additional notables: owned water softener, paved driveway, coloured windows, AC, Central Vac rough-in & HRV for healthy living. Brighton offers all amenities and an active lifestyle community with Recreation Centre, Curling Club, Music In The Park Weekly Summer Concerts, Tennis & Pickleball Courts, YMCA and so much more! Easy 401 access for commuters, just under an hour to the Oshawa GO and 20 minutes to the VIA in Cobourg! (id:15069)
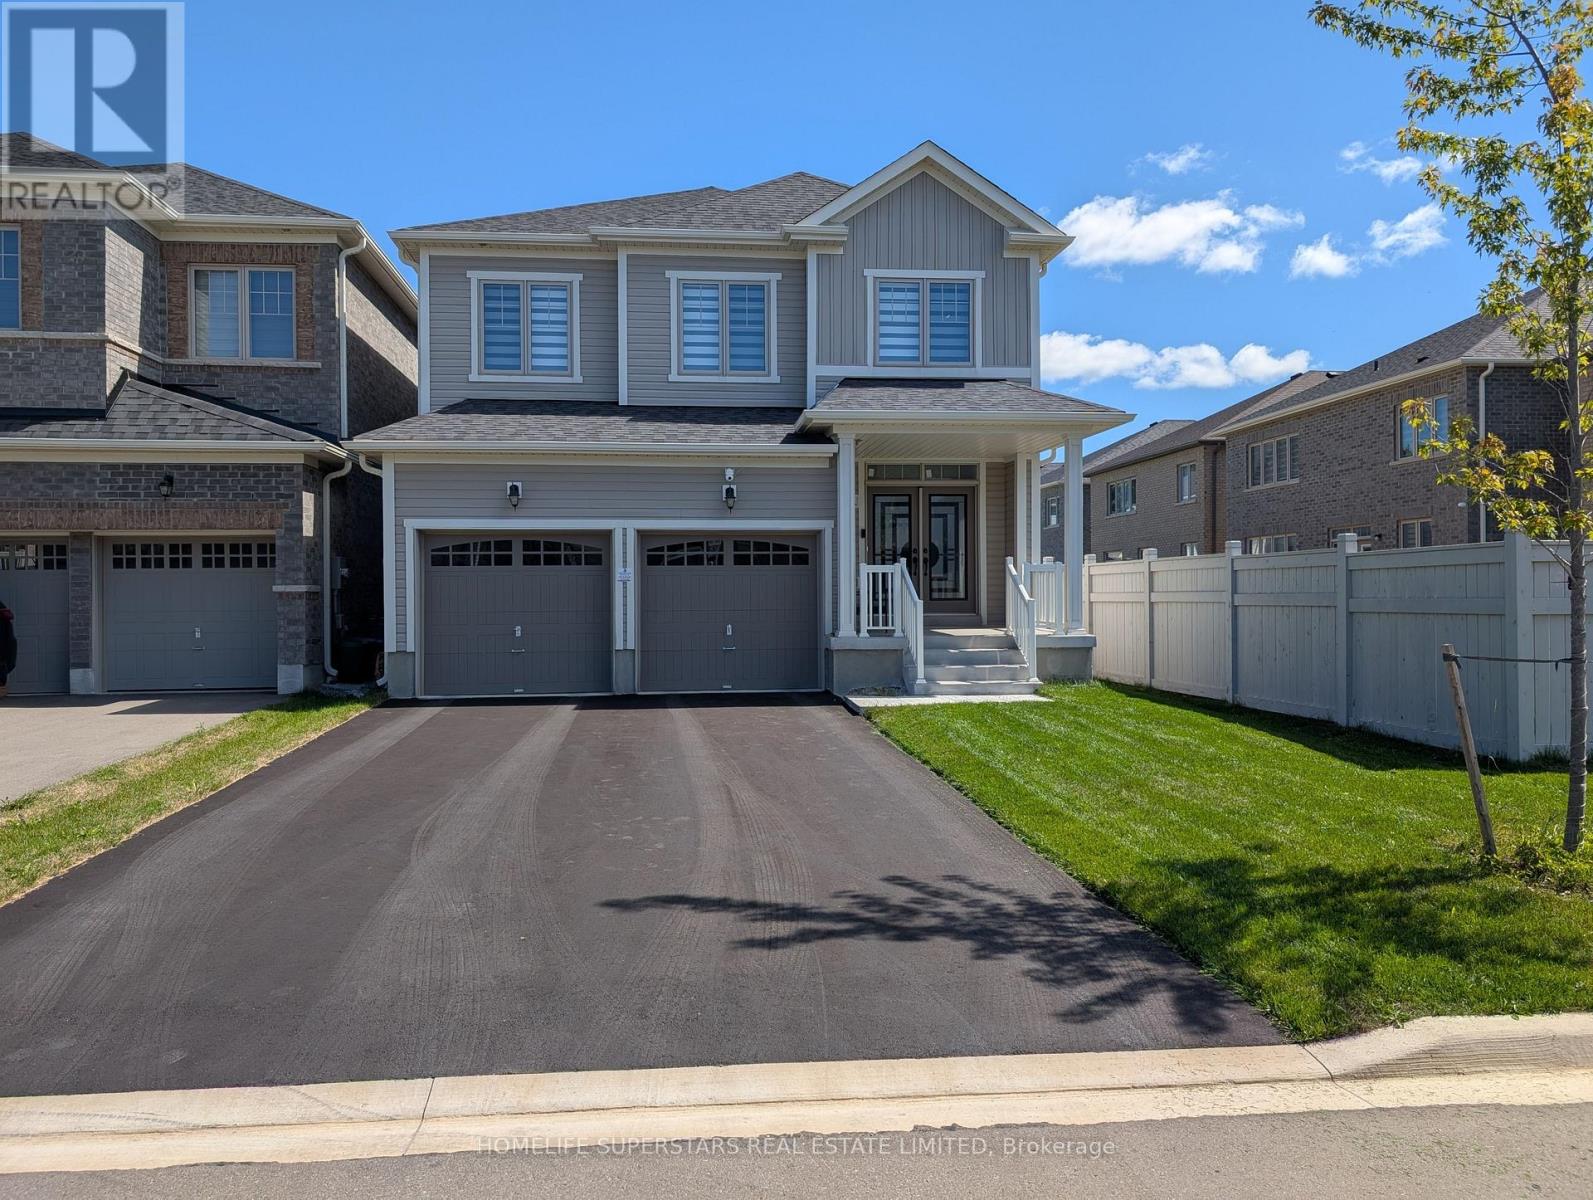
Modern 2023-Built Detached Home in Shelburne - approx 2,500 Sq. Ft. of Value! Perfect for growing families, this near-new 4 bedroom with Loft, 2.5 bathroom detached home offers exceptional space. Features include double car garage with total 6 parking spaces, 9 ft ceilings, upgraded hardwood flooring throughout the entire home. Highly coveted builder built seperate side entrance leading to a massive untouched basement, set up perfectly for a future secondary suite. Kitchen includes large cabinets and long spacious countertops, 5 pc primary ensuite with glass shower, gas line for stove and 200 AMP Panel. (id:15069)
Welcome to this lovely, low-maintenance Cambridge townhouse, perfectly suited for first-time buyers, young families, professionals, or investors. Situated in a quiet and well-kept complex, this home offers a functional multi-level layout with great use of space. The main living level features gleaming hardwood floors, a bright and comfortable living/dining area, and a well-sized kitchen with newer stainless steel appliances. Step out to the small private balcony, perfect for morning coffee, fresh air, or a quiet place to relax. The home offers spacious bedrooms, convenient in-suite laundry, an attached garage, and excellent storage throughout. Located in a family-friendly area close to schools, parks, playgrounds, walking trails, shopping, restaurants, places of worship, and quick access to Highway 401, this is a fantastic opportunity to own a move-in ready home in a commuter-friendly Cambridge location. Don't miss this great starter home or investment opportunity! (id:15069)
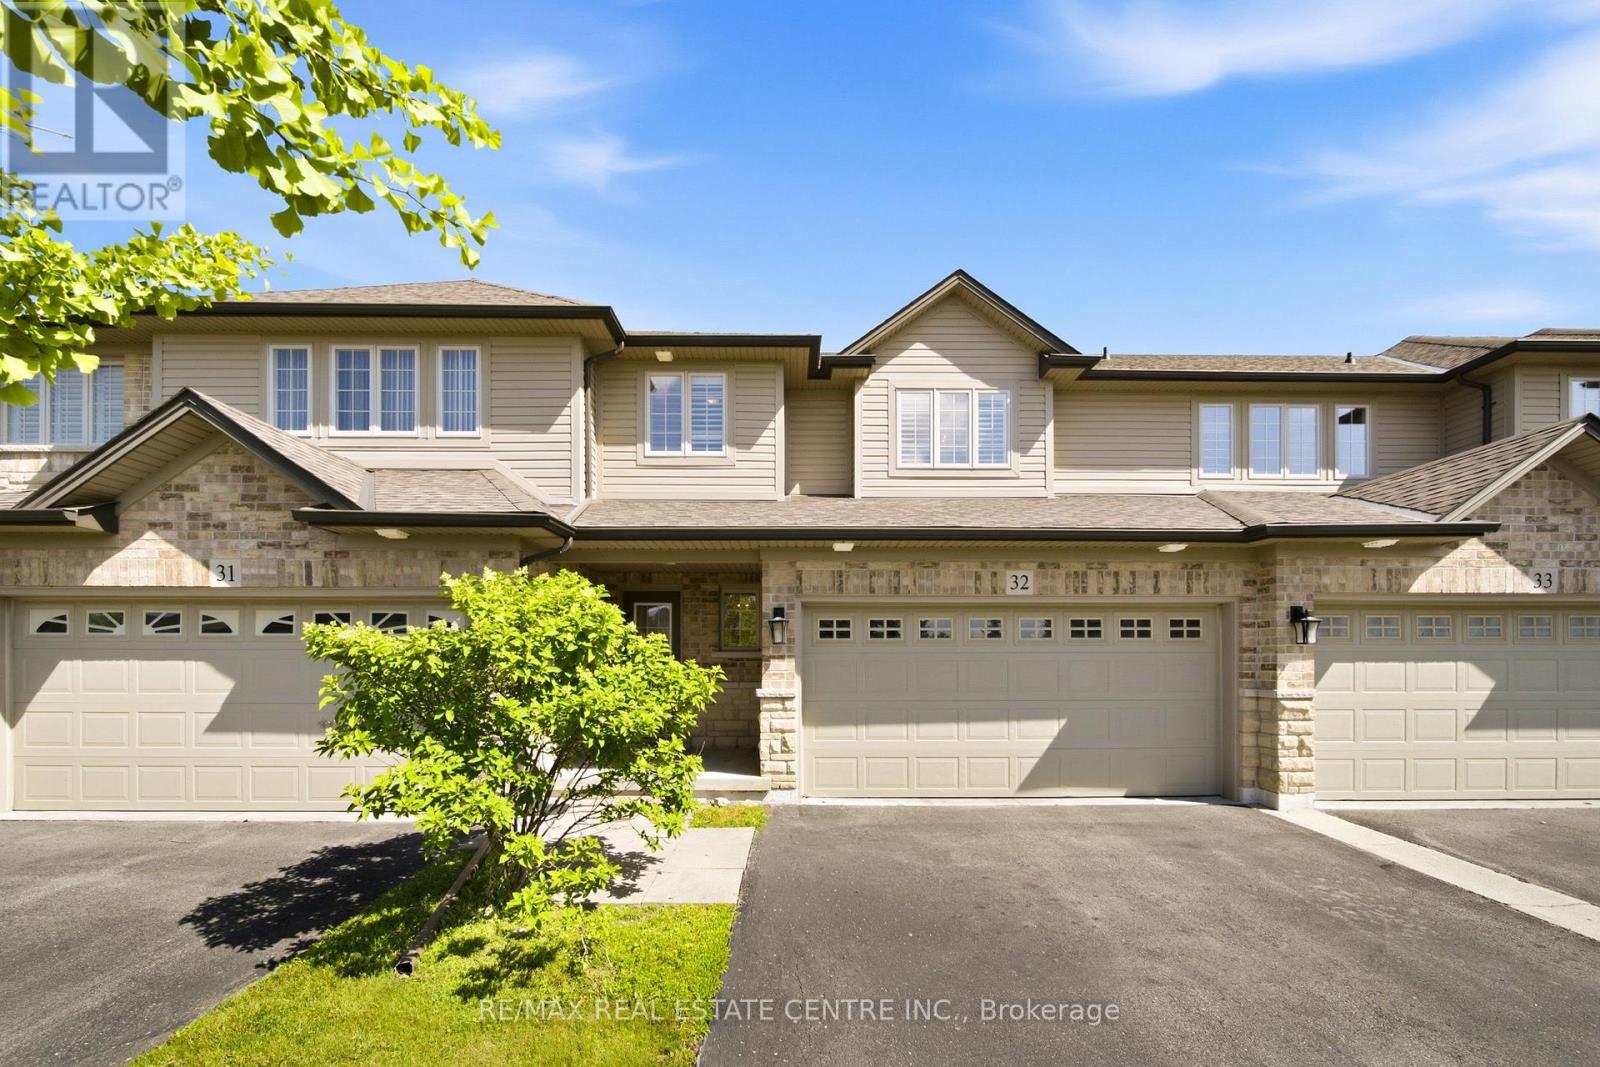
Welcome to this beautiful executive townhome in the sought-after Stonehenge enclave in the heart of Ancaster's desirable Meadowlands community. Offering 3 bedrooms, 3.5 bathrooms, a double-car garage, and a finished lower level, this rare offering combines spacious living, quality finishes and a maintenance-free lifestyle in an exceptional location. The bright open-concept main floor is designed for comfortable family living and effortless entertaining. Featuring hardwood flooring, a wood staircase, pot lights and a cozy gas fireplace, the inviting living space flows seamlessly into the well-appointed kitchen with granite countertops, SS appliances, a breakfast bar, a bright dinette area and a walkout to the backyard. A convenient main floor laundry room & powder room complete the level. Upstairs, the spacious primary suite offers a walk-in closet and a private ensuite with a relaxing soaker tub. Two additional generously sized bedrooms and another full bathroom provide plenty of room for family or guests. The finished lower level extends your living space with a large recroom, a 4th full bathroom and abundant storage, making it ideal for a media room, office, gym, or guest retreat. Freshly painted in modern neutral tones, this move-in-ready home offers timeless style and exceptional comfort. Enjoy the convenience of carefree condominium living with fees that include building insurance, exterior maintenance, lawn care, snow removal of the driveway & front steps, windows, roof, exterior doors, exterior window cleaning, and parking. Perfectly situated within walking distance to schools, parks, shopping, restaurants, Meadowlands Community Park, and the Ancaster Transit Hub with direct service to McMaster University. Commuters will appreciate quick access to major hwys, while families will love the balance of peaceful surroundings and everyday convenience. An exceptional opportunity to own a spacious, move-in-ready home in one of Ancaster's most desirable communities. (id:15069)
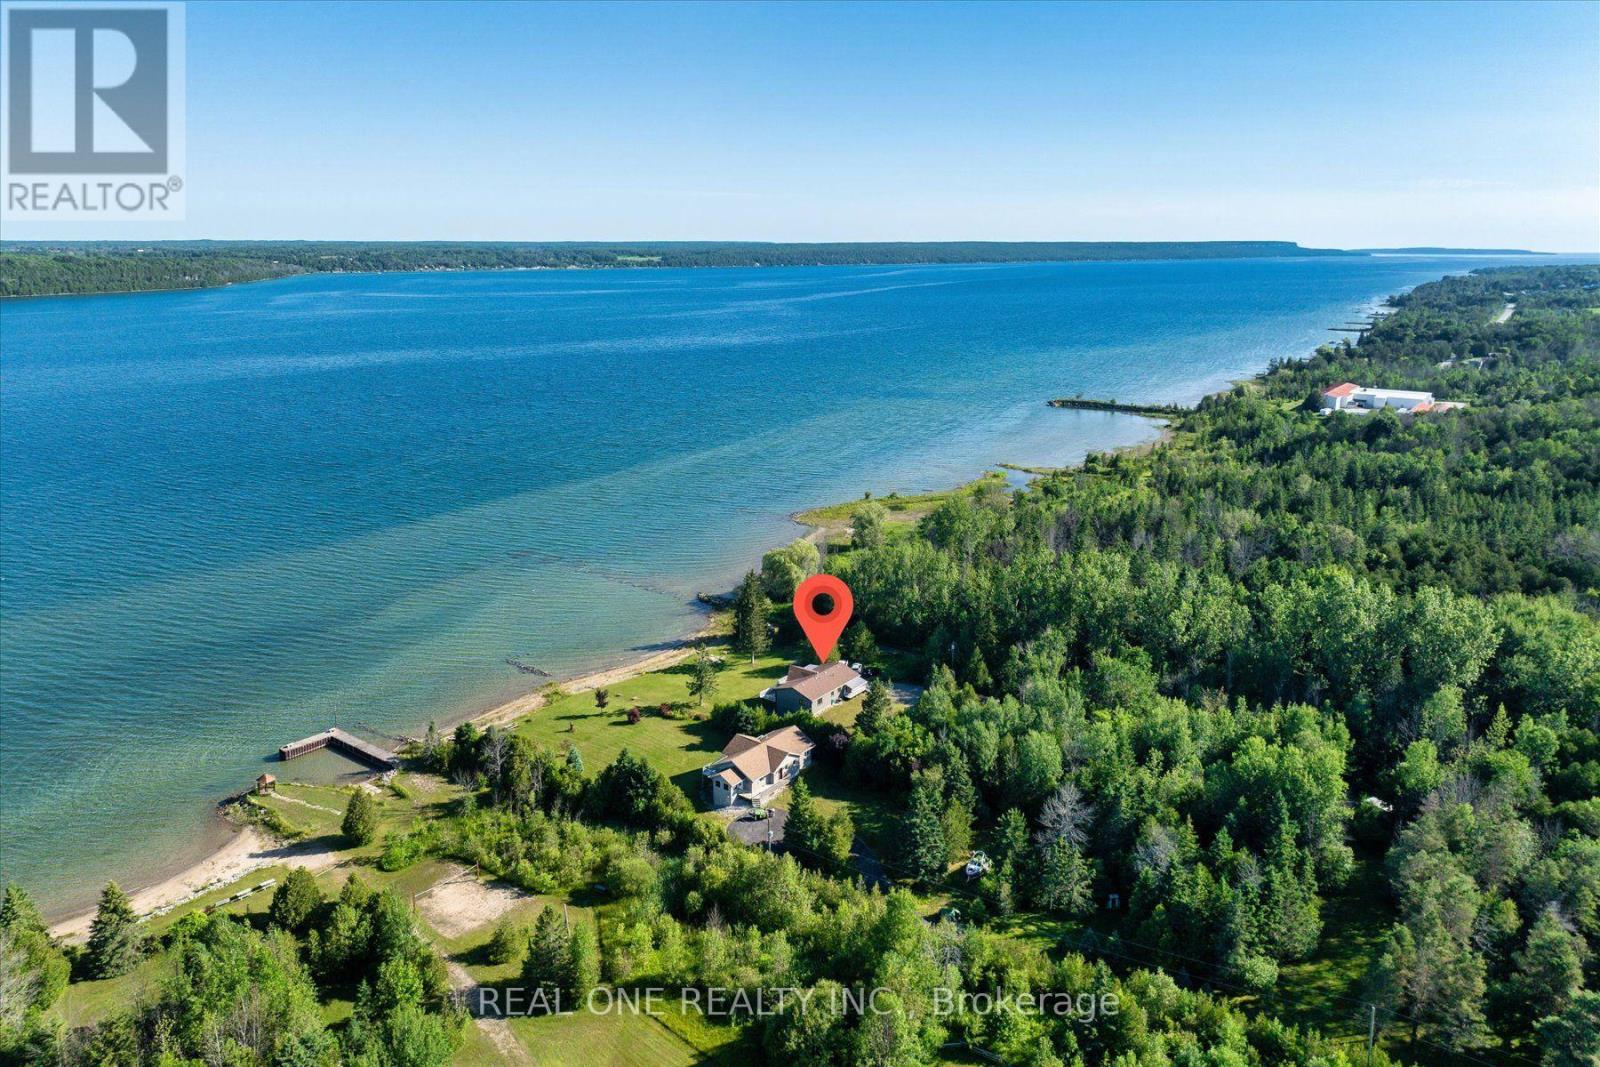
Exceptional Georgian Bay waterfront retreat, boasting apprx. 120 feet of crystal-clear shoreline and 1.76 acres of meticulously maintained land, offering outstanding privacy and future development potential. This approx. 3200 sqf living space of two-storey home with a fully finished walk-out lower level is ideal for family or multi-generational living, featuring 5 bedrooms, 2 full kitchens and 3 bathrooms for exceptional flexibility. The open-concept layout is filled with natural light through floor-to-ceiling windows and opens onto a spectacular wrap-around balcony overlooking the bay. Quality finishes include fireplace, quartz countertops throughout, complemented by beautifully landscaped outdoor spaces, direct waterfront access, a detached garage, and two sea cans providing ample storage for boats, water toys, and recreational equipment. Conveniently located just minutes from downtown Wiarton, Bluewater Park, shopping, banks, the regional hospital, and the local airport, this rare waterfront estate perfectly combines luxury waterfront living, privacy, convenience, and outstanding long-term value. (id:15069)
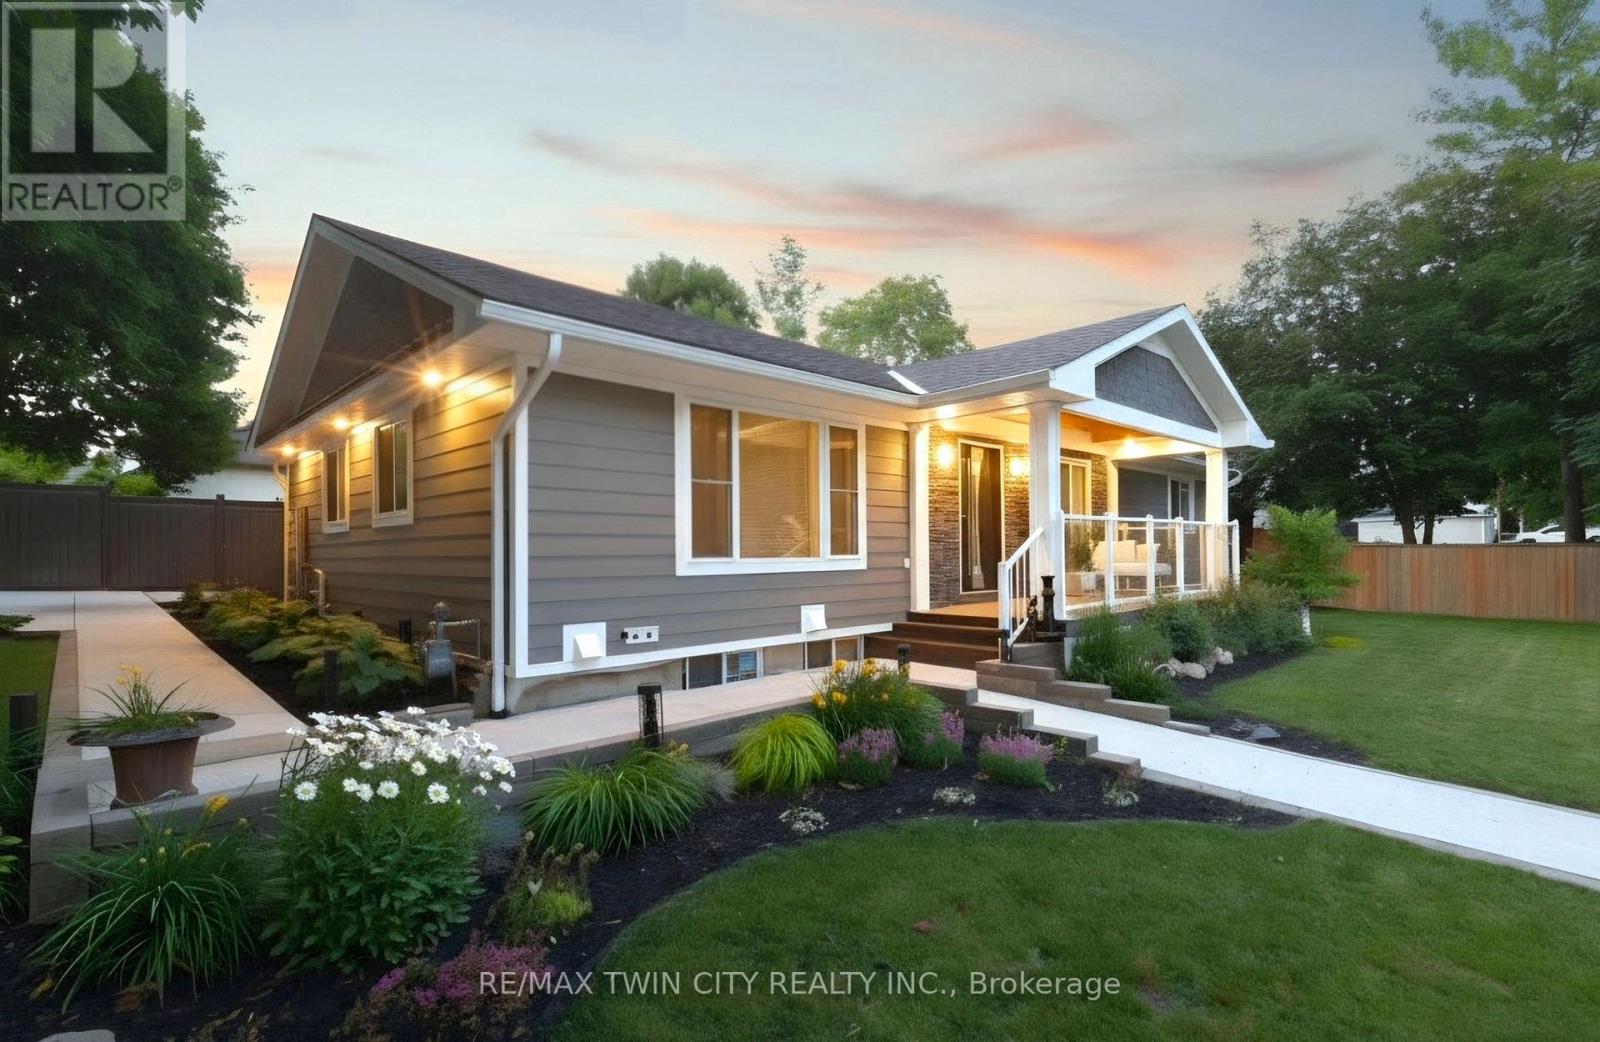
Prepare to be impressed with this beautifully transformed bungalow in the heart of Wingham, where exceptional craftsmanship, quality materials, and thoughtful design have created a truly move-in ready home. Extensively updated inside and out, this home blends timeless style with modern comfort while showcasing pride of ownership throughout. From the moment you arrive, the quality is evident with the stunning exterior, featuring premium Hardie board siding, custom Fusion Stone design, cedar details, and an impressive statement front entrance. At the heart of the home is the stunning custom kitchen, showcasing a quartz waterfall island, quality finishes, abundant cabinetry, and a functional design created for everyday living and effortless entertaining. The thoughtfully redesigned main living space flows seamlessly from the kitchen, offering a warm and inviting place to gather with an abundance of natural light, custom details, and a perfect blend of character and modern style. The fully finished lower level offers incredible versatility with two distinct areas designed to adapt to your lifestyle. One section features its own private entrance, kitchen, living space, and laundry, creating excellent in-law suite potential. The additional lower-level space provides even more flexibility for guests, a home office, or a gym. Outside, enjoy your own private retreat with a two-tiered deck, mature landscaping, perennial gardens, and a charming playhouse with additional storage underneath. The high-end Maibec board fence, oversized concrete driveway with built-in drainage, complete this impressive outdoor space. With major updates including a new high-efficiency furnace in 2026, 200-amp electrical service, generator transfer panel, extensive plumbing improvements, updated windows, and countless custom details throughout, this exceptional bungalow offers a rare opportunity to simply move in and enjoy a home where so much has already been done for you. (id:15069)
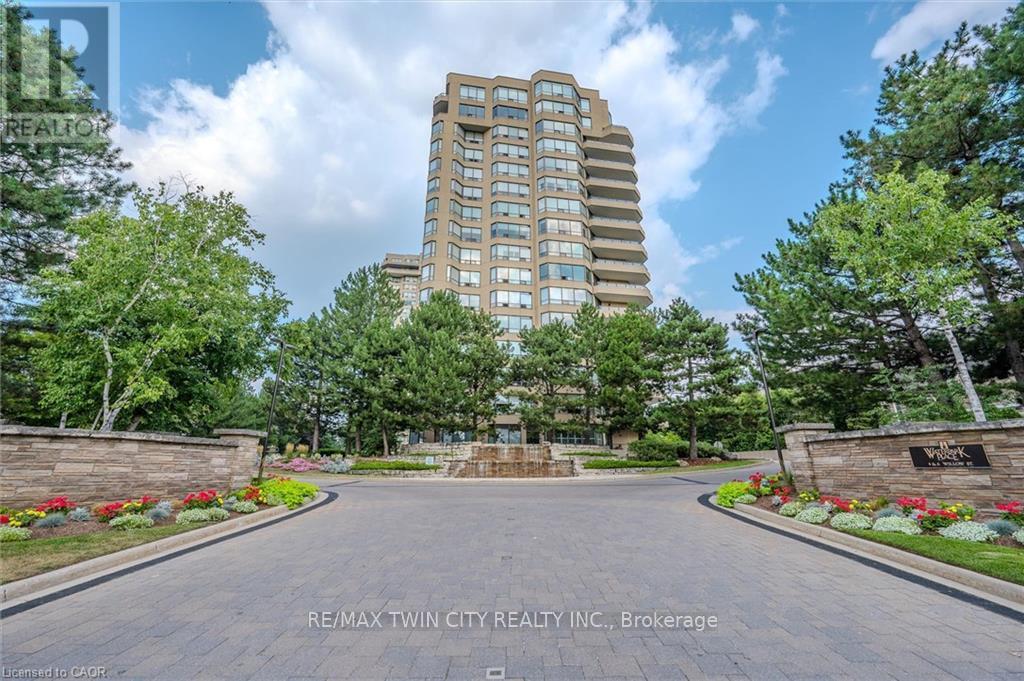
RemarksPublic Remarks: Welcome to Waterpark Place, one of Waterloo's most sought-after condominium communities. The Niagara, a beautifully remodeled, move-in-ready corner suite that is sure to impress even the most discerning buyer. Bright, spacious 2-bedroom unit enjoys southern exposure, filling the home with natural light and offering attractive views from the private balcony. Engineered hardwood flooring flows throughout the unit, complemented by a modern linear fireplace, den area. The generous dining space easily accommodates full-sized furnishings. Stunning custom-designed kitchen is a true highlight, featuring stainless steel appliances, pull-out drawers for convenient access, a pantry, and innovative vertical-lift cabinetry that combines style and functionality. Designed with privacy in mind, the split-bedroom layout places each bedroom at opposite ends of the suite. Spacious primary retreat boasts a custom closet system and a luxurious ensuite complete with an oversized frameless glass shower, double vanity, and abundant storage. The second bedroom is conveniently located beside an additional fully renovated bathroom. Additional features, custom window coverings, a large balcony, an oversized laundry room with Bosch appliances and a folding counter, a storage locker, and two owned side-by-side parking spaces ideally situated near the garage entrance. Residents of Waterpark Place enjoy an exceptional array of amenities, including guest suites, a party room, billiards room, indoor swimming pool, sauna, fitness center, and ample visitor parking. Set on more than three acres of beautifully landscaped, park-like grounds, the property offers inviting outdoor patio spaces, meticulous maintenance, and outstanding on-site management. Note some rooms have been virtually staged (id:15069)
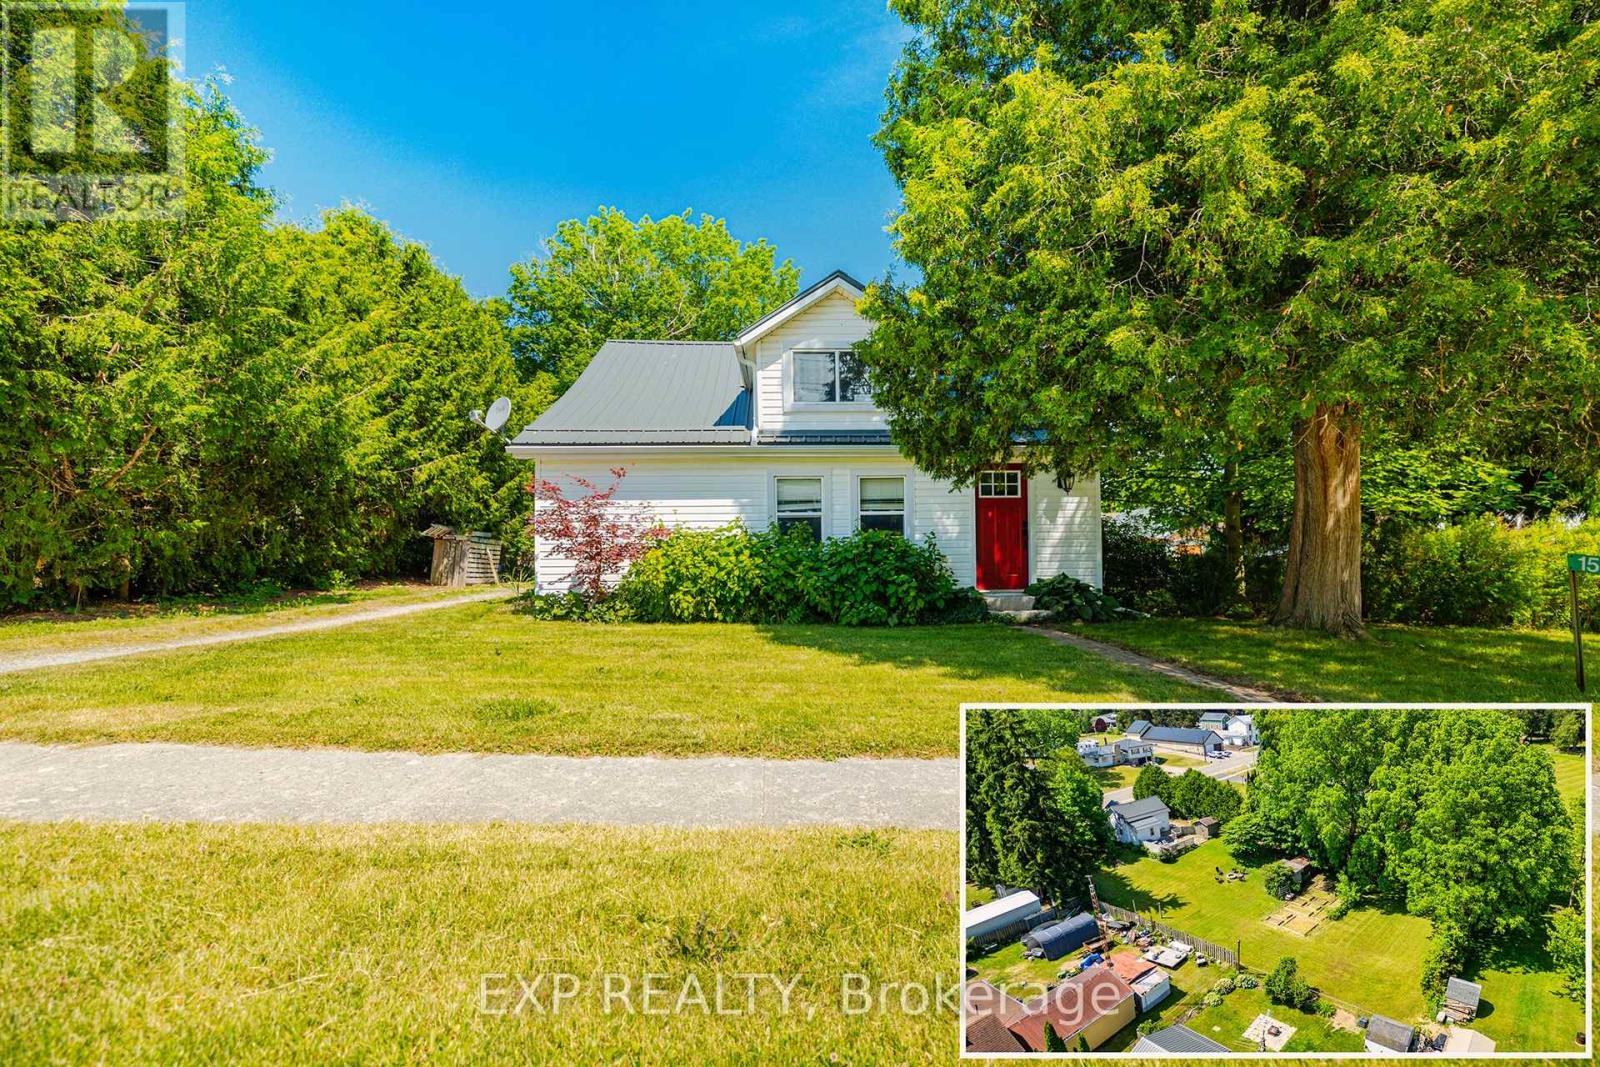
Welcome to 1567 Old Brock Street -- a charming 1.5-storey home situated on a beautifully oversized 0.46-acre lot in the heart of the quaint and peaceful hamlet of Vittoria. This tastefully updated and move-in-ready home blends cozy comfort with stylish touches, offering the perfect retreat for first-time buyers, downsizers, retirees, investors, or those seeking a serene getaway near the shores of Lake Erie. The main floor features a bright and inviting layout, including a spacious eat-in kitchen with ample cabinetry and stainless steel appliances, a cozy living room, and a modern bathroom equipped with a rainfall showerhead. Notably, the original third bedroom on the main floor was opened up to create a larger living room area -- adding a sense of openness and flow. This space can be easily converted back into a third bedroom if desired. Additional main floor highlights include a large front foyer, mudroom with backyard access, pantry, main floor laundry, and a versatile second bedroom. Upstairs, you'll find a charming primary bedroom, a cozy third bedroom, and a flexible space that's perfect for a home office or reading nook. Step outside to your entertainers dream backyard featuring a large deck, ideal for hosting friends and family. The partially fenced yard includes a fire pit, two storage sheds, garden beds, clothesline, and plenty of green space -- offering a perfect balance of functionality and relaxation. Located just minutes from Turkey Point and Port Dover, with their beautiful beaches, marinas, local shops, restaurants, and entertainment options. Enjoy easy access to Long Point, walking and biking trails, live theatre, wineries, and craft breweries throughout Norfolk County. Whether you're looking for a full-time residence or a relaxing countryside escape, this property offers charm, space, and unbeatable value. Book your private viewing today and experience the lifestyle this delightful home has to offer! (id:15069)