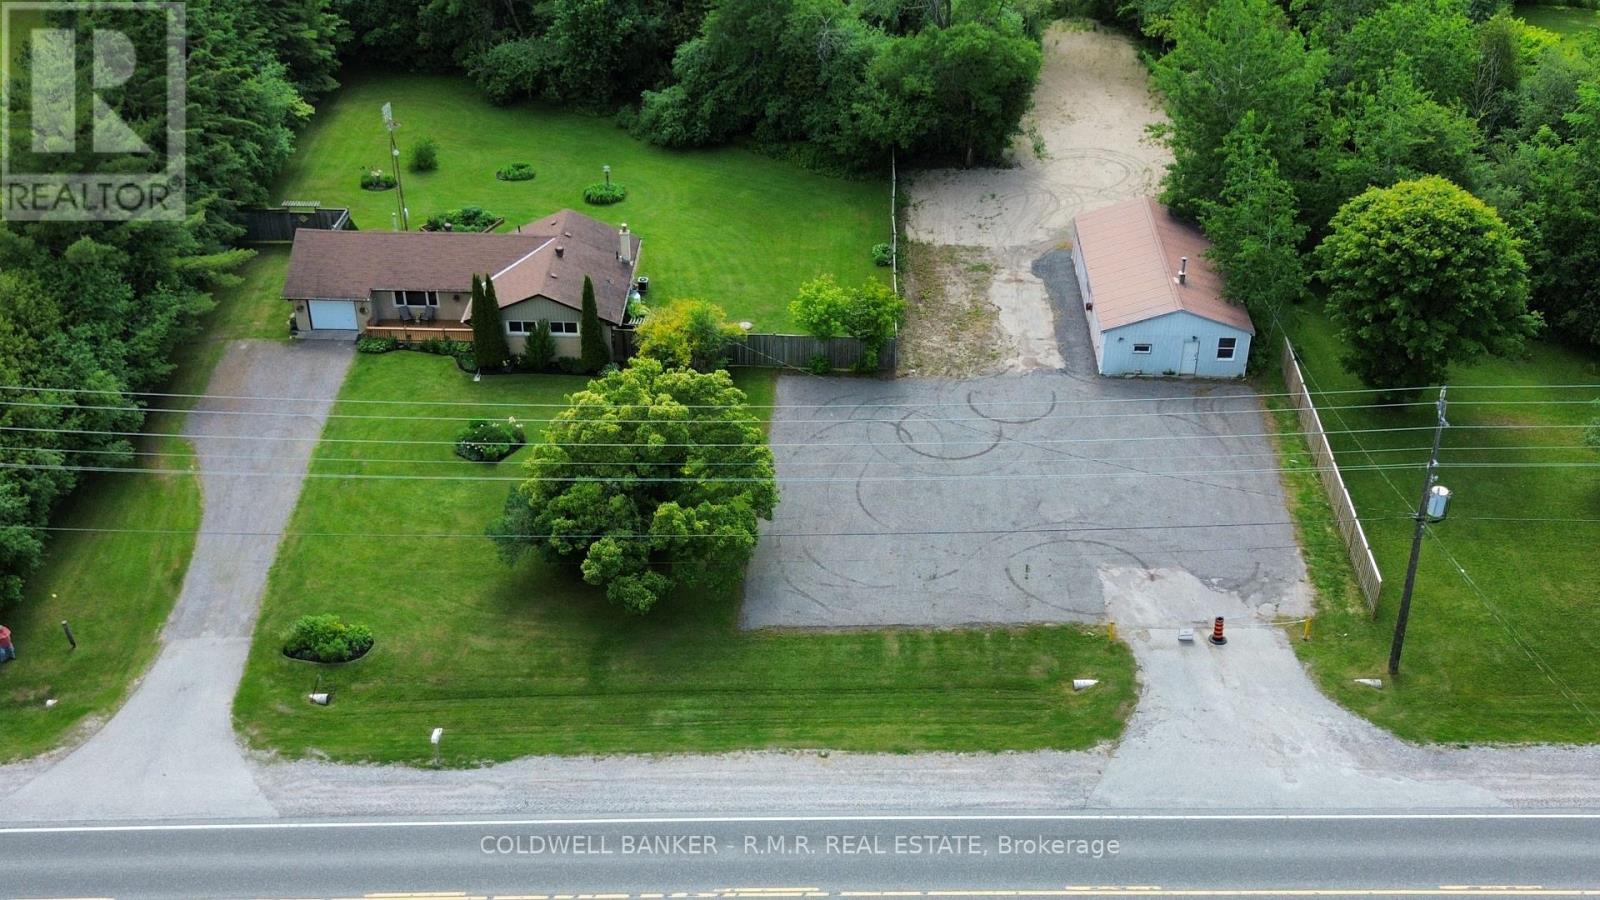
This home has been recently updated from top to bottom. Kitchen updated, bathroom updated, new flooring throughout, all new trim, doors and painted top to bottom. Large mature lot (just under 4 acres) with many mature trees and extensive mature gardens. A separate 24' x 45' workshop with its own driveway and ample parking is included. (id:15069)
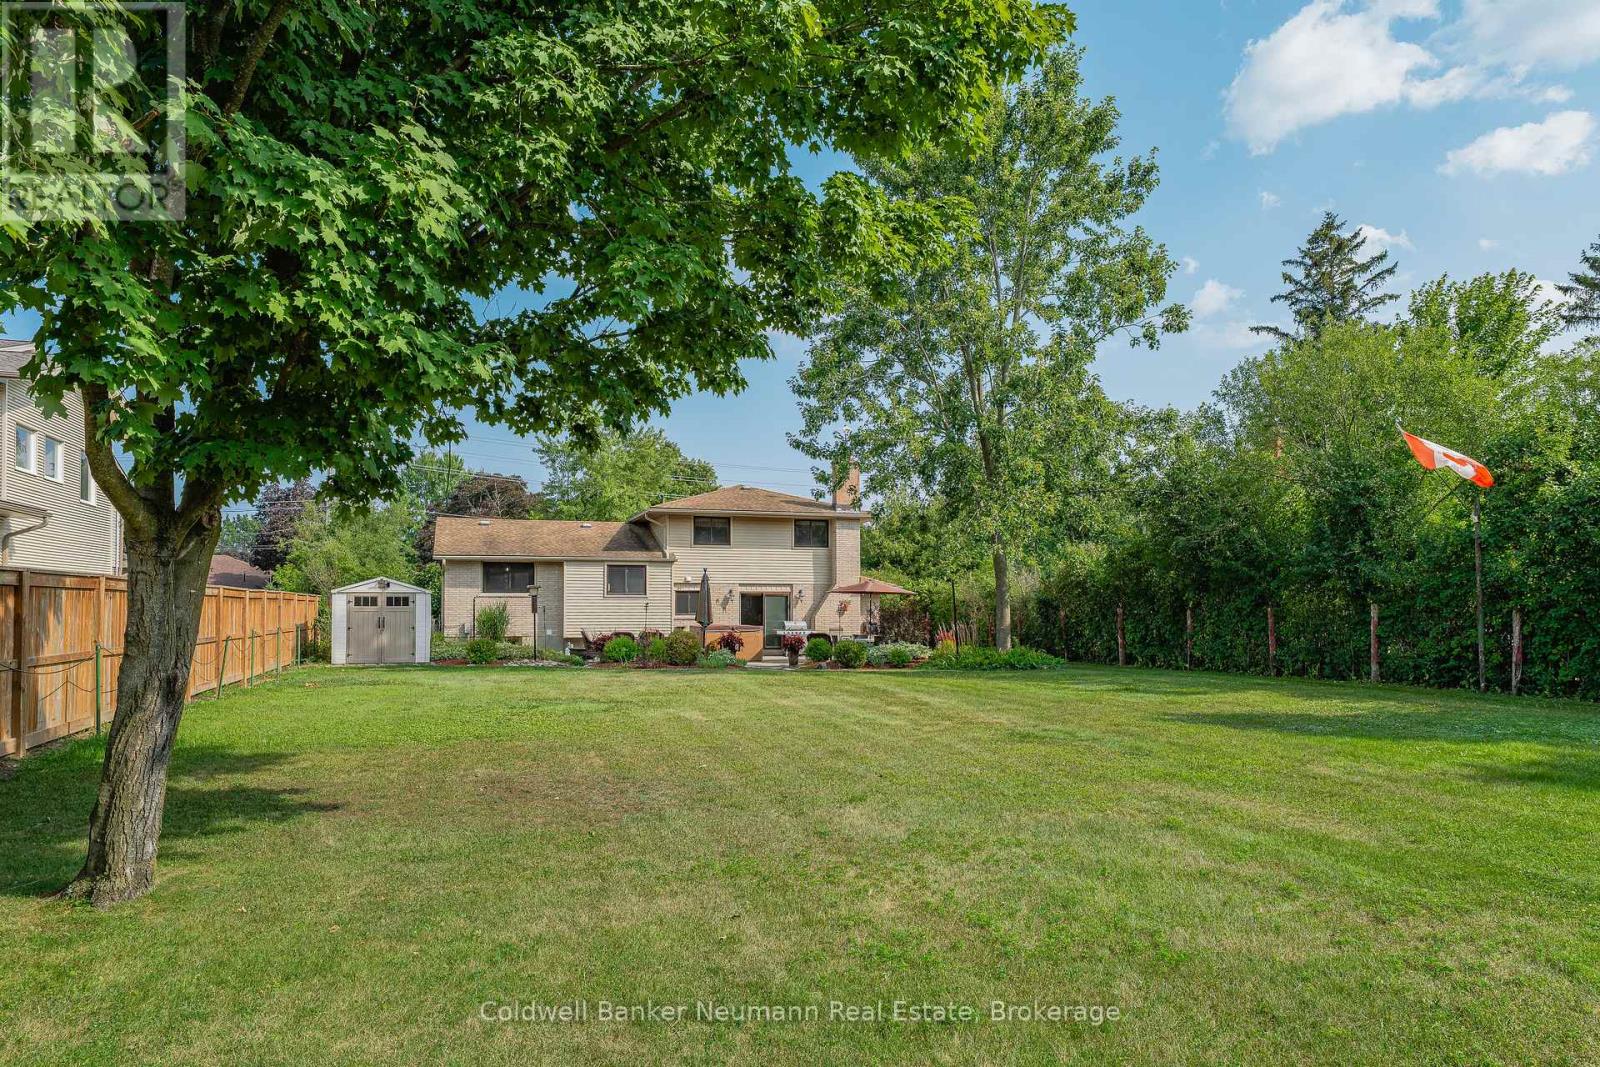
Endless Potential on a Rare 303 ft deep lot in Old University. Welcome to 61 Bellevue Street! An exceptional opportunity in one of Guelph's most established neighbourhoods. Inside, you'll find a well-maintained home full of character and updates that has been enjoyed by the same family for over 20 years! Featuring bright principal rooms, hardwood flooring, and plenty of natural light. The functional layout includes a cozy living area, updated kitchen, and 4 generously sized bedrooms. Whether you are looking to move in as-is, renovate, or add on, the possibilities here are endless. The true standout is the park-like backyard. The deep and wide lot offering unparalleled outdoor space, perfect for gardening, a pool, or even a future addition or ADU. Mature trees and ample green space create a private escape right in the city. Enjoy the oversized single car attached garage + bonus detached double garage at the back of the property- perfect for hobbyists and car enthusiasts. Located just minutes to downtown Guelph, U of G, parks, schools, transit, and amenities, this is a unique chance to own a home on one of the larger residential lots in the area. Properties like this don't come up often! Contact today for more info (id:15069)

New, large legal duplex. Upper unit has 3 large bedrooms plus den, large open concept kitchen, dining room and living room. Lower unit has 3 large bedrooms plus den, open concept kitchen and living room. Each unit has independent HVAC and on demand water heater. Water is metered for each unit. Produces $4400 per month, tenants pay all bills. Concrete driveway and walk way, large backyard. Lower level only 4' below ground with 9' ceilings. (id:15069)
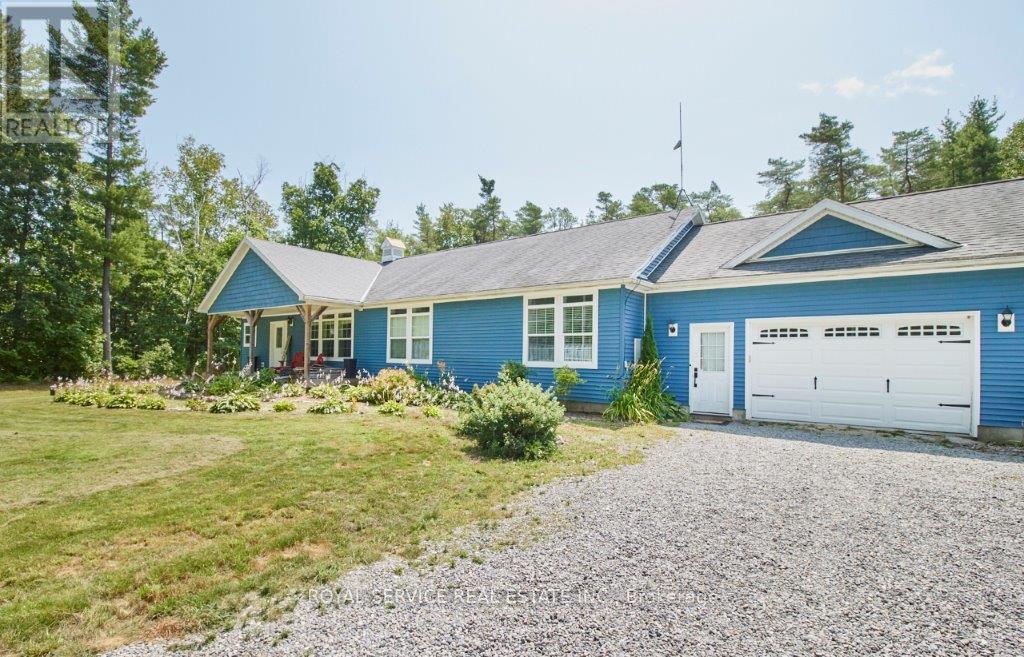
Country living at it's finest!! This sprawling 3+1 Bedroom 3 bath open concept bungalow sits on 6.81 acres of mixed bush. Over 2600 SF of finished living space. Handy to Hwy 401, Grafton and downtown Colborne. Insulated large double garage. Recently professionally finished basement includes an additional bedroom 3 pc bath and spacious rec room. Truly a peaceful retreat to connect with nature. (id:15069)
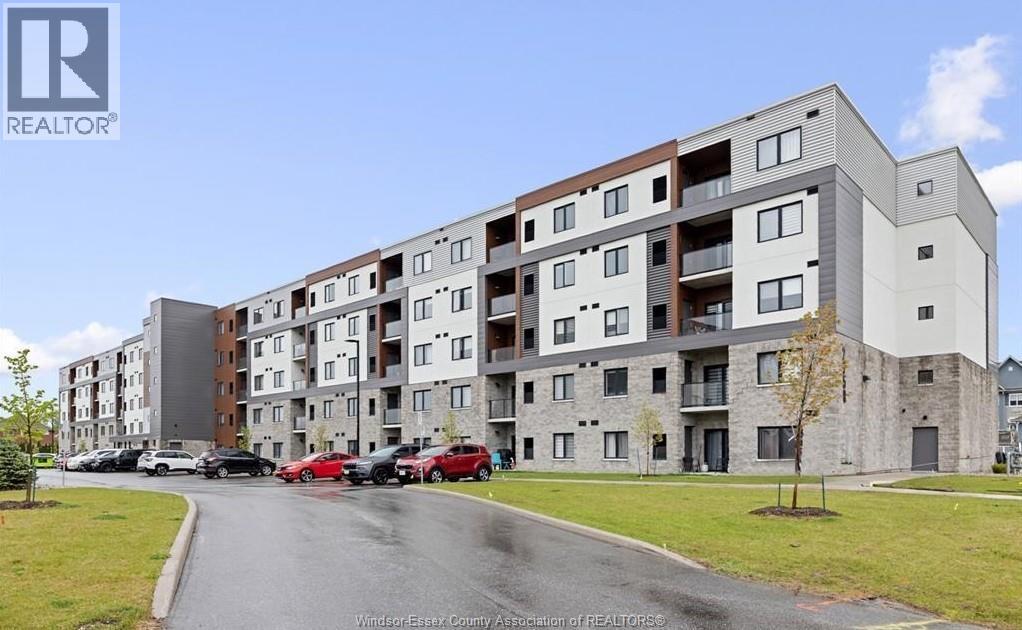
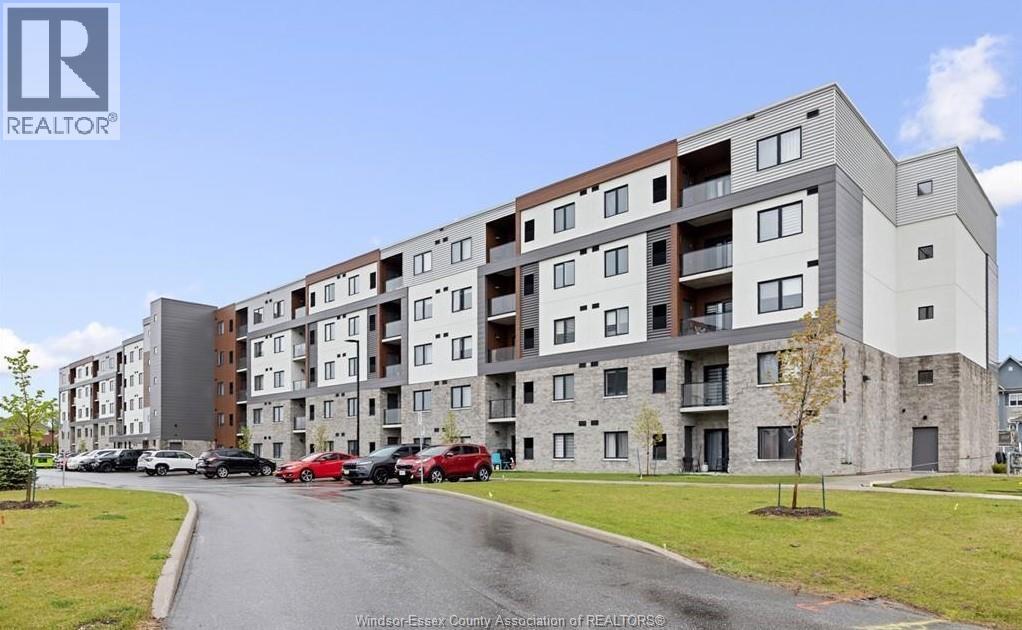
Massive price reductions at the Crossings at Heritage! Experience luxury living without the luxury price in this brand new, never occupied, 2 Bed / 2 Bath open concept Petretta built condo in the heart of LaSalle. Combining modern function with elean design, this unit beasts pre-engincered hardwood and porcelain throughout, custom cabinetry, quartz counters and stainless steel appliances. Additional features include a glass balcony with gas line for a BBQ, in-suite stackable washer and dryer, storage and parking space with optional garage (+$). This secure building is in one of LaSalle's most desirable and fastest growing areas. Minutes to all essential amenities, St Clair College, the 401, Outlet Mall, schools, trails and a short walk to the newly developed Shoppes at Heritage, boasting a new Food Basics, Shoppers, restaurants and much more. Seller reserves the right to accept or decline any and all offers. Pictures and virtual tour are of similar unit. (id:15069)
Massive price reductions at the Crossings at Heritage! Experience luxury living without the luxury price in this brand new, never occupied, 2 Bed / 2 Bath open concept Petretta built condo in the heart off LaSalle. Combining modern function with clean design, this unit boasts pee-engineered hardwood and porcelain throughout, custom cabinetry, quartz counters and stainless steel appliances. Additional features include a glass balcony with gas line for a BBQ, in-suite stackable washer and dryer, storage and parking space with optional garage (+5). This secure building is in one of LaSalle's mast desirable and fastest growing areas. Minutes to all essential amenities, St Clair College, the 401, Outlet Mall, schools, trails and a short walk to the newly developed Shoppes at Heritige, boasting a new Food Basics, Shoppers, restaurants and much more. Pictures and virtual tour are of similar unit. (id:15069)
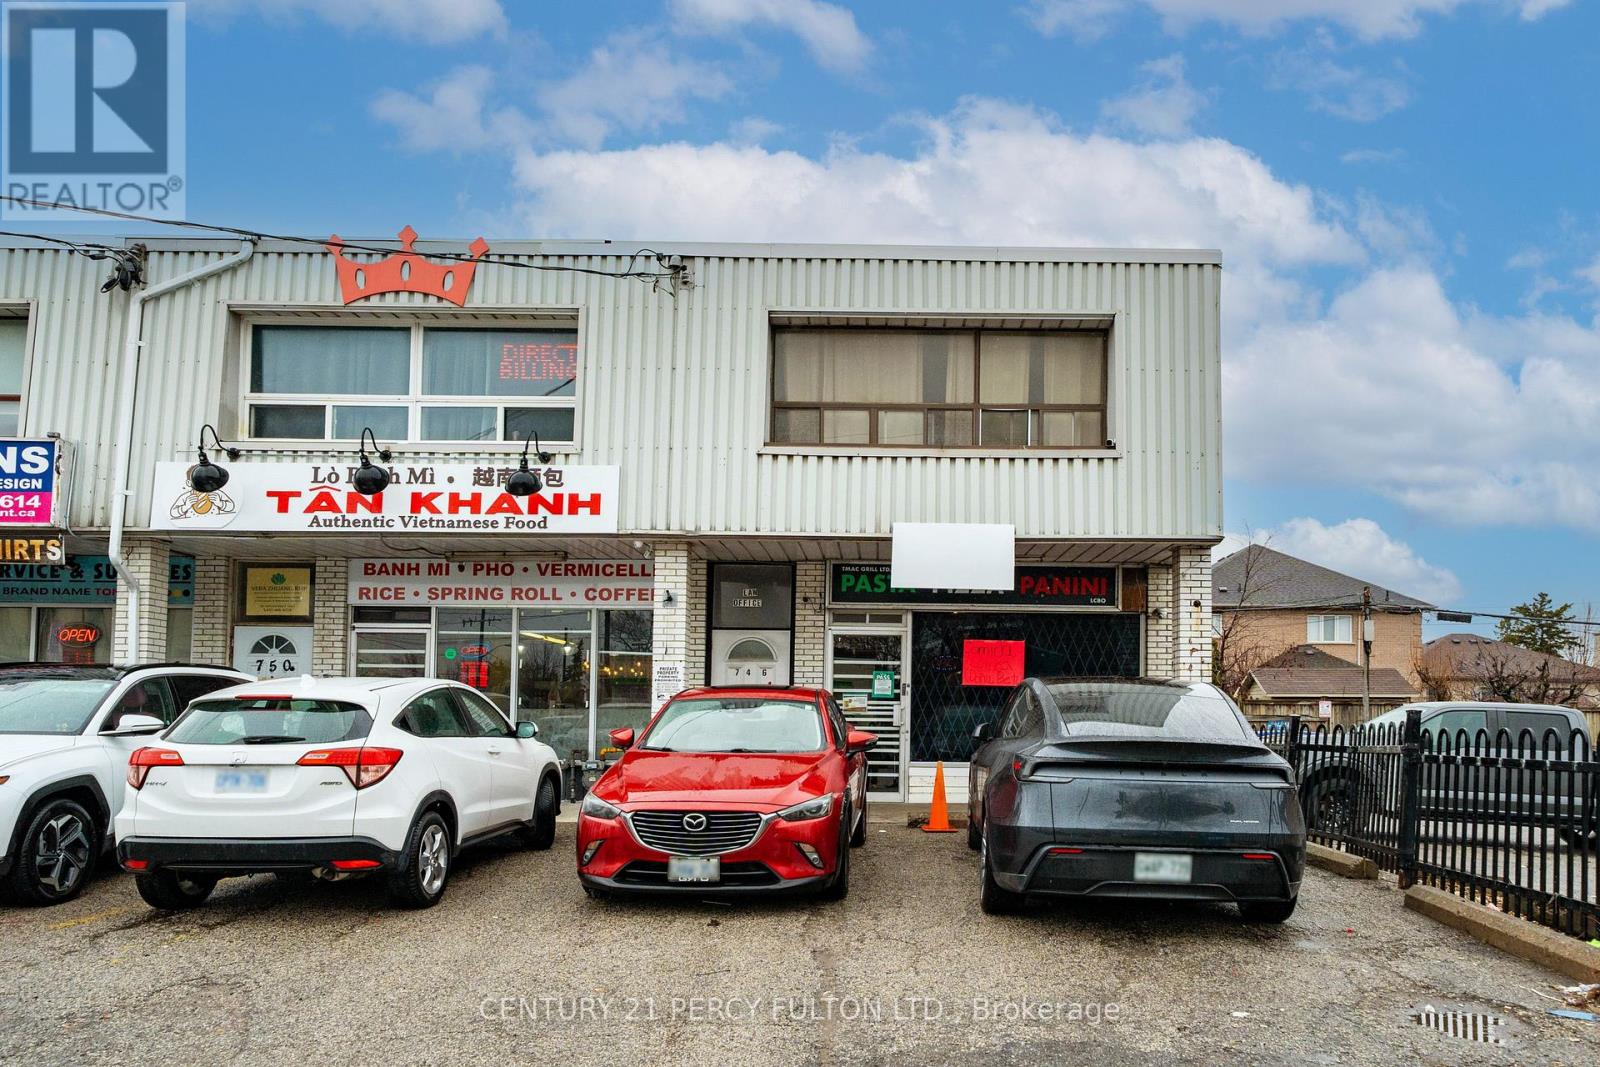
This Property Represents An Outstanding Investment Opportunity, A Versatile Mixed-Use Property Rare For Both End Users And Investors. Property Is Located In A High Traffic Area With 4 Parking Spaces. The Upper Level Features Two Spacious Bedroom, One Bath, Spacious Living Room And A Kitchen, Perfect For Those Looking To Live And Run A Business In One Location Or An Investor. The Main Floor Features A High Exposure Retail Storefront That Offers Excellent Visibility In A Busy Plaza Surrounded By Businesses. The Finished Basement, Add More Value With 1 Bedroom, 2 Washroom (1 His, 1 Her) Currently Occupied By A Tenant (Running A Business), With No Lease, Idea For Additional Income. Separate Hydro Meters In Each Unit - Upstairs And Lower Level. Conveniently Located With TTC Bus Stop In The Front, Mins From Hwy 401, Yorkdale Mall, Wilson Subway Station, School, Humber River Hospital & Other Amenities. (id:15069)
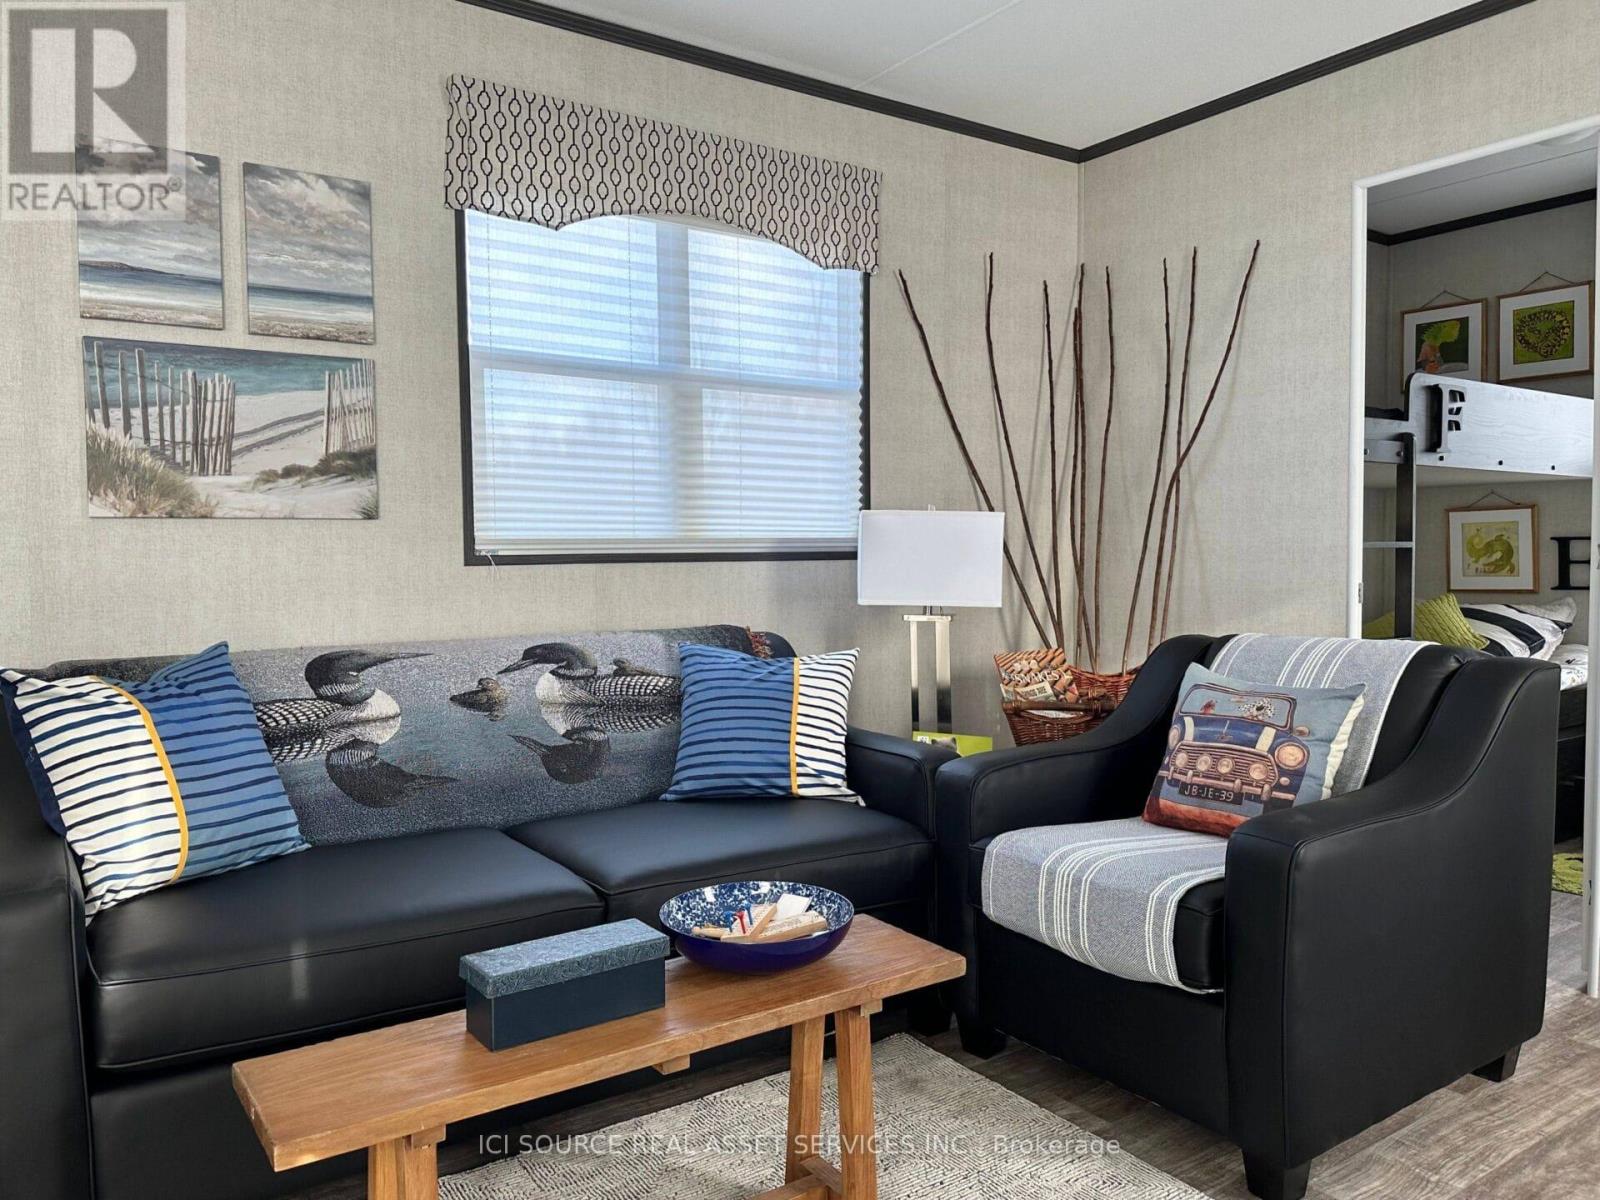
Looking for a 3-season resort cottage to fit your family, your budget and your lifestyle? Look no further than The Waverly. The perfect unit to enjoy 26 weeks a year at the resort of your choosing! Featuring 3 bedrooms, 1 bathroom, and open concept living area, The Waverly comes fully furnished and move in ready with all furniture, tasteful décor package, upgraded kitchen appliances; sure to check off all the boxes on your wish list. *For Additional Property Details Click The Brochure Icon Below* (id:15069)
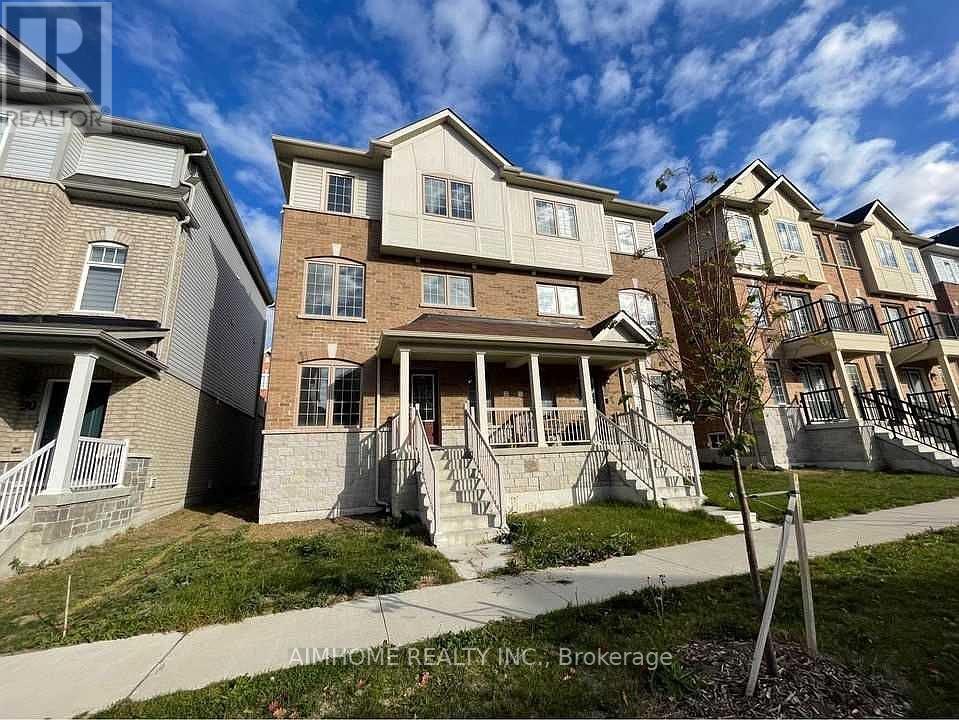
Welcome to the 3-storey semi-detached house (THE MOGOLIA ELEVATION B 2001 Sqft ) by Sundial Homes Ajax. just minutes away from Highway 401 & 412, unbeatable location just 5 minutes drive to Costco, Durham Centre, restaurants, daily essentials and Hwy 401, plus just a 10 minute drive to Ajax GO. The brand new Ajax Fairgrounds (grand opening summer 2025) is just a 2 minute drive away located beside the state of the art Audley Recreation Centre. Families will love the 5 minute walk to Viola Desmond PS (plus new Catholic school scheduled to be built beside it) and the three modern family friendly parks, trails and ponds nearby. The family room on ground floor is converted to the 4th bedroom with kitchen and bathroom in basement. Potential rental income can helps the first home buyer. (id:15069)
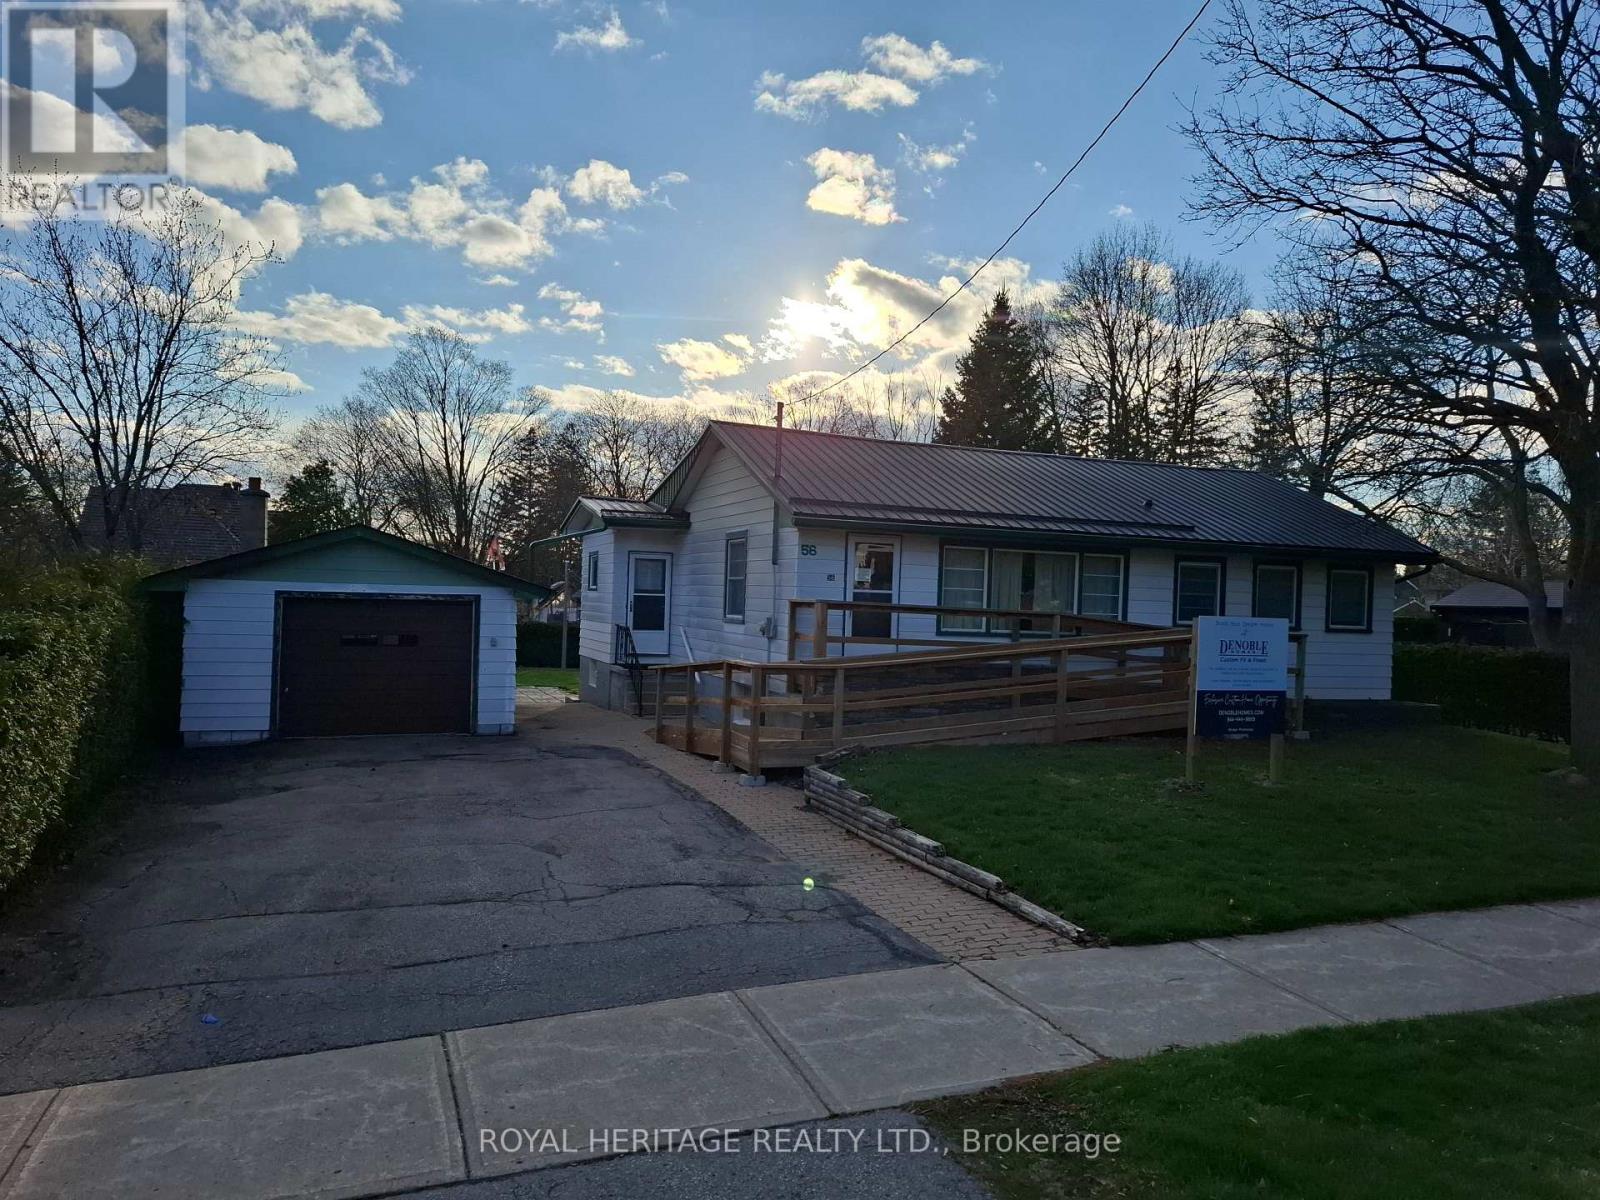
Some lots just make sense. This one makes a statement. Measuring 82 x 145 feet and flanked by custom-built homes on one of Brooklin's most sought-after streets, this is the kind of property serious buyers quietly wait for. Builder can provide a custom built home or do your own thing. A mature, established neighbourhood. A generous, fully fenced lot. And a location that checks every box before you've even drawn up plans. The existing bungalow - 1,107 sq. ft., 3 bedrooms, 1 bathroom, metal roof, detached garage - is a solid starting point for a thoughtful renovation, or simply a placeholder while you design something extraordinary from the ground up. Either way, the lot does the heavy lifting. Top-rated schools, parks, dining, and seamless access to Highways 407 and 412 put everything within easy reach - without sacrificing the quiet, community feel that makes Brooklin such a compelling place to plant roots. Lots of this calibre, on streets of this reputation, don't surface often. When they do, they don't wait. (id:15069)
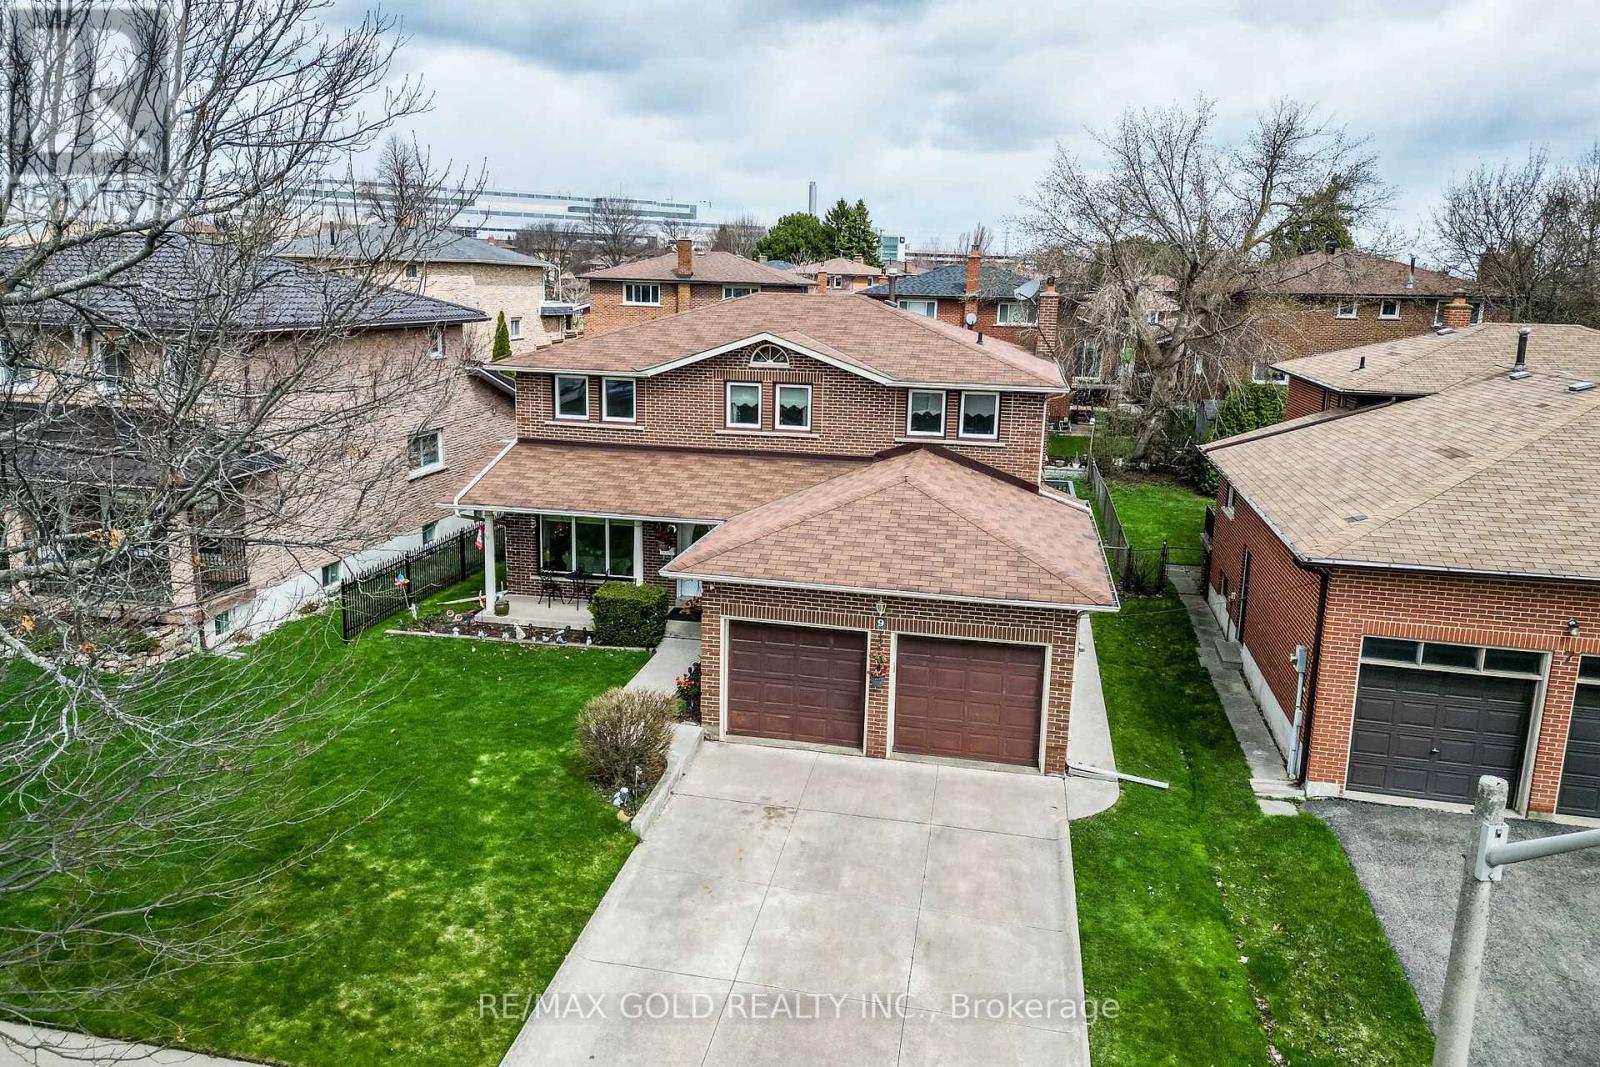
!! Wow, This Is An Absolute Showstopper And A Must-See !! This Stunning 4+2 Bedroom Detached Home Offers The Perfect Blend Of Style, Space, And Income Potential. With approximately 2439 Sqft Above Grade (As Per MPAC) Plus An Additional Finished 3 -Bedroom Basement Apartment, This Home Offers Approx 3300 Sqft Of Total Living Space, Ideal For Families And Savvy Investors Alike !! The Main Floor Features A Separate Living Room For Formal Gatherings, A Spacious Family Room And Dining Area Framed By Ample Natural Light And Views Of The Huge Sized Backyard !! The Designer Kitchen Is A Chef's Dream With Central Island, Grenite Counters, Stove , Dishwasher , B/I Microwave And Plenty Of Cabinetry For Storage !! Upstairs, You'll Find Four Generously Sized Bedrooms, Including A Luxurious Primary Suite With A Large Walk-In Closet And Upgraded A Spa-Like 5 -Piece Ensuite Bathroom !! 3 Other Good Size Bedrooms With Windows And Closet !! The Finished Basement Apartment Features A Additional Living Room , THREE (3 ) Bedrooms, 4 Pc Full Washroom And Option To Own Its Private Laundry Making It An Excellent Opportunity For Extended Family Living !! With Premium Upgrades, A Thoughtful Layout, Concrete Sidewalk All Around And On Driveway Providing Extra Parking Space Situated In A Highly Desirable Neighborhood, This Home Is Walking Distance To Professors Lake , Close To Top Schools, Parks, Transit, Shopping, And All Essential Amenities !! Whether You're A Growing Family Or An Investor Looking For Turnkey Potential , This Home Checks Every Box !! Don't Miss This Incredible Opportunity Schedule Your Private Viewing Today And Make This Exceptional Property Yours !! (id:15069)
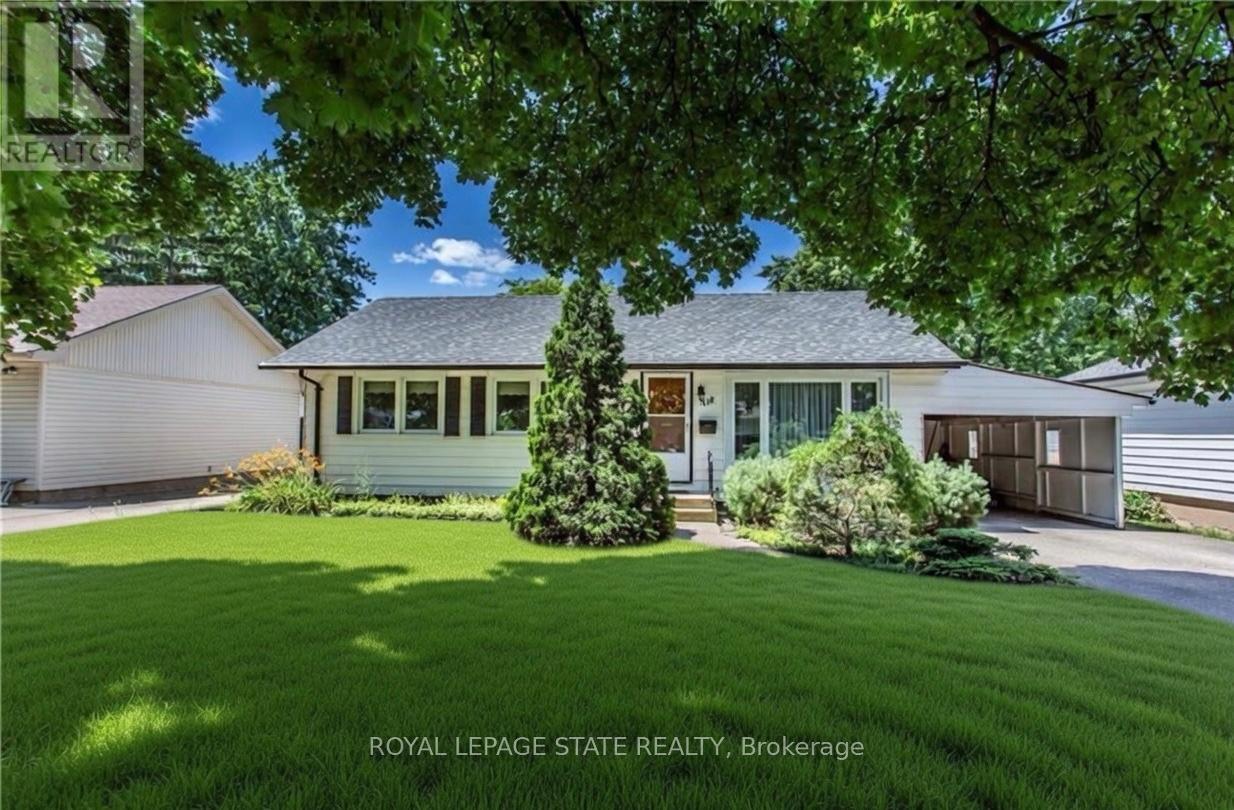
Welcome to this versatile opportunity located in the highly desirable south end of St. Catharines. This well-maintained property provides excellent flexibility for investors, families, or those seeking multi-generational living. The fully renovated basement features two oversized bedrooms, a separate entrance to a full kitchen, and a 3-piece bathroom-ideal for rental income or extended family. The main floor features three generously sized bedrooms and a four-piece bathroom. Additional highlights include an oversized fully fenced backyard, ample parking for 5+ vehicles in the driveway, and a carport with convenient inside access to both the main floor and basement. Perfectly situated just a 2-minute walk to the Pen Centre, with quick access to Highway 406 and Brock University, this turn-key home is an exceptional opportunity in a prime location. Don't miss out! (id:15069)