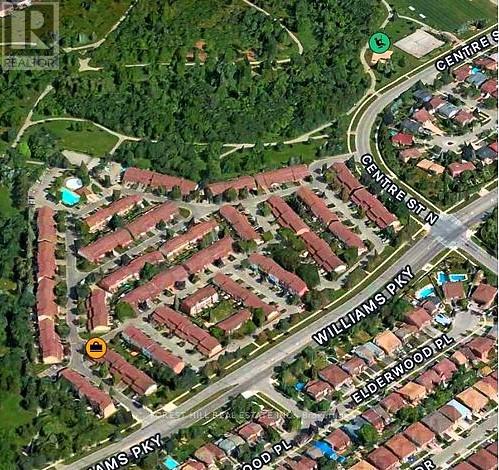
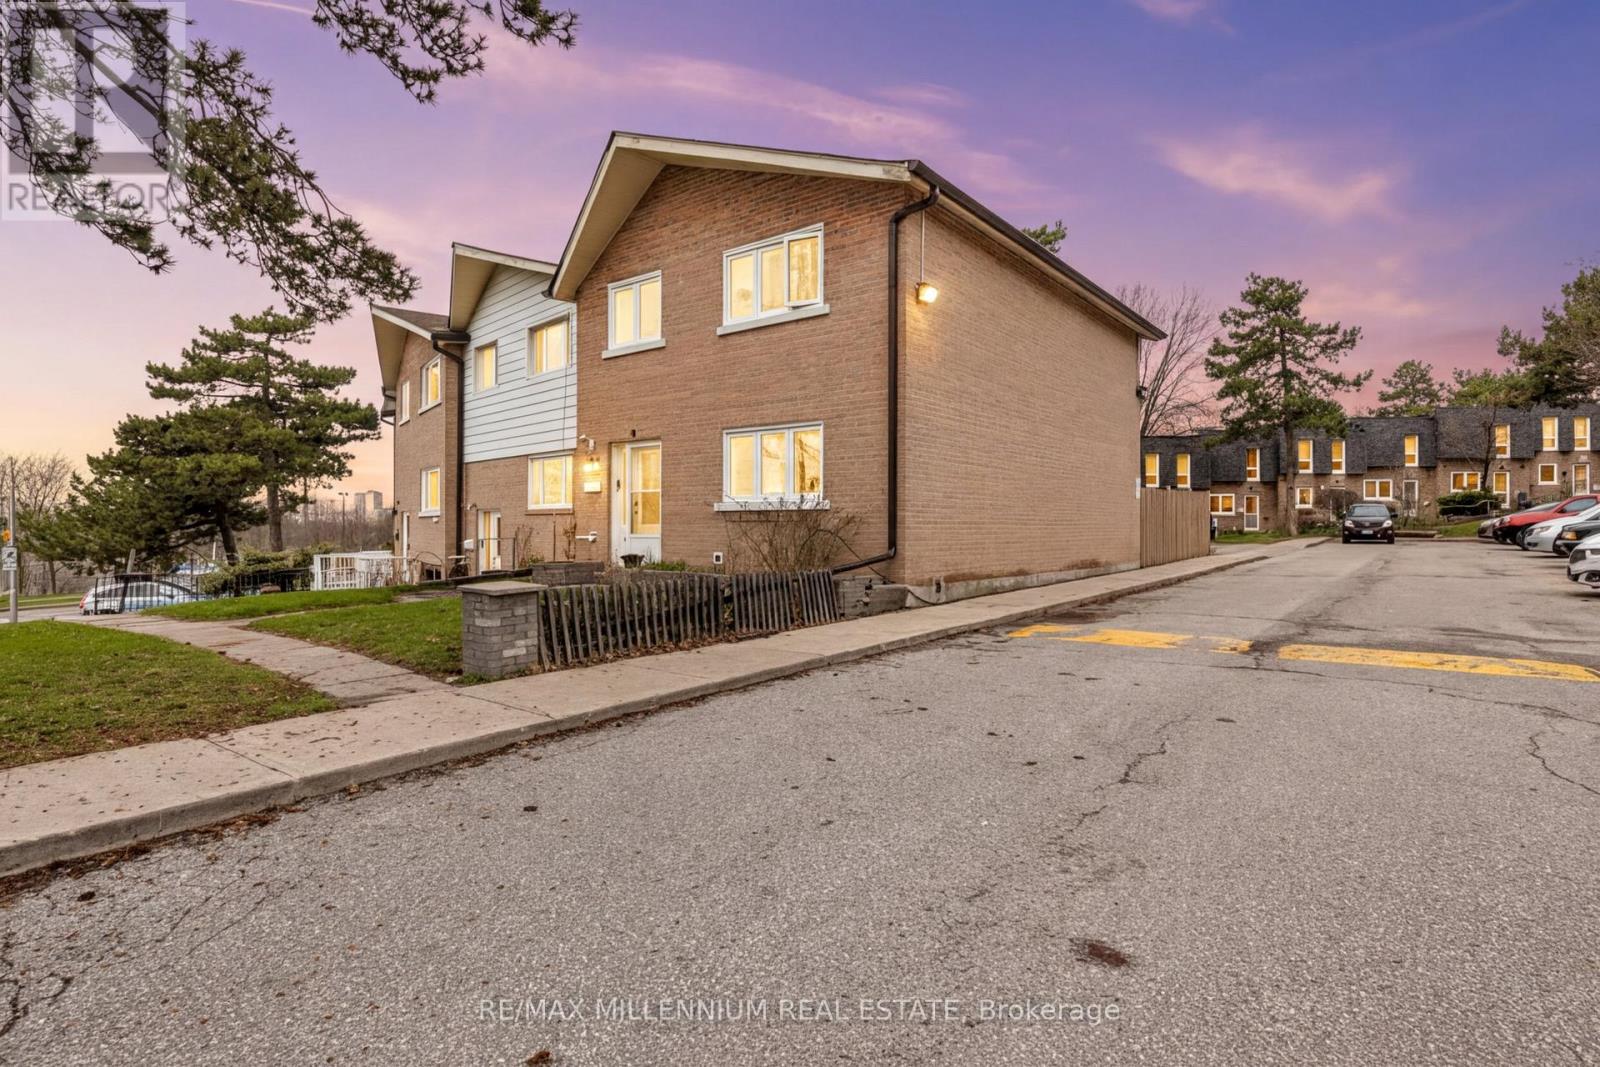
Here is your opportunity to own an afford townhome in Brampton! Great location, well maintained quiet complex; this 3 bedroom, 2 bathroom townhome has lots of potential you can make this your perfect home, End unit. Walkout to fenced yard, garage entry to house in lower level, and laundry. Close walking distance to lots of amenitites; (Etobicoke CreekTrail) trailway, Walmart, Schools, public transit, Go station, minutes to Hwy 410, Close To Hwy 407. Don't miss your chance, book a showing before it goes! (id:15069)
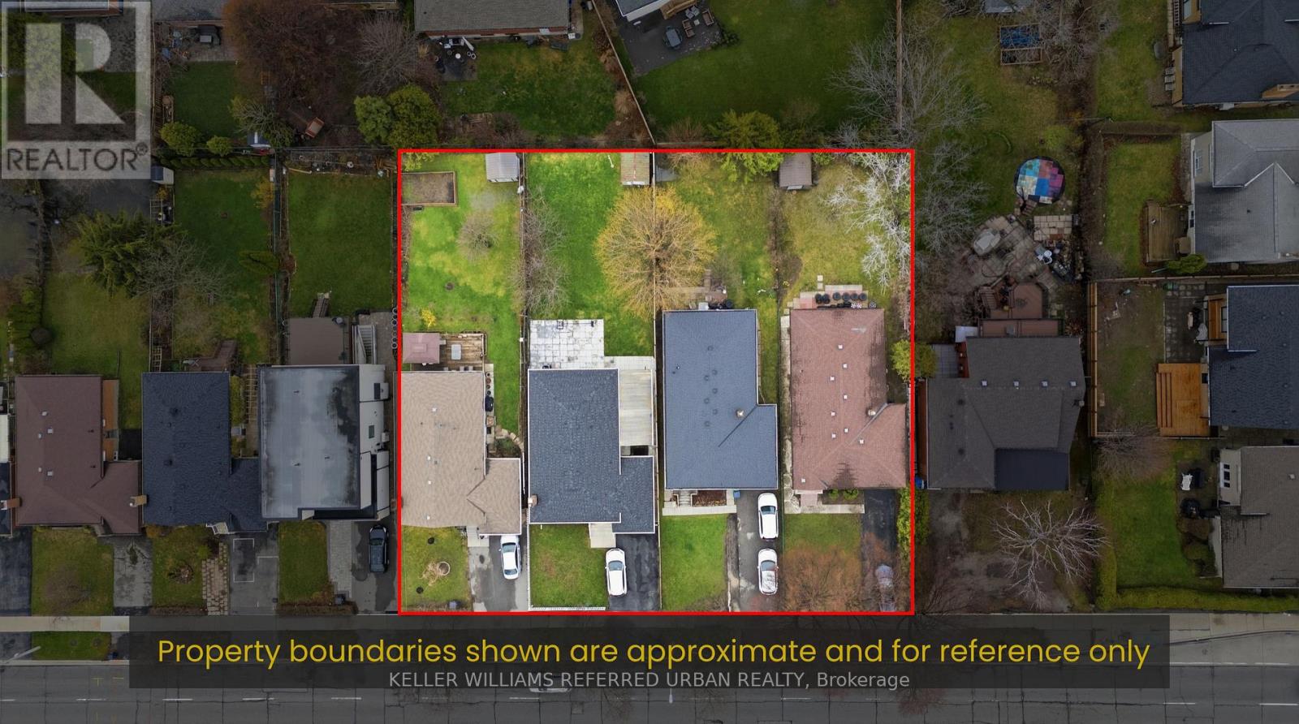
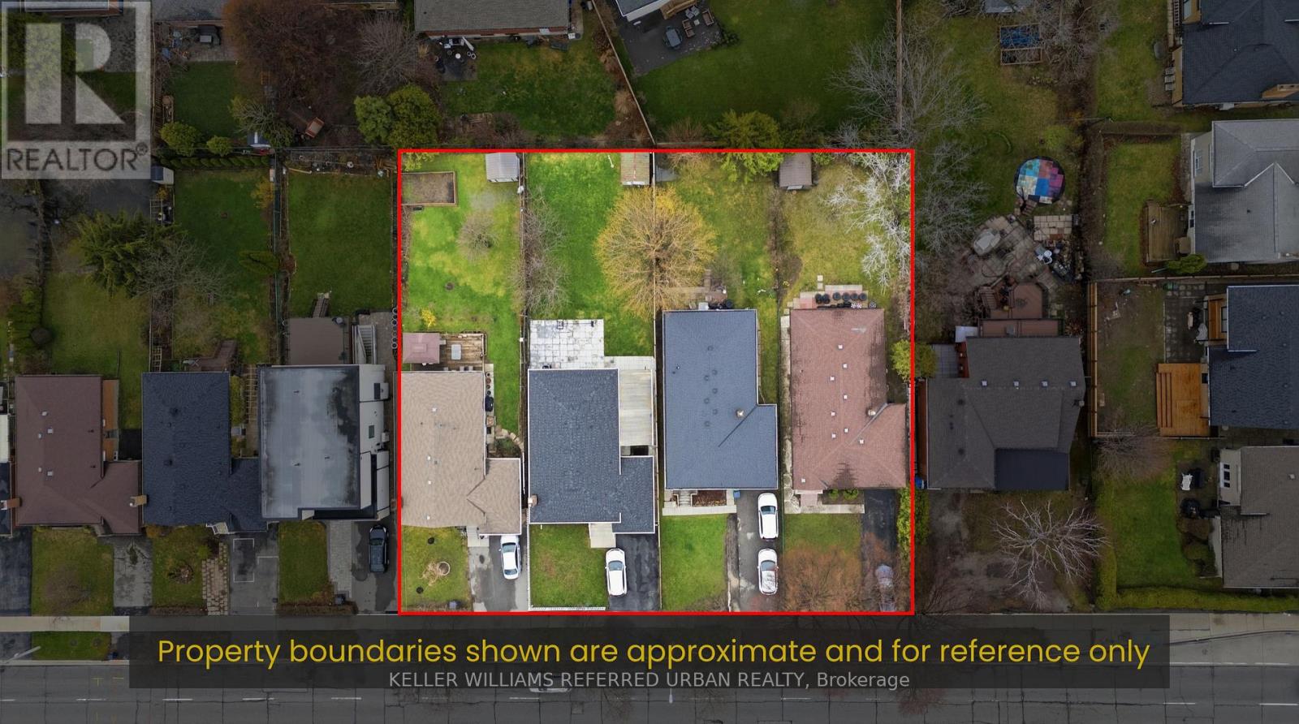
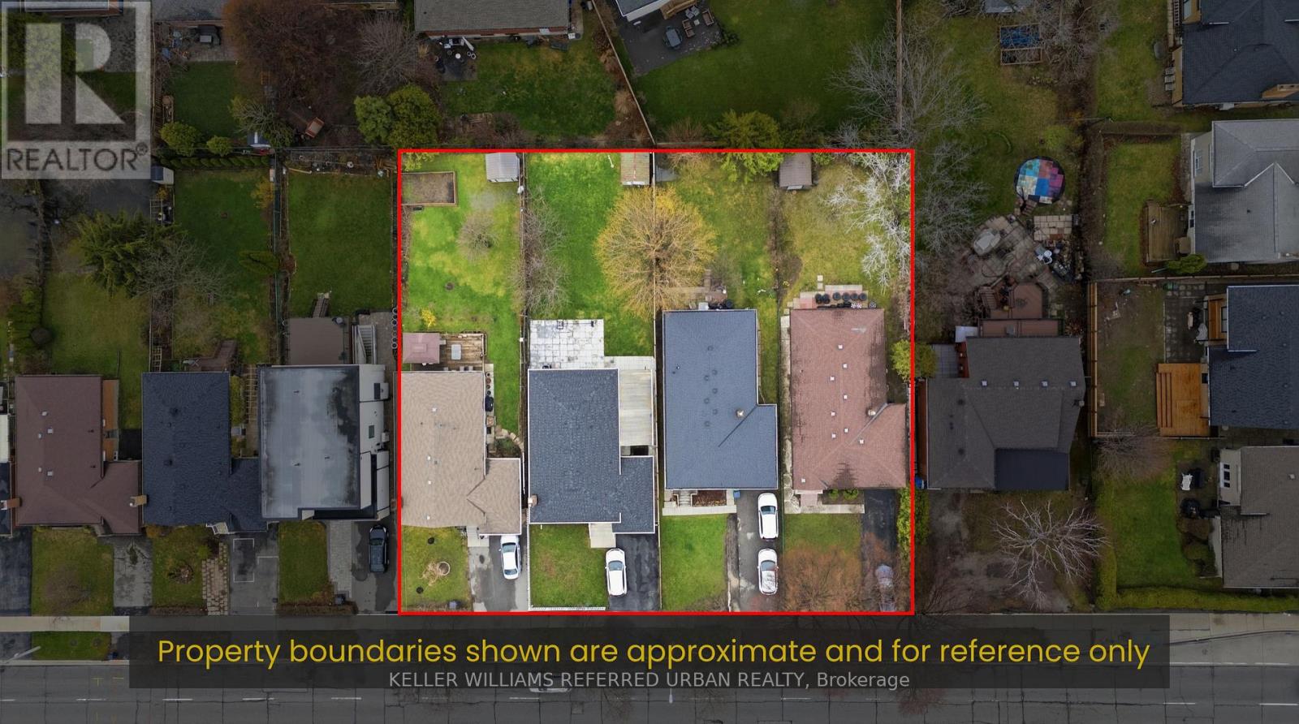
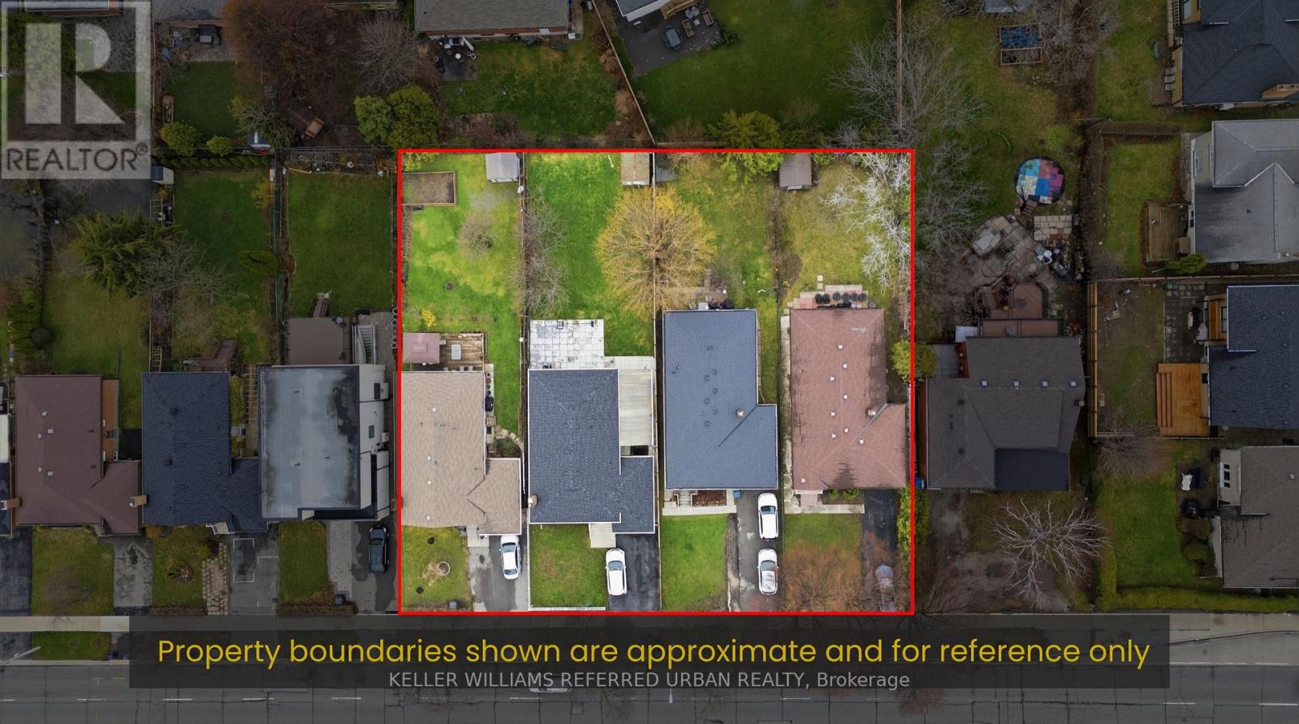
Rare opportunity on a prime stretch of Bloor St W in Etobicoke. This property is being offered in conjunction with 3 adjacent properties (together being 3985, 3987, 3989, and 3991 Bloor St West) with the potential to assemble, creating a significant frontage on a major corridor. Ideal for investors, builders, and end-users seeking long-term upside in a rapidly evolving area. Located along a transit-supported arterial road with close proximity to shops, restaurants, parks, and public transit. The area is benefiting from the City of Toronto's Expanding Housing Options in Neighbourhoods (EHON) initiative, which is encouraging thoughtful intensification along Major Streets like Bloor St W, supporting a range of new housing forms over time. The property itself offers flexibility, maintain as-is, renovate, or explore future redevelopment potential. Buyers to conduct their own due diligence regarding permitted uses. A unique chance to secure a foothold in one of Etobicoke's most promising corridors. (id:15069)
Rare opportunity on a prime stretch of Bloor St W in Etobicoke. This property is being offered in conjunction with 3 adjacent properties (together being 3985, 3987, 3989, and 3991 Bloor St West) with the potential to assemble, creating a significant frontage on a major corridor. Ideal for investors, builders, and end-users seeking long-term upside in a rapidly evolving area. Located along a transit-supported arterial road with close proximity to shops, restaurants, parks, and public transit. The area is benefiting from the City of Toronto's Expanding Housing Options in Neighbourhoods (EHON) initiative, which is encouraging thoughtful intensification along Major Streets like Bloor St W, supporting a range of new housing forms over time. The property itself offers flexibility, maintain as-is, renovate, or explore future redevelopment potential. Buyers to conduct their own due diligence regarding permitted uses. A unique chance to secure a foothold in one of Etobicoke's most promising corridors. (id:15069)
Rare opportunity on a prime stretch of Bloor St W in Etobicoke. This property is being offered in conjunction with 3 adjacent properties (together being 3985, 3987, 3989, and 3991 Bloor St West) with the potential to assemble, creating a significant frontage on a major corridor. Ideal for investors, builders, and end-users seeking long-term upside in a rapidly evolving area. Located along a transit-supported arterial road with close proximity to shops, restaurants, parks, and public transit. The area is benefiting from the City of Toronto's Expanding Housing Options in Neighbourhoods (EHON) initiative, which is encouraging thoughtful intensification along Major Streets like Bloor St W, supporting a range of new housing forms over time. The property itself offers flexibility, maintain as-is, renovate, or explore future redevelopment potential. Buyers to conduct their own due diligence regarding permitted uses. A unique chance to secure a foothold in one of Etobicoke's most promising corridors. (id:15069)
Rare opportunity on a prime stretch of Bloor St W in Etobicoke. This property is being offered in conjunction with 3 adjacent properties (together being 3985, 3987, 3989, and 3991 Bloor St West) with the potential to assemble, creating a significant frontage on a major corridor. Ideal for investors, builders, and end-users seeking long-term upside in a rapidly evolving area. Located along a transit-supported arterial road with close proximity to shops, restaurants, parks, and public transit. The area is benefiting from the City of Toronto's Expanding Housing Options in Neighbourhoods (EHON) initiative, which is encouraging thoughtful intensification along Major Streets like Bloor St W, supporting a range of new housing forms over time. The property itself offers flexibility, maintain as-is, renovate, or explore future redevelopment potential. Buyers to conduct their own due diligence regarding permitted uses. A unique chance to secure a foothold in one of Etobicoke's most promising corridors. (id:15069)
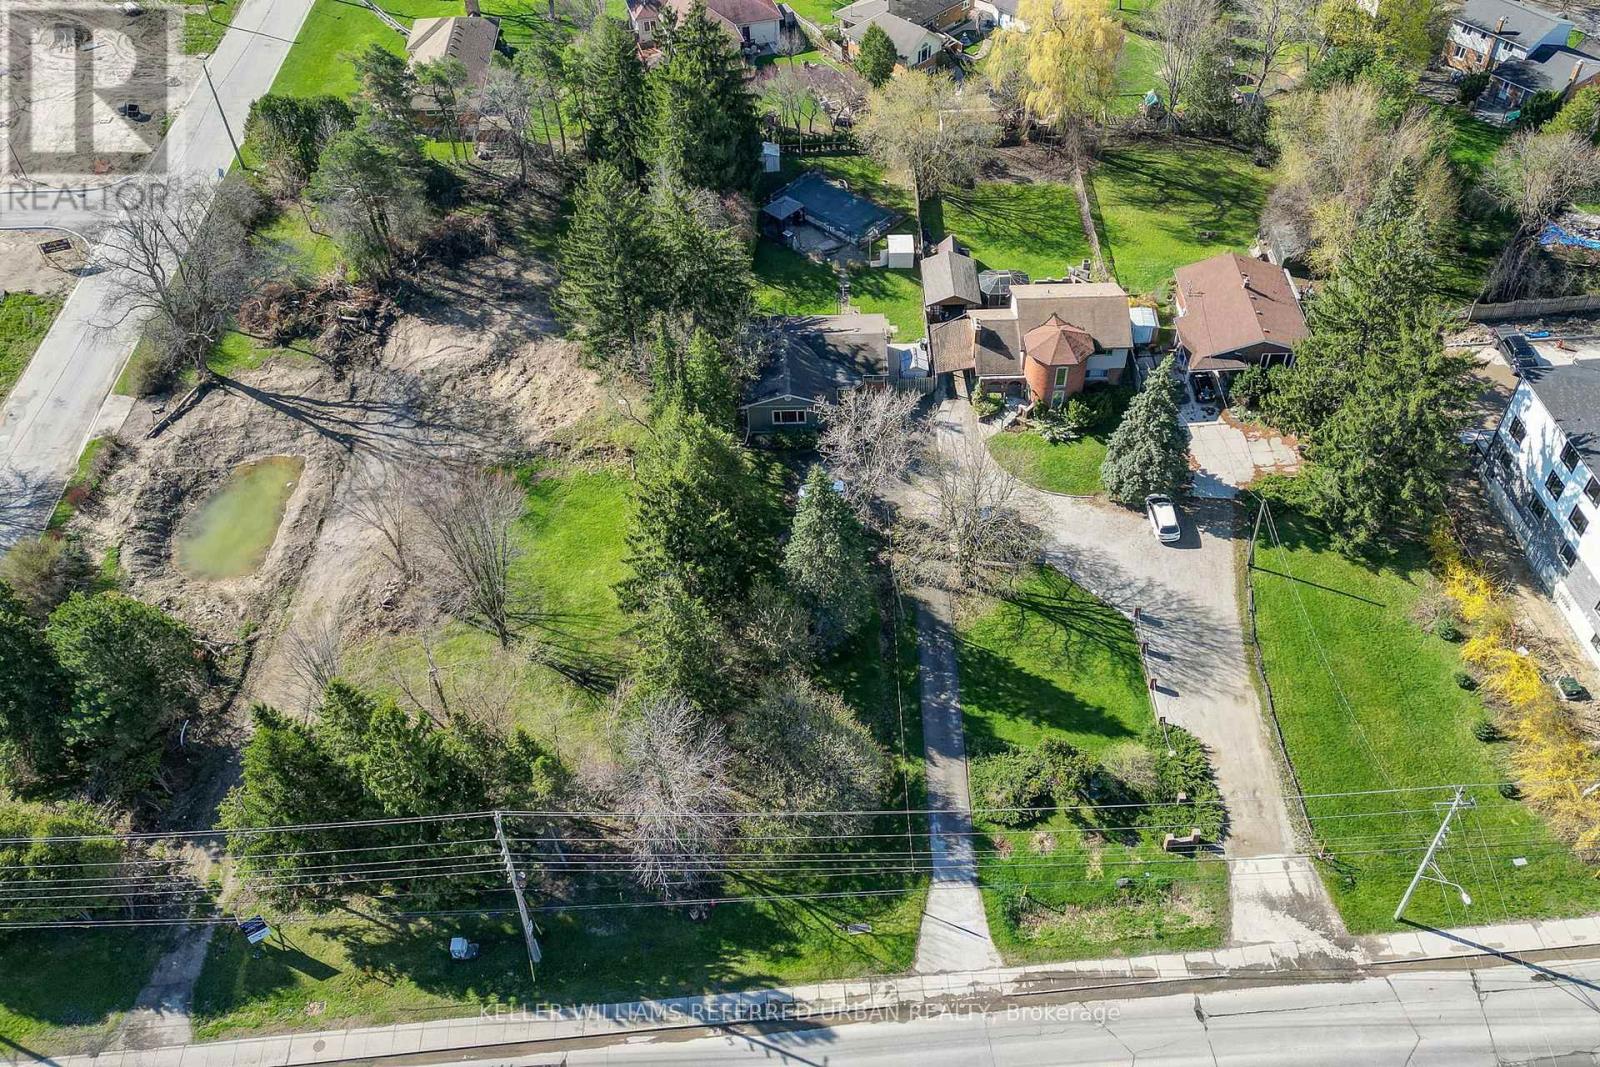
This beautiful large treed, park-like city oasis bungalow, has 5 bedrooms, 2 bathrooms, and an inground pool for all your family, it is located in the most desirable neighbourhood of Westmount. The open concept is welcoming as you enter the house from a pressure-treated deck into the main living area. The sunken lining room overlooks the front yard and features a natural wood fireplace with 10 ft ceilings high. It has a classic kitchen, with white highlights, granite countertops, a breakfast island, loads of cabinets, a pantry, and a large LG stainless steel appliance. The kitchen and the dining area feature sloped vaulted ceiling up to 11 ft enchanting the dramatic flair to the home. The side entrance into the home leads to the finished lower level with a spacious open family room/games room, a second three-piece bathroom, and an additional room suitable for an in-law suite. It has a 200 amp electrical panel. The relaxing inground pool has a safety cover, a gazebo, a chain link fence, and an interlocking patio brick. There are plenty of outdoor parking spaces with turnaround ability. The house is back halfway off Commissioners Rd W, further away from the high-traffic road. Two other properties next to this home are available for sale making this home/lot a great development opportunity. Developers, investors, and luxury home builders here is an opportunity to own Prime Real Estate in London's most sought-after Westmount neighbourhood. ** This is a linked property.** (id:15069)
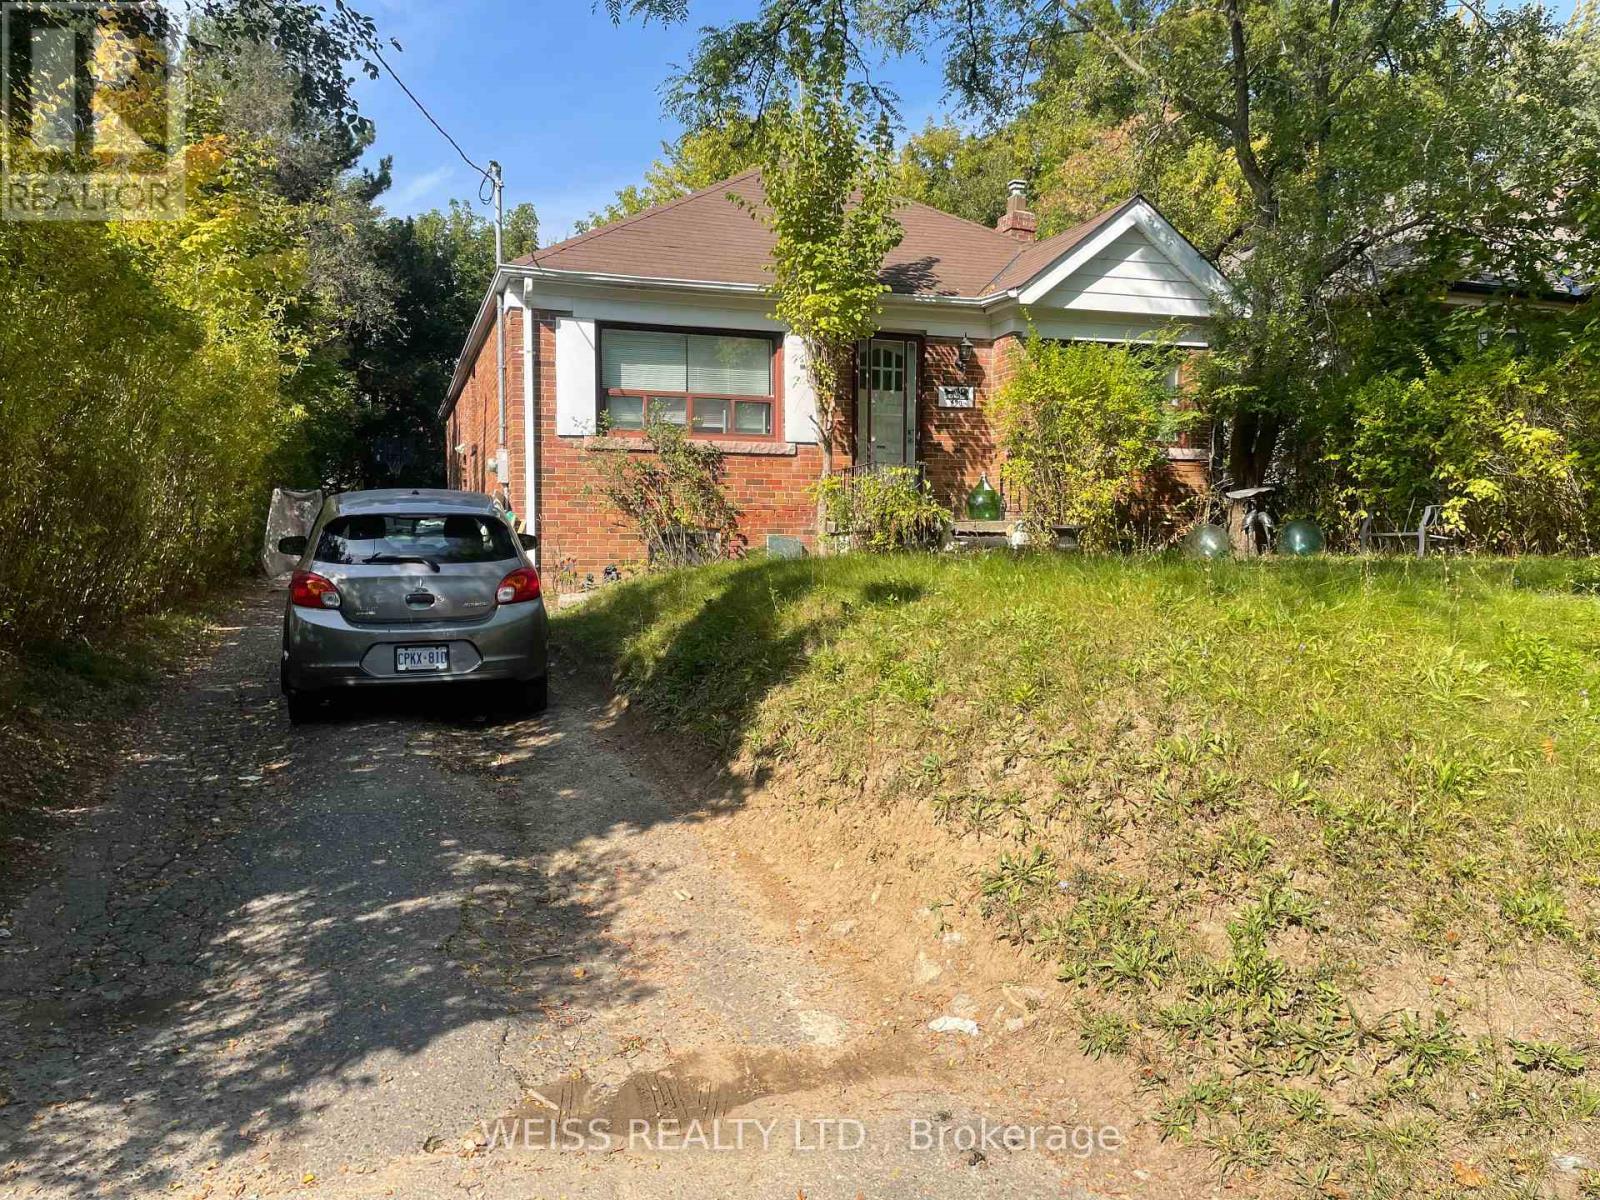
Price is Negotiable. 3+1 Bedroom Bungalow On High Demand Block. Walk-Out From 3rd Bedroom. Separate Entrance To Basement Apartment. The Property Next Door, 488 Coldstream Is Also For Sale. They May Be Purchased Together Or Separately. Close To Many Synagogues, Great Schools, Shopping, TTC And Subway. (id:15069)
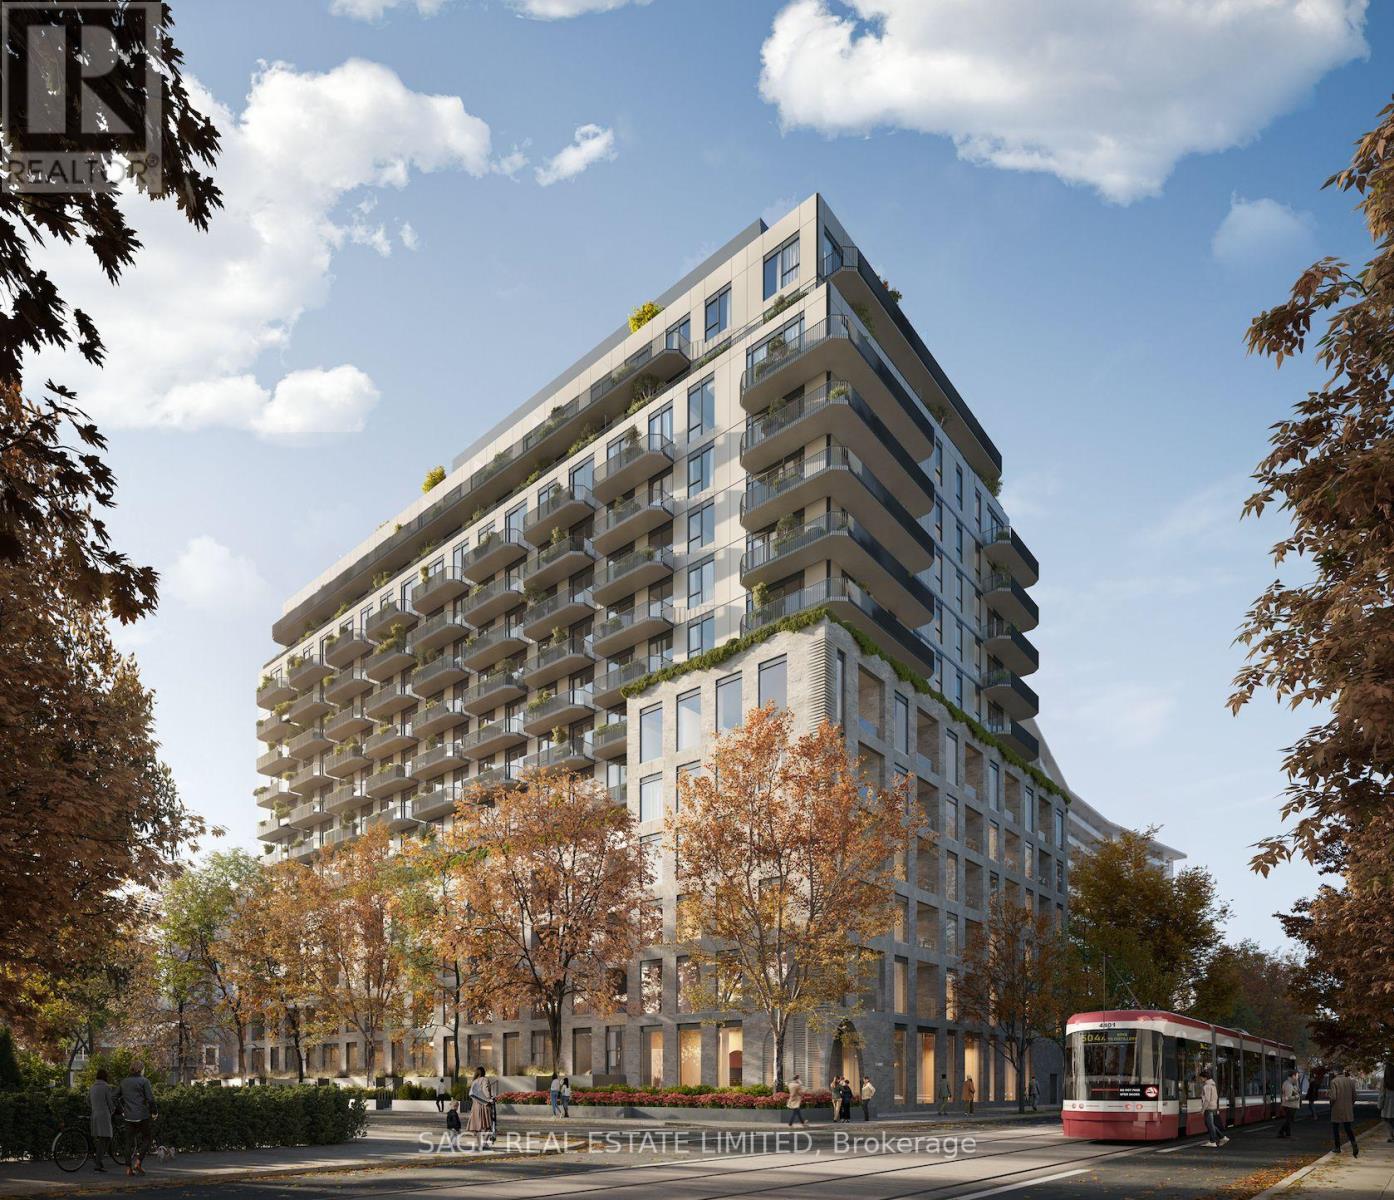
Welcome to 8 Temple by Curated Properties, a rare opportunity to own in one of Toronto's most exciting, future-forward communities. Located by Liberty Village, this residence blends boutique design with elevated lifestyle amenities, with anticipated occupancy in 2029. Designed by internationally acclaimed Chapi Chapo Design, the building delivers modern, curated living with one of the city's most impressive rooftop amenity collections. This exceptional 3-bedroom, 2-bath residence offers 1,397 sq. ft. of beautifully planned interior space plus an extraordinary 685 sq. ft. private terrace, a true extension of your living space and perfect for entertaining, outdoor dining, and relaxing under the skyline. The spacious layout features expansive rooms, a generous living and dining area, and a contemporary kitchen designed with quartz countertops, european high-performance appliances, designer hardware, concealed hinges, and soft-close cabinetry. The thoughtful floor plan provides ideal separation between the primary retreat and secondary bedrooms. The primary suite features a walk-in closet and private 3-pc ensuite, while the additional bedrooms offer flexibility for family living, guests, or a home office. Large windows invite natural light throughout, creating a bright and welcoming atmosphere.Residents will enjoy a lifestyle defined by convenience and luxury, including concierge service, kids club and a spectacular 15th-floor rooftop kitchen, BBQ, a sky lounge, outdoor theatre, outdoor saunas, Gym, strength and conditioning outdoor studio, and a rooftop pickleball court overlooking the city.Steps to the waterfront, transit, parks, and the dining and nightlife of King West, this home offers an unmatched connection to the best of Toronto. Inspired design, expansive indoor-outdoor living, and an unbeatable location, this is Curated living at its finest. (id:15069)
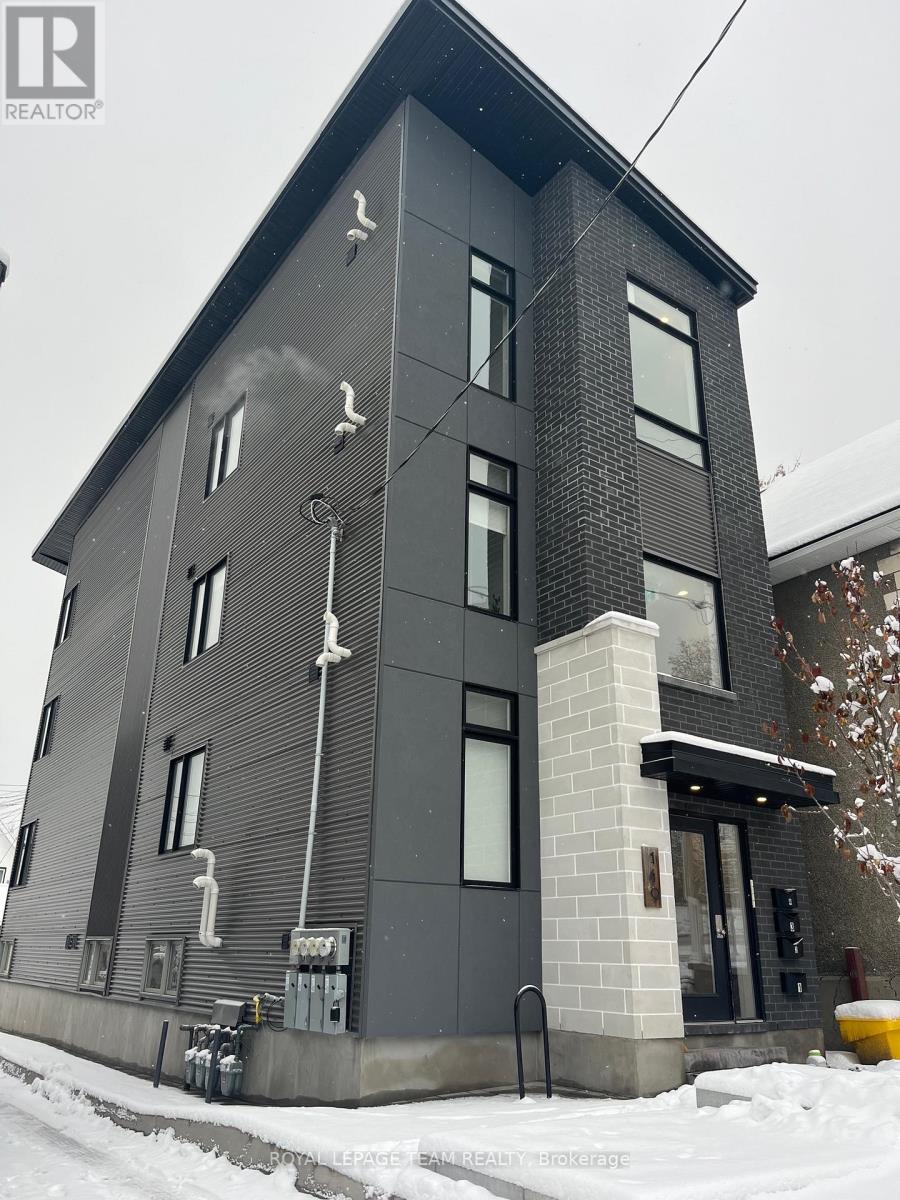
Welcome to Little Italy, an iconic neighborhood in the heart of the city, where a sleek and modern 4plex awaits you. This newly constructed legal 4plex exudes sophistication and style, with each unit featuring spacious layouts, high-end finishes, and an abundance of natural light. The property is fully rented with great tenants, ensuring a steady stream of rental income for the savvy investor. Little Italy is a prime location known for its lively atmosphere and vibrant community, making it an ideal spot for real estate investment. With low maintenance costs and high demand, this 4plex presents a lucrative opportunity for those looking to capitalize on the dynamic real estate market in Little Italy. Gross Rent $82,200 projected 2026. Explosive Air BNB potential. Close to O-Train, Lebreton Flats, Dow's Lake, many specialty shops , restaurants and vibrant festivals. 24hrs notice for showings & 24hrs irrevocable on all offers, as per form 244. (id:15069)
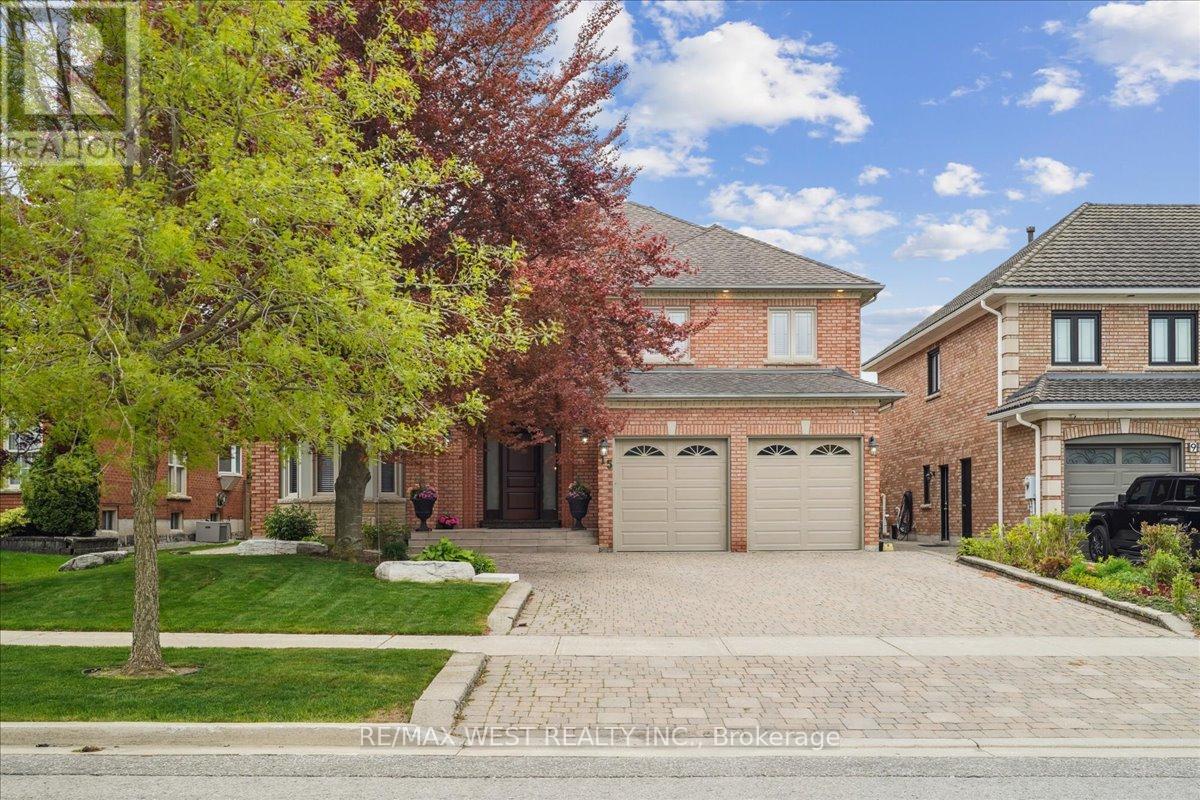
*Original Owners* Immaculately Kept Estate Home Approx. 4000 Sqft On Private Premium Lot In Most Prestigious, Sought After Weston Downs Neighbourhood* 3 Car Garage* Stunning Curb Appeal With Mature Trees* Inviting Large Foyer Leads To Grand Oak Circular Staircase* Main Floor Office* Sun-Filled, Desirable Spacious Layout with Large Principle Rooms*Vaulted Ceiling Family Room*Eat In Kitchen W/Built In S/S Appliances & Granite Counters* Massive Primary Bedroom Retreat W/ Walk In Closet And 6Pc Ensuite* Fully Finished Basement W/ Separate Service Stair Entrance Allowing For An In-Law Or Nanny Suite* Ample Storage Space* Large Cold Room* Prime Location, Easy Access To All Amenities, Including Top-Rated Schools, Shopping Centers, Convenient Proximity To Major Highways, and More... (id:15069)
Beautifully renovated end-unit condo townhome in a prime location! Freshly painted throughout, this bright and spacious home is filled with natural light and offers a functional layout ideal for a growing family or savvy buyer.The main floor features pot lights and a well-designed kitchen with ample space for everyday living and entertaining. As an end unit, the home benefits from additional windows, creating a warm and inviting atmosphere throughout.The finished basement offers a unique and inviting space, complete with a built-in bar and plenty of room for entertaining, relaxing, or creating your own home retreat. It also includes an additional bedroom with a window and closet, perfect for guests or extended family.Conveniently located directly across from a community centre and within walking distance to Walmart, this home is also close to transit, shopping, schools, places of worship, and major highways, offering both comfort and everyday convenience.A rare opportunity to own a move-in ready end unit in a highly desirable community - don't miss out! (id:15069)
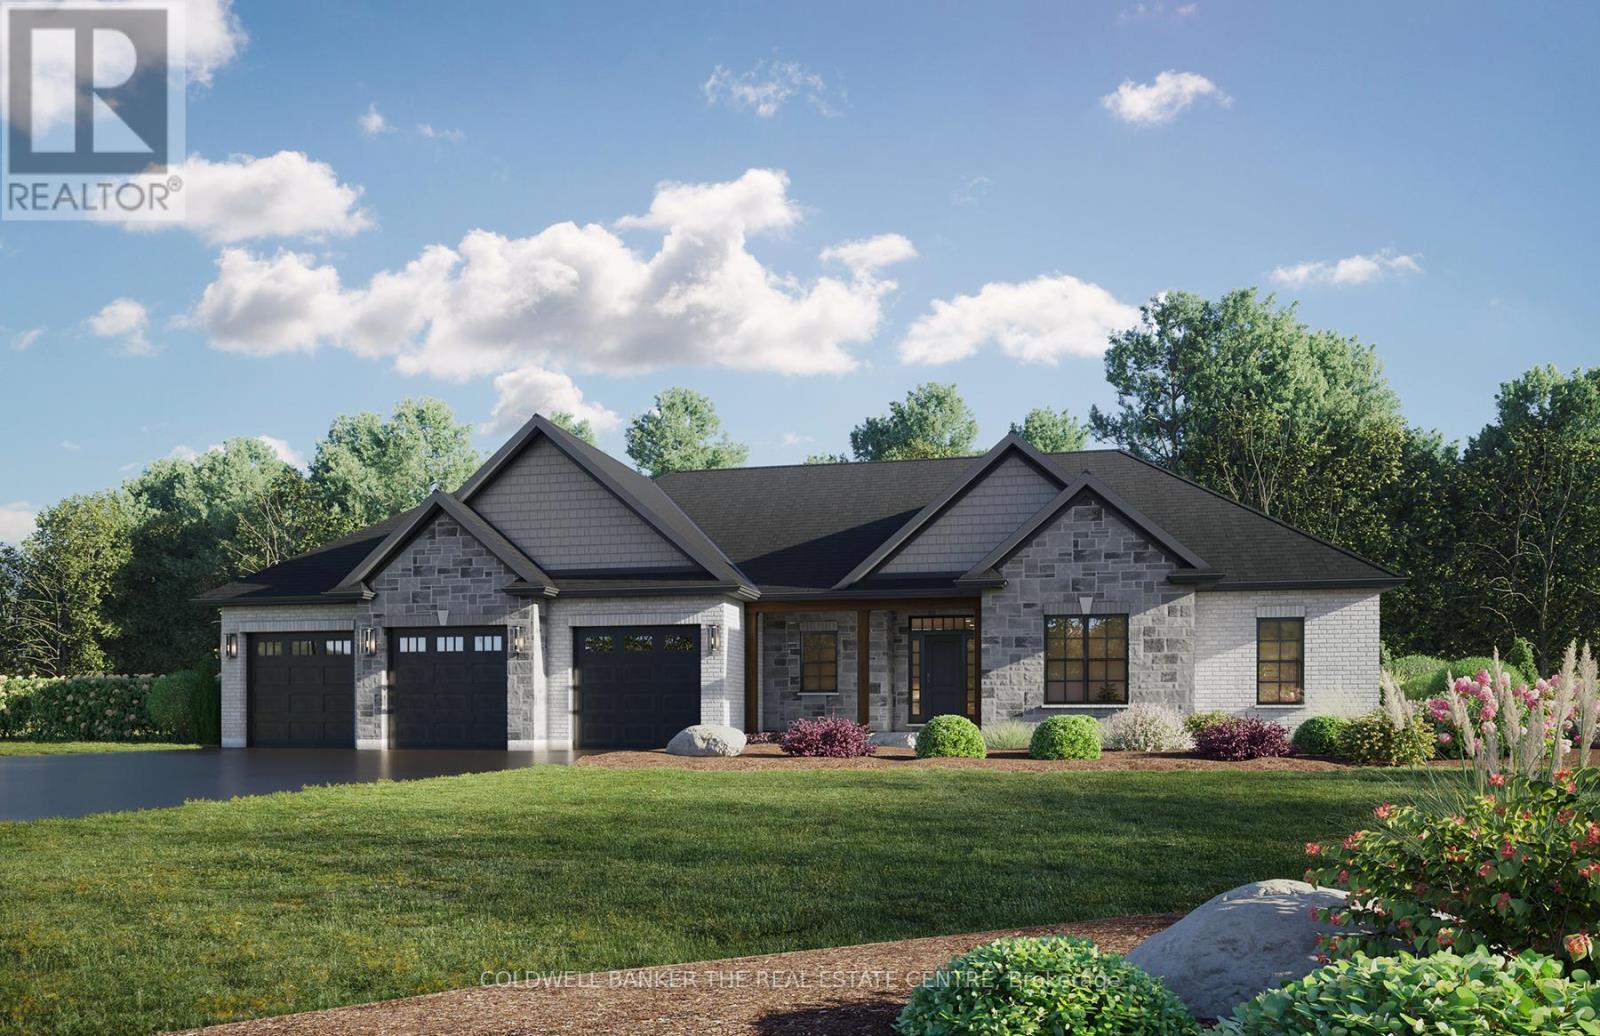
Don't Miss Your Opportunity To Own This Beautifully Designed 1765 sq ft, Pre-Construction Bungalow Sold Direct From The Builder. Situated On A Almost 1-Acre Cleared Lot, This Property Is Ready For Construction And Located Just Minutes From Orillia. This Stunning Open Concept Layout Features 9' Ceilings, Pot Lights, Hardwood Floors Throughout & Large Windows Providing Lots Of Natural Light. Optional Living Room Fireplace. Professionally Designed Kitchen With A Walk In Pantry, Large Center Island, and Quarts Countertops. Large Sliding Glass Doors Leading You To A 12x20 Covered Porch. Primary Bedroom Features A Walk In Closet & Ensuite Bath. Main Floor Laundry/Mud Room With Access To Massive 3-Car Garage. Basement Has Rough In Plumbing For 3rd Bathroom, Large Windows and Walk Out. 200 Amp Electrical Service & Backed By A 7 Year Tarion Warranty, This Home Combines Quality Craftsmanship With Peace Of Mind. Buyers Have The Opportunity To Select Colours and Finishes To Further Customize The Home To Your Style. (id:15069)