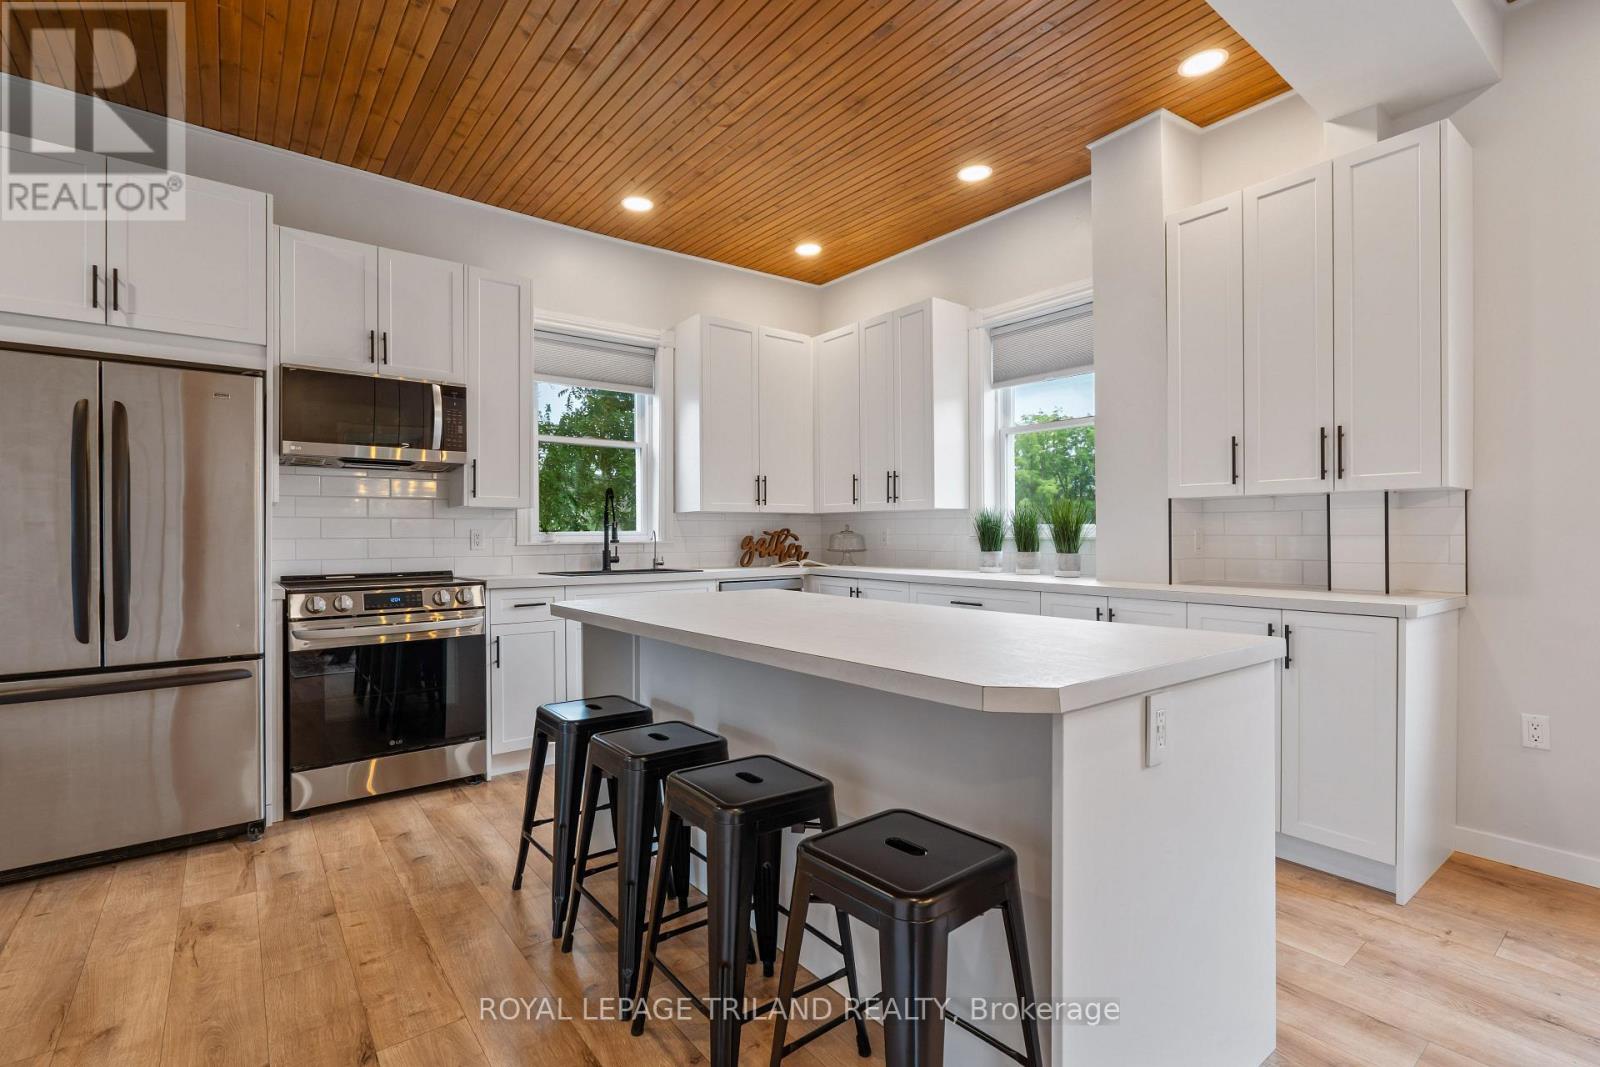
Welcome to this adorable two-storey yellow brick home, full of charm and curb appeal, highlighted by a welcoming covered front porch and landscaped gardens. Ideally located in the growing community of Parkhill, this property offers the best of small-town living with easy access to nearby amenities-just 25 minutes to Grand Bend beach, 35 minutes to North London, and less than an hour to the Sarnia-Port Huron border. Residents enjoy convenient access to elementary and high schools, parks, sports fields, an arena and community centre, restaurants, grocery shopping, hardware store and more. Nature lovers will appreciate the nearby dam and conservation area, perfect for boating and scenic walks.Inside, the bright open-concept kitchen features a large island, backyard-facing sink, walk-in pantry, tile backsplash, and quality appliances. The sun-filled dining area flows seamlessly into a cozy living room, while a versatile main-floor flex space is ideal for a home office, playroom, or gym. A modern three-piece bathroom with tiled shower and convenient main-floor laundry (washer and dryer included) complete this level.At the rear, a mudroom provides access to both the partial basement-perfect for storage-and the fully fenced backyard, which includes a patio and garden shed, ideal for entertaining or pets. Upstairs, you'll find three comfortable bedrooms, a hallway closet, and a four-piece bathroom with both a tub and separate shower. Notable updates include a metal roof, furnace and air conditioning, owned water heater, kitchen appliances, and upgraded electrical service. This move-in-ready home seamlessly blends historic character with modern conveniences at an affordable price. (id:15069)
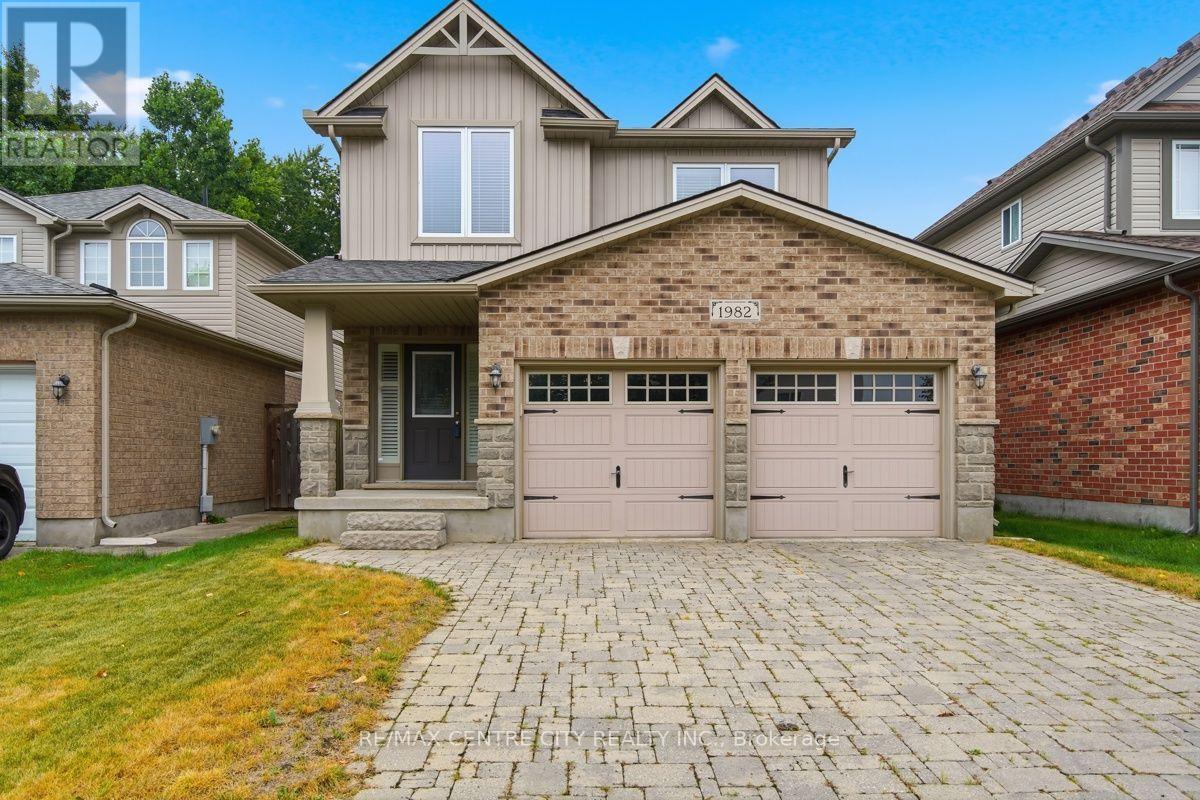
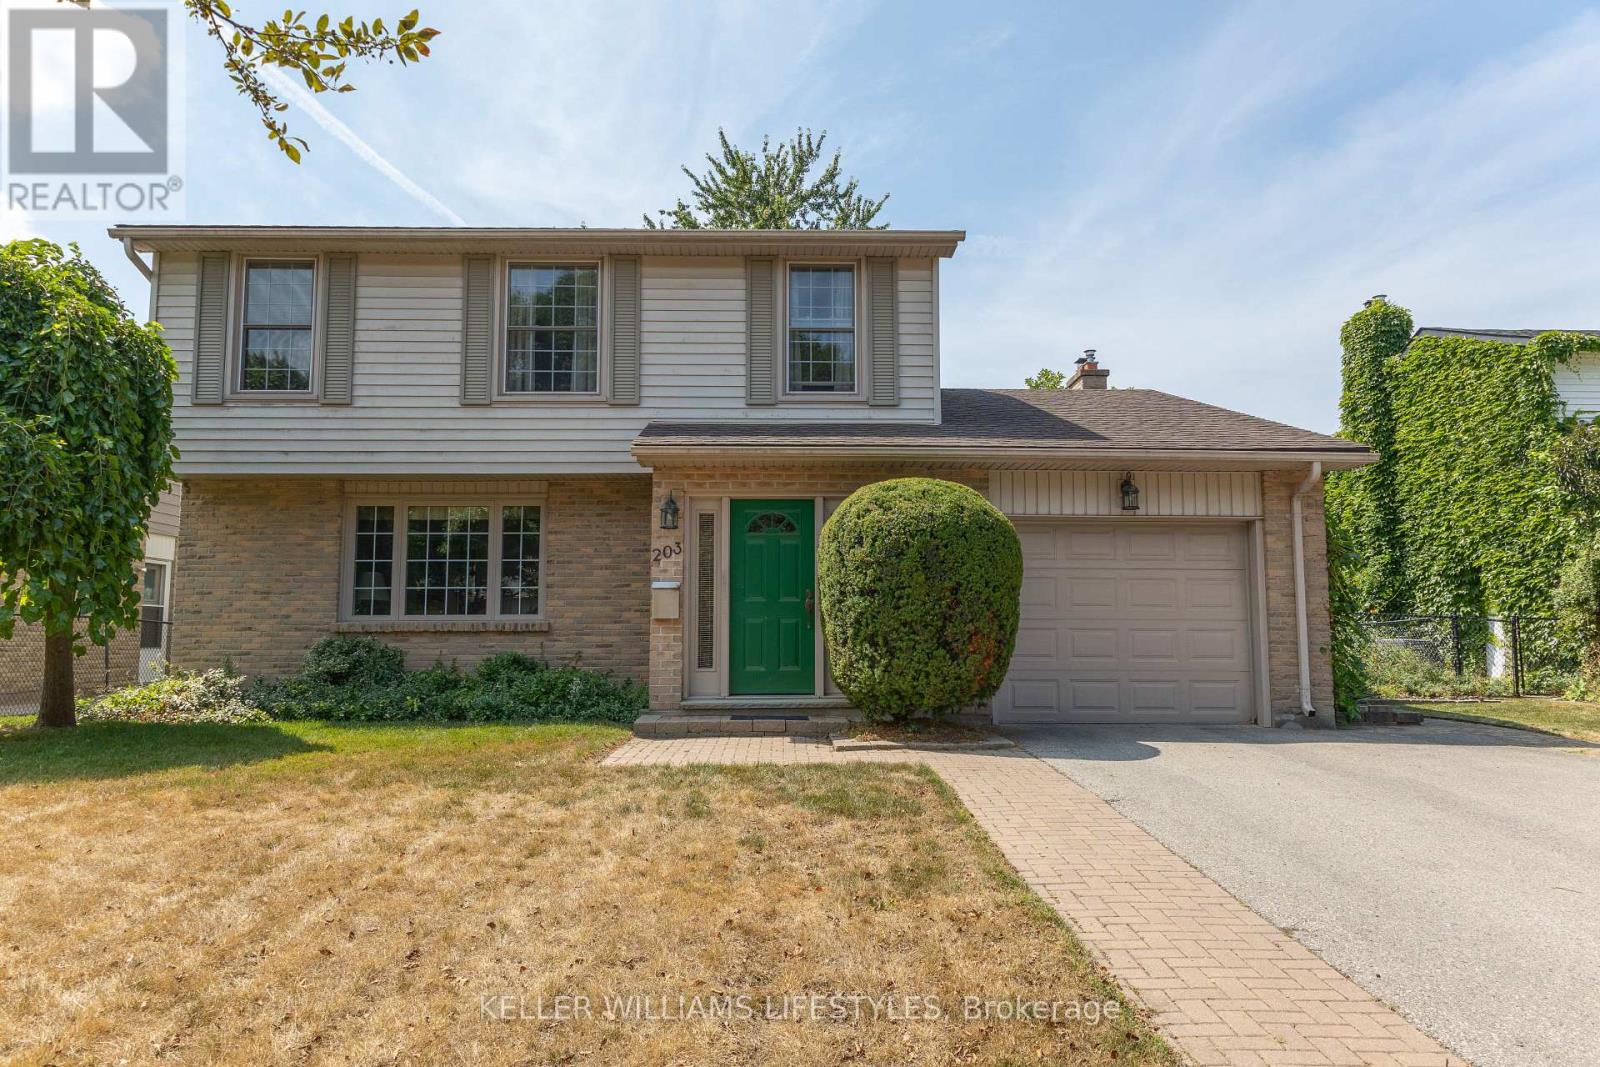
One of London's most desirable NW communities. Steps to Sir Arthur Currie PS & Foxfield District Park. Oversized 3 bedroom plan boasting approx. 2000 sqft of above-grade living space, upgraded exterior stone skirt on front and upgraded paving stone driveway. Large living room/dining room combo with gas fireplace and hardwood floors. Eat-in kitchen with upgraded quartz tops, breakfast bar, backsplash tiles, walk-in pantry. Main floor laundry with Corian counters, glass backsplash and built-in cabinets. Huge Master bedroom suite with large walk-in closet and 3pc ensuite with oversized glass shower. A second oversized bedroom can be easily split to Two (2) bedrooms. Third bedroom is also generous. Unspoiled basement w/rough-Ins for 2nd gas fireplace & 3pc bath. The private backyard is fully fenced with maintenance-free composite deck and a view of the woods all year long! New shingles in 2019. This home will not disappoint. Put this on your list and view today! (id:15069)
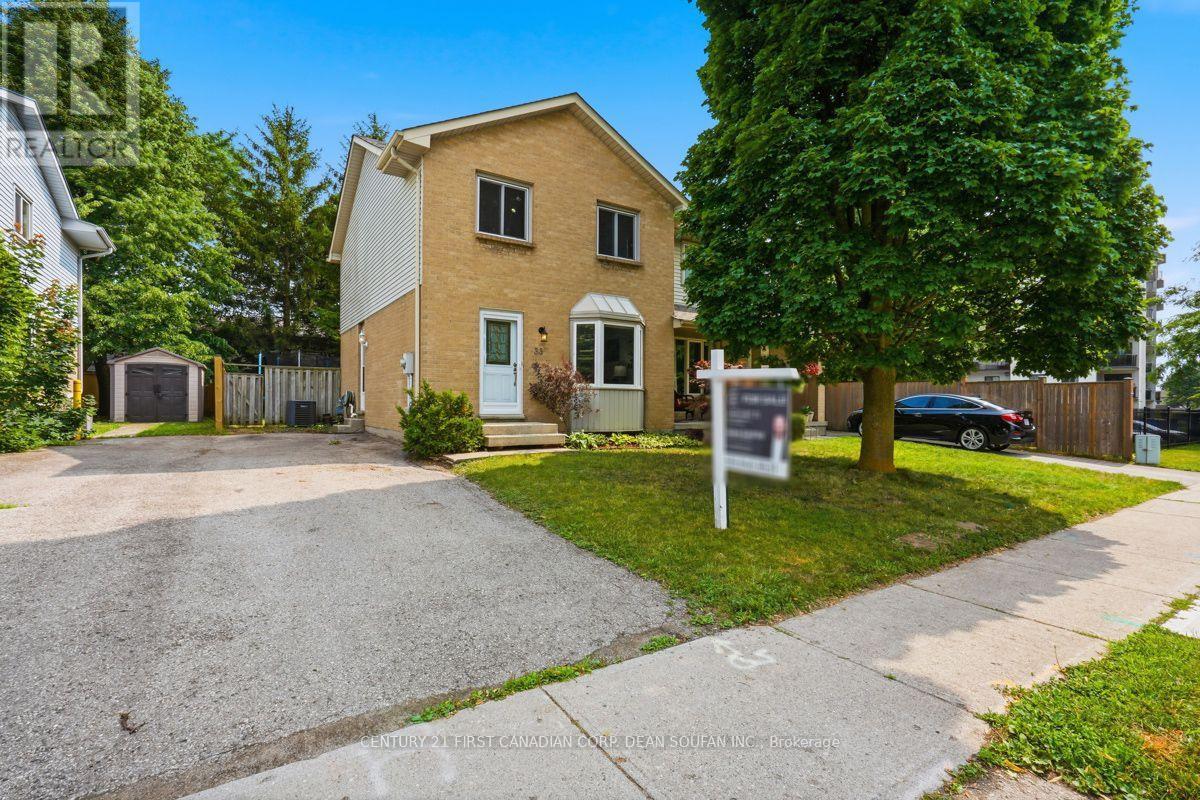
Welcome to 33 Ashley Crescent! Nestled on a quiet, family-friendly street, this beautiful semi-detached home offers the perfect blend of comfort, style, and functionality. Featuring 3 bedrooms and 1.5 bathrooms, this home has been thoughtfully updated throughout. Notable improvements include roof shingles (2024), an updated kitchen (2025), luxury vinyl plank flooring throughout the main level (2025), and fresh interior paint (July 2026), allowing you to move in with confidence. Step inside to a bright and inviting open-concept main floor featuring a spacious living room and a beautifully appointed eat-in kitchen with ample cabinetry, generous prep space, and plenty of room for family meals and entertaining. Sliding patio doors flood the space with natural light and lead to the backyard deck, creating a seamless indoor-outdoor living experience. A convenient 2-piece bathroom completes the main level, while the generously sized backyard offers plenty of space to relax, garden, entertain, or create the perfect play area for the kids. Upstairs, you'll find a spacious primary bedroom, two additional generously sized bedrooms, and a full 3-piece bathroom, offering the ideal layout for growing families. The finished lower level expands your living space with a large recreation room, perfect for movie nights, a children's playroom, home gym, or home office. A dedicated laundry and utility room, complete with washer and dryer, provides exceptional storage and functionality. Ideally located within walking distance to Ashley Oaks Public School, parks, White Oaks Mall, restaurants, everyday amenities, and with easy access to Highway 401, this move-in-ready home is an outstanding opportunity for first-time buyers, investors, or down-sizers seeking convenience, and exceptional value. Cute as a button and meticulously maintained, this charming home is ready to welcome its next owners. Don't miss your opportunity to make this beautiful home your own! (id:15069)
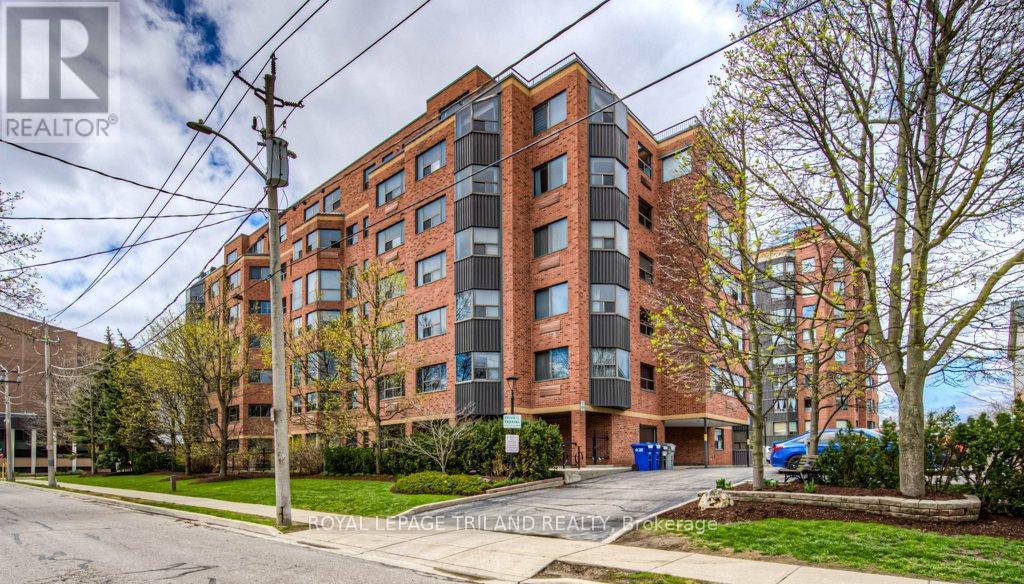
Welcome to Unit 403 at 20 Ellen St E. in Kitchener-a beautifully cared-for 2-bedroom, 1-bathroom condo that offers modern comfort in the heart of downtown. This bright, open-concept suite showcases sleek laminate flooring ceramic tile and plush bedroom carpet, stainless steel appliances, and expansive windows that flood the space with natural light. The thoughtfully designed layout features a generous living and dining area, ideal for both everyday living and entertaining. The primary bedroom includes a walk-in closet, while the well-appointed 4-piecebathroom offers a clean, functional design with plenty of space. Enjoy the added convenience of in-suite laundry with ample storage. Recent upgrades-handy walk- in tiled shower, newer kitchen and tops, new windows, and California window shutters-enhance both comfort and efficiency. Underground parking is also included. Residents have access to excellent amenities such as a community BBQ area, fitness room, party room, and visitor parking. Just steps from downtown Kitchener's shops, restaurants, parks, and transit, this condo is an ideal opportunity for first-time buyers, downsizers, or investors alike. (id:15069)
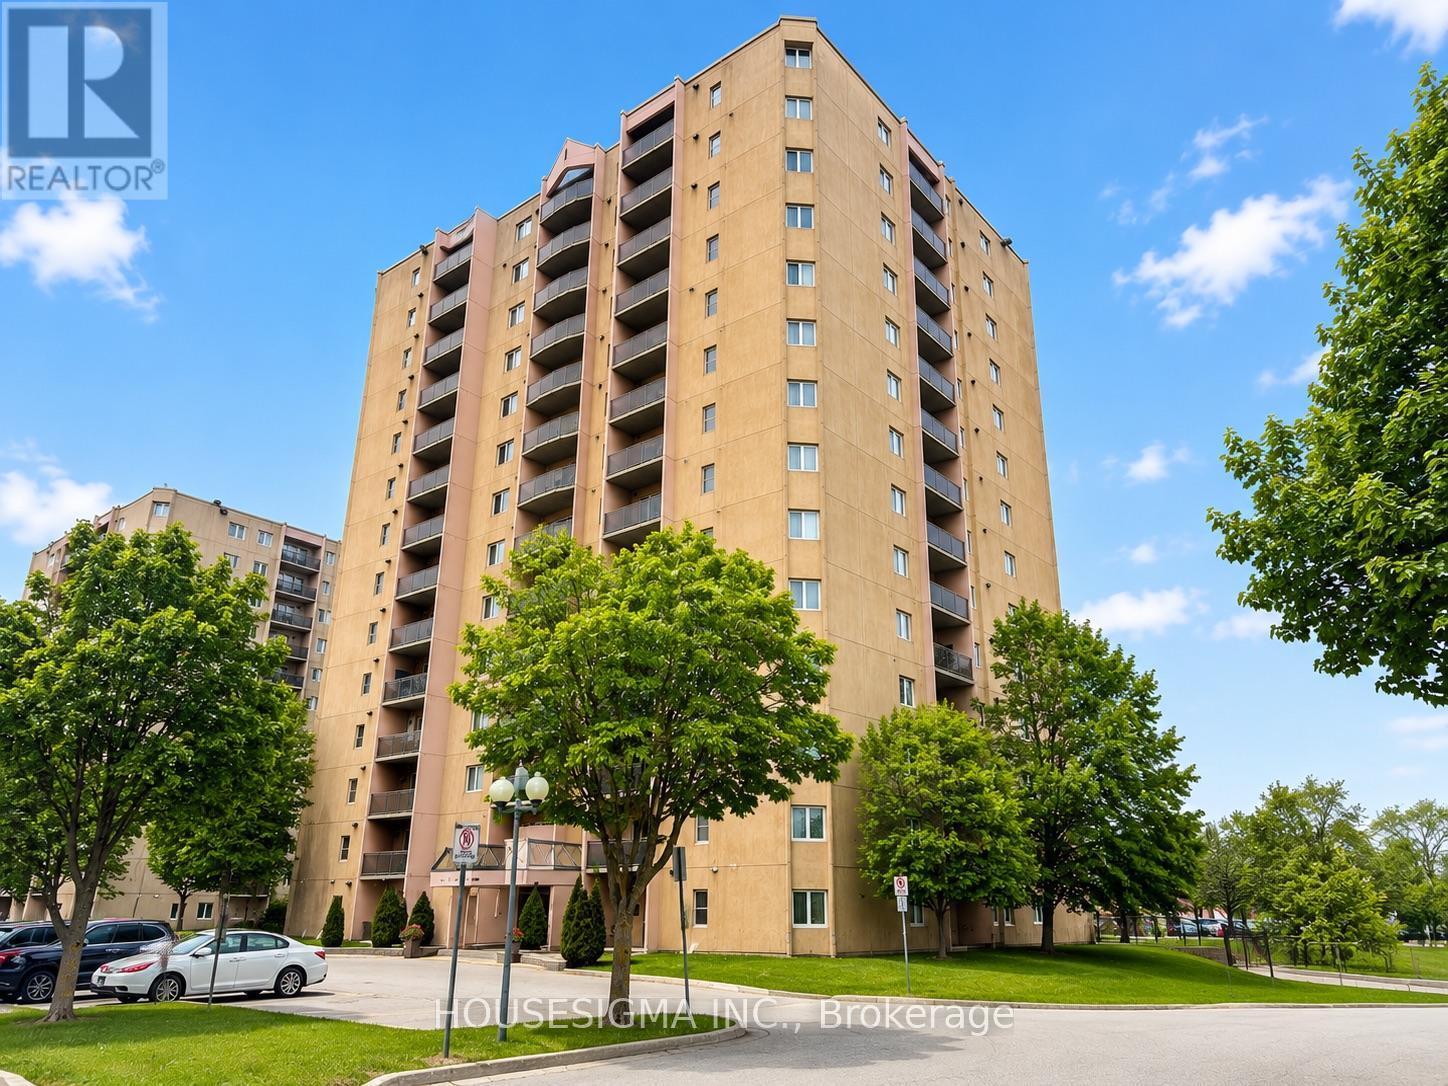
Conveniently Located & Move-In Ready! Bright, updated 2-bedroom, 1-bathroom condo offering 974 sqft (per MPAC) of comfortable living space with easy access to Highway 401, Victoria Hospital, Parkwood Hospital, shopping, Westminster Ponds, dog parks, and everyday amenities. A fantastic opportunity for commuters, healthcare professionals, first-time buyers, or investors alike. This well-maintained unit features forced air heating and central air-conditioning - a rare bonus in many condo apartments. Over the past few years, the kitchen has been beautifully updated with modern cabinetry, countertops, backsplash, flooring, and stainless steel appliances. The bathroom has also been refreshed with updated shower tile, vanity, fixtures, and countertop. Ensuite laundry adds extra convenience. Premium flooring with cork underlay runs throughout the living, dining, and hallway areas, while large windows fill the space with natural light. Enjoy beautiful views from the private balcony. Residents also enjoy excellent building amenities including an outdoor pool, fitness center, sauna, and tennis courts. The building features upgraded elevators, onsite management, secure controlled entry, surveillance system, and audible fire alarm system. One parking space is included, with plenty of additional surface and covered parking available. (id:15069)
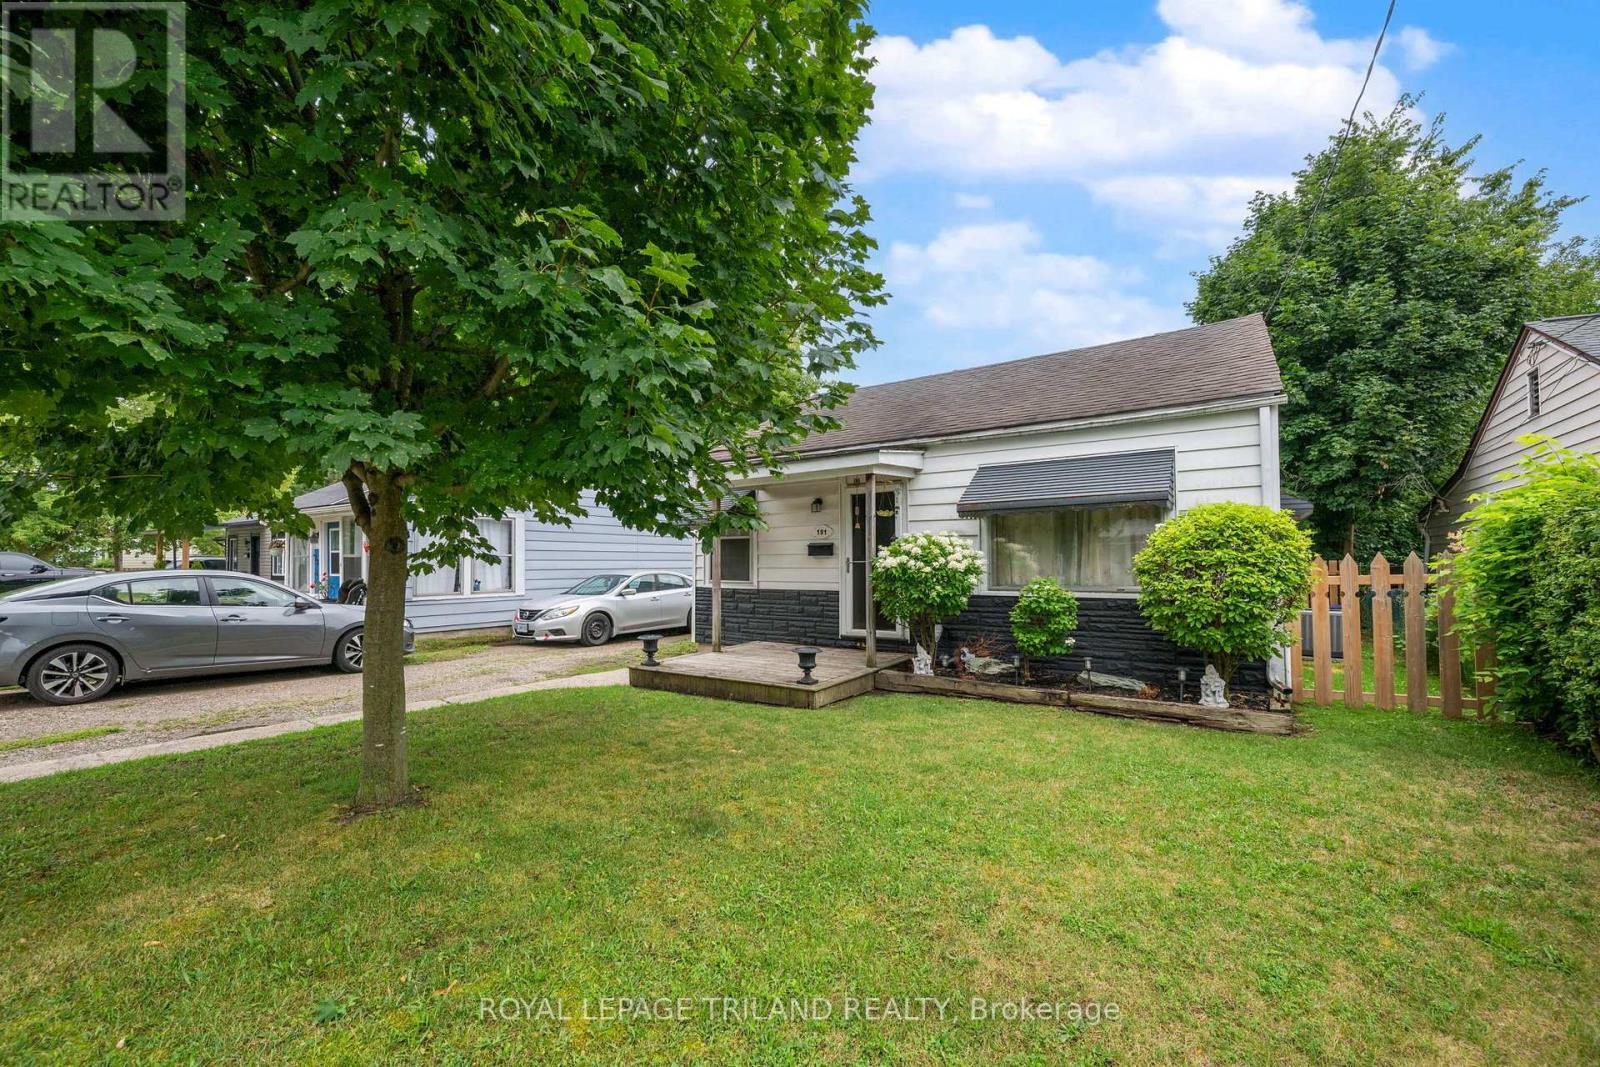
This bright two-bedroom, one-bathroom home is super clean and well-maintained. Updates include the kitchen, bathroom and flooring. The main floor features a large living room, kitchen, 2 bedrooms, a back sitting room, a four-piece bathroom, and a laundry room. This property is nicely landscaped featuring a large fenced backyard perfect for entertaining and summer BBQ's. Located on a quiet street close to shopping, restaurants and public transit. (id:15069)
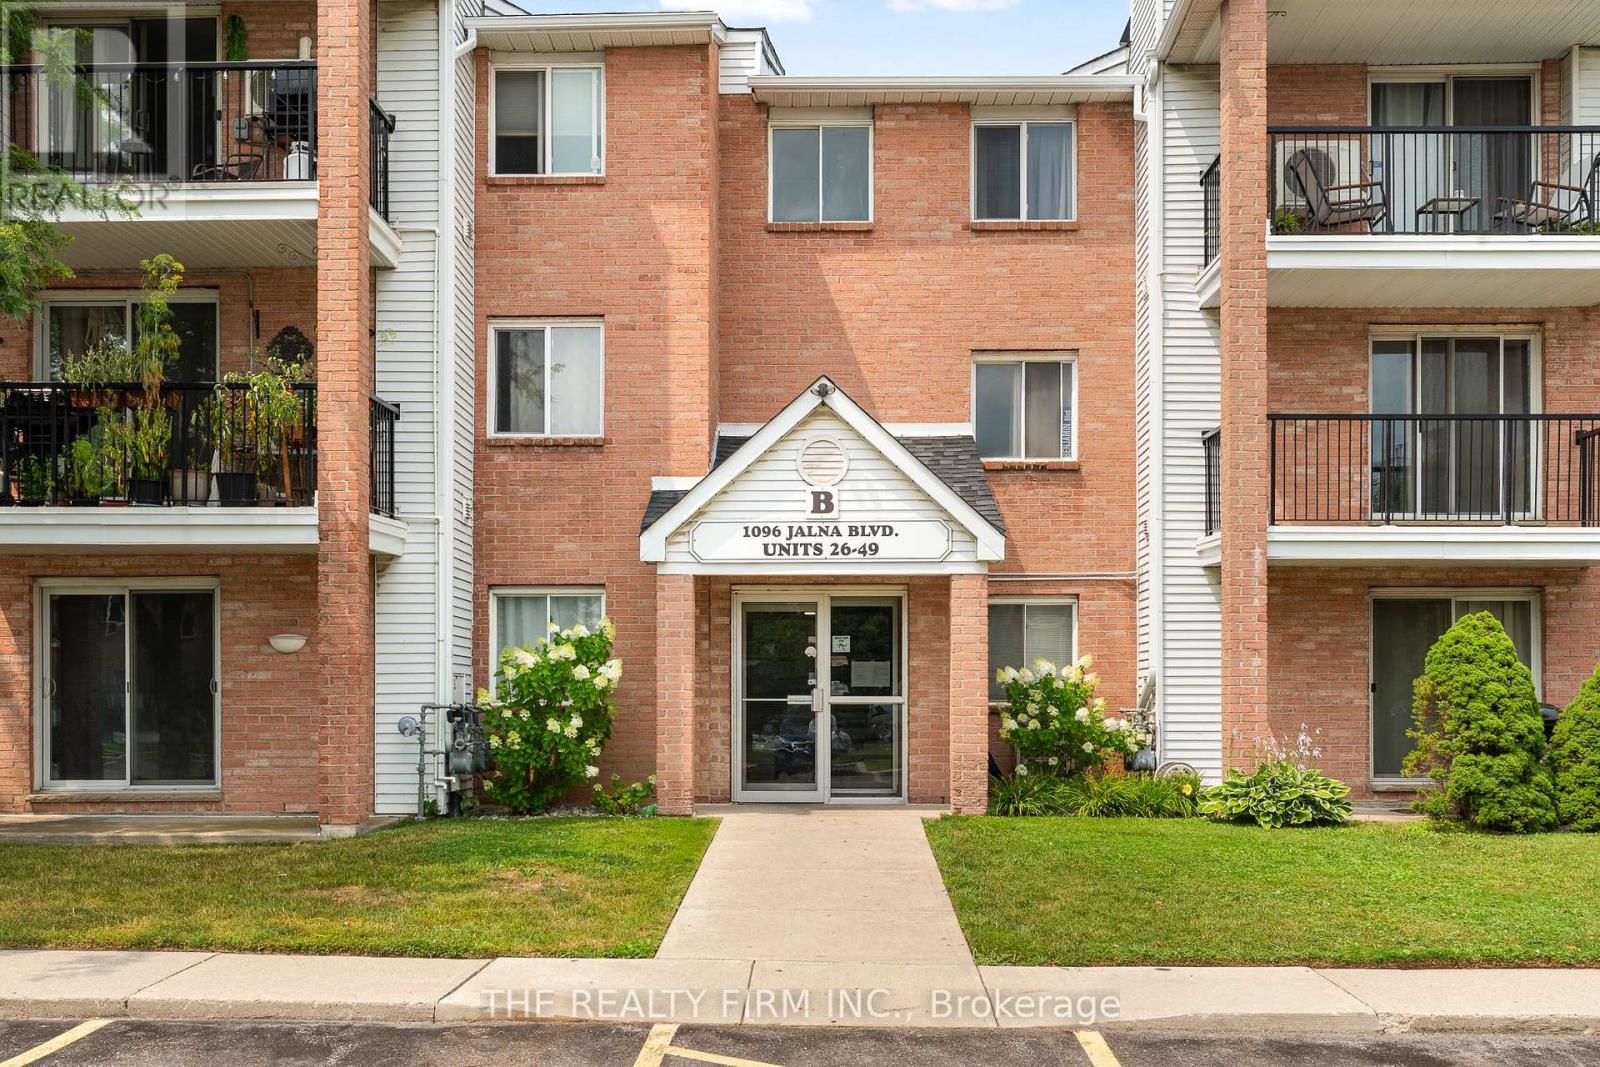
Welcome to this beautifully renovated 2-bedroom condo that feels brand new! Ideally located within walking distance to White Oaks Mall, public transit, and everyday amenities, this move-in-ready unit offers the perfect blend of comfort, convenience, and modern updates.Enjoy the peace of mind of moving in without having to complete a single renovation. This stunning condo features a fully updated kitchen with brand-new appliances, modern cabinetry, new flooring and trim throughout, a completely renovated bathroom, updated interior doors, and new light fixtures. Appealing highlights for this particular unit at 1096 Jalna Blvd includes a private balcony with views of the trees, air conditioning, and a conveniently located designated parking space directly in front of the building entrance. This complex features an outdoor pool where residents can enjoy during the warmer months. Condo fees include water, making this an affordable and low-maintenance option for first-time buyers, downsizers, or investors. Don't miss your opportunity to own this beautifully updated condo in a highly convenient location! Some photos are virtually staged. (id:15069)
Location is key for this original-owner two-storey home offering 4 bedrooms, 1.5 bathrooms, and a single attached garage with convenient inside entry. Tucked away on a fantastic court location, this well-laid out property features a beautifully cared-for yard, providing a wonderful setting for family living. A great opportunity to make this solid family home your own. The main level is very cozy and offers a family room with wood burning fireplace and walk-out to the private fully fenced yard with patio. The kitchen has lots of cupboard space and centre island. Separate dining room, living room and 2pc bathroom really offer great living space for family and entertaining. The 2nd floor has a nicely updated 4pc bathroom and 4 bedrooms so its perfect for the family and/or office space. The lower level is drywalled and electrical is done so you have the added option to finish the ceiling and choose the flooring to finish off the rec.room space. Updated, rented furnace and A/C are very efficient to keep the utility costs low. Book your showing and see this great home in a fantastic location. (id:15069)
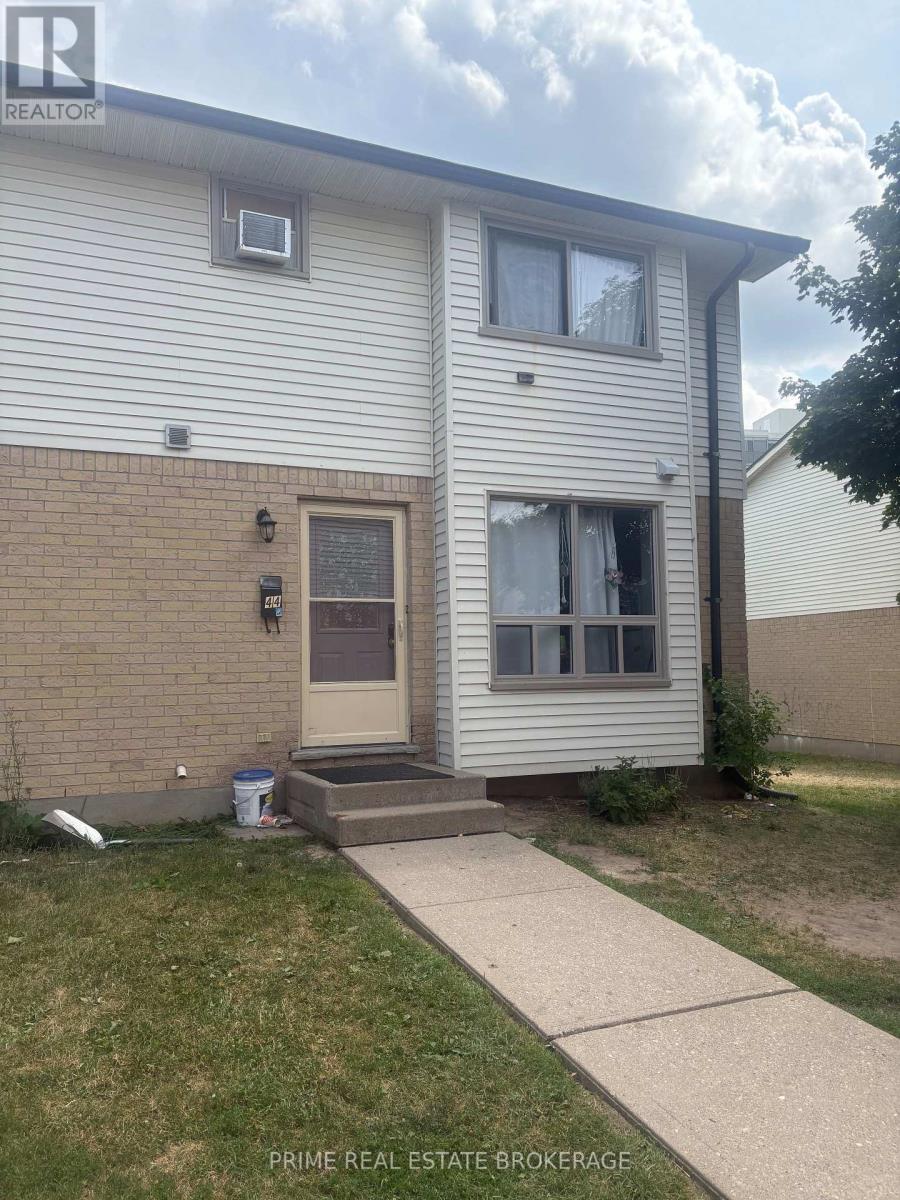
Fantastic entry-level home or investment opportunity in South London! This 3-bedroom, 1.5-bath townhome features an eat-in kitchen and open living/dining space on the main floor, plus 3 bright bedrooms and a full bath upstairs. The finished lower level offers a rec room, laundry, and ample storage. Outdoors, relax on your private rear patio backing onto greenspace. Tenant on a month-to-month lease. Tenant only uses the gas fireplace for heating and does not use the electric baseboard heaters. (id:15069)
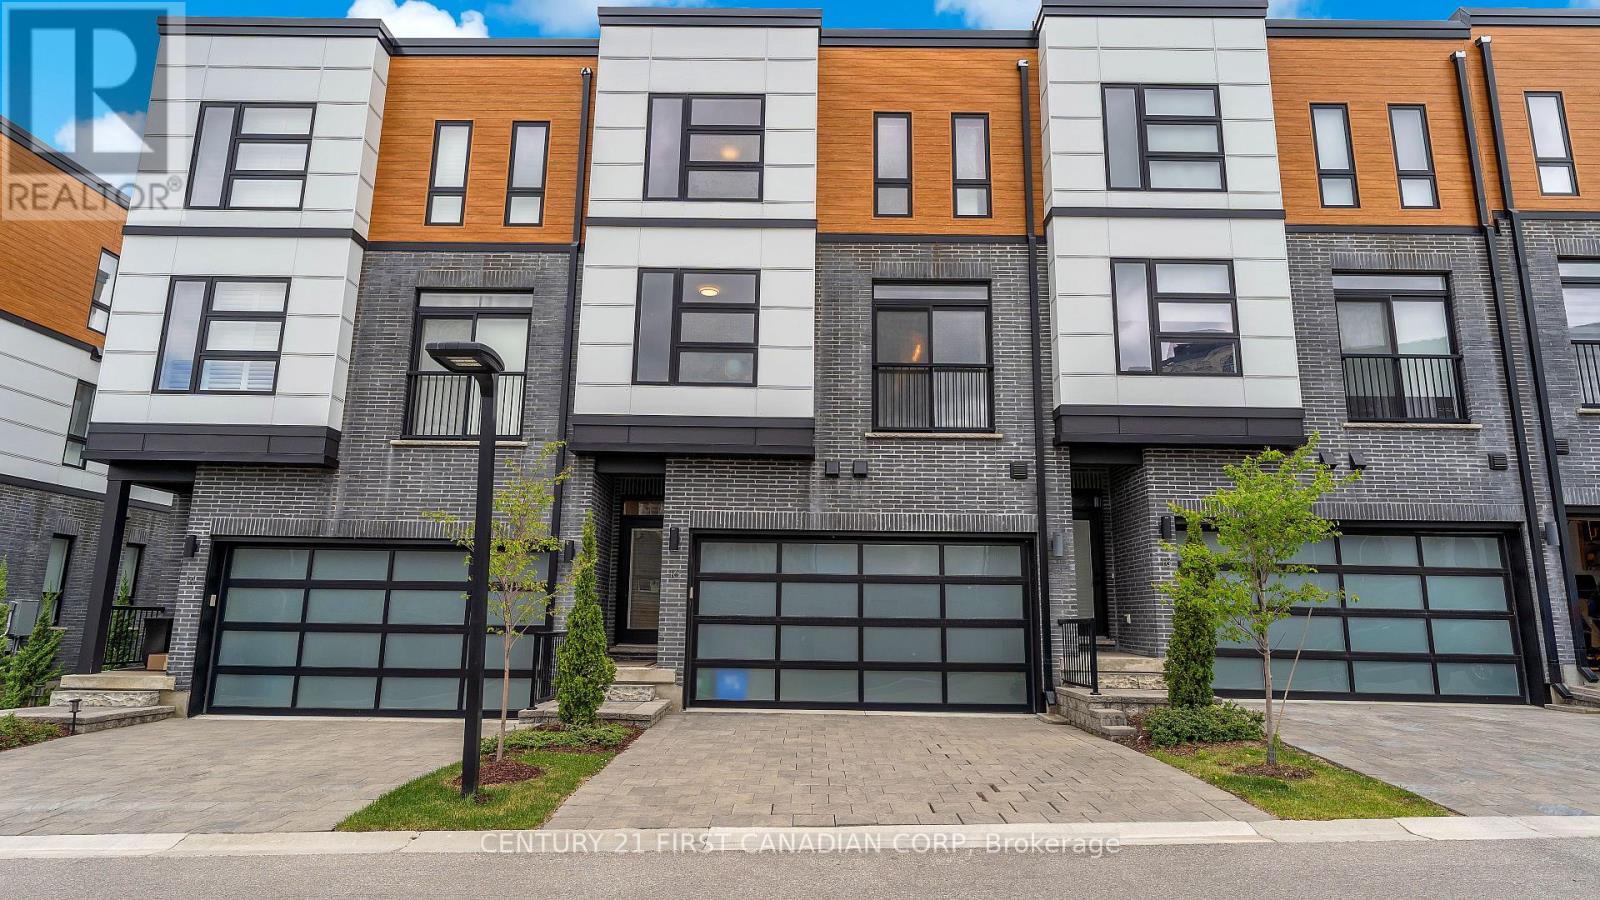
Welcome to your dream home in Upper Richmond Village, North London! Beautifully built, it offers this executive luxurious townhouse with a beautiful finish and fantastic floor plan. Upper Richmond Village is close to Sunningdale Golf course, Western University, hospital, shopping centres and fantastic nature trails through the Medway Valley Heritage Forest. This stunning 5 bedroom, 3.5 bathroom executive condo, combines luxury and modern styles, with a double car garage, gorgeous living space with 9ft ceilings, open concept living/dining showcases, a gas fireplace, stunning hard floors, striking gourmet kitchen, with a beautiful centre island, stainless steel appliances, elegant quartz countertops and lots of natural light. The lower level adds a finished bonus room, ideal for a guest space, 5th bedroom, Rec Room, or home gym. Enjoy your morning coffee from two beautiful balconies, along with views of Villagewalk Commons Park and surrounding green spaces that make this home truly special. Don't miss out on making this exquisite property your own (id:15069)
Location! Location! Location! Welcome to this newly renovated, move-in-ready bungalow in desirable East London, offering exceptional flexibility for families, multi-generational living, or investors. This versatile home welcomes 3 lane parking spots, a front porch with bricked half walls for your private coffee breaks and features 4 bedrooms, a family room and 3 full bathrooms on the main level. The 2026 upgrades include a brand-new furnace, a beautifully redesigned kitchen with new 39" cabinetry, quartz countertop, backsplash, faucets, eco-bee thermostat, two light fixtures and replaced stainless steel stove, refrigerator, range hood. Additional improvements include a new soaker tub, new toilets units in two main-floor bathrooms, a freshly painted rear bedroom. The renovated retrofit basement comes with an additional bedroom, spacious recreation room, living area, with 22 new pot lights and a fourth 3PC bathroom (currently non-functional), providing outstanding living space and future potential. The basement also offers ample space for a potential future kitchen while the laundry area can be shared or used independently, depending on the intended use of the property. A unique highlight of the home is the spacious primary bedroom retreat, complete with a private 4-piece ensuite, sitting/ entertainment area, coffee station, compact dining nook, and stacked laundry. This suite was previously operated as a licensed short-term accommodation, offering buyers a highly flexible layout. Ideally situated with public transit at your doorstep, this property is just minutes from Fanshawe College, Western University, St. Joseph's Hospital, schools, parks, shopping centres, restaurants, and other major amenities, with convenient access to downtown London. A beautifully updated home that combines comfort, versatility, and an unbeatable location. (id:15069)
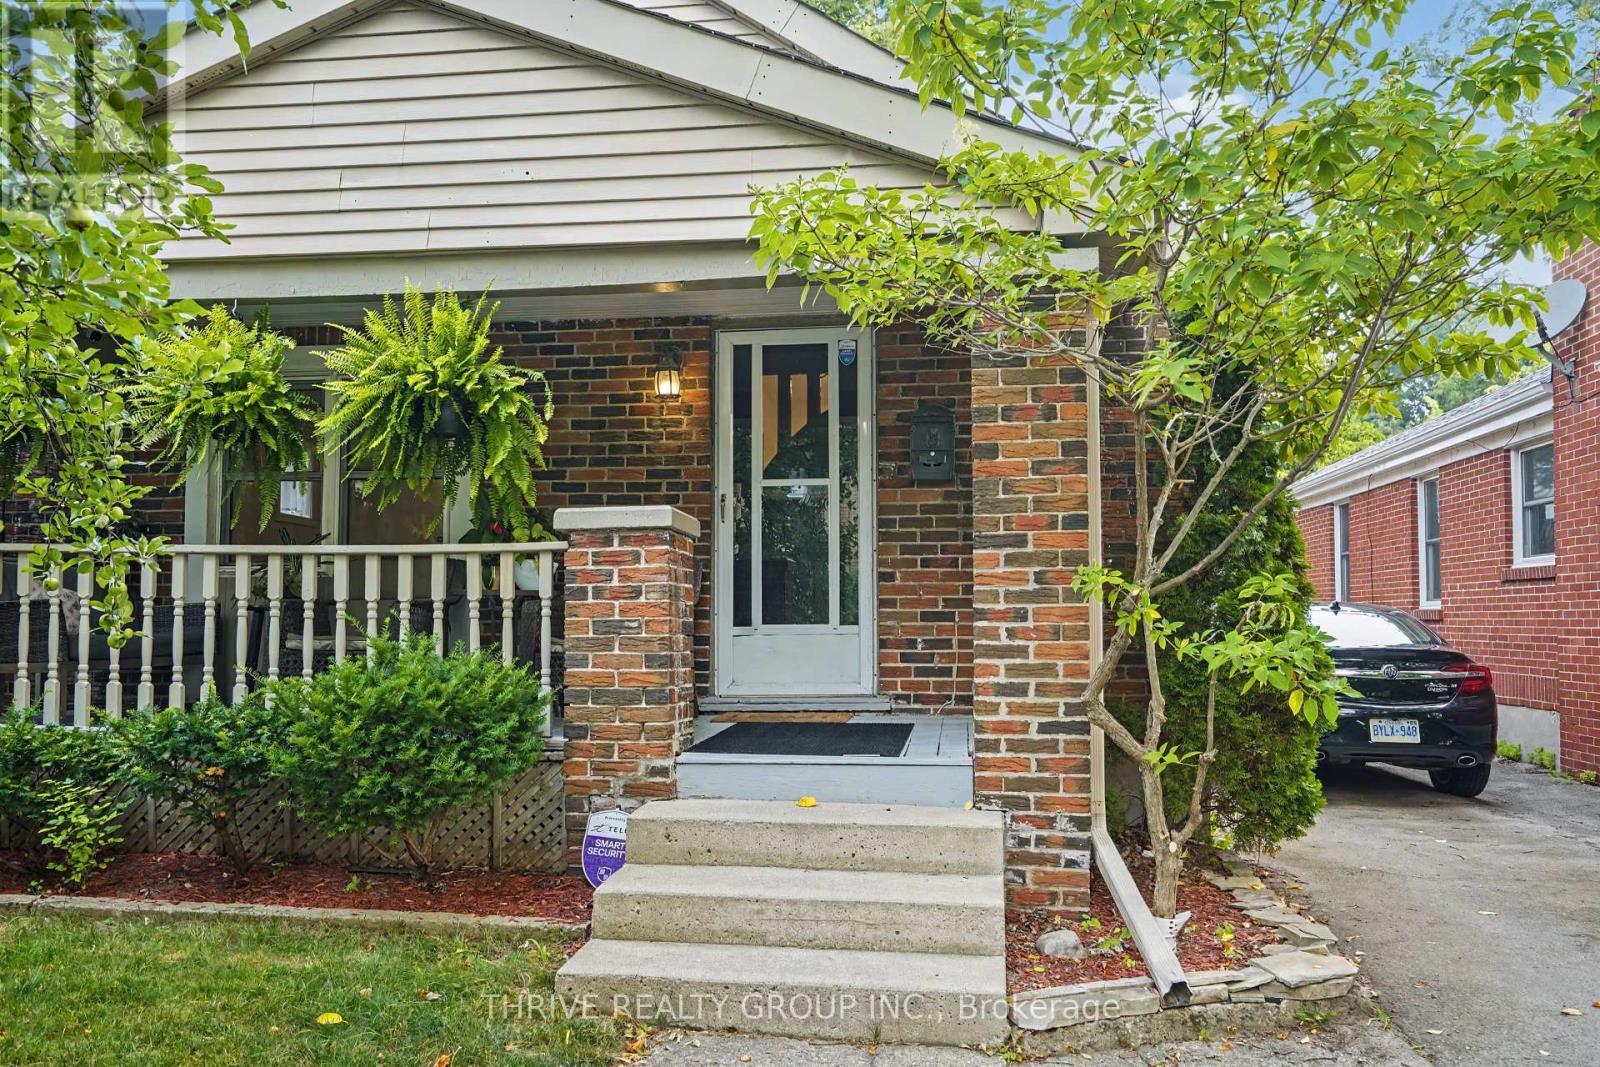
Imagine owning a home in one of London's most sought-after neighbourhoods, where morning coffee, evening walks, local cafes, boutique shopping, parks, and year-round community events are all just steps away. Welcome to 10 Byron Avenue East-an incredible opportunity to break into the heart of Old South at an exceptional price. This beautifully updated bungalow offers approximately 1,421 sq. ft. of finished living space with 2+1 bedrooms and 2 bathrooms, perfectly blending timeless character with today's modern finishes. Freshly painted and filled with natural light, the home features beautiful hardwood floors and a stunning renovated kitchen with white shaker cabinetry, quartz-look countertops, subway tile backsplash, stainless steel appliances, black hardware, and a spacious eat-in dining area. The fully finished lower level adds incredible flexibility with a large family room, third bedroom, two-piece bathroom, and space for a home office, gym, or playroom. Outside, enjoy your own private backyard retreat with a spacious deck, mature trees, landscaped gardens, and full privacy fencing- ideal for entertaining, relaxing, or enjoying lazy mornings. As we all know, living in Old South is about more than just the home- it's the lifestyle. Walk to the cafes, restaurants, stores, and festivals of vibrant Wortley Village. The Thames Valley Parkway, Victoria Hospital, downtown London, excellent schools, parks, and transit are all just minutes away. Whether you're buying your first home or looking for one of London's most walkable, charming communities, 10 Byron Avenue East offers exceptional value, modern updates, and a lifestyle that's hard to match. (id:15069)